60,925 houses for sale in Hanworth

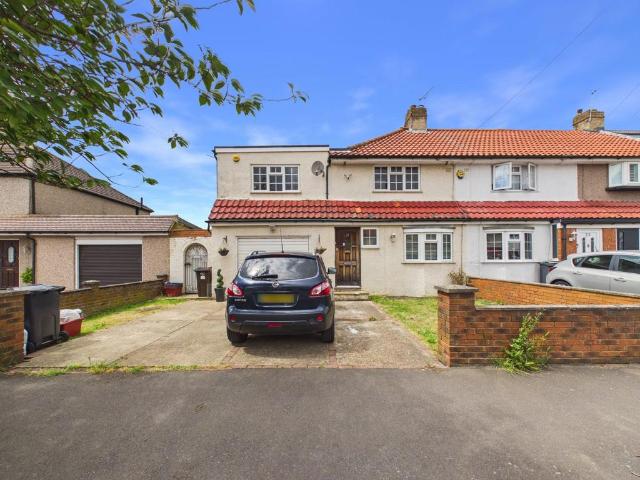
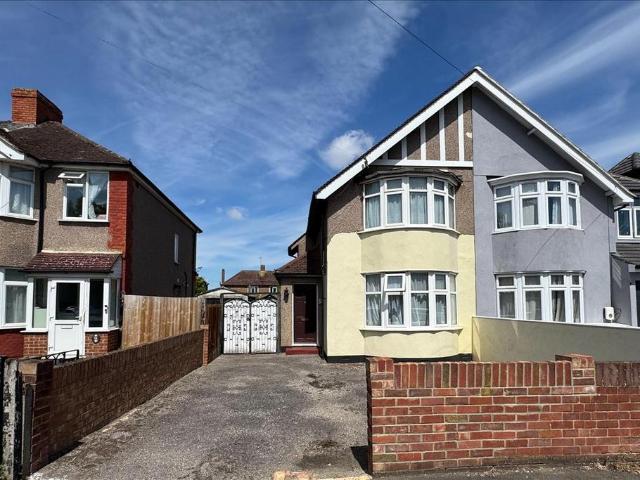
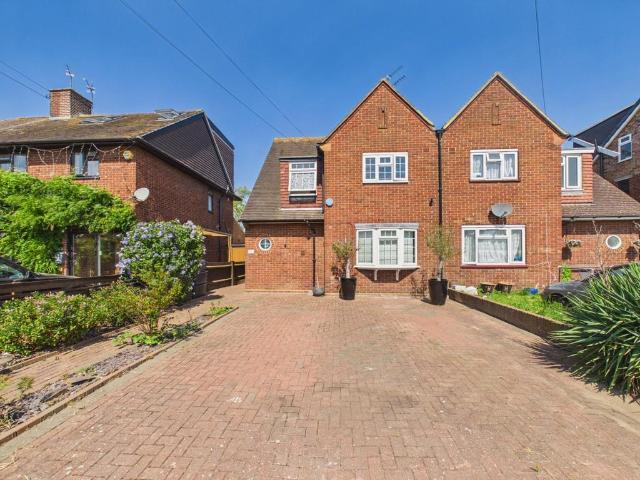
2 bed house for sale
2 pictures
House · for sale
£ 375,000
2 bed house for sale
Hanworth
· 2 Bedrooms · House
· Garden · Equipped kitchen · Concierge
Hanworth · 2 Bedrooms · House · Garden · Equipped kitchen · Concierge
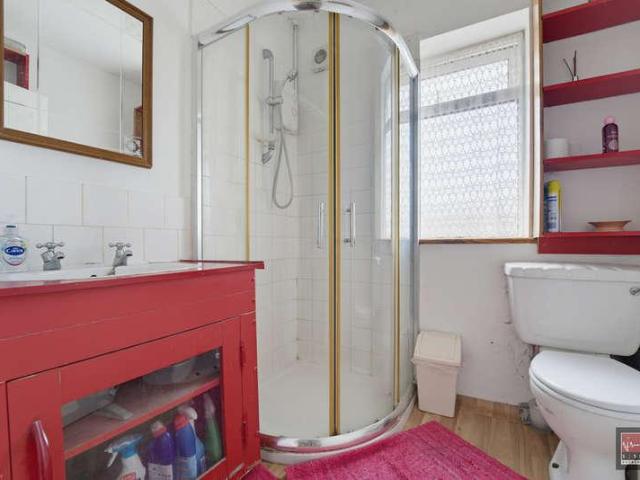
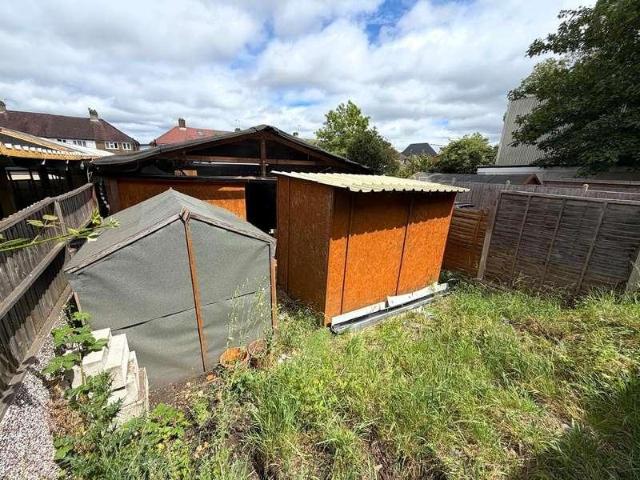
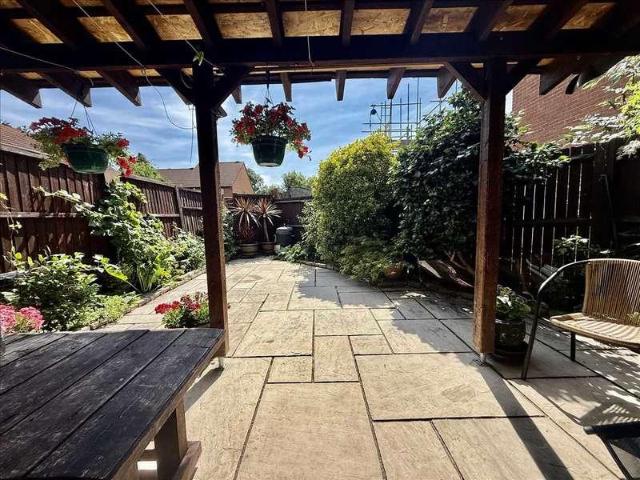
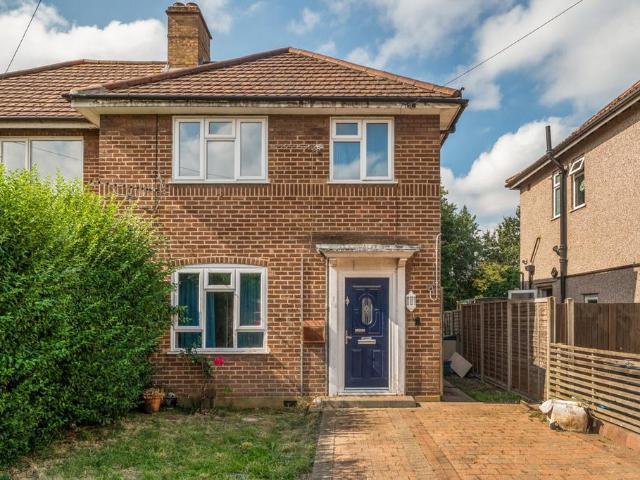
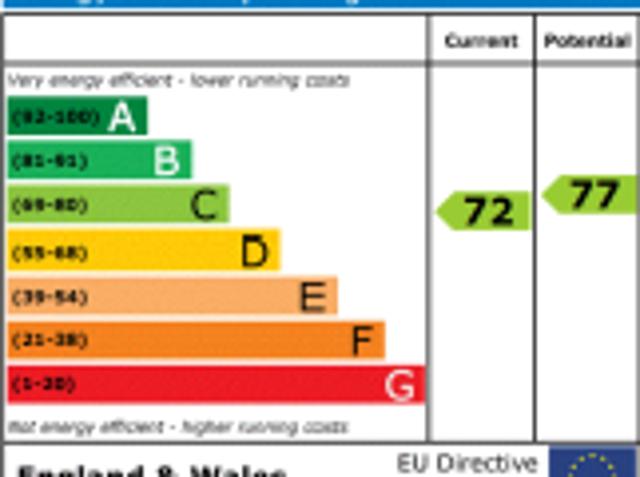
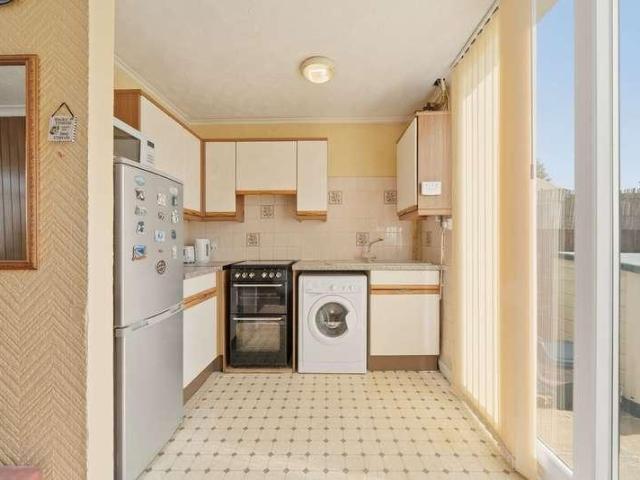
Entrance Hall Stairs to first floor landing. Reception Room Sealed unit double glazed window to front aspect, fitted gas fire, understairs cupboard, coved ceiling, access to. Kitchen/Dining Room Sealed unit double glazed sliding patio doors to rear garden, wall and floor units, work surfaces, stainless steel sink unit, plumbing and space for washing machine, cupboard housing combi boiler for heating and hot water (2 years old). First Floor Landing Access to loft space. Bathroom Enclosed panelled bath, low level WC, wash hand basin, radiator, part tiled walls, sealed unit double glazed frosted window. Bedroom 1 Sealed unit double glazed window to front aspect, built in wardrobe cupboard, airing cupboard housing hot water tank, radiator. Bedroom 2 Sealed unit double glazed window to rear aspect, radiator. To The Front Small garden to front. To The Rear Approximately 100 (30.48m) to rear, being south east facing with lawned and patio areas. EPC Rating C Property Ref: 1066 Please note Comp
£ 375,000
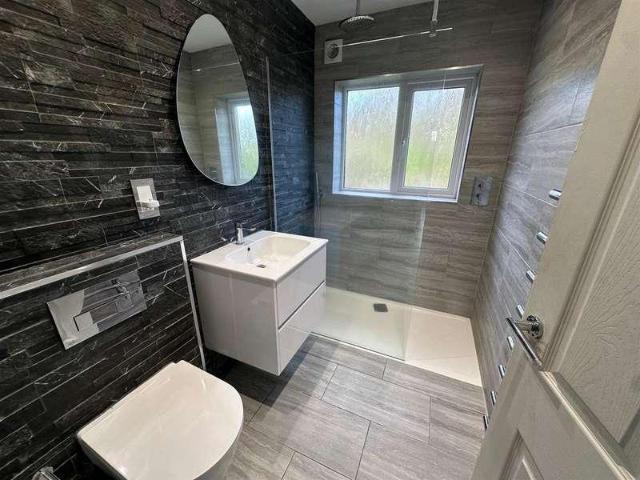
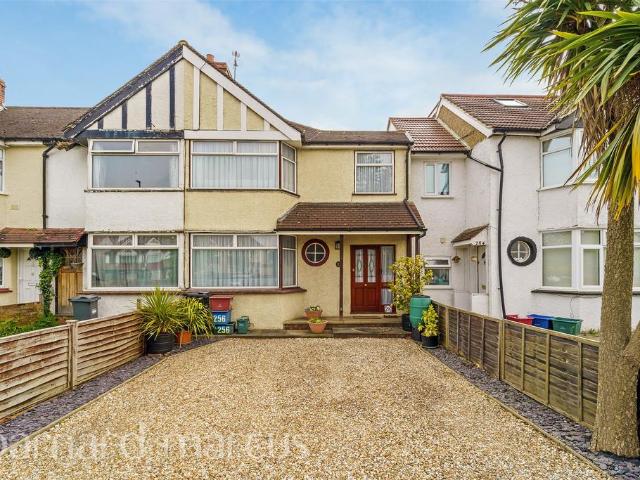
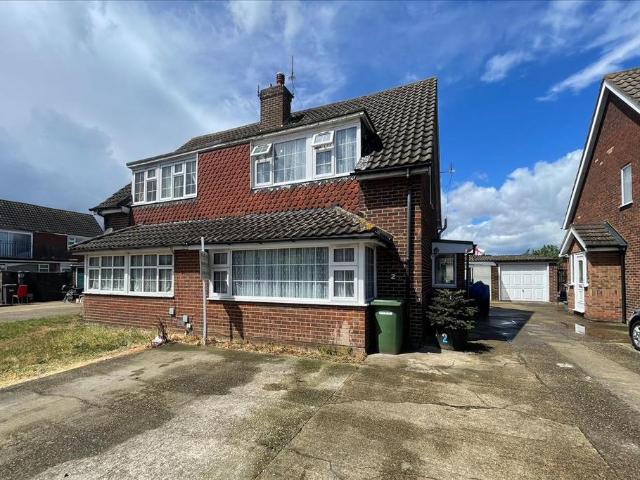
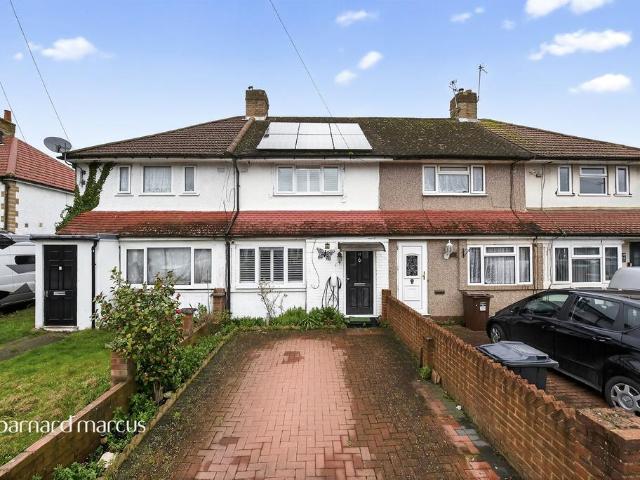
3 bed house for sale
2 pictures
House · for sale
£ 475,000
3 bed house for sale
Hanworth
· 3 Bedrooms · House
· Garden · Parking · Equipped kitchen
Hanworth · 3 Bedrooms · House · Garden · Parking · Equipped kitchen
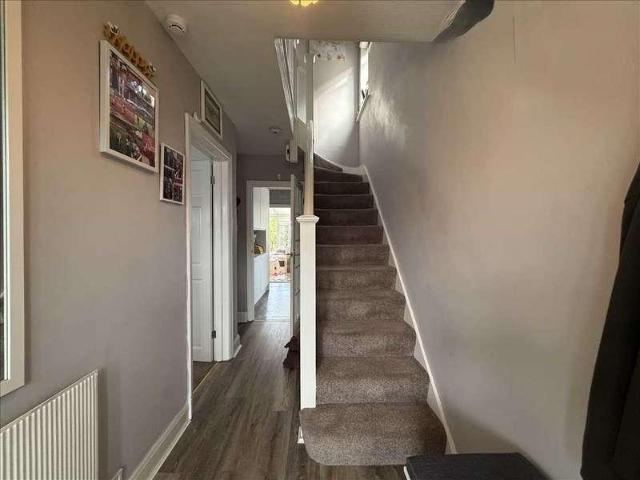
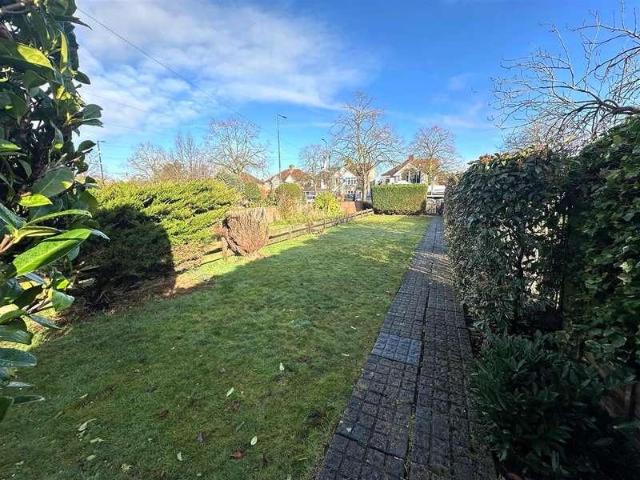
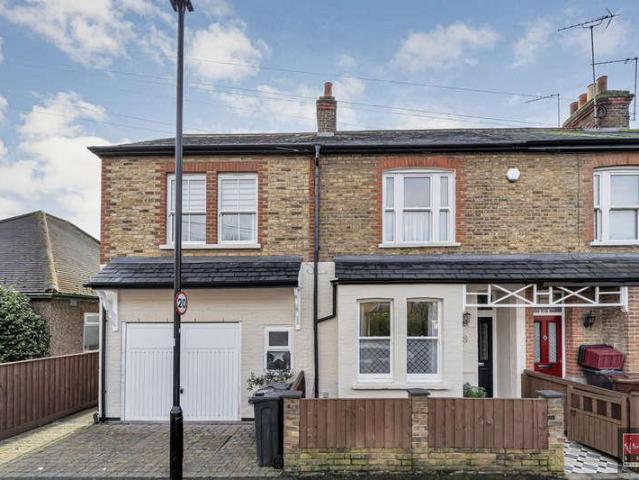
Sherwoods are delighted to present to the market this three bedroom end of terrace property offered to the market with no forward chain. To the ground floor is hallway, lounge/diner which is open plan to the kitchen and covered storage area and to the first floor three bedrooms and a shower room. Further benefits include rear garden, double glazing, underfloor heating to the ground and first floor and off street parking. Internal viewing is advised. Council tax band D. Entrance Hall Front aspect double glazed door and window, stairs to first floor, understairs storage, door to Lounge/Diner. Lounge/Diner 8.83m (29' 0') x 2.95m (9' 8') Approx - into bay Front aspect double glazed bay window, rear aspect French doors to garden, spotlights, open plan to Kitchen. Kitchen 3.49m (11' 5') x 1.49m (4' 11') Rear aspect double glazed window, range of floor and wall mounted units and drawers, roll top work surfaces, sink and drainer unit with mixer tap, space for oven, part tiled surround. Landing
£ 475,000
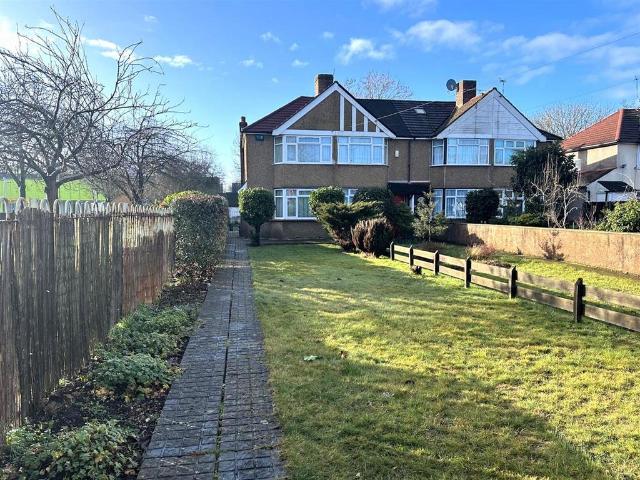
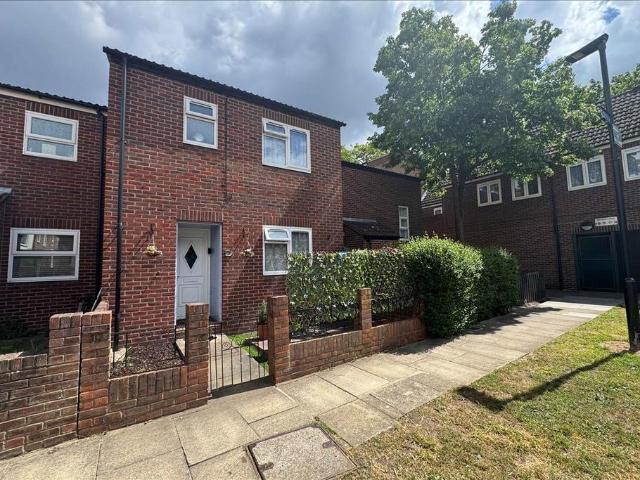
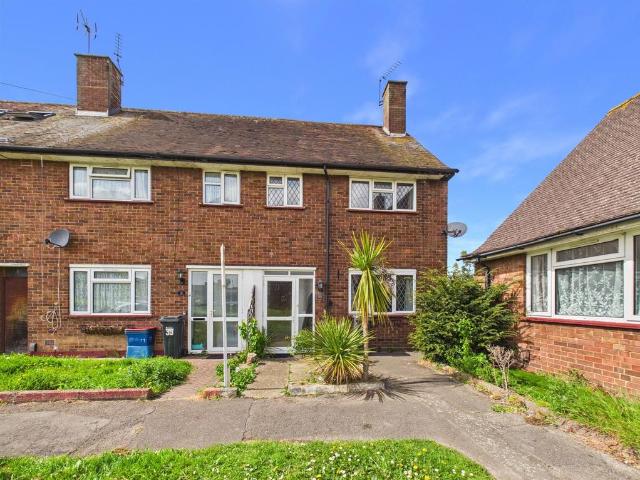
4 bed house for sale
2 pictures
House · for sale
£ 485,000
4 bed house for sale
Hanworth
· 4 Bedrooms · House
· Garden · Parking · Equipped kitchen · Concierge
Hanworth · 4 Bedrooms · House · Garden · Parking · Equipped kitchen · Concierge
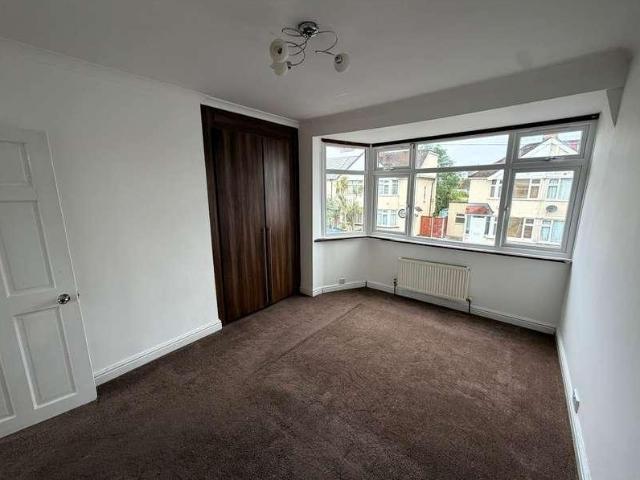
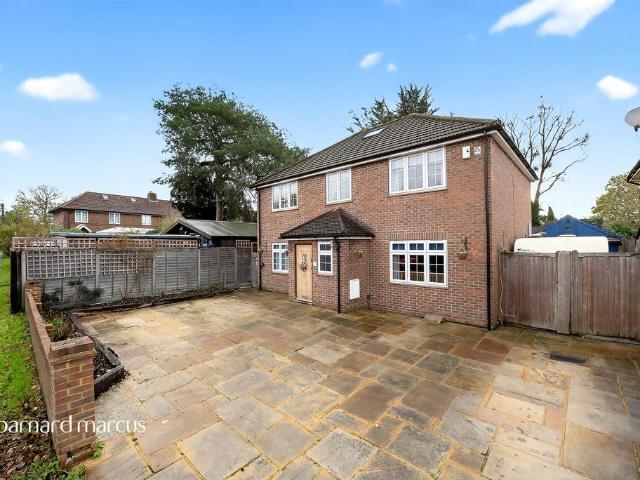
4 bed mid made it to 5 2 bathrooms kitchen garden front and rear no ext thinking of moving back to poland would be looking to market straight away bought 2007 paid 240k doesn't have a number in mind no others agents booked - had us a recommendation and dealt with us before and liked the service. Offered to the market with no onward chain is this four bedroom, extended mid terraced home, with off street parking, further fifth bedroom/ study on the ground floor, with two bathrooms, located to give good access to the A316 & M3. The ground floor accommodation comprises spacious entrance hallway, two reception rooms one is being utilised as a study/ double bedroom the other is the main reception room with space for sitting and dining areas with views and access out to the garden. The kitchen has been extended and offers ample worksurfaces, with base and eye level units. A shower room concludes the ground floor. Upstairs, are three generous bedrooms, the family bathroom and good size fourth
£ 485,000
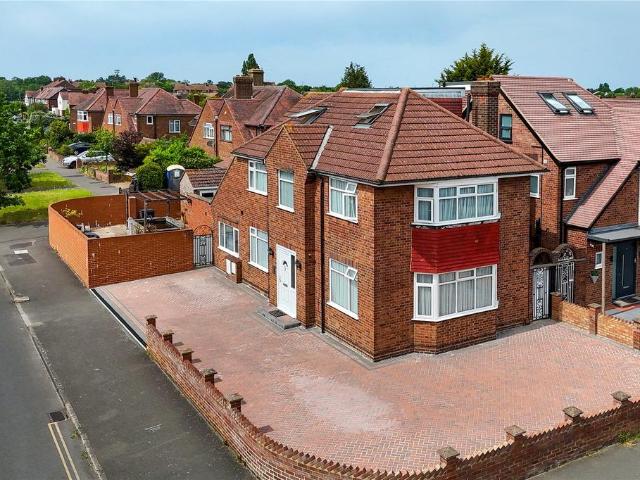
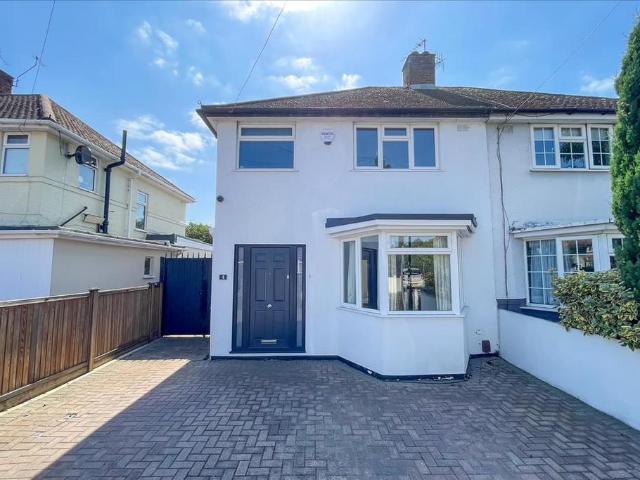
3 bed house for sale
2 pictures
House · for sale
£ 430,000
3 bed house for sale
Hanworth
· 3 Bedrooms · House
· Garden · Equipped kitchen
Hanworth · 3 Bedrooms · House · Garden · Equipped kitchen
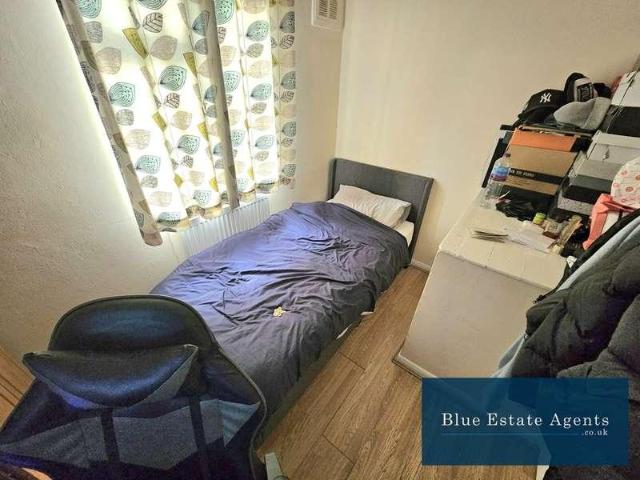
Blue Estate Agents are delighted to present this well-presented three-bedroom terraced home, ideally situated in the highly sought-after TW13 area of Feltham.Upon entering the property, you are welcomed by the entrance hallway offering ample storage, including a convenient understairs cupboard.The hallway leads into a bright and generously sized through lounge, filled with natural light from both the front and rear aspects. This versatile living space is ideal for both relaxing and entertaining, with direct access to the rear garden.The property further benefits from a well-appointed kitchen, featuring a gas hob, electric oven, fitted extractor, and a range of high and low-level units providing excellent storage and worktop space. The kitchen also offers convenient access to the garden.To the first floor, the property comprises two large double bedrooms, both offering ample space for king-size beds and additional furnishings, alongside a well-sized single bedroom overlooking the front,
£ 430,000
3 bed house for sale
2 pictures
House · for sale
£ 490,000
3 bed house for sale
Hanworth
· 3 Bedrooms · House
· Garden · Equipped kitchen · Parking
Hanworth · 3 Bedrooms · House · Garden · Equipped kitchen · Parking
This well-presented three-bedroom semi-detached family home is ideally located on the borders of Hanworth, offering excellent access to the M3 and A316, and convenient routes into Central London. The ground floor features an entrance porch leading into a hallway, a bright and spacious through lounge/diner, a kitchen, and a conservatory overlooking the garden. Upstairs, the first floor comprises three well-proportioned bedrooms and a family bathroom. Externally, the property benefits from a private driveway providing off-street parking. To the rear, there is a low-maintenance paved garden along with a useful brick-built outhouse. Additional features include double glazing throughout. The property is offered to the market with no onward chain, making it an ideal purchase for families or buyers seeking a straightforward move.Please note that it is not our policy to test services, heating systems and domestic appliances and we cannot verify that they are in working order. The buyer is advi
£ 490,000
3 bed house for sale
2 pictures
House · for sale
£ 569,950
New
3 bed house for sale
Hanworth
· 3 Bedrooms · House
· Garden · Fireplace · Parking · Equipped kitchen · Concierge · Heating
Hanworth · 3 Bedrooms · House · Garden · Fireplace · Parking · Equipped kitchen · Concierge · Heating
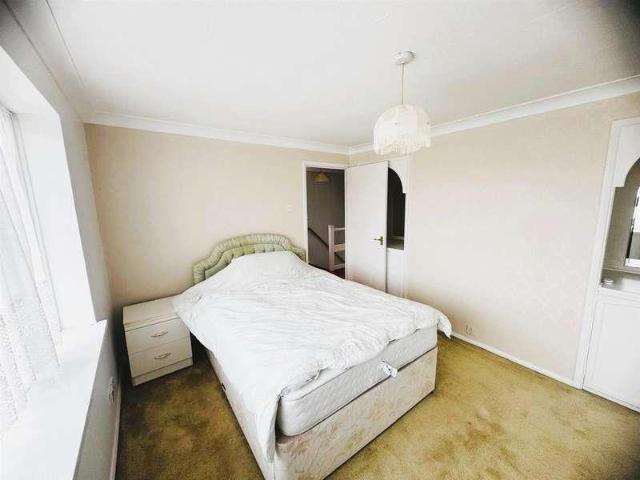
Pleased to present to the market this three bedroom semi detached family home which is located in Hanworth, convenient for sports facilities, local shops, schools, bus routes and road networks. Benefits to the property include three bedrooms, two reception rooms plus a large Conservatory, gas central heating and double glazing, off street parking, garage at rear (currently used for storage) The well presented garden is not overlooked and offers seclusion in our opinion. Viewings are highly recommended via the vendors sole agents. Council Tax Band D Porch Front aspect double glazed door and double glazed frosted windows with feature wood ceiling. Entrance Hall Front aspect single glazed door, stairs to first floor, radiator, under stair cupboard housing meters and fuse board. Doors to: Lounge, Dining Room and Kitchen. Lounge Front aspect double glazed square bay window, feature fireplace, radiator, coving, dado rail. Dining Room Rear aspect double glazed sliding doors to Conservatory, f
£ 569,950
2 bed house for sale
2 pictures
House · for sale
£ 484,950
2 bed house for sale
Hanworth
· 2 Bedrooms · House
· Equipped kitchen · Parking
Hanworth · 2 Bedrooms · House · Equipped kitchen · Parking
A SUPERB END TERRACED HOUSE SITUATED IN A POPULAR LOCATION BORDERING HAMPTON, CONVENIENT FOR ALL AMENITIES AND TRANSPORT LINKS. A UNIQUE PROPERTY FEATURING A SECURE HUGE 4+ CAR GARAGE/OUTBUILDING TO THE REAR WITH OFF STREET COVERED PARKING. AN INTERNAL VIEWING IS STRONGLY RECOMMENDED.ENTRANCE PORCH Approached via double glazed front door with adjacent window, further double glazed feature composite front door to: LOUNGE 4.29m x 3.73m (14' 1 x 12' 3) - Front aspect double glazed bay window, two double radiators, stairs to first floor with storage under housing gas meter, recessed spotlights, arch to: KITCHEN/DINER 3.66m x 3.43m (12' 0 x 11' 3) - Fitted in a modern range of matching units comprising one and a half bowl single drainer stainless steel sink unit with mixer tap, base cupboard and drawers with tiled splashbacks and wall mounted cupboards over with lighting under, integrated dishwasher, fridge and freezer, recessed spotlighting, matching cupboard housing wall mounted combinati
£ 484,950
3 bed house for sale
2 pictures
House · for sale
£ 479,950
3 bed house for sale
Hanworth
· 3 Bedrooms · House
· Garden · Equipped kitchen · Parking · Powder room
Hanworth · 3 Bedrooms · House · Garden · Equipped kitchen · Parking · Powder room
Sherwoods are delighted to offer for sale this very well presented Three bedroom family property, benefiting from a good size lounge, newly updated kitchen diner leading to a tranquil garden setting with covered seating area, downstairs cloakroom, then from the hallway a wooden staircase to the first floor with three bedrooms and a family bathroom. The property also benefits form an enclosed front and read garden with plenty of communal parking nearby. With local shops and good regular bus routes. Viewings are recommended. Council Tax band C Entrance Hall Front door, stairs to first floor, understairs storage cupboard (with space for fridge freezer) and doors to WC and Lounge. Lounge Front aspect double glazed window, engineered wood flooring. Kitchen Rear aspect double glazed window, wide range of floor and wall mounted units and drawers, work surfaces, built-in oven with hob and extractor fan, inset sink unit with mixer tap, built-in fridge, slimline dishwasher, downlighting, laminat
£ 479,950
2 bed house for sale
2 pictures
House · for sale
£ 425,000
2 bed house for sale
Hanworth
· 2 Bedrooms · House
· Garden · Equipped kitchen · Parking · Heating
Hanworth · 2 Bedrooms · House · Garden · Equipped kitchen · Parking · Heating
Offered to the market is this two bedroom end of terrace house which has been extended to the rear by way of a single storey extension. In our opinion the property sits on a generous plot and is presented in good order throughout with the owner fitting a new roof in November last year. Further benefits include front and rear gardens, rear access garage, gas central heating, double glazing and lounge/dinner. Viewings are highly recommended. Council tax band D. Hall Side aspect door, front aspect window, stairs to first floor, radiator. Lounge/Diner 6.77m (22' into bay x 3.95m (13' 0') Front aspect double glazed window, side aspect double glazed window, two radiators, coving, laminate flooring, understairs cupboard, glazed door to Kitchen/Diner. Room narrows to 3.01m (9'11') Kitchen 3.58m (11' 9') x 2.76m (9' 1') Rear aspect double glazed door to garden, rear aspect double glazed window, range of floor and wall mounted units, roll top work surfaces, built-in oven with hob and extractor f
£ 425,000
3 bed house for sale
2 pictures
House · for sale
£ 525,000
3 bed house for sale
Hanworth
· 3 Bedrooms · House
· Garden · Parking · Equipped kitchen
Hanworth · 3 Bedrooms · House · Garden · Parking · Equipped kitchen
AN EXTENDED AND REDECORATED END-TERRACED HOUSE, QUIETLY SITUATED IN A HIGHLY POPULAR LOCATION CONVENIENT FOR NEARBY SHOPS AND EXCELLENT CONNECTIONS FOR PUBLIC TRANSPORT TO FELTHAM, HANWORTH AND HAMPTON. FEATURING A GOOD SIZE REAR GARDEN AND OFF STREET PARKING TO THE FRONT. OFFERED WITH NO ONWARD CHAIN. AN EARLY VIEWING IS STRONGLY RECOMMENDED.ENTRANCE HALL Approached via part glazed front door, stairs to first floor, fitted storage cupboards, tiled flooring, radiator, recessed spotlighting, door to shower room and to: LIVING ROOM 6.78m x 3.95m (22' 3 x 13' 0) - Front aspect double glazed window, double radiator, understairs storage cupboard, laminate and carpeted flooring, double glazed doors to: KITCHEN/DINER 5.60m x 3.80m (18' 4 x 12' 6) - Fitted in a matching range of modern units comprising single drainer single bowl stainless steel sink unit with mixer tap, base cupboard and drawers with tiled splashbacks and wall mounted cupboards over, space for range cooker, recesses for furthe
£ 525,000
4 bed house for sale
2 pictures
House · for sale
£ 635,000
4 bed house for sale
Hanworth
· 4 Bedrooms · House
· Fireplace · Equipped kitchen
Hanworth · 4 Bedrooms · House · Fireplace · Equipped kitchen
This stunning four-bedroom end-of-terrace character home has been beautifully modernised while retaining a wealth of period charm and the features you would expect from a property of this age. A welcoming entrance hallway sets the tone and opens into the homely sitting room, a wonderfully inviting space featuring two charming fireplaces and elegant wood panelling. Generous in size yet warm and intimate, this room comfortably accommodates the whole family while maintaining a cosy, welcoming feel. The rear of the property is the true heart of the home, where an impressive 28' kitchen/dining room provides a superb family and entertaining space. A striking glazed roof lantern floods the room with natural light, enhancing the sense of space throughout. The kitchen is fitted with granite worktops, an extensive range of wall and base units, and a sleek mosaic tiled splashback, all beautifully finished around a statement range cooker. The dining area sits perfectly alongside the kitchen, enjoy
£ 635,000
3 bedroom semi detached house for sale
View photo
House · for sale
£ 425,000
3 bedroom semi detached house for sale
Hanworth
· 3 Bedrooms · 1 Bath · House
Hanworth · 3 Bedrooms · 1 Bath · House
Situated in a popular residential location, this three-bedroom semi-detached home offers an excellent opportunity for buyers looking to modernise and create a property tailored to their own tastes and requirements
£ 425,000
4 bedroom detached house for sale
View photo
House · for sale
£ 800,000
4 bedroom detached house for sale
Hanworth
· 4 Bedrooms · 2 Baths · House
· Garden · Equipped kitchen · Parking · Powder room · Concierge
Hanworth · 4 Bedrooms · 2 Baths · House · Garden · Equipped kitchen · Parking · Powder room · Concierge
SUMMARYBuilt in 2008, this spacious four-bedroom detached home offers flexible accommodation over three floors, a bespoke kitchen, landscaped garden, off-street parking and a prime position within the historic Hanworth Park development. Close to public transport and local schools.DESCRIPTIONThis well-presented four-bedroom detached home was built in 2008 and is set within the prestigious and historically significant Hanworth Park development. The property provides generous and versatile accommodation ideal for modern family living.The ground floor comprises a welcoming entrance hallway with cloakroom, a bright front reception room, a double bedroom and an impressive bespoke kitchen to the rear featuring ample storage, worktop space and French doors opening directly onto the landscaped rear garden.The first floor offers three well-proportioned double bedrooms with fitted wardrobes, including a principal bedroom with en-suite shower room, along with a modern family bathroom. The loft roo
£ 800,000
4 bedroom end of terrace house for sale
View photo
House · for sale
£ 475,000
4 bedroom end of terrace house for sale
Hanworth
· 4 Bedrooms · 1 Bath · House
· Garden · Equipped kitchen · Concierge
Hanworth · 4 Bedrooms · 1 Bath · House · Garden · Equipped kitchen · Concierge
SUMMARYTO BE SOLD CHAIN FREE- A rare opportunity to acquire this four-bedroom, end terraced house located within the prestigious Hanworth Park Heritage Estate, a historic and sought-after development surrounded by picturesque parkland.DESCRIPTIONSet within the Grade II listed Tudor Court, this characterful property offers spacious accommodation and direct access to stunning communal gardens, perfect for outdoor entertaining or relaxing in peaceful surroundings.This house comprises a bright and generously proportioned reception room, fitted kitchen with ample storage and worktop space, four well-sized bedrooms and a family bathroom. The property also benefits from excellent internal storage, downstairs W/C as well as an additional W/C on the first floor. To be sold Chain Free this is an ideal opportunity to acquire this property for investors, first time buyers and home movers.Tudor Court is located in the quiet residential area of the Hanworth Park development providing easy access to
£ 475,000
4 bedroom end of terrace house for sale
View photo
House · for sale
£ 625,000
4 bedroom end of terrace house for sale
Hanworth
· 4 Bedrooms · 2 Baths · House
· Garden · Equipped kitchen · Parking · Patio · Powder room
Hanworth · 4 Bedrooms · 2 Baths · House · Garden · Equipped kitchen · Parking · Patio · Powder room
A delightful four double bedroom family home situated on the Hanworth /Hampton border in a highly sought after road. Situated on the sought-after Hanworth/Hampton border and within the catchment area of several highly regarded schools, this spacious four-bedroom family home offers an exceptional opportunity for growing families. The well-proportioned accommodation comprises four generous double bedrooms, a bright and welcoming lounge, separate dining room, spacious fitted kitchen, utility room, ground floor shower room, a family bathroom on the first floor, and a convenient downstairs cloakroom. Externally, the property benefits from off-street parking for up to three vehicles to the front. To the rear, there is a substantial private garden featuring a large patio area, ideal for outdoor dining and entertaining, alongside a well-maintained lawn perfect for children and family enjoyment. Offering ample living space both inside and out, this impressive home is perfectly suited to modern
£ 625,000
3 bedroom end of terrace house for sale
View photo
House · for sale
£ 475,000
3 bedroom end of terrace house for sale
Hanworth
· 3 Bedrooms · 1 Bath · House
· Garden · Parking
Hanworth · 3 Bedrooms · 1 Bath · House · Garden · Parking
SUMMARYWelcome to this charming three bedroom end of terrace property nestled on Hounslow Road in Feltham.DESCRIPTIONWelcome to this charming three bedroom end of terrace property nestled on Hounslow Road in Feltham. Boasting off-street parking for two cars, a meticulously maintained rear garden, and a convenient garage with access via a service road, this property offers both comfort and practicality in a convenient location.Hounslow Road is located just off Hampton Road West just a short walk to Crane Park and a Tescos Express a short walk away. Feltham mainline station is a short 5 minute drive away and you have the luxury being on the bus routes for the 111 and H25 taking you into Kingston and Hatton Cross.Agents Note - This property has an offer accepted subject to contract but is still currently available to view1. MONEY LAUNDERING REGULATIONS: Intending purchasers will be asked to produce identification documentation at a later stage and we would ask for your co-operation in ord
£ 475,000
2 bedroom end of terrace house for sale
View photo
House · for sale
£ 425,000
2 bedroom end of terrace house for sale
Hanworth
· 2 Bedrooms · 1 Bath · House
· Garden · Equipped kitchen · Parking · Heating
Hanworth · 2 Bedrooms · 1 Bath · House · Garden · Equipped kitchen · Parking · Heating
Offered to the market is this two bedroom end of terrace house which has been extended to the rear by way of a single storey extension. In our opinion the property sits on a generous plot and is presented in good order throughout with the owner fitting a new roof in November last year. Further benefits include front and rear gardens, rear access garage, gas central heating, double glazing and lounge/dinner. Viewings are highly recommended. Council tax band D.Hall Side aspect door, front aspect window, stairs to first floor, radiator.Lounge/Diner 6.77m (22' into bay x 3.95m (13' 0)Front aspect double glazed window, side aspect double glazed window, two radiators, coving, laminate flooring, understairs cupboard, glazed door to Kitchen/Diner. Room narrows to 3.01m (9'11)Kitchen 3.58m (11' 9) x 2.76m (9' 1)Rear aspect double glazed door to garden, rear aspect double glazed window, range of floor and wall mounted units, roll top work surfaces, built-in oven with hob and extractor fan, sink
£ 425,000
5 bedroom detached house for sale
View photo
House · for sale
£ 750,000
5 bedroom detached house for sale
Hanworth
· 5 Bedrooms · 3 Baths · House
· Garden · Equipped kitchen · Parking · Powder room · Concierge
Hanworth · 5 Bedrooms · 3 Baths · House · Garden · Equipped kitchen · Parking · Powder room · Concierge
Located in a popular residential area close to well-regarded local schools, this spacious detached family home occupies a generous corner plot and offers versatile accommodation across three floors, together with a self-contained annex.The main house features a bay-fronted living room, a spacious open-plan kitchen/dining room with breakfast bar, ground floor cloakroom, three double bedrooms and a family bathroom on the first floor, plus a superb top-floor principal bedroom with an adjoining fitted bathroom.The self-contained annex benefits from its own private entrance and includes a reception room, kitchenette, double bedroom and shower room, making it ideal for multi-generational living, guests or potential rental income subject to consent.Externally, there is a low-maintenance garden with a pond, a brick-built outbuilding and ample off-street parking for several vehicles.A rare opportunity to acquire a substantial and adaptable home in a sought-after location near to great public tr
£ 750,000
2 bedroom semi detached house for sale
View photo
House · for sale
£ 450,000
2 bedroom semi detached house for sale
Hanworth
· 2 Bedrooms · 1 Bath · House
· Garden · Equipped kitchen
Hanworth · 2 Bedrooms · 1 Bath · House · Garden · Equipped kitchen
A TWO-BEDROOM SEMI DETACHED PROPERTY, ON THE POPULAR WOODLAWN DRIVE, WITH SPACE TO THE SIDE AND REAR, WITH GREAT DEVELOPMENT POTENTIAL (S.T.P.P.). ENTRANCE HALL: Double glazed, radiator, stairs to landing, access to; LIVING ROOM: 13.03 x 9.1 (4.04 x 2.77m), Double glazed window, three radiators. DINING ROOM: 10.3 x 9.7 (3.12 x 2.92m), Double glazed, radiator, wooden flooring. KITCHEN: 13.09 x 6.41 (4.19 x 2.87m), Laminate floor, double glazed, radiator, part tiled walls, range of base and wall cabinets, laminate worksurfaces, stainless steel sink with mixer-tap, plumbed for washing machine and dishwasher, space for fridge freezer and gas oven, door to garden. LANDING: Access to all rooms. BEDROOM 1: 12.5 x 10.5 (3.78 x 3.18m), Double glazed, radiator, laminate floor, storage cupboard. BEDROOM 2: 9.5 x 6.8 (2.87 x 2.03m), Storage cupboard housing tank, double glazed, radiator. BATHROOM: 6.5 x 5.8 (1.96 x 1.73m), Laminated floor, part tiled walls, double glazed window, two heated towel r
£ 450,000
3 bedroom semi detached house for sale
View photo
House · for sale
£ 510,000
3 bedroom semi detached house for sale
Hanworth
· 3 Bedrooms · 1 Bath · House
· Garden · Equipped kitchen
Hanworth · 3 Bedrooms · 1 Bath · House · Garden · Equipped kitchen
A GOOD SIZE, THREE-BEDROOM EXTENDED FAMILY HOME, SITUATED IN A QUIET CUL DE SAC, BACKING ONTO ALLOTMENTS IN HANWORTH/HAMPTON BORDERS. ENTRANCE HALL: Radiator, stairs to first floor, understairs storage cupboard, doors to; KITCHEN/DINER: 16.1 x 8.3 (4.90 x 2.51m), Double glazed window and door to garden, radiator, cupboard housing hot water tank, range of wall and base units, roll top laminated worksurfaces, stainless steel sink and drainer with mixer tap, electric oven and five ring gas hob with extractor over, space for appliances. LIVING ROOM: 16 x 14.1 (4.88 x 4.29m), Double glazed window, radiator, electric fire. BATHROOM: Double glazed frosted window, four-piece suite comprising of panel enclosed bath with mixer tap and shower attachment, low-level W.C vanity wash hand basin, shower cubicle, heated towel rail, fully tiled. FIRST FLOOR LANDING BEDROOM 1: 16 x 10.1 (4.88 x 3.07m), Double glazed window, radiator, door to; W.C. BEDROOM 2: 14.6 x 7.4 (4.42 x 2.24m), Dual aspect double
£ 510,000
3 bedroom semi detached house for sale
View photo
House · for sale
£ 450,000
3 bedroom semi detached house for sale
Hanworth
· 3 Bedrooms · 1 Bath · House
· Garden · Equipped kitchen
Hanworth · 3 Bedrooms · 1 Bath · House · Garden · Equipped kitchen
A THREE-BEDROOM SEMI DETACHED FAMILY HOME, LOCATED WITHIN EASY ACCESS TO THE M3 AND TRANSPORT LINKS. ENTRANCE HALL: Radiator, stairs to landing, access to all rooms. W.C.: Double glazed, low-level W.C. KITCHEN: 10.5 x 9.7 (3.18 x 2.92m), Good range of base and wall cabinets, laminated worksurfaces, double glazed, plumbed for washing machine, space for fridge/freezer and oven, stainless steel sink with mixer-tap. LIVING/DINING ROOM: 15.7 x 13 (4.75 x 3.96m), Radiator, storage cupboard, double glazed sliding patio doors to garden. LANDING BEDROOM 1: 13.9 x 9.6 (4.19 x 2.90m), Double glazed, radiator. BEDROOM 2: 15.6 x 8.8 (4.72 x 2.64m), Double glazed, radiator, built in wardrobe. BEDROOM 3: 9.7 x 6.8 (2.92 x 2.03m), Double glazed, radiator. BATHROOM: 8.6 x 5.7 (2.59 x 1.70m), Tiled walls and floor, double glazed, panelled bath with wall mounted shower attachment and fitted shower screen, low-level W.C wash hand basin. OUTSIDE GARDEN: Concrete tiled, rear access, outside storage. FRONT G
£ 450,000
3 bedroom semi detached house for sale
View photo
House · for sale
£ 565,000
3 bedroom semi detached house for sale
Hanworth
· 3 Bedrooms · 2 Baths · House
· Garden · Equipped kitchen
Hanworth · 3 Bedrooms · 2 Baths · House · Garden · Equipped kitchen
A WELL PRESENTED AND GENEROUSLY SIZED, THREE-BEDROOM SEMI DETACHED HOUSE, SITUATED IN A SOUGHT-AFTER ROAD IN HANWORTH. ENTRANCE HALL: Solid wood floor, radiator, stairs to first floor, doors to; DOWNSTAIRS W.C.: Double glazed frosted window, low level W.C wash hand basin, wood laminate floor. LIVING ROOM: 26.7 x 10.8 (8.10 x 3.25m), Wood laminate floor, radiator, double glazed bay window, sliding doors to; DINING ROOM: 12.5 x 10.7 (3.78 x 3.23m), Radiator, double glazed doors to garden, door to; SHOWER ROOM: Double glazed frosted window, low-level W.C wash hand basin, shower cubicle. KITCHEN: 8.10 x 6.5 (2.69 x 1.96m), Double glazed window, range of wall and base units, laminate roll top worksurfaces, stainless steel sink and drainer with mixer tap, space for appliances, wall mounted boiler. FIRST FLOOR LANDING: Double glazed window, access to loft space, doors to; BEDROOM 1: 11.4 x 10.8 (3.45 x 3.25m), Double glazed window, radiator BEDROOM 2: 11.4 x 9.9 (3.45 x 2.97m), Double glazed
£ 565,000
3 bedroom semi detached house for sale
View photo
House · for sale
£ 625,000
3 bedroom semi detached house for sale
Hanworth
· 3 Bedrooms · 1 Bath · House
· Garden · Equipped kitchen · Powder room
Hanworth · 3 Bedrooms · 1 Bath · House · Garden · Equipped kitchen · Powder room
WOW…A truly stunning three double bedroom semi-detached family home situated in a quiet residential road within walking distance of good schools, shops, and amenities. Having been entirely refurbished by the current owners this stunning semi-detached house features three double bedrooms, each with built-in wardrobes, a gorgeous four-piece family bathroom and a ground floor cloakroom. The highlight of the property must be the large open plan ground floor layout featuring a kitchen area with island and high-end appliances, dining area and a living area all offering wonderful views of the landscaped rear garden. A truly stunning home and an early internal viewing is highly advised. EPC Rating C.Hounslow Borough Council, Council Tax Band D being £2,185.56 for 2026/27
£ 625,000
3 bedroom terraced house for sale
View photo
House · for sale
£ 470,000
3 bedroom terraced house for sale
Hanworth
· 3 Bedrooms · 1 Bath · House
· Equipped kitchen · Parking
Hanworth · 3 Bedrooms · 1 Bath · House · Equipped kitchen · Parking
SUMMARY* NO ONWARD CHAIN * A three bedroom terrace property with solar panels, outbuilding and extended kitchen ready to move into. The property is situated in a residential area and offers great access to public transport.DESCRIPTIONThis attractive terraced property combines comfortable living with excellent potential for future development. It features a full solar panel system, offering lower energy bills and a more sustainable lifestyle. At the rear, a garage with access from the back provides storage but is also laid out as an office space. The rear of the property has been extended creating an open plan kiytchen with breakfast bar perfect for entertaining. Inside, the house offers bright, well-sized rooms that create a warm and inviting atmosphere suitable for family living. Upstairs, you have three well proportionate bedrooms and a downstairs bathroom. The driveway offers electric charging point already installed and the seller is happy to leave this, subject to price. With its
£ 470,000
3 bedroom end of terrace house for sale
View photo
House · for sale
£ 455,000
3 bedroom end of terrace house for sale
Hanworth
· 3 Bedrooms · 1 Bath · House
· Garden · Equipped kitchen
Hanworth · 3 Bedrooms · 1 Bath · House · Garden · Equipped kitchen
A well-presented three-bedroom end-of-terrace family home, ideally situated on a quiet residential close in Feltham.The property features a spacious through lounge and an eat-in kitchen leading into a bright conservatory, which opens out onto the private rear garden. To the first floor, there are three well-proportioned bedrooms and a family bathroom.Wigley Road is conveniently positioned close to local schools, parks, shops, and excellent transport links. Feltham Station provides direct services to London Waterloo, while the nearby A316, M3, and Heathrow Airport offer superb connectivity.Total internal floor area: 887 sq ft
£ 455,000

Get email alerts

Don't miss out: be the first to know about new properties

The alert was correctly created

On subscribing you accept the conditions of use and the privacy policy
Alert
Receive new ads in your inbox
Save this search
Receive alerts for new listings

We'll send you an email when we have new properties for: "Houses for sale in Hanworth"

The alert was correctly created

Woodlands
St Margarets
Get email alerts and be the first to see new listings
Required field
On subscribing I accept the terms of the privacy policy
Perfect! You'll soon start receiving new listings via email
Alert
Receive an email when we have new ads for Houses for sale in Hanworth
Save this search
Filters

Bedrooms

Size (sq.ft)

sq.ft
sq.ft

Price

£
£

Property type

Bathrooms

Clear all filters
Receive notifications when new entries are published.