60,925 houses for sale in Hanworth

4 bed house for sale
2 pictures
House · for sale
£ 965,000
4 bed house for sale
Hanworth
· 4 Bedrooms · House
· Garden · Equipped kitchen · Parking · Concierge
Hanworth · 4 Bedrooms · House · Garden · Equipped kitchen · Parking · Concierge
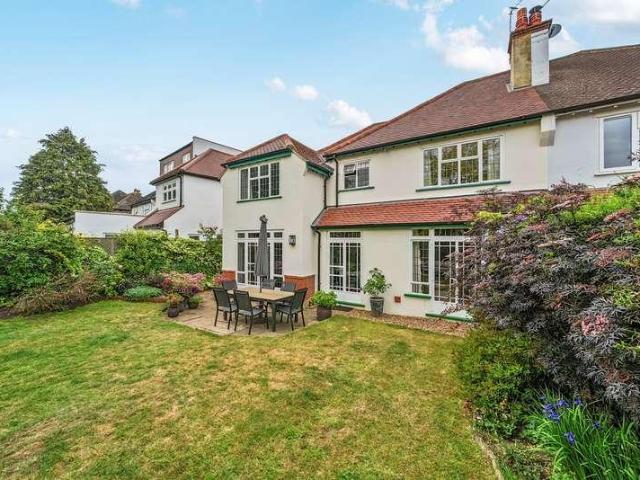
This spacious and imposing semi-detached home with self-contained annex offers potential to extend (STPP) and provides the highly sought-after trio of location, size and specification that any family could desire. With the accommodation spanning 1600 sq ft, this home provides buyers with well-proportioned living space throughout. Buyers will love the property's sizeable reception space and showpiece kitchen/entertaining space. Still looking for more? The property continues to impress with the additions of off road parking, a sunny wraparound garden, side/rear access, two large sheds and a wealth of storage. Close to Teddington Lock, with easy access to shops, bars, restaurants and excellent schools, this home is also moments from Ham Common and the River Thames
£ 965,000
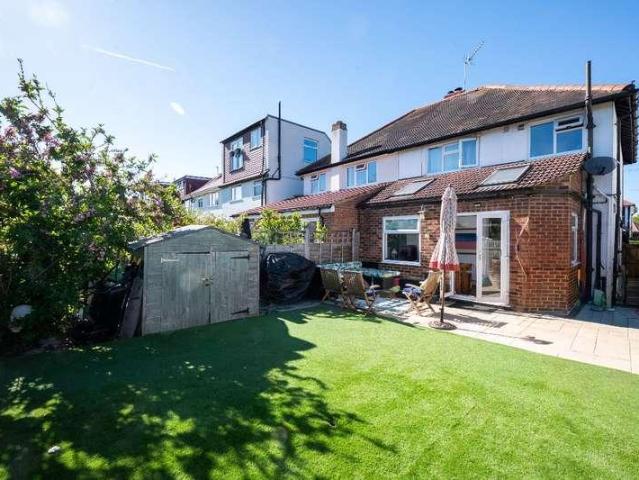
3 bed house for sale
2 pictures
House · for sale
£ 695,000
3 bed house for sale
Hanworth
· 3 Bedrooms · House
· Garden · Fireplace · Equipped kitchen · Concierge
Hanworth · 3 Bedrooms · House · Garden · Fireplace · Equipped kitchen · Concierge
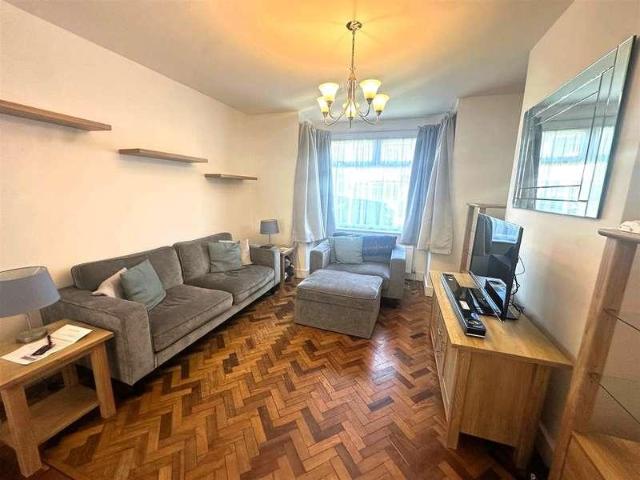
The welcoming entrance hall opens into a bright and spacious reception room, featuring a charming fireplace, original parquet flooring and a large bay window that fills the room with natural light. The modern kitchen flows into an extended dining area, creating the perfect hub for family meals and gatherings, with doors leading straight out to the sunny South facing garden. Upstairs, you'll find three comfortable bedrooms, including a principal room with fitted wardrobes, along with a modern family bathroom. Outside, the rear garden offers a low maintenance space to relax, play and enjoy long summer evenings. The detached studio complete with plumbing and electrics is a fantastic bonus, ideal for working from home, hobbies or extra living space. There is also exciting potential to extend into the loft (STPP), giving families room to grow. Rivermeads Avenue is part of the popular Rivermeads development, known for its strong community feel, excellent outdoor spaces and easy access to Cra
£ 695,000
2 bed house for sale
2 pictures
House · for sale
£ 400,000
2 bed house for sale
Hanworth
· 2 Bedrooms · House
· Garden · Equipped kitchen
Hanworth · 2 Bedrooms · House · Garden · Equipped kitchen
Set within the peaceful surroundings of Garrick's Ait, a private island on the River Thames in Hampton, this charming two-bedroom detached home enjoys a delightful position on the quieter side of the island while remaining within easy reach of Hampton Court Palace, the vibrant Hampton Court village and its railway station with direct services to London Waterloo. The property has been thoughtfully improved and well maintained by the current owner and offers bright, open-plan living designed to make the most of the magnificent river views across to the Molesey bank. The accommodation includes a welcoming lounge area, kitchen, two bedrooms and a generously sized shower room, creating a comfortable and relaxed riverside home. Outside, the landscaped garden provides several seating areas from which to enjoy the ever-changing river activity and abundant wildlife. Steps lead down to a paved landing stage with a private mooring, perfect for boating enthusiasts or simply embracing the tranquil
£ 400,000
house for sale
2 pictures
House · for sale
£ 1,550,000
house for sale
Hanworth
· House
· Garden · Parking
Hanworth · House · Garden · Parking
DEVELOPMENT OPPORTUNITY - An opportunity to acquire a mixed residential portfolio with significant development potential, ideally located within easy reach of local amenities transport links. 600A - Two-bedroom split-level flat, with off-street parking for one car, long lease to be issued & no chain. 600B - Three-bedroom flat, with off-street parking for one car, its own large private rear garden, long lease to be issued, and no chain. 602 Hanworth Road - Bungalow with planning permission granted for conversion into two self-contained two-bedroom flats arranged over two floors. Rear Development Land - To the rear gardens of 600 602, planning permission has been approved for an additional residential scheme comprising four flats (2 one bedroom flats, 1 studio, 1 two bedroom flat).Please note that it is not our policy to test services, heating systems and domestic appliances and we cannot verify that they are in working order. The buyer is advised to obtain verification from their solici
£ 1,550,000
4 bed house for sale
2 pictures
House · for sale
£ 1,650,000
4 bed house for sale
Hanworth
· 4 Bedrooms · House
· Garden · Equipped kitchen · Parking
Hanworth · 4 Bedrooms · House · Garden · Equipped kitchen · Parking
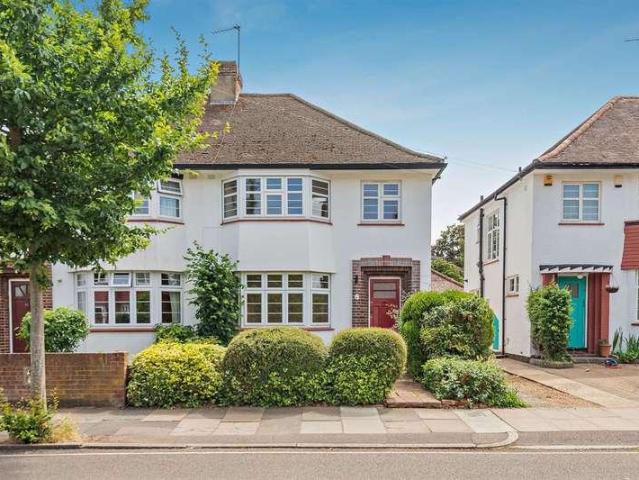
Fabulous four double bedroom semi-detached 1930s family home with a South facing garden and off street driveway parking, located in the much sought after 'river roads' area near the High Street, Teddington Lock, Lensbury Club and popular schools. Double fronted and offering well proportioned, versatile living space across two floors, the property retains many charming features including some original crittal windows and doors and beautiful parquet wood flooring. Additional features include: an impressive kitchen/family room overlooking the stunning rear garden, a converted garage store and utility room, and also potential to extend into the loft (STPP)
£ 1,650,000
3 bed house for sale
2 pictures
House · for sale
£ 625,000
3 bed house for sale
Hanworth
· 3 Bedrooms · House
· Garden · Equipped kitchen · Parking
Hanworth · 3 Bedrooms · House · Garden · Equipped kitchen · Parking
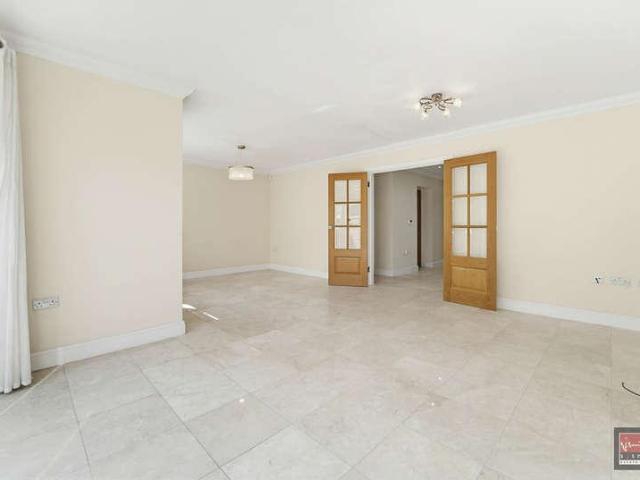
Offered to the market with no onward chain is this superbly presented three double bedroom detached freehold home, built in 2013 and ideally positioned within a desirable and quiet residential road in Ashford. Combining contemporary design with high-quality finishes throughout, this impressive family home benefits from off-street parking, an integral garage, private rear garden, and a luxurious principal suite with en-suite bathroom and separate dressing room. The ground floor has been thoughtfully designed for modern family living, featuring elegant marble flooring with underfloor heating, creating both a stylish and comfortable living environment. A spacious and welcoming entrance hallway leads through to the main living accommodation, where excellent natural light enhances the sense of space throughout. The modern kitchen is beautifully arranged with ample work surfaces, a range of base and eye-level units, and plenty of room for appliances, offering both practicality and style for
£ 625,000
House 1 Bedroom For Sale East Molesey Surrey 99500 ES101892052
View photo
House · for sale
£ 99,500
House 1 Bedroom For Sale East Molesey Surrey 99500 ES101892052
Hanworth
· 1 Bedroom · House
· Equipped kitchen
Hanworth · 1 Bedroom · House · Equipped kitchen
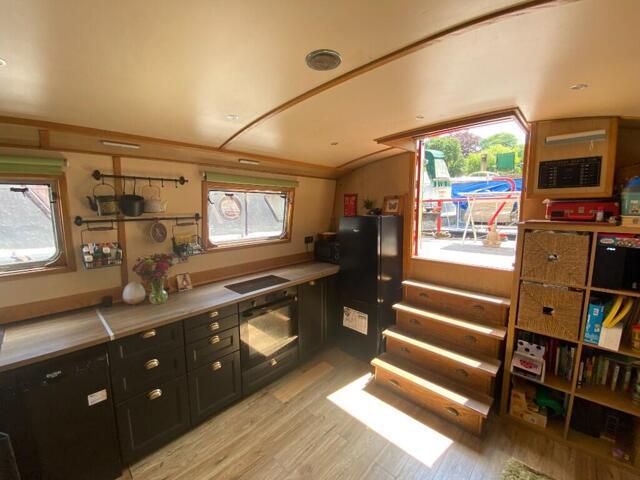
Powered by a Barrus Shire 14 50 50HP engine with only approximately 15 hours of use, the boat is ready for cruising or content as a permanent mooring. Onboard power is managed by a Sterling Pro Combi S combined inverter charger, ensuring reliable and efficient energy wherever you are. The fully-equipped modern kitchen includes an electric oven, induction hobs, fridge freezer, dishwasher, and washing machine-everything you need for convenient living on the water. Additional features include: Valid Boat Safety Certificate until August 2025 Last blacked in summer 2021, due again in 2026 Spacious and well-lit interior with a cozy bedroom Tucked away on the peaceful and picturesque Ash Island, this one-bedroom houseboat offers a rare opportunity to live close to nature while enjoying modern comforts. Hampton Court Village with its variety of amenities is within walking distance and includes a selection of independent shops, restaurants and bars in Bridge Road together with the historic Hamp
£ 99,500
3 bed house for sale
2 pictures
House · for sale
£ 540,000
3 bed house for sale
Hanworth
· 3 Bedrooms · House
· Garden · Parking · Equipped kitchen · Concierge
Hanworth · 3 Bedrooms · House · Garden · Parking · Equipped kitchen · Concierge
A three bedroom end-of-terrace family home ideally located for easy access to the wide choice of shops, restaurants and amenities at Worcester Park town centre. The Zone 4 train station is just over half a mile's walk and offers regular services into London Waterloo. The local area features well-regarded schools with the wider borough providing grammar schools at Cheam and Sutton. Accommodation on the ground floor includes a spacious entrance hall leading through to a front reception room and a separate dining room overlooking the garden. The kitchen is modern with attractive units and contrasting work surfaces, and leads into a useful utility area. Externally, the property benefits from a southerly aspect rear garden which extends to around 80ft, whilst to the front a paved driveway provides off street parking. In summary, an excellent opportunity to acquire a home ideal for couples, commuters and families requiring nearby schools
£ 540,000
3 bed house for sale
2 pictures
House · for sale
£ 800,000
3 bed house for sale
Hanworth
· 3 Bedrooms · House
· Equipped kitchen
Hanworth · 3 Bedrooms · House · Equipped kitchen
This fantastic family home is enviably positioned just moments from Teddington Lock and the River Thames, with the Thames Path, Ham Riverside Lands and open green space all close by. A well stocked parade of local shops is within easy reach, while both Kingston and Richmond are easily accessible, making this a location that balances lifestyle and convenience exceptionally well.To the ground floor there is a beautifully presented lounge/diner, a modern kitchen and a sunroom/utility with WC to the rear. To the first floor there are 3 bedrooms and a family bathroom and the loft has been adapted to create a generous and versatile room, ideal for hobbies, working from home or additional living space. Whilst not signed off as a bedroom, it offers proportions similar to a double room and presents clear future potential, subject to the usual permissions.A Virtual Tour is available for this property, offering you the chance to explore the space in more detail and get a real feel for the layout
£ 800,000
4 bed house for sale
2 pictures
House · for sale
£ 1,795,000
4 bed house for sale
Hanworth
· 4 Bedrooms · House
· Garden · Fireplace · Parking · Equipped kitchen · Patio · Powder room · Concierge
Hanworth · 4 Bedrooms · House · Garden · Fireplace · Parking · Equipped kitchen · Patio · Powder room · Concierge
Enjoy a fabulous 60ft west facing wrap around garden with this delightful four bedroom Victorian house, which also has off street parking on the drive and is located in a Conservation area, moments from Teddington station, close to Bushy Park and the High Street. Featuring: a welcoming hall with guest cloakroom, a double reception room with fireplace and a spacious kitchen/breakfast room, with French doors opening to the garden. Across the first floor, two double bedrooms and a generous third bedroom share the stylish bathroom, whilst the principal bedroom on the top floor has an en-suite shower room and eaves storage. The impressive west facing garden is well screened for privacy and has a lawn, patio, wood deck area and sun terrace. A side gate provides access to the front of the property
£ 1,795,000
4 bed house for sale
2 pictures
House · for sale
£ 1,500,000
4 bed house for sale
Hanworth
· 4 Bedrooms · House
· Swimming pool
Hanworth · 4 Bedrooms · House · Swimming pool
Occupying a unique and peaceful position on a quiet road, is this waterfront three-four bedroom, end of row townhouse, boasting a rare orientation amongst the neighbouring properties that maximizes the natural light throughout the day. Positioned to capture three distinct viewpoints-overlooking the River Thames, the adjacent park, and out toward Broom Road in the distance-the home offers three differing aspects without sacrificing privacy. The vendor informs us that every angle introduces a different perspective and a fresh flood of daylight. The accommodation is spread over four floors, topped off by two roof terraces, and boasts direct access from the rear terrace to a private mooring (23ft approximately) located on the non-tidal stretch of the Thames, perfectly suited for a private motor cruiser or day boat. Additional amenities include a communal heated outdoor swimming pool, with separate changing room, as well as a tennis court for use by the residents of the Fairways Estate. The
£ 1,500,000
4 bed house for sale
2 pictures
House · for sale
£ 535,000
4 bed house for sale
Hanworth
· 4 Bedrooms · House
· Garden · Parking · Equipped kitchen · Patio
Hanworth · 4 Bedrooms · House · Garden · Parking · Equipped kitchen · Patio
Located moments from the amenities of Feltham High Street is this extended four bedroom semi detached family home, with off street parking and no onward chain. The ground floor has generous accommodation throughout, with defined sitting and dining areas, both linked via the modern appointed kitchen, with a range of worktops units with space for appliances. Both the kitchen and lounge give access and views out to the rear garden. A ground floor shower room with toilet completes the ground floor accommodation. The first floor boasts four double bedrooms, with fitted bedroom furnishings in two of the rooms. A white bathroom suite concludes the overall accommodation. The rear garden has a blocked paved patio area, an assortment of trees and shrubs frame the lawn. There is a brick built shed to the rear of the garden.
£ 535,000
4 bed house for sale
2 pictures
House · for sale
£ 750,000
4 bed house for sale
Hanworth
· 4 Bedrooms · House
· Garden · Fireplace · Equipped kitchen · Concierge
Hanworth · 4 Bedrooms · House · Garden · Fireplace · Equipped kitchen · Concierge
Property Description Set on a prominent corner frontage within the sought?after Woodlawn Estate, this extended 1930s chalet?style semi?detached house offers balanced family accommodation and excellent day?to?day convenience. Ellerman Avenue is a residential street close to the River Crane corridor and Crane Park, with Whittons shops and station readily accessible and frequent local bus routes nearby. Entrance & Ground Floor A side entrance opens into a practical lobby leading to a full?width front reception with twin windows, a bay and feature fireplace. The through?lounge continues to the rear, providing an adaptable second living/dining space with understairs storage and doors to the garden. A large kitchen sits to the rear/side with windows on two aspects and an external door, complemented by a ground?floor WC. First Floor Stairs rise to a landing with loft access, serving a bay?fronted principal bedroom to the front, two further double bedrooms and a fourth single bedroom, together
£ 750,000
4 bed house for sale
2 pictures
House · for sale
£ 1,499,000
4 bed house for sale
Hanworth
· 4 Bedrooms · House
· Garden · Fireplace · Equipped kitchen
Hanworth · 4 Bedrooms · House · Garden · Fireplace · Equipped kitchen
Wedgewood is a charming four bedroom Victorian semi-detached house located on a much sought after prime river road in Teddington. Recent improvements have created a stunning home retaining many period features and ideal for modern family life. The impressive ground floor provides generous and versatile living space: an elegant sitting room with doors opening to a fabulous 31ft kitchen and dining room, filled with an abundance of natural light. The spacious conservatory overlooks a wonderfully mature, landscaped garden. Across the upper floors, two bedrooms have ornate fireplaces and there are a further two bedrooms, a stylish bathroom and modern shower room. No onward chain
£ 1,499,000
3 bed house for sale
2 pictures
House · for sale
£ 465,000
3 bed house for sale
Hanworth
· 3 Bedrooms · House
· Garden · Equipped kitchen · Concierge
Hanworth · 3 Bedrooms · House · Garden · Equipped kitchen · Concierge
Standout Features End of Terrace Three Bedrooms Spacious Reception Room Open Plan Kitchen/ Dining Room Front and Rear Gardens Driveway Less than a mile from Feltham Railway Station Ideal for Investors Ideal for First Time Buyers Viewings are Highly Recommended Property Description Welcome to this charming three-bedroom end of terrace house located in the desirable Sparrow Farm Estate in Feltham. Built in the 1950s, this property offers a delightful blend of classic character and modern living, spanning an impressive 884 square feet. Upon entering, you are greeted by a welcoming entrance hall that leads to a spacious reception room, perfect for relaxing or entertaining guests. The open plan kitchen and dining area provide a wonderful space for family meals and gatherings, ensuring that the heart of the home is both functional and inviting. The first floor boasts two generously sized double bedrooms, alongside a comfortable single bedroom, making it ideal for families or those needing ex
£ 465,000
3 bed house for sale
2 pictures
House · for sale
£ 600,000
3 bed house for sale
Hanworth
· 3 Bedrooms · House
· Garden · Parking · Equipped kitchen
Hanworth · 3 Bedrooms · House · Garden · Parking · Equipped kitchen
Move Inn Estates is delighted to present this spacious three-bedroom family home, including a garage and separate store. Situated in a popular residential location in Feltham, this well-maintained property provides generous living space, making it an ideal choice for families, first-time buyers, or investors. The ground floor comprises a welcoming entrance hall, a bright and spacious living room, a separate dining room, a fitted kitchen, a convenient ground floor WC, and a generous conservatory that overlooks the rear garden, creating an excellent space for relaxing or entertaining throughout the year. Upstairs, the property offers three well-proportioned bedrooms and a family bathroom, providing comfortable accommodation for modern family living. Externally, the home boasts an impressive 73'10 rear garden, perfect for outdoor entertaining, children's play, or gardening enthusiasts. A detached garage and separate store/workshop offer excellent storage or potential for a home office or
£ 600,000
3 bed house for sale
2 pictures
House · for sale
£ 850,000
3 bed house for sale
Hanworth
· 3 Bedrooms · House
· Garden · Parking · Equipped kitchen
Hanworth · 3 Bedrooms · House · Garden · Parking · Equipped kitchen
Spacious three bedroom semi-detached modern house with South facing garden and off street parking, conveniently located in a popular cul-de-sac in central Teddington, close to the High Street and Broad Street. With opportunity to refurbish and update interiors to your own design, the well proportioned rooms include: a large 19ft sitting room with doors out to a good sized garden, and generous alcoved dining area also with direct access to the extended and well equipped kitchen. Two double bedrooms on the first floor share a bathroom whilst the top floor principal bedroom has an en-suite shower room and eaves storage space
£ 850,000
3 bed house for sale
2 pictures
House · for sale
£ 525,000
3 bed house for sale
Hanworth
· 3 Bedrooms · House
· Garden · Fireplace · Equipped kitchen
Hanworth · 3 Bedrooms · House · Garden · Fireplace · Equipped kitchen
Sherwoods are delighted to present to the market this three bedroom semi detached house which has been extended to the rear by way of a single storey extension. Further benefits to the property include through lounge, kitchen./diner, downstairs shower room, enclosed rear garden, master bedroom with en suite shower room, off street and no forward chain, In our opinion the property is presented in good order throughout and viewings are highly recommended. Council tax band D. Hall Front aspect double glazed door, stairs to first floor, radiator, wood flooring, door to Lounge. Lounge/Diner Front aspect double glazed box window, feature fireplace housing electric fire, two radiators, built-in shelving and cupboards, coving, spotlights. Kitchen/Diner Rear aspect French doors to garden, rear aspect double glazed window, side aspect double glazed door, range of floor and wall mounted units, roll top work surfaces, breakfast bar, built-in oven with hob and extractor fan, sink and drainer unit,
£ 525,000
3 bed house for sale
2 pictures
House · for sale
£ 625,000
3 bed house for sale
Hanworth
· 3 Bedrooms · House
· Equipped kitchen · Parking · Concierge · Heating
Hanworth · 3 Bedrooms · House · Equipped kitchen · Parking · Concierge · Heating
Offered with vacant possession this rarely available spacious three double bedroom detached house requiring modernisation with potential to extend subject to planning permission Situated in a residential road close to local schools and Worcester Parks shops, restaurants, cafes, bus routes and mainline station giving access to Waterloo in 25 minutes. ENTRANCE HALL * 132 x 12 LOUNGE * 163 X 12 FITTED KITCHEN * DINING ROOM * 157 X 511 SUN LOUNGE * MIDDLE RECEPTION ROOM * DOWNSTAIRS WET ROOM * UPSTAIRS FAMILY BATHROOM * DOUBLE GLAZING * GAS CENTRAL HEATING * 286 X 112 GARAGE * IN AND OUT PAVED DRIVE * NO CHAIN * SOLE AGENTS * ENTRANCE HALLWAY Single radiator, wall mounted cupboard housing fuse box, wood flooring. DINING ROOM 12 X 12 Double radiator, double glazed window, brick fire surround, electric fire, wood panelling. Arch to:- FITTED KITCHEN 163 X 12 Fitted with a range of high and low level cupboards, tiled work surfaces, built in gas hob, separate electric oven, inset double sink un
£ 625,000
4 bed house for sale
2 pictures
House · for sale
£ 875,000
4 bed house for sale
Hanworth
· 4 Bedrooms · House
· Garden · Equipped kitchen
Hanworth · 4 Bedrooms · House · Garden · Equipped kitchen
Characterful four bedroom semi detached period house with South facing garden, conveniently located within Hampton Village Conservation area, between the High Street and station, with the river Thames, Bushy Park and popular schools all closeby. Retaining period features including sash windows, there is a comfortable sitting room with large bay and an extended kitchen/dining/family room with an abundance of natural light and space, opening out to the mature South facing rear garden. Across the first floor, there are three double bedrooms and a generous shower room whilst on the top floor, the loft bedroom also has an en-suite shower room and eaves storage
£ 875,000
3 bed house for sale
2 pictures
House · for sale
£ 900,000
3 bed house for sale
Hanworth
· 3 Bedrooms · House
· Parking
Hanworth · 3 Bedrooms · House · Parking
This character-filled 1930s family home offers Excellent and Unusual potential to extend and improve (S.T.P.). 'As a single family dwelling, the property has the benefit of Permitted Development rights that haven't been used, subject to the necessary permissions, ideal for a family looking to create their own space. This bright and airy semi-detached home features wooden floors, double glazing, and a garage accessed via a shared drive, all located within a few minutes' walk of Twickenham station. 'The orientation and construction of the property provides cool interiors on the hottest climate days and does not suffer from overheating. This property presents an excellent opportunity for updating. It currently provides approximately 1,100 sq. ft. of living space across two floors (excluding the garage), featuring original details,?built-in storage, and double-glazed windows and doors. There is significant potential to extend, reconfigure the layout, or convert the loft.? The ground floor
£ 900,000
5 bed house for sale
2 pictures
House · for sale
£ 1,795,000
5 bed house for sale
Hanworth
· 5 Bedrooms · House
· Garden · Fireplace · Parking · Equipped kitchen
Hanworth · 5 Bedrooms · House · Garden · Fireplace · Parking · Equipped kitchen
A rare opportunity has arisen to purchase a substantial 4-5 bedroom extended detached house with off street parking and private garden. Offered with no onward chain, Vicarage Road is one of Hampton Wick's most sought after streets, providing very easy access to Royal Bushy Park and Hampton Wick High Street and Hampton Wick station with trains to London Waterloo in approximately 30-35 minutes. Good and outstanding schools are also on hand, as are Kingston upon Thames and Teddington. The accommodation briefly comprises: entrance vestibule connecting through to an entrance hall/study, a dining room opening onto a sitting room with brick fireplace and attractive stained-glass window. An impressive open-plan breakfasting kitchen/family room comprising of a range of fitted wall and base units and complementing Corian worktops, French doors leading to garden and a utility room and pantry cupboard. A large double-height side extension has created a fifth bedroom/guest bedroom suite with en-sui
£ 1,795,000
2 bed house for sale
2 pictures
House · for sale
£ 495,000
2 bed house for sale
Hanworth
· 2 Bedrooms · House
· Garden · Equipped kitchen · Patio
Hanworth · 2 Bedrooms · House · Garden · Equipped kitchen · Patio
Situated just approximately 0.3 miles from Worcester Park High Street and around 0.5 miles from Worcester Park Zone 4 train station, this well-presented period home offers spacious accommodation, a superb rear garden with a garden office/studio, and the added benefit of no onward chain. The ground floor comprises a welcoming entrance hall leading to a bright front-aspect living room, a separate dining room ideal for entertaining, and a fitted kitchen with direct access to the rear garden. Upstairs, the property features two generous double bedrooms and a stylish modern family bathroom, with well-proportioned rooms throughout creating a comfortable and practical living environment. Outside, the impressive circa 90ft rear garden provides a wonderful space for relaxing and entertaining, featuring an extensive lawn, a generous patio area perfect for al fresco dining, and a versatile garden office/studio, making it an ideal setup for those working from home or seeking additional flexible sp
£ 495,000
4 bed house for sale
2 pictures
House · for sale
£ 630,000
4 bed house for sale
Hanworth
· 4 Bedrooms · House
· Garden · Equipped kitchen · Parking · Concierge · Heating
Hanworth · 4 Bedrooms · House · Garden · Equipped kitchen · Parking · Concierge · Heating
A rare opportunity to acquire this substantial detached family residence, ideally situated on the highly sought-after Conway Road in Whitton. Offering generous living accommodation, excellent scope for extension and modernisation (subject to the usual planning consents), and a sizeable private garden, this property is perfect for growing families and investors. The accommodation comprises a welcoming entrance hallway, two spacious reception rooms, a fitted kitchen/breakfast room, utility room, ground floor W/C, four well-proportioned bedrooms served by a family bathroom, Ensuite. The property benefits from double glazing, gas central heating, and an abundance of natural light throughout. Further benefits include a garage, Private road access to the property. Externally, the home boasts a private driveway providing off-street parking for multiple vehicles, side access with excellent extension potential, and a generous rear garden ideal for family enjoyment and outdoor entertaining. Conw
£ 630,000
4 bed house for sale
2 pictures
House · for sale
£ 585,000
4 bed house for sale
Hanworth
· 4 Bedrooms · House
· Garden · Equipped kitchen · Concierge · Heating
Hanworth · 4 Bedrooms · House · Garden · Equipped kitchen · Concierge · Heating
In our opinion a fantastic opportunity to purchase this extremely well presented four bedroom semi detached house which has been extended into the loft and also the rear by way of a single storey extension. To the ground floor are two reception areas, kitchen/diner, downstairs W.C, to the first floor three bedroom and a family bathroom and to the second floor a primary bedroom and shower room. Further benefits include double glazing gas central heating and enclosed rear garden. Internal viewing is highly recommended. Council tax band D. Hall Front aspect double glazed door, side aspect double glazed window, stairs to first floor, understairs storage cupboard, radiator, parque flooring, doorway to Inner Hall, doors to Reception 2 and Kitchen. Reception Area 1 Front aspect double glazed box window, double radiator, parque flooring, open plan to Dining Area/Reception 2. Reception Area 2 Open plan to Reception 1, radiator, parque flooring. Kitchen/Diner Rear aspect double glazed French doo
£ 585,000

Get email alerts

Don't miss out: be the first to know about new properties

The alert was correctly created

On subscribing you accept the conditions of use and the privacy policy
Alert
Receive new ads in your inbox
Save this search
Receive alerts for new listings

We'll send you an email when we have new properties for: "Houses for sale in Hanworth"

The alert was correctly created

Woodlands
St Margarets
Get email alerts and be the first to see new listings
Required field
On subscribing I accept the terms of the privacy policy
Perfect! You'll soon start receiving new listings via email
Alert
Receive an email when we have new ads for Houses for sale in Hanworth
Save this search
Filters

Bedrooms

Size (sq.ft)

sq.ft
sq.ft

Price

£
£

Property type

Bathrooms

Clear all filters
Receive notifications when new entries are published.