61,023 houses for sale in Lower Feltham

4 bed house for sale
2 pictures
House · for sale
£ 535,000
4 bed house for sale
Lower Feltham
· 4 Bedrooms · House
· Garden · Parking · Equipped kitchen · Patio
Lower Feltham · 4 Bedrooms · House · Garden · Parking · Equipped kitchen · Patio
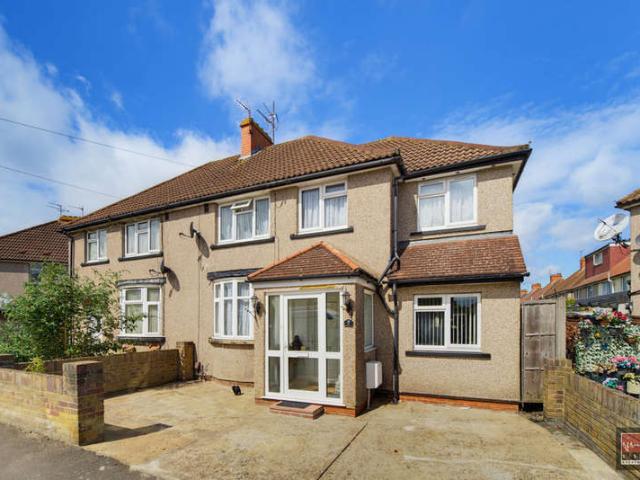
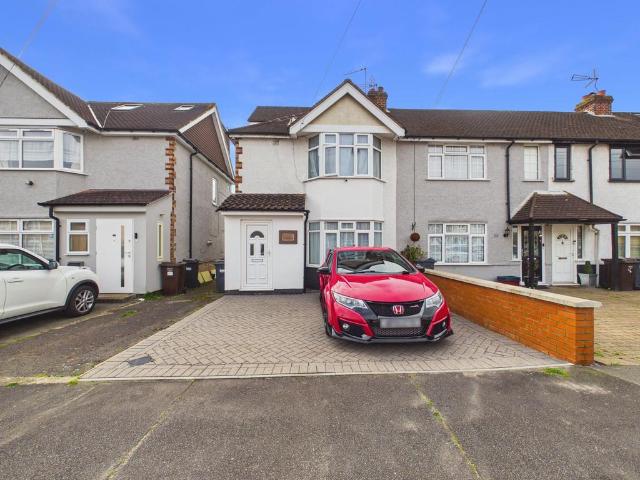
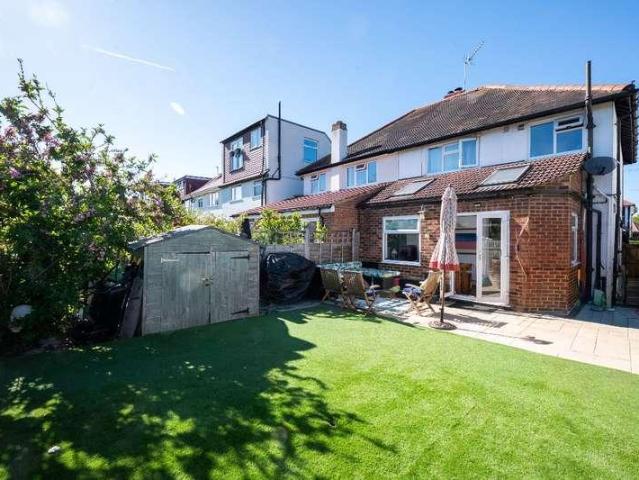
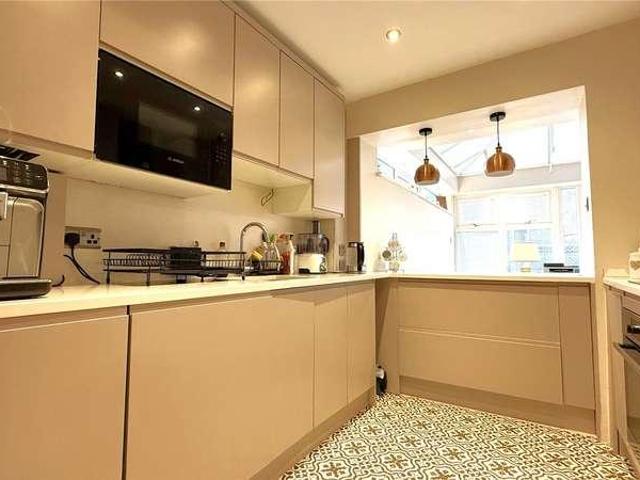
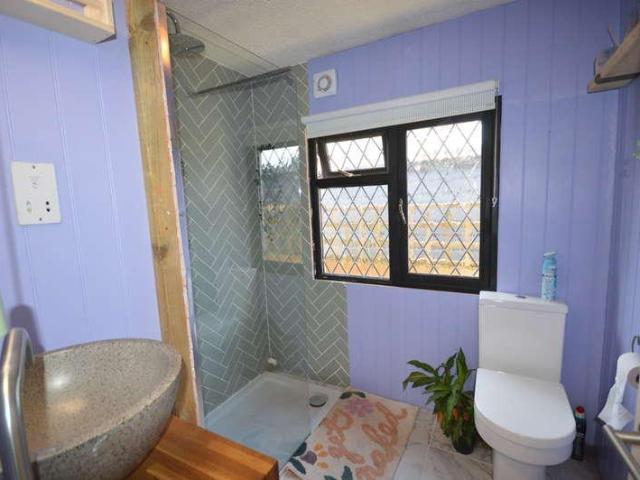
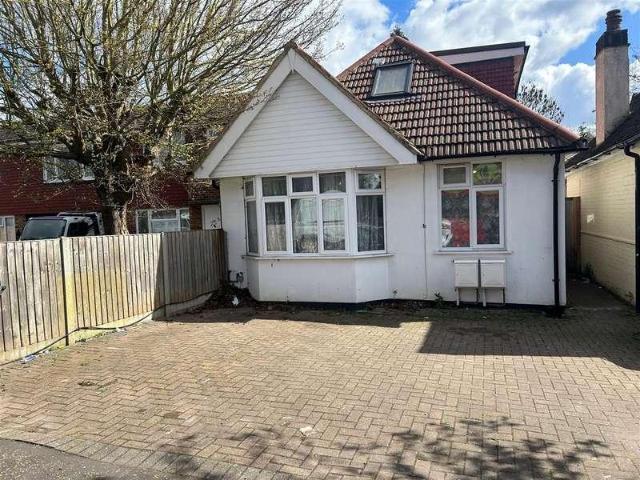
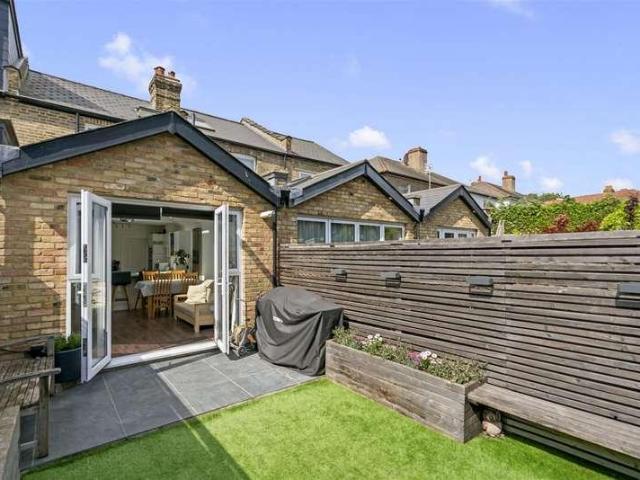
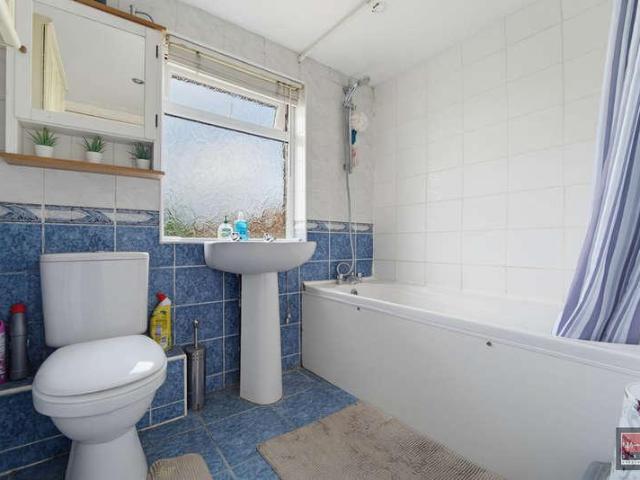
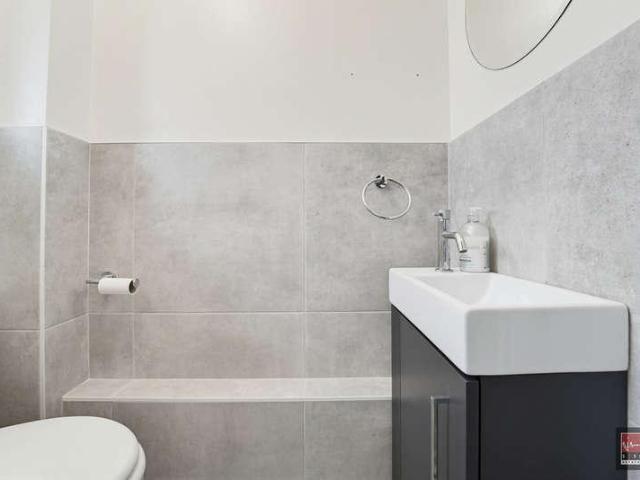
Located moments from the amenities of Feltham High Street is this extended four bedroom semi detached family home, with off street parking and no onward chain. The ground floor has generous accommodation throughout, with defined sitting and dining areas, both linked via the modern appointed kitchen, with a range of worktops units with space for appliances. Both the kitchen and lounge give access and views out to the rear garden. A ground floor shower room with toilet completes the ground floor accommodation. The first floor boasts four double bedrooms, with fitted bedroom furnishings in two of the rooms. A white bathroom suite concludes the overall accommodation. The rear garden has a blocked paved patio area, an assortment of trees and shrubs frame the lawn. There is a brick built shed to the rear of the garden.
£ 535,000
4 bed house for sale
2 pictures
House · for sale
£ 567,500
4 bed house for sale
Lower Feltham
· 4 Bedrooms · House
· Fireplace · Equipped kitchen · Parking
Lower Feltham · 4 Bedrooms · House · Fireplace · Equipped kitchen · Parking
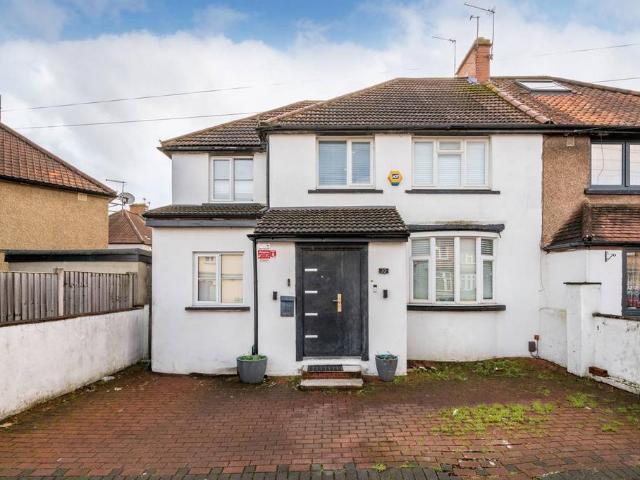
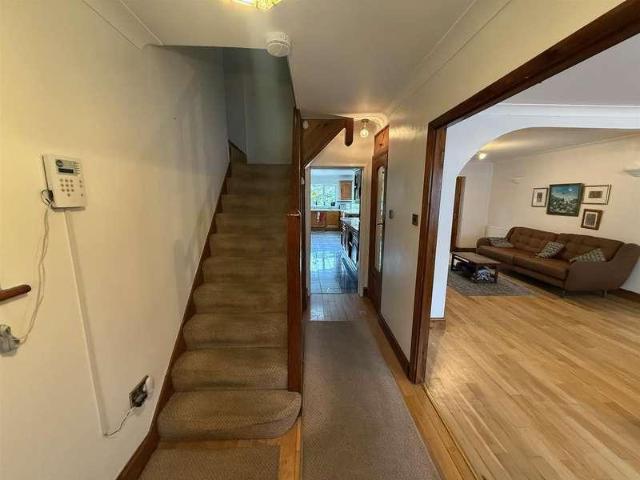
A UNIQUE SEMI-DETACHED FAMILY HOME BELIEVED TO HAVE BEEN BUILT IN 1847 AND EXTENDED BY THE CURRENT OWNERS OFFERING DECEPTIVELY SPACIOUS ACCOMMODATION. FEATURING A GARAGE TO THE REAR APPROACHED VIA REAR SERVICE ROAD. QUIETLY SITUATED IN A POPULAR LOCATION CONVENIENT FOR ALL AMENITIES. A VERY GOOD FAMILY HOME WITH INFANT, PRIMARY AND JUNIOR SCHOOLS (ALL OFSTED RATED OUTSTANDING) AND GREAT TRANSPORT LINKS WITHIN EASY WALKING DISTANCE. STRONGLY RECOMMEND AN INTERNAL VIEWING TO BE FULLY APPRECIATED.ENTRANCE PORCH: Part glazed front door, coved ceiling, glazed door to:INNER HALLWAY: Original stripped floorboard, double radiator, feature split level staircase with storage under, doors to dining room and to:SITTING ROOM: 3.6m x 3.6m (11' 10 x 11' 10) Front and side aspect double glazed windows, feature cast iron open fireplace, stripped original floorboards, double radiator.DINING ROOM: 3.6m x 3.58m (11' 10 x 11' 9) Original floorboards, two radiators, glazed door to kitchen and door to:FAMILY
£ 567,500
2 bed house for sale
2 pictures
House · for sale
£ 410,000
2 bed house for sale
Lower Feltham
· 2 Bedrooms · House
· Garden · Parking · Equipped kitchen · Powder room · Concierge
Lower Feltham · 2 Bedrooms · House · Garden · Parking · Equipped kitchen · Powder room · Concierge
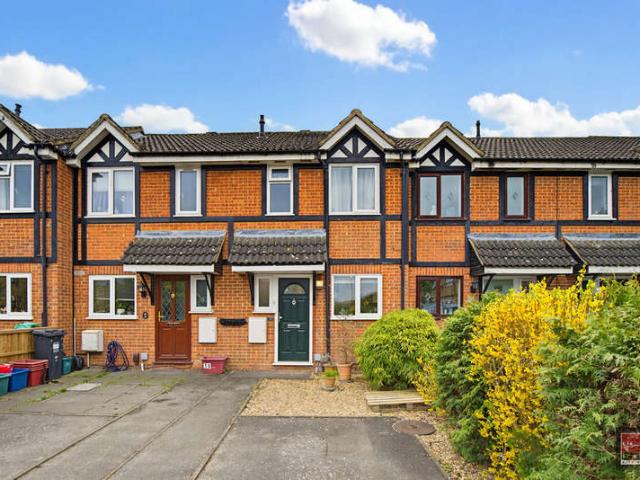
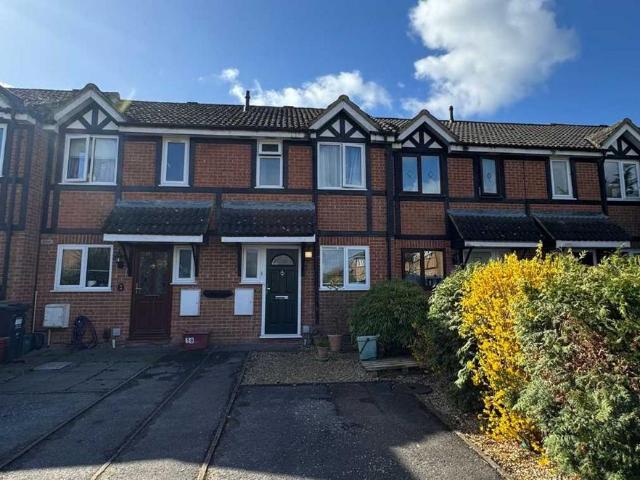
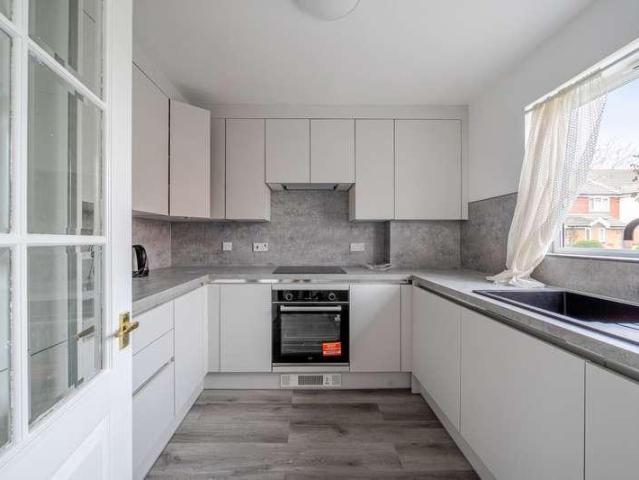
Set in this quiet residential development, giving fantastic access to Feltham Highstreet and its zone 6 travel is this really well presented two bedroom mid terraced home with off street parking, ground floor dining room extension and private rear garden. The entrance hallway, offers access to the ground floor cloakroom and modern appointed kitchen with light colour units, contrasting worktops with colourful splashback with space for integrated appliances. A generous reception room is filled with natural light and opens into the ground floor extension which hosts the dining room table and views of the pretty rear garden. The first floor comprises a good size master bedroom, white bathroom suite and well proportioned second bedroom. The rear garden has rear access, small lawned area, planters with shingle under foot. There is one allocated parking space to the front.
£ 410,000
2 bed house for sale
2 pictures
House · for sale
£ 410,000
2 bed house for sale
Lower Feltham
· 2 Bedrooms · House
· Garden · Parking · Equipped kitchen
Lower Feltham · 2 Bedrooms · House · Garden · Parking · Equipped kitchen
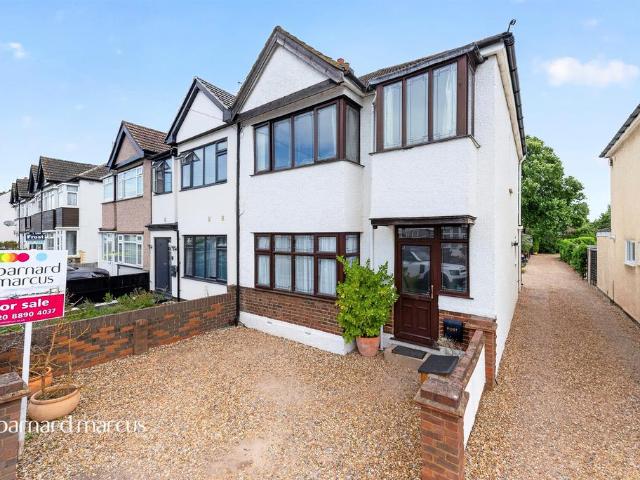
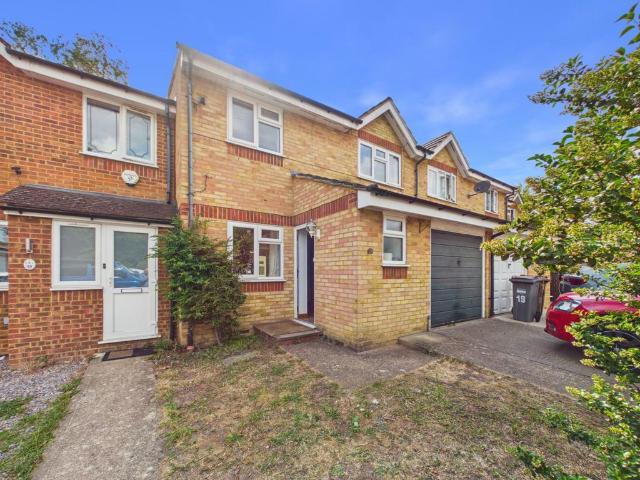
Sherwoods are delighted to offer for sale this mid terraced two bedroom property that benefits from downstairs WC, updated kitchen, lounge/diner, bonus conservatory, two double bedrooms and first floor bathroom. The property further boasts off street parking to the front and rear garden. Council Tax Band D Entrance Hall Front door, doors to Kitchen and WC. Kitchen 2.40m (7' 10') x 1.90m (6' 3') Front aspect double glazed window, range of floor and wall mounted units, roll top work surfaces, inset sink with mixer tap, built-in oven with 4-ring gas hob, glass splashback and stainless steel extractor fan, space for fridge freezer and washing machine. Lounge/Diner 5.50m (18' 1') x 3.80m (12' 6') Rear aspect French doors to Conservatory, radiator, TV point, open stairs to first floor. Conservatory 3.30m (10' 10') x 2.30m (7' 7') Triple aspect windows, French doors leading to garden, laminate flooring, lighting. WC Front aspect double glazed obscured window, low level WC, wash hand basin in
£ 410,000
4 Bedroom Semi Detached House
View photo
Villa · for sale
£ 535,000
4 Bedroom Semi Detached House
Lower Feltham
· 4 Bedrooms · Villa
· Garden · Parking · Equipped kitchen · Patio
Lower Feltham · 4 Bedrooms · Villa · Garden · Parking · Equipped kitchen · Patio
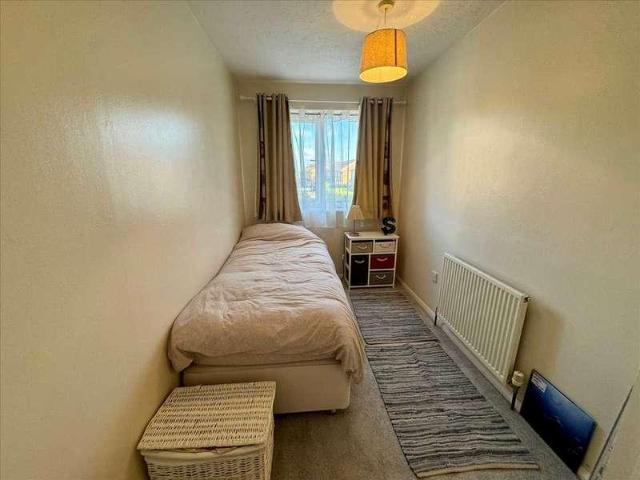
Located moments from the amenities of Feltham High Street is this extended four bedroom semi detached family home, with off street parking and no onward chain. The ground floor has generous accommodation throughout, with defined sitting and dining areas, both linked via the modern appointed kitchen, with a range of worktops units with space for appliances. Both the kitchen and lounge give access and views out to the rear garden. A ground floor shower room with toilet completes the ground floor accommodation. The first floor boasts four double bedrooms, with fitted bedroom furnishings in two of the rooms. A white bathroom suite concludes the overall accommodation. The rear garden has a blocked paved patio area, an assortment of trees and shrubs frame the lawn. There is a brick built shed to the rear of the garden.
£ 535,000
4 Bedroom Semi Detached House
View photo
Villa · for sale
£ 567,500
4 Bedroom Semi Detached House
Lower Feltham
· 4 Bedrooms · Villa
· Fireplace · Equipped kitchen · Parking
Lower Feltham · 4 Bedrooms · Villa · Fireplace · Equipped kitchen · Parking
A UNIQUE SEMI-DETACHED FAMILY HOME BELIEVED TO HAVE BEEN BUILT IN 1847 AND EXTENDED BY THE CURRENT OWNERS OFFERING DECEPTIVELY SPACIOUS ACCOMMODATION. FEATURING A GARAGE TO THE REAR APPROACHED VIA REAR SERVICE ROAD. QUIETLY SITUATED IN A POPULAR LOCATION CONVENIENT FOR ALL AMENITIES. A VERY GOOD FAMILY HOME WITH INFANT, PRIMARY AND JUNIOR SCHOOLS (ALL OFSTED RATED OUTSTANDING) AND GREAT TRANSPORT LINKS WITHIN EASY WALKING DISTANCE. STRONGLY RECOMMEND AN INTERNAL VIEWING TO BE FULLY APPRECIATED. ENTRANCE PORCH: Part glazed front door, coved ceiling, glazed door to: INNER HALLWAY: Original stripped floorboard, double radiator, feature split level staircase with storage under, doors to dining room and to: SITTING ROOM: 3.6m x 3.6m (11' 10 x 11' 10) Front and side aspect double glazed windows, feature cast iron open fireplace, stripped original floorboards, double radiator. DINING ROOM: 3.6m x 3.58m (11' 10 x 11' 9) Original floorboards, two radiators, glazed door to kitchen and door to: F
£ 567,500
5 bedroom semi detached house for sale
View photo
House · for sale
£ 690,000
5 bedroom semi detached house for sale
Lower Feltham
· 5 Bedrooms · 3 Baths · House
· Garden · Gym · Parking
Lower Feltham · 5 Bedrooms · 3 Baths · House · Garden · Gym · Parking
Well presented throughout, this lovely 5-bedroom family home offers 3 floors of bright and modern living, plus a sunny garden with large gym/office, and driveway parking. Westbourne Road is conveniently located a short walk from the excellent selection of shops, eateries, and entertainment facilities found in Feltham. The station provides rapid connections to the City (Zone 6). Please use the reference CHPK2435157 when contacting Foxtons
£ 690,000
2 Bedroom Terraced House
View photo
Terraced House · for sale
£ 410,000
2 Bedroom Terraced House
Lower Feltham
· 2 Bedrooms · Terraced House
· Garden · Parking · Equipped kitchen · Powder room · Concierge
Lower Feltham · 2 Bedrooms · Terraced House · Garden · Parking · Equipped kitchen · Powder room · Concierge
Set in this quiet residential development, giving fantastic access to Feltham Highstreet and its zone 6 travel is this really well presented two bedroom mid terraced home with off street parking, ground floor dining room extension and private rear garden. The entrance hallway, offers access to the ground floor cloakroom and modern appointed kitchen with light colour units, contrasting worktops with colourful splashback with space for integrated appliances. A generous reception room is filled with natural light and opens into the ground floor extension which hosts the dining room table and views of the pretty rear garden. The first floor comprises a good size master bedroom, white bathroom suite and well proportioned second bedroom. The rear garden has rear access, small lawned area, planters with shingle under foot. There is one allocated parking space to the front.
£ 410,000
3 bedroom end of terrace house for sale
View photo
House · for sale
£ 500,000
3 bedroom end of terrace house for sale
Lower Feltham
· 3 Bedrooms · 1 Bath · House
· Garden · Parking · Concierge
Lower Feltham · 3 Bedrooms · 1 Bath · House · Garden · Parking · Concierge
SUMMARYTO BE SOLD CHAIN FREE, is this three-bedroom end-terraced home, located in a popular road in Feltham. This is an excellent opportunity to make this a fantastic family home or for investors who wish to let the property in its current format, with a potential rental income of £3,000-£3,500 PCM.DESCRIPTIONThe property itself is officially a three-bedroom end-terraced house, with two reception rooms. However currently, both reception rooms are being used as extra bedrooms, totalling five bedrooms in the main house. There is a ground floor shower room and utility area, found in the rear extension that services the entire property. Upstairs are the three main bedrooms. Externally, the property features a front driveway providing off street parking, the rear garden has been turned into a pebbled drive with space for multiple cars. This can be accessed via the shared drive next to the property. Of course, the potential remains to turn this back into a regular garden and will only need a
£ 500,000
2 bedroom terraced house for sale
View photo
House · for sale
£ 410,000
2 bedroom terraced house for sale
Lower Feltham
· 2 Bedrooms · 1 Bath · House
· Garden · Parking · Equipped kitchen
Lower Feltham · 2 Bedrooms · 1 Bath · House · Garden · Parking · Equipped kitchen
Sherwoods are delighted to offer for sale this mid terraced two bedroom property that benefits from downstairs WC, updated kitchen, lounge/diner, bonus conservatory, two double bedrooms and first floor bathroom. The property further boasts off street parking to the front and rear garden. Council Tax Band DEntrance Hall Front door, doors to Kitchen and WC.Kitchen 2.40m (7' 10) x 1.90m (6' 3)Front aspect double glazed window, range of floor and wall mounted units, roll top work surfaces, inset sink with mixer tap, built-in oven with 4-ring gas hob, glass splashback and stainless steel extractor fan, space for fridge freezer and washing machine.Lounge/Diner 5.50m (18' 1) x 3.80m (12' 6)Rear aspect French doors to Conservatory, radiator, TV point, open stairs to first floor.Conservatory 3.30m (10' 10) x 2.30m (7' 7)Triple aspect windows, French doors leading to garden, laminate flooring, lighting.WC Front aspect double glazed obscured window, low level WC, wash hand basin in base unit, par
£ 410,000
3 bedroom end of terrace house for sale
View photo
House · for sale
£ 515,000
3 bedroom end of terrace house for sale
Lower Feltham
· 3 Bedrooms · 1 Bath · House
· Garden · Equipped kitchen · Parking · Concierge
Lower Feltham · 3 Bedrooms · 1 Bath · House · Garden · Equipped kitchen · Parking · Concierge
A beautifully presented and extended family home situated in a highly sought after road in Lower Feltham. The Frost Partnership are proud to bring to the market this beautifully presented family home. Immaculate throughout the property comprises three double bedrooms, a cosy front reception room, a large lounge/diner and a large kitchen featuring a range of built-in and free standing appliances. Outside there is a very large South facing garden sectioned into separate entertaining spaces as well as a large home office which could have a multitude of uses and off-street parking to the front for two vehicles. A real gem of a property and an early internal viewing is highly advised. EPC Rating C.Hounslow Borough Council, Council Tax Band D being £2,185.56 for 2026/27
£ 515,000
3 Bedroom End Of Terrace House
Terraced House · for sale
£ 525,000
3 Bedroom End Of Terrace House
Lower Feltham
· 3 Bedrooms · Terraced House
· Equipped kitchen · Concierge
Lower Feltham · 3 Bedrooms · Terraced House · Equipped kitchen · Concierge
A beautifully presented three double bedroom end-of-terrace home that comes to the market having benefited from a number of recent improvements throughout.The accommodation comprises an entrance porch leading into a welcoming hallway, which provides access to the spacious main reception room. This bright living space features a double-glazed bay window to the front aspect, complemented by modern plantation shutters.To the rear, the reception room opens into a well-appointed fitted kitchen offering a range of base and eye-level units, generous worktop space, and room with plumbing for a washing machine and dishwasher, as well as space for a fridge/freezer and an oven with hob. A useful understairs storage cupboard houses the modern combination boiler. On the first floor are two generous double bedrooms and a recently fitted contemporary three-piece family bathroom comprising a freestanding bath, a wash hand basin, and a low-level WC. A staircase with a Velux window leads to the impressi
£ 525,000
4 bedroom terraced house for sale
View photo
House · for sale
£ 585,000
4 bedroom terraced house for sale
Lower Feltham
· 4 Bedrooms · 2 Baths · House
· Garden · Swimming pool · Equipped kitchen · Parking · Powder room
Lower Feltham · 4 Bedrooms · 2 Baths · House · Garden · Swimming pool · Equipped kitchen · Parking · Powder room
A delightful four bedroom family home situated in a quiet cul-de-sac location in Lower Feltham Situated in a quiet cul-de-sac location within easy walking distance of outstanding schools as well as great transport links and amenities is this fabulous four bedroom family home. Benefitting from No Onward Chain the property comprises an open plan lounge/diner, ground floor cloakroom, family kitchen and a conservatory whilst upstairs there are four generous bedrooms and a family bathroom featuring underfloor heating and a jacuzzi bath. Further benefits include off-street parking, an integrated garage and a wonderfully landscaped south westerly facing garden. Four-bedroom properties like this are rarely available and an early internal viewing is highly advised. EPC Rating C.Hounslow Borough Council, Council Tax Band E being £2,671.24 for 2026/27
£ 585,000
2 bed house for sale
2 pictures
House · for sale
£ 415,000
2 bed house for sale
Lower Feltham
· 2 Bedrooms · House
· Garden · Equipped kitchen · Concierge
Lower Feltham · 2 Bedrooms · House · Garden · Equipped kitchen · Concierge
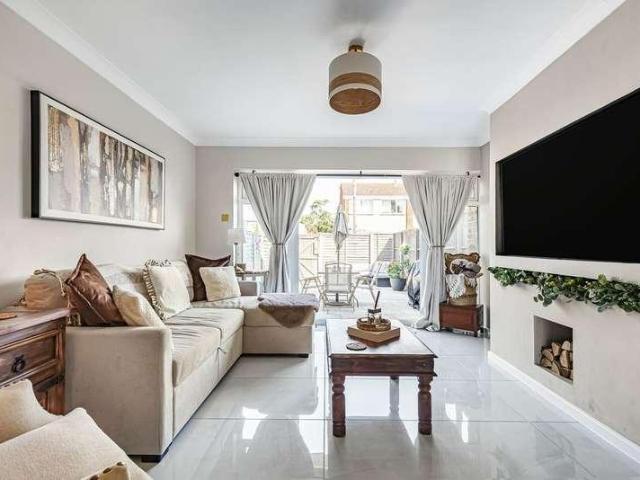
Entrance Hall Two good size understairs cupboards, tiled flooring, stairs to first floor landing. Kitchen Fitted with a very good range of wall and floor units, work surfaces, stainless steel sink unit, built in oven, hob and cooker hood units, integrated fridge/freezer, washing machine and dishwasher, part tiled walls, tiled flooring, sealed unit double glazed window to front aspect. Reception Room Sealed unit double glazed double doors to rear garden, sealed unit double glazed picture windows to either side, feature media wall with inset display and sound bar, coved ceiling, large radiator. First Floor Landing Large airing cupboard with radiator and built in boiler for heating and hot water, doors to all first floor rooms. Bedroom 1 Sealed unit double glazed windows to rear aspect, built in wardrobe cupboard, coved ceiling, large radiator. Bedroom 2 Sealed unit double glazed windows to front aspect, built in wardrobe/storage cupboard, coved ceiling, large radiator. Bathroom Attractiv
£ 415,000
3 bed house for sale
2 pictures
House · for sale
£ 675,000
3 bed house for sale
Lower Feltham
· 3 Bedrooms · House
· Equipped kitchen
Lower Feltham · 3 Bedrooms · House · Equipped kitchen
Council tax band: E. The accommodation is impressive, featuring a smartly presented and instantly welcoming entrance hall which leads through to an elegant sitting room, with a striking, clean-lined, high-quality kitchen, with integrated appliances and space for a dining table and chairs, beyond. A guest w/c completes the ground floor living space. On the first floor, there are three good sized bedrooms and a luxurious family bathroom, fully tiled from floor-to-ceiling. Blenheim Way is a peaceful, residential road, set in a highly desirable part of Isleworth, within easy reach of both Isleworth and Syon Lane railway stations, which provides direct and regular services to London Waterloo. Osterley tube station (Piccadilly Line), an abundance of buses, including 24-hour routes, and local amenities are all close by. The A4 and A316 road links are easily accessible, offering direct routes to Heathrow Airport, central London, and the M3, M4, and M25 motorways. The beautiful green open space
£ 675,000
3 bed house for sale
2 pictures
House · for sale
£ 710,000
3 bed house for sale
Lower Feltham
· 3 Bedrooms · House
· Garden · Equipped kitchen · Powder room
Lower Feltham · 3 Bedrooms · House · Garden · Equipped kitchen · Powder room
Plot 7 at Rothbury Row, Isleworth. New build three-bedroom townhouse with private garden, en suite, EV charging and direct trains to London Waterloo. Plot 7 is a beautifully crafted three-bedroom townhouse offering contemporary living within Rothbury Row, an exclusive collection of just nine stylish homes in the heart of Isleworth. Extending to approximately 980 sq ft, this thoughtfully designed home perfectly balances generous living space with modern design, making it an excellent choice for London professionals, commuter families and buyers looking to enjoy the best of West London living. The ground floor has been carefully designed around modern lifestyles, featuring a spacious 15'8 x 15'4 living room that provides an exceptional space for relaxing, entertaining or working from home. A separate kitchen/dining room creates the perfect setting for family meals and social occasions, while a ground floor cloakroom adds everyday practicality. Upstairs, the generous principal bedroom ben
£ 710,000
3 bed house for sale
2 pictures
House · for sale
£ 695,000
3 bed house for sale
Lower Feltham
· 3 Bedrooms · House
· Garden · Fireplace · Equipped kitchen · Concierge
Lower Feltham · 3 Bedrooms · House · Garden · Fireplace · Equipped kitchen · Concierge
The welcoming entrance hall opens into a bright and spacious reception room, featuring a charming fireplace, original parquet flooring and a large bay window that fills the room with natural light. The modern kitchen flows into an extended dining area, creating the perfect hub for family meals and gatherings, with doors leading straight out to the sunny South facing garden. Upstairs, you'll find three comfortable bedrooms, including a principal room with fitted wardrobes, along with a modern family bathroom. Outside, the rear garden offers a low maintenance space to relax, play and enjoy long summer evenings. The detached studio complete with plumbing and electrics is a fantastic bonus, ideal for working from home, hobbies or extra living space. There is also exciting potential to extend into the loft (STPP), giving families room to grow. Rivermeads Avenue is part of the popular Rivermeads development, known for its strong community feel, excellent outdoor spaces and easy access to Cra
£ 695,000
2 bed house for sale
2 pictures
House · for sale
£ 375,000
2 bed house for sale
Lower Feltham
· 2 Bedrooms · House
· Garden · Equipped kitchen · Concierge
Lower Feltham · 2 Bedrooms · House · Garden · Equipped kitchen · Concierge
Entrance Hall Stairs to first floor landing. Reception Room Sealed unit double glazed window to front aspect, fitted gas fire, understairs cupboard, coved ceiling, access to. Kitchen/Dining Room Sealed unit double glazed sliding patio doors to rear garden, wall and floor units, work surfaces, stainless steel sink unit, plumbing and space for washing machine, cupboard housing combi boiler for heating and hot water (2 years old). First Floor Landing Access to loft space. Bathroom Enclosed panelled bath, low level WC, wash hand basin, radiator, part tiled walls, sealed unit double glazed frosted window. Bedroom 1 Sealed unit double glazed window to front aspect, built in wardrobe cupboard, airing cupboard housing hot water tank, radiator. Bedroom 2 Sealed unit double glazed window to rear aspect, radiator. To The Front Small garden to front. To The Rear Approximately 100 (30.48m) to rear, being south east facing with lawned and patio areas. EPC Rating C Property Ref: 1066 Please note Comp
£ 375,000
2 bed house for sale
2 pictures
House · for sale
£ 400,000
2 bed house for sale
Lower Feltham
· 2 Bedrooms · House
· Garden · Equipped kitchen
Lower Feltham · 2 Bedrooms · House · Garden · Equipped kitchen
Set within the peaceful surroundings of Garrick's Ait, a private island on the River Thames in Hampton, this charming two-bedroom detached home enjoys a delightful position on the quieter side of the island while remaining within easy reach of Hampton Court Palace, the vibrant Hampton Court village and its railway station with direct services to London Waterloo. The property has been thoughtfully improved and well maintained by the current owner and offers bright, open-plan living designed to make the most of the magnificent river views across to the Molesey bank. The accommodation includes a welcoming lounge area, kitchen, two bedrooms and a generously sized shower room, creating a comfortable and relaxed riverside home. Outside, the landscaped garden provides several seating areas from which to enjoy the ever-changing river activity and abundant wildlife. Steps lead down to a paved landing stage with a private mooring, perfect for boating enthusiasts or simply embracing the tranquil
£ 400,000
house for sale
2 pictures
House · for sale
£ 1,550,000
house for sale
Lower Feltham
· House
· Garden · Parking
Lower Feltham · House · Garden · Parking
DEVELOPMENT OPPORTUNITY - An opportunity to acquire a mixed residential portfolio with significant development potential, ideally located within easy reach of local amenities transport links. 600A - Two-bedroom split-level flat, with off-street parking for one car, long lease to be issued & no chain. 600B - Three-bedroom flat, with off-street parking for one car, its own large private rear garden, long lease to be issued, and no chain. 602 Hanworth Road - Bungalow with planning permission granted for conversion into two self-contained two-bedroom flats arranged over two floors. Rear Development Land - To the rear gardens of 600 602, planning permission has been approved for an additional residential scheme comprising four flats (2 one bedroom flats, 1 studio, 1 two bedroom flat).Please note that it is not our policy to test services, heating systems and domestic appliances and we cannot verify that they are in working order. The buyer is advised to obtain verification from their solici
£ 1,550,000
5 bed house for sale
2 pictures
House · for sale
£ 829,950
5 bed house for sale
Lower Feltham
· 5 Bedrooms · House
· Concierge
Lower Feltham · 5 Bedrooms · House · Concierge
Nestled on Ditton Road in the vibrant area of Southall, this charming semi-detached house, built between 1930 and 1939, offers a perfect blend of classic character and modern convenience. With five spacious bedrooms, this property is ideal for families seeking ample living space. Upon entering, you are greeted by two inviting reception rooms, perfect for entertaining guests or enjoying quiet family evenings. The layout of the home is thoughtfully designed to provide both comfort and functionality. The first floor boasts a main family bathroom suite, which is well-appointed and designed for relaxation. Additionally, there is an ensuite shower and WC, providing privacy and convenience for the master bedroom. For added practicality, a separate shower and WC are located on the ground floor, making it easy for guests and family members alike. This property not only offers generous living space but also the potential for personalisation to create your dream home. The location in Southall is
£ 829,950
4 bed house for sale
2 pictures
House · for sale
£ 925,000
4 bed house for sale
Lower Feltham
· 4 Bedrooms · House
· Garden · Equipped kitchen · Parking · Concierge
Lower Feltham · 4 Bedrooms · House · Garden · Equipped kitchen · Parking · Concierge
Offered to the market chain free, this well-presented four-bedroom, two-bathroom semi-detached family home is situated on the coveted and sought-after Firs Drive, providing generous living space, a substantial driveway, and excellent potential for further enhancement (STPP). The property boasts an attractive frontage with ample off-street parking for multiple vehicles and a welcoming entrance hall leading into two spacious reception rooms. The principal reception room offers an elegant dining and entertaining space with a large bay window overlooking the garden, while the additional reception room provides flexibility for use as a family room, formal lounge or home office. The fitted kitchen features a range of wall and base units, integrated appliances and ample worktop space, with direct access to the rear garden ideal for everyday family living and entertaining. A standout feature of this home is the generous rear garden, offering a substantial outdoor space perfect for families, so
£ 925,000
3 bed house for sale
2 pictures
House · for sale
£ 625,000
3 bed house for sale
Lower Feltham
· 3 Bedrooms · House
· Garden · Equipped kitchen · Parking
Lower Feltham · 3 Bedrooms · House · Garden · Equipped kitchen · Parking
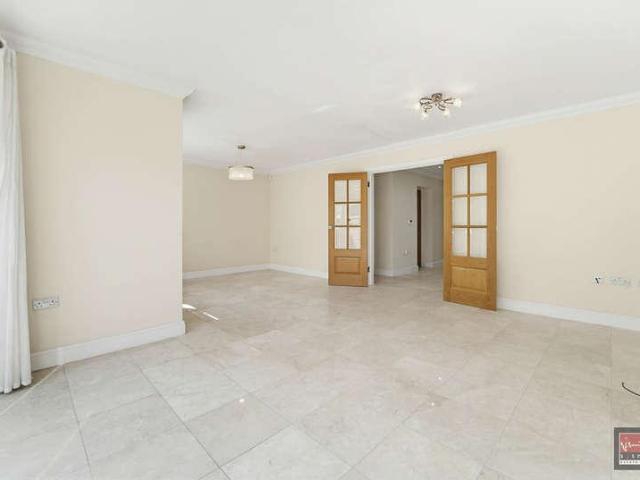
Offered to the market with no onward chain is this superbly presented three double bedroom detached freehold home, built in 2013 and ideally positioned within a desirable and quiet residential road in Ashford. Combining contemporary design with high-quality finishes throughout, this impressive family home benefits from off-street parking, an integral garage, private rear garden, and a luxurious principal suite with en-suite bathroom and separate dressing room. The ground floor has been thoughtfully designed for modern family living, featuring elegant marble flooring with underfloor heating, creating both a stylish and comfortable living environment. A spacious and welcoming entrance hallway leads through to the main living accommodation, where excellent natural light enhances the sense of space throughout. The modern kitchen is beautifully arranged with ample work surfaces, a range of base and eye-level units, and plenty of room for appliances, offering both practicality and style for
£ 625,000
4 bed house for sale
2 pictures
House · for sale
£ 1,000,000
4 bed house for sale
Lower Feltham
· 4 Bedrooms · House
· Garden · Equipped kitchen · Patio · Concierge
Lower Feltham · 4 Bedrooms · House · Garden · Equipped kitchen · Patio · Concierge
Property Description ? Beautiful Edwardian home offering timeless character and modern family living. Set on a quiet residential street in the heart of Spring Grove, this halls-adjoining semi-detached house (circa 1920) has been comprehensively renovated to an exceptional standard. The property retains its original charmornate ceiling roses, timber sash windows, cast iron radiatorswhile introducing high-spec finishes and flexible living spaces ideal for contemporary lifestyles. It is also brought to market with no onward chain. ? Key Features Approx. 1955 sqft / 181 sqm of internal living space across three floors Landscaped 63ft east-facing rear garden with porcelain patio and powered outbuilding Two elegant reception rooms with period features and solid oak flooring Quadruple aspect open-plan kitchen/dining/family space with oversized skylight and bifold doors Bespoke Tom Howley kitchen with silestone quartz worktops and premium German appliances Four spacious bedrooms including a va
£ 1,000,000
2 bed house for sale
2 pictures
House · for sale
£ 622,000
2 bed house for sale
Lower Feltham
· 2 Bedrooms · House
· Garden · Equipped kitchen · Concierge
Lower Feltham · 2 Bedrooms · House · Garden · Equipped kitchen · Concierge
This is an exceptionally well presented terraced period home with traditional bay and brick elevations. Situated in a much requested location and within easy access of Isleworth station serving Waterloo, and the H37/H22 bus routes to St Margaret's and Richmond. The accommodation is flexible and well planned, comprising on the ground floor: entrance hallway, front reception (currently used as a bedroom), modern shower room, and a stunning rear addition with vaulted ceiling and Velux windows, with double doors opening to a landscaped garden. The kitchen is fully fitted with hob and double oven. The First floor provides two double bedrooms and family bathrooms. This home is highly recommended by the owners' agents
£ 622,000

Get email alerts

Don't miss out: be the first to know about new properties

The alert was correctly created

On subscribing you accept the conditions of use and the privacy policy
Alert
Receive new ads in your inbox
Save this search
Receive alerts for new listings

We'll send you an email when we have new properties for: "Houses for sale in Lower Feltham"

The alert was correctly created

Heston
Lampton
Get email alerts and be the first to see new listings
Required field
On subscribing I accept the terms of the privacy policy
Perfect! You'll soon start receiving new listings via email
Alert
Receive an email when we have new ads for Houses for sale in Lower Feltham
Save this search
Filters

Bedrooms

Size (sq.ft)

sq.ft
sq.ft

Price

£
£

Property type

Bathrooms

Clear all filters
Receive notifications when new entries are published.