2 pictures
House
·
for sale
£ 375,000
New
3 bed house for sale
Collington Avenue TN39 Bexhill-On-Sea
· 3 Bedrooms · House
· Garden · Equipped kitchen · Parking · Heating
Collington Avenue TN39 Bexhill-On-Sea · 3 Bedrooms · House · Garden · Equipped kitchen · Parking · Heating
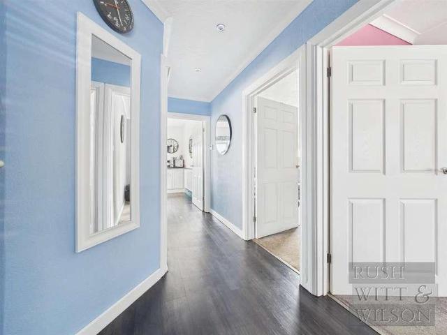
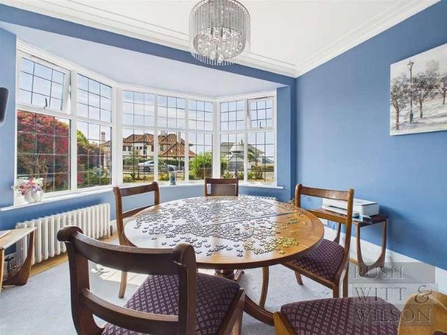
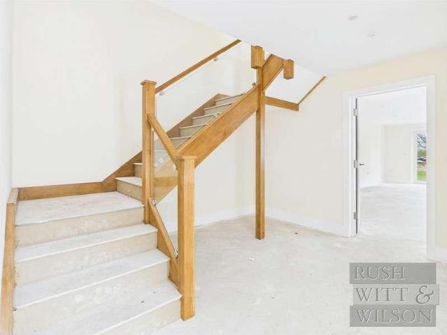
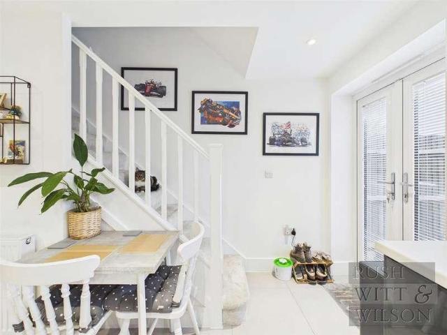
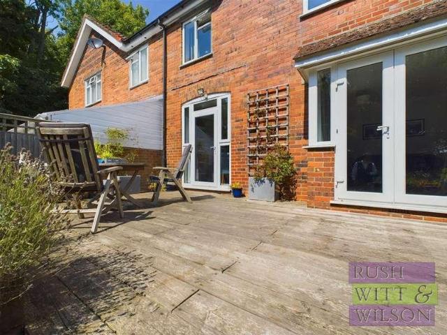
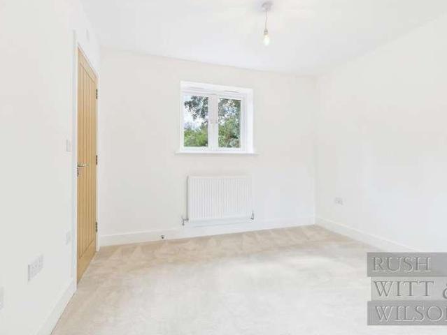
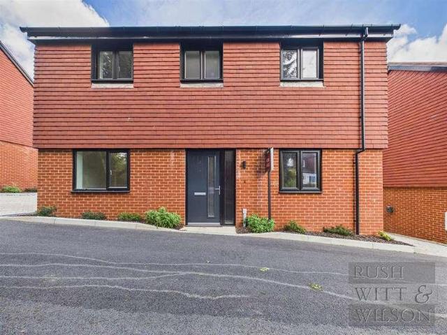
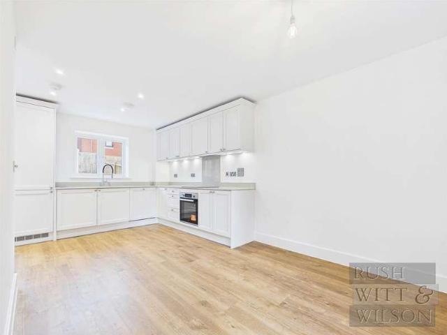
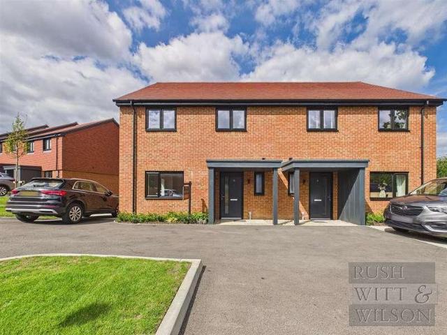
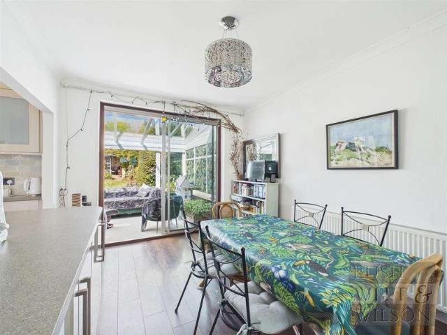
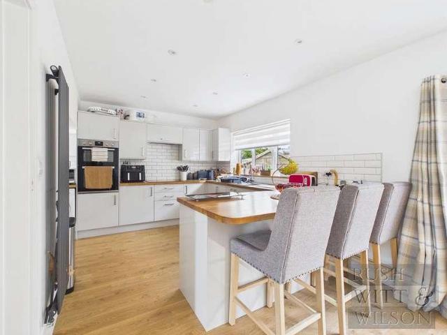
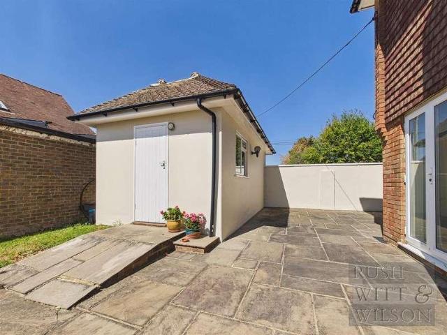
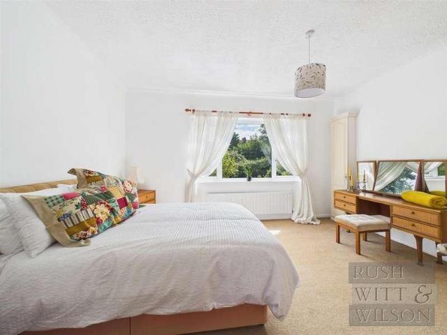
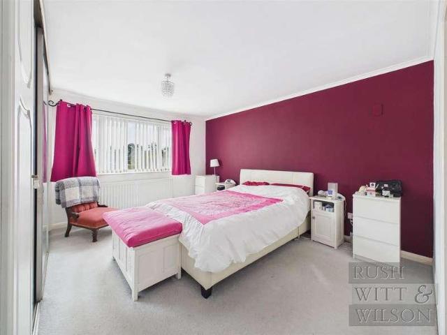
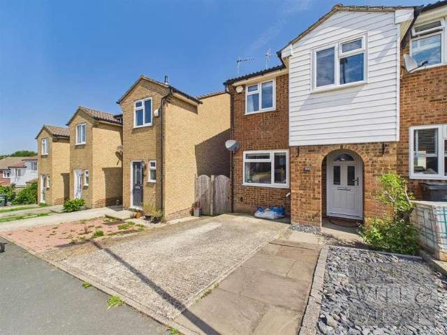
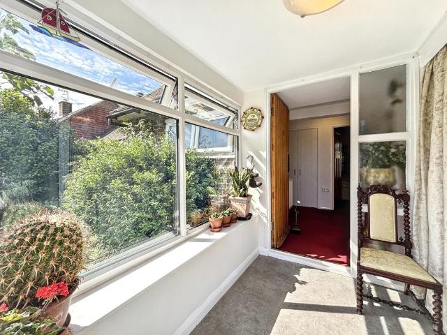
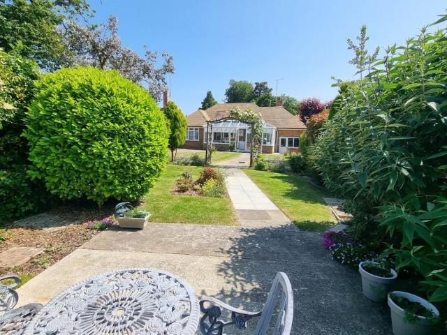
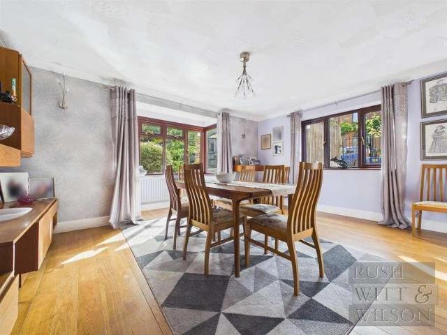
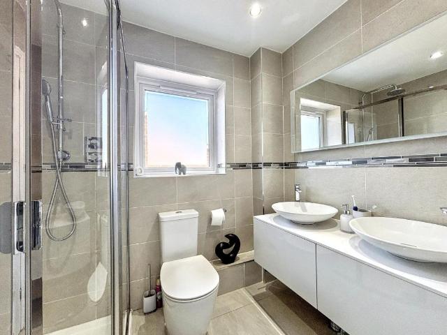
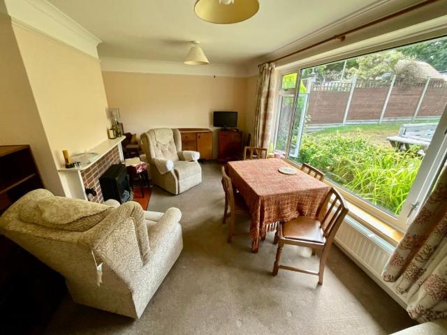
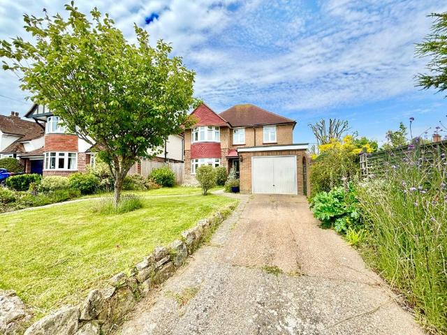
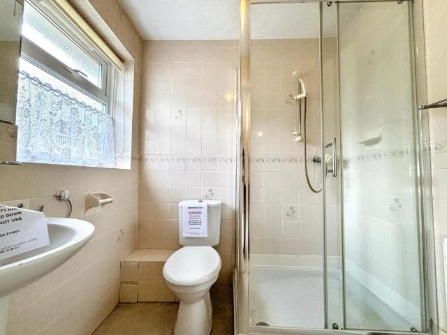
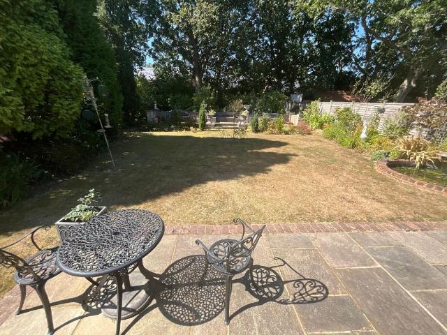
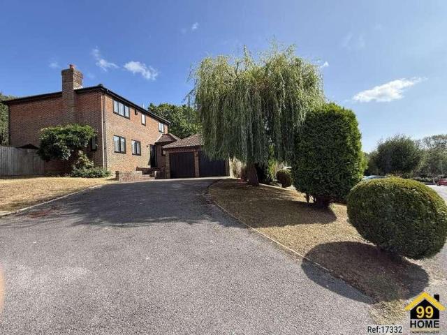
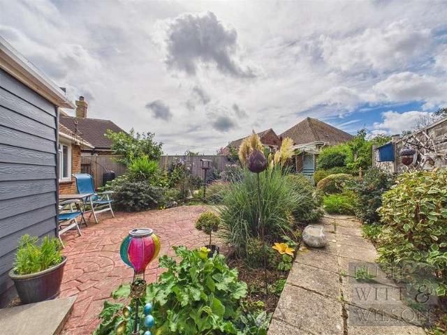
A beautifully presented three bedroom detached bungalow comprising, entrance hallway, modern fitted kitchen/breakfast room, living room, rear sun room, modern fitted bathroom suite, three double bedrooms with one of the bedrooms benefitting from an en-suite shower room. Other internal benefits include gas central heating to radiators and double glazed windows and doors throughout. Externally, the property boasts off road parking for multiple vehicles, and a private well maintained, enclosed rear garden offering privacy and seclusion. The property is situated in a popular residential location, within easy reach of local amenities and public transport routes. Viewings are highly recommended by Rush, Witt & Wilson sole agents.Entrance Hallway1.19m x 0.84m (3'11 x 2'9 )Hallway1.52m x 3.40m (5' x 11'2 )Living Room3.84m x 4.39m (12'7 x 14'5 )Kitchen/Breakfast Room3.61m x 3.12m (11'10 x 10'3 )Sun Room3.94m x 1.57m (12'11 x 5'2 )Sun Room4.19m x 3.53m (13'9 x 11'7 )Bedroom3.81m x 3.63m (12'6 x
A beautifully presented three bedroom detached bungalow comprising, entrance hallway, modern fitted kitchen/breakfast room, living room, rear sun room, modern fitted bathroom suite, three double bedrooms with one of the bedrooms benefitting from an en-suite shower room. Other internal benefits include gas central heating to radiators and double glazed windows and doors throughout. Externally, the property boasts off road parking for multiple vehicles, and a private well maintained, enclosed rear garden offering privacy and seclusion. The property is situated in a popular residential location, within easy reach of local amenities and public transport routes. Viewings are highly recommended by Rush, Witt & Wilson sole agents.Entrance Hallway1.19m x 0.84m (3'11 x 2'9 )Hallway1.52m x 3.40m (5' x 11'2 )Living Room3.84m x 4.39m (12'7 x 14'5 )Kitchen/Breakfast Room3.61m x 3.12m (11'10 x 10'3 )Sun Room3.94m x 1.57m (12'11 x 5'2 )Sun Room4.19m x 3.53m (13'9 x 11'7 )Bedroom3.81m x 3.63m (12'6 x
£ 375,000