1,142 houses for sale in Commercial Road TN12 Tonbridge

4 bed house for sale
2 pictures
House · for sale
£ 575,000
New
4 bed house for sale
Commercial Road TN12 Tonbridge
· 4 Bedrooms · House
· Garden · Parking
Commercial Road TN12 Tonbridge · 4 Bedrooms · House · Garden · Parking
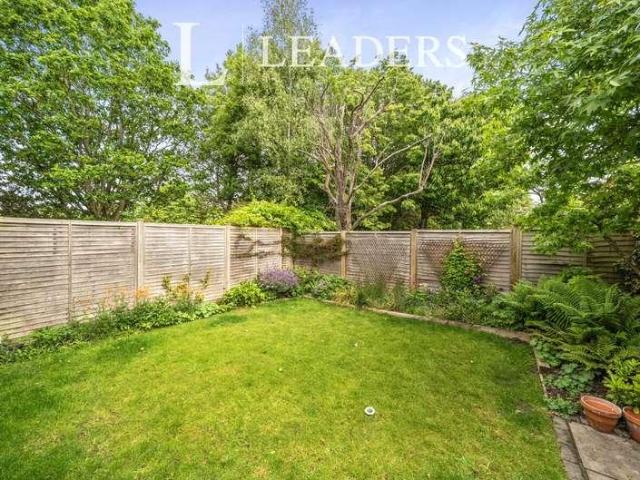
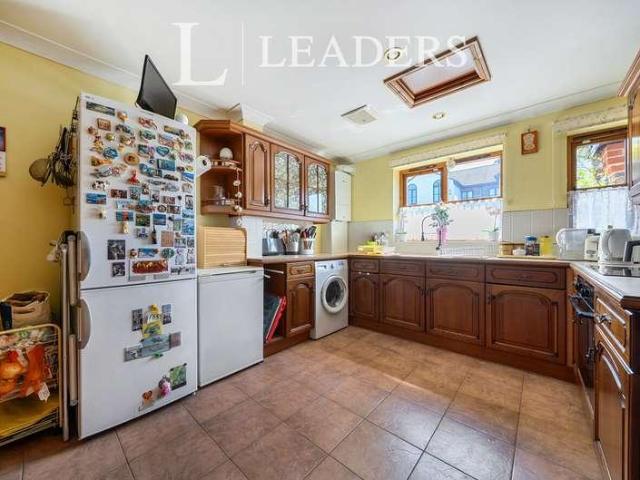
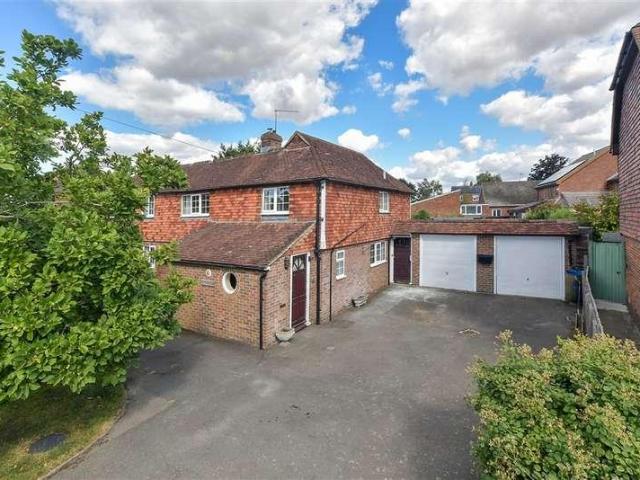
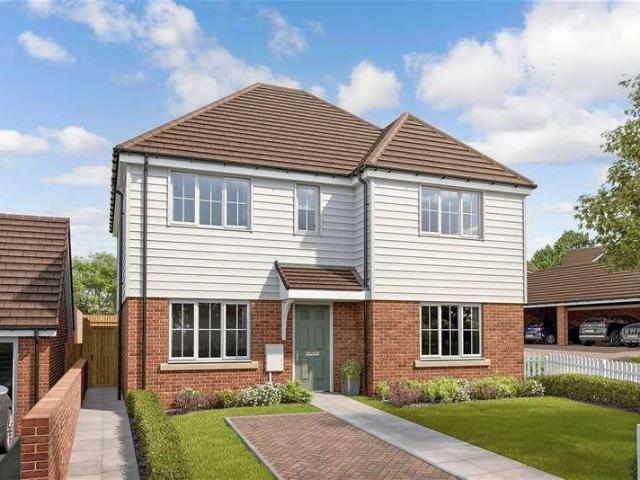
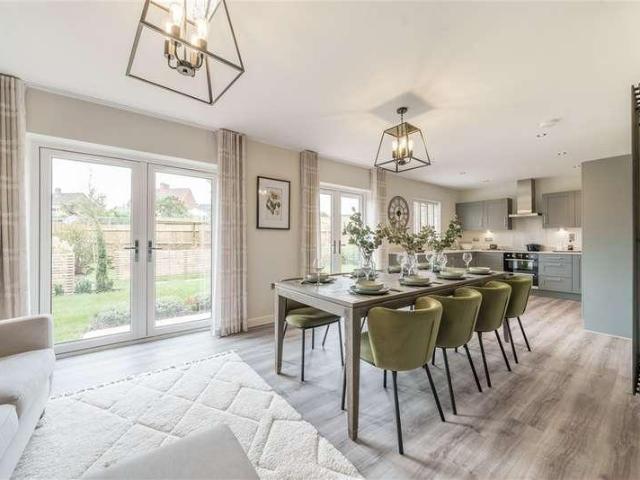
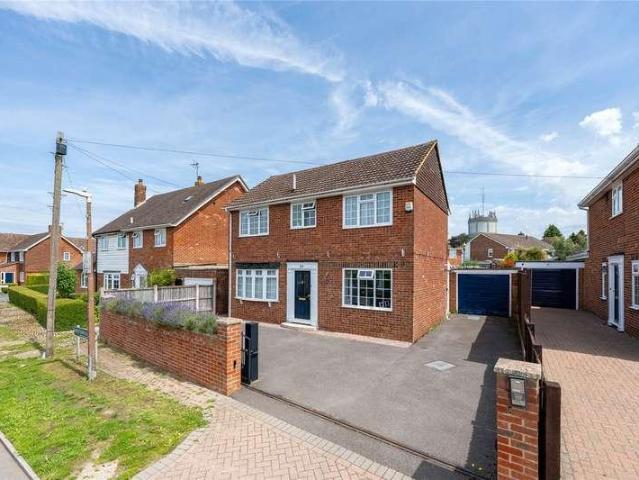
This large detached family house is located in a quiet cul-de-sac location in the sought after village of Wateringbury. Located close to all local amenities and schools. This property comes with a flexible multi generational layout, a huge rear garden and a large driveway and double garage.Room sizes:CloakroomEntrance HallKitchen: 19'1 x 7'0 (5.82m x 2.14m)Dining Room: 13'6 x 11'4 (4.12m x 3.46m)Lounge: 18'7 x 12'1 (5.67m x 3.69m)Study: 9'8 x 8'3 (2.95m x 2.52m)LandingBedroom 1: 16'4 x 11'1 (4.98m x 3.38m)En-Suite Shower RoomBedroom 2: 13'8 x 11'4 (4.17m x 3.46m)Bedroom 3: 10'3 x 9'8 (3.13m x 2.95m)Bedroom 4: 10'2 x 9'6 (3.10m x 2.90m)BathroomRear GardenDouble Garage & Driveway The information provided about this property does not constitute or form part of an offer or contract, nor may it be regarded as representations. All interested parties must verify accuracy and your solicitor must verify tenure/lease information, fixtures & fittings and, where the property has been extended/conv
£ 575,000
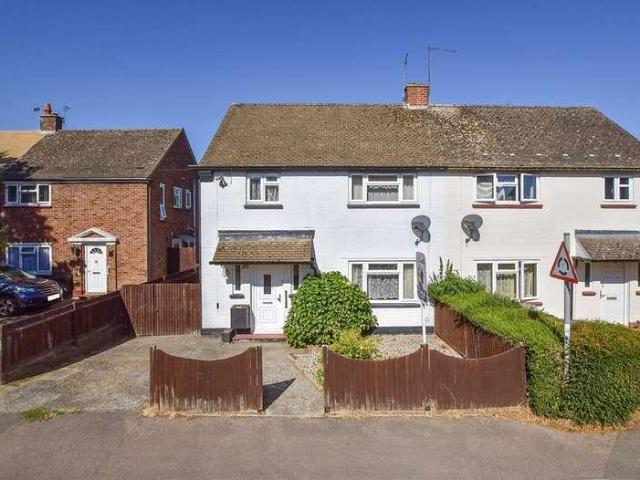
3 bed house for sale
2 pictures
House · for sale
£ 300,000
New
3 bed house for sale
Commercial Road TN12 Tonbridge
· 3 Bedrooms · House
· Garden · Equipped kitchen · Parking
Commercial Road TN12 Tonbridge · 3 Bedrooms · House · Garden · Equipped kitchen · Parking
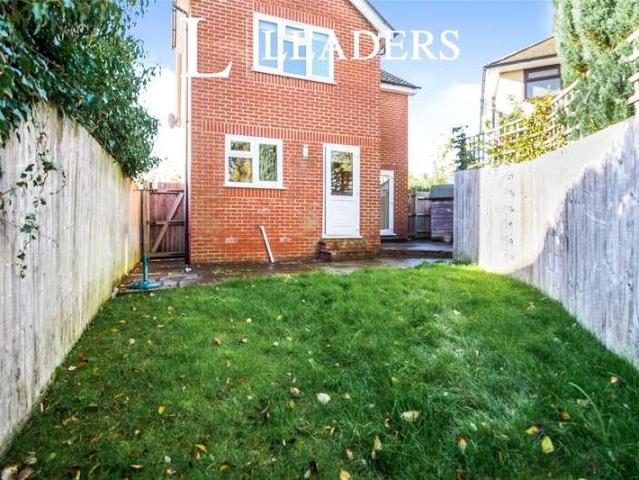
Offered with no forward chain, this spacious semi detached family house offers lots of potential to redecorate and create your dream home, benefiting from a generous size garden and ample off road parking. Located in the popular village of Coxheath, just a short walk to local shops, Coxheath Primary School and scenic countryside. Please refer to the footnote regarding the services and appliances.Room sizes:Entrance HallLounge/Diner: 20'7 x 11'2 (6.28m x 3.41m)Kitchen/Breakfast Room: 16'9 x 9'8 (5.11m x 2.95m)LandingBedroom 1: 11'2 x 11'1 (3.41m x 3.38m)Bedroom 2: 11'0 x 9'9 (3.36m x 2.97m)Bedroom 3: 11'2 x 6'8 (3.41m x 2.03m)Bathroom: 5'6 x 5'1 (1.68m x 1.55m)Separate Toilet: 5'6 x 2'7 (1.68m x 0.79m)Front and Rear GardensOff Road ParkingShed The information provided about this property does not constitute or form part of an offer or contract, nor may it be regarded as representations. All interested parties must verify accuracy and your solicitor must verify tenure/lease information,
£ 300,000
3 bed house for sale
2 pictures
House · for sale
£ 600,000
3 bed house for sale
Commercial Road TN12 Tonbridge
· 3 Bedrooms · House
· Garden · Equipped kitchen · Parking · Concierge
Commercial Road TN12 Tonbridge · 3 Bedrooms · House · Garden · Equipped kitchen · Parking · Concierge
GUIDE PRICE: 600,000 - 650,000 Situated within a quiet and highly sought-after cul-de-sac, this attractive detached three-bedroom family home offers spacious and well-balanced accommodation, a private rear garden, and off-road parking to the side of the property. Ideally located close to Tonbridge town centre, excellent schools, and mainline transport links, the property presents an outstanding opportunity for families, professionals, and commuters alike. The accommodation is thoughtfully arranged to provide bright and versatile living space throughout. A welcoming entrance hall leads to generous reception accommodation, creating an ideal setting for both everyday family life and entertaining. The well-appointed kitchen provides ample storage and preparation space while enjoying pleasant views over the rear garden. To the first floor, the property offers three well-proportioned bedrooms, including a spacious principal bedroom benefitting from its own en-suite shower room. Two further b
£ 600,000
3 bed house for sale
2 pictures
House · for sale
£ 520,000
3 bed house for sale
Commercial Road TN12 Tonbridge
· 3 Bedrooms · House
· Equipped kitchen · Patio · Concierge
Commercial Road TN12 Tonbridge · 3 Bedrooms · House · Equipped kitchen · Patio · Concierge
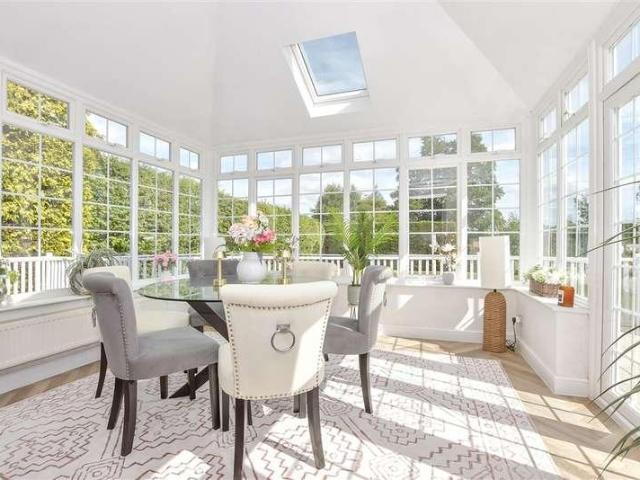
Amberley Close is an attractive and thoughtfully extended three-bedroom semi-detached family home, quietly positioned within a sought-after residential cul-de-sac in the ever-popular market town of Tonbridge. Beautifully balanced between modern family living and everyday practicality, the property offers bright, spacious accommodation ideal for growing families, professional couples, and London commuters alike. Upon entering, the welcoming ground floor opens into a generous reception room measuring approximately 151 x 132, creating a comfortable and versatile living space perfect for relaxing or entertaining. To the rear, the home truly comes into its own with a superb extended kitchen and dining/family area a wonderfully sociable heart of the home designed for modern living. The current owners have thoughtfully replaced the former conservatory with a stylish single-storey extension featuring Velux roof windows, French doors opening onto the patio, and impressive full-width bifold wind
£ 520,000
4 bed house for sale
2 pictures
House · for sale
£ 1,150,000
Updated
4 bed house for sale
Commercial Road TN12 Tonbridge
· 4 Bedrooms · House
· Garden · Equipped kitchen · Parking
Commercial Road TN12 Tonbridge · 4 Bedrooms · House · Garden · Equipped kitchen · Parking
This exceptional detached bungalow has been luxuriously renovated throughout. Set on a substantial plot in a lovely location on a quiet footpath, perfect for walking. Benefiting from fantastic privacy, an impressive 2 storey outbuilding annexe, beautiful gardens and ample off road parking. Within walking distance from two supermarkets, a chemist and several local restaurants, and only a short stroll to The Horseshoes public house/restaurant.Room sizes:Entrance PorchHallwayLounge: 19'9 x 18'0 (6.02m x 5.49m)Study: 8'9 x 6'9 (2.67m x 2.06m)Kitchen/Breakfast Room: 22'3 x 11'10 (6.79m x 3.61m)Dining Area: 13'4 x 12'6 (4.07m x 3.81m)Utility Room: 8'2 x 6'2 (2.49m x 1.88m)Bedroom 1: 16'4 x 12'8 (4.98m x 3.86m)Dressing AreaEn Suite Shower Room 1: 8'2 x 3'7 (2.49m x 1.09m)Bedroom 2: 14'4 x 10'3 (4.37m x 3.13m)En Suite Shower Room 2: 10'7 x 7'2 (3.23m x 2.19m)Bedroom 3: 13'7 x 10'7 (4.14m x 3.23m)Bedroom 4/Snug: 10'8 x 10'7 (3.25m x 3.23m)Bathroom: 8'4 x 6'8 (2.54m x 2.03m)Room 2: 20'9 x 12'9 (
£ 1,150,000
2 bed house for sale
2 pictures
House · for sale
£ 375,000
2 bed house for sale
Commercial Road TN12 Tonbridge
· 2 Bedrooms · House
· Garden · Fireplace · Equipped kitchen · Powder room · Concierge · Heating
Commercial Road TN12 Tonbridge · 2 Bedrooms · House · Garden · Fireplace · Equipped kitchen · Powder room · Concierge · Heating
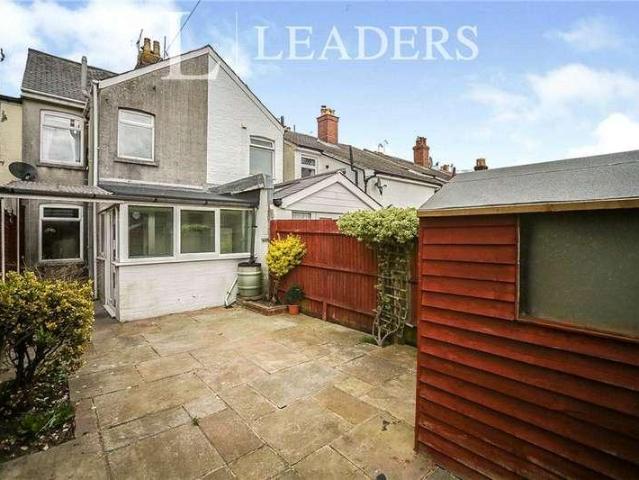
GUIDE PRICE: 375,000 - 400,000 Situated in the heart of Southborough, this attractive Victorian terraced home combines period character with practical modern living, all within easy reach of local amenities, schools, and transport links. The accommodation begins with a welcoming sitting room leading through to a separate dining room, creating flexible living and entertaining space. Wooden flooring runs throughout both reception rooms, while a feature fireplace provides an attractive focal point and reflects the home's Victorian heritage. The home also benefits from a modern gas central heating boiler, installed just two years ago, together with an additional radiator in the rear reception room for enhanced comfort. To the rear, the well-appointed kitchen is fitted with a gas hob, electric oven, and washing machine, complemented by a useful utility area and downstairs cloakroom. Beyond, the private courtyard garden offers a low-maintenance outdoor space with a covered seating area, stor
£ 375,000
3 bed house for sale
2 pictures
House · for sale
£ 360,000
3 bed house for sale
Commercial Road TN12 Tonbridge
· 3 Bedrooms · House
· Garden · Equipped kitchen · Parking
Commercial Road TN12 Tonbridge · 3 Bedrooms · House · Garden · Equipped kitchen · Parking
This attractive three-bedroom home is ideally positioned within the popular Bishops Mews development, offering well-planned accommodation, a private rear garden and two allocated parking spaces. The property provides a comfortable and practical layout, making it particularly well suited to first-time buyers, couples and young families. The ground floor opens into a welcoming entrance hall, leading through to the fitted kitchen/dining room positioned at the front of the property. The kitchen provides a good level of storage and preparation space, while the adjoining dining area creates a versatile space for everyday meals and entertaining. To the rear, the spacious lounge is a particularly appealing part of the home, enjoying plenty of natural light and direct access to the garden through large patio doors. This creates a useful extension of the living space during the warmer months and provides a pleasant outlook from the room. Upstairs, the accommodation comprises three bedrooms, incl
£ 360,000
4 bed house for sale
2 pictures
House · for sale
£ 525,000
4 bed house for sale
Commercial Road TN12 Tonbridge
· 4 Bedrooms · House
· Parking · Concierge
Commercial Road TN12 Tonbridge · 4 Bedrooms · House · Parking · Concierge
This stunning semi detached property is ideal for someone looking to add their own stamp. The property comes with 3 reception rooms for the multi generational living and double garage/large driveway for lots of vehicles. This home is located in the sought after village of Horsmonden and is a must see! Please refer to the footnote regarding the services and appliances.Room sizes:Porch: 6'9 x 6'5 (2.06m x 1.96m)Entrance HallCloakroomKitchen: 11'9 x 8'7 (3.58m x 2.62m)Lounge: 16'9 x 11'8 (5.11m x 3.56m)Conservatory: 12'2 x 9'1 (3.71m x 2.77m)Utility: 8'9 x 6'2 (2.67m x 1.88m)Dining Area: 14'0 x 12'3 (4.27m x 3.74m)Family Room: 16'9 x 16'1 (5.11m x 4.91m)LandingBedroom 1: 17'7 x 11'0 (5.36m x 3.36m)Ensuite Shower bedroom 1Bedroom 2: 16'1 x 8'9 (4.91m x 2.67m)Bedroom 3: 12'9 x 10'2 (3.89m x 3.10m)Bedroom 4: 9'8 x 7'7 (2.95m x 2.31m)Bathroom: 9'8 x 5'4 (2.95m x 1.63m)Double GarageOff Road ParkingGardenSummer House The information provided about this property does not constitute or form part
£ 525,000
4 bed house for sale
2 pictures
House · for sale
£ 775,000
4 bed house for sale
Commercial Road TN12 Tonbridge
· 4 Bedrooms · House
· Garden · Equipped kitchen · Powder room
Commercial Road TN12 Tonbridge · 4 Bedrooms · House · Garden · Equipped kitchen · Powder room
A beautifully presented and thoughtfully extended three/ Four bedroom family home offering stylish and versatile accommodation throughout. The heart of the property is a stunning open-plan kitchen, dining and family room featuring underfloor heating, a quality range of fitted kitchen units, integrated appliances, island peninsular with breakfast bar, veneer wooden flooring with underflooring heating, The appliances are included with a Gas range, American style fridge freezer and integrated appliances and patio doors opening onto the rear garden with a summerhouse with fitted bar to the rear of the property. The ground floor also benefits from a welcoming entrance hall, Spacious living room, cloakroom/WC and a separate study/Bedroom 4 providing excellent flexibility for modern family living. Upstairs, the spacious principal bedroom enjoys fitted wardrobes room, while two further bedrooms are served by a well-appointed spacious contemporary family bathroom with both claw foot bath and se
£ 775,000
4 bed house for sale
2 pictures
House · for sale
£ 725,000
4 bed house for sale
Commercial Road TN12 Tonbridge
· 4 Bedrooms · House
· Garden · Equipped kitchen · Parking
Commercial Road TN12 Tonbridge · 4 Bedrooms · House · Garden · Equipped kitchen · Parking
This stunning detached chalet bungalow benefits from being located in the sought-after Five Oak Green village and is walking distance from the local shops and schools. It has a large, mature garden to the rear and a huge driveway to the front. It is an ideal family home.Room sizes:Entrance HallBedroom 1: 12'2 x 11'2 (3.71m x 3.41m)En suite Bathroom to Bedroom 1Bedroom 3: 14'4 x 10'10 (4.37m x 3.30m)Shower RoomFamily Area: 12'6 (3.81m) narrowing to 11'2 (3.41m) x 0'0 (0.00m)Study: 12'6 x 7'10 (3.81m x 2.39m)Kitchen/Breakfast Room: 20'8 x 12'2 (6.30m x 3.71m)Conservatory: 9'6 x 9'2 (2.90m x 2.80m)Utility Room: 8'2 x 7'10 (2.49m x 2.39m)Lounge: 12'6 x 11'6 (3.81m x 3.51m)LandingBedroom 2: 11'10 x 10'6 (3.61m x 3.20m)Bedroom 4: 10'10 x 7'10 (3.30m x 2.39m)Front & Rear GardensOff Road Parking The information provided about this property does not constitute or form part of an offer or contract, nor may it be regarded as representations. All interested parties must verify accuracy and your so
£ 725,000
3 bed house for sale
2 pictures
House · for sale
£ 500,000
3 bed house for sale
Commercial Road TN12 Tonbridge
· 3 Bedrooms · House
· Garden · Equipped kitchen · Parking
Commercial Road TN12 Tonbridge · 3 Bedrooms · House · Garden · Equipped kitchen · Parking
A Rare Opportunity to Create a Superb Home on a Generous Plot Occupying a generous plot with large, mature gardens in one of Tonbridge's most desirable residential locations, this detached three-bedroom bungalow is offered to the market with no onward chain as part of a probate sale. Having been a much-loved family home for many years, the property now requires complete refurbishment throughout, presenting an exceptional opportunity for its next owners to create a bespoke home finished to their own style and specification. Opportunities such as this are increasingly rare, offering buyers the chance to modernise, remodel or potentially extend, subject to the necessary planning consents. The accommodation extends to approximately 1,227 sq ft (113.9 sq m), including the integral garage, and offers well-balanced living space throughout. The welcoming entrance hall leads to a spacious dual-aspect sitting room overlooking the gardens, a fitted kitchen, three well-proportioned bedroomsone equ
£ 500,000
3 bed house for sale
2 pictures
House · for sale
£ 595,000
3 bed house for sale
Commercial Road TN12 Tonbridge
· 3 Bedrooms · House
Commercial Road TN12 Tonbridge · 3 Bedrooms · House
Situation: The property is situated in the convenient and sought after Knights Wood development in Tunbridge Wells being within easy reach of the mainline station and schools, shops, cinema, and leisure centre. Tunbridge Wells provides a comprehensive range of amenities including the Royal Victoria Place shopping centre, cinema complex and theatres. There are a number of well-regarded schools in the area, including grammar schools for both girls and boys. For the commuter, Tunbridge Wells mainline station serves London Bridge, Charing Cross and Cannon Street in under an hour. The A21 is also within close proximity and links with the M25. Description: This spacious and immaculately presented property has been tastefully improved by the current owners to create a truly stand out and elegant family home, which has a modern, clean, and crisp feel throughout. Every inch of this home boasts pristine, design-forward decor that entirely removes the stress and cost of post-purchase renovations.
£ 595,000
3 bed house for sale
2 pictures
House · for sale
£ 270,000
3 bed house for sale
Commercial Road TN12 Tonbridge
· 3 Bedrooms · House
· Garden · Equipped kitchen
Commercial Road TN12 Tonbridge · 3 Bedrooms · House · Garden · Equipped kitchen
This end of terrace house is ideal for someone looking to add their own stamp to. Located close to Paddock Wood and all its amenities including London bound train station, it really has it all. This property is for sale by the Modern Method of Auction. Should you view, offer, or bid on the property, your information will be shared with the Auctioneer, iamsold.Room sizes:Entrance HallLounge: 14'3 x 11'5 (4.35m x 3.48m)Kitchen: 12'0 x 11'7 (3.66m x 3.53m)Conservatory: 9'6 x 7'0 (2.90m x 2.14m)CloakroomLandingBedroom 1: 13'5 x 11'5 (4.09m x 3.48m)Bedroom 2: 12'6 x 11'4 (3.81m x 3.46m)Bedroom 3: 7'9 x 7'9 (2.36m x 2.36m)Bathroom: 6'7 x 5'5 (2.01m x 1.65m)Rear Garden AUCTIONEER'S COMMENTSThis property is for sale by the Modern Method of Auction. Should you view, offer or bid on the property, your information will be shared with the Auctioneer, iamsold.This method of auction requires both parties to complete the transaction within 56 days of the draft contract for sale being received by the
£ 270,000
4 bed house for sale
2 pictures
House · for sale
£ 700,000
4 bed house for sale
Commercial Road TN12 Tonbridge
· 4 Bedrooms · House
· Garden · Parking · Equipped kitchen
Commercial Road TN12 Tonbridge · 4 Bedrooms · House · Garden · Parking · Equipped kitchen
Location! Location! A beautifully presented detached house in the highly sought after Phase 1 of Kings Hill. Tucked away in a peaceful position with a back drop of a mature tree line walkway to the rear. Boasting a wonderfully private, walled rear garden and the great commodity of a double garage and driveway. The home has been enhanced by the present owners who have installed a beautiful modern kitchen and replaced the boiler. Absolutely one to be viewed to appreciate the lovely position and condition of the home.Room sizes:Entrance HallLounge: 19'5 x 11'4 (5.92m x 3.46m)Dining Room: 11'5 x 9'4 (3.48m x 2.85m)Kitchen: 18'1 x 9'7 (5.52m x 2.92m)LandingBedroom 1: 12'4 x 11'6 (3.76m x 3.51m)En-Suite Shower RoomBedroom 2: 11'8 x 7'2 (3.56m x 2.19m)Bedroom 3: 11'7 x 7'3 (3.53m x 2.21m)Bedroom 4: 12'2 x 8'9 (3.71m x 2.67m)BathroomFront GardenPrivate Rear GardenDouble Garage & Driveway The information provided about this property does not constitute or form part of an offer or contract, nor
£ 700,000
3 bed house for sale
2 pictures
House · for sale
£ 300,000
3 bed house for sale
Commercial Road TN12 Tonbridge
· 3 Bedrooms · House
· Garden · Equipped kitchen
Commercial Road TN12 Tonbridge · 3 Bedrooms · House · Garden · Equipped kitchen
Chain Free - This extended terraced house will make the perfect home for any first-time buyer, commuter or investor. The location is one of the biggest selling points as the station is close by.Room sizes:LOUNGE: 11'0 x 11'0 (3.36m x 3.36m)Dining Room: 16'0 x 10'0 (4.88m x 3.05m)Kitchen: 11'0 x 5'11 (3.36m x 1.80m)Bedroom 1: 11'5 x 11'0 (3.48m x 3.36m)BathroomBed 3: 7'0 x 7'0 (2.14m x 2.14m)Bedroom 2: 13'0 x 11'5 (3.97m x 3.48m)Front & Rear Gardens The information provided about this property does not constitute or form part of an offer or contract, nor may it be regarded as representations. All interested parties must verify accuracy and your solicitor must verify tenure/lease information, fixtures & fittings and, where the property has been extended/converted, planning/building regulation consents. All dimensions are approximate and quoted for guidance only as are floor plans which are not to scale and their accuracy cannot be confirmed. Reference to appliances and/or services does n
£ 300,000
2 bed house for sale
2 pictures
House · for sale
£ 330,000
2 bed house for sale
Commercial Road TN12 Tonbridge
· 2 Bedrooms · House
· Garden · Equipped kitchen · Parking
Commercial Road TN12 Tonbridge · 2 Bedrooms · House · Garden · Equipped kitchen · Parking
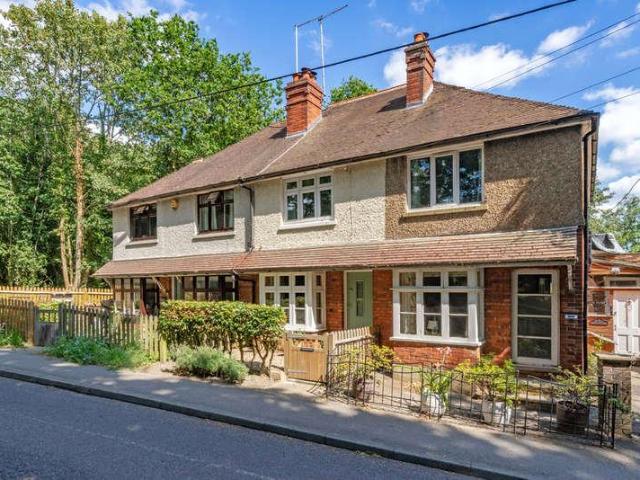
Nestled down a quiet road is this delightful cottage featuring a spacious driveway with parking for up to three cars, convenience is at your finger tips. The suntrap garden serves as an idyllic outdoor sanctuary ideal for relaxation.Inside, you'll find a newly installed kitchen that blends modern functionality with classic charm. This cottage is not just a property; it's a serene haven waiting to be enjoyed. Perfect for those seeking peace and comfort in a picturesque environment!Room sizes:Lounge: 13'8 x 12'9 (4.17m x 3.89m)Dining Area: 12'6 x 9'3 (3.81m x 2.82m)Kitchen: 12'3 x 4'4 (3.74m x 1.32m)LandingBedroom 1: 13'3 x 9'7 (4.04m x 2.92m)Bedroom 2: 9'4 x 6'5 (2.85m x 1.96m)Shower Room: 6'0 x 5'8 (1.83m x 1.73m)DrivewayRear GardenWorkshop: 10'0 x 9'7 (3.05m x 2.92m) The information provided about this property does not constitute or form part of an offer or contract, nor may it be regarded as representations. All interested parties must verify accuracy and your solicitor must verify
£ 330,000
5 bed house for sale
2 pictures
House · for sale
£ 925,000
5 bed house for sale
Commercial Road TN12 Tonbridge
· 5 Bedrooms · House
· Garden · Parking
Commercial Road TN12 Tonbridge · 5 Bedrooms · House · Garden · Parking
Nestled within the sought-after semi-rural village of Marden, this impressive detached home offers a rare opportunity for privacy and convenience. Located in an exclusive gated development of just three properties, it perfectly balances tranquillity with accessibility, being within easy walking distance of the train station, the local school and amenities.The interior is defined by a high-quality finish, featuring elegant oak stairs and doors throughout. The ground floor is thoughtfully laid out with a separate lounge, dining room and dedicated study, providing versatile, distinct spaces for both relaxation and home working.The property excels outdoors, featuring a large driveway and three garages, ensuring ample parking. The sun-trap rear garden is a true highlight, complete with a decking area and two versatile summerhouses, both equipped with electricity-ideal for a garden office and storage.Room sizes:Entrance HallLounge: 16'9 x 13'6 (5.11m x 4.12m)Dining Room: 12'4 x 9'8 (3.76m x
£ 925,000
5 bed house for sale
2 pictures
House · for sale
£ 725,000
5 bed house for sale
Commercial Road TN12 Tonbridge
· 5 Bedrooms · House
· Garden · Equipped kitchen · Parking · Powder room
Commercial Road TN12 Tonbridge · 5 Bedrooms · House · Garden · Equipped kitchen · Parking · Powder room
This stunning detached house benefits from not only 15,000 worth of upgrades and extras but also a stamp duty incentive. This house comes with a generous size garden and a two bay car port to the back. It has a stunning finish throughout this detached house is a must view! *Please note, images are of the show home for illustrative purposes only. Finishes and layouts may vary. Please refer to the footnote regarding the services and appliances.Room sizes:Entrance HallLounge: 17'2 x 11'6 (5.24m x 3.51m)Dining Room: 10'1 x 9'4 (3.08m x 2.85m)Utility Room: 6'0 x 6'0 (1.83m x 1.83m)Kitchen/Diner: 28'0 x 12'7 (8.54m x 3.84m)Cloakroom: 5'9 x 3'1 (1.75m x 0.94m)LandingBedroom 1: 14'4 x 10'0 (4.37m x 3.05m)En suite Bathroom Bedroom 1: 9'3 x 8'3 (2.82m x 2.52m)Bedroom 2: 10'8 x 8'5 (3.25m x 2.57m)Bedroom 3: 13'6 x 9'7 (4.12m x 2.92m)Bedroom 4: 8'5 x 6'0 (2.57m x 1.83m)Bedroom 5: 10'2 x 10'1 (3.10m x 3.08m)Bathroom: 8'0 x 5'5 (2.44m x 1.65m)Garage and Off Road ParkingRear Garden The information pr
£ 725,000
4 bed house for sale
2 pictures
House · for sale
£ 695,000
4 bed house for sale
Commercial Road TN12 Tonbridge
· 4 Bedrooms · House
· Equipped kitchen · Parking · Powder room
Commercial Road TN12 Tonbridge · 4 Bedrooms · House · Equipped kitchen · Parking · Powder room
This stunning detached new build home is situated in the popular village of Horsmonden, benefiting from 22,000 worth of upgrades. This ex show home really has it all, with private drive and a single garage, this property really is a must view! *Please note, images are of the show home for illustrative purposes only. Finishes and layouts may vary. Please refer to the footnote regarding the services and appliances.Room sizes:Entrance HallLounge: 19'0 x 12'5 (5.80m x 3.79m)Dining Room: 10'8 x 10'7 (3.25m x 3.23m)Cloakroom: 5'4 x 3'0 (1.63m x 0.92m)Utility Room: 5'4 x 3'0 (1.63m x 0.92m)Kitchen: 18'9 x 13'2 (5.72m x 4.02m)LandingBedroom 1: 12'8 x 10'2 (3.86m x 3.10m)Ensuite Shower room 1: 7'0 x 5'6 (2.14m x 1.68m)Bedroom 2: 12'6 x 9'3 (3.81m x 2.82m)Bedroom 3: 12'6 x 9'2 (3.81m x 2.80m)Bedroom 4: 10'9 x 10'7 (3.28m x 3.23m)Bathroom: 8'2 x 5'6 (2.49m x 1.68m)Garage and Off Road ParkingGarden The information provided about this property does not constitute or form part of an offer or contrac
£ 695,000
4 bed house for sale
2 pictures
House · for sale
£ 650,000
4 bed house for sale
Commercial Road TN12 Tonbridge
· 4 Bedrooms · House
· Garden · Equipped kitchen · Powder room
Commercial Road TN12 Tonbridge · 4 Bedrooms · House · Garden · Equipped kitchen · Powder room
This detached home benefits from having 10,000 worth of extras and upgrades and also comes with a two bay car port. The property boasts a generous garden, with a modern finish throughout and generous room sizes. This makes the ideal family home and is a must see! *Please note, images are of the show home for illustrative purposes only. Finishes and layouts may vary.Room sizes:Entrance HallLounge: 18'9 x 12'5 (5.72m x 3.79m)Kitchen: 18'9 x 13'2 (5.72m x 4.02m)Utility Room: 6'1 x 5'5 (1.86m x 1.65m)Cloakroom: 5'4 x 3'0 (1.63m x 0.92m)Dining Room: 10'7 x 10'6 (3.23m x 3.20m)LandingBedroom 1: 12'8 x 10'2 (3.86m x 3.10m)En suite Shower Room Bedroom 1: 7'1 x 5'8 (2.16m x 1.73m)Bedroom 2: 11'0 x 10'8 (3.36m x 3.25m)Bedroom 3: 12'7 x 9'3 (3.84m x 2.82m)Bedroom 4: 12'6 x 9'4 (3.81m x 2.85m)BathroomGarage and Off Road ParkingRear Garden The information provided about this property does not constitute or form part of an offer or contract, nor may it be regarded as representations. All interested
£ 650,000
3 bed house for sale
2 pictures
House · for sale
£ 375,000
3 bed house for sale
Commercial Road TN12 Tonbridge
· 3 Bedrooms · House
· Garden · Equipped kitchen · Parking
Commercial Road TN12 Tonbridge · 3 Bedrooms · House · Garden · Equipped kitchen · Parking
This terraced house would be perfect for you! Ideally located within a short walk into the town and close to transport links, additionally easy access to the M25 and A21. Situated in popular residential area close to excellent schools and parks this is a great family home. Internally thanks to the ground floor extension there has been a fabulous open plan kitchen/diner created which is perfect for families. Outside there is a good sized garden and ample parking, viewings are recommended.Room sizes:HallwayLounge: 14'4 x 14'4 (4.37m x 4.37m)Kitchen/Diner: 21'2 x 11'4 (6.46m x 3.46m)LandingBedroom 1: 13'3 x 7'9 (4.04m x 2.36m)Bedroom 2: 8'9 x 7'9 (2.67m x 2.36m)Bedroom 3: 10'2 x 5'6 (3.10m x 1.68m)BathroomRear GardenDriveway The information provided about this property does not constitute or form part of an offer or contract, nor may it be regarded as representations. All interested parties must verify accuracy and your solicitor must verify tenure/lease information, fixtures & fittings a
£ 375,000
6 bed house for sale
2 pictures
House · for sale
£ 1,600,000
6 bed house for sale
Commercial Road TN12 Tonbridge
· 6 Bedrooms · House
· Parking · Concierge
Commercial Road TN12 Tonbridge · 6 Bedrooms · House · Parking · Concierge
Every inch of this fantastic home has been beautifully refurbished inside and out transforming it from a modest 1970s house into an exceptional contemporary 21st Century home. The crisp lines of its smart exterior of red brick, smooth painted render and stylish gun metal windows sit sympathetically amongst its neighbours on the quiet leafy private road. A block brick driveway with parking for several cars leads you up to a canopied porch whose modern entrance door welcomes you into this wonderful detached family home. The ground floor is entered by a light and spacious reception hallway with a family friendly wall of open storage units to keep the area clutter free. The entrance hallway is fresh and modern with glass balustrades topped with warm oak handrails rising upwards immediately showcasing the home`s contemporary, light filled interior. First on the right is the family room, that can double as a home office, with its warm wooden flooring dappled in sun light form its large front
£ 1,600,000
2 bed house for sale
2 pictures
House · for sale
£ 300,000
2 bed house for sale
Commercial Road TN12 Tonbridge
· 2 Bedrooms · House
· Garden · Equipped kitchen
Commercial Road TN12 Tonbridge · 2 Bedrooms · House · Garden · Equipped kitchen
This chain free terraced house is in a sought after location in South Tonbridge. This property has been refurbished throughout. Walking distance to local amenities and mainline station to London.Room sizes:Lounge: 10'8 x 10'3 (3.25m x 3.13m)Kitchen: 10'8 x 8'4 (3.25m x 2.54m)Bedroom 1: 12'0 x 7'3 (3.66m x 2.21m)Bedroom 2: 9'2 x 5'3 (2.80m x 1.60m)Shower Room: 6'4 x 5'7 (1.93m x 1.70m)Rear Garden The information provided about this property does not constitute or form part of an offer or contract, nor may it be regarded as representations. All interested parties must verify accuracy and your solicitor must verify tenure/lease information, fixtures & fittings and, where the property has been extended/converted, planning/building regulation consents. All dimensions are approximate and quoted for guidance only as are floor plans which are not to scale and their accuracy cannot be confirmed. Reference to appliances and/or services does not imply that they are necessarily in working order or
£ 300,000
3 bed house for sale
2 pictures
House · for sale
£ 450,000
3 bed house for sale
Commercial Road TN12 Tonbridge
· 3 Bedrooms · House
· Garden · Equipped kitchen · Parking
Commercial Road TN12 Tonbridge · 3 Bedrooms · House · Garden · Equipped kitchen · Parking
From the moment you arrive, Westerhill Road makes an excellent first impression. A generous front garden with an abundance of off-road parking and a garage sets the tone for a home that has been thoughtfully maintained and beautifully presented throughout the kind of property that feels immediately right the moment you step inside. At the heart of the home is a modern, high-specification white fitted kitchen, comprehensively appointed and finished to a decent standard. Doors lead directly from the kitchen into a lovely conservatory, a feature that genuinely transforms day-to-day family life whether it is morning coffee, family meals or simply a bright and airy space to unwind whilst looking out over the private rear garden beyond. The generous kitchen-lounge-diner has been tastefully decorated throughout, with flooring in excellent order, creating a warm and welcoming environment that families can move straight into without delay. Step outside and the rear garden delivers everything a
£ 450,000
2 bed house for sale
2 pictures
House · for sale
£ 375,000
2 bed house for sale
Commercial Road TN12 Tonbridge
· 2 Bedrooms · House
· Garden
Commercial Road TN12 Tonbridge · 2 Bedrooms · House · Garden
An attractive and beautifully presented 2-bedroom period terraced cottage with a good-sized garden, situated in a convenient semi-rural location on the edge of the village. NO CHAIN. Situation: The property is in a convenient semi-rural location on the outskirts of the much sought after village of Lamberhurst, which offers a good range of shops and services for everyday needs including a general store, church, primary school, golf course, a number of popular inns, village hall and a childrens playground and playing fields. For the commuter, rail services can be found in the villages of Frant and Wadhurst and the towns of Paddock Wood and Tunbridge Wells and provide a regular commuter service to London Charing Cross and Cannon Street in approximately an hour. The A21 is also within close proximity and offers access to both London and the South coast, and Tunbridge Wells is just 6 miles distant and provides a wide range of amenities including the historic Pantiles, Royal Victoria shoppin
£ 375,000

Get email alerts

Don't miss out: be the first to know about new properties

The alert was correctly created

On subscribing you accept the conditions of use and the privacy policy
Alert
Receive new ads in your inbox
Save this search
Receive alerts for new listings

We'll send you an email when we have new properties for: "Houses for sale in Commercial Road TN12 Tonbridge"

The alert was correctly created

Paddock Wood Railway Station
Silverweed Road ME5 Chatham
Get email alerts and be the first to see new listings
Required field
On subscribing I accept the terms of the privacy policy
Perfect! You'll soon start receiving new listings via email
Alert
Receive an email when we have new ads for Houses for sale in Commercial Road TN12 Tonbridge
Save this search
Filters

Bedrooms

Size (sq.ft)

sq.ft
sq.ft

Price

£
£

Property type

Bathrooms

Clear all filters
Receive notifications when new entries are published.