1,780 houses for sale in Commonside FY8 Lytham St Annes

3 bed house for sale
2 pictures
House · for sale
£ 200,000
3 bed house for sale
Commonside FY8 Lytham St Annes
· 3 Bedrooms · House
· Equipped kitchen · Heating
Commonside FY8 Lytham St Annes · 3 Bedrooms · House · Equipped kitchen · Heating
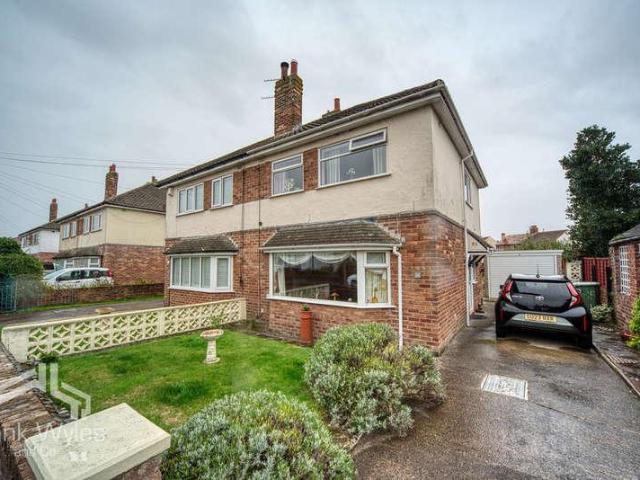
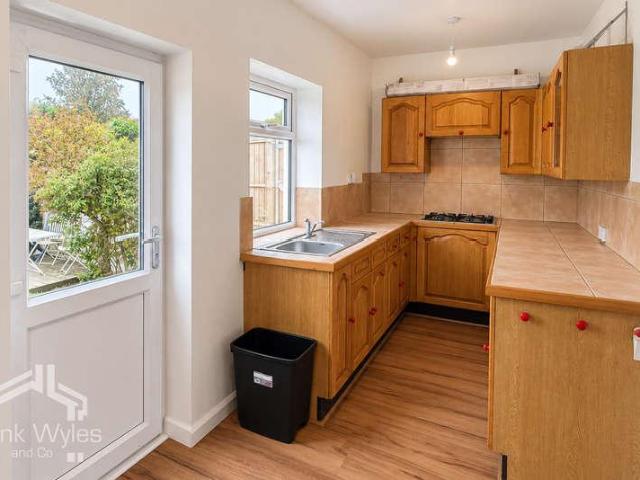
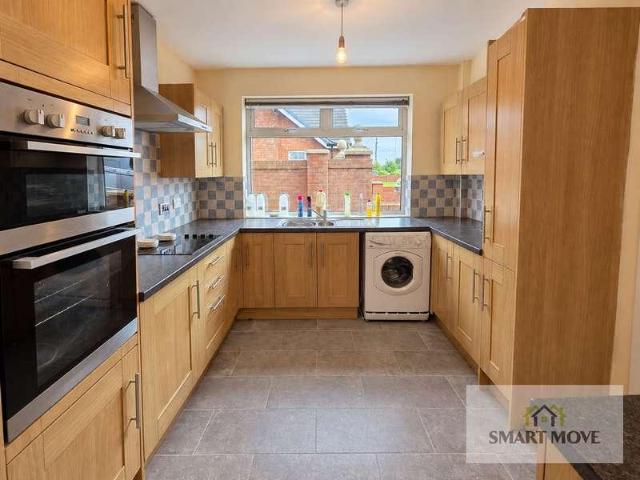
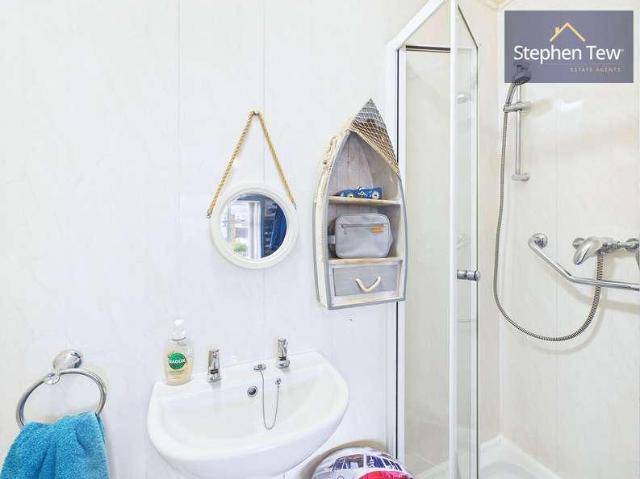
This well presented semi detached dormer bungalow is located in a sought-after residential area close to the picturesque Stanley Park, offering a blend of comfort and convenience. Upon entering the property, you are welcomed by a spacious hallway that flows seamlessly into the lounge, creating an inviting atmosphere ideal for relaxation or entertaining guests. The fitted dining kitchen is thoughtfully designed with ample storage and workspace, perfect for family meals or social gatherings. The ground floor also features two generous bedrooms, one of which benefits from a modern en-suite shower room, while a stylish family bathroom caters to the needs of both residents and visitors. Upstairs, you will find an additional bedroom with a walk-in wardrobe, alongside a contemporary bathroom, providing flexible accommodation options for families or guests. The property benefits from gas central heating and uPVC double glazing throughout, ensuring year-round comfort and energy efficiency. The
£ 200,000
3 bed house for sale
2 pictures
House · for sale
£ 249,950
3 bed house for sale
Commonside FY8 Lytham St Annes
· 3 Bedrooms · House
· Garden · Equipped kitchen · Parking · Heating
Commonside FY8 Lytham St Annes · 3 Bedrooms · House · Garden · Equipped kitchen · Parking · Heating
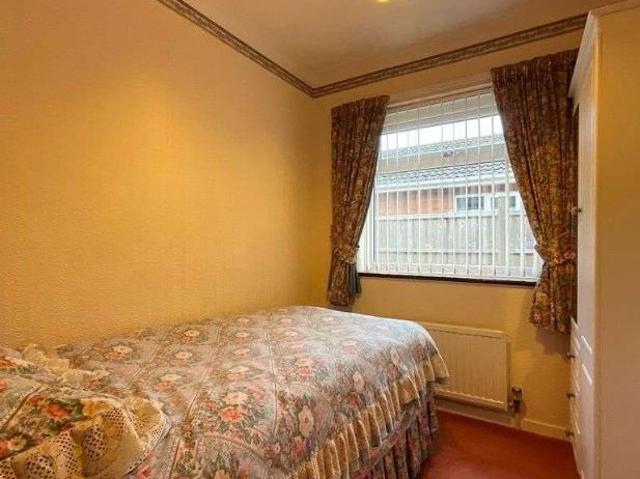
AN EARLY INTERNAL INSPECTION IS STRONGLY RECOMMENDED of this well planned, detached bungalow positioned on a quiet cul de sac in Marshside. The gas centrally heated and upvc double glazed accommodation briefly comprises: Entrance Vestibule, Hall, Front Living Room, Fitted Kitchen, three Bedrooms (Bedroom 2 used as a Dining Room) Conservatory and modern Shower Room. There are well presented, lawned gardens to front and rear, the rear being private, with driveway to the side leading to a Garage. Primrose Close is located off Kingston Crescent which runs off Ferryside Lane and Fylde Road where there are public transport facilities to the town centre. Churchtown village is also readily accessible. Entrance Vestibule Hall Living Room - 6.22m x 3.35m (20'5 x 11'0) Kitchen - 2.84m x 2.57m (9'4 x 8'5) Bedroom 1 - 3.56m x 3.07m (11'8 x 10'1) Bedroom 2 - 3.05m x 2.77m (10'0 x 9'1) Conservatory - 3.66m x 3.05m (12'0 x 10'0) Bedroom 3 - 2.54m x 2.26m (8'4 x 7'5) Shower Room - 1.93m x 1.91m (6'4 x
£ 249,950
3 bed house for sale
2 pictures
House · for sale
£ 170,000
3 bed house for sale
Commonside FY8 Lytham St Annes
· 3 Bedrooms · House
· Garden · Equipped kitchen · Parking · Concierge
Commonside FY8 Lytham St Annes · 3 Bedrooms · House · Garden · Equipped kitchen · Parking · Concierge
EXTENDED, FULLY MODERNISED THROUGHOUT, VERY LARGE GARDENS. This house is not to be missed! LOUNGE, DINING ROOM, BRAND NEW KITCHEN, 3 BEDROOMS, STUNNING NEW BATHROOM, DRIVEWAY AND GARAGE, NO CHAIN, IDEAL FOR FIRST TIME BUYERS * Welcome to Kingsmede, this extended semi detached house has recently been fully modernised throughout and will make exceptional home. The property also affords a superb corner plot, with very large gardens to the side and rear. There is also an large driveway and a detached single garage. This is a fantasticopportunity, which is not to be missed. early viewing is highly recommended. Front door opens on to the entrance hall, door leads into the lounge, window to front elevation, gas fire with surround. There is a 2nd reception room, which could be used as a formal dining room. Opening from the dining room leads into a beautiful modern kitchen. The kitchen has a range of tasteful shaker style wall and base units, along with complementary marble effect worktops. A d
£ 170,000
3 bed house for sale
2 pictures
House · for sale
£ 295,000
3 bed house for sale
Commonside FY8 Lytham St Annes
· 3 Bedrooms · House
· Equipped kitchen · Concierge · Heating
Commonside FY8 Lytham St Annes · 3 Bedrooms · House · Equipped kitchen · Concierge · Heating
This much-loved, three-bedroom semi-detached house on Bakers Lane, offers excellent potential for modernisation and an enviable position within the highly sought-after Churchtown area. Offered with no onward chain, this home is ready for you to create your ideal living space. Boasting a generous 1368 sq ft of well-planned accommodation, this property benefits from gas central heating and uPVC double glazing, ensuring a comfortable foundation for future enhancements. Step inside through the Entrance Vestibule into a welcoming Hall. The ground floor features two versatile reception rooms: a comfortable Lounge and a spacious Living Room, providing ample space for relaxation and entertaining. A convenient Cloaks/WC adds to the home's practicality. The Kitchen offers a functional space with scope for a contemporary update. Upstairs, you'll find three well-proportioned Bedrooms. A Family Bathroom and a separate WC serve these rooms, offering potential for a modern transformation. Externally,
£ 295,000
3 bed house for sale
2 pictures
House · for sale
£ 135,000
3 bed house for sale
Commonside FY8 Lytham St Annes
· 3 Bedrooms · House
· Equipped kitchen
Commonside FY8 Lytham St Annes · 3 Bedrooms · House · Equipped kitchen
This three bedroom mid terrace house is situated in a sought after residential location, offering an excellent opportunity for those seeking a family home with potential for modernisation. The property welcomes you with a spacious entrance hallway that leads to a well-proportioned lounge, a separate living room and a dining room, providing versatile spaces for relaxation and entertaining. The kitchen is positioned at the rear, offering scope for redesign to suit individual taste and requirements. Upstairs, the landing gives access to three bedrooms, two of which are generous doubles, with one featuring fitted wardrobes for convenient storage. The third bedroom is a comfortable single, ideal for use as a childs room or home office. A separate WC and bathroom serve the first floor, providing flexibility for busy households. Stairs from the landing lead to a loft space, currently utilised as a fourth bedroom, which would also make an excellent study or playroom (subject to relevant consen
£ 135,000
3 bed house for sale
2 pictures
House · for sale
£ 350,000
Updated
3 bed house for sale
Commonside FY8 Lytham St Annes
· 3 Bedrooms · House
· Garden · Fireplace · Equipped kitchen · Concierge
Commonside FY8 Lytham St Annes · 3 Bedrooms · House · Garden · Fireplace · Equipped kitchen · Concierge
THREE BEDROOM DETACHED HOUSE IN FANTASTIC LOCATION OFFERING VERSATILE LIVING SPACE, Two Reception Rooms, Utility Room, Three Bathrooms, Two Driveways, Gardens To Front, Side & Rear, EPC Rating D, Council Tax Band D, VIEWING ESSENTIAL! Porch Double glazed composite entrance door to the front and double glazed windows to the side and rear, floor tiling. Entrance Hall Entrance door and double glazed window to the side, radiator, under stairs storage, karndean flooring. Lounge - 18'1 (5.51m) Max x 13'5 (4.09m) Into Bay Double glazed bay window the front and double glazed windows to the side and front, radiator, fireplace with log burner, coved ceiling, wood laminate flooring. Dining Room - 12'10 (3.91m) x 9'6 (2.9m) Double glazed windows to both sides, radiator, coved ceiling, karndean flooring. Kitchen - 17'0 (5.18m) x 10'9 (3.28m) Double glazed windows to the front, side and rear, radiator, modern fitted kitchen with array of wall and base units with work surface, built in double oven an
£ 350,000
3 bed house for sale
2 pictures
House · for sale
£ 189,500
3 bed house for sale
Commonside FY8 Lytham St Annes
· 3 Bedrooms · House
· Garden · Equipped kitchen · Parking · Concierge
Commonside FY8 Lytham St Annes · 3 Bedrooms · House · Garden · Equipped kitchen · Parking · Concierge
This semi-detached family home is set in a popular and convenient location, with a range of amenities, shops and transport links close by. The generous accommodation comprises a large reception room and fitted kitchen. To the first floor there are three bedrooms and a family bathroom. One of the standout features is the large enclosed private rear garden, whilst a driveway provides off-street parking and leads to a single garage. Early viewing is highly recommended. Entrance Hall Obscure double glazed window to side, radiator, stairs to first floor, door to: Lounge 5.09m (16'8) x 4.07m (13'4) max Double glazed bay window to front, radiator, TV point, coving to ceiling, coal effect gas fire with marble inset and hearth. Kitchen 3.64m (11'11) x 2.88m (9'5) Fitted with a matching range of base and eye level units with worktop space over, stainless steel sink with single drainer and mixer tap, plumbing for washing machine, space for fridge/freezer, built-in oven, built-in four ring gas hob
£ 189,500
2 bed house for sale
2 pictures
House · for sale
£ 160,000
2 bed house for sale
Commonside FY8 Lytham St Annes
· 2 Bedrooms · House
· Garden · Equipped kitchen · Parking
Commonside FY8 Lytham St Annes · 2 Bedrooms · House · Garden · Equipped kitchen · Parking
This end-terrace property is set in a very popular and convenient location, just a short walk from local shops and transport links, with a range of other amenities close by. The accommodation comprises a good size lounge, fitted kitchen and separate dining area. To the first floor there are two bedrooms and a family bathroom. One of the standout features is the large enclosed private rear garden, whilst to the front a driveway provides off-street parking. Being sold with no forward chain, early viewing is highly recommended. Entrance Hall Radiator, stairs to first floor, door to: Lounge 4.51m (14'10) x 3.71m (12'2) Double glazed window to front, radiator, TV point, dado rail and picture rail, coving to ceiling, coal effect gas fire with wooden surround, door to: Kitchen 4.61m (15'2) x 1.82m (6') Fitted with a matching range of base and eye level units with worktop space over, stainless steel sink with single drainer, space for fridge and freezer, built-in hob with pull out extractor ho
£ 160,000
3 bed house for sale
2 pictures
House · for sale
£ 339,950
3 bed house for sale
Commonside FY8 Lytham St Annes
· 3 Bedrooms · House
· Concierge
Commonside FY8 Lytham St Annes · 3 Bedrooms · House · Concierge
This completely modernised (from 2023) semi detached chalet house has the benefit of three reception rooms and three/four bedrooms dependant on family needs. It's situated in a quiet close adjoining Tewkesbury Drive within walking distance to local store on Saltcotes Bridge and being very close to schools and transport services running along Mythop Road directly into Lytham centre. An internal and external inspection is strongly recommended to appreciate the very well presented family accommodation.GROUND FLOORVESTIBULE ENTRANCE0.97m x 0.84m (3'2 x 2'9)Approached through a recently fitted outer door with upper double glazed obscure and leaded light panel.ENTRANCE HALL2.67m x 2.51m (8'9 x 8'3)Well appointed and modernised entrance hall with turned staircase with spindled balustrade and under stair store cupboard. Modern ground floor doors. Panel radiator.CLOAKS/WC1.68m x 0.66m (5'6 x 2'2)With a modern two piece white suite comprising: fixture wash hand basin with mixer tap and cupboard
£ 339,950
2 bed house for sale
2 pictures
House · for sale
£ 319,950
2 bed house for sale
Commonside FY8 Lytham St Annes
· 2 Bedrooms · House
Commonside FY8 Lytham St Annes · 2 Bedrooms · House
This spacious two bedroomed detached true bungalow stands on a spacious corner plot on this quiet cut de sac situated just off Forest Drive on the ever popular development known as Lytham Hall Park. Being very close to Ansdell's comprehensive shopping facilities on Woodlands Road and having bus services nearby leading to both Lytham and St Annes principal centres. Other local points of interest within a short walking distance include Fairhaven Golf Club, Hall Park Primary School, Witch Wood and Lytham Hall. Viewing recommended to appreciate the potential this bungalow has to offer. No onward chainENTRANCE PORCHApproached through a hardwood outer door with inset obscure glazed panels. Step and tiled floor. Inner hardwood door with inset obscure glazed panels leads to the Hallway.HALLWAY3.18m x 2.13m max (10'5 x 7' max)(max L shaped measurements) Ceramic tiled floor. Single panel radiator. Side gas and electric meter cupboard housing the consumer unit (new in 2020). Corniced ceiling. Tel
£ 319,950
3 bed house for sale
2 pictures
House · for sale
£ 625,000
3 bed house for sale
Commonside FY8 Lytham St Annes
· 3 Bedrooms · House
· Garden
Commonside FY8 Lytham St Annes · 3 Bedrooms · House · Garden
This very spacious three/four bedroomed detached true bungalow is situated on the award winning development known as 'West Park' built in the early 1970's by Bovis Homes Ltd. West Park is situated within a short walk to local shopping facilities in Ansdell on Woodlands Road, and is only minutes away from FAIRHAVEN GOLF COURSE. An internal viewing is strongly recommended to appreciate the accommodation and potential this property still has to offer, and standing on a large corner plot with a good sized south westerly facing private rear garden. Audley Close benefits from a quiet cul-de-sac location. Any completion of a sale would need to take place from November 2026 onwards.ENTRANCE VESTIBULE1.85m x 1.52m (6'1 x 5')Approached through an outer door with inset double glazed panels. Matching full length double glazed window to the side overlooks the front garden. Overhead light. Recessed display shelf with a strip light above. Fitted floor matting. Inner double opening glazed panel doors
£ 625,000
3 bed house for sale
2 pictures
House · for sale
£ 115,000
3 bed house for sale
Commonside FY8 Lytham St Annes
· 3 Bedrooms · House
· Garden · Parking · Equipped kitchen · Heating
Commonside FY8 Lytham St Annes · 3 Bedrooms · House · Garden · Parking · Equipped kitchen · Heating
FULL DESCRIPTION This excellent and ready to move into three bedroom semi detached house offers entrance hallway, lounge, dining room, fitted kitchen, rear porch, family bathroom and the home is warmed by gas central heating and double glazing. To the outside are gardens to the front, side and rear with an outhouse and off street parking. NO CHAIN! BROADBAND COVERAGE BROADBAND We are advised that the property can obtain Fibre to the Premises (FTTP) MOBILE DATA We are advised that you are likely to have mobile coverage We would suggest that you also make your own enquiries as to Mobile Data coverage checker.ofcom.org.uk/en-gb/mobile-coverage ENTRANCE HALL 11' 1 x 6' 5 (3.39m x 1.96m) LOUNGE 11' 10 x 10' 11 (3.63m x 3.35m) DINING ROOM 16' 4 x 11' 11 (4.98m x 3.65m) KITCHEN 10' 0 x 6' 4 (3.05m x 1.94m) REAR PORCH 6' 4 x 6' 3 (1.95m x 1.91m) LANDING 9' 4 x 3' 6 (2.87m x 1.07m) BEDROOM 13' 6 x 10' 2 (4.14m x 3.11m) BEDROOM 11' 6 x 10' 5 (3.52m x 3.20m) BEDROOM 7' 11 x 6' 9 (2.43m x 2
£ 115,000
3 bed house for sale
2 pictures
House · for sale
£ 250,000
3 bed house for sale
Commonside FY8 Lytham St Annes
· 3 Bedrooms · House
· Heating
Commonside FY8 Lytham St Annes · 3 Bedrooms · House · Heating
This semi detached house is in need of a complete modernisation program but offers a great location in the heart of Lytham with it's comprehensive shopping facilities and town centre amenities. Other local points of interest nearby include Park View playing fields, Lytham Health Centre, a number primary and senior schools and Lytham Hall. Viewing highly recommended to appreciate the potential this property has to offer right in the heart of Lytham.GROUND FLOORPORCH ENTRANCEWith uPVC double glazed outer door and matching side windows. Tiled floor.ENTRANCE HALL3.81m x 1.88m (12'6 x 6'2)With panel radiator. Staircase leads off. Wall mounted Baxi gas central heating boiler. Under stair cloaks/meter store cupboard. Door gives access to a hanging cloaks/cupboard with further storage and door reveals the CLOAKS/WC.CLOAKS/WC1.09m x 0.76m (3'7 x 2'6)With ceramic tiled walls. Two piece suite comprises: corner fixture wash hand basin. Low level WC. Obscure double glazed opening outer window. Wall
£ 250,000
2 bed house for sale
2 pictures
House · for sale
£ 250,000
2 bed house for sale
Commonside FY8 Lytham St Annes
· 2 Bedrooms · House
· Garden · Equipped kitchen · Parking · Patio · Heating
Commonside FY8 Lytham St Annes · 2 Bedrooms · House · Garden · Equipped kitchen · Parking · Patio · Heating
Discover effortless, low-maintenance living in this well-presented semi-detached true bungalow on Radnor Drive, perfectly designed for downsizers seeking comfort, accessibility, and convenience, all enhanced by a delightful south-westerly facing rear garden. Gas centrally heated and double glazed throughout, the well planned accommodation briefly comprises: Porch, Hall, Living Room, Lounge, Dining Room, Kitchen, two double Bedrooms and Bathroom/WC. Outside, the property truly shines for those seeking simplicity. The front garden is predominantly paved, offering convenient off-road parking and minimal upkeep, complemented by attractive gravelled borders. The private rear garden boasts a sunny south-westerly aspect, featuring a paved patio ideal for relaxed outdoor moments, leading to a shaped lawn, established borders and garden shed all designed for enjoyment rather than arduous maintenance. Located on Radnor Drive, this home provides immediate access to both Fleetwood Road and Marshsi
£ 250,000
4 bed house for sale
2 pictures
House · for sale
£ 170,000
4 bed house for sale
Commonside FY8 Lytham St Annes
· 4 Bedrooms · House
· Equipped kitchen
Commonside FY8 Lytham St Annes · 4 Bedrooms · House · Equipped kitchen
This four bedroom end of terrace house is situated in a highly sought after location, offering convenient access to local amenities, reputable schools, and excellent transport links. Upon entering the property, you are greeted by a welcoming entrance hallway that leads to a spacious lounge, featuring a charming log burner and double glazing, creating a warm and inviting atmosphere. Adjacent to the lounge is a comfortable living room, also fitted with a log burner, perfect for family gatherings or relaxing evenings. The generous dining kitchen is well-appointed with integrated appliances and ample space for meal preparation and dining, complemented by a useful pantry and a separate utility room for added convenience. A modern ground floor bathroom completes the ground level, offering contemporary fittings and finishes. Upstairs, the landing provides access to three well-proportioned bedrooms, two of which are double bedrooms, and a versatile study or dressing room, ideal for home workin
£ 170,000
2 bed house for sale
2 pictures
House · for sale
£ 325,000
2 bed house for sale
Commonside FY8 Lytham St Annes
· 2 Bedrooms · House
· Garden
Commonside FY8 Lytham St Annes · 2 Bedrooms · House · Garden
This extended two bedroomed semi detached true bungalow enjoys a quiet cul de sac location just off Broadwood Way and boasts a superb rear lawned garden which borders Witch Wood. Situated on the ever popular development known as Lytham Hall Park which was constructed by Richard Costain Ltd in the early 1970s. Being very well placed close to Ansdell's shopping facilities on Woodlands Road and being within minutes to Fairhaven Golf Club. There are transport services running along Forest Drive leading directly into Lytham centre with its principal shopping facilities and town centre amenities. Popular woodland walk through Witch Wood is also within close walking distance. No onward chain.SIDE ENTRANCE VESTIBULEApproached through a composite outer door with inset obscure double glazed panels. Overhead light. Tiled floor and step up to the hardwood inner door leading to the Hallway. Inset obscure glazed panels.HALLWAY3.15m x 2.16m max (10'4 x 7'1 max)(max L shaped measurements) Entrance Hal
£ 325,000
3 bed house for sale
2 pictures
House · for sale
£ 102,250
3 bed house for sale
Commonside FY8 Lytham St Annes
· 3 Bedrooms · House
· Garden · Fireplace · Equipped kitchen · Concierge
Commonside FY8 Lytham St Annes · 3 Bedrooms · House · Garden · Fireplace · Equipped kitchen · Concierge
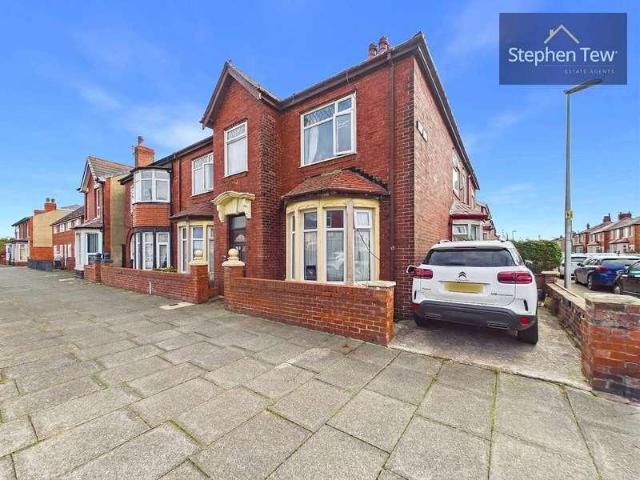
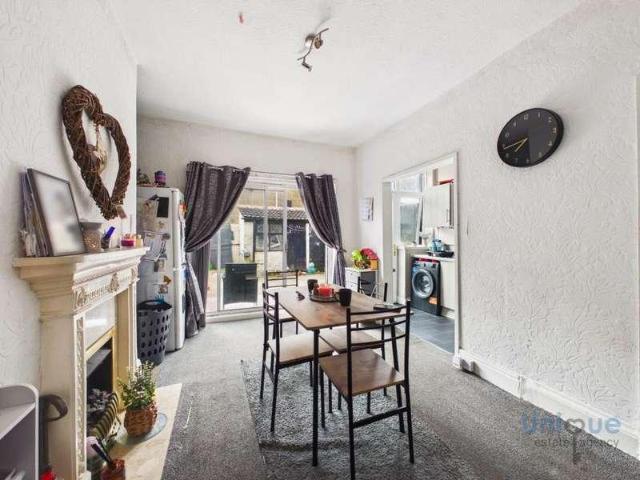
WELL PROPORTIONED THREE BEDROOM MID TERRACE FAMILY HOME IN A POPULAR LOCATION CLOSE TO THE PARK, LOCAL AMENITIES AND SEA FRONT. INCLUDES TWO RECEPTION ROOMS AND REAR YARD. SOLD WITH TENANT IN SITU. Unique are pleased to offer this property to the open market. Welcome to Mayor Avenue! A popular location in Blackpool, overlooking RevoePark, situated close to transport links, local amenities and the sea front. Internally this property comprises of a porch, hallway, bay fronted living room with fireplace and double doors to the dining room, also with feature fireplace and patio doors to rear yard, fitted galley style kitchen, landing, bay fronted front double bedroom with fitted wardrobes, additional double bedroom to the rear, single bedroom and family bathroom with shower over bath, toilet and basin. Externally there is a low maintenance garden to the front with hedges, and a low maintenance paved yard to the rear with brick outbuilding. This property is sold with tenant in situ.Porch 0.
£ 102,250
3 bed house for sale
2 pictures
House · for sale
£ 130,000
3 bed house for sale
Commonside FY8 Lytham St Annes
· 3 Bedrooms · House
· Garden · Equipped kitchen · Patio · Heating
Commonside FY8 Lytham St Annes · 3 Bedrooms · House · Garden · Equipped kitchen · Patio · Heating
FULL DESCRIPTION This large and well located three bedroom end garden terrace house is situated in a convenient position for bus routes, schools, shops, Stanley Park and offers easy access to the motorway network. The home offers a hallway, lounge, dining room, kitchen, bathroom with separate WC and is warmed by gas central heating and double glazing. There is a driveway to the front and a rear patio garden. Requires full modernization and has NO CHAIN! BROADBAND COVERAGE BROADBAND We are advised that the property can obtain Fibre to the Premises (FTTP) MOBILE DATA We are advised that you are likely to have mobile coverage We would suggest that you also make your own enquiries as to Mobile Data coverage checker.ofcom.org.uk/en-gb/mobile-coverage
£ 130,000
2 bed house for sale
2 pictures
House · for sale
£ 250,000
2 bed house for sale
Commonside FY8 Lytham St Annes
· 2 Bedrooms · House
· Garden · Equipped kitchen · Parking · Patio · Heating
Commonside FY8 Lytham St Annes · 2 Bedrooms · House · Garden · Equipped kitchen · Parking · Patio · Heating
Discover effortless, low-maintenance living in this well-presented semi-detached true bungalow on Radnor Drive, perfectly designed for downsizers seeking comfort, accessibility, and convenience, all enhanced by a delightful south-westerly facing rear garden. Gas centrally heated and double glazed throughout, the well planned accommodation briefly comprises: Porch, Hall, Living Room, Lounge, Dining Room, Kitchen, two double Bedrooms and Bathroom/WC. Outside, the property truly shines for those seeking simplicity. The front garden is predominantly paved, offering convenient off-road parking and minimal upkeep, complemented by attractive gravelled borders. The private rear garden boasts a sunny south-westerly aspect, featuring a paved patio ideal for relaxed outdoor moments, leading to a shaped lawn, established borders and garden shed all designed for enjoyment rather than arduous maintenance. Located on Radnor Drive, this home provides immediate access to both Fleetwood Road and Marshsi
£ 250,000
3 bed house for sale
View photo
House · for sale
£ 250,000
3 bed house for sale
Commonside FY8 Lytham St Annes
· 3 Bedrooms · House
· Garden · Equipped kitchen · Parking
Commonside FY8 Lytham St Annes · 3 Bedrooms · House · Garden · Equipped kitchen · Parking
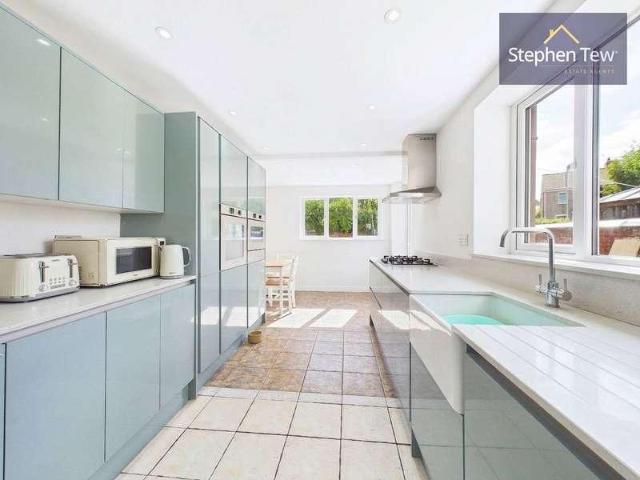
Mi Home Estate Agents are pleased to welcome to the market this spacious and well laid out three-bedroom semi-detached true bungalow, ideally positioned on Coronation Road, nicely set back from the road and enjoying a pleasant outlook over the pretty green. The property is also conveniently located within walking distance of Kirkham town centre, with its excellent range of amenities and transport links. The bungalow is presented in very good condition throughout and offers well-proportioned accommodation comprising an entrance porch, welcoming L shaped hallway, spacious lounge, modern dove grey gloss kitchen, large conservatory, three generous bedrooms and an absolutely stunning newly fitted, fully tiled shower room with WC. Externally, the property benefits from a low-walled frontage with ample driveway parking for 5+ vehicles, leading up to the garage. To the rear is a good-sized, private and not overlooked garden, designed for easy maintenance with paved areas, decorative loose ston
£ 250,000
3 bed house for sale
2 pictures
House · for sale
£ 295,000
3 bed house for sale
Commonside FY8 Lytham St Annes
· 3 Bedrooms · House
· Equipped kitchen · Concierge · Heating
Commonside FY8 Lytham St Annes · 3 Bedrooms · House · Equipped kitchen · Concierge · Heating
This much-loved, three-bedroom semi-detached house on Bakers Lane, offers excellent potential for modernisation and an enviable position within the highly sought-after Churchtown area. Offered with no onward chain, this home is ready for you to create your ideal living space. Boasting a generous 1368 sq ft of well-planned accommodation, this property benefits from gas central heating and uPVC double glazing, ensuring a comfortable foundation for future enhancements. Step inside through the Entrance Vestibule into a welcoming Hall. The ground floor features two versatile reception rooms: a comfortable Lounge and a spacious Living Room, providing ample space for relaxation and entertaining. A convenient Cloaks/WC adds to the home's practicality. The Kitchen offers a functional space with scope for a contemporary update. Upstairs, you'll find three well-proportioned Bedrooms. A Family Bathroom and a separate WC serve these rooms, offering potential for a modern transformation. Externally,
£ 295,000
4 bed house for sale
2 pictures
House · for sale
£ 295,000
4 bed house for sale
Commonside FY8 Lytham St Annes
· 4 Bedrooms · House
· Garden · Concierge
Commonside FY8 Lytham St Annes · 4 Bedrooms · House · Garden · Concierge
This charming four-bedroom semi-detached home, located in Churchtown, offers a wonderful opportunity for those seeking a spacious and comfortable family residence. Boasting two well-proportioned reception rooms, this property provides flexible living spaces, perfect for both everyday family life and entertaining. The thoughtful layout ensures a welcoming atmosphere throughout. Upon entering, you are greeted by an inviting hallway leading to the principal living areas. The two reception rooms offer ample space to create distinct zones, whether you envision a cosy lounge for relaxation or a formal dining area for special occasions. Upstairs, you will find four bedrooms, providing comfortable and private retreats for all residents. A well-appointed family bathroom serves the upstairs bedrooms. Externally, the property benefits from a private garden, providing a pleasant outdoor space for leisure, gardening, or enjoying the fresh air. Practicality is further enhanced by a shared driveway,
£ 295,000
5 bed house for sale
2 pictures
House · for sale
£ 475,000
5 bed house for sale
Commonside FY8 Lytham St Annes
· 5 Bedrooms · House
· Parking · Concierge
Commonside FY8 Lytham St Annes · 5 Bedrooms · House · Parking · Concierge
This spacious four/five bedroomed detached family house, known as 'The Mayfair' was built in 2020 by Kensington Developments Ltd and is situated on this very popular development known as Richmond Point. The property is conveniently placed for both St Annes and Lytham town centres with their comprehensive shopping facilities, amenities and transport links. Richmond Point is also within a few minutes driving distance to the M55 motorway. Internal viewing essential to appreciate the accommodation this property has to offer together with a converted double garage providing an additional ground floor Reception Room/Bedroom with new en suite Bathroom/WC, ideal for extended families.GROUND FLOORFront covered entrance with two external wall mounted coach lights.HALLWAY4.90m x 2.18m (16'1 x 7'2)Spacious central hallway approached through an outer door with inset obscure double glazed panels. Porcelanosa tiled flooring. Corniced ceiling. Panel radiator with a decorative screen. Staircase leads t
£ 475,000
3 bed house for sale
2 pictures
House · for sale
£ 90,000
3 bed house for sale
Commonside FY8 Lytham St Annes
· 3 Bedrooms · House
· Equipped kitchen
Commonside FY8 Lytham St Annes · 3 Bedrooms · House · Equipped kitchen
This semi detached house presents an excellent opportunity for buyers seeking a property to refurbish and make their own. Situated in a popular residential location, the home offers a well-proportioned layout with versatile living spaces. The ground floor features an entrance vestibule and hallway leading to the lounge, a separate dining room, and a bright sunroom, providing ample space for relaxation and entertaining. The kitchen is positioned to the rear of the property and there is a convenient understairs WC. Upstairs, the landing gives access to three good sized bedrooms, a bathroom, and a separate WC, making the property ideal for families or those needing extra space for guests or a home office. Additional benefits include an outbuilding for storage or potential workshop use. The property is offered with no onward chain, facilitating a straightforward purchase process for prospective buyers. In summary, this property represents an exciting prospect for those looking to create a
£ 90,000
3 bed house for sale
2 pictures
House · for sale
£ 155,000
3 bed house for sale
Commonside FY8 Lytham St Annes
· 3 Bedrooms · House
· Garden · Equipped kitchen · Concierge
Commonside FY8 Lytham St Annes · 3 Bedrooms · House · Garden · Equipped kitchen · Concierge
This semi-detached property is set in a popular location with many amenities and transport links close by, with St Annes Square just a short drive away. The accommodation comprises a reception room and fitted kitchen, while to the first floor there are three generous bedrooms and a family bathroom. The property has a good-sized garden to the rear and would benefit from some modernisation, offering great potential to create a lovely family home. Being sold with no forward chain, early viewing is highly recommended. Entrance Hall Radiator, stairs to first floor with storage under, built-in storage cupboard, door to: Lounge 5.21m (17'1) x 4.40m (14'5) Double glazed window to rear, double glazed window to front, radiator, TV point, dado rail, coal effect gas fire. Kitchen 3.25m (10'8) x 2.25m (7'5) Fitted with a matching range of base and eye level units with worktop space over, stainless steel sink with single drainer, plumbing for washing machine and dishwasher, space for fridge/freezer,
£ 155,000
3 bed house for sale
2 pictures
House · for sale
£ 435,000
3 bed house for sale
Commonside FY8 Lytham St Annes
· 3 Bedrooms · House
Commonside FY8 Lytham St Annes · 3 Bedrooms · House
This very impressive three bedroomed detached true bungalow has just undergone a modernisation programme over the last 12 months and offers immaculately presented accommodation of which an internal and external inspection is strongly recommended. Being situated on the popular development known as 'South Park' constructed originally in the early 1970's and being within easy walking distance to the centre of Lytham with its well planned shopping facilities and town centre amenities. The highly regarded Lytham Hall Park Primary School is a 2 minute walk away. Lytham Hall and its beautiful parkland are also a pleasant stroll away. Both Fairhaven and Green Drive Golf Clubs are also close by.ENTRANCE VESTIBULE1.45m x 1.30m (4'9 x 4'3)External wall mounted light and RING doorbell. Approached through a modern (2025) composite outer door with an inset obscure double glazed lead panel providing natural light. Double panel radiator. Two inset ceiling spot lights. Laminate wood flooring. Inner par
£ 435,000
3 bed house for sale
2 pictures
House · for sale
£ 550,000
3 bed house for sale
Commonside FY8 Lytham St Annes
· 3 Bedrooms · House
· Garden · Equipped kitchen
Commonside FY8 Lytham St Annes · 3 Bedrooms · House · Garden · Equipped kitchen
Three Bedroom Detached House plus Large Yard *Plot of Around 0.4 Acres *Vast Potential for Business Use (Subject to PP) *40ft Park Home Included *Amazing Rural Location *House with Lounge, Dining Room, Conservatory & Kitchen *Ground Floor Bathroom & First Floor Shower Room *Gardens to Front & Rear *Yard with Separate Gated Access *Council Tax Band C & EPC Rating C
£ 550,000
3 bed house for sale
2 pictures
House · for sale
£ 165,000
3 bed house for sale
Commonside FY8 Lytham St Annes
· 3 Bedrooms · House
· Equipped kitchen
Commonside FY8 Lytham St Annes · 3 Bedrooms · House · Equipped kitchen
This well-presented three bedroom semi detached house is ideally situated in a sought after residential location, offering convenient access to local amenities, reputable schools and excellent transport links. Upon entering the property, you are welcomed by a bright entrance vestibule leading into a spacious hallway. The lounge provides a comfortable retreat, while the adjoining living and dining room offers a versatile space for family gatherings and entertaining guests. The modern fitted kitchen is equipped with integrated appliances, providing a functional and stylish environment for home cooking. Upstairs, the landing leads to three generously sized bedrooms (including two double bedrooms), with the second bedroom benefiting from a walk in wardrobe. The contemporary family bathroom is well appointed, and stairs lead to a converted loft space (not to building regulations), which offers additional storage or potential for a variety of uses. The property also features uPVC double glaz
£ 165,000
2 bed house for sale
2 pictures
House · for sale
£ 125,000
2 bed house for sale
Commonside FY8 Lytham St Annes
· 2 Bedrooms · House
· Garden · Equipped kitchen
Commonside FY8 Lytham St Annes · 2 Bedrooms · House · Garden · Equipped kitchen
INTRODUCTION This recently refurbished two-bedroom semi-detached property is situated in the popular and well-established area of Marton, offering a fantastic opportunity for first-time buyers, downsizers or those looking for a well-presented home ready to move straight into. The property has been thoughtfully updated throughout and provides modern, comfortable living accommodation combined with a low-maintenance exterior. Upon entering, the property offers a welcoming open-plan living and dining room, creating a bright and versatile space ideal for both relaxing and entertaining. The dining area benefits from French doors opening directly onto the rear garden, allowing plenty of natural light into the room and providing easy access to the outside space. The modern kitchen has been fitted with a range of matching wall and base units, complemented by work surfaces and incorporating a built-in oven and hob. The layout provides a practical and well-equipped space for everyday cooking. To
£ 125,000
5 bed house for sale
2 pictures
House · for sale
£ 395,000
5 bed house for sale
Commonside FY8 Lytham St Annes
· 5 Bedrooms · House
· Parking
Commonside FY8 Lytham St Annes · 5 Bedrooms · House · Parking
A fabulous five-bedroom detached residence offering an exceptional opportunity for modernisation and further enhancement. Extending to approximately 3,337 sq ft, this substantial home provides generous living space, excellent versatility, and outstanding potential to create a truly impressive family property. Set on a desirable residential lane, the property benefits from a spacious driveway providing parking for several vehicles, along with a double garage, making it ideal for growing families or those requiring additional storage and workspace. Internally, the home offers well-proportioned rooms throughout, presenting a superb blank canvas for buyers looking to modernise to their own taste and specification. The generous footprint lends itself to reconfiguration, open-plan living, or potential extension (subject to necessary permissions). Situated in the popular Banks area, the property enjoys a semi-rural setting while remaining conveniently close to Southports amenities, schools, a
£ 395,000

Get email alerts

Don't miss out: be the first to know about new properties

The alert was correctly created

On subscribing you accept the conditions of use and the privacy policy
Alert
Receive new ads in your inbox
Save this search
Receive alerts for new listings

We'll send you an email when we have new properties for: "Houses for sale in Commonside FY8 Lytham St Annes"

The alert was correctly created

Newhouse Road FY4 Blackpool
Lytham Road FY1 Blackpool
Get email alerts and be the first to see new listings
Required field
On subscribing I accept the terms of the privacy policy
Perfect! You'll soon start receiving new listings via email
Alert
Receive an email when we have new ads for Houses for sale in Commonside FY8 Lytham St Annes
Save this search
Filters

Bedrooms

Size (sq.ft)

sq.ft
sq.ft

Price

£
£

Property type

Bathrooms

Clear all filters
Receive notifications when new entries are published.