868 properties for sale in Conford Liphook

4 bed house for sale
2 pictures
House · for sale
£ 975,000
4 bed house for sale
Conford Liphook
· 4 Bedrooms · House
· Parking
Conford Liphook · 4 Bedrooms · House · Parking
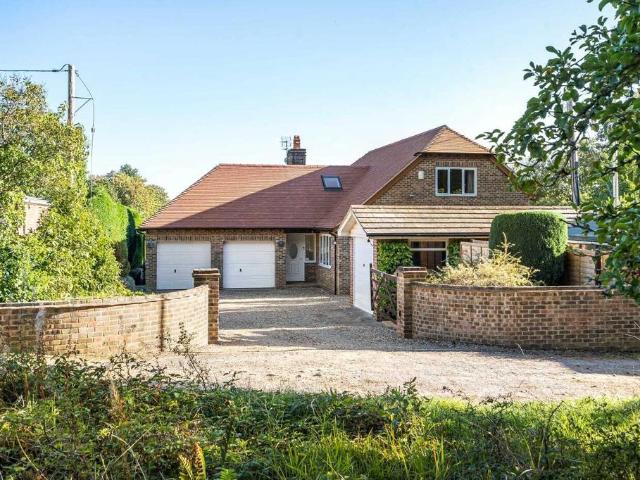
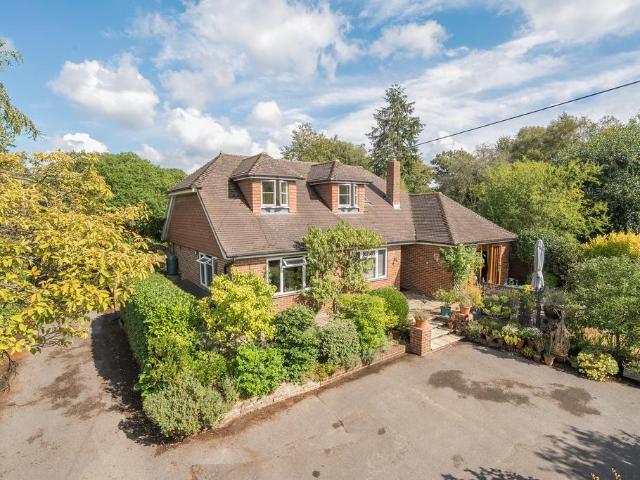
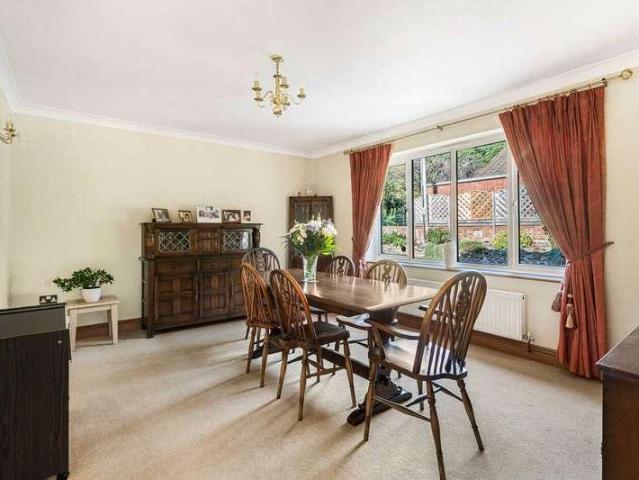
A truly special opportunity; a generous detached house with flexible accommodation and an abundance of parking, right on the doorstep of acres of National Trust land at Passfield Common. Situated within the tranquil surrounds of the hamlet of Conford whilst retaining the convenience of easy access to the A3 and Liphook. There are two gated entrances to this unique family home, built to the owners exacting standards some twenty six years ago. Both approaches being upon quiet private lanes leading to gated driveway access. The principal approach flanks National Trust woodland with electric gates opening into a spacious driveway for 4/5 cars. The 2nd approach, reached via a track owned by the property, opens into a large parking area providing parking opportunities for numerous vehicles. A clever design means that the double garage has electric remote control roller doors to both sides, allowing for convenient garage parking whichever entrance you use. A further detached garage has a cloa
£ 975,000
4 bedroom detached house for sale
View photo
House · for sale
£ 675,000
4 bedroom detached house for sale
Conford Liphook
· 4 Bedrooms · 2 Baths · House
· Garden · Equipped kitchen · Parking · Powder room · Concierge
Conford Liphook · 4 Bedrooms · 2 Baths · House · Garden · Equipped kitchen · Parking · Powder room · Concierge
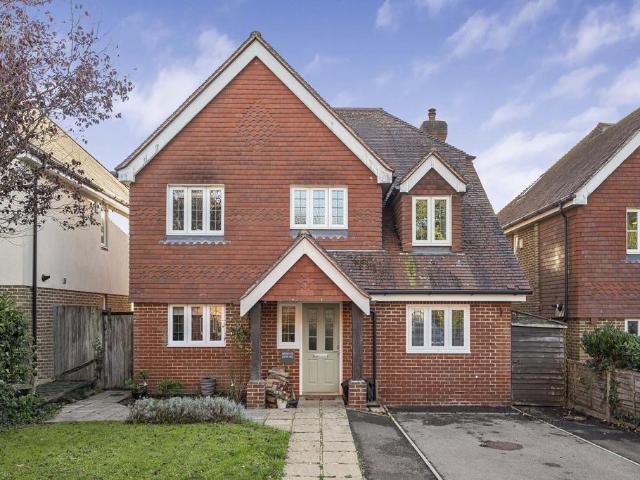
Situated within The Lyndons, a small residential cul-de-sac in Passfield, this beautifully presented four-bedroom detached home offers well-balanced accommodation, an enclosed rear garden and driveway parking. With three reception rooms, a contemporary kitchen/breakfast room and two bathrooms, the property provides a versatile layout well suited to family life.A covered entrance opens into a welcoming hallway, with stairs to the first floor and a cloakroom/WC. Positioned at the rear, the sitting room features a wood-burning stove and French doors opening onto the garden terrace. A wide opening connects this room to the adjoining dining room, creating a sociable arrangement for entertaining, with both rooms enjoying views over the garden.The kitchen/breakfast room is fitted with contemporary cabinetry, complemented by contrasting work surfaces, a built-in double oven and a gas hob with an extractor above. A breakfast bar provides space for informal dining, while a side door gives access
£ 675,000
4 bedroom detached house for sale
View photo
House · for sale
£ 975,000
4 bedroom detached house for sale
Conford Liphook
· 4 Bedrooms · 3 Baths · House
· Parking
Conford Liphook · 4 Bedrooms · 3 Baths · House · Parking
A truly special opportunity; a generous detached house with flexible accommodation and an abundance of parking, right on the doorstep of acres of National Trust land at Passfield Common. Situated within the tranquil surrounds of the hamlet of Conford whilst retaining the convenience of easy access to the A3 and Liphook.There are two gated entrances to this unique family home, built to the owners exacting standards some twenty six years ago. Both approaches being upon quiet private lanes leading to gated driveway access. The principal approach flanks National Trust woodland with electric gates opening into a spacious driveway for 4/5 cars. The 2nd approach, reached via a track owned by the property, opens into a large parking area providing parking opportunities for numerous vehicles. A clever design means that the double garage has electric remote control roller doors to both sides, allowing for convenient garage parking whichever entrance you use. A further detached garage has a cloak
£ 975,000
3 bed house for sale
2 pictures
House · for sale
£ 425,000
3 bed house for sale
Conford Liphook
· 3 Bedrooms · House
· Garden · Equipped kitchen · Parking · Powder room
Conford Liphook · 3 Bedrooms · House · Garden · Equipped kitchen · Parking · Powder room
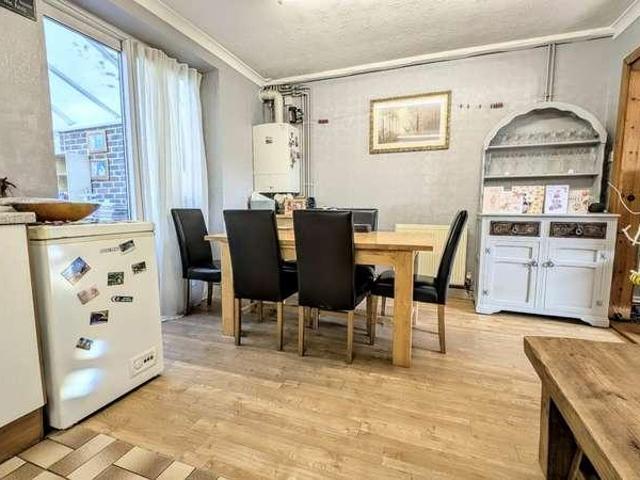
A three bedroom, two bathroom town house situated in a cul-de-sac location within close proximity to Hogmoor Enclosure; benefiting from a fully-fitted kitchen, garage and driveway with parking for two cars. ACCOMMODATION (sizes are approximate and for guidance only) ENTRANCE CANOPY composite entrance door to ENTRANCE HALL radiator, wall-mounted consumer unit, understairs drawers and storage cupboards, stairs to landing, door to CLOAKROOM concealed-cistern low-level wc, inset wash hand basin with cupboard below, radiator LIVING ROOM 4.78m x 3.67m, uPVC double glazed doors to rear garden, radiator FULLY-FITTED KITCHEN 3.43m x 3.02m narrowing to 2.51m, one and a quarter bowl sink unit, range of matching wall, base and drawer units with fitted work surfaces over, fitted four-ring gas hob with fitted extractor hood over, built in electric oven, built-in fridge / freezer, built-in slimline dishwasher, built-in washing machine, cupboard housing gas-fired boiler, uPVC double glazed window, rad
£ 425,000
3 bed house for sale
2 pictures
House · for sale
£ 315,000
3 bed house for sale
Conford Liphook
· 3 Bedrooms · House
· Garden · Equipped kitchen
Conford Liphook · 3 Bedrooms · House · Garden · Equipped kitchen
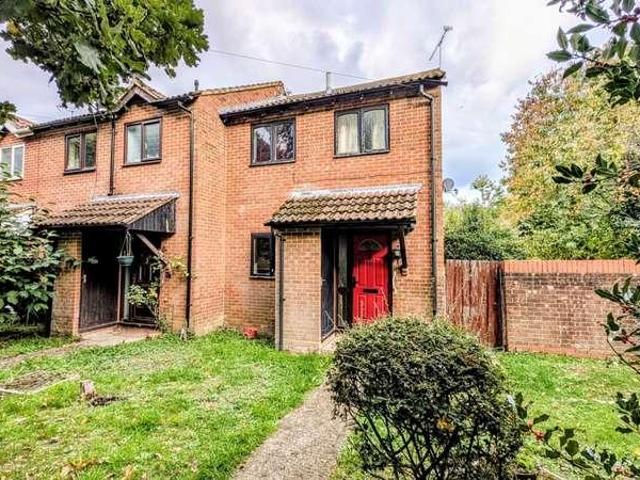
A three bedroom end-of-terrace house situated in a cul-de-sac location; benefiting from a refitted kitchen, gas-fired central heating and uPVC double glazed windows throughout. ACCOMMODATION (sizes are approximate and for guidance only) OPEN ENTRANCE CANOPY outside store housing gas and electricity meters, uPVC double glazed door to ENTRANCE HALL double radiator, tiled floor, stairs to landing, door to LIVING ROOM 4.26m x 3.35m, double radiator, uPVC double glazed window, opening to REFITTED KITCHEN / DINING ROOM 4.26m x 3.04m, stainless steel single bowl sink unit with cupboards below, range of matching wall, base and drawer units with fitted work surfaces over, built-in four-ring gas hob with fitted electric oven below, space for fridge / freezer, space for dishwasher, space and plumbing for washing machine, part-tiled walls, wall-mounted gas-fired boiler, double radiator, part-tiled walls, two uPVC double glazed windows, stripped timber floor, uPVC door to rear garden, understairs s
£ 315,000
3 bed house for sale
2 pictures
House · for sale
£ 335,000
3 bed house for sale
Conford Liphook
· 3 Bedrooms · House
· Garden · Equipped kitchen · Parking
Conford Liphook · 3 Bedrooms · House · Garden · Equipped kitchen · Parking
NO CHAIN* This three bedroom END TERRACE property is offered to the market with NO ONWARD CHAIN. The home benefits from a large GARDEN on a CORNER PLOT, offering great potential for EXTENSION (SSTP) whilst also providing residents PARKING and GARAGE. Inside you will find an OPEN PLAN kitchen/diner with direct access onto the GARDEN. The property is conveniently located within WALKING DISTANCE to SHOPS, PARKS and is only a short distance to LOCAL SCHOOLS nearby. Viewing is highly recommended!
£ 335,000
2 bed flat for sale
2 pictures
Flat · for sale
£ 250,000
2 bed flat for sale
Conford Liphook
· 2 Bedrooms · Flat
· Equipped kitchen · Parking
Conford Liphook · 2 Bedrooms · Flat · Equipped kitchen · Parking
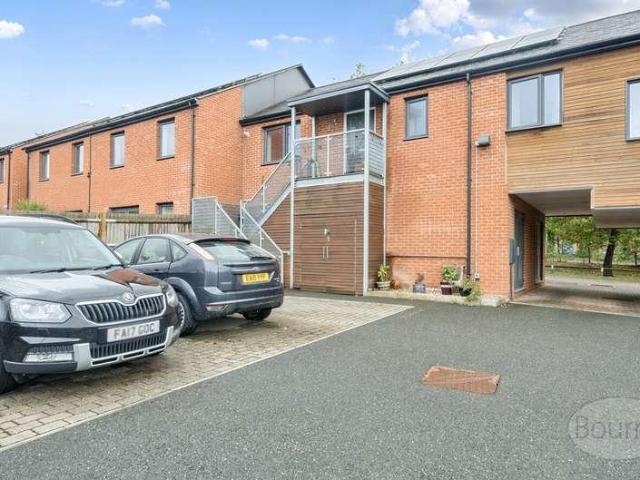
Built in 2018, this stylish two-bedroom coach house offers contemporary living in a sought-after location, with the added reassurance of three years remaining on the NHBC warranty. The property features a spacious open-plan kitchen, living and dining area measuring an impressive 2210 x 172, perfect for modern lifestyles and entertaining. The kitchen is well-designed with integrated appliances and ample storage, seamlessly flowing into the bright and airy living space. There are two bedrooms, including a generous master bedroom with built-in storage, and a well-proportioned second bedroom ideal as a guest room or home office. The property also benefits from a modern family bathroom. Externally, the coach house includes a large garage (2110 x 111), providing secure parking or additional storage, along with a useful outbuilding with two separate store rooms ideal for hobbies, a workshop, or further storage needs. Situated on the popular Monkton Drive development, the home is conveniently
£ 250,000
3 bed house for sale
2 pictures
House · for sale
£ 280,000
3 bed house for sale
Conford Liphook
· 3 Bedrooms · House
· Garden · Equipped kitchen
Conford Liphook · 3 Bedrooms · House · Garden · Equipped kitchen
A three bedroom end-of-terrace house situated in a cul-de-sac location overlooking a green; requiring general updating and redecoration throughout. ACCOMMODATION (sizes are approximate and for guidance only) ENTRANCE CANOPY outside store, entrance door to ENTRANCE HALL stairs to landing, electric heater, uPVC double glazed window LIVING ROOM 4.68m x 4.41m, single glazed window, single glazed double doors to rear garden, two electric heaters, understairs storage cupboard KITCHEN 3m x 2.7m, stainless steel sink unit, range of wall, base and drawer units with fitted work surfaces over, recess for cooker, space and plumbing for washing machine, recess for fridge / freezer, part-tiled walls, wall-mounted electric heater STAIRS TO LANDING uPVC double glazed window, access to loft space, airing cupboard housing foam-dipped tank BEDROOM 1 3.31m x 2.69m, window, electric heater, built-in mirror-fronted quadruple wardrobe cupboard BEDROOM 2 3.55m x 1.79m, window BEDROOM 3 2.32m x 1.89m, window,
£ 280,000
4 bed house for sale
2 pictures
House · for sale
£ 1,250,000
4 bed house for sale
Conford Liphook
· 4 Bedrooms · House
· Garden · Parking
Conford Liphook · 4 Bedrooms · House · Garden · Parking
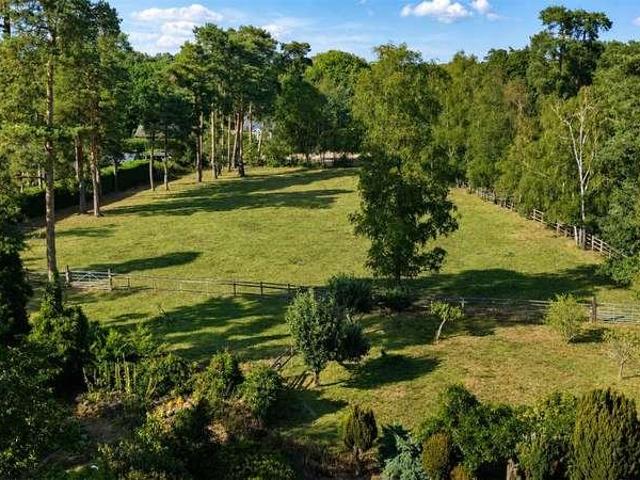
An impressive four-bedroom detached family home, occupying a substantial plot of approximately 1.6 acres and approached via a private gated entrance. Offered with no onward chain. Offering extensive driveway parking, a double garage, stables and approximately one acre of paddock land, the property presents a rare opportunity for those seeking generous accommodation combined with an exceptional semi-rural lifestyle. A particular feature of the property is its expansive grounds, which offer considerable versatility for equestrian, smallholding or recreational use. The paddock and stabling make the home especially appealing to those with equestrian interests, while the established gardens provide an excellent degree of privacy and space for family life. The accommodation is traditionally arranged over two floors and offers further potential to extend or reconfigure, subject to the usual planning permissions. The ground floor opens into a welcoming entrance hall, leading to a spacious kitc
£ 1,250,000
3 bed house for sale
2 pictures
House · for sale
£ 375,000
3 bed house for sale
Conford Liphook
· 3 Bedrooms · House
· Garden · Equipped kitchen
Conford Liphook · 3 Bedrooms · House · Garden · Equipped kitchen
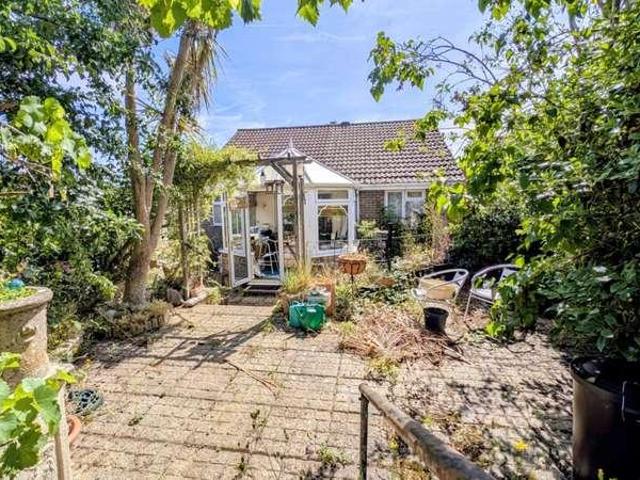
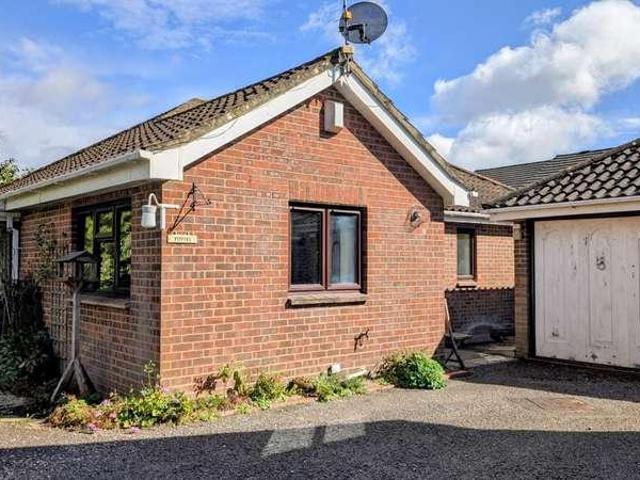
An extended two / three bedroom detached bungalow situated in a cul-de-sac location; offered for sale with the advantage of no forward chain. ACCOMMODATION (sizes are approximate and for guidance only) uPVC double g glazed entrance door to ENTRANCE HALL airing cupboard housing foam-dipped tank, access to loft space with fitted retractable ladder, power and light, uPVC double glazed window LIVING ROOM 5.05m x 4.54m, radiator, uPVC double glazed French doors to side, double glazed patio doors to UPVC DOUBLE GLAZED CONSERVATORY 2.68m x 2.59m, radiator, uPVC double glazed door to rear garden STUDY / BEDROM 3 3.54m x 1.63m, radiator, uPVC double glazed window, fitted wardrobe cupboard, wall-mounted cupboard REFITTED KITCHEN 2.78m x 2.22m, single bowl sink unit, range of matching, wall, base and drawer units with fitted work surfaces over, four-ring electric hob with fitted extractor hood over, built-in electric oven, space and plumbing for slimline dishwasher, space and plumbing for washing
£ 375,000
3 bed house for sale
2 pictures
House · for sale
£ 289,950
3 bed house for sale
Conford Liphook
· 3 Bedrooms · House
· Garden · Fireplace · Gym · Equipped kitchen
Conford Liphook · 3 Bedrooms · House · Garden · Fireplace · Gym · Equipped kitchen
A three bedroom, two bathroom, semi-detached house situated in a cul-de-sac location backing onto woodland; benefiting from a detached outbuilding in the rear garden suitable for a gym, studio or home office. ACCOMMODATION (sizes are approximate and for guidance only) uPVC entrance door to ENTRANCE PORCH opening to ENTRANCE HALL radiator, stairs to landing, understairs storage cupboard housing gas and electricity meters SITTING ROOM 4.25m x 3.35m, fireplace with fitted Hobbit woodburner, uPVC double glazed window, radiator, opening to KITCHEN / DINING ROOM 6.4m x 3.37m, one and a quarter bowl sink unit, range of wall, base and drawer units with fitted work surfaces over, recess for range cooker, space and plumbing for washing machine, space for fridge / freezer, wall-mounted gas-fired boiler for hot water and central heating, uPVC double glazed window, door to utility room / covered way, uPVC double glazed sliding patio doors to CONSERVATORY 3.54m x 2.65m, radiator, uPVC double glazed
£ 289,950
3 bed house for sale
2 pictures
House · for sale
£ 325,000
3 bed house for sale
Conford Liphook
· 3 Bedrooms · House
· Equipped kitchen
Conford Liphook · 3 Bedrooms · House · Equipped kitchen
A three bedroom detached bungalow situated in a non-estate location; requiring updating throughout. ACCOMMODATION (sizes are approximate and for guidance only) Entrance door to ENTRANCE PORCH uPVC double glazed entrance door to ENTRANCE HALL built-in double storage cupboard, airing cupboard, radiator, access to loft space LIVING ROOM 5.95m x 4.49m narrowing to 2.37m, L-shaped, double aspect, two uPVC double glazed windows, two radiators, serving hatch to kitchen KITCHEN 3.56m x 2.58m, double aspect, one and a quarter bowl sink unit, range wall, base and drawer units with fitted work surfaces over, recess for cooker, space for washing machine, space for fridge / freezer, radiator, wall-mounted gas-fired boiler, consumer unit, two uPVC double glazed windows BEDROOM 1 3.29m x 2.97m, uPVC double glazed window, radiator, built-in double wardrobe cupboard BEDROOM 2 3.29m x 2.67m, uPVC double glazed window, radiator, built-in double wardrobe cupboard BEDROOM 3 3.17m x 1.97m, double aspect, tw
£ 325,000
2 bed house for sale
2 pictures
House · for sale
£ 359,950
2 bed house for sale
Conford Liphook
· 2 Bedrooms · House
· Garden · Equipped kitchen · Parking
Conford Liphook · 2 Bedrooms · House · Garden · Equipped kitchen · Parking
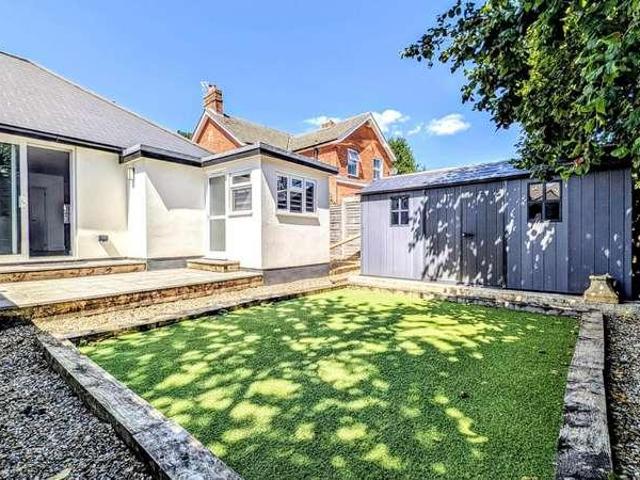
A two bedroom semi-detached bungalow situated in a non-estate location; updated for contemporary open plan living with a refitted kitchen and bathroom and a bespoke media wall, and offered for sale with the advantages of off-road parking for three cars and no onward chain. ACCOMMODATION (sizes are approximate and for guidance only) uPVC double glazed door to ENTRANCE HALL doors to bedrooms, door to bathroom, opening to OPEN PLAN LIVING ROOM / REFITTED KITCHEN Total Area: 6.26m narrowing to 3.77m at one end x 4.77m, bespoke media wall with built-in feature electric fire, sliding patio doors to rear garden, vertical radiator, access to loft space, storage cupboard with wall-mounted boiler, opening to Refitted Kitchen: one and a half bowl sink unit, range of matching wall, base and drawer units with fitted work surfaces over, built-in five-ring gas hob with splashback, extractor hood over and double oven below, recess for fridge / freezer, uPVC double glazed window, door to UTILITY ROOM 2
£ 359,950
3 bed house for sale
2 pictures
House · for sale
£ 310,000
3 bed house for sale
Conford Liphook
· 3 Bedrooms · House
· Garden · Equipped kitchen · Parking
Conford Liphook · 3 Bedrooms · House · Garden · Equipped kitchen · Parking
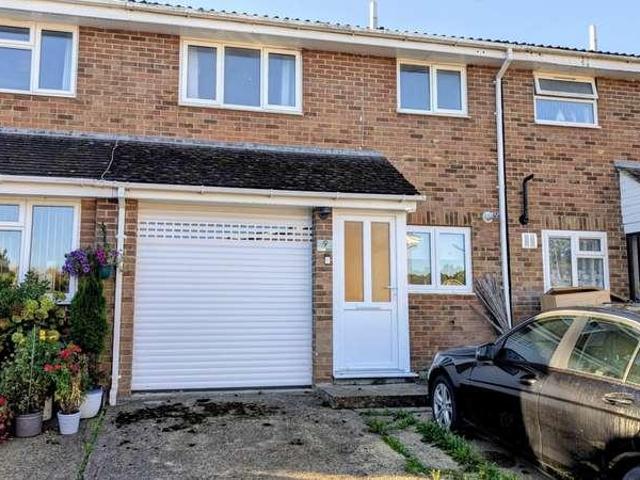
A three bedroom mid-terrace house situated in a cul-de-sac location; offered for sale with the advantage of vacant possession. ACCOMMODATION (sizes are approximate and for guidance only) uPVC double glazed entrance door to ENTRANCE PORCH uPVC double glazed side panel, part-glazed door to ENTRANCE HALL radiator, stairs to landing, door to integral garage LIVING ROOM 5.48m x 3.13m two radiators, uPVC double glazed window, understairs recess, uPVC double glazed French doors to UPVC DOUBLE GLAZED CONSERVATORY 5.36m x 3.01m, sliding doors to rear garden KITCHEN 4.65m x 1.93m, single bowl sink unit, range of matching wall, base and drawer units with fitted work surfaces over, fitted electric hob with extractor hood over, built-in single oven with microwave oven over, recess for fridge / freezer, built-in slimline dishwasher, built-in washing machine, uPVC double glazed window, cupboard housing gas-fired combination boiler STAIRS TO LANDING access to loft space BEDROOM 1 4.1m x 3.14m narrowin
£ 310,000
2 bed flat for sale
2 pictures
Flat · for sale
£ 187,500
2 bed flat for sale
Conford Liphook
· 2 Bedrooms · Flat
· Balcony · Equipped kitchen
Conford Liphook · 2 Bedrooms · Flat · Balcony · Equipped kitchen
A well-presented two bedroom, two bathroom, second floor purpose-built apartment; benefiting from a 7m x 3m living room; gas-fired central heating and uPVC double glazed windows. ACCOMMODATION (sizes are approximate and for guidance only) Outside gas meter, door entry system, entrance door to COMMUNAL ENTRANCE HALL stairs to second floor landing, door to inner hallway, personal entrance door to ENTRANCE HALL irregular shape, shelved airing cupboard with wall-mounted consumer unit, control panel for hot water and central heating, thermostat, door entry system handset, access to loft space, door to LIVING / DINING ROOM 7.15m narrowing to 5.22m at one end x 3.23m, uPVC double glazed French doors to Juliette balcony, two single radiators, telephone point, tv point, storage cupboard housing well-mounted gas-fired boiler for domestic hot water and central heating, opening to KITCHEN 2.72m x 1.74m, stainless steel single bowl sink unit with mixer tap and cupboard below, range of matching wall
£ 187,500
4 bed house for sale
2 pictures
House · for sale
£ 475,000
4 bed house for sale
Conford Liphook
· 4 Bedrooms · House
· Garden · Equipped kitchen · Parking
Conford Liphook · 4 Bedrooms · House · Garden · Equipped kitchen · Parking
A Victorian semi-detached property in need of modernisation, offered with no onward chain. The home benefits from a generous rear garden, along with a garage and off-road parking. The ground floor features an entrance porch leading into a sitting room, which flows through an archway into the dining area. From the dining room, there is access to the kitchen, with an adjoining lean-to currently used as a utility space and rear porch, providing access to the garden. A shower room completes the ground floor accommodation. Upstairs, the property offers three to four bedrooms, with the fourth bedroom lending itself well to use as a study. In similar properties locally, the rear bedroom is often converted into a first-floor bathroom, subject to the necessary consents. Externally, the property enjoys both front and rear gardens, with the rear garden being particularly generous in size. A pathway leads to the parking area and garage, which are accessed via Back Lane. Freehold
£ 475,000
2 bed flat for sale
2 pictures
Flat · for sale
£ 300,000
New
2 bed flat for sale
Conford Liphook
· 2 Bedrooms · Flat
· Garden · Gym · Swimming pool · Equipped kitchen
Conford Liphook · 2 Bedrooms · Flat · Garden · Gym · Swimming pool · Equipped kitchen
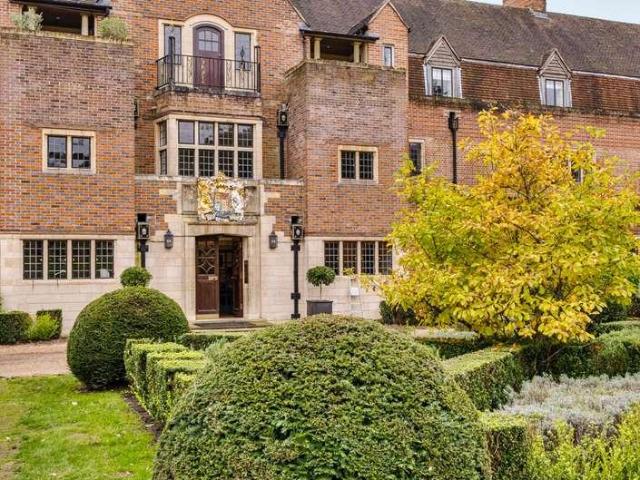
Situated within 165 acres of historic gardens and grounds in the heart of the South Downs National Park, this two-bedroom apartment offers a distinctive opportunity to acquire a home within an impressive Grade II* Listed development. The King Edward VII estate occupies an elegant building commissioned by King Edward VII and completed in 1906 in the Arts and Crafts style. Subsequently restored to provide modern residential accommodation, the development benefits from an impressive range of communal facilities, including two residents' lounges, a swimming pool, gym and guest suite, all set within extensive landscaped grounds. Positioned on the top floor, the apartment includes a 22' open-plan living and dining area incorporating a modern fitted kitchen with integrated appliances. There are two well-proportioned bedrooms, with the principal bedroom benefiting from an en-suite bathroom, while a separate bathroom serves the remainder of the apartment. Further benefits include a private balc
£ 300,000
3 bed house for sale
2 pictures
House · for sale
£ 325,000
3 bed house for sale
Conford Liphook
· 3 Bedrooms · House
· Garden · Equipped kitchen · Powder room
Conford Liphook · 3 Bedrooms · House · Garden · Equipped kitchen · Powder room
A three bedroom terraced house; situated in a cul-de-sac location within convenient distance of The Shed food and entertainment venue, sports centre and new town development. ACCOMMODATION (sizes are approximate and for guidance only) RECESSED ENTRANCE PORCH entrance door to ENTRANCE HALL built-in cloaks cupboard, understairs storage cupboard, door to CLOAKROOM low-level wc, inset wash hand basin, uPVC double glazed window KITCHEN 2.97m x 2.88m x 1.25m, one and quarter bowl sink unit, range of wall, base and drawer units with fitted work surfaces over, built-in electric cooker with fitted gas hob over, space for fridge / freezer, radiator, uPVC double glazed window, space and plumbing for washing machine, cupboard housing gas-fired boiler LIVING ROOM 4.85m shortening to 3.97m x 5.02m shortening to 4.15m, uPVC double glazed window, uPVC double glazed French doors to rear garden, two radiators, stairs to landing STAIRS TO LANDING access to loft space, storage cupboard BEDROOM 1 4.41m x 2
£ 325,000
2 bed flat for sale
2 pictures
Flat · for sale
£ 155,000
2 bed flat for sale
Conford Liphook
· 2 Bedrooms · Flat
· Equipped kitchen
Conford Liphook · 2 Bedrooms · Flat · Equipped kitchen
A two bedroom, two bathroom ground floor flat; situated in a sought-after residential location and benefiting from no forward chain. ACCOMMODATION (sizes are approximate and for guidance only) Door to COMMUNAL ENTRANCE HALL entrance door to L-SHAPED ENTRANCE HALL radiator, airing / storage cupboard housing fitted tank and wall-mounted consumer unit LIVING ROOM 5.31m x 3.42m, radiator, uPVC double glazed window, uPVC double glazed French doors to front, archway to KITCHEN 2.3m x 2.2m, single bowl sink unit, range of wall, base and drawer units with fitted work surfaces over, built-in four-ring gas hob with fitted extractor hood over and electric oven below, space for fridge / freezer, space and plumbing for washing machine, wall-mounted Ideal gas-fired boiler MASTER BEDROOM 3.78m x 2.76m, radiator, uPVC double glazed window, door to ENSUITE SHOWER ROOM shower cubicle, wash hand basin, low-level wc, radiator BEDROOM 2 4.18m x 2.44m, radiator, uPVC double glazed window FAMILY BATHROOM pan
£ 155,000
2 bed flat for sale
2 pictures
Flat · for sale
£ 155,000
2 bed flat for sale
Conford Liphook
· 2 Bedrooms · Flat
· Equipped kitchen · Powder room
Conford Liphook · 2 Bedrooms · Flat · Equipped kitchen · Powder room
A two bedroom first floor end-of-terrace maisonette; offered for sale with the advantages of a cloakroom, gas-fired central heating and uPVC double glazed windows. ACCOMMODATION (sizes are approximate and for guidance only) Stairs to first floor communal walkway ENTRANCE CANOPY uPVC double glazed entrance door to ENTRANCE HALL space and plumbing for washing machine, understairs storage recess, double radiator, cupboard housing gas and electric meters, shelved storage cupboard, door to kitchen, door to living room, door to CLOAKROOM low-level wc, pedestal wash hand basin, uPVC double glazed window LIVING ROOM 4.57m maximum shortening to 4.26m x 3.96m, uPVC double glazed window, two radiators, tv point, Oak shelf, laminate flooring, stairs to landing, open hatch to kitchen REFITTED KITCHEN 2.74m x 2.43m, single bowl sink unit with mixer taps and cupboards below, range of matching wall, base and drawer units with fitted work surfaces over, built-in four-ring gas hob with fitted extractor
£ 155,000
2 bed flat for sale
2 pictures
Flat · for sale
£ 210,000
2 bed flat for sale
Conford Liphook
· 2 Bedrooms · Flat
· Garden · Equipped kitchen · Parking
Conford Liphook · 2 Bedrooms · Flat · Garden · Equipped kitchen · Parking
A purpose-built two bedroom first floor maisonette; offered for sale with the advantages of parking, a side garden overlooking six allotments and a rear garden backing onto the Bordon Enclosure woodland. ACCOMMODATION (sizes are approximate and for guidance only) ENTRANCE CANOPY gas meter, part-glazed entrance door to ENTRANCE HALL radiator, electricity meter, consumer unit, stairs to FIRST FLOOR LANDING / STUDY AREA 4.5m x 1.43m, radiator, uPVC double glazed windows, twin accesses to loft space, LIVING ROOM 4.96m x 3.49m, radiator, two uPVC double glazed windows KITCHEN 4.36m x 2.28m narrowing at one end to 2.24m, single bowl sink unit, range of wall, base and drawer units with fitted work surfaces over, recess for cooker, space for slimline dishwasher, radiator, uPVC double glazed window, larder cupboard, shelved storage cupboard, cupboard housing gas-fired combination boiler for domestic hot water and central heating, further appliance space BEDROOM 1 3.56m x 3.5m, radiator, uPVC do
£ 210,000
2 bed house for sale
2 pictures
House · for sale
£ 275,000
2 bed house for sale
Conford Liphook
· 2 Bedrooms · House
· Garden · Equipped kitchen · Powder room
Conford Liphook · 2 Bedrooms · House · Garden · Equipped kitchen · Powder room
A two bedroom terraced house situated in a cul-de-sac location; offered for sale, in our opinion, in good decorative order and ideal for first time purchasers. ACCOMMODATION (sizes are approximate and for guidance only) uPVC double glazed entrance door to ENTRANCE HALL uPVC double glazed window, radiator, door to CLOAKROOM low-level wc, wall-mounted wash hand basin, radiator, uPVC double glazed window LIVING ROOM 4.9m x 3.66m narrowing to 2.78m, radiator, uPVC double glazed window, understairs storage recess, stairs to landing KITCHEN 3.65m x 2.76m, single bowl sink unit, range of matching wall, base and drawer units with fitted work surfaces over, built-in four-ring gas hob with fitted extractor hood over, built-in electric oven below, space and plumbing for washing machine, space for fridge / freezer, radiator, uPVC double glazed window, uPVC double glazed door to rear garden STAIRS TO LANDING access to loft space with fitted retractable ladder housing wall-mounted gas-fired boiler,
£ 275,000
4 bed house for sale
2 pictures
House · for sale
£ 750,000
4 bed house for sale
Conford Liphook
· 4 Bedrooms · House
· Garden · Fireplace · Equipped kitchen · Parking · Patio · Powder room
Conford Liphook · 4 Bedrooms · House · Garden · Fireplace · Equipped kitchen · Parking · Patio · Powder room
This attractive Victorian family home is situated in an extremely sought after location in the quintessential village of Frensham. Upon entering the ground floor comprises inviting entrance hallway featuring oak flooring, sitting room with open fireplace and oak flooring, open plan kitchen/dining/family room with wood burning stove, oak flooring, oak worktops, Rangemaster cooker, storage cupboard and French doors to rear. There is an adjoining lobby area/boot room, downstairs cloakroom and an internal door through to the garage. The first floor continues to impress, with four well-proportioned bedrooms and family bathroom with separate shower. Outside Externally the rear garden is mainly laid to lawn, with a large and tasteful patio area for entertaining and the garden is well screened with mature trees and hedging. There is a garden shed, Wendy house and the garden faces in a south-easterly direction. To the side of the property there is access to the front. The gravelled driveway is
£ 750,000
2 bed flat for sale
2 pictures
Flat · for sale
£ 300,000
2 bed flat for sale
Conford Liphook
· 2 Bedrooms · Flat
· Garden · Equipped kitchen
Conford Liphook · 2 Bedrooms · Flat · Garden · Equipped kitchen
Stylish and simply stunning, this exceptional two-bedroom, two-bathroom first floor apartment is set within a beautifully converted Grade II listed building in the prestigious King Edward VII Estate. Surrounded by approximately 165 acres of breathtaking gated parkland and woodland, including a reinstated Gertrude Jekyll garden, the property offers an unrivalled blend of heritage, luxury and tranquillity. Impeccably designed throughout, the apartment features a bright and spacious double-aspect open-plan kitchen/living room, superbly appointed with integrated appliances and engineered oak flooring. The layout is both versatile and well-proportioned, with potential to incorporate a home office area if desired. The accommodation comprises a generous principle bedroom with ensuite shower room, a spacious double bedroom and contemporary family bathroom. Originally built in 1901 as the King Edward VII Sanatorium and opened by the King in 1906, this landmark building was once considered one o
£ 300,000
3 bed house for sale
2 pictures
House · for sale
£ 375,000
3 bed house for sale
Conford Liphook
· 3 Bedrooms · House
· Garden · Equipped kitchen
Conford Liphook · 3 Bedrooms · House · Garden · Equipped kitchen
A rare opportunity to purchase an extended and adapted bungalow ideal for multi-generational living; the ground floor benefits from two bedrooms and kitchens, a shower room and conservatory with the upstairs annexe comprising a living room, bedroom and bathroom. ACCOMMODATION (sizes are approximate and for guidance only) uPVC double glazed entrance door to ENTRANCE HALL storage cupboard LIVING ROOM 4.56m x 3.25m, radiator, double glazed sliding patio doors to UPVC DOUBLE GLAZED CONSERVATORY 5.04m x 3.01m, uPVC double glazed French doors to rear garden, two radiators KITCHEN 2.95m x 2.2m, single bowl sink unit, range of wall, base and drawer units with fitted work surfaces over, electric hob with extractor hood over and fitted oven below, space for washing machine, further appliance space, double glazed window, gas-fired boiler, storage cupboard GROUND FLOOR BEDROOM 1 3.58m x 2.65m, double glazed window, radiator GROUND FLOOR BEDROOM 2 2.69m x 2.52m, double glazed window, radiator GROUN
£ 375,000
5 bed house for sale
2 pictures
House · for sale
£ 2,000,000
5 bed house for sale
Conford Liphook
· 5 Bedrooms · House
· Garden · Equipped kitchen · Concierge
Conford Liphook · 5 Bedrooms · House · Garden · Equipped kitchen · Concierge
Approached via a gated drive, Greenwood House is a spectacular country home set within circa 4 acres of beautiful gardens and grounds, with fine views overlooking The South Downs. The downstairs accommodation is well laid out, perfect for family living with the main reception rooms enjoying the southerly aspect and views across the gardens. Upon entering, the spacious entrance hall leads to grand entrance lobby with vaulted ceiling, a well appointed open plan kitchen/breakfast room with central island, adjoining utility room with comms/storage room and access to outside. There are four reception rooms, comprising generous sized sitting room with two sets of French doors and log burning stove, games room, smart dining room, conservatory and double aspect study room. Adjoining annexe A particular feature is the adjoining separate annexe to the main house. This provides excellent ancillary accommodation, ideal for guests, grown up children or an Airbnb opportunity. Accommodation consists
£ 2,000,000
2 bed house for sale
2 pictures
House · for sale
£ 355,000
2 bed house for sale
Conford Liphook
· 2 Bedrooms · House
· Garden · Fireplace · Equipped kitchen
Conford Liphook · 2 Bedrooms · House · Garden · Fireplace · Equipped kitchen
A two bedroom period cottage benefiting from a delightful timbered sitting room with inglenook, an extended kitchen / dining room and walled rear garden. ACCOMMODATION (sizes are approximate and for guidance only) Entrance door to ENTRANCE PORCH door to SITTING ROOM 4.23m x 3.36m, Inglenook fireplace with timber mantle and fitted wood burner, uPVC double glazed window, exposed beams, storage cupboard housing electricity meter and fuse box, opening to INNER HALLWAY / SNUG / STUDY 2.6m x 2.56m, radiator, stairs to landing, opening to kitchen / dining room GROUND FLOOR BATHROOM panel bath with mixer taps and shower attachment, low-level wc, inset wash hand basin with cupboard below, radiator, extractor fan KITCHEN / DINING ROOM 6.42m x 3.61m narrowing to 2.65m, Belfast sink, range of wall, base and drawer units with fitted granite work surfaces over, recess for cooker with fitted extractor hood over, space and plumbing for washing machine, space for slimline dishwasher, space for fridge /
£ 355,000
3 bed house for sale
2 pictures
House · for sale
£ 525,000
3 bed house for sale
Conford Liphook
· 3 Bedrooms · House
· Garden · Fireplace · Equipped kitchen
Conford Liphook · 3 Bedrooms · House · Garden · Fireplace · Equipped kitchen
A detached three bedroom bungalow situated in a non-estate location; offering scope to extend, subject to planning, and benefiting from a 23m x 16m rear garden. ACCOMMODATION (sizes are approximate and for guidance only) RECESSED ENTRANCE PORCH uPVC double glazed entrance door to ENTRANCE HALL door to LIVING ROOM 7.61m plus uPVC double glazed bay window x 4.83m narrowing to 3.49m, triple aspect, fireplace with fitted wood burner, uPVC double glazed window, double glazed patio doors to rear garden, door to KITCHEN / DINING ROOM 3.68m x 3.66m, one and a quarter bowl sink unit, range of wall, base and drawer units with fitted work surfaces over, built-in electric hob with fitted extractor hood over, space for dishwasher, space for fridge / freezer, two wall-mounted corner shelves, built-in double oven, uPVC double glazed window, opening to UTILITY ROOM 3.72m x 2.76m, single bowl sink unit, base cupboards with fitted work surfaces over, larder cupboard, space and plumbing for washing machi
£ 525,000
4 bed house for sale
2 pictures
House · for sale
£ 850,000
4 bed house for sale
Conford Liphook
· 4 Bedrooms · House
· Fireplace · Equipped kitchen
Conford Liphook · 4 Bedrooms · House · Fireplace · Equipped kitchen
Occupying a prime position in the heart of Frensham, one of Surrey's most sought-after villages, Elvetham is a beautifully presented family home that seamlessly blends period character with contemporary living. At the heart of the house lies a superb open plan kitchen, dining/family room, featuring a substantial island, shaker-style cabinetry, granite work surfaces and rooflights overhead. Flooded with natural light, it provides an exceptional space for both everyday family life and entertaining. Complementing the open-plan living space is an elegant sitting room with an exposed brick fireplace and wood-burning stove, while a separate snug provides a more intimate retreat, ideal as a family room, playroom or cosy evening space. Together, the living accommodation offers an excellent balance of sociable entertaining areas and quieter everyday living. A useful utility room provides valuable additional storage and laundry space, enhancing the practicality of the layout. The house offers we
£ 850,000
4 bedroom detached house for sale
View photo
House · for sale
£ 900,000
4 bedroom detached house for sale
Conford Liphook
· 4 Bedrooms · 3 Baths · House
· Garden · Equipped kitchen · Patio
Conford Liphook · 4 Bedrooms · 3 Baths · House · Garden · Equipped kitchen · Patio
This beautifully presented spacious, yet versatile detached home is located within the heart of Bramshott village and enjoys views over the historic church. Internally on the ground floor the property boasts a warm inviting entrance hall, a dual aspect sitting room with doors out to a patio, an open plan kitchen breakfast room with doors out to the garden, a formal dining room, bedroom and a home office that could be used as a fifth bedroom and family bathroom. A real benefit is the utility room with bedroom with wet room that could be easily used as a separate annexe or guest suite. On the first floor is the impressive dual aspect vaulted ceiling principal bedroom, a further double bedroom set up as a dressing room, serviced by a family bathroom. Viewing highly recommended to appreciate this versatile and spacious detached home
£ 900,000

Get email alerts

Don't miss out: be the first to know about new properties

The alert was correctly created

On subscribing you accept the conditions of use and the privacy policy
Alert
Receive new ads in your inbox
Save this search
Receive alerts for new listings

We'll send you an email when we have new properties for: "Properties for sale in Conford Liphook"

The alert was correctly created

Bordon
Tilford Farnham
Get email alerts and be the first to see new listings
Required field
On subscribing I accept the terms of the privacy policy
Perfect! You'll soon start receiving new listings via email
Alert
Receive an email when we have new ads for Properties for sale in Conford Liphook
Save this search
Filters

Bedrooms

Size (sq.ft)

sq.ft
sq.ft

Price

£
£

Property type

Bathrooms

Clear all filters
Receive notifications when new entries are published.