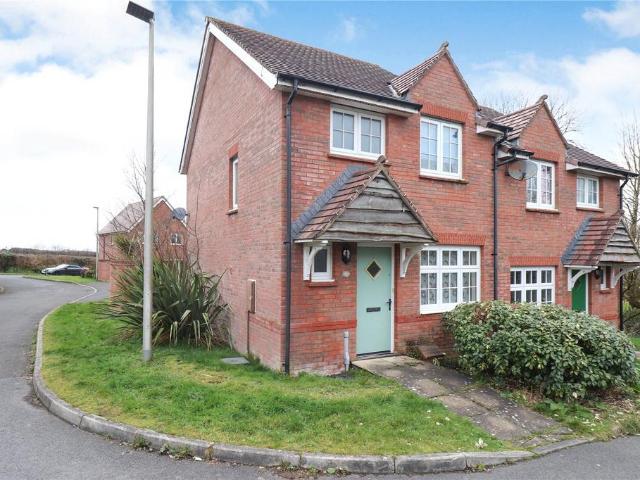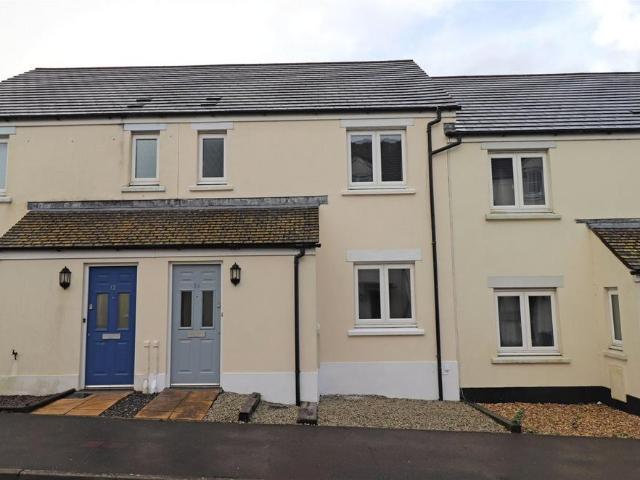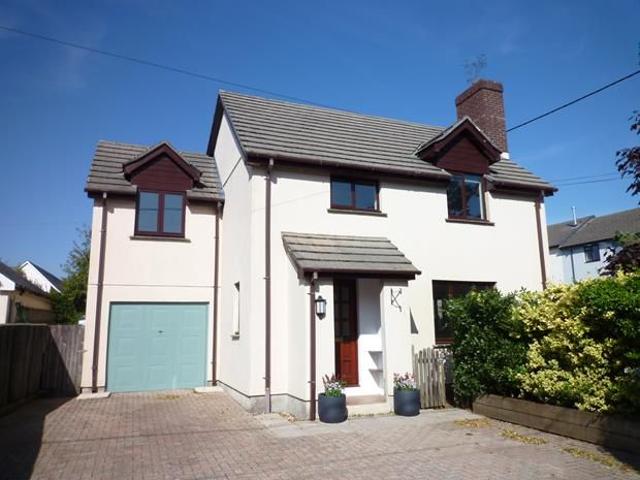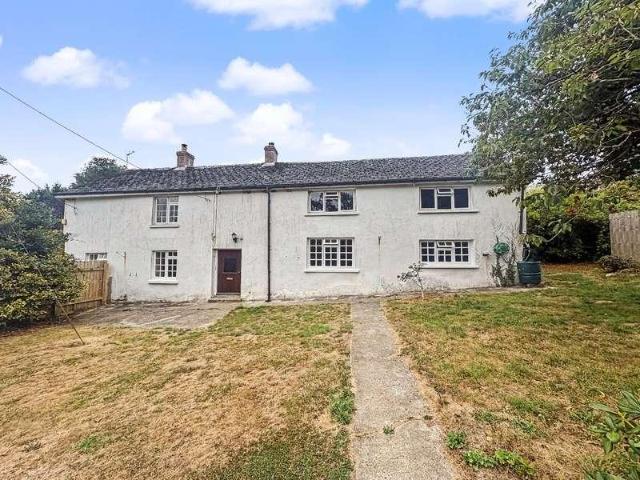
59 properties to rent in Cookbury Holsworthy

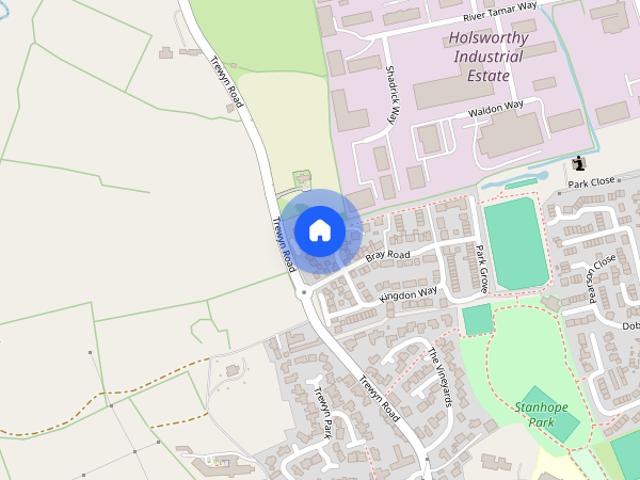
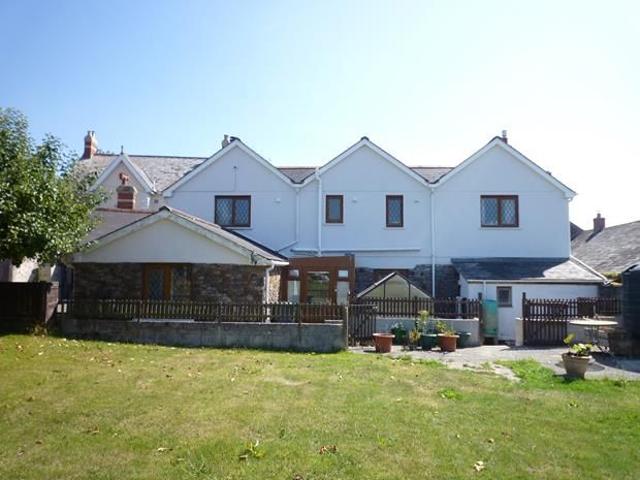
Chilsworthy, Holsworthy EX22, 6 bed town house to rent, £1,850 pcm | PrimeLocation
View photo
House · for rent
£ 1,850
Chilsworthy, Holsworthy EX22, 6 bed town house to rent, £1,850 pcm | PrimeLocation
Cookbury Holsworthy
· 6 Bedrooms · House
· Garden · Equipped kitchen · Parking · Concierge
Cookbury Holsworthy · 6 Bedrooms · House · Garden · Equipped kitchen · Parking · Concierge
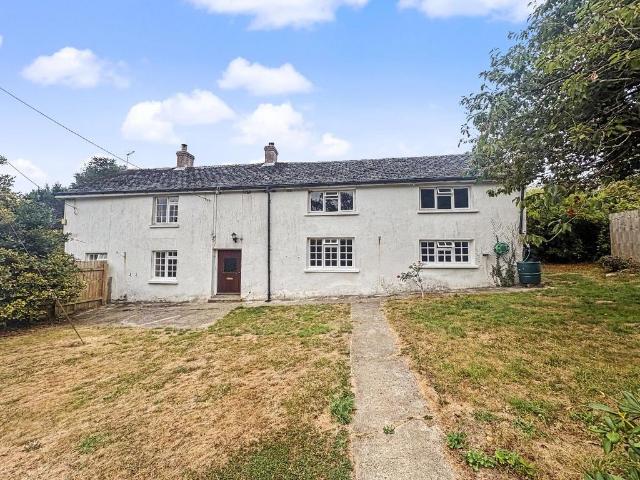
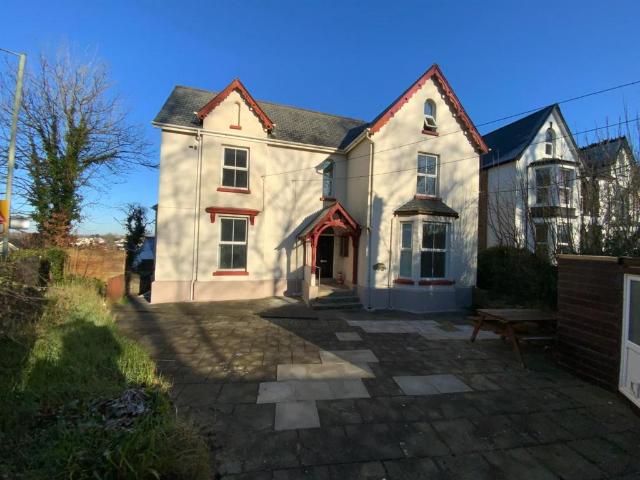
Large 6 bedroomed House with 5 reception rooms, oil fired central heating and double glazed. Garden with lawn and fruit trees, enclosed courtyard. Ample off road parking and storage sheds. EE Rating C ct Band D Entrance Porch - 8'5 x 6'7 (2.57m x 2m) Kitchen - 13'3 x 13' (4.04m x 3.96m) Breakfast Room - 10'8 x 8'2 (3.25m x 2.5m) Dining Room - 13'6 x 7'9 (4.11m x 2.36m) Living Room - 13'4 x 13'3 (4.06m x 4.04m) Sunroom - 18'3 x 6' (5.56m x 1.83m) Snug - 12'1 x 7'8 (3.68m x 2.34m) Office - 8'1 x 7'10 (2.46m x 2.4m) Utility Room - 7'9 x 7'9 (2.36m x 2.36m) Pantry - 10'7 x 2'4 (3.23m x 0.7m) Bedroom 6 - 11'4 x 7'10 (3.45m x 2.4m) First Floor Landing - 25'6 x 3'9 (7.77m x 1.14m) Bedroom 1 - 13'6 x 13'3 (4.11m x 4.04m) Dressing Room - 7'8 x 3'2 (2.34m x 0.97m) Bedroom 2 - 11'3 x 9'7 (3.43m x 2.92m) Bedroom 3 - 11'1 x 8'4 (3.38m x 2.54m) Ensuite Shower Room - 5'6 x 5'6 (1.68m x 1.68m) Bedroom 4 - 9'4 x 8'8 (2.84m x 2.64m) Ensuite Shower Room - 5'6 x 3'10 (1.68m x 1.17m) Bedroom 5 - 7'8 x 7'3
£ 1,850
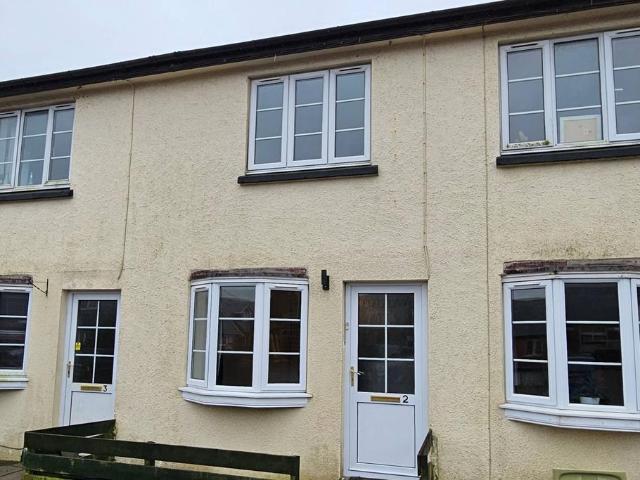
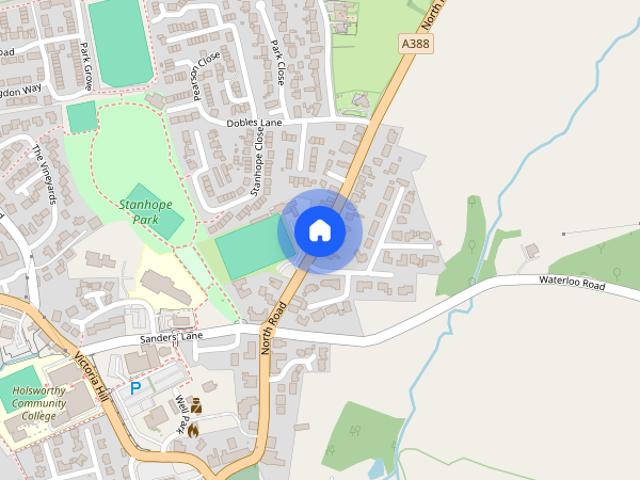
The Elms, North Road, Holsworthy 2 bed flat to rent £775 pcm £179 pw
View photo
Apartment · for rent
£ 775
The Elms, North Road, Holsworthy 2 bed flat to rent £775 pcm £179 pw
Cookbury Holsworthy
· 2 Bedrooms · Apartment
· Equipped kitchen
Cookbury Holsworthy · 2 Bedrooms · Apartment · Equipped kitchen
A two bedroom first floor Flat located close to the centre of Holsworthy.Description - A well-presented two-bedroom first-floor flat, conveniently situated within easy reach of Holsworthy town centre and its local amenities.The property briefly consists of a kitchen/diner, lounge, separate W.C, two bedrooms, and a shower room.The property is offered unfurnished, with existing carpets/flooring and curtains to remain.Heating is provided via communal oil boiler. Hot Water is provided by a hot water heaters.The property will be available for occupation from 23rd July 2026.Key Information (Costs)Monthly Rent: £775.00, payable in advanceTenancy Deposit: £894.23 (equivalent to 5 weeks’ rent)Holding Deposit: £178.84 (equivalent to 1 week’s rent)This is paid to reserve the property and will be deducted from the first month’s rent or tenancy deposit upon move-in. It is not an additional fee.Total Move-In Cost (Example): £This includes the tenancy deposit and first month’s rent, with the holding
£ 775
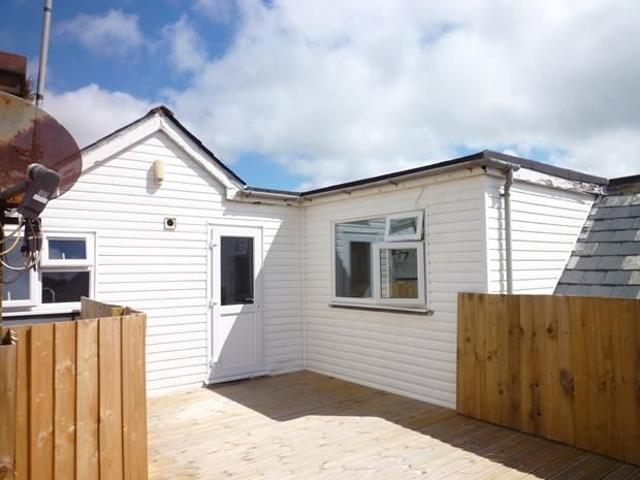
Flat, North Road EX22, 1 bed flat to rent, £650 pcm | PrimeLocation
View photo
Apartment · for rent
£ 650
New
Flat, North Road EX22, 1 bed flat to rent, £650 pcm | PrimeLocation
Cookbury Holsworthy
· 1 Bedroom · Apartment
· Garden · Fireplace · Equipped kitchen · Parking
Cookbury Holsworthy · 1 Bedroom · Apartment · Garden · Fireplace · Equipped kitchen · Parking
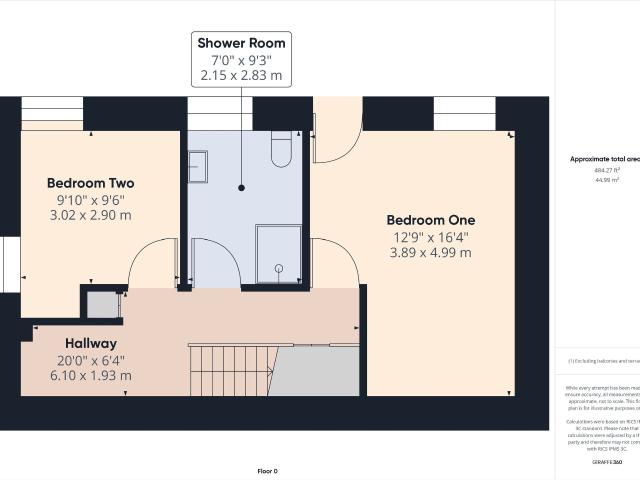
The property is accessed via a doule glazed front door leading into the Hallway with carpet and vinyl flooring, radiator and spot lights and doors off to double Bedroom with vinyl flooring, radiator and window to the front, door into the Shower Room: With vinyl flooring, double glazed window to the rear, shower cubicle, low flush wc, pedestal wash basin with tiled backing, heated towel rail, boiler / storage cupboard large open plan living/dining/kitchen: With vinyl flooring, double glazed windows to the front and both sides, feature stone fireplace, two radiators, Kitchen area has good range of top and base units with tiled backing and dark worksurfaces, new electric cooker, hob and extractor, space for fridge freezer and plumbing for washing machine. Single drainer sink outside has a lawned garden and storage shed and parking
£ 650
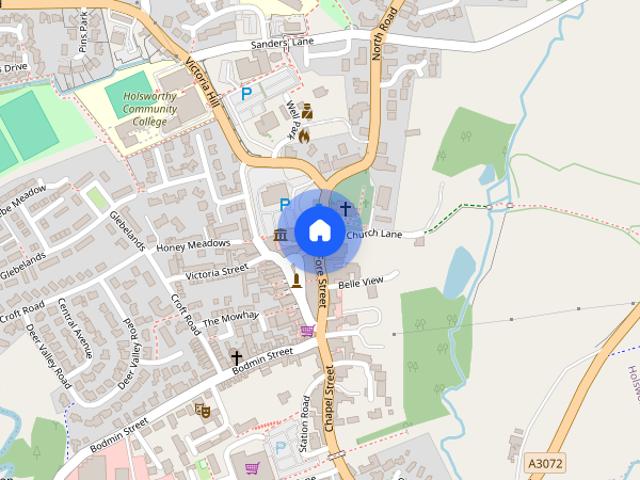
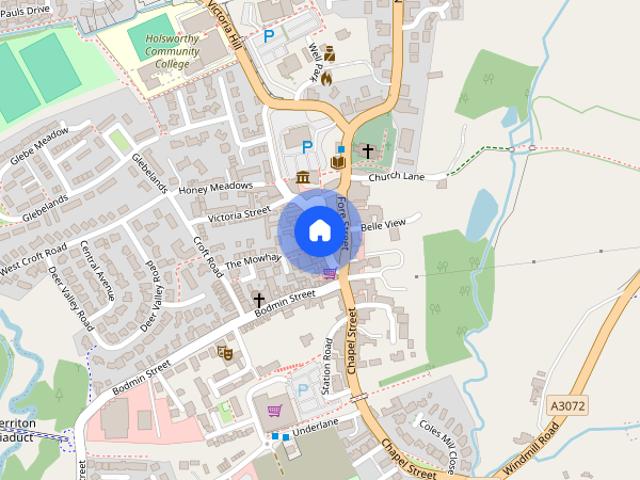
Belle Vue, Holsworthy 2 bed terraced house to rent £725 pcm £167 pw
View photo
House · for rent
£ 725
Belle Vue, Holsworthy 2 bed terraced house to rent £725 pcm £167 pw
Cookbury Holsworthy
· 2 Bedrooms · House
· Equipped kitchen · Parking · Patio
Cookbury Holsworthy · 2 Bedrooms · House · Equipped kitchen · Parking · Patio
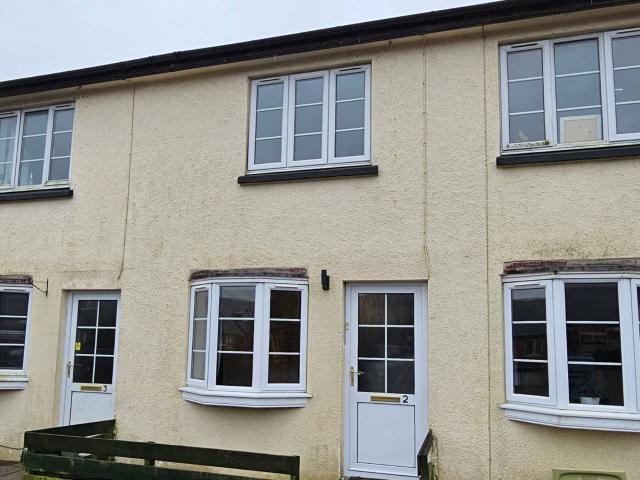
A two bedroom Mews style property ideally located for Holsworthy town centre. Electric heating. Parking space. Unfurnished. Available Now. EPC - C Situated just off the square in a convenient central town location. Early viewing is strongly advisedLiving Room & Kitchen - 11'6 (3.51m) x 19'1 (5.82m)Half Glazed UPVC double glazed door off and Bay window. Range of white glass base and wall cupboards with stainless steel sink and integrated Oven hob and Filter, plumbing for washing machine, electric radiatorFirst Floor LandingBedroom 1 - 8'6 (2.59m) x 9'6 (2.9m)UPVC double glazed window, electric panel heaterBedroom 2 - 6'2 (1.88m) x 9'0 (2.74m)UPVC double glazed window, panel heater.BathroomFitted with a white 3 piece suite comprising modern panelled bath with Electric shower over, wash hand basin and low level WC, heated towel rail, spotlightsOutsideSmall patio to front. Parking SpaceLetting InformationRelevant Lettings Fees - In addition to paying the Rent for the property, you may also
£ 725
Flat, Stanhope Square EX22, 3 bed flat to rent, £950 pcm | PrimeLocation
View photo
Apartment · for rent
£ 950
Flat, Stanhope Square EX22, 3 bed flat to rent, £950 pcm | PrimeLocation
Cookbury Holsworthy
· 3 Bedrooms · Apartment
· Equipped kitchen · Concierge
Cookbury Holsworthy · 3 Bedrooms · Apartment · Equipped kitchen · Concierge
Unfurnished apartment with 3 bedrooms, 2 reception rooms, kitchen and shower room, with an enclosed decked Terrace. EE Rating E Council Tax Band A, location in Holsworthy Main Square. Electric Heating The property is accessed via a flight of stairs to the main door which then leads into the Hallway of the apartment which has storage understairs and a further flight of stairs to the main landing which is carpeted and has storage cupboards and doors off to Bedroom/Office 2.454m x 2.03 m with fitted carpet and sky light Main Bedroom 4.41m max x 4.29m max with fitted carpet, double glazed window to the side Lounge 4.87m max x 4.11m max with fitted carpet, windows to the front looking out over the Square. Bedroom 2 2.75m x 2.42m with fitted carpet, double glazed window to the side. Kitchen: Modern kitchen with range of top and base units with roll edge work surfaces, electric cooker, hob and extractor, single drainer stainless steel sink unit, space and plumbing for washing machine, space f
£ 950
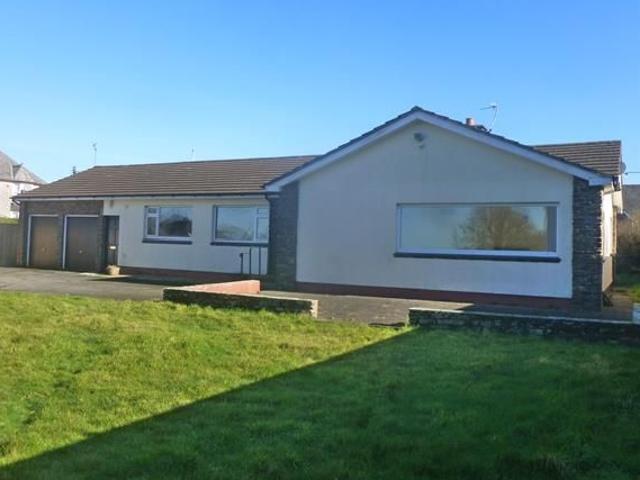
North Road, Holsworthy EX22, 4 bed bungalow to rent, £1,500 pcm | PrimeLocation
View photo
House · for rent
£ 1,500
North Road, Holsworthy EX22, 4 bed bungalow to rent, £1,500 pcm | PrimeLocation
Cookbury Holsworthy
· 4 Bedrooms · House
· Garden · Fireplace · Equipped kitchen · Parking · Patio
Cookbury Holsworthy · 4 Bedrooms · House · Garden · Fireplace · Equipped kitchen · Parking · Patio
Large unfurn det bung with 4 bed, lounge, kitchen and sep dining room, bathroom with sep WC. Garage with laundry room, toilet and boiler room, ofch, Double Glazed, Gardens laid to lawn with a patio area and ample parking. Easy level walking into the town. EE Rating E Council Tax E The property is accessed via the wooden front door leading to an inner porch with polished Oak fllooring, radiator and further door into the Main Hallway- with polished Oak flooring, radiaitor, two large built in storage cupboards, further cupboard with coat hooks, doors off to Lounge: Very large room with two radiators, two large picture windows to the side and front looking out over the large gardens, feature fireplace (fire not working), wall lights, fitted carpet. Bedroom One: Double room with window to the side, fitted carpet, built in wardrobe, radiator. Bedroom Two: Double room with window to the rear, fitted carpet, radiator, built in wardrobe and drawers. Bedroom Three: Double room with window to the
£ 1,500
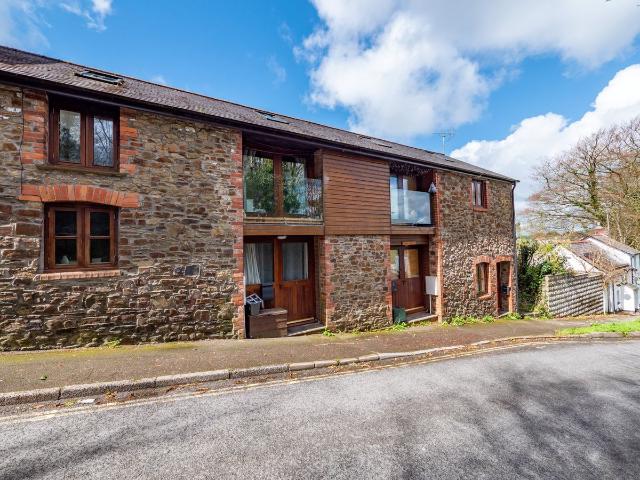
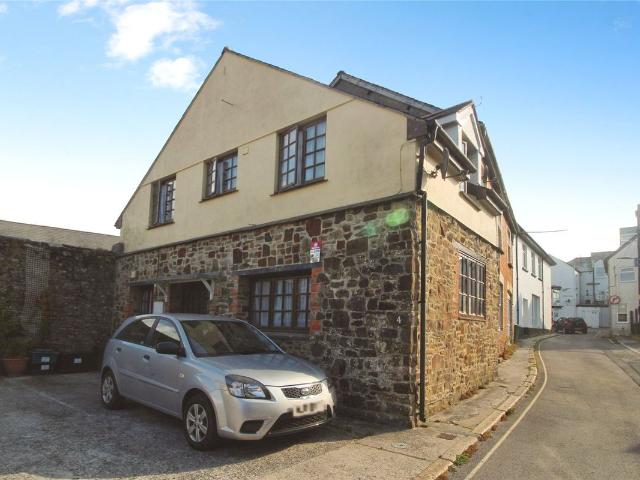
Victoria Hill, Holsworthy EX22, 1 bed terraced house to rent, £695 pcm | PrimeLocation
View photo
House · for rent
£ 695
Victoria Hill, Holsworthy EX22, 1 bed terraced house to rent, £695 pcm | PrimeLocation
Cookbury Holsworthy
· 1 Bedroom · House
· Balcony · Equipped kitchen
Cookbury Holsworthy · 1 Bedroom · House · Balcony · Equipped kitchen
3 Victoria Mews is an attractive converted former stone stables, located within walking distance of the market town of Holsworthy and approximately eight miles from the coastal town of Bude with its beaches and amenities. The accommodation is well presented and split over three floors briefly comprising; living room, kitchen with vaulted ceilings and inc elec oven & hob, one bedroom with Juliet style balcony and a bathroom with shower over the bath. The property is available unfurnished for immediate long let. Property description 3 Victoria Mews is an attractive converted former stone stables, located within walking distance of the market town of Holsworthy and approximately eight miles from the coastal town of Bude with its beaches and amenities. The accommodation is well presented and is split over three floors briefly comprising; living room, kitchen with vaulted ceilings, one bedroom with Juliet style balcony and a bathroom. The property is considered to be low maintenance and cur
£ 695
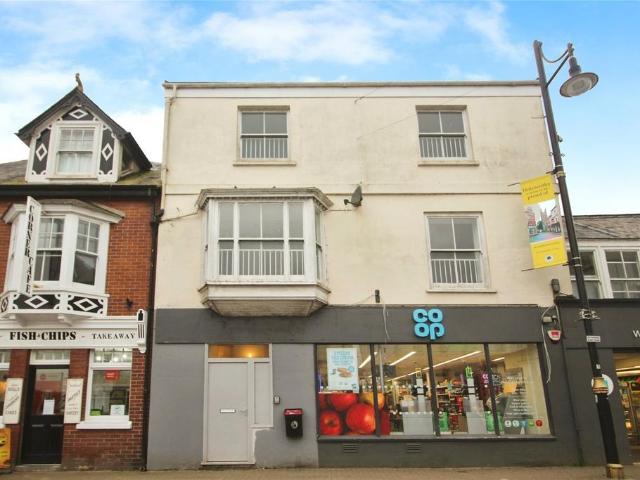
Stanhope Square, Holsworthy, Devon 3 bed flat to rent £800 pcm £185 pw
View photo
Apartment · for rent
£ 800
Stanhope Square, Holsworthy, Devon 3 bed flat to rent £800 pcm £185 pw
Cookbury Holsworthy
· 3 Bedrooms · Apartment
Cookbury Holsworthy · 3 Bedrooms · Apartment
Occupying a prime location in the heart of this market town, is an excellent opportunity to acquire this well presented and spacious three double bedroom, two storey first floor flat. The property is available from the 21st September 2026 on a long term let. EPC = E. DirectionsThe entrance door to the flat can be found through the grey door to the left hand side of the Coop in the centre of Holsworthy square
£ 800
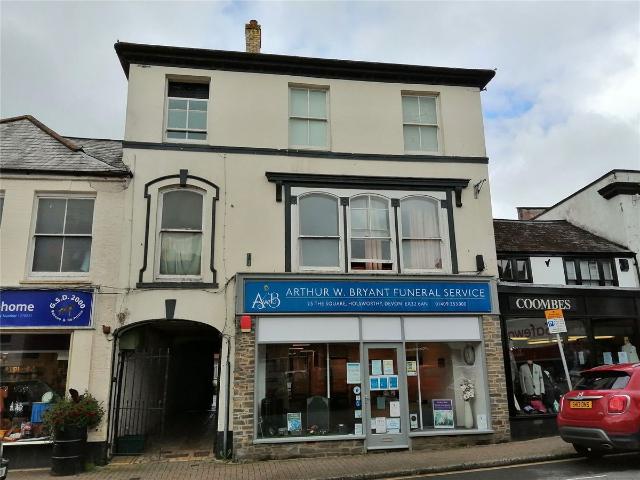
25 The Square, Holsworthy, Devon EX22, 2 bed flat to rent, £700 pcm | PrimeLocation
View photo
Apartment · for rent
£ 700
New
25 The Square, Holsworthy, Devon EX22, 2 bed flat to rent, £700 pcm | PrimeLocation
Cookbury Holsworthy
· 2 Bedrooms · Apartment
· Equipped kitchen
Cookbury Holsworthy · 2 Bedrooms · Apartment · Equipped kitchen
A well-presented two-bedroom, second-floor flat situated in the heart of Holsworthy. The property offers comfortable accommodation with a bright living space, fitted kitchen, two bedrooms, and a bathroom. Ideally located for access to the town centre and local amenities, making it an excellent choice for individuals, couples, or those seeking a convenient home. Available immediately. EPC C, Council Tax Band A. Living Room Kitchen/Breakfast Room Bedroom 1 Bedroom 2 Utility Room Shower Room Services Mains water, electricity and drainage
£ 700
Victoria Street, Holsworthy, Devon EX22, 2 bed semi detached house to rent, £725 pcm | PrimeLocation
View photo
House · for rent
£ 725
Victoria Street, Holsworthy, Devon EX22, 2 bed semi detached house to rent, £725 pcm | PrimeLocation
Cookbury Holsworthy
· 2 Bedrooms · House
· Garden · Equipped kitchen · Parking
Cookbury Holsworthy · 2 Bedrooms · House · Garden · Equipped kitchen · Parking
Situated within a level walk of Holsworthy's bustling market town centre, this two-bedroom semi-detached cottage benefits from a newly fitted kitchen, double-glazed windows, Economy 7 heating, and one off-road parking space. Available from 1st October 2026 on a long-term let. EPC Rating: D. Directions From our office proceed on foot into the Square and then proceed into Victoria Square, turning left into Victoria Street. The property will then be found a short way along on the right hand side. There is off road parking space for 1 vehicle, or alternatively a courtyard garden could be created. The Accommodation Comprises (All Measurements Are Approximate):- Entrance door leading into the: Lounge/Diner (17' 3 x 12' 9) New carpet. Stairs to First Floor. Understairs cupboard. Double glazed windows to front and side. Kitchen (12' 3 x 8' 6) Double glazed opaque window to front. New lino. Roll-edge worksurfaces with drawers and cupboards below. Matching wall units. Tiled splashbacking. Space
£ 725
Woodland View, Holsworthy, Devon 2 bed semi detached house to rent £875 pcm £202 pw
View photo
House · for rent
£ 875
Woodland View, Holsworthy, Devon 2 bed semi detached house to rent £875 pcm £202 pw
Cookbury Holsworthy
· 2 Bedrooms · House
· Garden · Swimming pool · Equipped kitchen · Parking · Powder room
Cookbury Holsworthy · 2 Bedrooms · House · Garden · Swimming pool · Equipped kitchen · Parking · Powder room
A superbly appointed, PVCu double glazed, oil fired centrally heated, 2 bedroom, semi-detached house with off road parking for 2 cars, and enclosed rear garden. Available from the 1st November 2026 on a long let. EPC= C The accommodation at No.37 briefly comprises: Entrance Hall with Cloakroom, Lounge, Kitchen/Diner, First Floor Landing, 2 Bedrooms, and Bathroom.Woodland View is a nicely maturing residential development situated on the southern edge of the bustling market town of Holsworthy with its weekly Pannier Market, good range of national and local shops together with a Waitrose supermarket. There are a whole range of amenities within the town including a heated swimming pool, sports hall, bowling green, cricket club, 18 hole golf course etc. Bude on the North Cornish coast is some 9 miles. Okehampton, Dartmoor National Park and the market town of Bideford are some 20 miles distant, whilst Barnstaple, the Regional North Devon Centre is some 30 miles. Launceston, Cornwall's ancien
£ 875
Kivell Close, Holsworthy, Devon 3 bed semi detached house to rent £995 pcm £230 pw
View photo
House · for rent
£ 995
Kivell Close, Holsworthy, Devon 3 bed semi detached house to rent £995 pcm £230 pw
Cookbury Holsworthy
· 3 Bedrooms · House
· Garden · Parking · Patio · Heating
Cookbury Holsworthy · 3 Bedrooms · House · Garden · Parking · Patio · Heating
This beautifully presented brick built residence features a PVCu double glazed, gas centrally heated, 3 bedroom (en-suite master) semi-detached house with enclosed rear garden, 18ft garage and off road parking. Enjoying a quiet cul-de-sac setting. Available on a long let from 17th October 2026. EPC= C. DirectionsFrom the centre of Holsworthy proceed on the A3072 Bude road and on the edge of Holsworthy, opposite Bude Road Garage, turn right signed Bradworthy/Chilsworthy. Follow this road and at the mini-roundabout turn right into Clifton Heights. Proceed into the development and take the first left hand turning into Kivell Close and No.8 will be found a short way along on the left hand side. Small front lawn with well stocked bed. Further strip of side lawn and bed. The level rear garden is laid to lawn with paved patio and path, and enclosed by a curved brick wall and timber fencing. It enjoys a very pleasant westerly aspect. Outside tap. Most conveniently, just to the rear of the gard
£ 995
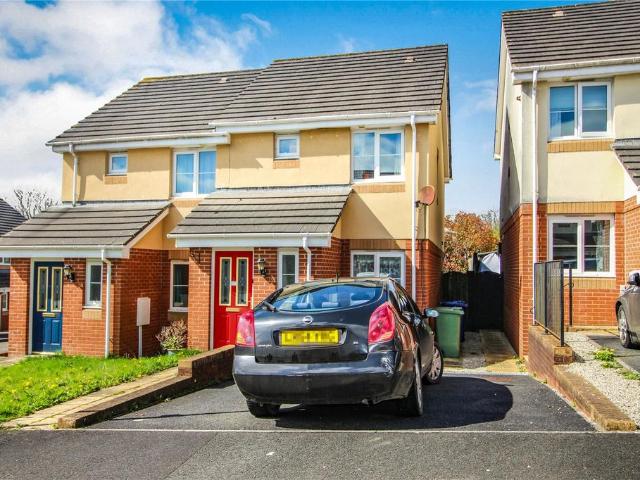
Parsons Close, Holsworthy, Devon 3 bed terraced house to rent £950 pcm £219 pw
View photo
House · for rent
£ 950
Parsons Close, Holsworthy, Devon 3 bed terraced house to rent £950 pcm £219 pw
Cookbury Holsworthy
· 3 Bedrooms · House
· Garden · Parking
Cookbury Holsworthy · 3 Bedrooms · House · Garden · Parking
A modern 3 bedroom terraced family home benefitting from double glazing, electric heating, enclosed rear garden and a dedicated off road parking space. Located within walking distance of all the town's amenities. Available from the 12th September 2026 on a long term let. EPC = C. DirectionsFrom our office proceed along Fore Street, and turn right into Bodmin Street. Follow this road around into Parsons Close and bear right, continuing towards the end of the cul-de-sac whereupon No.14 will be found on the left hand side
£ 950
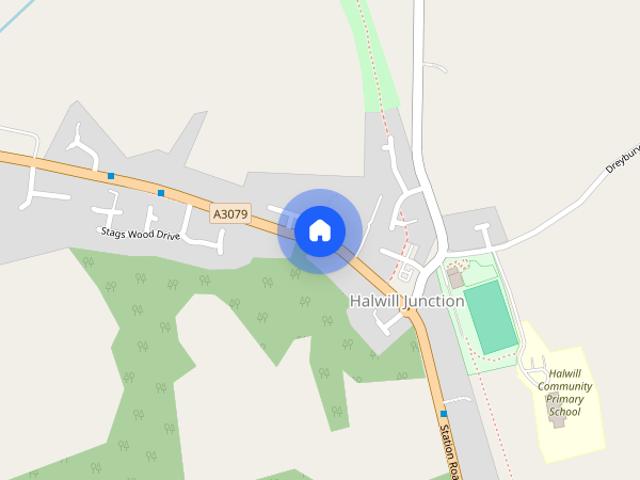
Halwill Junction, Beaworthy EX21, 5 bed detached house to rent, £1,300 pcm | PrimeLocation
View photo
House · for rent
£ 1,300
Halwill Junction, Beaworthy EX21, 5 bed detached house to rent, £1,300 pcm | PrimeLocation
Cookbury Holsworthy
· 5 Bedrooms · House
· Garden · Equipped kitchen · Parking
Cookbury Holsworthy · 5 Bedrooms · House · Garden · Equipped kitchen · Parking
Unfurnished 4/5 bedroomed detached House with open plan kitchen/living room/lounge, utility areas, good sized bedrooms and ample parking. The Master has an en-suite and bedroom 4 could easily be a dressing room. Gardens to front side and rear mainly laid to lawn. Ofch. EE Rating D The property is accessed via a wooden stable style front door into a Porchway with further tiled flooring, shelving and a wooden door into the Hallway: With laminate flooring, window to the side, radiator, space understairs for storage or computor area, doors into Lounge: With fitted carpet, window to the front, 2 radiators, electric woodburner, this room leads on into the Dining Room: With window to the rear, wooden floor, radiator, patio doors to the side garden area and follows through to the Kitchen: Good range of wooden units with work surfaces and tiled backing, electric cooker, single drainer sink unit, integrated fridge, tiled floor and door into Utility area: With tiled floor and space for Fridge/Fre
£ 1,300
4 bed house to rent
View photo
House · for rent
£ 1,500
New
4 bed house to rent
Cookbury Holsworthy
· 4 Bedrooms · House
· Equipped kitchen · Concierge
Cookbury Holsworthy · 4 Bedrooms · House · Equipped kitchen · Concierge
The cottage retains the charm and character expected of a period home, Inside, the accommodation is well-proportioned, with four bedrooms and versatile living space. Situated in the sought-after location of Lower Whiddon, the property enjoys the best of Devon countryside living whilst remaining conveniently placed for the amenities of Beaworthy, with Okehampton offering a wider range of shops, schools, leisure facilities and access to the A30 for Exeter and beyond. Council Tax Band: E (West Devon Borough Council) Deposit: £1,725 Holding Deposit: £345 Electricity supply: Mains Heating: Oil Water supply: Mains Sewerage: Septic Tank £265.00 annual charge for contribution towards septic tank emptying. Entrance Hall Lounge w: 5.3m x l: 6.1m (w: 17' 5 x l: 20' ) Kitchen w: 3.8m x l: 5m (w: 12' 6 x l: 16' 5) Dining Room w: 4.3m x l: 4.7m (w: 14' 1 x l: 15' 5) Reception one w: 3.1m x l: 3.2m (w: 10' 2 x l: 10' 6) Utility Room w: 2.9m x l: 3.2m (w: 9' 6 x l: 10' 6) Laundry Room w: 2.5m x l: 3.2
£ 1,500
Highampton, Beaworthy, EX21 5JG 2 bed lodge to rent £845 pcm £195 pw
View photo
House · for rent
£ 845
Highampton, Beaworthy, EX21 5JG 2 bed lodge to rent £845 pcm £195 pw
Cookbury Holsworthy
· 2 Bedrooms · House
Cookbury Holsworthy · 2 Bedrooms · House
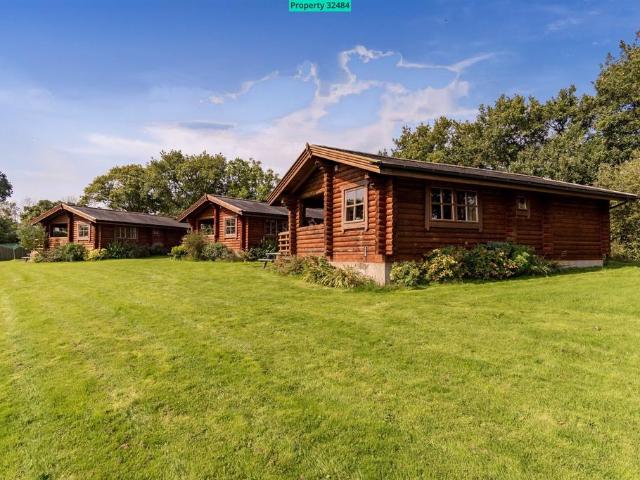
Property number 32484. Enquire through OnTheMarket's messaging system and we'll respond within 5 minutes, 24/7UPDATE - Brambles and Buttercups are now let out - UPDATE Dartmoor View Lodges at South Trew Stables comprises 3 authentic timber lodges - Bluebells, Buttercups and Brambles - which are let out primarily as holiday accommodation throughout the year. The rent plus monthly bills contribution of £175 is all inclusive except for electricity and logs for the log burner, this covers water/sewerage, WiFi, TV licence and council tax. The advertised price is for a let of a minimum 6 months with a possible extension of a month and we would be looking for someone who is fully committed to this term, this means a financial commitment to the full term even if circumstances mean you may wish to move out before then. Availability is from around mid-September to the start of October 2026. The lodge would ideally suit people who have sold up and are moving to the area, it's a great central base
£ 845
Ashwater, Beaworthy, EX21 2 bed detached house to rent £1,200 pcm £277 pw
View photo
House · for rent
£ 1,200
Ashwater, Beaworthy, EX21 2 bed detached house to rent £1,200 pcm £277 pw
Cookbury Holsworthy
· 2 Bedrooms · House
· Equipped kitchen
Cookbury Holsworthy · 2 Bedrooms · House · Equipped kitchen
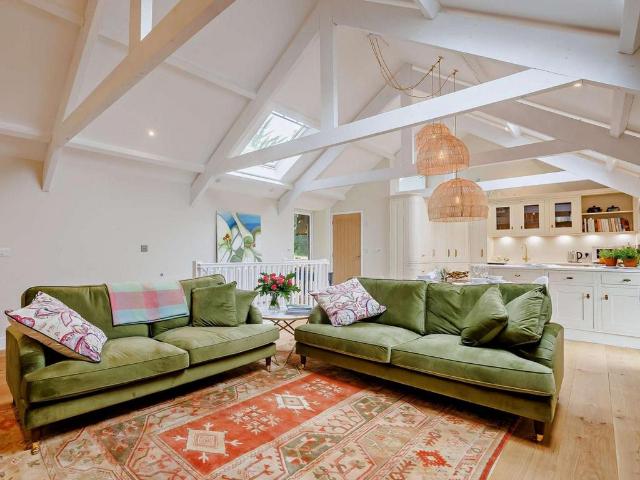
A Lovely Place To Call Home. This beautiful upside down barn conversion was a holiday let, so if you’re new to the area it could be a luxurious home that’s equally handy for the towns, the coast and the National Park.It’s very easy to fall in love with this fabulous ‘reverse layout’ barn conversion, where the two bedrooms are downstairs and the open plan living room and kitchen are upstairs.The landlord lives in the farmhouse next door. They’re a lovely couple but if you’re 24 hour party people it’s probably not going to end well…Now your expectations are thoroughly managed, let's continue.Goose Barn is conveniently located so you can make the most of the area.For those seeking outdoor adventures, the stunning landscapes of the Dartmoor National Park is just a 30 minute drive away.The rugged North Cornwall coastline, with its dramatic cliffs, hidden coves, and sandy beaches are all within easy reach.The popular seaside town of Bude, renowned for its surfing waves and vibrant atmosphere
£ 1,200
Lower Whiddon House, Beaworthy 4 bed detached house to rent £1,500 pcm £346 pw
View photo
House · for rent
£ 1,500
New
Lower Whiddon House, Beaworthy 4 bed detached house to rent £1,500 pcm £346 pw
Cookbury Holsworthy
· 4 Bedrooms · House
Cookbury Holsworthy · 4 Bedrooms · House
The cottage retains the charm and character expected of a period home, Inside, the accommodation is well-proportioned, with four bedrooms and versatile living space.Situated in the sought-after location of Lower Whiddon, the property enjoys the best of Devon countryside living whilst remaining conveniently placed for the amenities of Beaworthy, with Okehampton offering a wider range of shops, schools, leisure facilities and access to the A30 for Exeter and beyond.Council Tax Band: E (West Devon Borough Council)Holding Deposit: £ annual charge for contribution towards septic tank emptying
£ 1,500
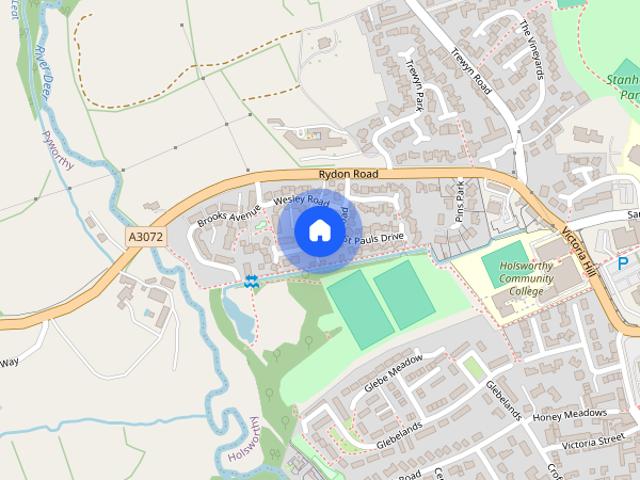
House at Deer Valley Road, Torridge District
View photo
House · for rent
£ 1,100
New
House at Deer Valley Road, Torridge District
Cookbury Holsworthy
· 5 Bedrooms · 2 Baths · House
· Equipped kitchen
Cookbury Holsworthy · 5 Bedrooms · 2 Baths · House · Equipped kitchen
A very spacious detached bungalow with three double bedrooms (one en-suite), a living room/dining room, kitchen, family bathroom, and a W.C. It features oil-fired central heating, double glazing, a d…
£ 1,100
House at Belle View, Torridge District
View photo
House · for rent
£ 725
House at Belle View, Torridge District
Cookbury Holsworthy
· 3 Bedrooms · 1 Bath · House
· Parking
Cookbury Holsworthy · 3 Bedrooms · 1 Bath · House · Parking
A two-bedroom Mews style property, ideally located for Holsworthy town centre. This unfurnished property features electric heating and a parking space. Available Now. EPC - C Situated just off the…
£ 725
House at Old Rectory Lane, Torridge District
View photo
House · for rent
£ 1,200
House at Old Rectory Lane, Torridge District
Cookbury Holsworthy
· 3 Bedrooms · 1 Bath · House
· Equipped kitchen
Cookbury Holsworthy · 3 Bedrooms · 1 Bath · House · Equipped kitchen
This beautiful, recently converted stone barn offers a luxurious and stylish living experience. Featuring a unique 'reverse layout', the property places the open-plan living room and kitchen on the f…
£ 1,200
Beaworthy, EX21
View photo
House · for rent
£ 1,500
New
Beaworthy, EX21
Cookbury Holsworthy
· 2,110 sq.ft · 4 Bedrooms · 2 Baths · House
· Fireplace · Equipped kitchen · Concierge
Cookbury Holsworthy · 2,110 sq.ft · 4 Bedrooms · 2 Baths · House · Fireplace · Equipped kitchen · Concierge
This delightful four-bedroom, two-bathroom detached house offers a perfect blend of period charm and modern comfort, making it a standout choice for families or those seeking flexible living. The spacious layout comprises four inviting reception rooms, each boasting unique features - from exposed wooden beams and striking fireplaces to large windows that flood the interiors with natural light. The kitchen exudes rustic appeal with its terracotta floor tiles, exposed beams, and traditional range cooker, while the bathrooms combine classic elegance and contemporary style, featuring freestanding bathtubs, modern shower units, and sleek vanity fittings. Generous built-in storage solutions are found throughout, ensuring practicality and organisation in every room. Additional highlights include a characterful rustic wooden staircase, ample utility space, and several rooms with period features such as stone or brick fireplaces and feature walls. The home’s neutral and patterned carpets create
£ 1,500
3 bedroom detached house to rent
View photo
House · for rent
£ 1,100
New
3 bedroom detached house to rent
Cookbury Holsworthy
· 3 Bedrooms · 2 Baths · House
· Parking
Cookbury Holsworthy · 3 Bedrooms · 2 Baths · House · Parking
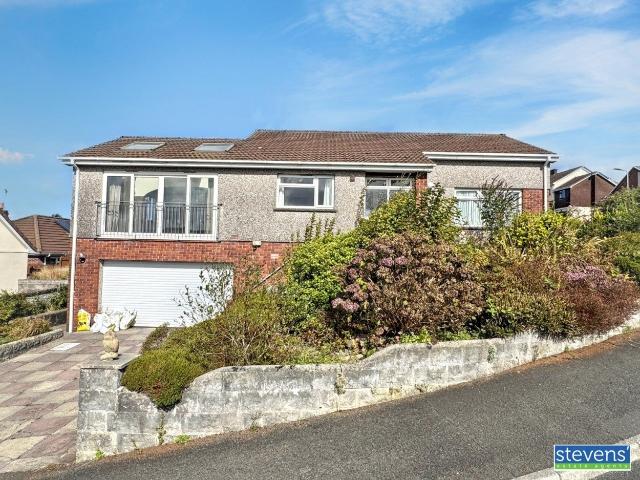
A very spacious oil centrally heated detached bungalow with a double garage underneath situated in an elevated position with an attractive outlook and just a short distance from the amenities of Holsworthy
£ 1,100
The Elms, North Road, Holsworthy
View photo
Apartment · for rent
£ 850
New
The Elms, North Road, Holsworthy
Cookbury Holsworthy
· 1,141 sq.ft · 2 Bedrooms · 1 Bath · Apartment
· Garden · Equipped kitchen
Cookbury Holsworthy · 1,141 sq.ft · 2 Bedrooms · 1 Bath · Apartment · Garden · Equipped kitchen
A spacious two bedroom ground floor flat with a private garden, conveniently located in Holsworthy. Description - A well-presented two-bedroom ground floor flat offering comfortable and practical living accommodation, comprising an entrance hallway, a spacious lounge, a kitchen, two double bedrooms, a family bathroom with a separate shower cubicle, and the benefit of a private garden. The property is offered unfurnished, with existing carpets/flooring and curtains to remain. Heating and hot water are provided by an oil boiler. The property will be available for occupation from 7th November 2026. Key Information (Costs) Monthly Rent: £850.00, payable in advance Tenancy Deposit: £980.76 (equivalent to 5 weeks’ rent) Holding Deposit: £196.15 (equivalent to 1 week’s rent) This is paid to reserve the property and will be deducted from the first month’s rent or tenancy deposit upon move-in. It is not an additional fee. Total Move-In Cost (Example): £1,830.76 This includes the tenancy deposit
£ 850
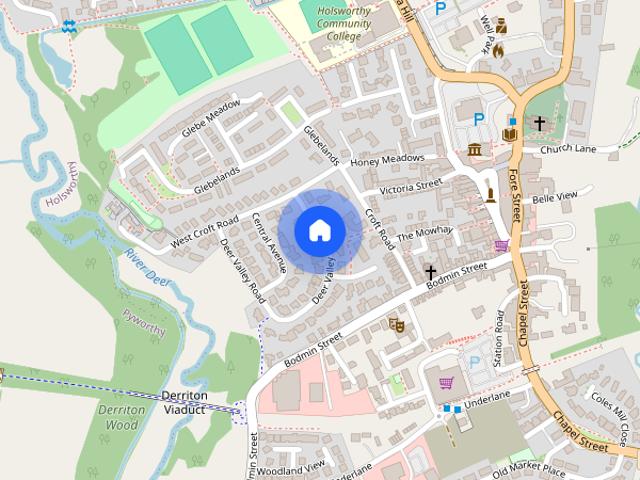
Deer Valley Road advert, Holsworthy, Devon, EX22
View photo
House · for rent
£ 1,100
New
Deer Valley Road advert, Holsworthy, Devon, EX22
Cookbury Holsworthy
· 3 Bedrooms · 2 Baths · House
· Parking
Cookbury Holsworthy · 3 Bedrooms · 2 Baths · House · Parking
A very spacious oil centrally heated detached bungalow with a double garage underneath situated in an elevated position with an attractive outlook and just a short distance from the amenities of Holsworthy
£ 1,100
Kivell Close, Holsworthy, Devon
View photo
House · for rent
£ 995
Kivell Close, Holsworthy, Devon
Cookbury Holsworthy
· 3 Bedrooms · 3 Baths · House
· Garden · Parking · Patio · Heating
Cookbury Holsworthy · 3 Bedrooms · 3 Baths · House · Garden · Parking · Patio · Heating
This beautifully presented brick built residence features a PVCu double glazed, gas centrally heated, 3 bedroom (en-suite master) semi-detached house with enclosed rear garden, 18ft garage and off road parking. Enjoying a quiet cul-de-sac setting. Available on a long let from 17th October 2026. EPC= C. Directions From the centre of Holsworthy proceed on the A3072 Bude road and on the edge of Holsworthy, opposite Bude Road Garage, turn right signed Bradworthy/Chilsworthy. Follow this road and at the mini-roundabout turn right into Clifton Heights. Proceed into the development and take the first left hand turning into Kivell Close and No.8 will be found a short way along on the left hand side. Small front lawn with well stocked bed. Further strip of side lawn and bed. The level rear garden is laid to lawn with paved patio and path, and enclosed by a curved brick wall and timber fencing. It enjoys a very pleasant westerly aspect. Outside tap. Most conveniently, just to the rear of the gar
£ 995
Chilsworthy, Holsworthy, EX22
View photo
House · for rent
£ 1,850
Chilsworthy, Holsworthy, EX22
Cookbury Holsworthy
· 6 Bedrooms · 3 Baths · House
· Garden · Equipped kitchen · Parking · Concierge
Cookbury Holsworthy · 6 Bedrooms · 3 Baths · House · Garden · Equipped kitchen · Parking · Concierge
Large 6 bedroomed House with 5 reception rooms, oil fired central heating and double glazed. garden with lawn and fruit trees, enclosed courtyard. Ample off road parking and storage sheds. EE Rating C CT Band D Entrance Porch - 8'5 x 6'7 (2.57m x 2m) Kitchen - 13'3 x 13' (4.04m x 3.96m) Breakfast Room - 10'8 x 8'2 (3.25m x 2.5m) Dining Room - 13'6 x 7'9 (4.11m x 2.36m) Living Room - 13'4 x 13'3 (4.06m x 4.04m) Sunroom - 18'3 x 6' (5.56m x 1.83m) Snug - 12'1 x 7'8 (3.68m x 2.34m) Office - 8'1 x 7'10 (2.46m x 2.4m) Utility Room - 7'9 x 7'9 (2.36m x 2.36m) Pantry - 10'7 x 2'4 (3.23m x 0.7m) Bedroom 6 - 11'4 x 7'10 (3.45m x 2.4m) First Floor Landing - 25'6 x 3'9 (7.77m x 1.14m) Bedroom 1 - 13'6 x 13'3 (4.11m x 4.04m) Dressing Room - 7'8 x 3'2 (2.34m x 0.97m) Bedroom 2 - 11'3 x 9'7 (3.43m x 2.92m) Bedroom 3 - 11'1 x 8'4 (3.38m x 2.54m) Ensuite Shower Room - 5'6 x 5'6 (1.68m x 1.68m) Bedroom 4 - 9'4 x 8'8 (2.84m x 2.64m) Ensuite Shower Room - 5'6 x 3'10 (1.68m x 1.17m) Bedroom 5 - 7'8 x 7'3
£ 1,850
Halwill Junction, Beaworthy, EX21
View photo
House · for rent
£ 1,300
Halwill Junction, Beaworthy, EX21
Cookbury Holsworthy
· 5 Bedrooms · 2 Baths · House
· Garden · Equipped kitchen · Parking
Cookbury Holsworthy · 5 Bedrooms · 2 Baths · House · Garden · Equipped kitchen · Parking
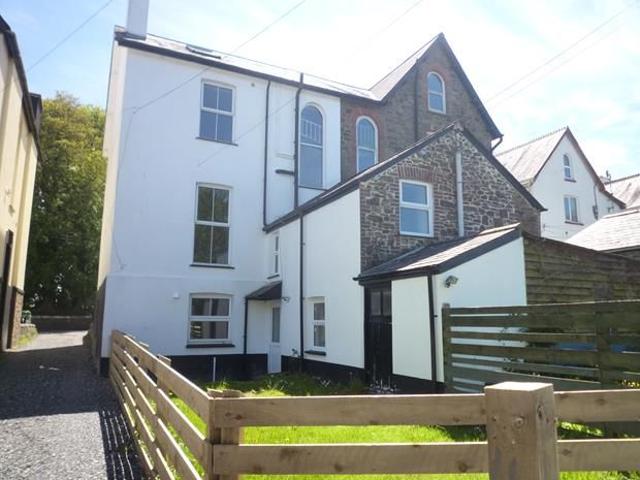
Unfurnished 4/5 bedroomed detached House with open plan kitchen/living room/lounge, utility areas, good sized bedrooms and ample parking. The Master has an en-suite and bedroom 4 could easily be a dressing room. Gardens to front side and rear mainly laid to lawn. OFCH. EE Rating D The property is accessed via a wooden stable style front door into a Porchway with further tiled flooring, shelving and a wooden door into the Hallway: with laminate flooring, window to the side, radiator, space understairs for storage or computor area, doors into Lounge: with fitted carpet, window to the front, 2 radiators, electric woodburner, this room leads on into the Dining Room: with window to the rear, wooden floor, radiator, patio doors to the side garden area and follows through to the Kitchen: good range of wooden units with work surfaces and tiled backing, electric cooker, single drainer sink unit, integrated fridge, tiled floor and door into Utility area: with tiled floor and space for Fridge/Fre
£ 1,300
Flat, Stanhope Square, EX22
View photo
Apartment · for rent
£ 950
Flat, Stanhope Square, EX22
Cookbury Holsworthy
· 3 Bedrooms · 1 Bath · Apartment
· Equipped kitchen · Concierge
Cookbury Holsworthy · 3 Bedrooms · 1 Bath · Apartment · Equipped kitchen · Concierge
Unfurnished apartment with 3 bedrooms, 2 reception rooms, kitchen and shower room, with an enclosed decked Terrace. EE Rating E Council Tax Band A, location in Holsworthy Main Square. Electric Heating The property is accessed via a flight of stairs to the main door which then leads into the Hallway of the apartment which has storage understairs and a further flight of stairs to the main landing which is carpeted and has storage cupboards and doors off to Bedroom/Office 2.454m x 2.03 m with fitted carpet and sky light Main Bedroom 4.41m max x 4.29m max with fitted carpet, double glazed window to the side Lounge 4.87m max x 4.11m max with fitted carpet, windows to the front looking out over the Square. Bedroom 2 2.75m x 2.42m with fitted carpet, double glazed window to the side. Kitchen: modern kitchen with range of top and base units with roll edge work surfaces, electric cooker, hob and extractor, single drainer stainless steel sink unit, space and plumbing for washing machine, space f
£ 950
St Peters Road, Holsworthy, EX22
View photo
House · for rent
£ 1,100
St Peters Road, Holsworthy, EX22
Cookbury Holsworthy
· 3 Bedrooms · 1 Bath · House
· Garden · Fireplace · Equipped kitchen · Parking
Cookbury Holsworthy · 3 Bedrooms · 1 Bath · House · Garden · Fireplace · Equipped kitchen · Parking
Modern detached three bedroom house close to the town, property has garage and parking, oil fired central heating and open fireplace, kitchen, lounge/dining room, three beds and bathroom, enclosed rear garden and raised decked area. council tax Band D EE Rating C ACCOMMODATION- Covered Storm Porch, Outside light and double glazed door to: Hallway with Stairs rising to first floor with storage cupboard below. Fitted carpet, radiator and doors to: Downstairs WC Low level flush WC and pedestal wash hand basin. Vinyl flooring, extractor fan and radiator. Sitting/Dining Room: 24' 7' max x 11' 7' max (7.49m max x 3.54m max) Dual aspect room with double glazed bay window to the front in addition to rear aspect sliding patio doors providing access to the raised decked area overlooking the garden. Fireplace with polished granite hearth and timber surround. Fitted carpet, two radiators, telephone and television points. Kitchen: 10' 2'x 9' max (3.09m x 2.74m max) Good range of eye and base level
£ 1,100

Get email alerts

Don't miss out: be the first to know about new properties

The alert was correctly created

On subscribing you accept the conditions of use and the privacy policy
Alert
Receive new ads in your inbox
Save this search
Receive alerts for new listings

We'll send you an email when we have new properties for: "Properties to rent in Cookbury Holsworthy"

The alert was correctly created

Grimscott Bude
Pancrasweek Holsworthy
Get email alerts and be the first to see new listings
Required field
On subscribing I accept the terms of the privacy policy
Perfect! You'll soon start receiving new listings via email
Alert
Receive an email when we have new ads for Properties to rent in Cookbury Holsworthy
Save this search
Filters

Bedrooms

Size (sq.ft)

sq.ft
sq.ft

Price (£ per month)

£
£

Property type

Bathrooms

Clear all filters
Receive notifications when new entries are published.