View photo
House
·
for sale
£ 4,295,000
6 bedroom detached house for sale
Coombe Road KT2 Kingston Upon Thames
· 6 Bedrooms · 7 Baths · House
· Garden · Fireplace · Equipped kitchen · Concierge
Coombe Road KT2 Kingston Upon Thames · 6 Bedrooms · 7 Baths · House · Garden · Fireplace · Equipped kitchen · Concierge
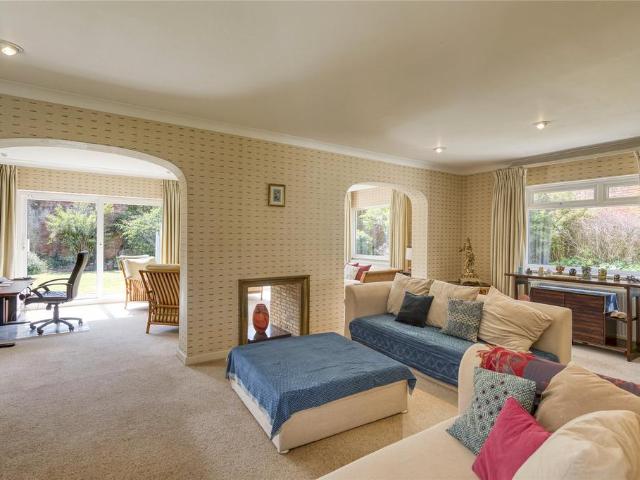
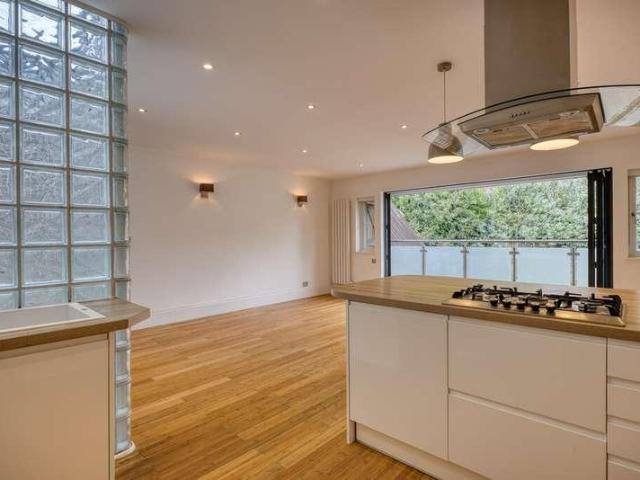
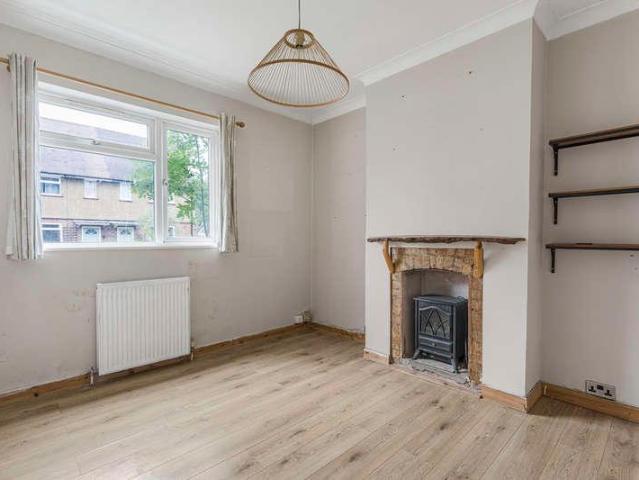
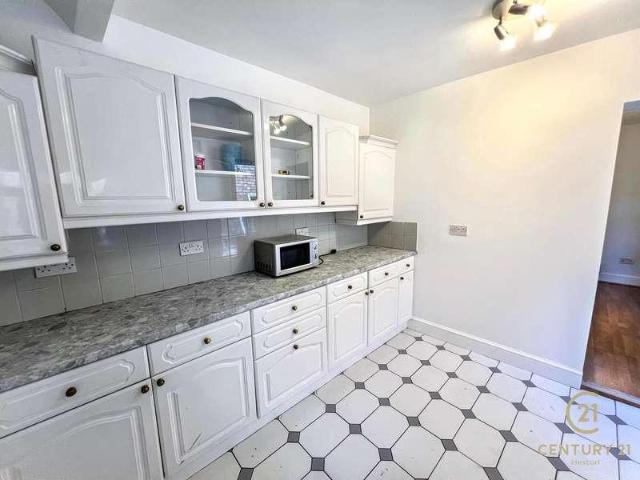
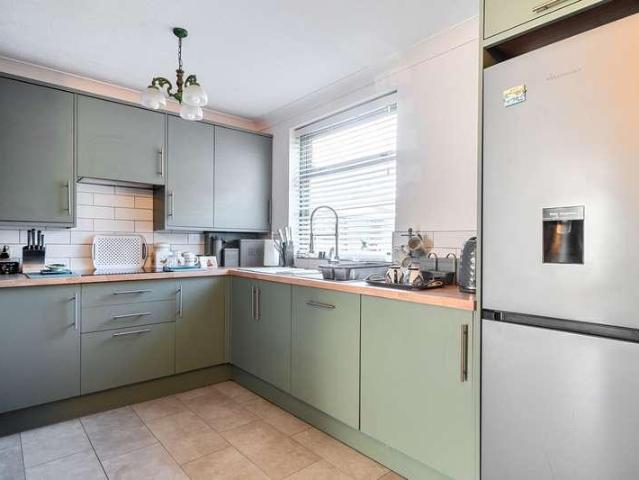
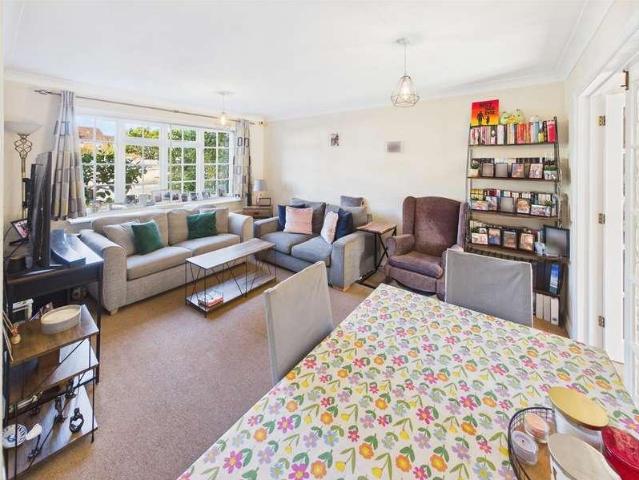
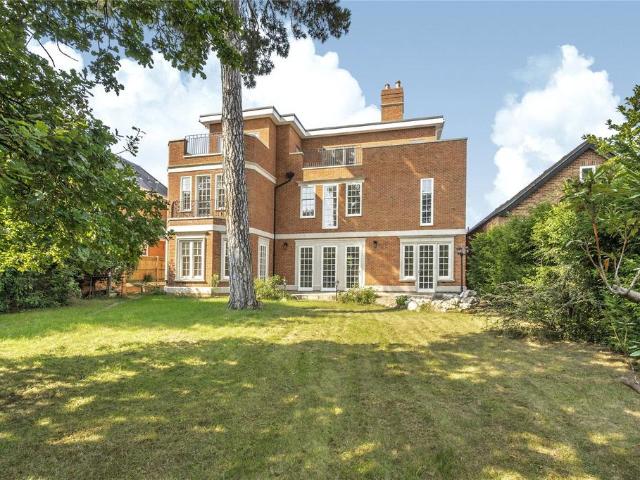
A newly constructed luxury family house completed to a high standard featuring a bespoke tailored interior. You are greeted by an imposing double-height entrance reception hall with inlaid mosaic tiled floor, showcasing a striking wrought iron and wooden staircase. The elegant main reception hall leads directly to a substantial formal reception room featuring high ceilings, engineered parquet wood floors, cast iron fireplace and triple glass doors leading to a large paved terrace beyond. The reception room leads to an appealing family room with a rare antique fireplace and herringbone flooring. The kitchen has a good range of fitted cabinets and quality appliances, again featuring a striking spiral back staircase which leads up to the staff annexe. Doors lead on to the formal dining room featuring three large window panels overlooking the extensive rear garden. There is also excellent scope for the dining room to be personalised and converted to a more open plan family space for dining
A newly constructed luxury family house completed to a high standard featuring a bespoke tailored interior. You are greeted by an imposing double-height entrance reception hall with inlaid mosaic tiled floor, showcasing a striking wrought iron and wooden staircase. The elegant main reception hall leads directly to a substantial formal reception room featuring high ceilings, engineered parquet wood floors, cast iron fireplace and triple glass doors leading to a large paved terrace beyond. The reception room leads to an appealing family room with a rare antique fireplace and herringbone flooring. The kitchen has a good range of fitted cabinets and quality appliances, again featuring a striking spiral back staircase which leads up to the staff annexe. Doors lead on to the formal dining room featuring three large window panels overlooking the extensive rear garden. There is also excellent scope for the dining room to be personalised and converted to a more open plan family space for dining
£ 4,295,000