View photo
House
·
for sale
£ 2,450,000
6 bedroom detached house for sale
Coombe Road KT2 Kingston Upon Thames
· 6 Bedrooms · 6 Baths · House
· Gym · Equipped kitchen · Powder room · Concierge
Coombe Road KT2 Kingston Upon Thames · 6 Bedrooms · 6 Baths · House · Gym · Equipped kitchen · Powder room · Concierge
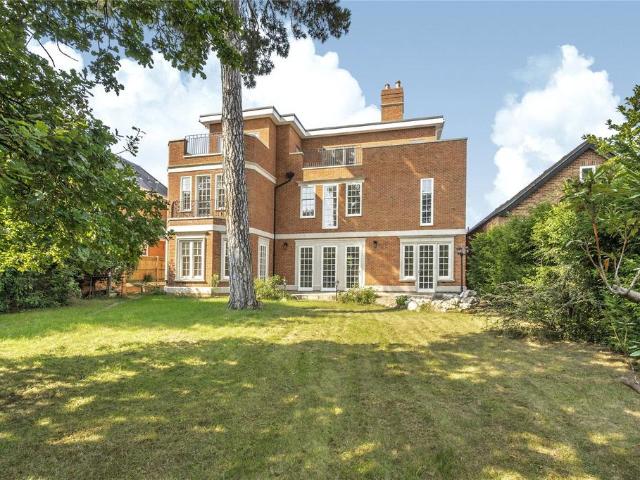
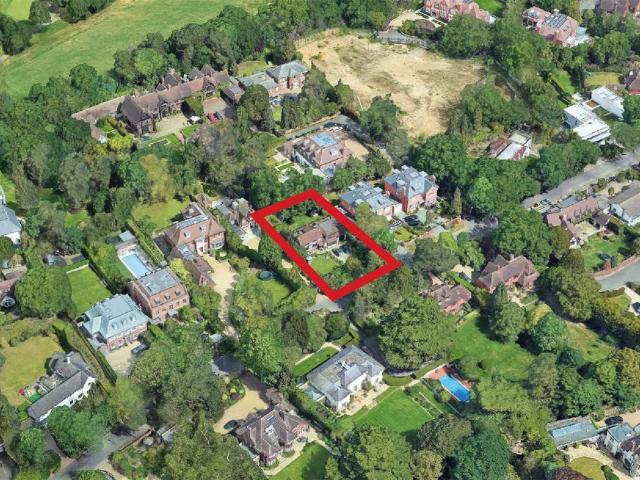
Planning Permission granted for a new detached house of approx. 505 square meters (GIA), 5,435 square feet of internal accommodation arranged over ground, first and second floor only within a plot of approx. 0.20 of an acre. (Planning granted 22 April 2024 under ref no:24/00352/FUL)Proposed gound floor will comprise of an oval reception hall with a sweeping staircase, kitchen/breakfast/family room, orangery, wet kitchen, formal drawing/dining room, guest bedroom with en suite bathroom, guest cloakroom with and WC. The first floor is to comprise of the spacious principal bedroom with a walk-in dressing room and a full en suite bathroom with wet shower and separate enclosed WC, with two further suites including dressing rooms. Also on this level will be a storage room and laundry room.The landing continues to lead to the second floor which will be home to two further suites and dressing rooms, study, home cinema, gym and games room with another cloakroom.The proposed house will remain wi
Planning Permission granted for a new detached house of approx. 505 square meters (GIA), 5,435 square feet of internal accommodation arranged over ground, first and second floor only within a plot of approx. 0.20 of an acre. (Planning granted 22 April 2024 under ref no:24/00352/FUL)Proposed gound floor will comprise of an oval reception hall with a sweeping staircase, kitchen/breakfast/family room, orangery, wet kitchen, formal drawing/dining room, guest bedroom with en suite bathroom, guest cloakroom with and WC. The first floor is to comprise of the spacious principal bedroom with a walk-in dressing room and a full en suite bathroom with wet shower and separate enclosed WC, with two further suites including dressing rooms. Also on this level will be a storage room and laundry room.The landing continues to lead to the second floor which will be home to two further suites and dressing rooms, study, home cinema, gym and games room with another cloakroom.The proposed house will remain wi
£ 2,450,000