719 houses for sale in Coopers Gate OX16 Banbury

1 bed house for sale
2 pictures
House · for sale
£ 240,000
1 bed house for sale
Coopers Gate OX16 Banbury
· 1 Bedroom · House
· Fireplace
Coopers Gate OX16 Banbury · 1 Bedroom · House · Fireplace
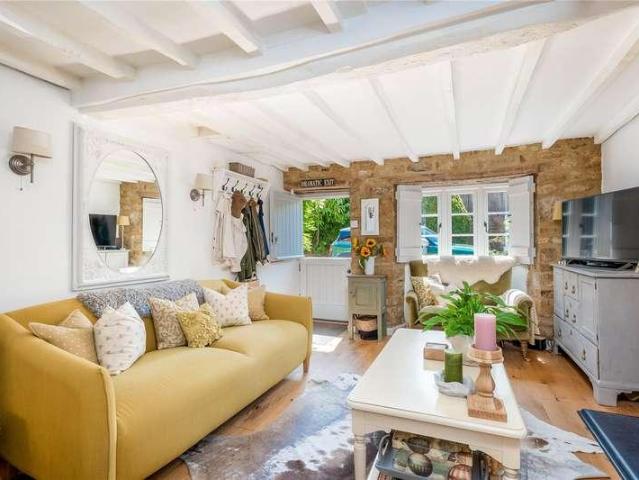
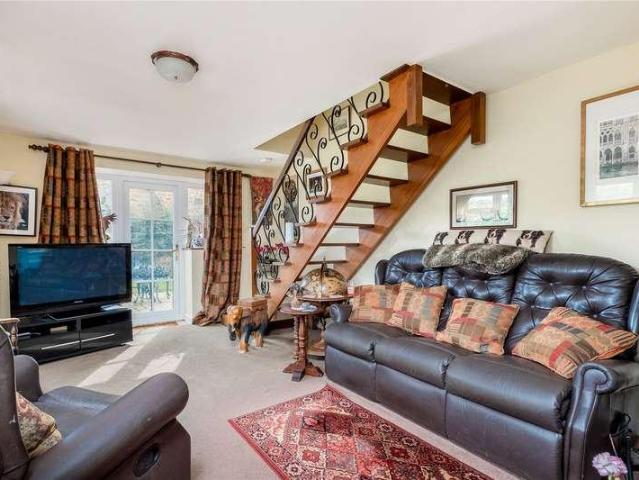
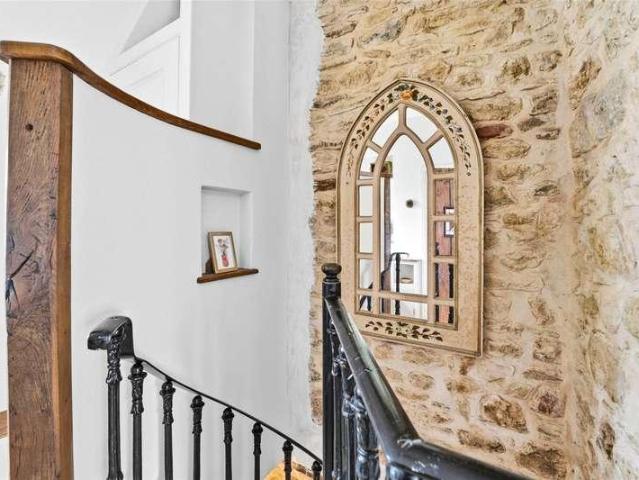
The property features a wonderfully open-plan living space, complete with a wood-burning stove set within an inglenook fireplace, complemented by flagstone flooring and exposed beam ceilings. A spiral staircase leads to the first floor, maximising the accommodation and offering a double bedroom alongside a beautifully remodelled bathroom
£ 240,000
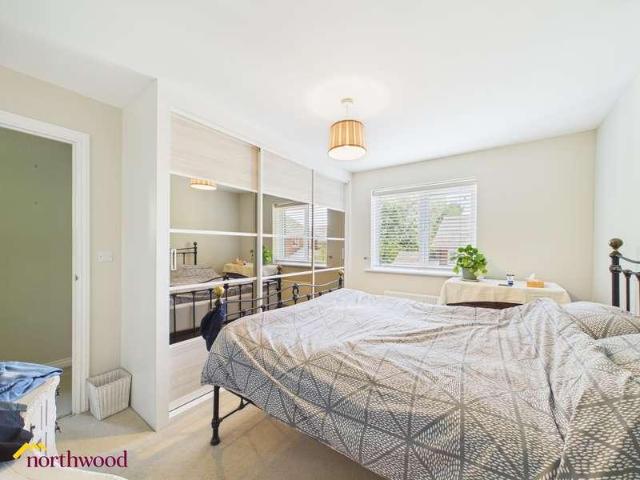
4 bed house for sale
2 pictures
House · for sale
£ 385,000
4 bed house for sale
Coopers Gate OX16 Banbury
· 4 Bedrooms · House
· Garden · Equipped kitchen · Parking
Coopers Gate OX16 Banbury · 4 Bedrooms · House · Garden · Equipped kitchen · Parking
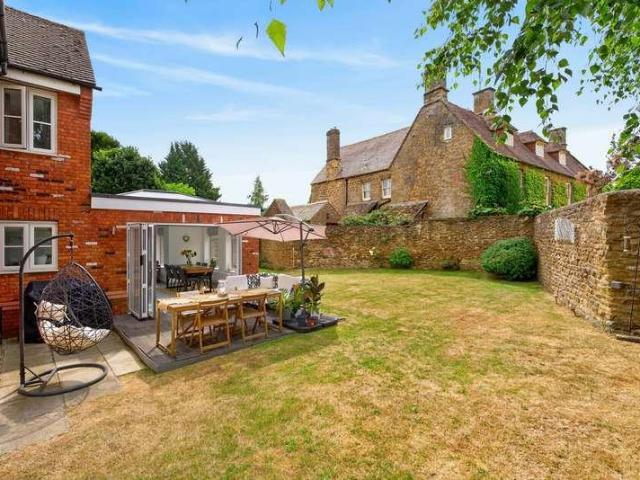
Northwood presents this superb four-bedroom house on a corner-plot with garage, parking and garden office with no onward chain. The ground floor of this spacious property features a large living room overlooking the garden, a good-sized kitchen / diner, and WC.? There is a small study or storage room off the living room and a further built-in under stairs cupboard. Upstairs boasts three generous double bedrooms plus a fourth single.? The master bedroom benefits from an ensuite and built in Sharps wardrobes. The family bathroom has a bath with shower over, and the Master Bedroom ensuite, a separate shower. Outside, the property benefits from ample off-street parking to the front, half of the front lawned area, a secure garage and a larger than average private enclosed rear garden.? There is a fabulous garden room/hobby or office space, fully insulated, double glazed and with electric supply. There is also a separate shed for gardening equipment. No onward chain! There is a small service
£ 385,000
3 bed house for sale
2 pictures
House · for sale
£ 600,000
3 bed house for sale
Coopers Gate OX16 Banbury
· 3 Bedrooms · House
· Garden · Fireplace · Equipped kitchen · Patio
Coopers Gate OX16 Banbury · 3 Bedrooms · House · Garden · Fireplace · Equipped kitchen · Patio
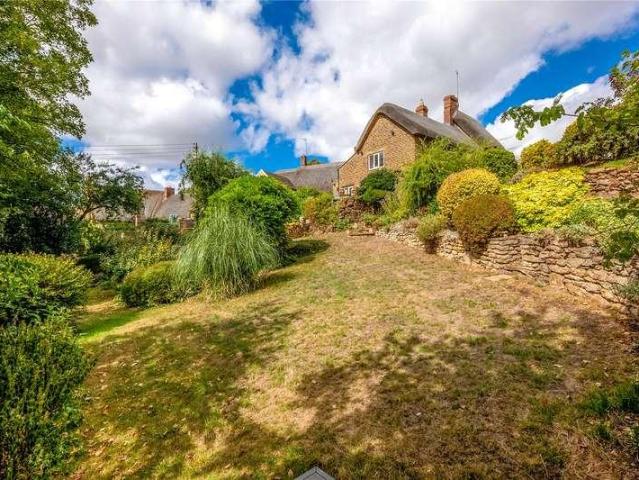
The Property briefly comprises: Entrance Lobby: Exposed Tiled Floor, Passage through to Garden, Brace and Latch Door to Sitting Room: Attractive Stone Inglenook Fire Place with Wood burner inset, Stone Hearth, Two Radiators, Exposed Beam, Two Secondary Double Glazed Windows to Front Aspect with Window Seats, Secondary Double Glazed Window to Rear Aspect with Window Seat Dining Room: Stairs to First Floor Level, Under stairs Cupboard, Chimney Breast with Exposed Beam, Secondary Double Glazed Window to Front Aspect with Window Seat, Steps up to Kitchen/Breakfast Room Kitchen/Breakfast Room: Aga, Timber Flooring, Range of Mounted Wall and Base Units, Plumbing for Washing Machine and Dishwasher, Vaulted Veiling with Exposed A Frame Beam, French Doors to Patio, Electric Aga Rear Lobby: Double Glazed Window to to Side Aspect, Double Glazed French Doors to Rear Garden, Door to Bedroom Two: Vaulted Ceiling, Fitted Wardrobes, Double Glazed Windows to Side and Rear Aspect Bathroom: Comprising of
£ 600,000
3 bed house for sale
2 pictures
House · for sale
£ 375,000
3 bed house for sale
Coopers Gate OX16 Banbury
· 3 Bedrooms · House
· Garden · Equipped kitchen · Parking
Coopers Gate OX16 Banbury · 3 Bedrooms · House · Garden · Equipped kitchen · Parking
Situated within a popular residential area of the highly sought-after village of Kings Sutton, this well-proportioned three bedroom semi-detached family home, offering excellent potential for further extension (subject to the necessary planning consents). The property enjoys an impressive frontage with a substantial private driveway providing off-road parking for several vehicles, together with an attached garage and additional covered storage. The generous plot wraps around the property, creating extensive gardens with plenty of space for families, entertaining or future development. Internally, the accommodation offers bright and versatile living space including a welcoming entrance hall, spacious sitting room, fitted kitchen, separate dining room and useful utility area or rear porch. To the first floor are three well-proportioned bedrooms. Outside, the property is undoubtedly one of the standout features. The sizeable gardens offer a high degree of privacy with lawned areas, mature
£ 375,000
2 bed house for sale
2 pictures
House · for sale
£ 275,000
2 bed house for sale
Coopers Gate OX16 Banbury
· 2 Bedrooms · House
· Garden · Fireplace · Equipped kitchen
Coopers Gate OX16 Banbury · 2 Bedrooms · House · Garden · Fireplace · Equipped kitchen
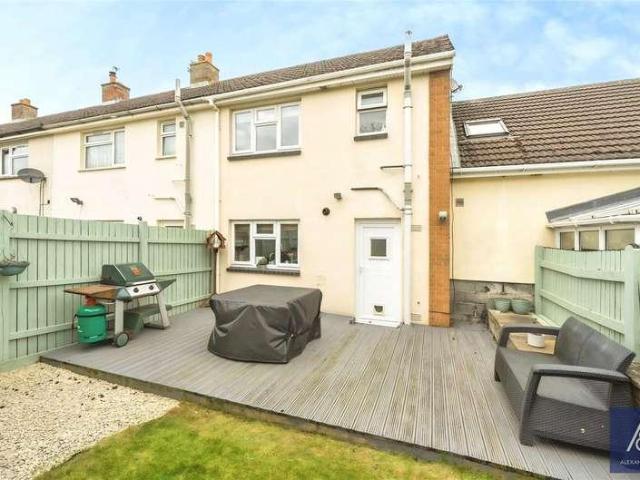
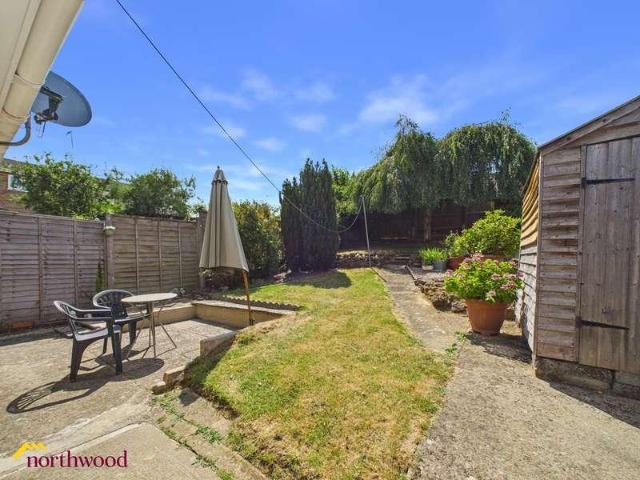
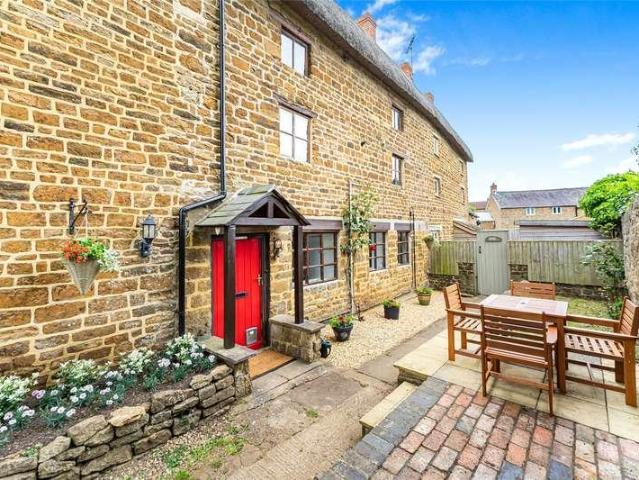
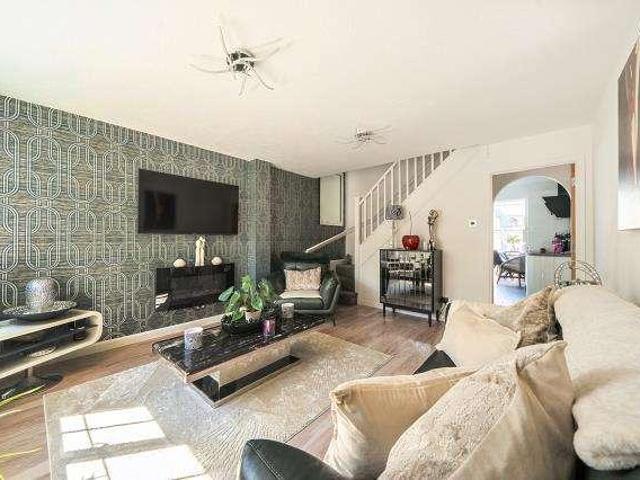
This well presented two-bedroom terraced village home is situated at the end of a cul-de-sac and provides well planned accommodation with southwest facing rear garden. The front door opens to the entrance porch which is useful for boots, shoes and coats. A door opens to the living room which has a central feature fireplace as a focal point, stairs rise to the first floor, and an archway leads to the kitchen/dining room. This is a comprehensively fitted space including a peninsular breakfast bar. Integrated domestic appliances comprise four ring Halogen hob with canopy filter hood over and a double oven under, fitted fridge/freezer and dishwasher with a space for a washing machine. There is ample space for a table and chairs, and a stable door provides access to the rear garden. The stairs rise to the landing and doors lead to all first-floor rooms. Bedroom one is a double size room looking to the front of the property and benefits from a useful range of fitted wardrobe and storage unit
£ 275,000
2 bed house for sale
2 pictures
House · for sale
£ 410,000
2 bed house for sale
Coopers Gate OX16 Banbury
· 2 Bedrooms · House
· Garden · Fireplace · Equipped kitchen
Coopers Gate OX16 Banbury · 2 Bedrooms · House · Garden · Fireplace · Equipped kitchen
Stable front door to entrance Sitting Room Brick fireplace with wood burning fire and slate hearth, solid oak floor, double glazed window to front aspect with shutters, balustrade staircase to first floor level with understairs recess and cupboard, exposed ceiling timbers, exposed stone wall brace and latch door to Kitchen Butlers sink, range of base units with granite worksurface and splashbacks, five ring gas range cooker, integrated dishwasher & washing machine, space for fridge/freezer, part panelled walls, range of shelves, cupboard housing gas boiler, tiled floor, vaulted ceiling and exposed beams, glass panelled double glazed French doors to rear garden First Floor Balustrade staircase to second floor Bedroom One Window to front aspect with window seat and shutters with views to the church, exposed wall timbers Bathroom panelled spa bath with mains fed rain shower, hand wash basin, low level W.C part tiled walls, window to rear aspect with shutters, Elm wooden floor, exposed wal
£ 410,000
4 bed house for sale
2 pictures
House · for sale
£ 575,000
4 bed house for sale
Coopers Gate OX16 Banbury
· 4 Bedrooms · House
· Equipped kitchen · Powder room
Coopers Gate OX16 Banbury · 4 Bedrooms · House · Equipped kitchen · Powder room
Situated in a quiet corner of this select development of six attractive stone-built homes, this detached four-bedroom property has been thoughtfully extended and adapted to create flexible accommodation that works equally well for family life, working from home and entertaining. A porch leads into the welcoming hall, with doors opening to all the principal ground floor rooms. Stairs rise to the first floor and the cloakroom has a modern white suite. The kitchen/breakfast room is designed as a practical social space, with a comprehensive range of units, oak worktops and a breakfast bar, together with ample room for a family table. Integrated appliances include a halogen hob, double oven, extractor, canopy, fridge/freezer and a dishwasher. A door from the kitchen leads into the versatile utility/study, which provides an excellent additional space for home working, hobbies or everyday household organisation. It includes useful fitted storage, a desk area, boiler cupboard and access to the
£ 575,000
4 bed house for sale
2 pictures
House · for sale
£ 475,000
4 bed house for sale
Coopers Gate OX16 Banbury
· 4 Bedrooms · House
Coopers Gate OX16 Banbury · 4 Bedrooms · House
Presenting a stunning and exceptionally well-maintained four-bedroom detached family home, perfectly positioned to the north of Banbury town. This beautifully appointed residence enjoys a peaceful cul-de-sac setting overlooking a tranquil nature reserve, offering both privacy and a picturesque outlook. The property combines spacious, modern living with a highly sought-after location, making it an ideal choice for families seeking comfort and convenience.Situated just over a mile and a half from the vibrant Banbury Cross Retail Park, residents benefit from easy access to a variety of shops. Commuters will appreciate the proximity to Junction 11 of the M40 motorway, located just over two miles away, facilitating smooth travel to surrounding regions. Banbury railway station is reachable within a ten-minute drive, offering excellent links to London and other major cities. For those preferring public transport, a bus service runs regularly to the town centre, expanding travel options furthe
£ 475,000
3 bed house for sale
2 pictures
House · for sale
£ 450,000
3 bed house for sale
Coopers Gate OX16 Banbury
· 3 Bedrooms · House
· Garden · Equipped kitchen · Parking
Coopers Gate OX16 Banbury · 3 Bedrooms · House · Garden · Equipped kitchen · Parking
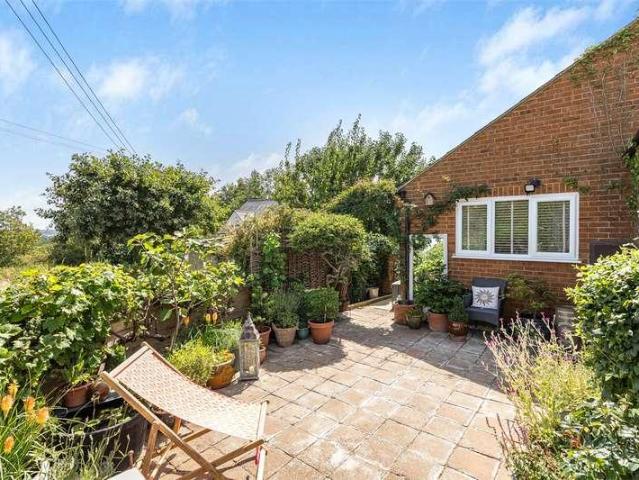
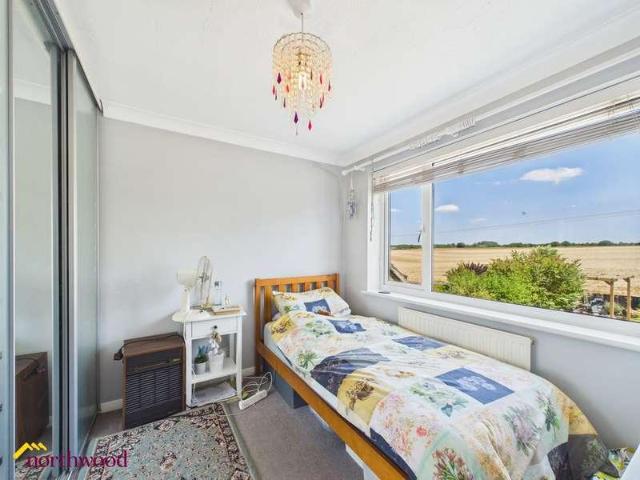
Northwood present this superb extended bungalow with no onward chain! Located on the sought after 'Timms Estate' this bungalow is offered with no onward chain.? The property has been renovated and extended to a high standard and offers a spacious and flexible living space comprising: Entrance hallway, three double bedrooms, living room, dining room / sun room, separate kitchen, main bathroom with walk in shower and second bathroom with WC and sink (to be completed forthwith and prior to exchange of contacts). Outside is a low maintenance and spacious garden with a 28 foot workshop / garage and useful sheds (excluding the grey shed nearest the garden gate). There is driveway parking for approx. 4-6 vehicles and a super location within Banbury. Over the last 5 years a lot of improvements have been made including a new roof was installed and fascias, new doors, new windows, extension completed, new porch and presented in impeccable condition. No onward chain and we welcome viewings!Counci
£ 450,000
3 bed house for sale
2 pictures
House · for sale
£ 650,000
3 bed house for sale
Coopers Gate OX16 Banbury
· 3 Bedrooms · House
· Equipped kitchen
Coopers Gate OX16 Banbury · 3 Bedrooms · House · Equipped kitchen
Kings Court is a unique development of 4 village cottages located in the centre of the picturesque village of Deddington. This exclusive development of surprisingly spacious homes offers all the benefits of modern living within an historic market village and presents a great opportunity for those seeking an idyllic lifestyle in one of Oxfordshires most sought after locations. Kitchen with dining area Professionally designed fully equipped kitchen in a coloured Shaker style including built in pantry. Polished quartz counter tops and upstand and splash back 11/2 undermount s/steel bowl with draining grooves in quartz worktop & bronzed monobloc swivel spout Built in Neff self-cleaning double oven with integrated microwave over plate warming drawer Five zone induction hob and stainless steel extractor hood Integrated Neff dishwasher and wine cooler French style Samsung double fridge over freezer Porcelain large format stone flooring Utility Room Contemporary shaker style floor & wall cabin
£ 650,000
3 bed house for sale
2 pictures
House · for sale
£ 425,000
3 bed house for sale
Coopers Gate OX16 Banbury
· 3 Bedrooms · House
· Garden · Parking · Equipped kitchen · Patio
Coopers Gate OX16 Banbury · 3 Bedrooms · House · Garden · Parking · Equipped kitchen · Patio
Entrance Hallway Located to the side of the property with oak flooring, providing access to all internal rooms. Sitting Room A light and airy room with a multifuel burner. Shower Room Comprising of a walk-in double shower cubicle, hand wash basin and low level W.C, and benefiting from underfloor heating. Bedrooms Two double bedrooms with one to the front and rear. Bedroom Three/Loft Access Stairs rising to the loft space which is carpeted and has a velux window accessed via a narrow mezzanine. Open Plan Kitchen/Dining/Family Room A fully fitted kitchen with a range of wall and base mounted units, Belfast sink, electric hob with oven below and extractor hood above. Leading into a dining/family room with French doors opening out onto a relaxing patio area offering tremendous countryside views. Outside Parking Off street driveway offering parking for two vehicles. Detached Garage With light and power connected. Rear Garden Low maintenance offering extensive views
£ 425,000
3 bed house for sale
2 pictures
House · for sale
£ 475,000
3 bed house for sale
Coopers Gate OX16 Banbury
· 3 Bedrooms · House
· Garden · Equipped kitchen · Parking · Concierge
Coopers Gate OX16 Banbury · 3 Bedrooms · House · Garden · Equipped kitchen · Parking · Concierge
Northwood presents this extended detached house with field views, garage and driveway parking. No onward chain. Step through a welcoming entrance porch into a beautifully configured home designed for modern living. At the heart of the ground floor is a spacious, extended kitchen diner dayroom the ideal hub for family life and entertaining friends. A separate living room provides an alternative reception room for relaxing evenings.? The ground floor is further complemented by the added convenience of a downstairs WC.? The garage has been partially converted to offer windows and utility area. Upstairs, the home features three well proportioned bedrooms alongside a superb and modern bathroom with walk in shower. Outside, the property boasts a large private garden with stunning, far-reaching countryside views across open fields. The home also benefits from a private garage and dedicated driveway parking.Council tax band: D, Tenure: Freehold, EPC rating: D
£ 475,000
4 bed house for sale
2 pictures
House · for sale
£ 1,400,000
4 bed house for sale
Coopers Gate OX16 Banbury
· 4 Bedrooms · House
· Garden · Equipped kitchen · Parking · Cellar · Concierge
Coopers Gate OX16 Banbury · 4 Bedrooms · House · Garden · Equipped kitchen · Parking · Cellar · Concierge
An extensive family home believed to date back to the 16th Century, set within beautiful grounds and benefiting from its enviable position on Bullring with many shops, three pubs and a highly regarded deli just a short walk away. Available With NO UPWARD CHAIN, the property comprises two ground floor WCs, spacious kitchen with dining area, utility room, cellar, three further reception rooms, four bedrooms and three bathrooms. Also benefiting from a beautiful rear garden and parking behind security gates for two cars, an internal viewing is essential. Please click on the property brochure and the video tab for full details of this property, or for more information or to arrange a viewing please contact Terry Robinson. Services, Utilities & Property Information: Tenure: Freehold Council Tax Band: F Local Authority: Oxfordshire County Council and Cherwell District Council EPC Rating: Exempt Property Construction: Standard construction - stone, brick and tiled roof Electricity Supply: Main
£ 1,400,000
3 bed house for sale
2 pictures
House · for sale
£ 550,000
3 bed house for sale
Coopers Gate OX16 Banbury
· 3 Bedrooms · House
· Garden · Fireplace · Equipped kitchen · Powder room
Coopers Gate OX16 Banbury · 3 Bedrooms · House · Garden · Fireplace · Equipped kitchen · Powder room
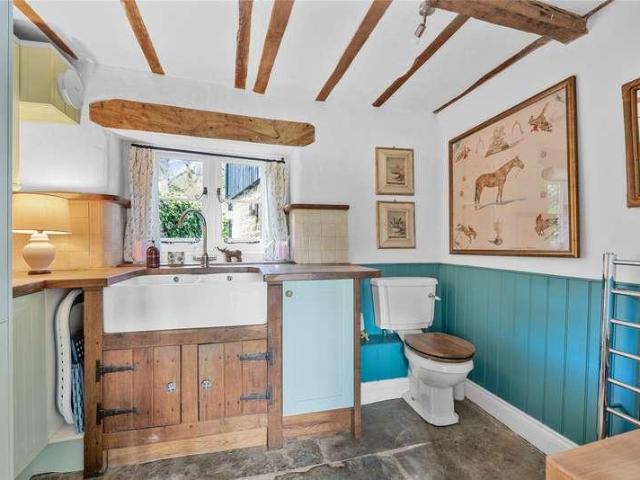
Entrance Hall Welcomed with a wealth of character from the flagstone flooring and exposed beams. Cloakroom/Utility A useful space complemented by a butler sink, exposed beams and flagstone flooring. Living Room A characterful living room with flagstone flooring and exposed beams, centred around a stone inglenook fireplace housing a traditional multi-fuel stove. Kitchen/Dining Room A beautifully integrated kitchen with a central island and generous dining space, complemented by doors leading out to the rear garden. First Floor Benefitting from three double bedrooms with the principal and second bedroom overlooking the village green to the front. *There is planning permission for a shower room in the principal bedroom with roof skylight* Easily accessed attic from the landing which is fully boarded and has lighting. Family Bathroom A charming roll top bath with shower over, with partially tiled walls and exposed wood flooring. Outside An enclosed and private rear cottage-style garden, wi
£ 550,000
6 bed house for sale
2 pictures
House · for sale
£ 800,000
6 bed house for sale
Coopers Gate OX16 Banbury
· 6 Bedrooms · House
· Garden · Parking · Equipped kitchen · Powder room
Coopers Gate OX16 Banbury · 6 Bedrooms · House · Garden · Parking · Equipped kitchen · Powder room
A stunning family home which has been considerably extended to the rear comprising entrance hall, cloakroom/WC, outstanding open plan kitchen with dining and seating areas, utility room, formal dining room, sitting room, six bedrooms (five doubles), one having en-suite, family bathroom and guest shower room. Also benefiting from a double garage, off-road parking for six cars and a stunning rear garden, an internal viewing is essential. Please click on the property brochure and the video tab for full details of this property, or for more information or to arrange a viewing please contact Terry Robinson. Services, Utilities & Property Information: Tenure: Freehold Council Tax Band: G Local Authority: West Northamptonshire Council EPC Rating: C Property Construction: Standard construction brick and tile Electricity Supply: Mains Water Supply: Mains Drainage & Sewerage: Mains Heating: Gas fired central heating Broadband: FTTH/FTTP Ultrafast broadband connection available with a download sp
£ 800,000
4 bed house for sale
2 pictures
House · for sale
£ 600,000
4 bed house for sale
Coopers Gate OX16 Banbury
· 4 Bedrooms · House
· Garden · Fireplace · Equipped kitchen
Coopers Gate OX16 Banbury · 4 Bedrooms · House · Garden · Fireplace · Equipped kitchen
Canopy porch to Half glazed front door to Entrance Hall: Tiled floor Sitting Room: Attractive ornate fireplace with marble hearth, two double glazed windows to front aspect, double glazed door and windows to side aspect, open tread staircase to first floor level. Family Room: Double glazed window to rear and side aspect, tiled floor. Kitchen/Dining Room: Fitted with a range of mounted wall and base units with worksurfaces, part tiled walls, electric cooker point, plumbing for washing machine and dishwasher. Stone floor, two double glazed windows to front aspect, freestanding oil central heating boiler. Garden Room: Double glazed patio doors to rear garden, double glazed window to side aspect, stone floor. Lobby: Double glazed window to side aspect, stone floor. Shower Room: Comprising of white suite, double shower cubicle, hand wash basin, low level WC, stone floor, fully tiled walls. First floor landing: Double glazed window to rear aspect. Bedroom One: Double glazed window to front a
£ 600,000
3 bed house for sale
2 pictures
House · for sale
£ 550,000
3 bed house for sale
Coopers Gate OX16 Banbury
· 3 Bedrooms · House
· Garden · Fireplace · Powder room · Concierge
Coopers Gate OX16 Banbury · 3 Bedrooms · House · Garden · Fireplace · Powder room · Concierge
A thatched porch to a leaded glazed front door to Spacious Reception Hall/Family Room: A charming open fireplace with stone surround and hearth and attractive wooden beam above. Exposed beam ceiling, leaded window to front aspect with window seat. Semi-vaulted ceiling with stair to first floor level, leaded window to rear aspect with shutters. Brace and latch door to Sitting Room: Attractive inglenook fireplace with sets either side and coal effect gas fire and stone hearth. Exposed beam ceiling, leaded windows to all three aspects and French doors to Gardens. Inner Hall: Stable door to rear aspect. Dining Room: Stone chimney breast, exposed beam ceiling, built-in cupboard housing central heating boiler. Three leaded windows to front and side aspect, enclosed staircase with understairs cupboard to first floor. Study: Semi-vaulted ceiling with exposed beams, window to rear aspect. Cloakroom: Comprising of coloured suite of low level WC, hand wash basin, and tiled floor. Separate Shower
£ 550,000
3 bed house for sale
2 pictures
House · for sale
£ 299,950
3 bed house for sale
Coopers Gate OX16 Banbury
· 3 Bedrooms · House
· Garden · Equipped kitchen · Parking · Patio
Coopers Gate OX16 Banbury · 3 Bedrooms · House · Garden · Equipped kitchen · Parking · Patio
Northwood present this chalet bungalow in Cherwell Heights, Banbury. Located in a desireable residential area this property benefits from driveway parking and a south westerly facing garden so enjoying the afternoon and evening sun. To the ground floor is a generous entrance hallway, spacious living room, kitchen breakfast room (extra units have been installed where previously a large dining table stood), the bathroom having bath with shower over and one of the three bedrooms. To the first floor are the two further bedrooms and plenty of built-in wardrobes. The enclosed?rear garden is attractive with patio and grass and as mentioned south westerly facing. ? Anti-money laundering regulations? We are required by law to conduct Anti-Money Laundering (AML) checks on all parties involved in the sale or purchase of a property. We take the responsibility of this seriously in line with HMRC guidance in ensuring the accuracy and continuous monitoring of these checks working together with our pa
£ 299,950
3 bed house for sale
2 pictures
House · for sale
£ 270,000
3 bed house for sale
Coopers Gate OX16 Banbury
· 3 Bedrooms · House
· Garden · Fireplace · Equipped kitchen
Coopers Gate OX16 Banbury · 3 Bedrooms · House · Garden · Fireplace · Equipped kitchen
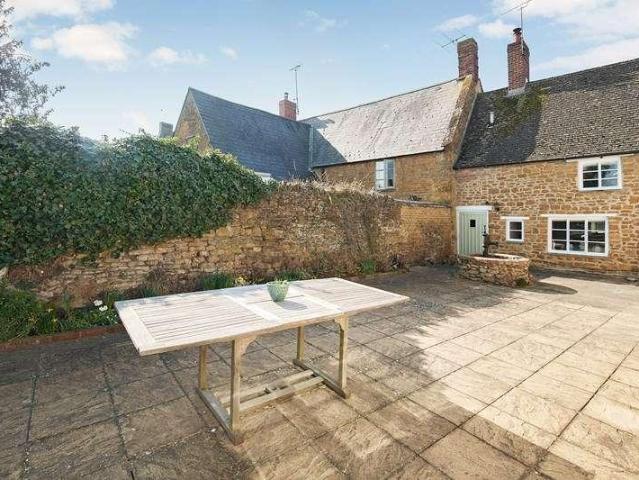
A delightful Hornton stone-built cottage full of character and charm, thoughtfully arranged over three floors and lovingly maintained by the current owner. The ground floor offers a welcoming kitchen/breakfast room and a cosy sitting room featuring a charming fireplace. On the first floor are three double bedrooms and a family bathroom. Outside, the property benefits from a front garden and a useful storage shed. Further features include exposed beams throughout, adding to the cottages period appeal. Offered to the market with no onward chain. Please note: There is a right of access for the neighbouring property
£ 270,000
2 bed house for sale
2 pictures
House · for sale
£ 290,000
2 bed house for sale
Coopers Gate OX16 Banbury
· 2 Bedrooms · House
· Equipped kitchen
Coopers Gate OX16 Banbury · 2 Bedrooms · House · Equipped kitchen
Chancellors are proud to present this one of a kind extended two double bedroom property located in a popular location, this beautifully presented property offers a ground floor kitchen extension and every room creams quality and attention to detail in every aspect. Viewing highly recommended
£ 290,000
2 bed house for sale
2 pictures
House · for sale
£ 255,000
2 bed house for sale
Coopers Gate OX16 Banbury
· 2 Bedrooms · House
· Garden · Equipped kitchen · Heating
Coopers Gate OX16 Banbury · 2 Bedrooms · House · Garden · Equipped kitchen · Heating
Northwood present this superb detached house with no onward chain! An absolutely superb property in the heart of Banbury in a gated, secure location on the prestigious White Lion Walk. The whole house is immaculate and has wonderful open plan living to the ground floor with the kitchen diner to one side and the living area to the other.? The well equipped kitchen has integrated appliances including dishwasher, washing machine and fridge freezer as well as under cabinet lighting and a large storage cupboard off the kitchen.? There is also a ground floor WC and a storage cupboard where the boiler is located. Upstairs are two double bedrooms, bathroom and two built-in wardrobes. There is a fabulous courtyard garden to relax and entertain in and also has outside tap and storage cupboard. The property has gas central heating and is double glazed, boasting and EPC rating of B. Please be aware there is a service charge contribution payable for the management of White Lion Walk which covers co
£ 255,000
4 bed house for sale
2 pictures
House · for sale
£ 375,000
4 bed house for sale
Coopers Gate OX16 Banbury
· 4 Bedrooms · House
Coopers Gate OX16 Banbury · 4 Bedrooms · House
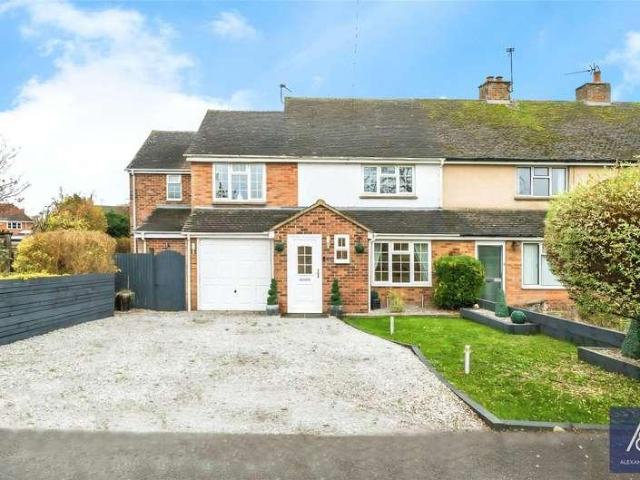
This attractive modern-built family residence offers well-proportioned accommodation arranged over three floors, providing an excellent balance of versatile living space and bedroom accommodation. Ideally suited to modern family life, the property combines traditional architectural styling with the practical benefits of a contemporary home. From the outset, the property makes a favourable impression, with its attractive red-brick faade, pitched tiled roof and characterful dormer windows creating an appealing and distinctive appearance. The elevated three-storey design provides a particularly spacious feel, while the position directly overlooking open green space adds an attractive sense of openness and privacy. The ground floor provides a welcoming entrance and access to the principal living accommodation, with ample scope for comfortable everyday living and entertaining. The first and second floors provide four well-proportioned bedrooms, offering flexibility for a growing family, hom
£ 375,000
4 bed house for sale
2 pictures
House · for sale
£ 450,000
4 bed house for sale
Coopers Gate OX16 Banbury
· 4 Bedrooms · House
· Garden · Equipped kitchen · Powder room
Coopers Gate OX16 Banbury · 4 Bedrooms · House · Garden · Equipped kitchen · Powder room
Set at the end of a quiet cul-de-sac in the highly sought-after village of Greatworth is this deceptively spacious four double-bedroom family home which has been tastefully extended and improved by its current owner, offering an abundance of versatile accommodation. Beautifully presented throughout, the property is being offered for sale with no upper chain. To the front of the property, the lovely living room is impressive in size, extending over 7 metres in length, and features French doors leading to the large dining area, which boasts a wonderful vaulted ceiling and further French doors opening onto the private rear garden. The modern, fully integrated kitchen/breakfast room includes a wide range of base and wall units with rolled-edge work surfaces, a breakfast bar, and additional French doors to the mature rear garden. A convenient utility room and downstairs cloakroom are located nearby. Upstairs, there are four generous double bedrooms, with the master bedroom benefiting from a
£ 450,000
3 bed house for sale
2 pictures
House · for sale
£ 350,000
3 bed house for sale
Coopers Gate OX16 Banbury
· 3 Bedrooms · House
· Garden · Equipped kitchen · Parking · Powder room
Coopers Gate OX16 Banbury · 3 Bedrooms · House · Garden · Equipped kitchen · Parking · Powder room
This three-bedroom semi-detached home is situated in the highly sought-after village of Greatworth and offers spacious and versatile living accommodation. The property benefits from a generous rear garden, a driveway providing off-road parking, an en-suite to the principal bedroom, and well-proportioned living space, making it an ideal home for families or professionals alike. The entrance door opens into a welcoming hallway with doors leading to the kitchen, living room, cloakroom, and stairs rising to the first floor. The kitchen is fitted with a range of eye and base level units and benefits from integrated appliances including an oven, electric hob and dishwasher, with additional space for a washing machine and tumble dryer. The spacious living room provides an excellent area for relaxing and entertaining, featuring doors opening onto the rear garden and access to a useful understairs storage cupboard. Completing the ground floor is a cloakroom fitted with a wash basin and WC. The
£ 350,000
3 bed house for sale
2 pictures
House · for sale
£ 440,000
3 bed house for sale
Coopers Gate OX16 Banbury
· 3 Bedrooms · House
· Garden · Equipped kitchen · Parking
Coopers Gate OX16 Banbury · 3 Bedrooms · House · Garden · Equipped kitchen · Parking
A well-presented detached three-bedroom bungalow situated in the picturesque village of Farthinghoe. This spacious home offers generous living accommodation, a conservatory, extensive front and rear gardens, a private driveway which can easily accommodate about 3-4 cars and a single garage, making it an ideal choice for those seeking village living with plenty of space both inside and out. The welcoming entrance hall provides access to the living room, kitchen, all three bedrooms, the family bathroom, and a useful storage cupboard. The spacious living room enjoys a dual-aspect outlook, featuring a bay window to the front and a charming log-burning stove, creating a warm and inviting living space. The kitchen is fitted with a range of eye and base level units and includes integrated appliances comprising an electric oven, hob, and dishwasher. There is also space for a fridge/freezer and washing machine. From the kitchen, doors lead to the boiler cupboard and the conservatory. The conser
£ 440,000

Get email alerts

Don't miss out: be the first to know about new properties

The alert was correctly created

On subscribing you accept the conditions of use and the privacy policy
Alert
Receive new ads in your inbox
Save this search
Receive alerts for new listings

We'll send you an email when we have new properties for: "Houses for sale in Coopers Gate OX16 Banbury"

The alert was correctly created

Islip Road OX2 Oxford
Godstow Road OX2 Oxford
Get email alerts and be the first to see new listings
Required field
On subscribing I accept the terms of the privacy policy
Perfect! You'll soon start receiving new listings via email
Alert
Receive an email when we have new ads for Houses for sale in Coopers Gate OX16 Banbury
Save this search
Filters

Bedrooms

Size (sq.ft)

sq.ft
sq.ft

Price

£
£

Property type

Bathrooms

Clear all filters
Receive notifications when new entries are published.