788 houses for sale in Main Road OX17 Banbury

3 bed house for sale
2 pictures
House · for sale
£ 400,000
New
3 bed house for sale
Main Road OX17 Banbury
· 3 Bedrooms · House
· Garden
Main Road OX17 Banbury · 3 Bedrooms · House · Garden
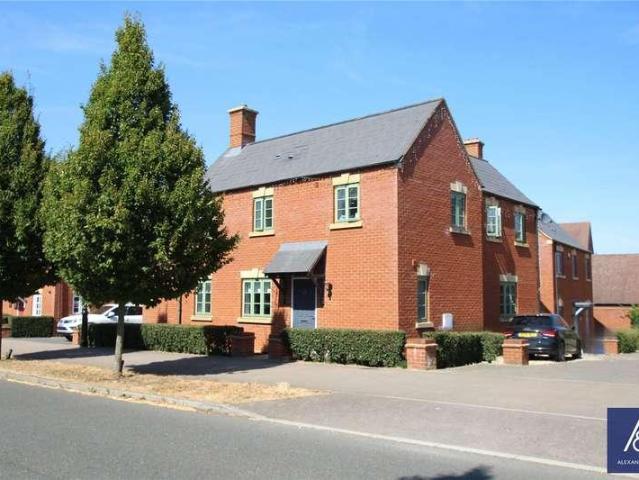
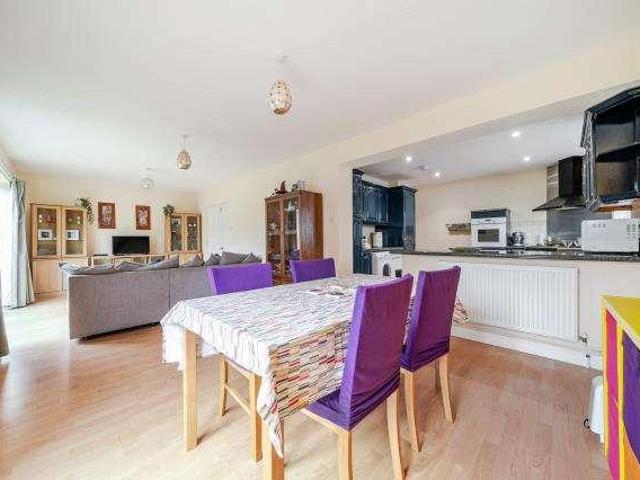
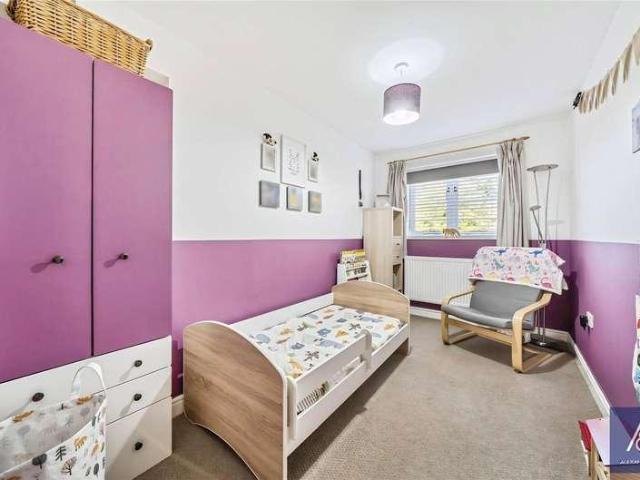
Chancellors are delighted to offer to the open market this rare opportunity to secure this very well-presented and extended three bedroom detached bungalow, that boasts spacious living accommodation, a large private rear garden and a private gated driveway with amenities in close proximity
£ 400,000
4 bed house for sale
2 pictures
House · for sale
£ 575,000
New
4 bed house for sale
Main Road OX17 Banbury
· 4 Bedrooms · House
· Equipped kitchen · Powder room
Main Road OX17 Banbury · 4 Bedrooms · House · Equipped kitchen · Powder room
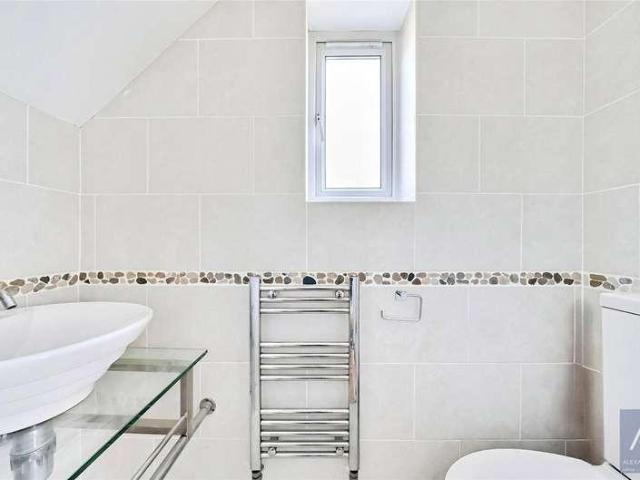
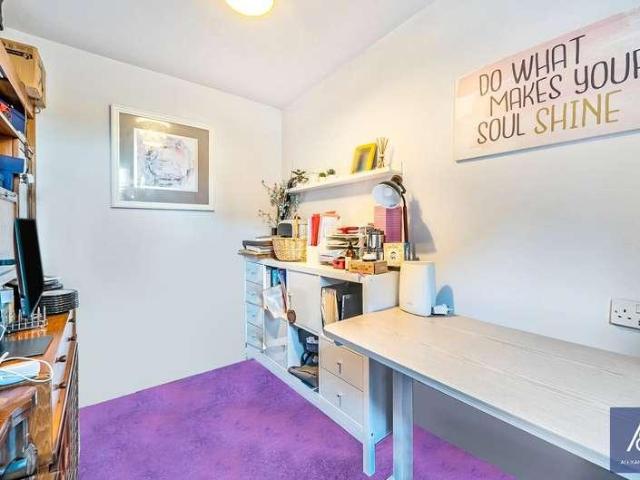
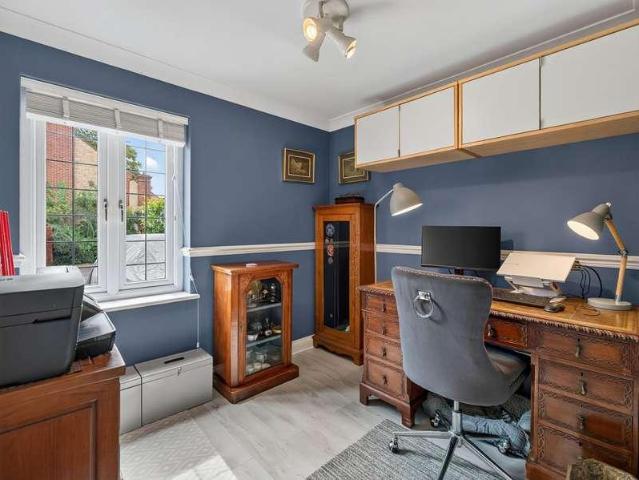
Situated in a quiet corner of this select development of six attractive stone-built homes, this detached four-bedroom property has been thoughtfully extended and adapted to create flexible accommodation that works equally well for family life, working from home and entertaining. A porch leads into the welcoming hall, with doors opening to all the principal ground floor rooms. Stairs rise to the first floor and the cloakroom has a modern white suite. The kitchen/breakfast room is designed as a practical social space, with a comprehensive range of units, oak worktops and a breakfast bar, together with ample room for a family table. Integrated appliances include a halogen hob, double oven, extractor, canopy, fridge/freezer and a dishwasher. A door from the kitchen leads into the versatile utility/study, which provides an excellent additional space for home working, hobbies or everyday household organisation. It includes useful fitted storage, a desk area, boiler cupboard and access to the
£ 575,000
4 bed house for sale
2 pictures
House · for sale
£ 575,000
New
4 bed house for sale
Main Road OX17 Banbury
· 4 Bedrooms · House
· Garden · Equipped kitchen
Main Road OX17 Banbury · 4 Bedrooms · House · Garden · Equipped kitchen
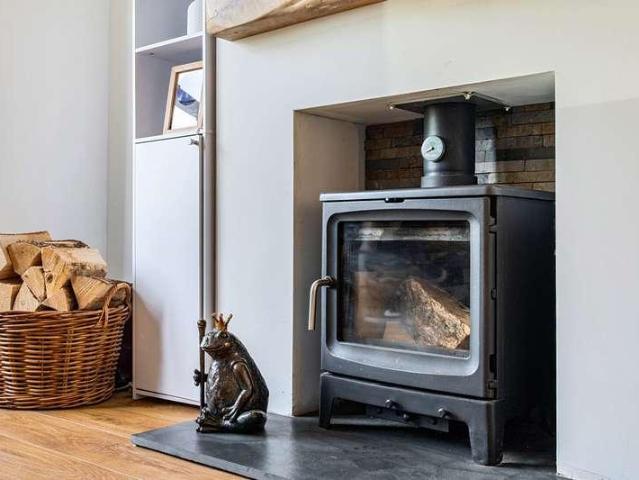
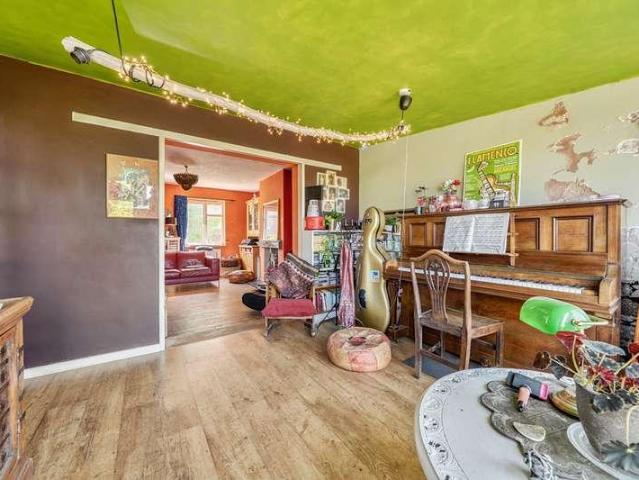
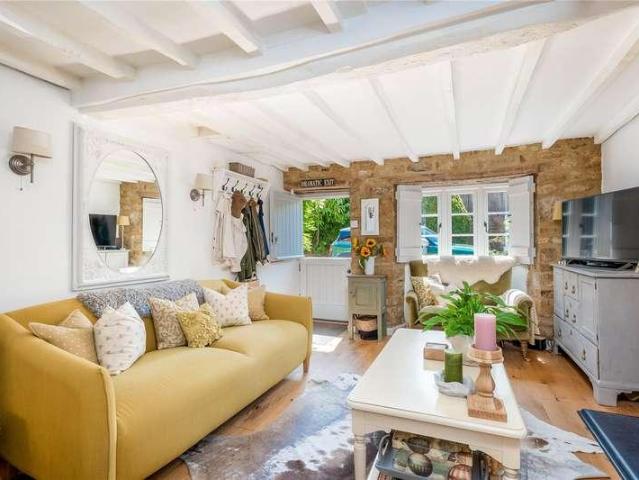
Entrance The main entrance to the property is to the side via gated access leading directly into the Kitchen/dining room. Kitchen/Dining Room A light and bright space with a fully fitted kitchen overlooking the rear garden. Living Room A spacious and characterful room with exposed beams and the inglenook with wood burning stove. First Floor Two double bedrooms with a family bathroom, and the added benefit of an addition toilet. Second Floor Consists of two further double bedrooms and an ensuite shower to the principal. Outside The property has a pleasant rear garden with several seating options placed amongst a well stocked and vibrant retreat. Outbuilding Situated at the rear garden this stone built building has both power and light connected
£ 575,000
2 bed house for sale
2 pictures
House · for sale
£ 300,000
New
2 bed house for sale
Main Road OX17 Banbury
· 2 Bedrooms · House
· Concierge
Main Road OX17 Banbury · 2 Bedrooms · House · Concierge
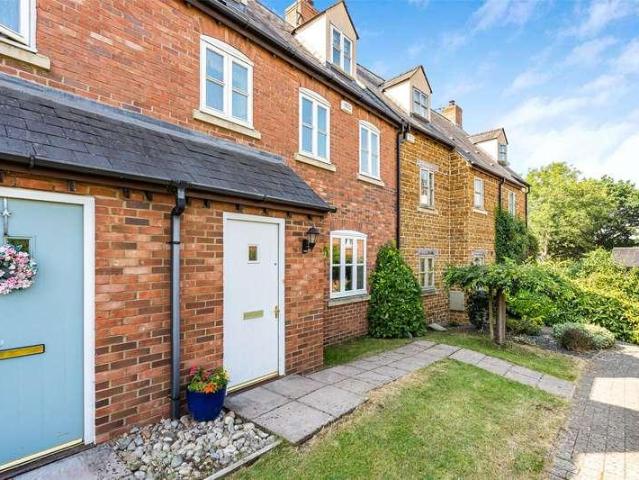
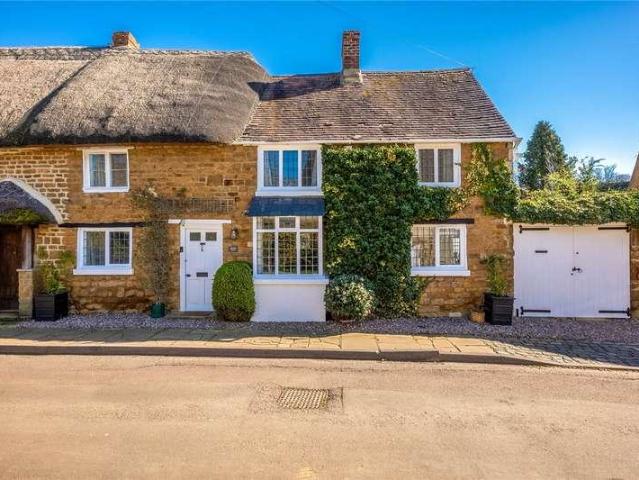
Situated on the highly desirable Spring Lane in the picturesque village of Little Bourton, this charming period semi-detached property has been thoughtfully modernised throughout to an exceptional standard, seamlessly combining character features with contemporary living. Beautifully presented internally and ready for immediate occupation, this impressive home offers spacious and stylish accommodation, making it an ideal purchase for first-time buyers, professional couples, young families, or those looking to downsize. The period faade immediately creates a welcoming first impression. Upon entering, the accommodation has been tastefully updated with quality finishes, Aircon to the reception room and master bedroom as well as a light, inviting atmosphere throughout. The principal reception room is both cosy and elegant, centred around a charming log-burning stove that creates a warm focal point, perfect for relaxing evenings and entertaining guests. To the rear, the property has been ex
£ 300,000
house for sale
2 pictures
House · for sale
£ 275,000
New
house for sale
Main Road OX17 Banbury
· House
· Garden · Equipped kitchen
Main Road OX17 Banbury · House · Garden · Equipped kitchen
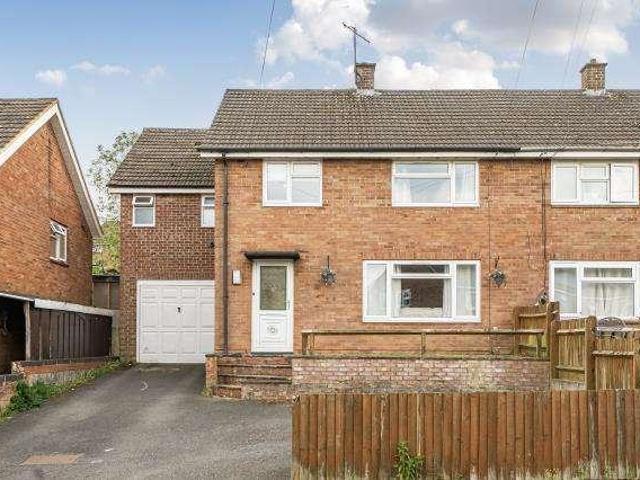
Occupying an attractive corner plot, this spacious three-bedroom end-of-terrace home offers generous living accommodation, well-maintained interiors, and excellent outdoor space, making it an ideal purchase for first-time buyers, growing families, or investors alike. The property has been lovingly cared for by the current owners and is presented in good order throughout. The ground floor offers a bright and welcoming entrance hall leading to a spacious living room with plenty of natural light, together with a well-proportioned kitchen/dining area providing ample space for everyday family life and entertaining. To the first floor are three generously sized bedrooms, all offering comfortable accommodation, alongside a family bathroom. Externally, the property benefits from a larger-than-average corner plot with attractive, low-maintenance front and side gardens, enclosed rear garden, and excellent potential to extend (subject to the necessary planning permissions). The end-of-terrace pos
£ 275,000
4 bed house for sale
2 pictures
House · for sale
£ 385,000
New
4 bed house for sale
Main Road OX17 Banbury
· 4 Bedrooms · House
· Garden · Equipped kitchen · Parking
Main Road OX17 Banbury · 4 Bedrooms · House · Garden · Equipped kitchen · Parking
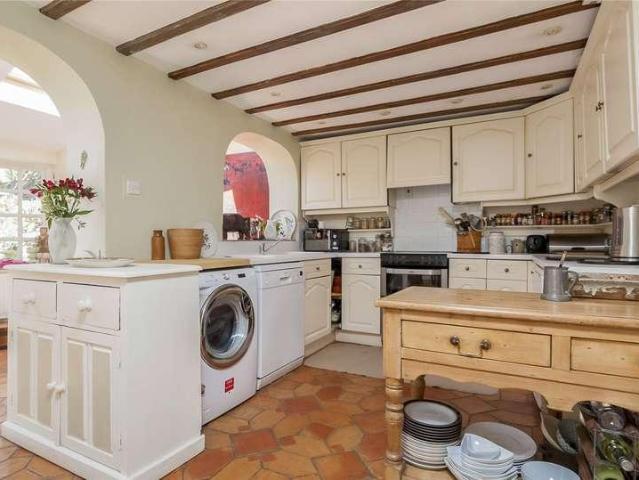
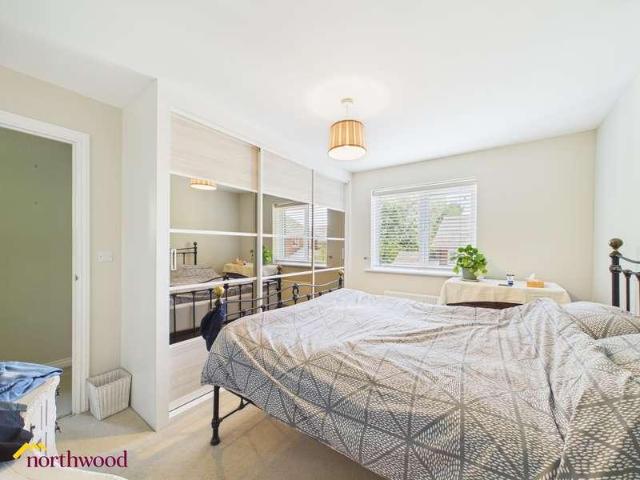
Northwood presents this superb four-bedroom house on a corner-plot with garage, parking and garden office with no onward chain. The ground floor of this spacious property features a large living room overlooking the garden, a good-sized kitchen / diner, and WC.? There is a small study or storage room off the living room and a further built-in under stairs cupboard. Upstairs boasts three generous double bedrooms plus a fourth single.? The master bedroom benefits from an ensuite and built in Sharps wardrobes. The family bathroom has a bath with shower over, and the Master Bedroom ensuite, a separate shower. Outside, the property benefits from ample off-street parking to the front, half of the front lawned area, a secure garage and a larger than average private enclosed rear garden.? There is a fabulous garden room/hobby or office space, fully insulated, double glazed and with electric supply. There is also a separate shed for gardening equipment. No onward chain! There is a small service
£ 385,000
3 bed house for sale
2 pictures
House · for sale
£ 220,000
New
3 bed house for sale
Main Road OX17 Banbury
· 3 Bedrooms · House
· Equipped kitchen · Concierge
Main Road OX17 Banbury · 3 Bedrooms · House · Equipped kitchen · Concierge
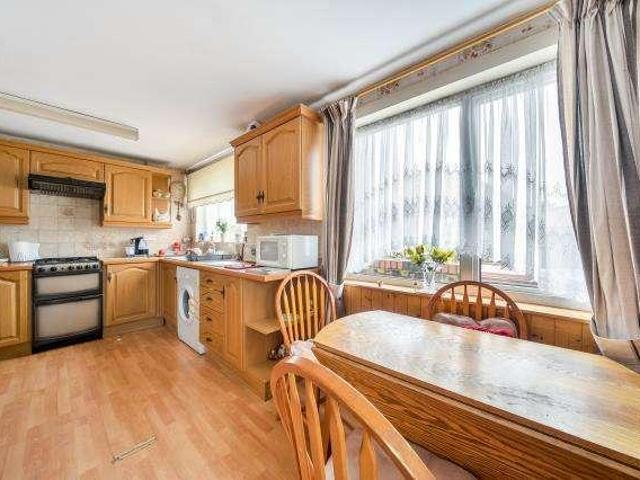
Chancellors are delighted to present to the market this three bedroom end-of-terrace property in need of some updating. The solidly-built home offers a spacious kitchen, three bedrooms and a main reception room. Viewing is highly recommended
£ 220,000
4 bed house for sale
2 pictures
House · for sale
£ 495,000
New
4 bed house for sale
Main Road OX17 Banbury
· 4 Bedrooms · House
· Garden · Parking · Equipped kitchen · Powder room
Main Road OX17 Banbury · 4 Bedrooms · House · Garden · Parking · Equipped kitchen · Powder room
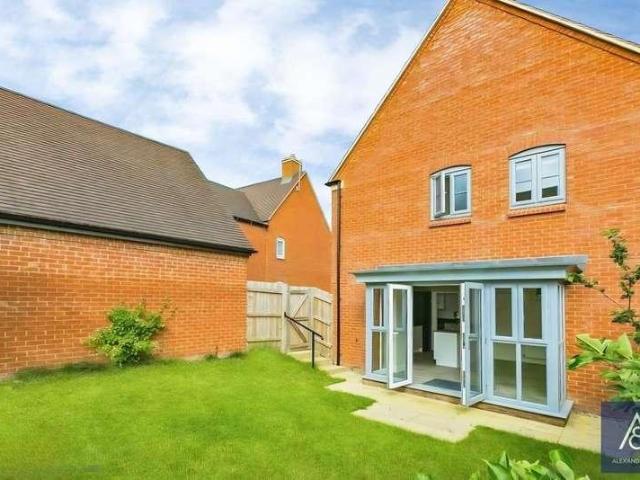
This well-planned four-bedroom detached David Wilson home occupies a private drive position on the edge of a popular residential development, enjoying attractive views across open fields, a detached garage, off-road parking and the added benefit of no onward chain. The front door opens into a welcoming entrance hall with doors leading to all principal ground floor rooms. The cloakroom is fitted with a white two-piece suite. The spacious dual-aspect living room is a particularly attractive feature, enjoying a walk-in bay window to the side elevation with pleasant views over adjoining fields. The kitchen/dining room is comprehensively fitted with a range of base and eye-level units and incorporates integrated appliances including a six-ring gas hob with canopy extractor above and a built-in double oven. There is space for a fridge/freezer and dishwasher, while French doors open directly onto the garden, creating an ideal space for both everyday family living and entertaining. The utility
£ 495,000
house for sale
2 pictures
House · for sale
£ 220,000
New
house for sale
Main Road OX17 Banbury
· House
· Garden · Equipped kitchen · Parking · Concierge
Main Road OX17 Banbury · House · Garden · Equipped kitchen · Parking · Concierge
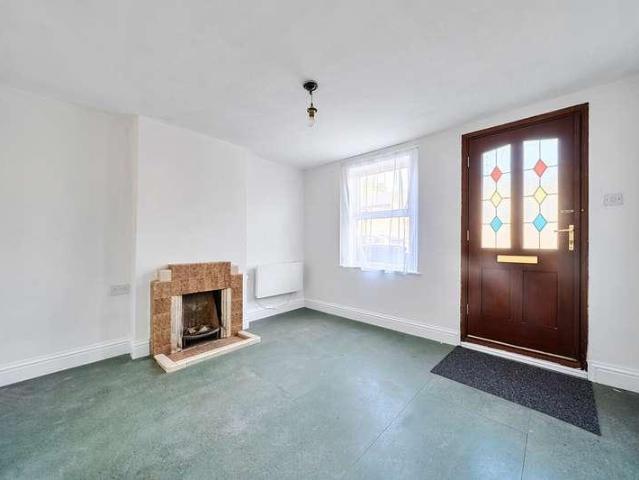
A charming two-bedroom period home with a generous rear garden, substantial garage/workshop and additional outbuilding, conveniently located within easy reach of Banbury town centre and railway station. This characterful end-of-terrace property offers well-proportioned accommodation arranged over two floors, with excellent potential for buyers looking to personalise and modernise a home to their own taste. The ground floor features two versatile reception rooms, providing excellent flexibility for use as a comfortable sitting room, dining room, home office or additional living space. There is also a kitchen and ground-floor bathroom/WC. To the first floor are two well-proportioned bedrooms, making the property particularly suited to first-time buyers, couples, small families and investors. One of the property's key features is the generous rear garden, offering valuable outdoor space and excellent potential for landscaping and entertaining. The property also benefits from a substantial
£ 220,000
4 bed house for sale
2 pictures
House · for sale
£ 400,000
New
4 bed house for sale
Main Road OX17 Banbury
· 4 Bedrooms · House
· Garden · Equipped kitchen · Parking · Powder room
Main Road OX17 Banbury · 4 Bedrooms · House · Garden · Equipped kitchen · Parking · Powder room
A well-presented four-bedroom detached family home featuring a spacious open-plan kitchen/diner, front and rear gardens, a single garage, and off-street parking, all conveniently located close to a wide range of local amenities. The front entrance door opens into a welcoming hallway, providing access to the living room, kitchen/diner, cloakroom, and stairs rising to the first floor. The stylish kitchen/diner is fitted with a range of contemporary wall and base units with grey-fronted doors and marble-effect worktops. Integrated appliances include a double electric oven, five-ring gas hob with extractor hood over, and a dishwasher, while there is additional space for a fridge/freezer and washing machine. French doors from the dining area open directly onto the rear garden, creating an excellent space for both everyday family living. The generous living room is filled with natural light and benefits from an internal door leading through to the kitchen/diner, providing a practical and fle
£ 400,000
3 bed house for sale
2 pictures
House · for sale
£ 375,000
New
3 bed house for sale
Main Road OX17 Banbury
· 3 Bedrooms · House
· Garden · Parking · Equipped kitchen
Main Road OX17 Banbury · 3 Bedrooms · House · Garden · Parking · Equipped kitchen
Situated within a popular residential area of the highly sought-after village of Kings Sutton, this well-proportioned three-bedroom semi-detached family home occupies an unusually generous corner plot, offering excellent potential for further extension (subject to the necessary planning consents). The property enjoys an impressive frontage with a substantial private driveway providing off-road parking for several vehicles, together with a detached garage and additional covered storage. The generous plot wraps around the property, creating extensive gardens with plenty of space for families, entertaining or future development. Internally, the accommodation offers bright and versatile living space including a welcoming entrance hall, spacious sitting room, fitted kitchen, separate dining room and useful utility area or rear porch. To the first floor are three well-proportioned bedrooms together with a family bathroom. Outside, the property is undoubtedly one of the standout features. The
£ 375,000
4 bed house for sale
2 pictures
House · for sale
£ 535,000
New
4 bed house for sale
Main Road OX17 Banbury
· 4 Bedrooms · House
· Garden · Equipped kitchen
Main Road OX17 Banbury · 4 Bedrooms · House · Garden · Equipped kitchen
This extended and versatile detached family home is ideally positioned on the edge of a well-established residential area, offering convenient access to a range of local amenities. The welcoming front door opens into a central hallway, providing access to all ground floor rooms, with stairs rising to a galleried first-floor landing. The dual-aspect living room features a walk-in bay window and flows seamlessly into a playroom, creating a flexible and sociable living space. The kitchen is comprehensively fitted with quartz worktops, integrated appliances, and space for freestanding appliances within the adjoining utility area. A side door provides external access, while a square opening leads through to the dining room/playroom with a lantern window. Quad-fold doors open onto the rear garden, enhancing indoor-outdoor living. The galleried landing gives access to all first-floor accommodation. Bedrooms one and three enjoy front-facing aspects, while bedrooms two and four overlook the rea
£ 535,000
4 bed house for sale
2 pictures
House · for sale
£ 410,000
New
4 bed house for sale
Main Road OX17 Banbury
· 4 Bedrooms · House
· Garden · Fireplace · Equipped kitchen · Parking · Patio · Powder room · Concierge
Main Road OX17 Banbury · 4 Bedrooms · House · Garden · Fireplace · Equipped kitchen · Parking · Patio · Powder room · Concierge
Entrance hallway With a cloakroom and stairs rising to the first floor and access to both the sitting room at the front and the Kitchen to the rear Sitting room A light space with a fireplace focal point Reception/dining room Located at the rear and opening onto the gardens Kitchen/breakfast A fully fitted kitchen with a range of wall and base mounted units situated to the rear of the property and opening onto the reception/dining room First floor accommodation With three of the four bedrooms including the principal bedroom which has an ensuite shower/bathroom. This floor also has the family bathroom Second floor A further bedroom and separate shower room Outside the home A private rear garden with patio area Parking Parking arrangements are via a carport and allocated parking
£ 410,000
4 bed house for sale
2 pictures
House · for sale
£ 600,000
New
4 bed house for sale
Main Road OX17 Banbury
· 4 Bedrooms · House
Main Road OX17 Banbury · 4 Bedrooms · House
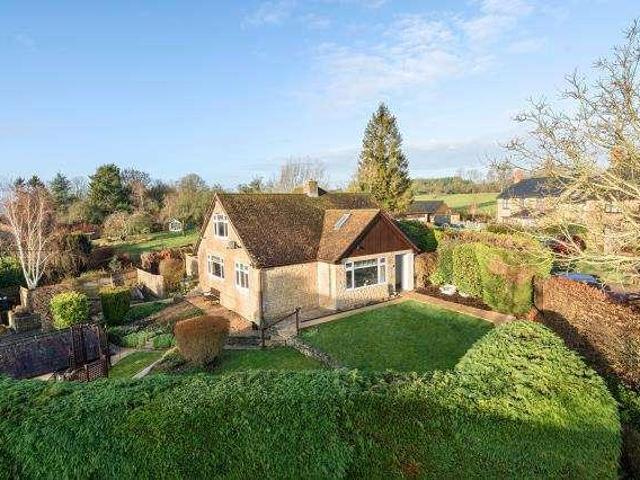
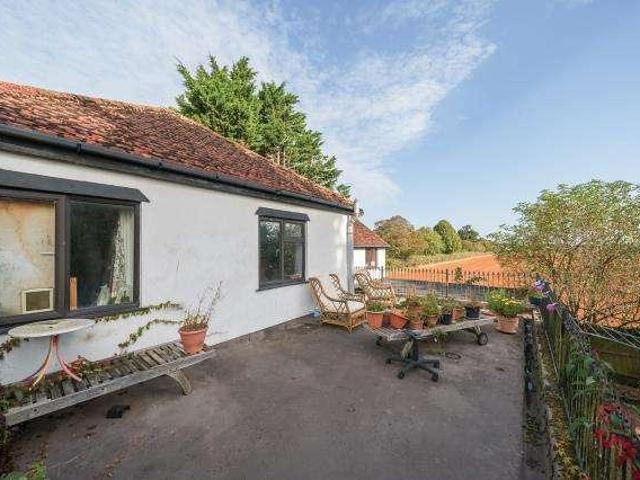
Chancellors are delighted to present to the open market this very well-presented spacious four bedroom detached Dorma-bungalow located in the desirable village of Helmdon. The property boasts and elevated orientation which offers tranquil views via dual aspect windows across the village
£ 600,000
4 bed house for sale
2 pictures
House · for sale
£ 475,000
New
4 bed house for sale
Main Road OX17 Banbury
· 4 Bedrooms · House
· Garden · Equipped kitchen · Parking · Powder room
Main Road OX17 Banbury · 4 Bedrooms · House · Garden · Equipped kitchen · Parking · Powder room
This very well-presented and spacious family home offers four generously sized bedrooms, a private rear garden, and a modern open-plan kitchen/dining area. Further benefits include a single garage and off-road parking for two vehicles. The welcoming entrance hall provides access to the living room, open-plan kitchen/diner, cloakroom, and stairs rising to the first floor. The contemporary kitchen is fitted with a range of modern units and integrated appliances, including a double electric oven, gas hob with extractor hood, fridge/freezer, and dishwasher. A door leads to the side access, while a separate utility room offers additional storage and space for laundry facilities, incorporating a built-in washing machine and housing the boiler. The bright and spacious living room enjoys a dual-aspect outlook, allowing for an abundance of natural light, and features doors opening onto the rear garden. The cloakroom is fitted with a wash hand basin and WC. The first-floor landing provides acces
£ 475,000
6 bed house for sale
2 pictures
House · for sale
£ 900,000
New
6 bed house for sale
Main Road OX17 Banbury
· 6 Bedrooms · House
· Garden · Fireplace · Equipped kitchen · Concierge
Main Road OX17 Banbury · 6 Bedrooms · House · Garden · Fireplace · Equipped kitchen · Concierge
Occupying a wonderfully private rural position in the hamlet of Falcutt, The Lodge is an impressive and highly versatile home that combines the character and architectural appeal of a traditional barn conversion with the space and facilities expected of a modern family residence. Extending to more than 4,000 sq. ft the property provides an exceptional level of accommodation, with six double bedrooms, four en suite bedrooms, three reception areas and a generous open-plan kitchen/breakfast room. The layout is equally suited to relaxed family living, entertaining on a grand scale or accommodating visiting family and friends. From the moment you enter, the character of the property is immediately apparent. The spectacular full-height vaulted sitting and dining room forms the heart of the home, featuring exposed timber trusses, an impressive floor-to-ceiling glazed opening and French doors leading directly onto the garden. An open fireplace with inset wood-burning stove adds warmth and atmo
£ 900,000
2 bed house for sale
2 pictures
House · for sale
£ 250,000
2 bed house for sale
Main Road OX17 Banbury
· 2 Bedrooms · House
· Garden · Fireplace · Equipped kitchen · Powder room
Main Road OX17 Banbury · 2 Bedrooms · House · Garden · Fireplace · Equipped kitchen · Powder room
This two-bedroom terraced Bradstone built property is offered with no onward chain and is situated at the edge of this popular and well served village. The front door leads to the hallway which provides access to all ground floor rooms and the under stairs storage cupboard. The cloakroom is fitted with a two-piece suite. The kitchen is to the front and is fitted with a matching range of base and eye level units. There are spaces for a washing machine and a fridge/freezer then an integrated four ring gas hob with canopy filter hood over and a single combination oven under. The living/dining room has a central feature fireplace and sliding patio doors lead to the rear garden. A new Worcester Bosch boiler was fitted in January 2025. The stairs rise to the landing, and doors lead to all the first-floor rooms. Bedroom one is a double room which looks to the rear and has fitted wardrobes and a separate built-in airing cupboard. Bedroom two is a double room which looks to the front. The bathr
£ 250,000
2 bed house for sale
2 pictures
House · for sale
£ 275,000
2 bed house for sale
Main Road OX17 Banbury
· 2 Bedrooms · House
· Garden · Fireplace · Equipped kitchen
Main Road OX17 Banbury · 2 Bedrooms · House · Garden · Fireplace · Equipped kitchen
This well presented two-bedroom terraced village home is situated at the end of a cul-de-sac and provides well planned accommodation with southwest facing rear garden. The front door opens to the entrance porch which is useful for boots, shoes and coats. A door opens to the living room which has a central feature fireplace as a focal point, stairs rise to the first floor, and an archway leads to the kitchen/dining room. This is a comprehensively fitted space including a peninsular breakfast bar. Integrated domestic appliances comprise four ring Halogen hob with canopy filter hood over and a double oven under, fitted fridge/freezer and dishwasher with a space for a washing machine. There is ample space for a table and chairs, and a stable door provides access to the rear garden. The stairs rise to the landing and doors lead to all first-floor rooms. Bedroom one is a double size room looking to the front of the property and benefits from a useful range of fitted wardrobe and storage unit
£ 275,000
3 bed house for sale
2 pictures
House · for sale
£ 385,000
3 bed house for sale
Main Road OX17 Banbury
· 3 Bedrooms · House
· Garden · Equipped kitchen · Powder room
Main Road OX17 Banbury · 3 Bedrooms · House · Garden · Equipped kitchen · Powder room
A deceptively spacious three-bedroom detached house built to Taylor Wimpey's well planned 'Yarlington' design, situated within a popular residential area which is convenient for all local amenities. The front door opens to the hallway with stairs rising to the first floor with a cupboard below. Doors lead to all ground floor rooms. The cloakroom is fitted with a modern white suite. The living room is a dual aspect room with French doors opening to the rear garden. The kitchen/dining room is a dual aspect room comprehensively fitted. Integrated domestic appliances comprise a four ring gas hob with single combination oven under and canopy extractor over, dish washer, washing machine and fridge/freezer. There are French doors to the rear garden. Stairs rise to the landing and doors lead to all first-floor rooms. Bedroom one is a dual aspect double room with a door to the well ap[pointed en-suite shower room. Bedroom two is a dual aspect, double size room. Bedroom three is a single size ro
£ 385,000
4 bed house for sale
2 pictures
House · for sale
£ 325,000
4 bed house for sale
Main Road OX17 Banbury
· 4 Bedrooms · House
· Parking
Main Road OX17 Banbury · 4 Bedrooms · House · Parking
Chancellors are delighted to be able to present to the market this extended four bedroom family home. The property is well presented throughout and boast a large double story extension adding the forth bedroom, en-suite and a second ground floor extension and garage
£ 325,000
4 bed house for sale
2 pictures
House · for sale
£ 850,000
4 bed house for sale
Main Road OX17 Banbury
· 4 Bedrooms · House
· Garden · Parking · Gym · Equipped kitchen · Powder room · Concierge
Main Road OX17 Banbury · 4 Bedrooms · House · Garden · Parking · Gym · Equipped kitchen · Powder room · Concierge
An outstanding and very flexible family home with annexe potential in the sought after Old Town of Brackley which comprises entrance hall, cloakroom/WC, stunning breakfast kitchen with large open plan sitting and dining room, utility room, gymnasium, music room, study and additional reception room currently used as a bedroom. There are four bedrooms, two en-suites and family bathroom, whilst outside, the property benefits from a double garage, car port, off-road parking for six cars and a superb garden. Must be seen to be appreciated. Please click on the property brochure and the video tab for full details of this property, or for more information or to arrange a viewing please contact Terry Robinson. Services, Utilities & Property Information: Tenure: Freehold Council Tax Band: G Local Authority: West Northamptonshire Council EPC Rating: Property Construction: Standard construction stone/brick and tiled roof Electricity Supply: Mains Water Supply: Mains Drainage & Sewerage: Mains Heat
£ 850,000
2 bed house for sale
2 pictures
House · for sale
£ 410,000
2 bed house for sale
Main Road OX17 Banbury
· 2 Bedrooms · House
· Garden · Fireplace · Equipped kitchen
Main Road OX17 Banbury · 2 Bedrooms · House · Garden · Fireplace · Equipped kitchen
Stable front door to entrance Sitting Room Brick fireplace with wood burning fire and slate hearth, solid oak floor, double glazed window to front aspect with shutters, balustrade staircase to first floor level with understairs recess and cupboard, exposed ceiling timbers, exposed stone wall brace and latch door to Kitchen Butlers sink, range of base units with granite worksurface and splashbacks, five ring gas range cooker, integrated dishwasher & washing machine, space for fridge/freezer, part panelled walls, range of shelves, cupboard housing gas boiler, tiled floor, vaulted ceiling and exposed beams, glass panelled double glazed French doors to rear garden First Floor Balustrade staircase to second floor Bedroom One Window to front aspect with window seat and shutters with views to the church, exposed wall timbers Bathroom panelled spa bath with mains fed rain shower, hand wash basin, low level W.C part tiled walls, window to rear aspect with shutters, Elm wooden floor, exposed wal
£ 410,000
3 bed house for sale
2 pictures
House · for sale
£ 475,000
3 bed house for sale
Main Road OX17 Banbury
· 3 Bedrooms · House
· Garden · Equipped kitchen
Main Road OX17 Banbury · 3 Bedrooms · House · Garden · Equipped kitchen
The welcoming entrance hall, finished with elegant mosaic flooring, leads into a charming dining room showcasing exposed stone walls, original beams, a rear stained glass feature window, and a delightful window seat to the front. Adjacent to this, the cosy lounge continues the cottages rustic appeal, with further exposed stonework, another stained-glass feature window and beams creating a warm, inviting atmosphere. The light-filled kitchen/breakfast room has been designed for both everyday living and entertaining, with direct access out to the garden. Upstairs, the property offers three bedroomstwo generous doubles and a cosy smaller double alongside a stunning family bathroom complete with a roll-top bath and an overhead drencher shower. Outside, the low maintenance private cottage garden, perfect for enjoying entertaining in the sunshine features double gated access and a practical storage shed, providing a private and versatile outdoor space
£ 475,000
4 bed house for sale
2 pictures
House · for sale
£ 525,000
4 bed house for sale
Main Road OX17 Banbury
· 4 Bedrooms · House
· Garden
Main Road OX17 Banbury · 4 Bedrooms · House · Garden
A four bedroom detached home on the edge of the village with a terrace giving uninterrupted country views. With tremendous scope for family living with an ample rear garden (with outbuildings). Please call for further information
£ 525,000
2 bed house for sale
2 pictures
House · for sale
£ 265,000
2 bed house for sale
Main Road OX17 Banbury
· 2 Bedrooms · House
· Garden · Equipped kitchen · Parking
Main Road OX17 Banbury · 2 Bedrooms · House · Garden · Equipped kitchen · Parking
This cosy two-bedroom starter home is tucked away at the end of a quiet cul-de-sac and offers a generous garden, off-road parking, and two spacious double bedrooms. The entrance door opens into a welcoming porch, which in turn leads into the main living room. The living room is a well-proportioned space and provides access to the kitchen, a useful cupboard beneath the stairs, and the staircase rising to the first floor. The kitchen is fitted with a range of white-fronted units complemented by marble-effect worktops, offering both style and practicality. Integrated appliances include a washing machine, dishwasher, fridge, and freezer. A door from the kitchen opens directly onto the rear garden, providing convenient access to the outdoor space. On the first floor, the landing leads to two double bedrooms and the family bathroom. The bathroom is fitted with a bath with a shower over, a wash basin, and a WC. Outside, the rear garden is mainly laid to lawn and includes an outbuilding, all e
£ 265,000

Get email alerts

Don't miss out: be the first to know about new properties

The alert was correctly created

On subscribing you accept the conditions of use and the privacy policy
Alert
Receive new ads in your inbox
Save this search
Receive alerts for new listings

We'll send you an email when we have new properties for: "Houses for sale in Main Road OX17 Banbury"

The alert was correctly created

Euston Road NN4 Northampton
St Leonards Road NN4 Northampton
Get email alerts and be the first to see new listings
Required field
On subscribing I accept the terms of the privacy policy
Perfect! You'll soon start receiving new listings via email
Alert
Receive an email when we have new ads for Houses for sale in Main Road OX17 Banbury
Save this search
Filters

Bedrooms

Size (sq.ft)

sq.ft
sq.ft

Price

£
£

Property type

Bathrooms

Clear all filters
Receive notifications when new entries are published.