View photo
House
·
for sale
£ 200,000
3 bedroom semi detached house for sale
Coppull Chorley
· 3 Bedrooms · 1 Bath · House
· Garden · Equipped kitchen · Parking · Concierge
Coppull Chorley · 3 Bedrooms · 1 Bath · House · Garden · Equipped kitchen · Parking · Concierge
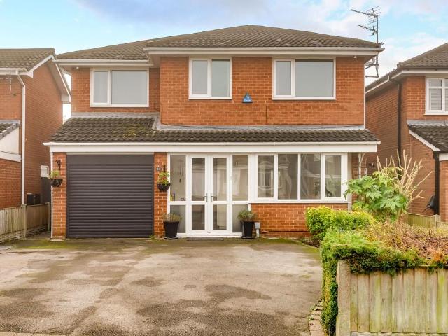
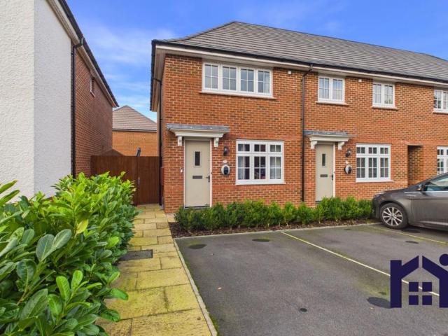
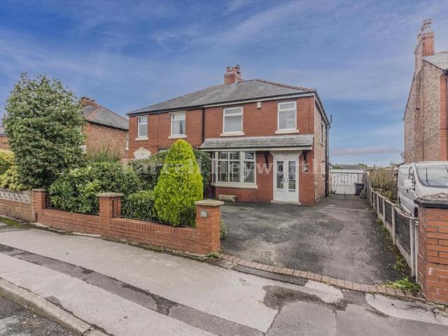
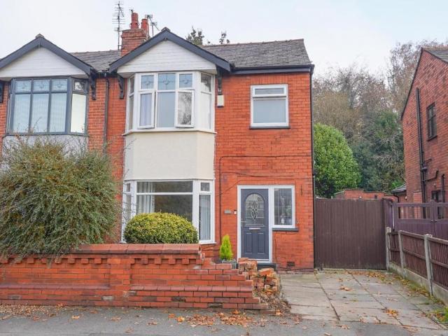
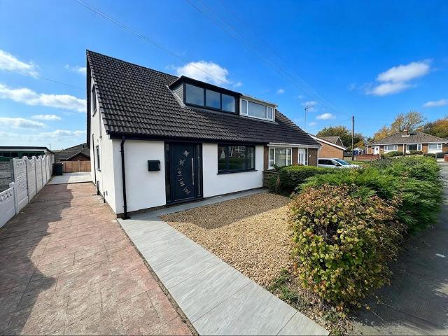
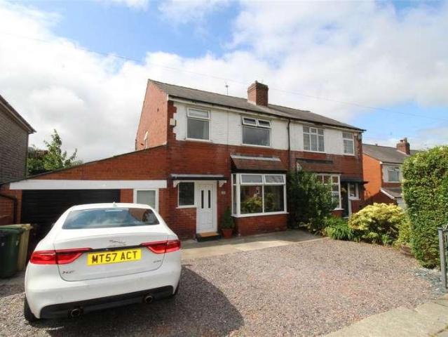
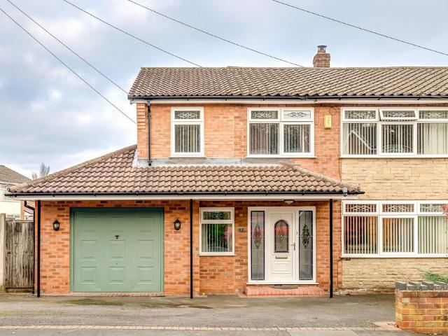
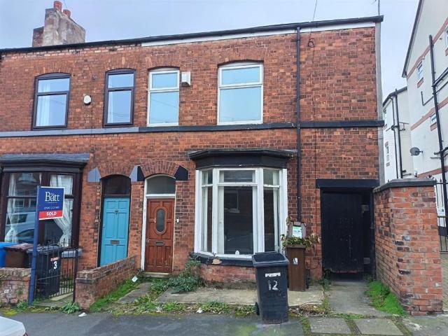
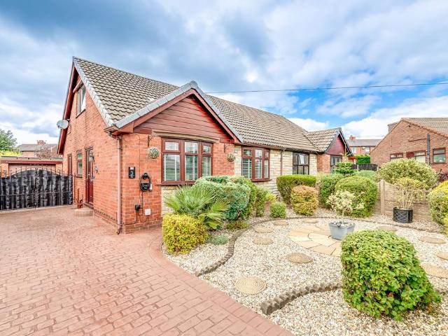
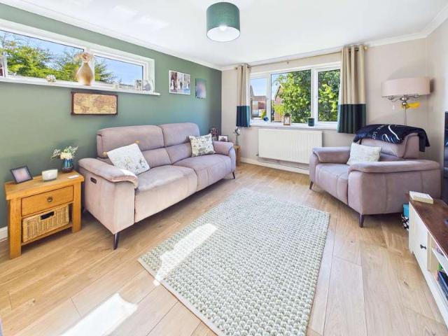
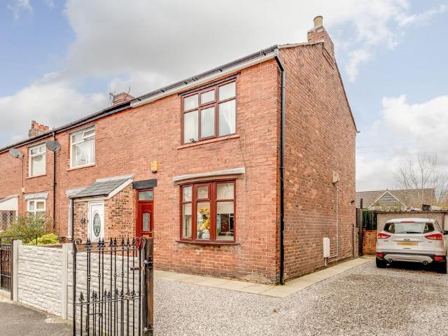
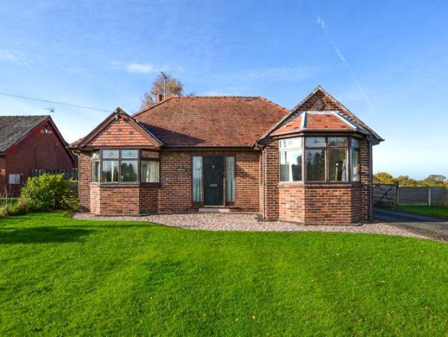
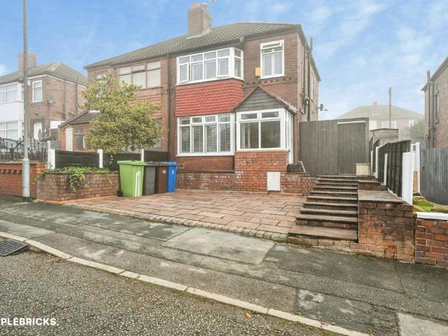
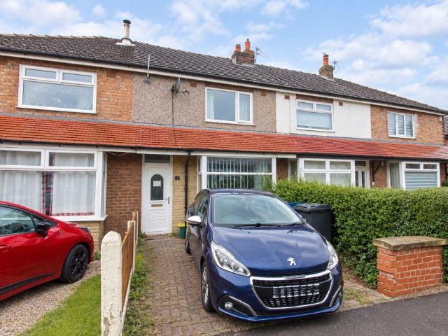
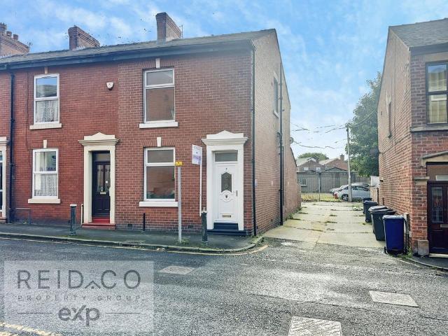
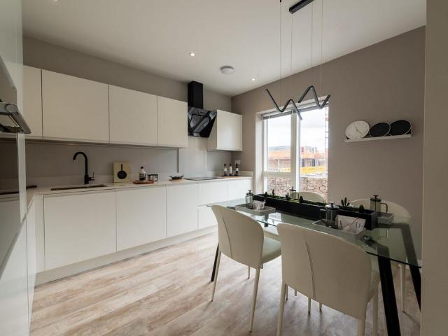
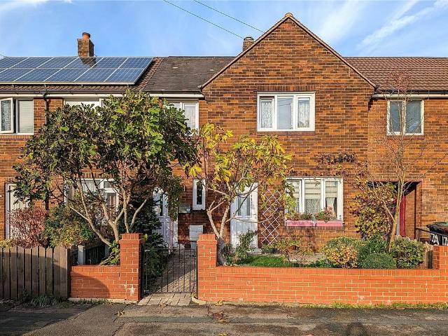
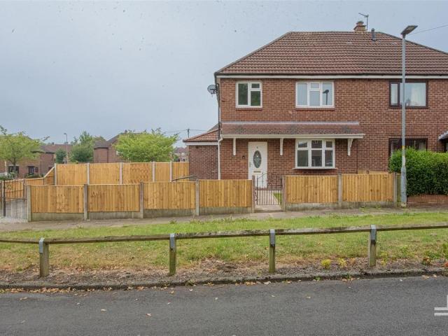
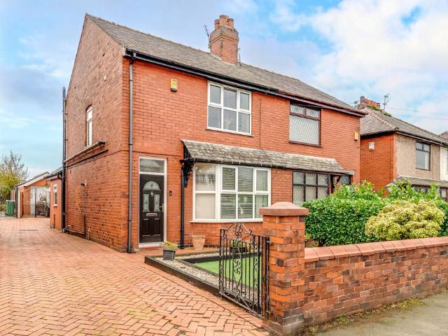
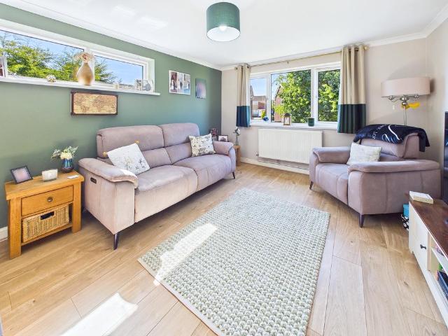
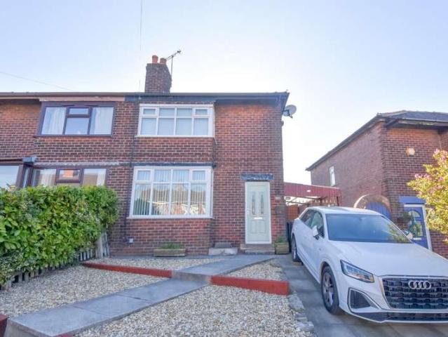
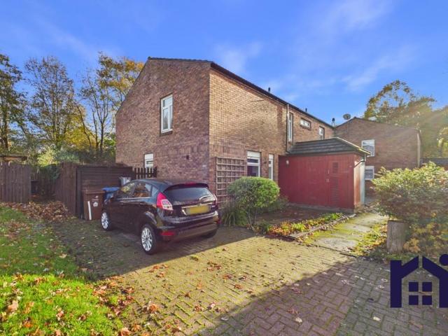
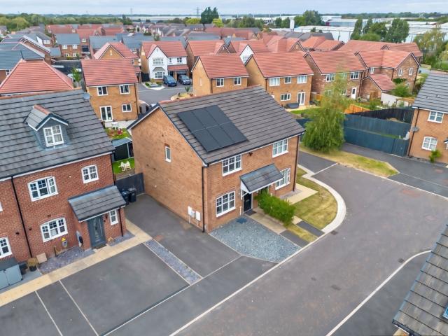
Clarke Residential are delighted to bring to market this well-presented three-bedroom semi-detached home, occupying a quiet cul-de-sac position within a popular and established modern development in Leyland. Beautifully maintained and stylishly decorated throughout, the property benefits from solar panels, a landscaped rear garden and off-road parking, making it an ideal purchase for growing families, first-time buyers or investors alike.Ground floor: A welcoming entrance hallway with composite front door and understairs storage leads through to the accommodation. The lounge is a comfortable, well-proportioned reception room (approx. 5.03m x 3.05m / 16'6 x 10'0) with a window to the front. To the rear is a modern fitted kitchen/dining room (approx. 4.14m x 2.57m / 13'7 x 8'5) with a range of gloss wall and base units, contrasting worktops, gas hob, extractor, double oven, integrated dishwasher, space for a washing machine, and room for a dining table, with French doors opening onto the
Clarke Residential are delighted to bring to market this well-presented three-bedroom semi-detached home, occupying a quiet cul-de-sac position within a popular and established modern development in Leyland. Beautifully maintained and stylishly decorated throughout, the property benefits from solar panels, a landscaped rear garden and off-road parking, making it an ideal purchase for growing families, first-time buyers or investors alike.Ground floor: A welcoming entrance hallway with composite front door and understairs storage leads through to the accommodation. The lounge is a comfortable, well-proportioned reception room (approx. 5.03m x 3.05m / 16'6 x 10'0) with a window to the front. To the rear is a modern fitted kitchen/dining room (approx. 4.14m x 2.57m / 13'7 x 8'5) with a range of gloss wall and base units, contrasting worktops, gas hob, extractor, double oven, integrated dishwasher, space for a washing machine, and room for a dining table, with French doors opening onto the
£ 200,000