2,804 houses for sale in Cores End Road SL8 Bourne End

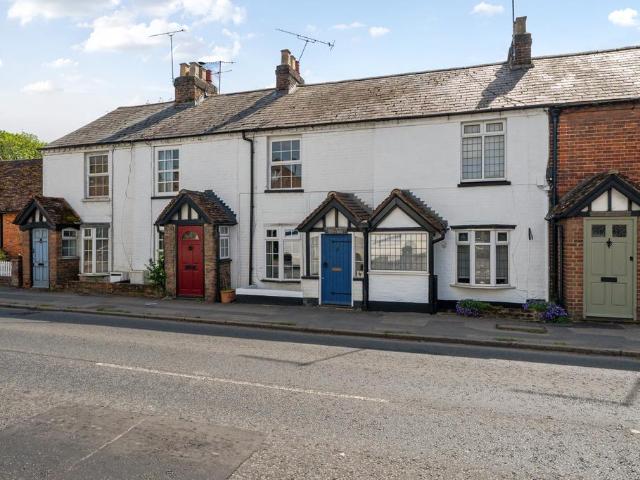
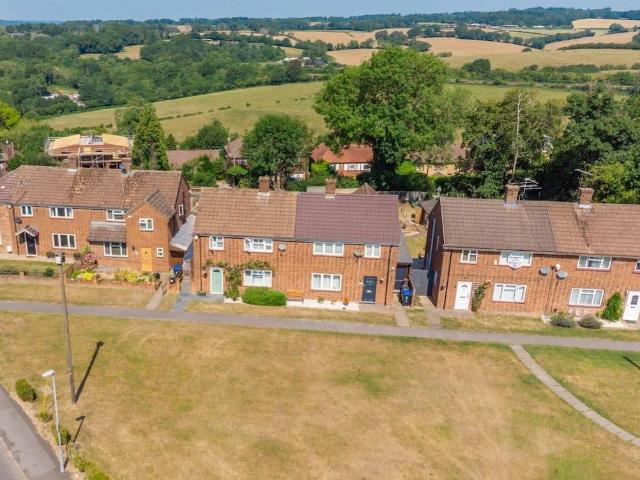
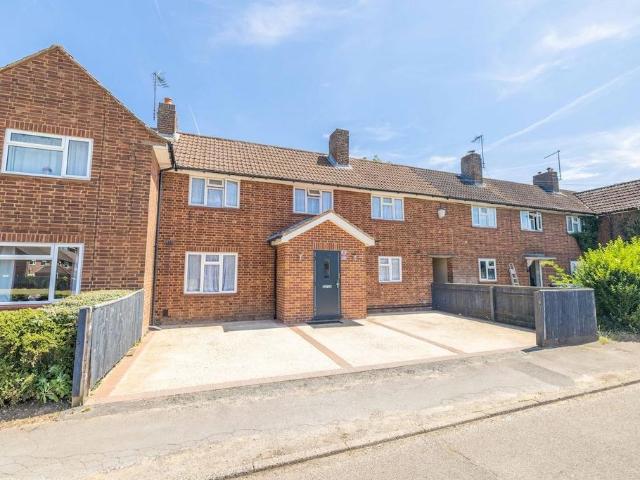
3 bedroom terraced house for sale
View photo
House · for sale
£ 495,000
3 bedroom terraced house for sale
Cores End Road SL8 Bourne End
· 3 Bedrooms · 2 Baths · House
· Garden · Equipped kitchen
Cores End Road SL8 Bourne End · 3 Bedrooms · 2 Baths · House · Garden · Equipped kitchen
Superbly situated within 1 mile of Maidenhead mainline train station, this deceptively spacious home has been thoughtfully extended.Tucked away in a peaceful cul-de-sac overlooking a tranquil green, this beautifully presented three-bedroom terraced house offers a welcoming retreat for families and commuters. The newly redecorated house has been cleverly extended on two levels to provide much larger than average rooms and offers stylish contemporary finishing. The ground floor has a spacious sitting room which is especially bright and open, leading into the fantastic full width kitchen-diner. The well equipped kitchen has plenty of space for entertaining and double doors opening onto the delightful rear garden.There is a handy downstairs w.c. under the stairs too.Outside the garden is well presented and low maintenance, mostly paved with a shed to the rear. Offering a relaxing space for families to enjoy the sunshine, with a pleasant leafy backdrop, this is a great feature of the home.U
£ 495,000
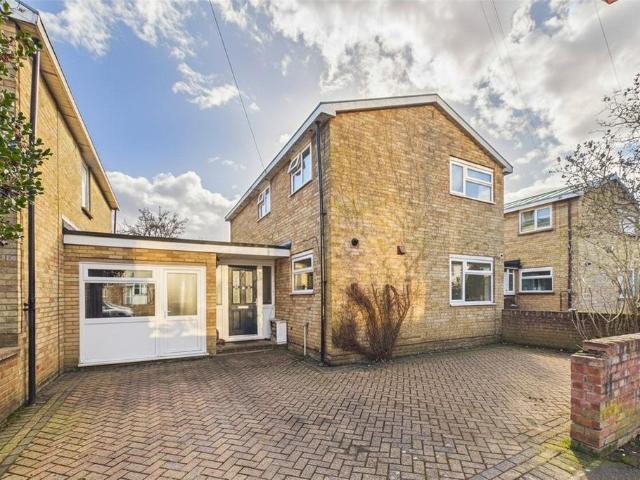
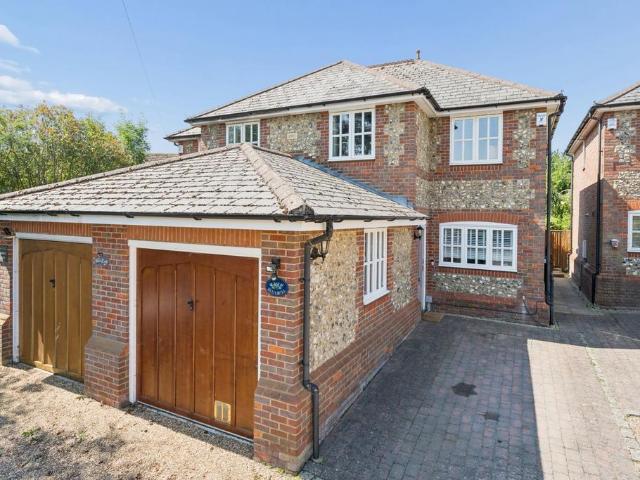
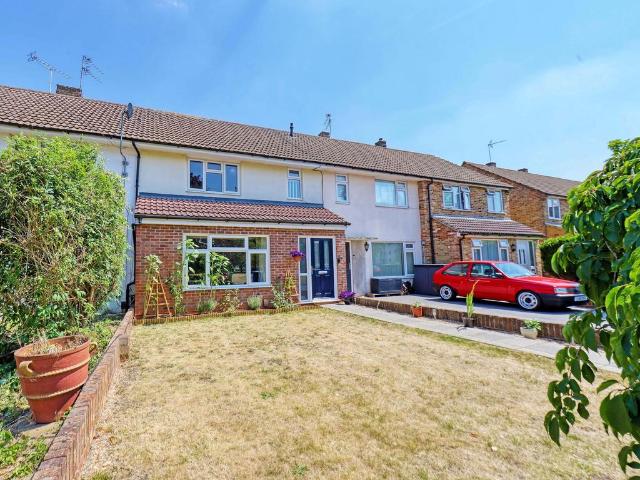
3 bedroom link detached house for sale
View photo
House · for sale
£ 500,000
3 bedroom link detached house for sale
Cores End Road SL8 Bourne End
· 3 Bedrooms · 1 Bath · House
· Garden · Equipped kitchen · Parking · Patio · Powder room
Cores End Road SL8 Bourne End · 3 Bedrooms · 1 Bath · House · Garden · Equipped kitchen · Parking · Patio · Powder room
OPEN HOUSE SATURDAY 25th 1pm - 3pm APPOINTMENT ONLY*No Onward ChainBeautifully refurbished three-bedroom home in the highly sought after Cox Green area of Maidenhead. Combining timeless interiors with versatile living spaces, it’s designed for modern family life, an exceptional opportunity for discerning buyers seeking space, style and convenience.A bright 15ft living room and spacious refitted kitchen/dining room form the heart of the home, perfect for everyday living and entertaining.A large family room/study and storage space add flexibility, ideal for working from home and with a spacious, downstairs cloakroom / utility & laundry room for convenience. Upstairs, three well-proportioned bedrooms are served by a sleek modern bathroom.Outside, enjoy a generous sun trap garden with stylish patio, plus private driveway parking for two cars and additional off-street space.Perfectly positioned, the home is within walking distance of local shops, cafés, and Ockwells Park, and within easy re
£ 500,000
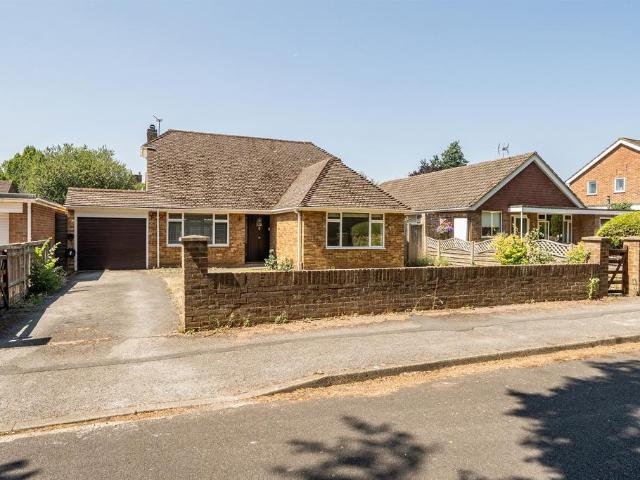
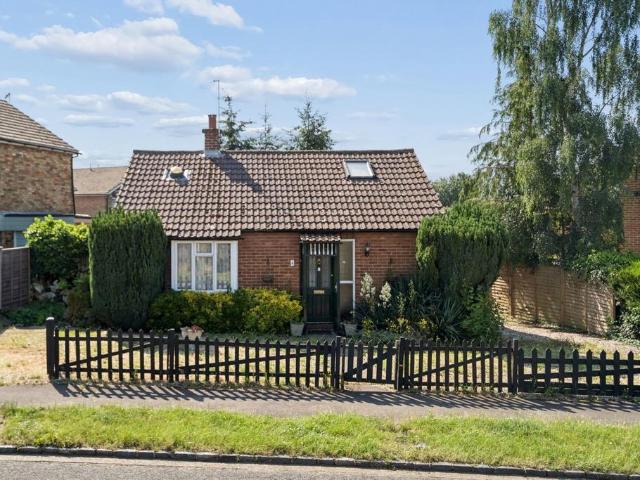
3 bedroom detached bungalow for sale
View photo
Bungalow · for sale
£ 625,000
3 bedroom detached bungalow for sale
Cores End Road SL8 Bourne End
· 3 Bedrooms · 1 Bath · Bungalow
· Equipped kitchen
Cores End Road SL8 Bourne End · 3 Bedrooms · 1 Bath · Bungalow · Equipped kitchen
SUMMARYSituated in a highly sought-after cul-de-sac, this well-presented three-bedroom detached bungalow offers versatile and spacious accommodation and is sold with NO CHAIN.DESCRIPTIONSituated in a highly sought-after cul-de-sac, this well presented three bedroom detached bungalow offers versatile and spacious accommodation, conveniently located within easy reach of the town centre and a selection of highly regarded local schools. The accommodation is arranged over two floors and comprises a welcoming entrance hall leading to a bright and spacious living/dining room, providing an excellent space for both relaxing and entertaining. The modern fitted kitchen is well equipped with a range of contemporary units and work surfaces and a small utility room. Also on the ground floor is a generous double bedroom and a stylish modern family bathroom.To the first floor are two further well-proportioned double bedrooms, offering flexible accommodation for growing families, guests or those workin
£ 625,000
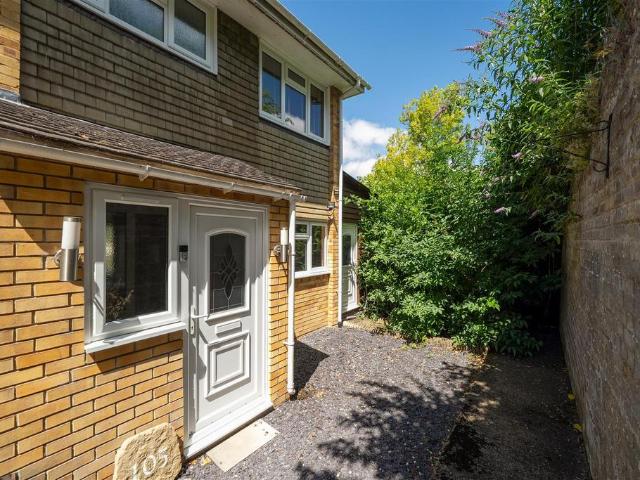
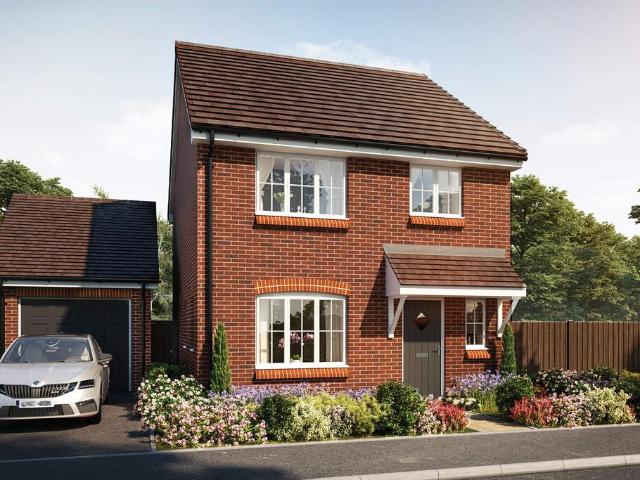
3 bedroom end of terrace house for sale
View photo
House · for sale
£ 375,000
3 bedroom end of terrace house for sale
Cores End Road SL8 Bourne End
· 3 Bedrooms · 1 Bath · House
· Garden · Equipped kitchen · Parking
Cores End Road SL8 Bourne End · 3 Bedrooms · 1 Bath · House · Garden · Equipped kitchen · Parking
Offered to the market with NO ONWARD CHAIN, this bright and spacious three bedroom end of terrace family home is presented in immaculate condition throughout. Occupying a quiet, tucked-away position, the property benefits from allocated parking and far reaching countryside views across the valley.Ideally situated in the highly sought after Sands area of High Wycombe, the property offers excellent access to Junction 4 of the M40 and is within easy reach of two of the town's most highly regarded grammar schools, Wycombe High School and John Hampden Grammar School. High Wycombe railway station, approximately three miles away, provides fast and frequent services to London Marylebone in under 30 minutes.The well presented accommodation comprises an enclosed porch, entrance hall, a spacious lounge/dining room, a modern fitted kitchen, a versatile office/guest room, three well proportioned bedrooms, and a recently refitted contemporary shower room.Further benefits include a rear garden with a
£ 375,000
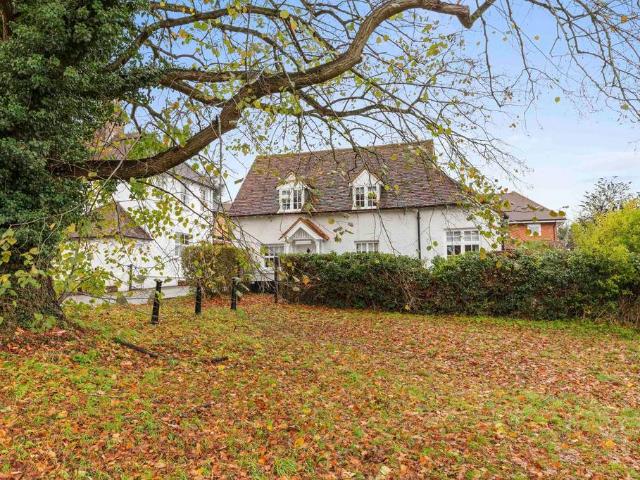
2 bedroom detached house for sale
View photo
House · for sale
£ 600,000
2 bedroom detached house for sale
Cores End Road SL8 Bourne End
· 2 Bedrooms · 2 Baths · House
· Powder room · Concierge
Cores End Road SL8 Bourne End · 2 Bedrooms · 2 Baths · House · Powder room · Concierge
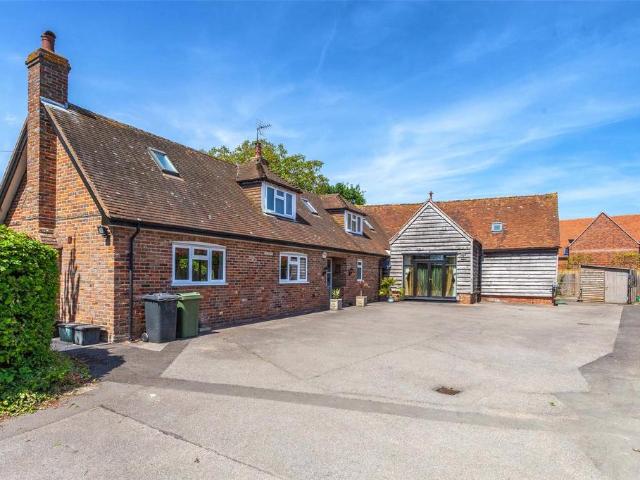
Introducing this exceptional 2 bedroom detached house, a truly captivating Grade II listed detached cottage brimming with character and boasting a delightful contemporary interior. Situated in close proximity to local amenities and transport links, this property offers a unique blend of historic charm and modern elegance that demands to be experienced in person.Ideally located for those seeking convenience, this residence provides easy accessibility to Hazlemere and High Wycombe town centre, the railway station, and a leisurely stroll to Kingswood. Step inside to discover a space adorned with high specification finishes and characterful details that elevate the living experience to a new level of sophistication.The accommodation comprises two generously proportioned reception rooms, one featuring a striking log burning stove, ideal for cosy evenings in and further study. Completing the ground floor is a convenient downstairs cloakroom. The heart of the home lies in the beautifully fitt
£ 600,000
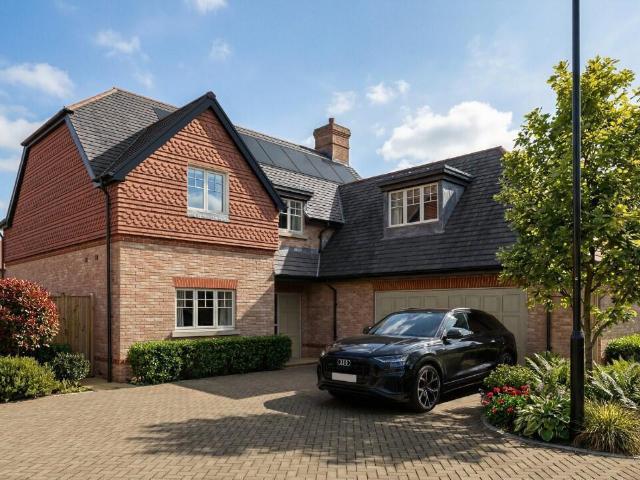
5 bedroom detached house for sale
View photo
House · for sale
£ 1,170,000
5 bedroom detached house for sale
Cores End Road SL8 Bourne End
· 5 Bedrooms · 5 Baths · House
· Garden · Equipped kitchen
Cores End Road SL8 Bourne End · 5 Bedrooms · 5 Baths · House · Garden · Equipped kitchen
This beautifully designed five-bedroom detached family home combines contemporary style, generous living space, and an exceptional location in one of High Wycombe's most desirable new home communities.Spanning approximately 2,201 sq ft, the property has been thoughtfully designed to meet the needs of modern family living. The heart of the home is the expansive open-plan kitchen, dining, and family area, complete with integrated appliances and large patio doors opening directly onto the private rear garden, creating a seamless indoor and outdoor lifestyle. A separate dual-aspect living room provides an elegant space to relax, while a dedicated study and utility room add practicality for home working and everyday convenience.The first floor offers five well-proportioned bedrooms, including a luxurious principal suite featuring a walk-in dressing room and a stylish en-suite bathroom. Two additional bedrooms also benefit from their own en-suite bathrooms, while the remaining bedrooms are s
£ 1,170,000
4 bedroom house for sale
View photo
House · for sale
£ 1,100,000
4 bedroom house for sale
Cores End Road SL8 Bourne End
· 4 Bedrooms · 2 Baths · House
· Parking · Equipped kitchen · Powder room
Cores End Road SL8 Bourne End · 4 Bedrooms · 2 Baths · House · Parking · Equipped kitchen · Powder room
Located in the highly desirable Willow Park development, this impressive four-bedroom detached home enjoys a quiet cul-de-sac setting with the rare benefit of backing directly onto sports fields, offering privacy, open views and an ideal family environment. The welcoming entrance hall leads to a bright and spacious sitting room, separate dining room, well-appointed kitchen and adjoining family room, creating versatile living space for both everyday family life and entertaining. A home office, cloakroom and integrated double garage complete the ground floor accommodation. Upstairs, the generous principal bedroom benefits from an en-suite shower room, while three further well-proportioned bedrooms are served by a family bathroom
£ 1,100,000
4 bedroom detached house for sale
View photo
House · for sale
£ 600,000
4 bedroom detached house for sale
Cores End Road SL8 Bourne End
· 4 Bedrooms · 2 Baths · House
· Equipped kitchen
Cores End Road SL8 Bourne End · 4 Bedrooms · 2 Baths · House · Equipped kitchen
Offered for sale with no onward chain is this impressive four bedroom detached family home, perfectly positioned at the beginning of a peaceful, no through road, just moments from the vibrant Hazlemere crossroads with its excellent selection of amenities, transport links and highly regarded schools. Upon entering, you are greeted by a spacious and welcoming entrance hall featuring a convenient downstairs WC and useful space for understairs storage, setting the tone for the generous proportions found throughout. The heart of the home is the stunning kitchen, dining and family room, which is bathed in natural light from a fantastic glass extension and offers ample space for cooking, entertaining and relaxing, with patio doors seamlessly connecting to the deck area. Adjacent to this, the sitting room provides a comfortable retreat and also enjoys direct access to the deck, creating a versatile living environment for families and guests alike. The first floor accommodates three well presen
£ 600,000
2 bedroom detached bungalow for sale
View photo
Bungalow · for sale
£ 650,000
2 bedroom detached bungalow for sale
Cores End Road SL8 Bourne End
· 2 Bedrooms · 1 Bath · Bungalow
· Equipped kitchen
Cores End Road SL8 Bourne End · 2 Bedrooms · 1 Bath · Bungalow · Equipped kitchen
A bright, spacious, and beautifully presented, extended, two bedroom detached bungalow offering modern accommodation throughout, positioned in a highly sought-after location within easy walking distance of Chalfont St Peter village centre and the open green space of Gold Hill Common. NO ONWARD CHAIN!Entered via a welcoming central hallway, the bungalow immediately impresses with its excellent flow and abundance of natural light. To the front is a generous principal bedroom featuring an attractive bay window, creating a bright and relaxing retreat, whilst a second versatile bedroom offers ideal guest accommodation, home office space, or additional family living.The contemporary fitted kitchen has a range of modern units and granite worksurfaces, plus a door leading out to the side of the property. The standout feature of the property is the superb open-plan living and dining room extending across the rear. Designed to maximise light and space, this impressive room benefits from a striki
£ 650,000
5 bedroom detached house for sale
View photo
House · for sale
£ 2,500,000
5 bedroom detached house for sale
Cores End Road SL8 Bourne End
· 5 Bedrooms · 4 Baths · House
· Parking · Concierge
Cores End Road SL8 Bourne End · 5 Bedrooms · 4 Baths · House · Parking · Concierge
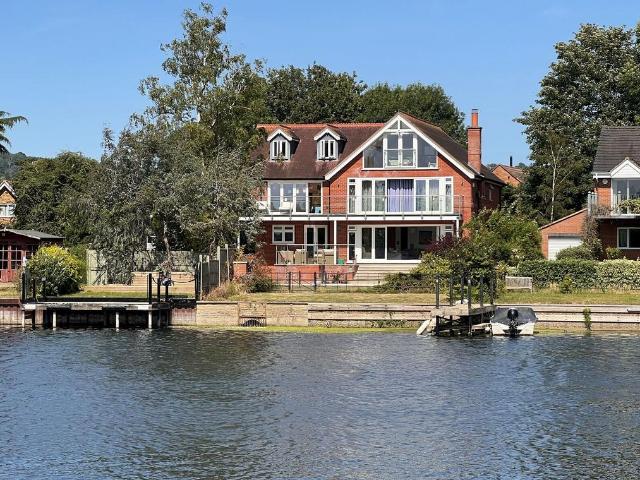
This incredible 5 bedroom, 4 reception room, detached home with direct river frontage and mooring offers 3-floors of expansive, flexible living space, a double garage, and situated moments from local amenities. Donkey Lane is a quiet riverside cul-de-sac providing peaceful living a stone's throw away from the local shops on Bourne End high street and station. For motorists, there is simple access to the A404/M4 and M40 to M25. Please use the reference CHPK6171224 when contacting Foxtons
£ 2,500,000
2 bedroom cottage for sale
View photo
House · for sale
£ 420,000
2 bedroom cottage for sale
Cores End Road SL8 Bourne End
· 2 Bedrooms · 1 Bath · House
· Equipped kitchen · Concierge
Cores End Road SL8 Bourne End · 2 Bedrooms · 1 Bath · House · Equipped kitchen · Concierge
Old Toll Cottage is a delightful character home offering beautifully arranged accommodation across three floors, combining period charm with practical modern living. Situated in the heart of Bourne End, this attractive cottage enjoys a warm and welcoming atmosphere with well-proportioned reception space, two double bedrooms and a versatile loft room. The ground floor comprises a cosy sitting room with bay-style frontage and an abundance of natural light, creating an inviting space for relaxation and entertaining. To the rear, the separate dining room provides an excellent everyday family area and flows through to the fitted kitchen, which is thoughtfully arranged with a range of storage and work surfaces. Beyond the kitchen is a well-appointed family bathroom. On the first floor are two comfortable double bedrooms, both enjoying pleasant proportions and characterful cottage styling. Stairs rise to the second floor where a generous loft room offers flexible additional accommodation, ide
£ 420,000
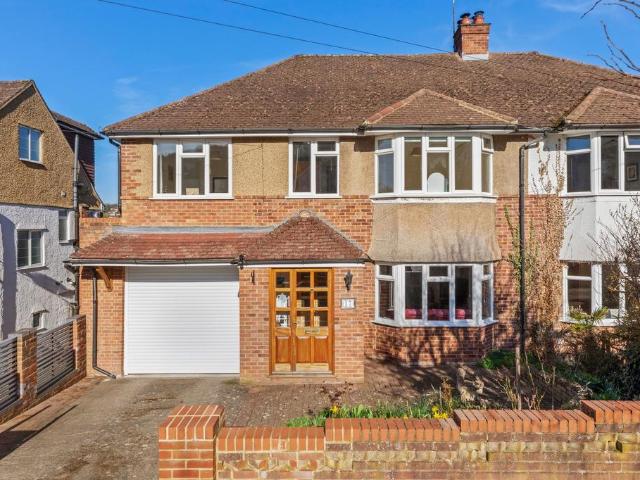
3 bedroom semi detached house for sale
View photo
House · for sale
£ 775,000
3 bedroom semi detached house for sale
Cores End Road SL8 Bourne End
· 3 Bedrooms · 2 Baths · House
· Garden · Equipped kitchen · Powder room
Cores End Road SL8 Bourne End · 3 Bedrooms · 2 Baths · House · Garden · Equipped kitchen · Powder room
The propertyAmtico flooring throughout most of the ground floor.Entrance Hall with understairs cupboard. Cloakroom containing WC and vanity unit.Sitting Room with feature glass fronted electric fire, access to Dining Room with glazed roof panels, double doors to the garden.Kitchen modern and refitted with a stylish range of floor and wall units, Quartz worktops, gas hob, extractor above, double oven, integrated dishwasher, fridge and freezer, pull out larder, wine rack, cupboard with waste containers. Cupboard containing the gas fired central heating boiler.Study with fitted coats cupboards and storage space. Fitted desk. Cupboard containing the electrical consumer unit. Door to the Utility Room with work tops, space for tumble dryer, plumbing for washing machine. Cupboard.On the First FloorLanding with access to partly boarded loft via pull down ladderBedroom 1 with fitted wardrobe cupboard.En Suite Shower Room with cubicle, WC, pedestal basin, tiled walls and floor.Bedroom 2Bedroom 3
£ 775,000
2 bedroom detached bungalow for sale
View photo
Bungalow · for sale
£ 625,000
2 bedroom detached bungalow for sale
Cores End Road SL8 Bourne End
· 2 Bedrooms · 1 Bath · Bungalow
· Garden · Equipped kitchen · Parking
Cores End Road SL8 Bourne End · 2 Bedrooms · 1 Bath · Bungalow · Garden · Equipped kitchen · Parking
The PropertyEnclosed EntranceEntrance Hall with access to Loft Room via steep stepping ladder, Velux window and second window to rear, eaves storage.Sitting Room with gas fired stove.Kitchen with cupboards and drawers, sink unit, plumbing for washing machine, space for gas cooker, tiled walls and floor, cupboard containing the gas fired central heating boiler, door to garden.Bedroom 1 with fitted wardrobes.Dining Room/Bedroom 2.Bathroom with panel enclosed bath with shower, vanity unit, WC, tiled walls and floor.OutsideThe front garden has low picket fencing and gates and gravel parking area for two cars. The rear level rear garden has access to the front
£ 625,000
3 bedroom detached house for sale
View photo
House · for sale
£ 670,000
3 bedroom detached house for sale
Cores End Road SL8 Bourne End
· 3 Bedrooms · House
· Garden · Equipped kitchen · Powder room
Cores End Road SL8 Bourne End · 3 Bedrooms · House · Garden · Equipped kitchen · Powder room
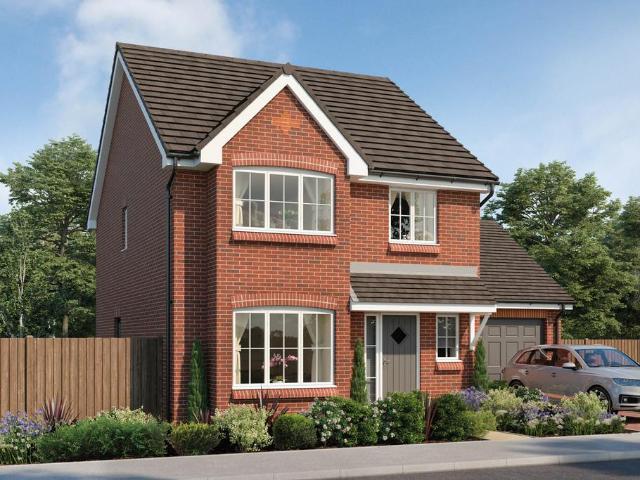
Plot 3 (The Mason) - priced at £670,000 About the Home A 3-bedroom home with a contemporary layout, and many sought-after features and finishing touches, The Mason will appeal to young and growing families, first-time buyers and couples looking for well-planned space to enjoy. Its most distinctive feature is the L-shaped kitchen, dining and family area, which extends into the garden and will be the perfect place for families to relax and spend precious time together. Attractive French doors in the family area open onto the rear garden, and bring in the light. A utility room is conveniently located off the kitchen, with an external access door – helpful for making laundry days easier, or taking care of muddy shoes or paws – and two useful storage cupboards are found in the dining area. The formal living room enjoys a dual aspect, and is situated at the front of the home, making it ideal for entertaining guests or setting up cosy movie nights. The ground floor is completed by a cloakroom
£ 670,000
3 bedroom detached house for sale
View photo
House · for sale
£ 635,000
3 bedroom detached house for sale
Cores End Road SL8 Bourne End
· 3 Bedrooms · House
· Garden · Equipped kitchen · Powder room
Cores End Road SL8 Bourne End · 3 Bedrooms · House · Garden · Equipped kitchen · Powder room
Plot 2 (The Tenterer) - priced at £635,000 About the Home The Tenterer presents a stunning double-fronted aspect with sleek modern finishes, containing traditional family space beyond within this 3-bedroom home. A welcoming entrance hall contains a cloakroom plus stairs up to the bedrooms, and is flanked by a spacious dual-aspect living room and an open-plan kitchen and dining room. The kitchen overlooks the front of the home and is complete with fitted units and integrated appliances, while the dining space benefits from an adjacent utility and extends to the garden through stylish French doors. To the first floor, bedroom 1 occupies a generous footprint and boasts an en-suite shower room. The remaining two bedrooms – one of which is double in size – share access to the well-equipped bathroom, ensuring adequate facilities for the whole family. Additional information Estate Management Charge: £240.63Total internal floor area: 970 sq ftAnnual service charge: NoneCouncil tax band: TBCTen
£ 635,000
3 bedroom detached house for sale
View photo
House · for sale
£ 685,000
3 bedroom detached house for sale
Cores End Road SL8 Bourne End
· 3 Bedrooms · House
· Garden · Equipped kitchen
Cores End Road SL8 Bourne End · 3 Bedrooms · House · Garden · Equipped kitchen
Plot 166 (The Mason) - priced at £685,000 About the Home A 3-bedroom home with a contemporary layout, and many sought-after features and finishing touches, The Mason will appeal to young and growing families, first-time buyers and couples looking for well-planned space to enjoy. Its most distinctive feature is the L-shaped kitchen, dining and family area, which extends into the garden and will be the perfect place for families to relax and spend precious time together. Attractive French doors in the family area open onto the rear garden, and bring in the light. A utility room is conveniently located off the kitchen, with an external access door – helpful for making laundry days easier, or taking care of muddy shoes or paws – and two useful storage cupboards are found in the dining area. The formal living room enjoys a dual aspect, and is situated at the front of the home, making it ideal for entertaining guests or setting up cosy movie nights. The ground floor is completed by a cloakro
£ 685,000
3 bedroom detached house for sale
View photo
House · for sale
£ 640,000
3 bedroom detached house for sale
Cores End Road SL8 Bourne End
· 3 Bedrooms · House
· Garden · Equipped kitchen · Powder room
Cores End Road SL8 Bourne End · 3 Bedrooms · House · Garden · Equipped kitchen · Powder room
Plot 4 (The Lymner) - priced at £640,000 About the Home Boasting an impressive specification, The Lymner is a wonderful double-fronted home equipped for busy family life. The dual-aspect living room spans the length of the home, and benefits from plenty of natural light. The cloakroom and utility room are situated adjacent to the living room, offering useful fixtures and storage space. The modern fitted kitchen and dining area completes the floor, and features integrated appliances and French doors leading to the rear garden. The first floor is comprised of two double bedrooms – and a further single bedroom – as well as an en suite to bedroom 1 and a contemporary family bathroom. Additional information Estate Management Charge: £240.63Total internal floor area: 970 sq ftAnnual service charge: NoneCouncil tax band: TBCTenure: FreeholdPredicted EPC rating: TBCPredicted completion window: Winter 2026 The additional information provided for council tax, service charges and ground rents (wh
£ 640,000
3 bedroom detached house for sale
View photo
House · for sale
£ 625,000
Updated
3 bedroom detached house for sale
Cores End Road SL8 Bourne End
· 3 Bedrooms · House
· Garden · Equipped kitchen · Powder room
Cores End Road SL8 Bourne End · 3 Bedrooms · House · Garden · Equipped kitchen · Powder room
Plot 167 (The Lymner) - priced at £625,000 About the Home Boasting an impressive specification, The Lymner is a wonderful double-fronted home equipped for busy family life. The dual-aspect living room spans the length of the home, and benefits from plenty of natural light. The cloakroom and utility room are situated adjacent to the living room, offering useful fixtures and storage space. The modern fitted kitchen and dining area completes the floor, and features integrated appliances and French doors leading to the rear garden. The first floor is comprised of two double bedrooms – and a further single bedroom – as well as an en suite to bedroom 1 and a contemporary family bathroom. Additional information Estate Management Charge: £240.63Total internal floor area: 970 sq ftAnnual service charge: NoneCouncil tax band: TBCTenure: FreeholdPredicted EPC rating: TBCPredicted completion window: Winter 2026 The additional information provided for council tax, service charges and ground rents (
£ 625,000
3 bedroom semi detached house for sale
View photo
House · for sale
£ 585,000
3 bedroom semi detached house for sale
Cores End Road SL8 Bourne End
· 3 Bedrooms · 2 Baths · House
· Garden · Fireplace · Equipped kitchen · Concierge
Cores End Road SL8 Bourne End · 3 Bedrooms · 2 Baths · House · Garden · Fireplace · Equipped kitchen · Concierge
Upon entering the property, you are welcomed into a bright and airy entrance hall featuring solid oak flooring, natural light from the windows, and useful built-in storage shelving. To the right, the spacious reception room offers solid oak flooring, attractive shelving, a feature gas fireplace with a slate tiled surround, stylish lighting, and windows fitted with beautiful plantation shutters overlooking the village green, creating a warm and inviting living space. The kitchen is well-appointed with a combination of solid oak and slate tiled flooring, a range of wooden wall and base units providing ample storage, an integrated dishwasher, induction hob with extractor hood, sink positioned beneath a window overlooking the rear garden, and contemporary lighting. Leading from the kitchen is a practical utility room with tiled flooring, space for a freestanding washing machine, housing for the boiler and utility meters, additional storage, and a side door providing convenient external acc
£ 585,000
4 bedroom detached house for sale
View photo
House · for sale
£ 799,950
4 bedroom detached house for sale
Cores End Road SL8 Bourne End
· 4 Bedrooms · House
· Garden · Equipped kitchen
Cores End Road SL8 Bourne End · 4 Bedrooms · House · Garden · Equipped kitchen
Plot 1 (The Scrivener) - priced at £799,950 About the Home Designed to impress from the very first sight, The Scrivener’s external architectural flourishes include an attractive double bay window, offering a glimpse of the wonderful living space within. This 4-bedroom home is well-suited to families looking for more space to grow into, and flexibility to adapt to ever-evolving lifestyles. The heart of The Scrivener is its open-plan kitchen, dining and family area, which will draw family and guests together around the kitchen breakfast bar, or a dining table for more formal entertaining. French doors in the dining area open onto the rear garden, and there is room considered in the layout for a snug area to relax in comfort. The separate utility room lies off the kitchen, allowing the kitchen to be dedicated to cooking, and it has a door to the outside, which is useful on laundry days. The separate living room is cosy and inviting, and the feature bay window adds dimension to the room, w
£ 799,950
3 bedroom semi detached house for sale
View photo
House · for sale
£ 575,000
3 bedroom semi detached house for sale
Cores End Road SL8 Bourne End
· 3 Bedrooms · House
· Garden · Equipped kitchen
Cores End Road SL8 Bourne End · 3 Bedrooms · House · Garden · Equipped kitchen
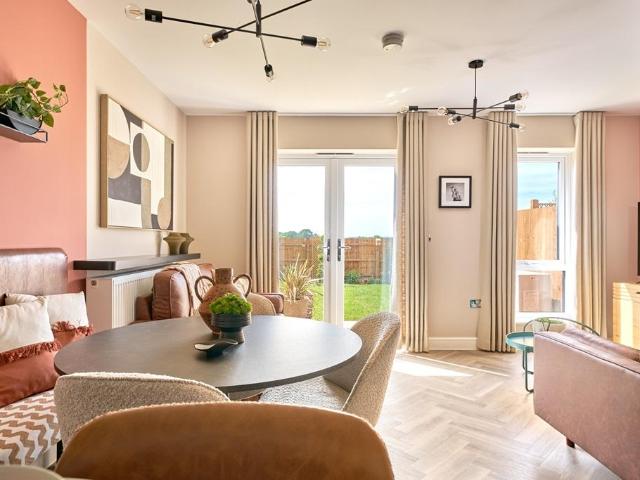
Plot 173 | The Owlton | Harvest Hill Easymover - Easymover is available here, which means you could provisionally reserve a new Taylor Wimpey home at this development - even if you haven't sold your existing property. - And that's not all. With easymover, we'll make your house move as stress free as possible. We'll liaise with your estate agent on your behalf, we'll pay their fees and we'll manage the whole house selling process - making your life so much easier! Take a look at our Easymover page for more information. Terms and conditions apply to the Easymover scheme. For young couples or families looking for some extra space and a place to entertain family and friends, the three bedroom Owlton home could be perfect for you. The ground floor offer an open-plan design so that you're not missing out on any family time while preparing food or cleaning the kitchen. The French doors from the living room lead into the garden, allowing you to bring the outside in on those sunny days. The gro
£ 575,000
4 bedroom detached house for sale
View photo
House · for sale
£ 895,000
4 bedroom detached house for sale
Cores End Road SL8 Bourne End
· 4 Bedrooms · 2 Baths · House
· Garden · Fireplace
Cores End Road SL8 Bourne End · 4 Bedrooms · 2 Baths · House · Garden · Fireplace
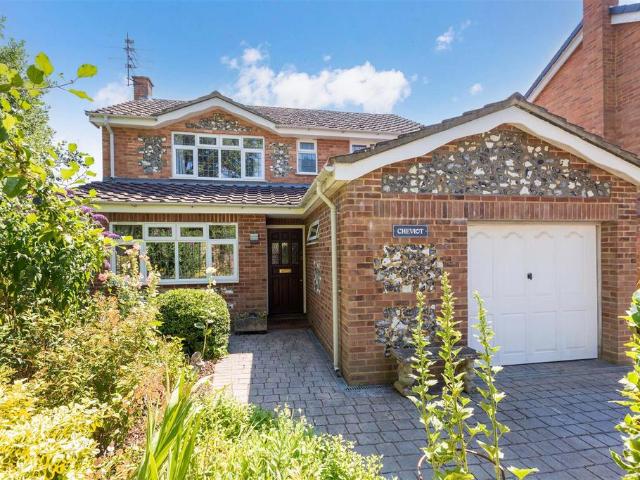
CHAIN FREE. An individual four-bedroom detached family home offering spacious and versatile accommodation, ideally situated in the Cox Green area of Maidenhead. The property features a stunning vaulted Orangery with exposed oak beams, a bespoke stained-glass window and a wood-burner, creating a unique additional living space. Bi-fold doors open onto the rear garden, providing a seamless connection between indoor and outdoor living. The property is conveniently located for a selection of well-regarded local schools, Maidenhead town centre, local amenities and the Elizabeth Line station.Covered Entrance Porch - Hallway - Coat rack, engineered oak flooringCloakroom - WC, wash basinSitting Room - Gas fire coal effect fireplace, double doors leading to OrangeryDining Room - With space for a full size dining table & associated furnitureOrangery - Oak feature beams, custom made cheviot hills stained glass window, log burner, bifold doors leading to rear garden, skylight window, engineered woo
£ 895,000
5 bedroom semi detached house for sale
View photo
House · for sale
£ 635,000
5 bedroom semi detached house for sale
Cores End Road SL8 Bourne End
· 5 Bedrooms · 2 Baths · House
· Garden · Equipped kitchen · Parking
Cores End Road SL8 Bourne End · 5 Bedrooms · 2 Baths · House · Garden · Equipped kitchen · Parking
A extremely spacious semi detached family home which backs onto allotments in this highly sought after tree lined avenue close to the Rye and the town centre. Entrance porch, Entrance hall, Sitting room, Kitchen, Dining room, Conservatory, Five bedrooms, Bathroom, Shower room, Utility room, Garage/car port and parking, outside W.C 101’ rear garden. NO CHAIN
£ 635,000
4 bedroom terraced house for sale
View photo
House · for sale
£ 650,000
4 bedroom terraced house for sale
Cores End Road SL8 Bourne End
· 4 Bedrooms · 2 Baths · House
· Equipped kitchen · Powder room · Concierge
Cores End Road SL8 Bourne End · 4 Bedrooms · 2 Baths · House · Equipped kitchen · Powder room · Concierge
Situated in the heart of Beaconsfield, this well-presented four-bedroom home offers spacious and modern accommodation throughout. The property welcomes you with an entrance porch incorporating a cloakroom area, leading into a bright entrance hallway with attractive stone tiled flooring, recessed spotlights, and a useful storage cupboard beneath the stairs. The contemporary integrated kitchen is fitted with NEFF appliances, including a gas hob and oven, dishwasher, fridge/freezer, separate washing machine and tumble dryer, together with a double sink with chrome fittings, chrome sockets, tiled flooring, and an excellent range of storage units. The property also has an added reception room/bedroom adjacent the kitchen which also includes a downstairs shower room. The generous lounge features attractive wooden flooring and recessed spotlighting, creating a bright and comfortable living space. Upstairs, there are three spacious bedrooms, including a large principal bedroom with built-in wa
£ 650,000
5 bedroom detached house for sale
View photo
House · for sale
£ 1,500,000
5 bedroom detached house for sale
Cores End Road SL8 Bourne End
· 5 Bedrooms · 4 Baths · House
· Garden
Cores End Road SL8 Bourne End · 5 Bedrooms · 4 Baths · House · Garden
This individual detached house was built in the late 1970’s, originally a bungalow, but was significantly re-modelled & extended about 22 years ago by the present owner, to offer versatile accommodation, ideal for an extended family or a buyer looking to create a self-contained annex. Enjoying a large flat plot of formal gardens, but with the option of acquiring additional land of around 4 acres behind, by separate negotiation. Bockmer End is a tranquil semi-rural hamlet on the edge of the Hambleden Valley about 4 miles northwest of Marlow and about 5 miles from Henley on Thames. The perfect location for long country walks, cycling, vineyard visits and pub lunches nearby and ideal for equestrian with professional stabling & livery situated within a few hundred yards.Both Marlow & Henley stations offer access to central London & Paddington, (via Maidenhead & Twyford respectively) on the Elizabeth Line. The Marlow bypass A404, is under 6 miles providing fast access to the M40 motorway at
£ 1,500,000

Get email alerts

Don't miss out: be the first to know about new properties

The alert was correctly created

On subscribing you accept the conditions of use and the privacy policy
Alert
Receive new ads in your inbox
Save this search
Receive alerts for new listings

We'll send you an email when we have new properties for: "Houses for sale in Cores End Road SL8 Bourne End"

The alert was correctly created

Langley Road SL3 Slough
Peascod Street SL4 Windsor
Get email alerts and be the first to see new listings
Required field
On subscribing I accept the terms of the privacy policy
Perfect! You'll soon start receiving new listings via email
Alert
Receive an email when we have new ads for Houses for sale in Cores End Road SL8 Bourne End
Save this search
Filters

Bedrooms

Size (sq.ft)

sq.ft
sq.ft

Price

£
£

Property type

Bathrooms

Clear all filters
Receive notifications when new entries are published.