View photo
Villa
·
for sale
£ 280,000
3 Bedroom Semi Detached House
Cottingham Drive NN3 Northampton
· 3 Bedrooms · Villa
· Garden · Equipped kitchen · Parking · Patio
Cottingham Drive NN3 Northampton · 3 Bedrooms · Villa · Garden · Equipped kitchen · Parking · Patio
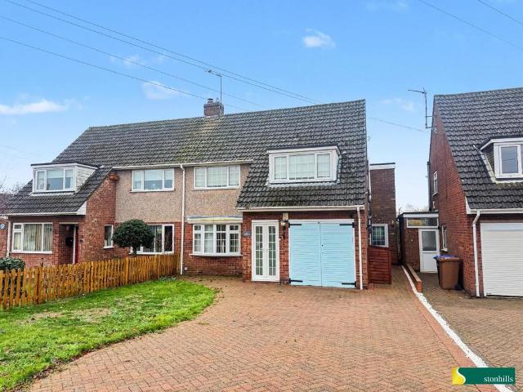
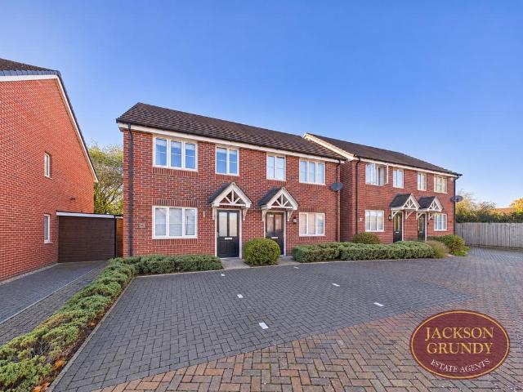
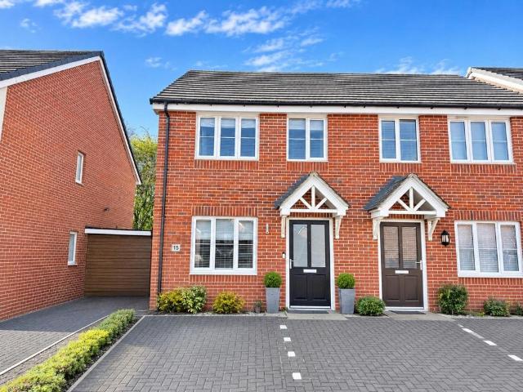
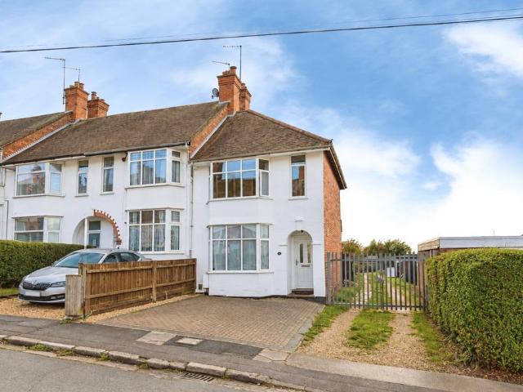
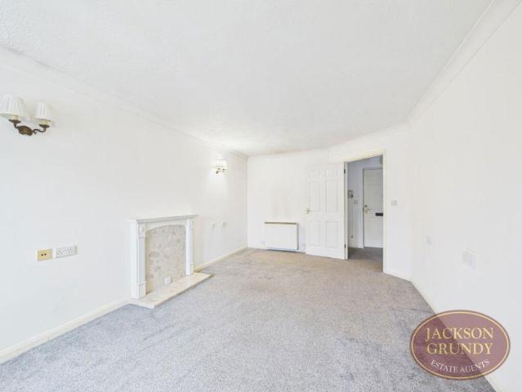
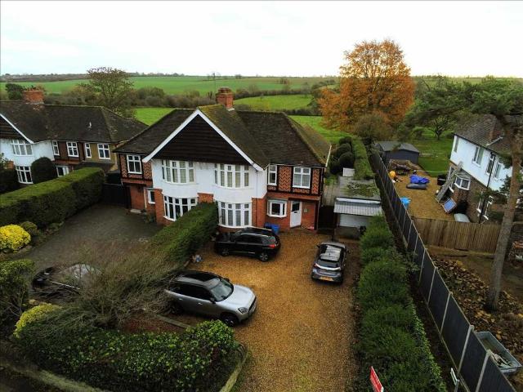
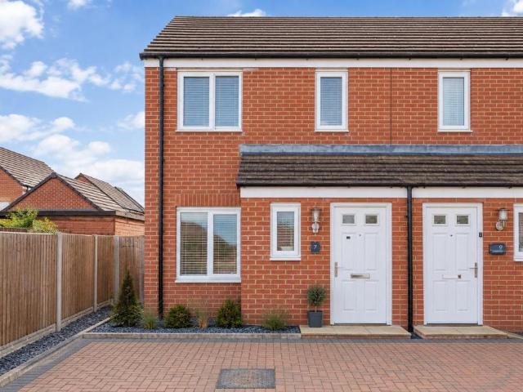
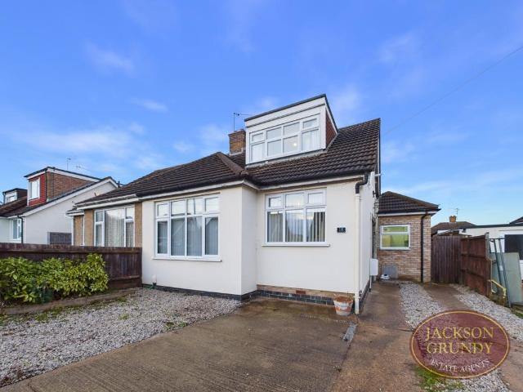
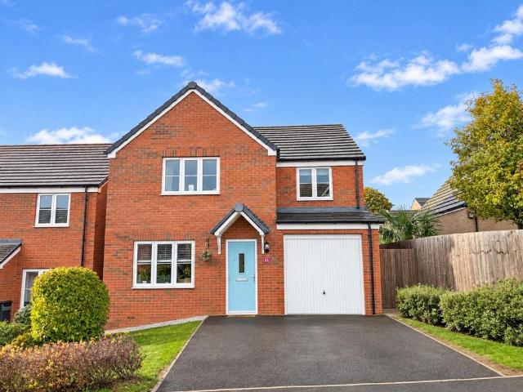
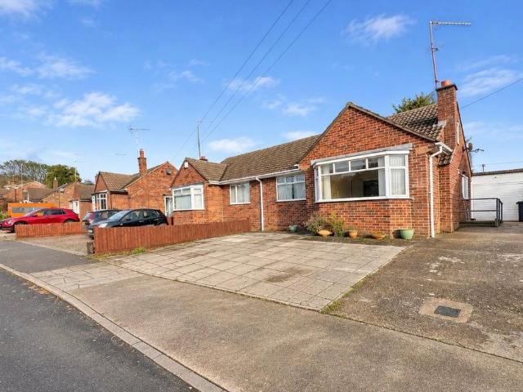
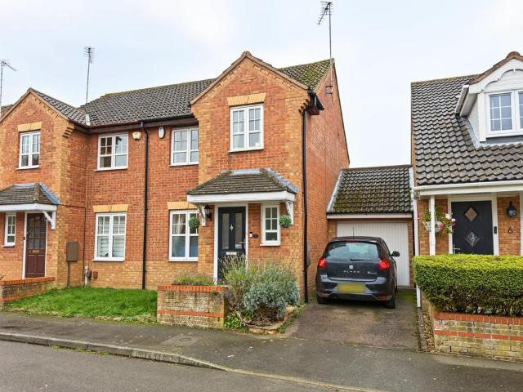
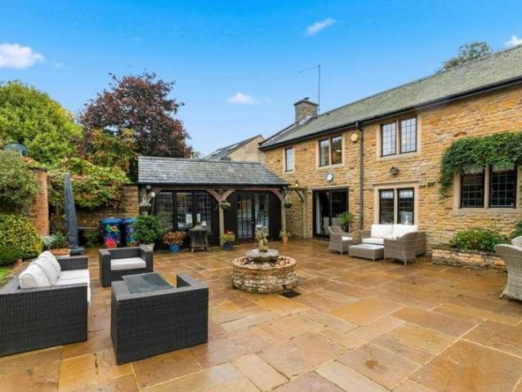
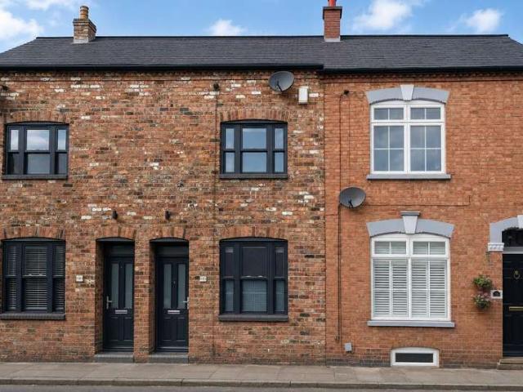
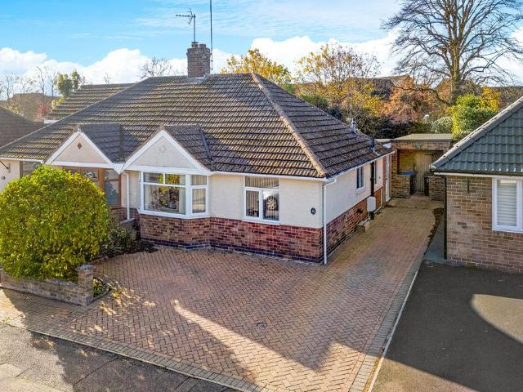
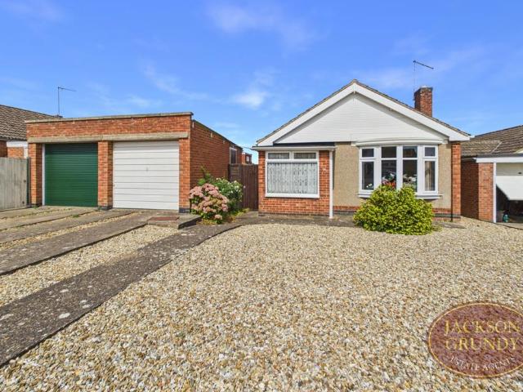
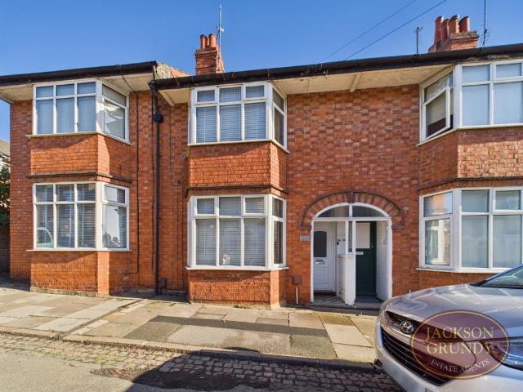
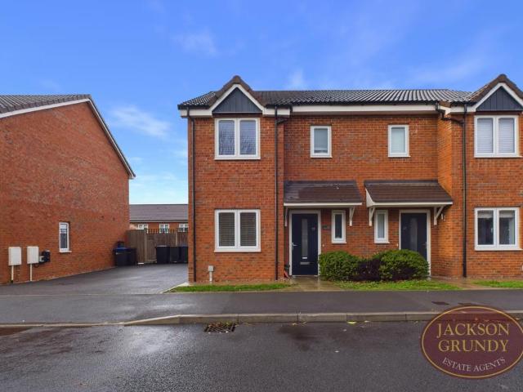
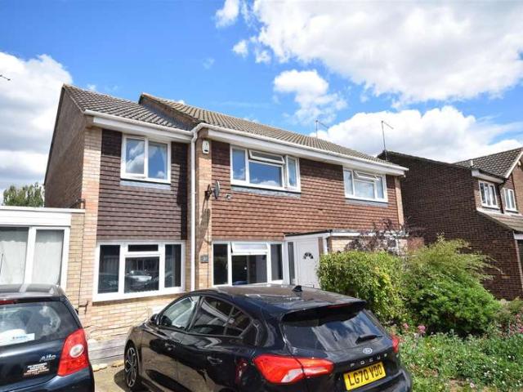
Extended and well presented Semi detached home located in a quiet cul-de-sac on the popular Moulton Leys development. The flexible accommodation comprises and entrance porch, spacious lounge, dining room, study/ bedroom four and a well appointed kitchen overlooking the rear garden. Upstairs are three bedrooms and a stylish four piece family bathroom. Outside, the property boasts front and rear gardens, off road parking and a west facing rear garden with multiple seating areas, an all weather covered patio. View now to avoid missing out. ACCOMMMODATION ENTRANCE PORCH Entrance via uPVC doubled glazed door with obscure glazed side screen. Spotlights to ceiling. Tiled floor. Panelled door to: LOUNGE 5.11m (16'9) x 3.78m (12'5)uPVC double glazed window to front elevation. Stairs rising to first floor landing. Coving to ceiling. Wall light points. Archway to dining room. Panelled door to kitchen. DINING ROOM 3.53m (11'7) x 2.01m (6'7)uPVC double glazed widow to rear elevation. Radiator. Cupb
Extended and well presented Semi detached home located in a quiet cul-de-sac on the popular Moulton Leys development. The flexible accommodation comprises and entrance porch, spacious lounge, dining room, study/ bedroom four and a well appointed kitchen overlooking the rear garden. Upstairs are three bedrooms and a stylish four piece family bathroom. Outside, the property boasts front and rear gardens, off road parking and a west facing rear garden with multiple seating areas, an all weather covered patio. View now to avoid missing out. ACCOMMMODATION ENTRANCE PORCH Entrance via uPVC doubled glazed door with obscure glazed side screen. Spotlights to ceiling. Tiled floor. Panelled door to: LOUNGE 5.11m (16'9) x 3.78m (12'5)uPVC double glazed window to front elevation. Stairs rising to first floor landing. Coving to ceiling. Wall light points. Archway to dining room. Panelled door to kitchen. DINING ROOM 3.53m (11'7) x 2.01m (6'7)uPVC double glazed widow to rear elevation. Radiator. Cupb
£ 280,000