View photo
House
·
for sale
£ 280,000
3 bedroom detached house for sale
Court Colman Bridgend
· 3 Bedrooms · 1 Bath · House
· Garden · Equipped kitchen · Parking
Court Colman Bridgend · 3 Bedrooms · 1 Bath · House · Garden · Equipped kitchen · Parking
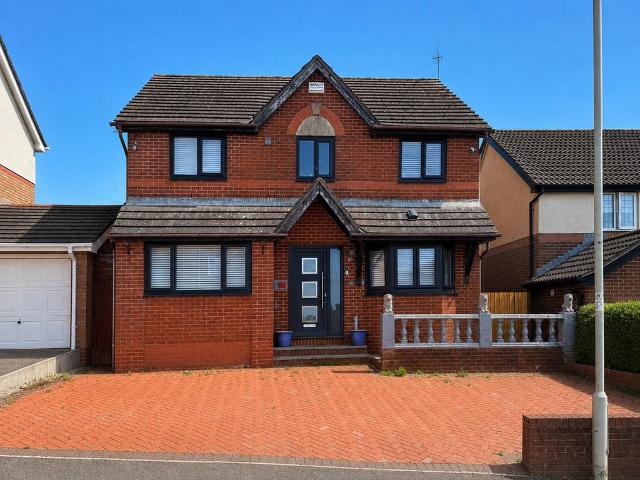
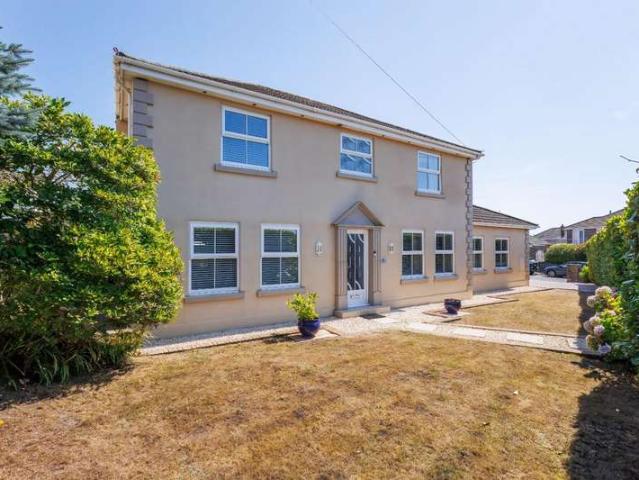
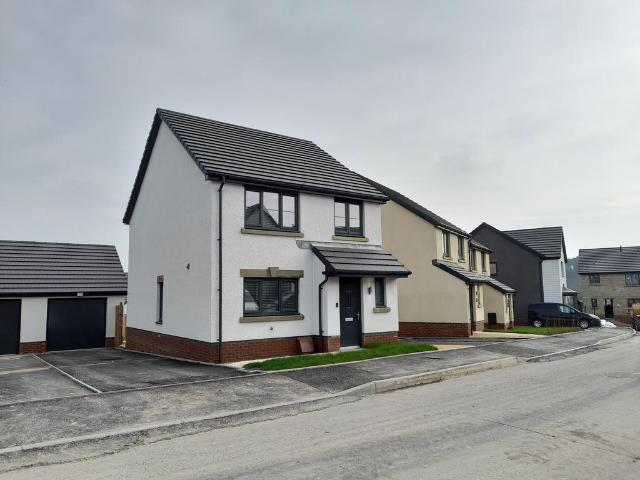
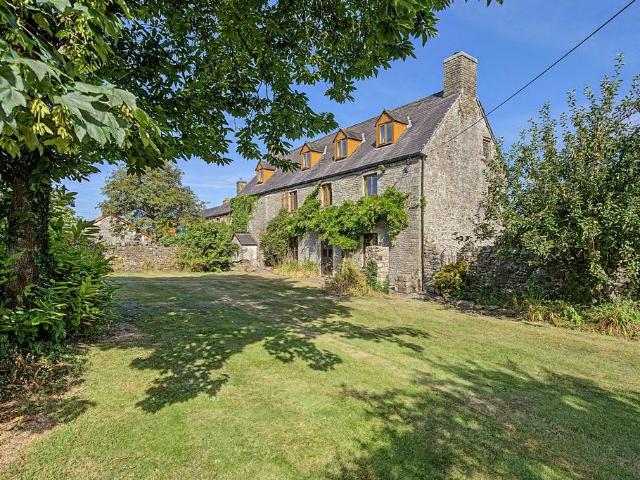
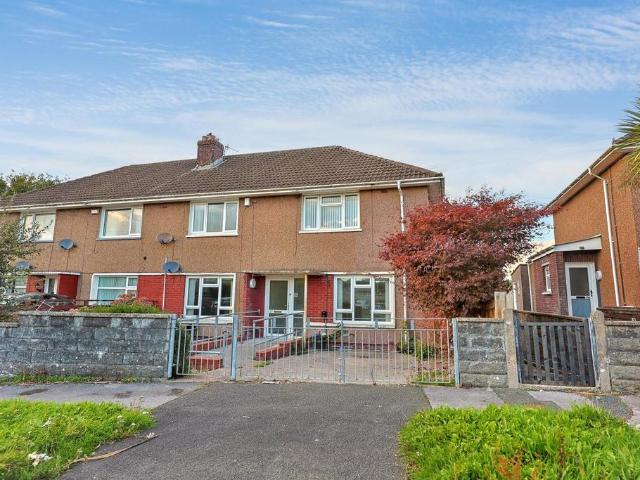
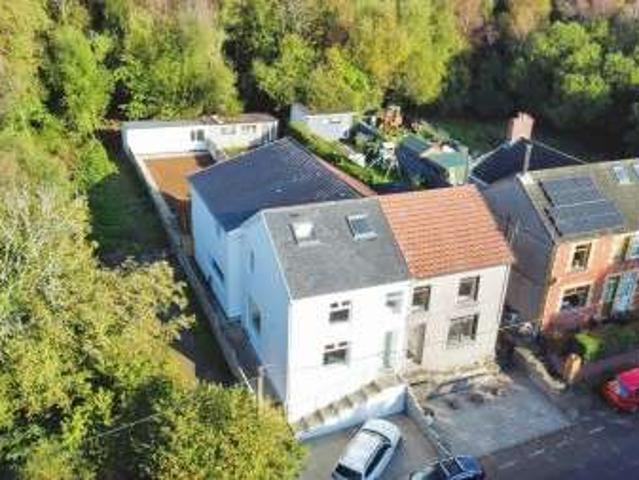
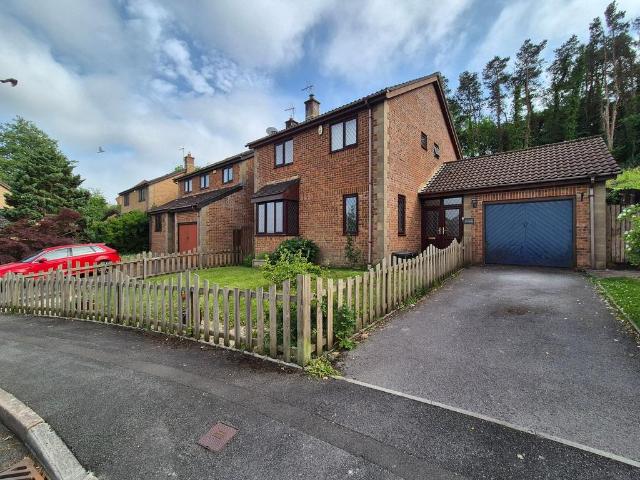
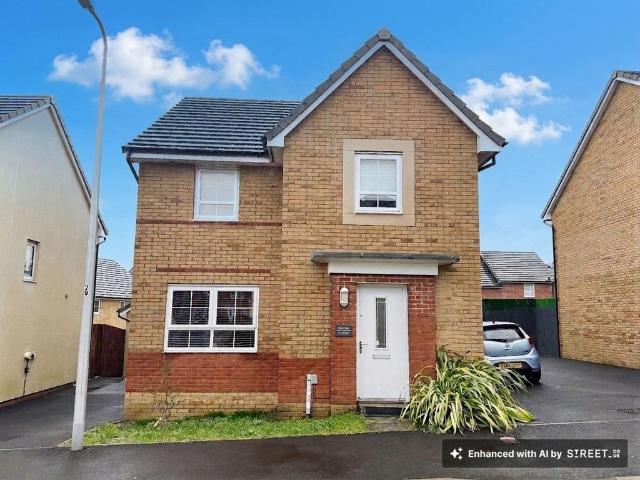
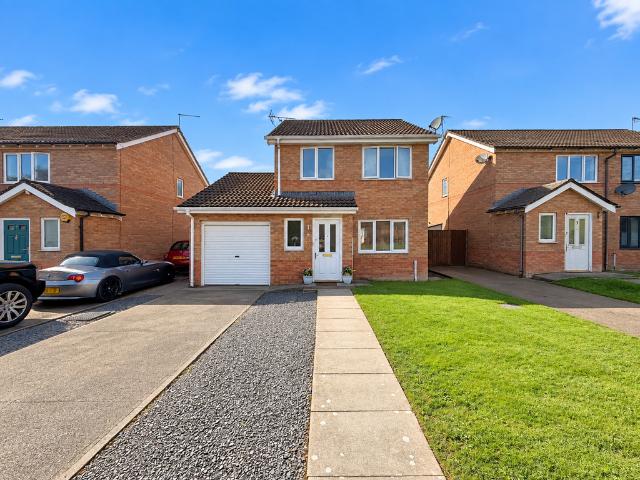
A very well-presented three bedroom detached home situated in a most convenient location on the outskirts of Porthcawl & close to the M4. The property has been a long-loved family residence, having only one owner since being built in 2004, and has been exceptionally well-cared for during this time.The accommodation is set over two floors with an entrance hallway, living room, kitchen diner, dining/sitting room, conservatory, WC & integral garage on the ground floor; and three bedrooms & a bathroom to the first floor.Externally the property benefits from a private, enclosed garden with side access & a driveway to the front. AccommodationGround FloorHallway - 0.9m x 1.6m.WC - 0.9m x 1.4m.Living Room - 4.7m x 3.6m.Kitchen Diner - 4.9m x 2.6m.Dining Room - 2.1m x 2.6m.Conservatory - 3.9m x 3.4m.Integral Garage - 4.8m x 2.3m. First FloorBedroom One - 2.7m x 3.3m.Bedroom Two - 2.7m x 3.1m.Bedroom Three - 2m x 2.2m.Bathroom - 1.8m x 1.8m.EPC Rating - C.Heating - Gas combi boiler installed in
A very well-presented three bedroom detached home situated in a most convenient location on the outskirts of Porthcawl & close to the M4. The property has been a long-loved family residence, having only one owner since being built in 2004, and has been exceptionally well-cared for during this time.The accommodation is set over two floors with an entrance hallway, living room, kitchen diner, dining/sitting room, conservatory, WC & integral garage on the ground floor; and three bedrooms & a bathroom to the first floor.Externally the property benefits from a private, enclosed garden with side access & a driveway to the front. AccommodationGround FloorHallway - 0.9m x 1.6m.WC - 0.9m x 1.4m.Living Room - 4.7m x 3.6m.Kitchen Diner - 4.9m x 2.6m.Dining Room - 2.1m x 2.6m.Conservatory - 3.9m x 3.4m.Integral Garage - 4.8m x 2.3m. First FloorBedroom One - 2.7m x 3.3m.Bedroom Two - 2.7m x 3.1m.Bedroom Three - 2m x 2.2m.Bathroom - 1.8m x 1.8m.EPC Rating - C.Heating - Gas combi boiler installed in
£ 280,000