2 pictures
House
·
for sale
£ 239,995
4 bed house for sale
Sarn Bridgend
· 4 Bedrooms · House
· Garden · Swimming pool · Equipped kitchen · Parking · Powder room · Heating
Sarn Bridgend · 4 Bedrooms · House · Garden · Swimming pool · Equipped kitchen · Parking · Powder room · Heating
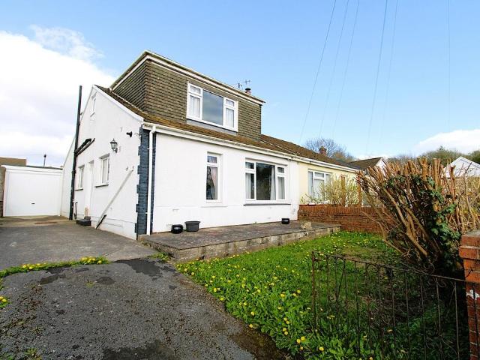
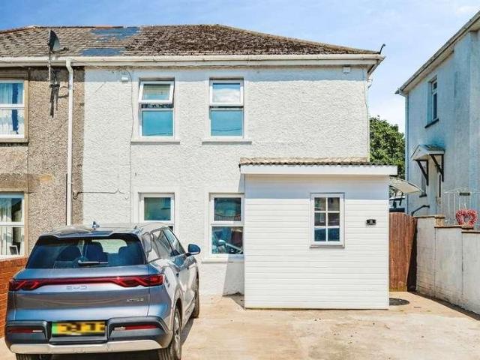
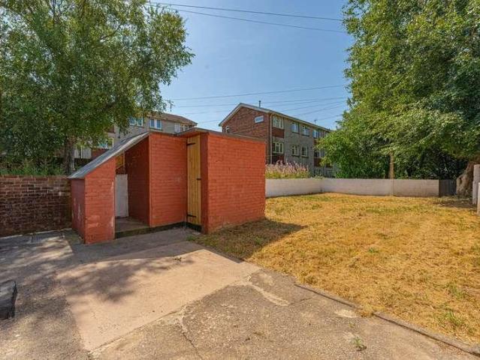
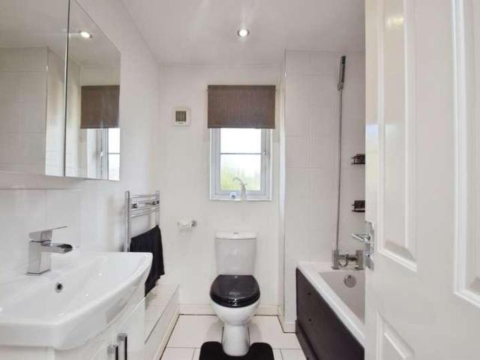
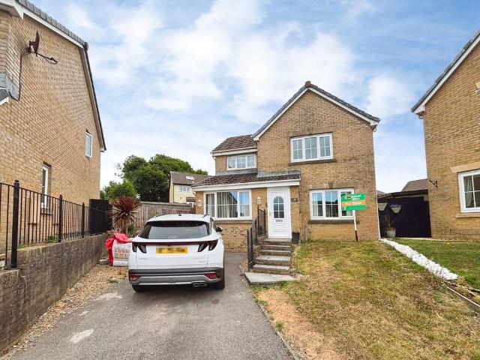
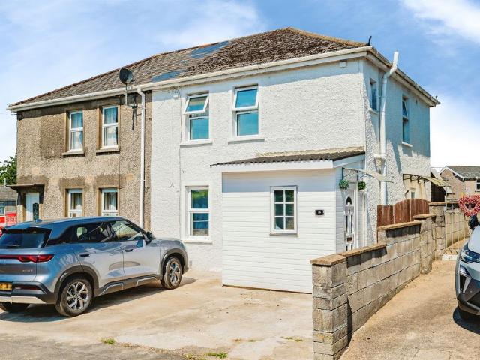
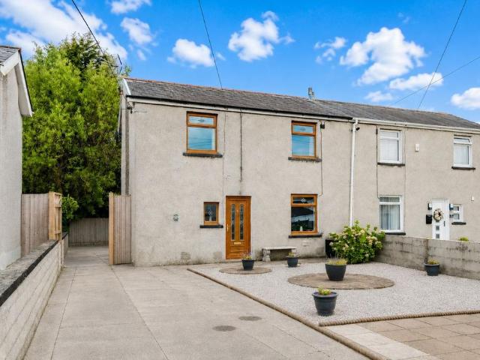
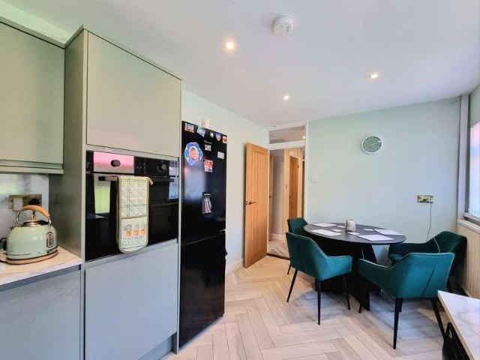
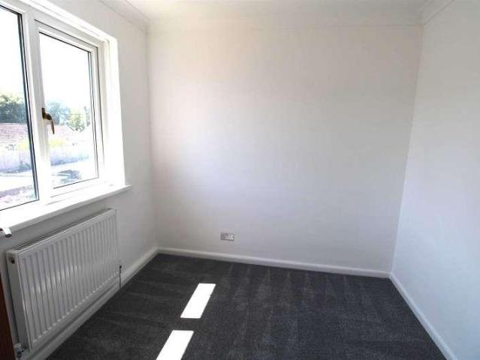
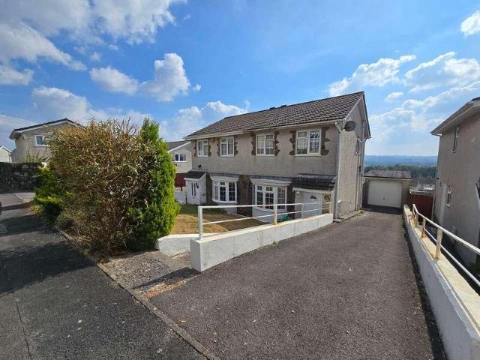
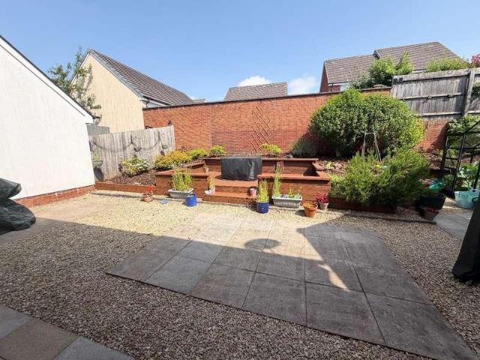
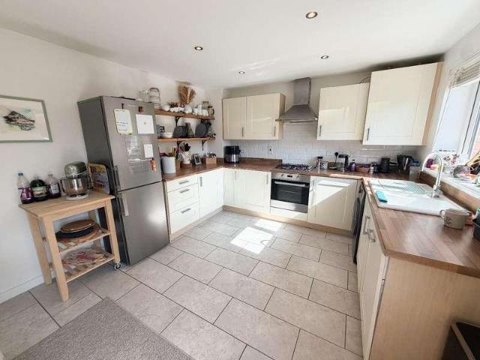
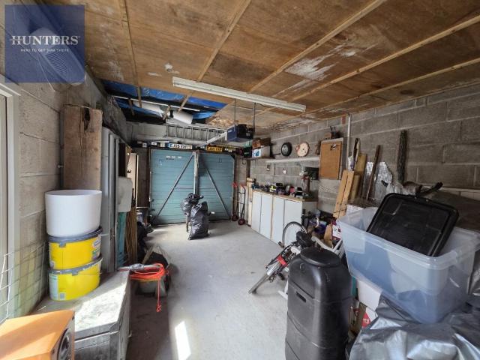
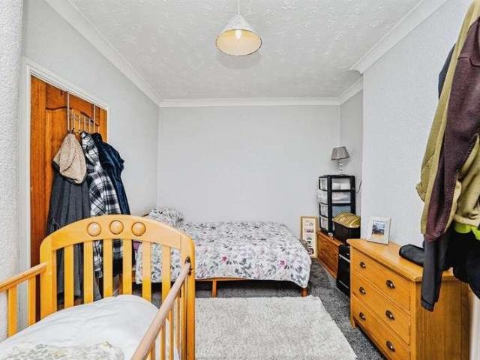
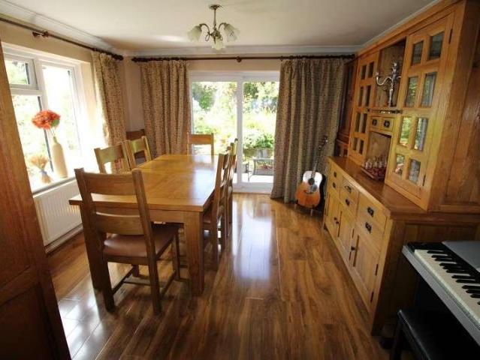
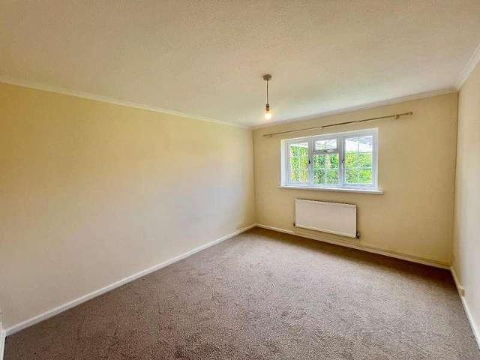
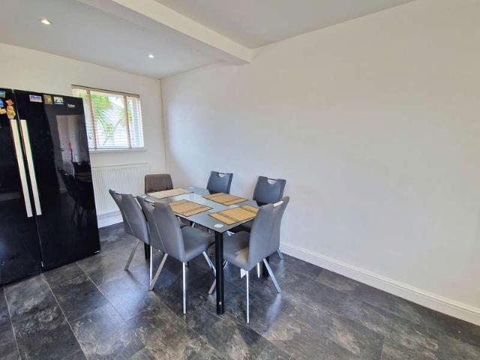
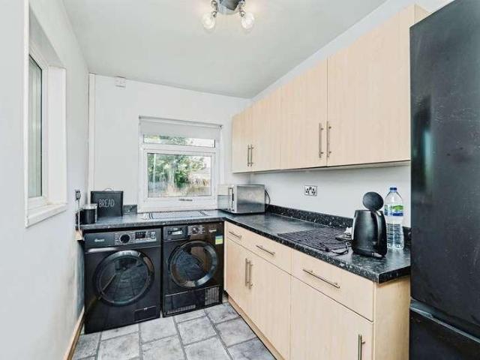
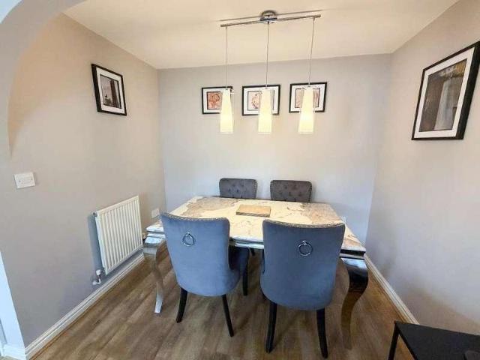
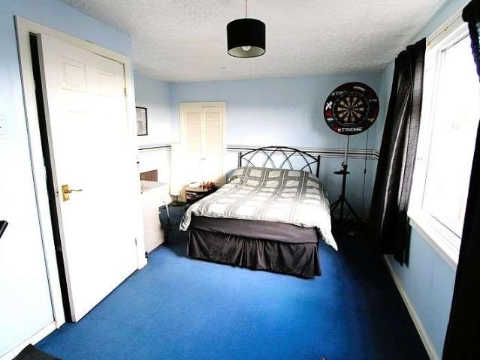
Gareth L Edwards Ltd is pleased to offer this spacious versatile four-bedroom semi-detached dormer style bungalow with generous size driveway & garage. The property benefits from newly fitted uPVC double glazing and gas central heating approximately 18 months ago. The property is ideally located within walking distance of the local train link & Junction 36 of the M4 motorway & McArthur Glen Designer Outlet, local facilities & amenities, schools, sports centre & swimming pool, & Bridgend Town Centre. The property comprises: - GROUND FLOOR: - Entrance; Kitchen; Inner Hallway; Dining Area; Lounge; Family Bathroom; Bedroom Two. FIRST FLOOR: - Landing; Cloakroom; Master Bedroom; Bedroom Three; Bedroom Four. OUTSIDE: - Garden laid to lawn at front with a driveway & garage, enclosed rear garden. Ground Floor Entrance via a half-glazed uPVC door. Kitchen (16' 1 x 9' 2 or 4.89m x 2.79m) Range of base and wall units, complimentary worktop, one and a half sink unit, gas hob, electric oven, splash
Gareth L Edwards Ltd is pleased to offer this spacious versatile four-bedroom semi-detached dormer style bungalow with generous size driveway & garage. The property benefits from newly fitted uPVC double glazing and gas central heating approximately 18 months ago. The property is ideally located within walking distance of the local train link & Junction 36 of the M4 motorway & McArthur Glen Designer Outlet, local facilities & amenities, schools, sports centre & swimming pool, & Bridgend Town Centre. The property comprises: - GROUND FLOOR: - Entrance; Kitchen; Inner Hallway; Dining Area; Lounge; Family Bathroom; Bedroom Two. FIRST FLOOR: - Landing; Cloakroom; Master Bedroom; Bedroom Three; Bedroom Four. OUTSIDE: - Garden laid to lawn at front with a driveway & garage, enclosed rear garden. Ground Floor Entrance via a half-glazed uPVC door. Kitchen (16' 1 x 9' 2 or 4.89m x 2.79m) Range of base and wall units, complimentary worktop, one and a half sink unit, gas hob, electric oven, splash
£ 239,995