2 pictures
Flat
·
for sale
£ 127,995
2 bed flat for sale
Coven Wolverhampton
· 2 Bedrooms · Flat
· Equipped kitchen · Heating
Coven Wolverhampton · 2 Bedrooms · Flat · Equipped kitchen · Heating
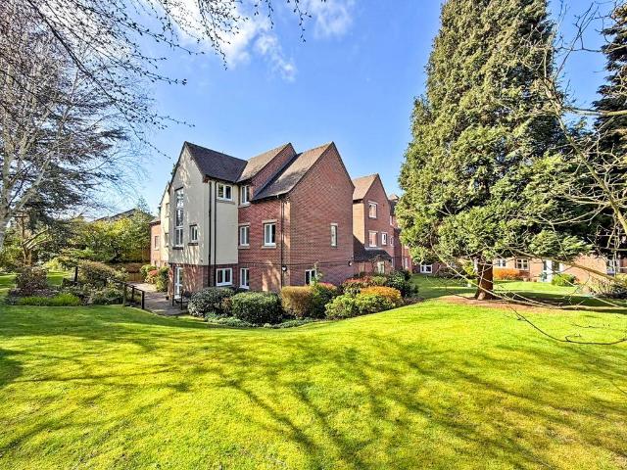
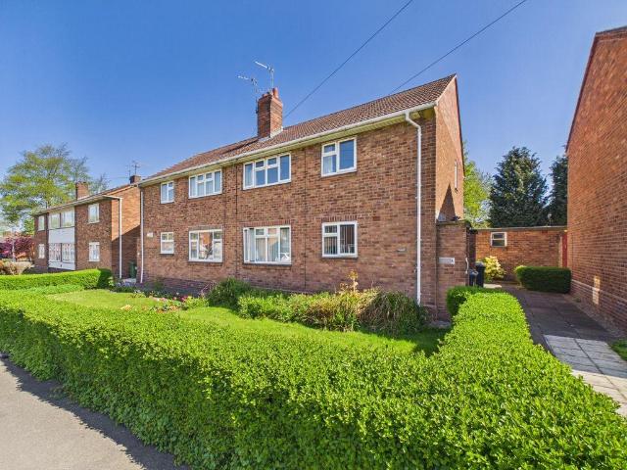
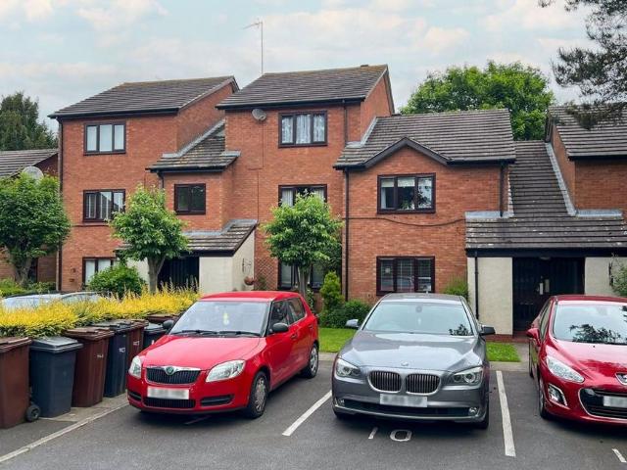
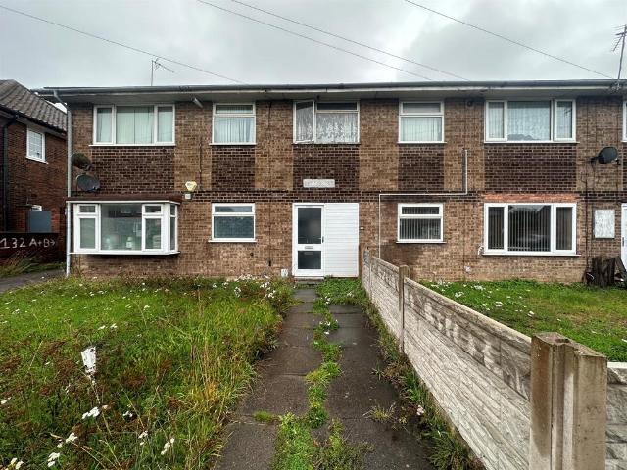
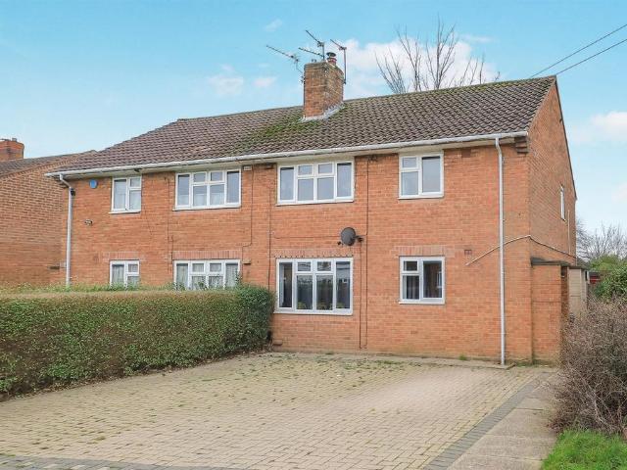
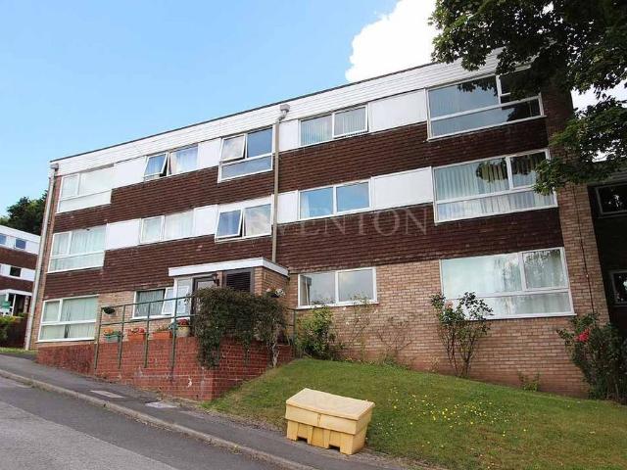
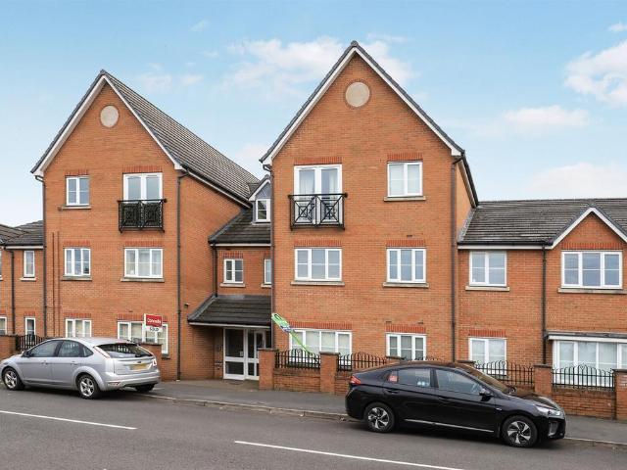
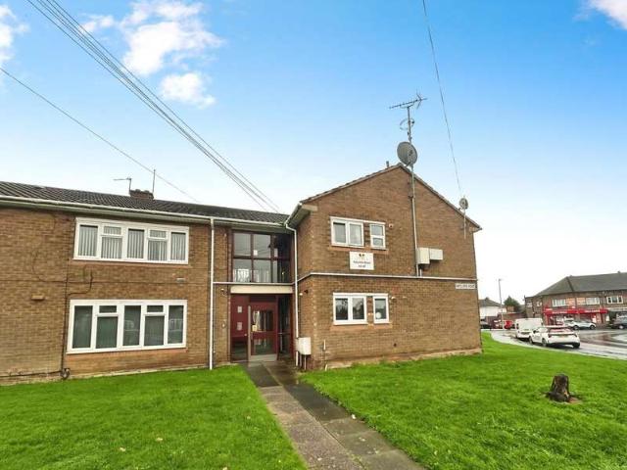
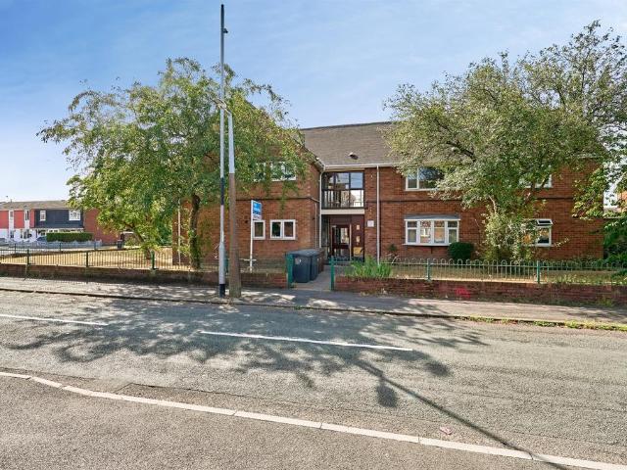
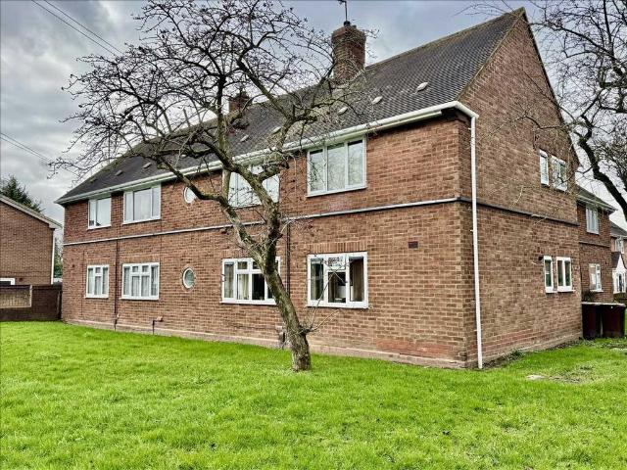
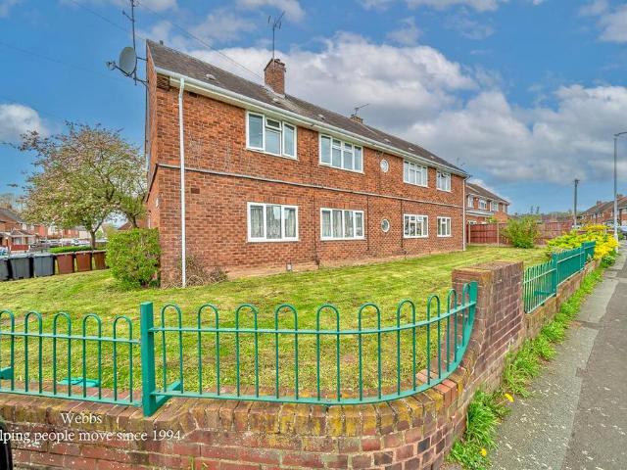
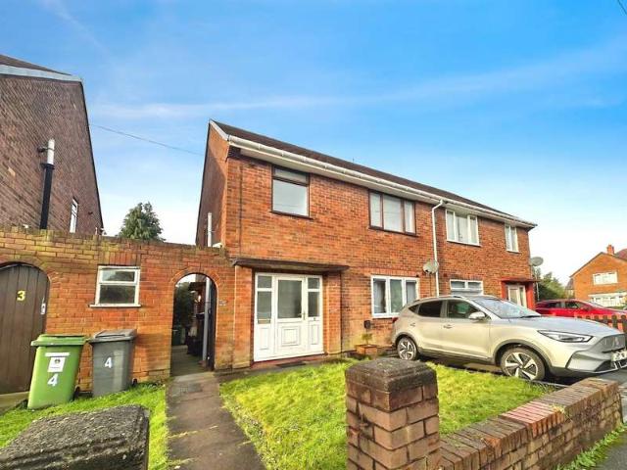
2 bedroom Flat * 1st Floor * refitted kitchen * UPVC double glazing 20.7.26 WAS ?129,995 NOW ?127,995 * gas central heating COUNCIL TAX BAND A Situated in a popular residential area this First Floor Flat offers a much improved interior which must be viewed to be fully appreciated, Features include an impressive refitted kitchen, two good bedrooms, generous living room, GAS FIRED CENTRAL HEATING and UPVC DOUBLE GLAZING (as listed). The well presented accommodation can be more fully described as:- (approx, dimensions only). GROUND FLOOR COMMUNAL ENTRANCE HALL With security fob access system and staircase leading to:- FIRST FLOOR COMMUNAL LANDING giving access to:- FLAT No. 34 ENTRANCE HALL with composite style front door. LIVING ROOM 17'6' x 10'9' (5.3m x 3.3m) Having a feature UPVC double glazed porthole style window and further UPVC double glazed window. Well appointed KITCHEN 10'3' x 9'3' (3.1m x 2.8m)(max) Which is equipped with a 1 1/2 bowl sink unit, a refitted range of base units,
2 bedroom Flat * 1st Floor * refitted kitchen * UPVC double glazing 20.7.26 WAS ?129,995 NOW ?127,995 * gas central heating COUNCIL TAX BAND A Situated in a popular residential area this First Floor Flat offers a much improved interior which must be viewed to be fully appreciated, Features include an impressive refitted kitchen, two good bedrooms, generous living room, GAS FIRED CENTRAL HEATING and UPVC DOUBLE GLAZING (as listed). The well presented accommodation can be more fully described as:- (approx, dimensions only). GROUND FLOOR COMMUNAL ENTRANCE HALL With security fob access system and staircase leading to:- FIRST FLOOR COMMUNAL LANDING giving access to:- FLAT No. 34 ENTRANCE HALL with composite style front door. LIVING ROOM 17'6' x 10'9' (5.3m x 3.3m) Having a feature UPVC double glazed porthole style window and further UPVC double glazed window. Well appointed KITCHEN 10'3' x 9'3' (3.1m x 2.8m)(max) Which is equipped with a 1 1/2 bowl sink unit, a refitted range of base units,
£ 127,995