34,856 properties for sale in Coventry and Warwickshire

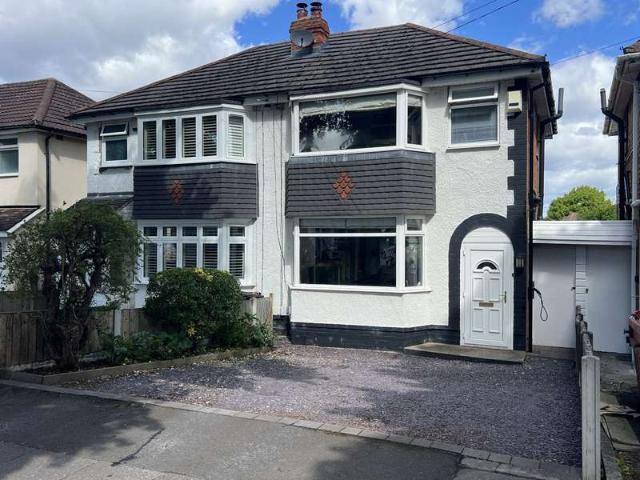
3 bedroom semi detached house for sale
View photo
House · for sale
£ 240,000
3 bedroom semi detached house for sale
Coventry and Warwickshire
· 3 Bedrooms · 1 Bath · House
· Garden · Equipped kitchen
Coventry and Warwickshire · 3 Bedrooms · 1 Bath · House · Garden · Equipped kitchen
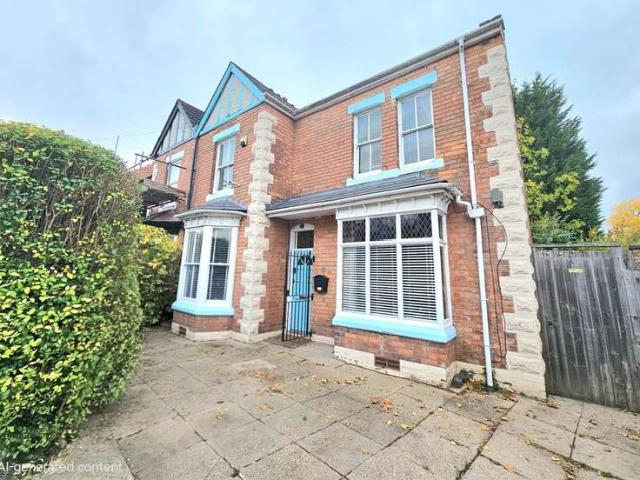
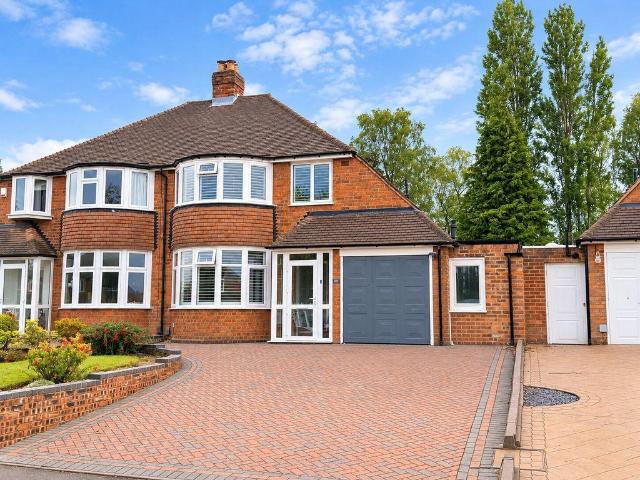
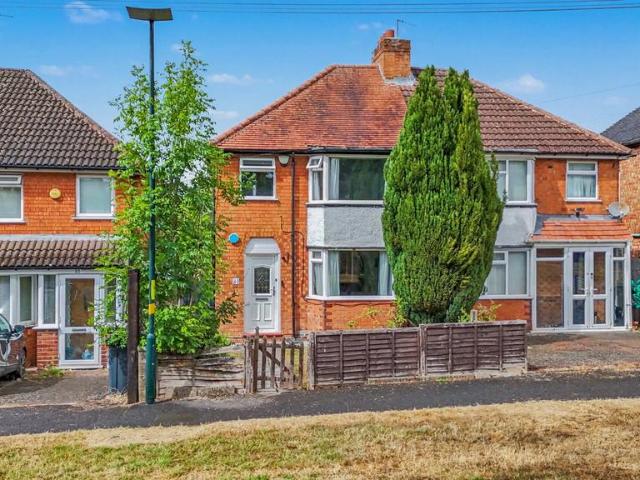
Property Description21 Monyhull Hall Road is a well-proportioned three-bedroom home offering approximately 725 sq. ft. of accommodation arranged over two floors. The property benefits from a practical layout, with well-sized living spaces and a good balance of living and bedroom accommodation.The ground floor features a welcoming entrance hallway leading into a spacious lounge, separate dining room and a generously sized kitchen. The kitchen measures approximately 17'6 x 5'1 and provides a practical cooking and storage space, while the separate dining room offers an ideal area for family meals and entertaining.To the first floor are three bedrooms, including two well-proportioned bedrooms and a further single bedroom, together with a family bathroom. The accommodation provides flexibility for families, first-time buyers or those requiring an additional home office or dressing room.Externally, the property benefits from a front garden, while to the rear there is dedicated space suitable
£ 240,000
1 bedroom end of terrace house for sale
View photo
House · for sale
£ 170,000
1 bedroom end of terrace house for sale
Coventry and Warwickshire
· 1 Bedroom · 1 Bath · House
· Garden · Parking
Coventry and Warwickshire · 1 Bedroom · 1 Bath · House · Garden · Parking
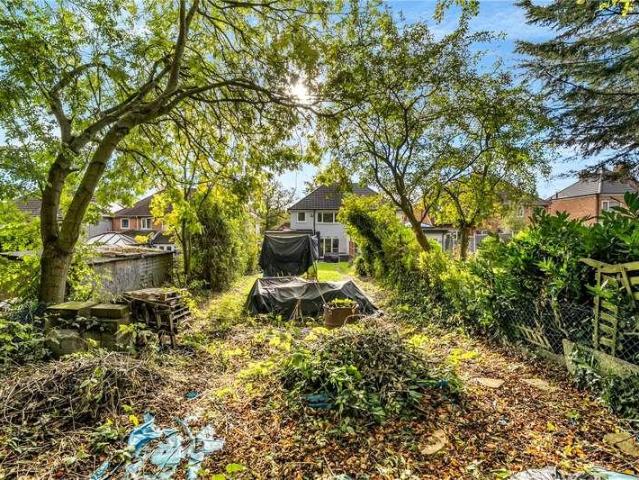
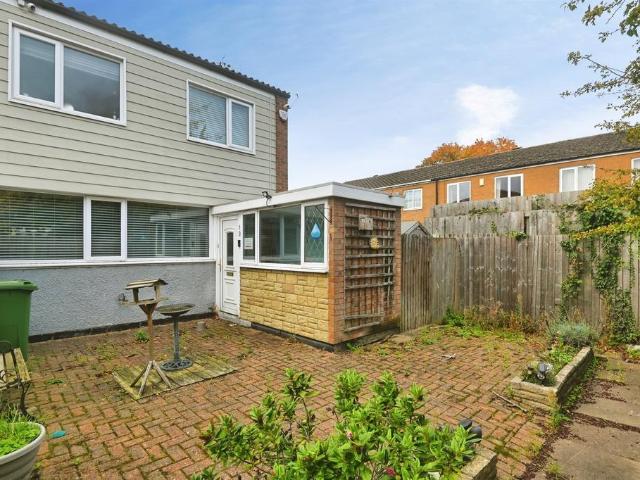
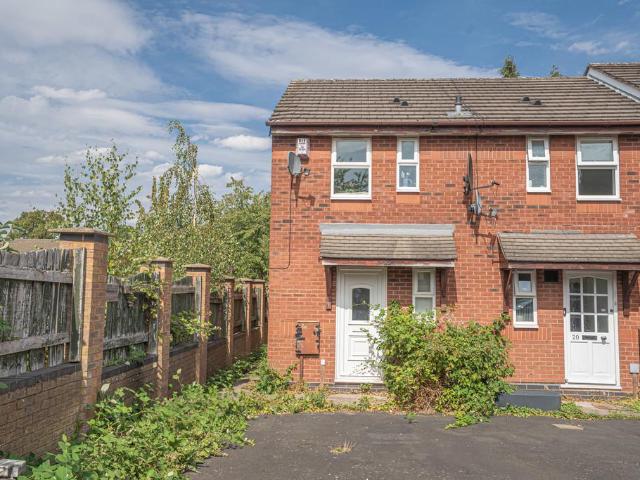
Modern Style End Terrace Residence, Situated In A Cul De Sac Location. Comprising One Bedroom, Open Plan Lounge/Diner, Bathroom, Off Road Parking, Front & Rear Garden
£ 170,000
2 bedroom flat for sale
View photo
Flat · for sale
£ 160,000
2 bedroom flat for sale
Coventry and Warwickshire
· 2 Bedrooms · 2 Baths · Flat
· Equipped kitchen · Parking
Coventry and Warwickshire · 2 Bedrooms · 2 Baths · Flat · Equipped kitchen · Parking
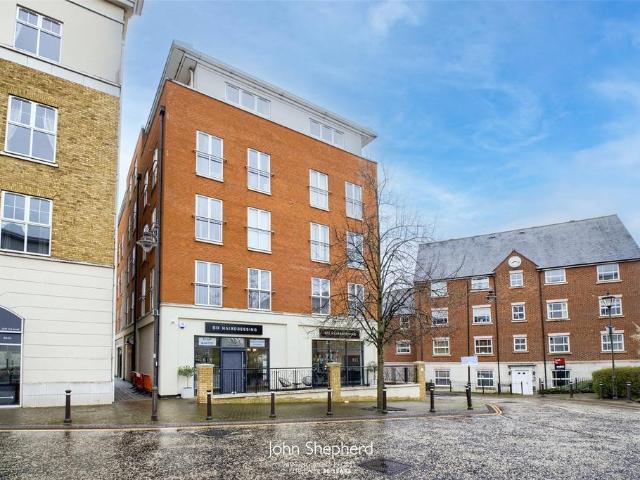
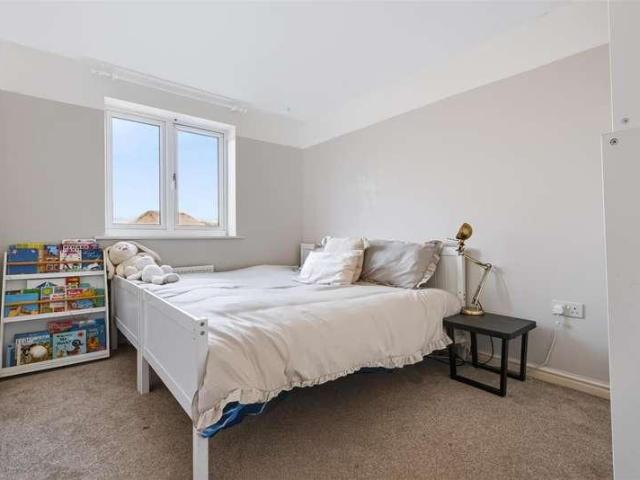
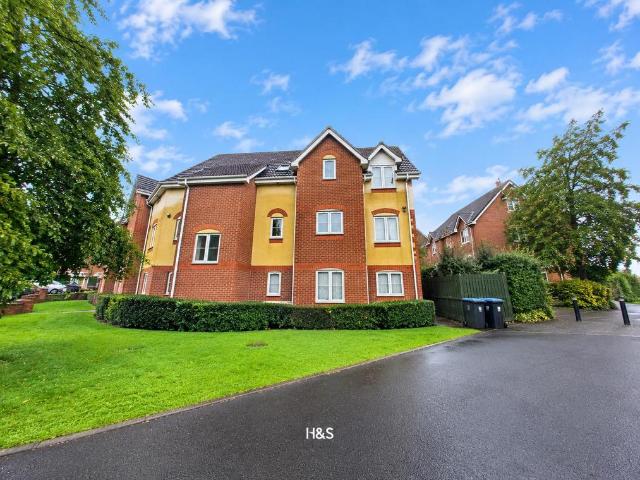
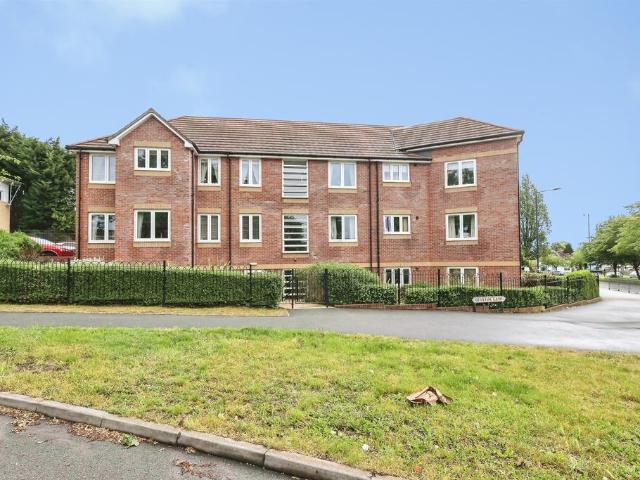
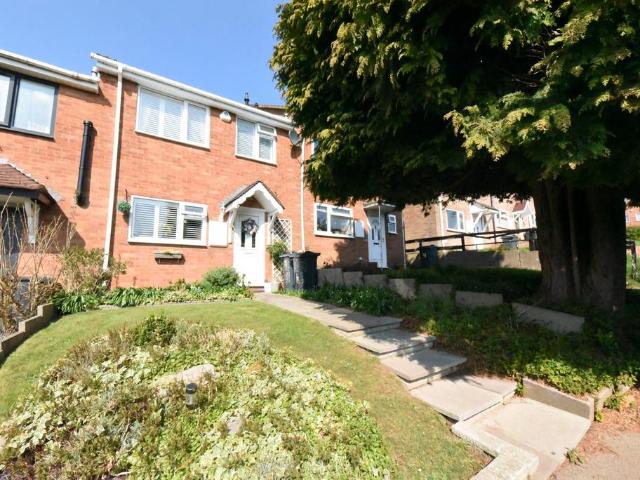
Excellent opportunity to buy a superb 2-bed, 2-bath apartment in prestigious Dickens Heath. Features secure underground parking and is offered with no onward chain—perfect for modern, hassle-free living in a sought-after location. Welcome to this elegant third-floor apartment, featuring contemporary design and exceptional convenience. Perfectly situated with easy access to local amenities, this property offers the ideal combination of comfort and style.Upon entering, you'll be greeted by a spacious entrance hallway, giving access to all rooms. Step into the open-plan living area that seamlessly flows into a modern fitted kitchen. This bright and spacious area is perfect for both relaxing and entertaining, with ample room for living and dining. The kitchen offers a range of wall and base units with work surfaces over and fitted appliances, as well as a stunning feature island. The apartment boasts two generously sized bedrooms, providing plenty of space and comfort. The master bedroom i
£ 160,000
3 bed house for sale
2 pictures
House · for sale
£ 285,000
Updated
3 bed house for sale
Coventry and Warwickshire
· 3 Bedrooms · House
· Garden · Equipped kitchen · Parking
Coventry and Warwickshire · 3 Bedrooms · House · Garden · Equipped kitchen · Parking
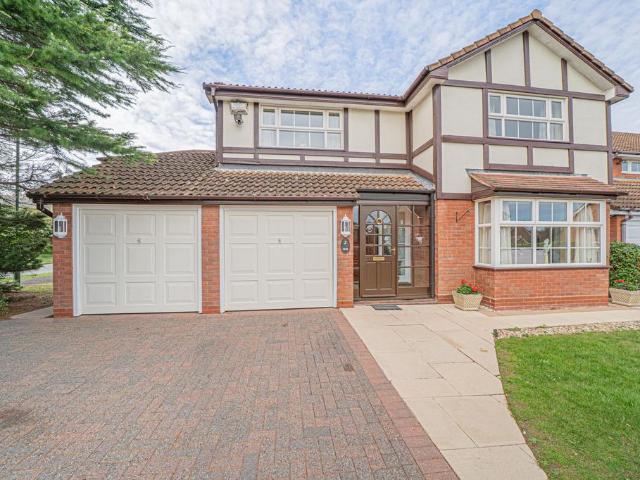
SUPERB FIRST TIME PURCHASE! A modern semi detached house on a sought after development in Sheldon.SUPERB FIRST TIME PURCHASE! A modern semi detached house on a sought after development in Sheldon.This lovely property is turn key ready and will suit anyone looking to get on the property ladder. In a super location near to a good range of shops, schools and amenities and comprising:-Entrance lobby, bright lounge, guest WC and a modern kitchen/diner to the ground floor. Upstairs there are three good sized bedrooms with an en suite shower room to the master bedroom and a contemporary bathroom.Further benefiting from central heating, double glazing, driveway, integral garage and a pleasant rear garden.DrivewayLobby0.99m x 1.70m (3'3 x 5'7)Lounge3.05m max x 4.90m max (10' max x 16'1 max)Inner Hallway1.04m x 1.88m (3'5 x 6'2)Guest WC0.91m x 1.32m (3' x 4'4)Kitchen/Diner5.69m x 2.31m (18'8 x 7'7)Landing1.27m x 1.88m (4'2 x 6'2)Bedroom One4.22m max x 2.92m max (13'10 max x 9'7 max)En Suite Show
£ 285,000
3 bedroom semi detached house for sale
View photo
House · for sale
£ 315,000
3 bedroom semi detached house for sale
Coventry and Warwickshire
· 3 Bedrooms · 2 Baths · House
· Garden · Equipped kitchen · Parking · Concierge
Coventry and Warwickshire · 3 Bedrooms · 2 Baths · House · Garden · Equipped kitchen · Parking · Concierge
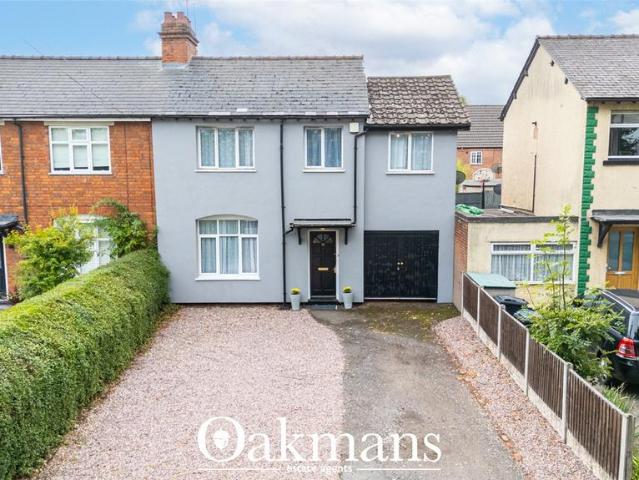
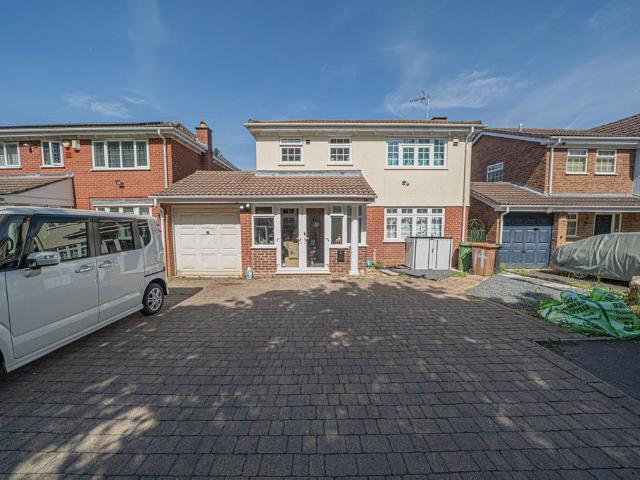
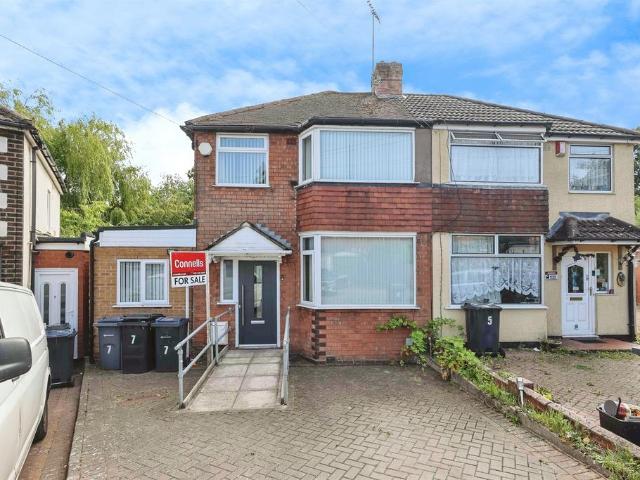
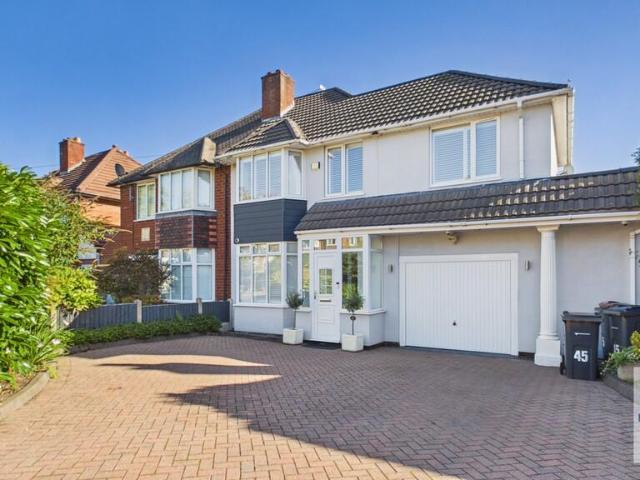
Set behind a neatly hedged frontage on Monyhull Hall Road, this extended three-bedroom semi-detached home offers a welcoming approach with driveway parking leading to an integral garage converted to reception room.Inside, the accommodation briefly comprises a spacious living room, a further family room created by the side extension, and a separate dining area with an arched window bringing in plenty of light. The modern fitted kitchen sits alongside, finished with wood-effect flooring and matching units, while a ground floor bathroom adds everyday convenience. Upstairs, three double bedrooms are served alongside a first floor office space, ideal for home working, plus a further first floor bathroom. Additionally, the property benefits from generous loft space, which is fully boarded and provides excellent additional storage.Outside, the rear garden offers space to enjoy, and driveway provides valuable off-street parking. Overall, this well-presented home would make a perfect family hom
£ 315,000
1 bedroom apartment for sale
View photo
Flat · for sale
£ 50,000
1 bedroom apartment for sale
Coventry and Warwickshire
· 1 Bedroom · 1 Bath · Flat
· Garden · Lift · Equipped kitchen · Parking
Coventry and Warwickshire · 1 Bedroom · 1 Bath · Flat · Garden · Lift · Equipped kitchen · Parking
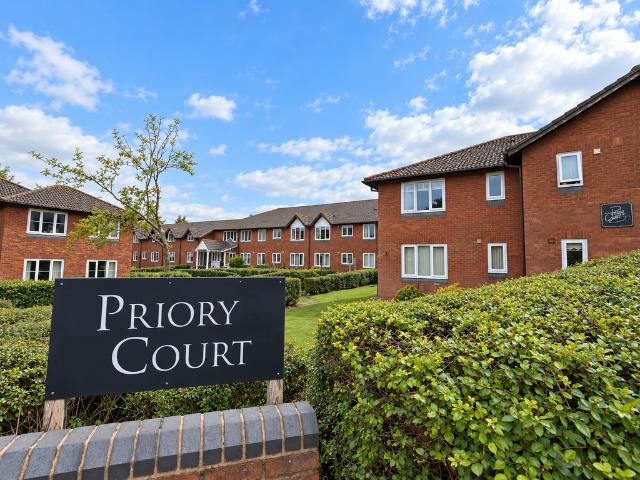
Priory Court is a well-established retirement development for the over 55's, offering residents independent living with the reassurance of an on-site house manager service and 24-hour emergency Careline system. The development benefits from excellent communal facilities including a residents' lounge and kitchen, laundry room, beautifully maintained communal gardens, lift access and residents' parking. Social activities are also organised within the development, providing opportunities for residents to meet and enjoy a welcoming community environment.Situated in the heart of the ever-popular Monkspath development, Priory Court enjoys an exceptionally convenient location, ideal for those seeking independent retirement living with a wealth of everyday amenities close at hand.Just a short stroll away is the popular Shelly Farm shopping parade, offering an excellent selection of local facilities including a Co-op supermarket, post office, pharmacy, hairdressers, cafés and takeaway options.
£ 50,000
2 Bedroom Semi Detached House
View photo
Villa · for sale
£ 225,000
2 Bedroom Semi Detached House
Coventry and Warwickshire
· 2 Bedrooms · Villa
· Garden · Fireplace · Equipped kitchen
Coventry and Warwickshire · 2 Bedrooms · Villa · Garden · Fireplace · Equipped kitchen
Guide Price £225.000 - £235.000 HomeMove Estate Agents are pleased to offer this two-bedroom semi-detached property in the ever-popular area of Sheldon in Birmingham. The accommodation, in brief, comprises a through lounge/diner, kitchen plus utility extension, two bedrooms on the first floor, and a family bathroom. On entering the property, the through lounge diner is located to the left of the hallway. It has a bay window overlooking the front aspect, a feature fireplace with a log burner and to the rear, the dining area which flows nicely to the separate kitchen. The kitchen is fitted out with a range of wall and base units and offers space for a freestanding oven with extractor over as well as further space and plumbing for several other appliances; this is replicated in the addition of a utility room extension to the side with sliding patio doors out to the garden. Before going upstairs to the first-floor accommodation, there is also an under-stairs cupboard offering yet more stor
£ 225,000
2 bedroom apartment for sale
View photo
Flat · for sale
£ 155,000
2 bedroom apartment for sale
Coventry and Warwickshire
· 2 Bedrooms · 1 Bath · Flat
· Balcony · Equipped kitchen · Parking · Concierge
Coventry and Warwickshire · 2 Bedrooms · 1 Bath · Flat · Balcony · Equipped kitchen · Parking · Concierge
Horton & Senate are pleased to offer this two bedroom top floor apartment with allocated off road parking. Benefiting from double glazing, electric heating and comprising of secure communal entrance with intercom system, communal staircase to all floors, entrance hallway, lounge/diner with double opening doors onto Juliet style balcony, fitted kitchen with appliances, fitted bathroom with Velux window, bedroom two with Velux window, master bedroom with fitted wardrobes and Velux window.DESCRIPTIONSecurity intercom system giving access to:COMMUNAL STAIRS AND LANDINGS to each individual apartment. Being situated on the second floor and having main front door leading through to:RECEPTION HALL having wall mounted storage heater, security intercom phone, telephone point, access to loft storage.LOUNGE/DINING ROOM 6.01m (19'9) x 3.30m (10'10) having wall mounted storage heater, television aerial socket, telephone point, room for dining table and chairs, double glazed window facing front and d
£ 155,000
3 bedroom maisonette for sale
View photo
Flat · for sale
£ 169,950
3 bedroom maisonette for sale
Coventry and Warwickshire
· 3 Bedrooms · 1 Bath · Flat
· Garden · Equipped kitchen · Parking
Coventry and Warwickshire · 3 Bedrooms · 1 Bath · Flat · Garden · Equipped kitchen · Parking
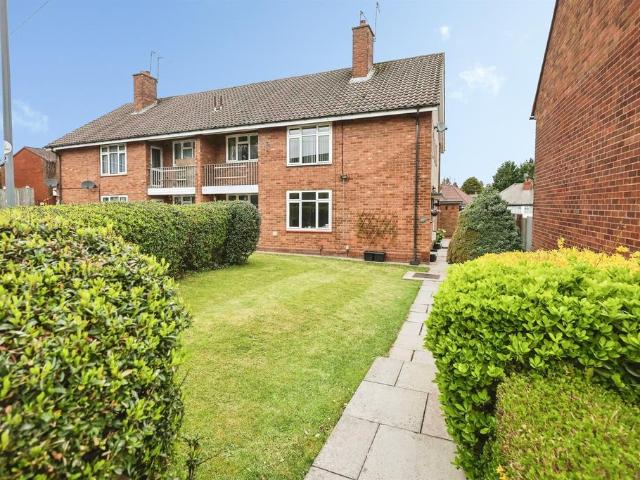
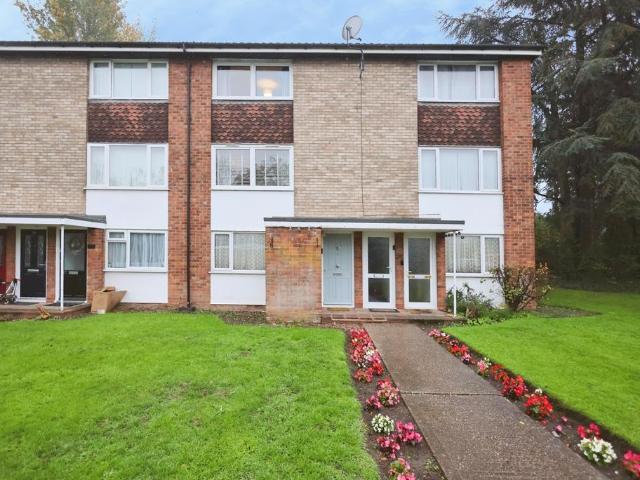
SUMMARYRefurbished three-bedroom ground-floor maisonette offering modern interiors, private garden, and convenient access to local amenities in a sought-after B32 location.DESCRIPTIONSituated in a popular residential pocket of B32, this beautifully refurbished three-bedroom ground-floor maisonette offers stylish, contemporary living throughout. Finished to a modern standard, the property features bright and spacious accommodation, including a sleek fitted kitchen, generous lounge, and three well-proportioned bedrooms.Perfect for first-time buyers, downsizers, or investors, the home benefits from its own private entrance, a well-maintained rear garden, and convenient on-street parking. Rennie Grove provides easy access to local shops, excellent transport links, and nearby schools, while also being within close reach of QE Hospital, Harborne High Street, and Birmingham city connections.A turnkey home ready to move straight into.Approach Set Back behind front gardenEntrance Hallway Doors
£ 169,950
4 bed house for sale
2 pictures
House · for sale
£ 325,000
4 bed house for sale
Coventry and Warwickshire
· 4 Bedrooms · House
Coventry and Warwickshire · 4 Bedrooms · House
LOCATION: Broad Lane is situated in Kings Heath, a popular and well-established suburb of south Birmingham, approximately five miles south of the city centre. Located just south of Moseley along the A435, Kings Heath is a vibrant and sought-after area, centred around its bustling High Street, which offers an excellent selection of independent shops, restaurants and cafs. The area benefits from excellent transport links to Birmingham city centre, with regular bus services and Kings Heath railway station providing convenient connections for commuters and residents. Kings Heath is also particularly popular with families, thanks to its wide choice of highly regarded primary and secondary schools, making it an attractive location for a variety of buyers. HOW TO GET THERE: Enter into Sat Nav: B14 5AF. GENERAL ADVICE: Before travelling a distance to view any property, to get a feel for a locality, many think it's worthwhile exploring the setting on Google Earth / Google Maps Street View. SUMM
£ 325,000
1 bedroom flat for sale
View photo
Flat · for sale
£ 150,000
1 bedroom flat for sale
Coventry and Warwickshire
· 1 Bedroom · 1 Bath · Flat
Coventry and Warwickshire · 1 Bedroom · 1 Bath · Flat
SUMMARYConnells are delighted to be marketing this lovely one bedroom retirement apartment. The property offers deceptively spacious accommodation and is presented in good order throughout.Call today to book your viewing!DESCRIPTIONHadley Lodge is a delightful development of 43 one and two bedroom retirement apartments located in the suburb of Quinton. The Lodge benefits from far reaching cityscape views from the upper floors. Quinton is situated to the west of Birmingham near to the neighbouring areas of Harborne, Edgbaston and Bournville, and is within an easy travel distance of the beautiful Clent Hills nearby.Approach Communal Areas Hadley Lodge’s manager is on hand throughout the day to support the residents and keep the development in perfect shape. The manager assists with arranging regular events in the Owners’ Lounge from coffee mornings to games afternoons.Main Accommodation Entrance Hallway Ceiling Light Point, Panelled Radiator, Large Storage CupbourdLounge 19' 3 x 11' 4 (
£ 150,000
2 bedroom flat for sale
View photo
Flat · for sale
£ 160,000
2 bedroom flat for sale
Coventry and Warwickshire
· 2 Bedrooms · 1 Bath · Flat
· Garden · Balcony · Parking · Concierge
Coventry and Warwickshire · 2 Bedrooms · 1 Bath · Flat · Garden · Balcony · Parking · Concierge
Dixons would like to introduce this beautifully presented two-bedroom duplex apartment offering spacious accommodation arranged over two floors, complete with a private balcony, allocated parking space, garage, attractive communal gardens and the fantastic benefit of private gated access leading directly into Pype Hayes Park.AVAILABLE WITH NO ONWARD CHAIN! Set within pleasant and well-maintained communal grounds, this attractive home offers an excellent combination of generous living space, modern presentation and convenient outdoor amenities. Arranged in a duplex layout, the property provides approximately 705 sq. ft. of accommodation, with the living areas and bedrooms positioned on separate floors.Accessed via its own ground-floor entrance and staircase, the first floor opens into an impressive lounge/dining room. This generous reception space provides ample room for both comfortable seating and a dining area, creating a versatile setting for relaxing, entertaining or enjoying every
£ 160,000
5 Bedroom Detached House
View photo
Villa · for sale
£ 1,200,000
5 Bedroom Detached House
Coventry and Warwickshire
· 5 Bedrooms · Villa
· Garden · Fireplace · Swimming pool · Equipped kitchen · Patio · Concierge
Coventry and Warwickshire · 5 Bedrooms · Villa · Garden · Fireplace · Swimming pool · Equipped kitchen · Patio · Concierge
AccommodationGround Floor: Enclosed porch Cloak closet Storage closet Grand Reception Hall with access to rear garden Snug overlooking the front of the property and giving access to Study Study with three skylights and access to rear garden through French doors Drawing room with focal point fireplace Dining room with fireplace, having access to rear garden patio, through French doors for alfresco dining and entertaining guests Kitchen with integrated appliances and numerous storage cabinets Utility room accessed via the kitchen, the separate entrance from the front of the property and giving through access to the rear garden Guest WC giving access to the Leisure suite Leisure suite, housing a spectacular swimming pool, with large skylight and French doors granting access to the rear garden, a separate room for changing garments, and a shower Pump room having second access from the front of the property Staircase to first floorFirst Floor: Generous Gallery landing, having access to balc
£ 1,200,000
4 bedroom detached house for sale
View photo
House · for sale
£ 750,000
4 bedroom detached house for sale
Coventry and Warwickshire
· 4 Bedrooms · 2 Baths · House
· Garden · Equipped kitchen · Powder room
Coventry and Warwickshire · 4 Bedrooms · 2 Baths · House · Garden · Equipped kitchen · Powder room
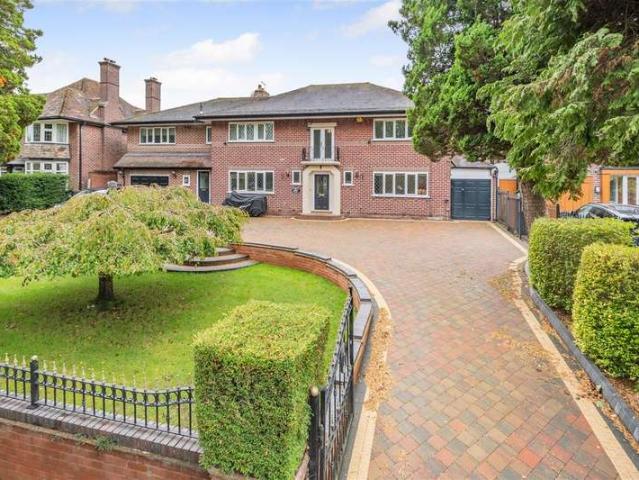
PROPERTY OVERVIEWThis well presented four bedroom detached family home is situated in a prime location, close to all local amenities and schools, yet enjoys a peaceful setting tucked away on a quiet cul-de-sac. The property is filled with an abundance of natural light throughout, creating a bright and airy atmosphere that is immediately welcoming. Upon entry, you are greeted by a spacious entrance hallway that leads through to a generous living room, perfect for relaxing or entertaining guests. Adjacent to the living room is a formal dining room, ideal for family meals and special occasions and conservatory. The fitted kitchen offers excellent views of the rear garden and is complemented by a practical utility room, providing additional space for laundry and storage needs. A guest cloakroom completes the ground floor accommodation, adding convenience for visitors and family members alike. Upstairs, you will find four generously sized bedrooms, including a large principal bedroom featur
£ 750,000
3 Bedroom Semi Detached House
View photo
Villa · for sale
£ 320,000
3 Bedroom Semi Detached House
Coventry and Warwickshire
· 3 Bedrooms · Villa
· Garden · Equipped kitchen · Concierge
Coventry and Warwickshire · 3 Bedrooms · Villa · Garden · Equipped kitchen · Concierge
JMS Estate Agents are delighted to offer this exceptional period semi detached residence to the market, situated on this highly popular quiet side road just off Chester road making it ideal for local amenities including Princess alice retail park and access to Wylde green, Erdington and local train stations and motorway links, with good local schools also conveniently located. The property must be viewed internally to be fully appreciated so call to arrange your Viewing today. Tenure: FreeholdParking options: DrivewayGarden details: Enclosed Garden, Rear Garden Agents Notes Please note all room measurements are taken at a maximum. Approached Via Front aspect double glazed door leading to reception hallway. Hall Having stairs to landing and doors off to lounge, dining room, kitchen and guest WC. Lounge w: 3.66m x l: 4.57m (w: 12' x l: 15' )Front aspect single glazed bay window with feature leaded light. wall mounted radiator and rear aspect single glazed sash window, ornate ceiling covi
£ 320,000
3 bedroom terraced house for sale
View photo
House · for sale
£ 170,000
3 bedroom terraced house for sale
Coventry and Warwickshire
· 3 Bedrooms · 1 Bath · House
· Garden · Equipped kitchen · Parking
Coventry and Warwickshire · 3 Bedrooms · 1 Bath · House · Garden · Equipped kitchen · Parking
SUMMARY*END TERRACE*THREE BEDROOMS*FRONT GARDEN*LOUNGE *FITTED KITCHEN*FAMILY BATHROOM *GARAGE*ADDITIONAL REAR PARKING*IDEAL FOR FIRST TIME BUYERS OR INVESTMENT*NO ONWARD CHAIN*DESCRIPTIONA Hidden Gem with Parking Potential - Three-Bedroom End-Terrace Home, No Onward Chain!Tucked away in a quiet residential area, this freehold three-bedroom end-terrace property presents an exciting opportunity for first-time buyers and investors alike. Offering practical living space, excellent parking potential and the added benefit of no onward chain, this is a home well worth adding to your viewing list.Inside, the property features a cosy lounge, creating a welcoming retreat to unwind at the end of the day, alongside a fitted kitchen offering a functional space for everyday cooking and dining. Three bedrooms and a family bathroom complete the internal accommodation, providing a versatile layout ready to make your own.One of the property's standout features is the garage, complemented by rear access
£ 170,000
3 bedroom terraced house for sale
View photo
House · for sale
£ 270,000
3 bedroom terraced house for sale
Coventry and Warwickshire
· 3 Bedrooms · 1 Bath · House
· Equipped kitchen · Parking
Coventry and Warwickshire · 3 Bedrooms · 1 Bath · House · Equipped kitchen · Parking
+ + DELIGHTFUL THREE BEDROOM HOME WITH FIRST FLOOR BATHROOM IN CUL-DE-SAC LOCATION ON THE STIRCHLEY / KINGS HEATH BORDER + + + With Breakfast Kitchen & Lounge & Downstairs Wc - EP RATING - C* Downstairs Wc* Dining Kitchen* Lounge* Garage At Rear In Separate Block* First Floor Bathroom* Three BedroomsTenure:- Understood to be Freehold but this can be verified with your solicitorCouncil Tax Band - Understood to be BEntrance HallDownstairs WcLiving Room - 4.5m x 4.29m (14'9 x 14'1)Dining Kitchen - 4.34m x 2.64m (14'3 x 8'8)Bedroom 1 - 4.5m x 2.44m (14'9 x 8'0)Bedroom 2 - 3.81m x 2.62m (12'6 x 8'7)Bedroom 3 - 3.66m x 2.01m (12'0 x 6'7)Bathroom - 2.51m x 1.75m (8'3 x 5'9)GarageIn Separate Block At Rear
£ 270,000
4 bedroom detached house for sale
View photo
House · for sale
£ 600,000
4 bedroom detached house for sale
Coventry and Warwickshire
· 4 Bedrooms · 3 Baths · House
· Equipped kitchen
Coventry and Warwickshire · 4 Bedrooms · 3 Baths · House · Equipped kitchen
PROPERTY OVERVIEWPresenting this significantly extended four bedroom detached family home, ideally situated on a quiet cul-de-sac and thoughtfully designed for versatile family living. Upon arrival, you are welcomed by a spacious porch that opens into a generous entrance hallway, complete with a guest shower room for added convenience. The heart of the home is a truly impressive open plan kitchen/dining and family room, which has been extensively extended and is flooded with natural light, creating an inviting space perfect for both every-day living and entertaining. The kitchen is finished to a high standard with fully integrated appliances and ample workspace, while the adjoining dining and family areas offer flexibility for a range of lifestyles. A practical utility room is conveniently located off the kitchen, providing additional storage and laundry facilities. For those seeking further adaptability, the living room offers a versatile space that could serve as a formal lounge or b
£ 600,000
2 bedroom apartment for sale
View photo
Flat · for sale
£ 190,000
2 bedroom apartment for sale
Coventry and Warwickshire
· 2 Bedrooms · 1 Bath · Flat
· Equipped kitchen · Parking
Coventry and Warwickshire · 2 Bedrooms · 1 Bath · Flat · Equipped kitchen · Parking
NO CHAIN*Occupying a desirable ground floor position within the sought-after Eversleigh Court development, this well-presented two-bedroom apartment offers spacious and practical accommodation, ideal for first-time buyers, downsizers and investors alike.The accommodation extends to approximately 646 sq. ft. and briefly comprises a welcoming entrance hallway, fitted kitchen, generous living/dining room, two bedrooms and a family bathroom. The principal bedroom is particularly well-proportioned, while the second bedroom offers flexibility for use as a guest room, home office or study. The property further benefits from an allocated parking space and access to beautifully maintained communal grounds.Constructed by Bryant Homes in 2005, Eversleigh Court is a modern gated development occupying a prominent position at the corner of Aqueduct Road and Green Lane. The setting is notably open and attractive, with mature landscaped grounds creating a pleasant environment for residents. Security a
£ 190,000
Studio for sale
View photo
Flat · for sale
£ 80,000
Studio for sale
Coventry and Warwickshire
· 1 Bath · Flat
· Equipped kitchen · Parking
Coventry and Warwickshire · 1 Bath · Flat · Equipped kitchen · Parking
Situated within a peaceful cul-de-sac, this well-maintained ground floor studio apartment offers comfortable living accommodation in a convenient location, with a range of local amenities close at hand. Ideal for a first-time buyer or those seeking a conveniently located property, the apartment benefits from a secure intercom entry system, a fitted kitchen, a modern-style shower room, well-maintained communal grounds and an allocated parking space. The accommodation briefly comprises: COMMUNAL ENTRANCE HALLWAY Providing access to the property. PRIVATE HALLWAY Featuring a secure intercom entry system and access to the accommodation. SHOWER ROOM - 6' 7 x 5' 1 (2.02m x 1.57m) Fitted with a corner shower cubicle, low-level WC, pedestal wash hand basin, heated towel rail and extractor fan. A useful storage cupboard houses the hot water tank. OPEN-PLAN LIVING / BEDROOM AREA - 9' 10 x 10' 2 (3m x 3.11m) plus 7' 11 x 6' 10 (2.42m x 2.10m) A versatile living space incorporating both lounge and
£ 80,000
5 bedroom detached house for sale
View photo
House · for sale
£ 575,000
5 bedroom detached house for sale
Coventry and Warwickshire
· 5 Bedrooms · 3 Baths · House
· Garden · Parking · Fireplace · Equipped kitchen · Concierge
Coventry and Warwickshire · 5 Bedrooms · 3 Baths · House · Garden · Parking · Fireplace · Equipped kitchen · Concierge
An impressive and extensively improved five bedroom executive detached family home, tucked away behind wooden gates in a secluded position, within the desirable Grange Park development. Arranged over three floors, the property offers spacious and versatile accommodation, a substantial southerly facing wrap around garden, gated parking and a detached double garage. Grange Park enjoys convenient access to the M1 and A45, popular schools and local amenities.The current owners have made significant improvements including converting the original double garage to create additional accommodation, constructing a detached double garage, installing under floor heating in selected reception rooms and refitting the principal bedroom ensuite. The ground floor comprises spacious entrance hall, impressive open plan kitchen/dining room with under floor heating, separate lounge with log burner and stone feature fireplace, formal dining room also with under floor heating, study, utility room off the kit
£ 575,000
3 bed house for sale
2 pictures
House · for sale
£ 450,000
3 bed house for sale
Coventry and Warwickshire
· 3 Bedrooms · House
· Garden · Fireplace · Equipped kitchen
Coventry and Warwickshire · 3 Bedrooms · House · Garden · Fireplace · Equipped kitchen
LOCATION The property is conveniently located in the much sought-after area of Bournville. The area boasts a number of popular schools including the highly regarded Bournville Village Primary and Kings Norton Girls and King Edward VI Kings Norton Boys Secondary Schools. It further benefits from being well situated for Train Stations in Bournville and Kings Norton on the cross City line, providing easy access to the City Centre. Cotteridge Park and Rowheath Pavilion and Park can be found nearby which host various community events and sporting activities. The property is also well located for the amenities and shopping areas of Cotteridge Village and the historic Bournville Village Green. SUMMARY Conveniently Located Three Bedroomed Semi-Detached Residence Spacious Lounge with feature fireplace and Patio Doors leading to the Rear Garden Superb Kitchen/Diner with a Central Island and a range of Base and Wall Units, Granite Worksurfaces and integrated appliances to include oven, hob, dishw
£ 450,000
4 bedroom semi detached house for sale
View photo
House · for sale
£ 290,000
4 bedroom semi detached house for sale
Coventry and Warwickshire
· 4 Bedrooms · 2 Baths · House
· Garden · Concierge
Coventry and Warwickshire · 4 Bedrooms · 2 Baths · House · Garden · Concierge
SUMMARYA semi-detached house offering four bedrooms and two reception rooms. Built circa 1934, this home features two bathrooms and has been thoughtfully extended to the side to include an additional bedroom and wetroom. Enjoy spacious gardens and a driveway, perfect for family living.DESCRIPTIONNestled on the friendly and desirable Glynside Avenue in Quinton, this semi-detached home offers a perfect blend of classic character and modern comfort. Built in the 1930s, it features four bedrooms, two welcoming reception rooms, and two bathrooms. The thoughtfully added side extension provides an extra bedroom and wetroom, ideal for growing families or those needing extra space.Situated in the popular residential area of Quinton, the property enjoys a peaceful setting while being just a short drive from Birmingham city centre. Residents benefit from excellent local amenities, schools, and good transport links, making this an ideal location for families and professionals alike.The Front Of Th
£ 290,000
3 bedroom terraced house for sale
View photo
House · for sale
£ 180,000
3 bedroom terraced house for sale
Coventry and Warwickshire
· 3 Bedrooms · 1 Bath · House
· Equipped kitchen · Concierge
Coventry and Warwickshire · 3 Bedrooms · 1 Bath · House · Equipped kitchen · Concierge
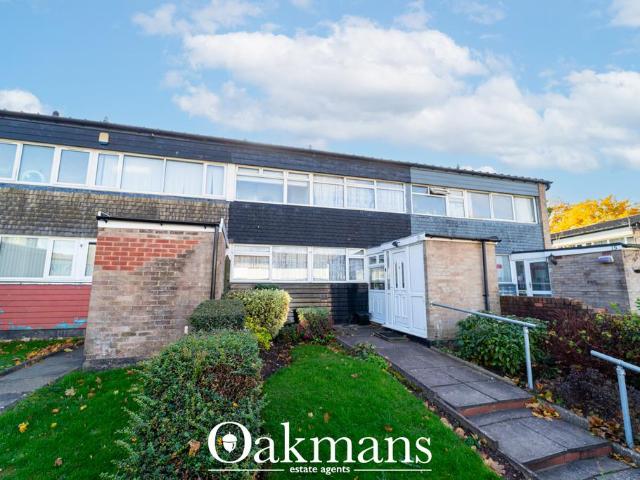
Oakmans Estate Agents are pleased to present this three-bedroom terraced property, ideally situated on Saxelby Close in the Druids Heath area of South Birmingham. Offering well-proportioned accommodation across two floors, this property would make an excellent purchase for first-time buyers, families and investors alike.The ground floor comprises a welcoming entrance hallway, a fitted kitchen with useful pantry storage, and a spacious living/dining room measuring approximately 18'9 x 11'11. This generous reception space provides plenty of room for both relaxing and entertaining, making it ideal for everyday family living.To the first floor, the property offers three bedrooms, including two generously sized double bedrooms and a further bedroom, providing flexibility for a growing family, a home office or guest accommodation. The floor is completed by a family bathroom and a central landing connecting the rooms.Externally, the property benefits from a convenient residential setting, wit
£ 180,000
3 bedroom semi detached house for sale
View photo
House · for sale
£ 330,000
3 bedroom semi detached house for sale
Coventry and Warwickshire
· 3 Bedrooms · 1 Bath · House
· Garden · Equipped kitchen · Parking
Coventry and Warwickshire · 3 Bedrooms · 1 Bath · House · Garden · Equipped kitchen · Parking
THREE BEDROOM * SEMI DETACHED * SOUGHT AFTER LOCATION *A well-presented three-bedroom semi-detached property situated in a highly sought-after location, offering spacious accommodation throughout and excellent access to local amenities.The property is approached via a welcoming entrance porch which leads into a generous entrance hallway. To the front of the property is a bright and spacious living room, enhanced by a beautiful bay window allowing for an abundance of natural light. To the rear is a separate dining room featuring French doors that open directly onto the rear garden, creating an ideal space for both everyday family living and entertaining guests.The fitted kitchen is positioned at the rear of the property and benefits from a range of wall and base units, built-in appliances, and ample work surface space. A garage is located to the front of the property and is accessible from the front elevation.The first floor comprises three well-proportioned double bedrooms, together wi
£ 330,000
6 bedroom semi detached house for sale
View photo
House · for sale
£ 425,000
6 bedroom semi detached house for sale
Coventry and Warwickshire
· 6 Bedrooms · 3 Baths · House
· Equipped kitchen · Concierge · Heating
Coventry and Warwickshire · 6 Bedrooms · 3 Baths · House · Equipped kitchen · Concierge · Heating
SUMMARY* SIX BEDROOMS SEMI DETACHED FAMILY HOME * BEDROOM TO THE GROUND FLOOR WITH ENSUITE * PARTIAL UNDER FLOOR HEATING * KITCHEN DINER * DRIVEWAY * LOFT CONVERSION BEDROOM WITH ENSUITE * GAS CENTRAL HEATING * DOUBLE GLAZED * EXTENDED * ADDITIONAL RECEPTION ROOM *DESCRIPTIONA Remarkable and Splendid EXTENDED SIX Bedroom Semi Detached Family Home located in this popular Residential Neighbourhood with the sixth Bedroom Located on the Ground Floor with Ensuite Bathroom for those who have Mobility Problems, This Family Home also has a Loft Conversion creating and Additional Bedroom, A Fantastic Kitchen Diner and Partial Ground Floor Under heating compliment this Stunning HomeLounge 29' 3 x 14' 6 ( 8.92m x 4.42m )Living Room 11' 5 x 11' 5 ( 3.48m x 3.48m )Dining Room 11' 5 x 11' 5 ( 3.48m x 3.48m )Kitchen 20' 7 x 9' 10 ( 6.27m x 3.00m )Ground Fl Bedroom Six 12' 2 x 6' 9 ( 3.71m x 2.06m )Ensuite Second Floor Bedroom One 12' 4 x 11' 11 ( 3.76m x 3.63m )LOFT CONVERSIONEnsuite Bedroom Two 11'
£ 425,000
3 bedroom semi detached house for sale
View photo
House · for sale
£ 450,000
3 bedroom semi detached house for sale
Coventry and Warwickshire
· 3 Bedrooms · 1 Bath · House
· Garden · Equipped kitchen · Parking
Coventry and Warwickshire · 3 Bedrooms · 1 Bath · House · Garden · Equipped kitchen · Parking
This beautifully presented three-bedroom semi-detached family home has been recently extended to create exceptional living space perfectly suited to modern family life. The standout feature is the impressive wrap-around open-plan kitchen/diner, offering a bright and contemporary entertaining area with bifold doors opening directly onto a large, well-maintained rear garden. Further ground floor benefits include a useful utility space, downstairs W/C and a separate cosy living room ideal for relaxing evenings. Upstairs, the property comprises two generous double bedrooms, a well-proportioned single bedroom and a family bathroom. Externally, the home benefits from a large driveway providing ample off-road parking, as well as a separate garage space. Ideally situated within easy walking distance of the vibrant High Street, the property enjoys convenient access to a wide range of local shops, cafés, restaurants and everyday amenities, along with well-regarded schools and excellent transport
£ 450,000
4 bedroom semi detached house for sale
View photo
House · for sale
£ 450,000
4 bedroom semi detached house for sale
Coventry and Warwickshire
· 4 Bedrooms · House
· Garden · Balcony · Equipped kitchen
Coventry and Warwickshire · 4 Bedrooms · House · Garden · Balcony · Equipped kitchen
A welcoming entrance leads into the hallway, which provides access to the ground-floor accommodation and a useful guest WC.The centrepiece of the home is the impressive through living and dining room. Measuring approximately 29'9 x 9'8, this bright and versatile space features bay windows to both ends, together with French doors opening directly onto the rear garden. Its generous proportions provide clearly defined areas for relaxing, dining and entertaining.The separate breakfast kitchen is fitted with a comprehensive range of contemporary white wall and base units, contrasting work surfaces and tiled splashbacks. There is an integrated oven, gas hob with extractor, space for further appliances and a useful breakfast-bar area. A door provides direct access to the garden.On the first floor are three well-proportioned bedrooms, a separate office which could serve as a compact fourth bedroom, and a family bathroom. One of the bedrooms provides access to a private balcony, creating an app
£ 450,000
4 Bedroom Detached House
View photo
Villa · for sale
£ 620,000
Updated
4 Bedroom Detached House
Coventry and Warwickshire
· 4 Bedrooms · Villa
· Garden · Parking
Coventry and Warwickshire · 4 Bedrooms · Villa · Garden · Parking
A very smart and well presented four bedroomed detached property with double garage and a good sized rear garden. Stanbrook Road leads off Frankholmes Drive which forms one of the main connecting roads on the sought after Monkspath Development and leads directly from Monkspath Hall Road along which regular bus services operate to the town centre of Solihull.Travelling away from Solihull along here one will come to the A34 Stratford Road in Shirley which gives access to the city centre of Birmingham and to junction 4 of the M42 motorway. At junction 6 is access to the National Exhibition Centre, Resorts World, Motorcycle Museum and Birmingham International Airport and Railway Station.Solihull has an excellent choice of shopping facilities together with a wide choice of bars and restaurants, a thriving business community and its own main line London to Birmingham railway station. Closer to the property is Widney Manor Railway Station offering local services and Hillfield Park is close by
£ 620,000
3 bedroom semi detached house for sale
View photo
House · for sale
£ 475,000
3 bedroom semi detached house for sale
Coventry and Warwickshire
· 3 Bedrooms · 1 Bath · House
· Equipped kitchen · Concierge
Coventry and Warwickshire · 3 Bedrooms · 1 Bath · House · Equipped kitchen · Concierge
This is a beautifully presented family home in a highly popular Sutton Coldfield location.This impressive and generously proportioned traditional family home enjoys an enviable position perfectly placed for a wealth of local amenities excellent transport links and the outstanding open spaces of Sutton Park.From the moment you enter the property it immediately creates a wonderful impression, with an elegant entrance hall, leading through to a superb through lounge with feature wood burning stove providing a welcoming and versatile reception space.To the rear of the property is a particularly impressive extended dining kitchen, beautifully suited to modern family living and entertaining complemented by a useful laundry room.To the first floor are three exceptionally generous bedrooms, providing excellent accommodation for a growing family together with a stylish and modern family bathroom.Externally the property continues to impress. To the front is a deep foregarden with driveway offeri
£ 475,000

Get email alerts

Don't miss out: be the first to know about new properties

The alert was correctly created

On subscribing you accept the conditions of use and the privacy policy
Alert
Receive new ads in your inbox
Save this search
Receive alerts for new listings

We'll send you an email when we have new properties for: "Properties for sale in Coventry and Warwickshire"

The alert was correctly created

B28
B48
Get email alerts and be the first to see new listings
Required field
On subscribing I accept the terms of the privacy policy
Perfect! You'll soon start receiving new listings via email
Alert
Receive an email when we have new ads for Properties for sale in Coventry and Warwickshire
Save this search
Filters

Bedrooms

Size (sq.ft)

sq.ft
sq.ft

Price

£
£

Property type

Bathrooms

Clear all filters
Receive notifications when new entries are published.