15,712 properties for sale in B93

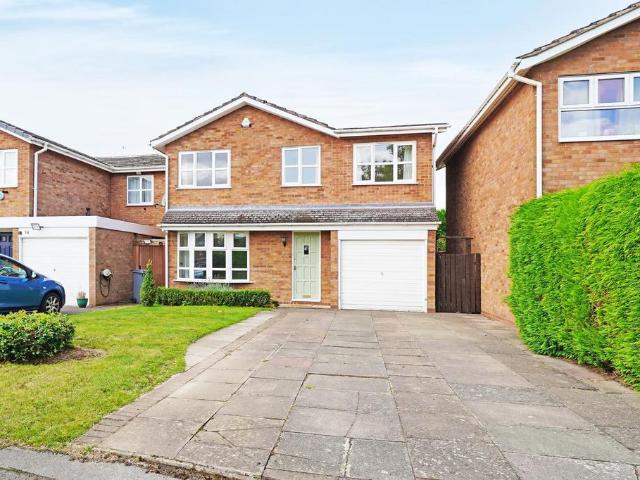
5 bedroom detached house for sale
View photo
House · for sale
£ 575,000
New
5 bedroom detached house for sale
B93
· 5 Bedrooms · 2 Baths · House
· Garden · Equipped kitchen · Parking · Concierge
B93 · 5 Bedrooms · 2 Baths · House · Garden · Equipped kitchen · Parking · Concierge
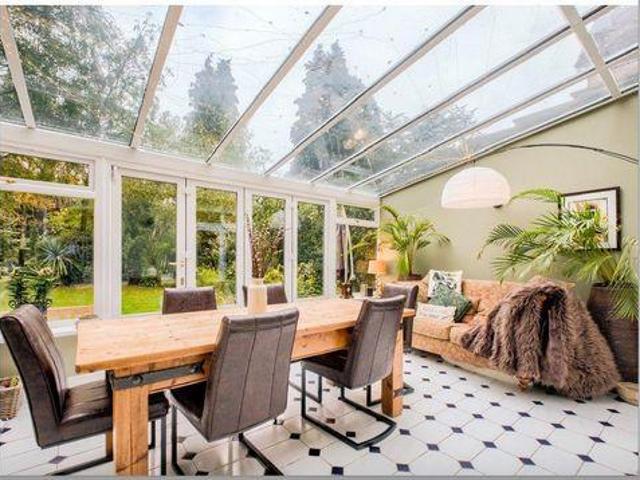
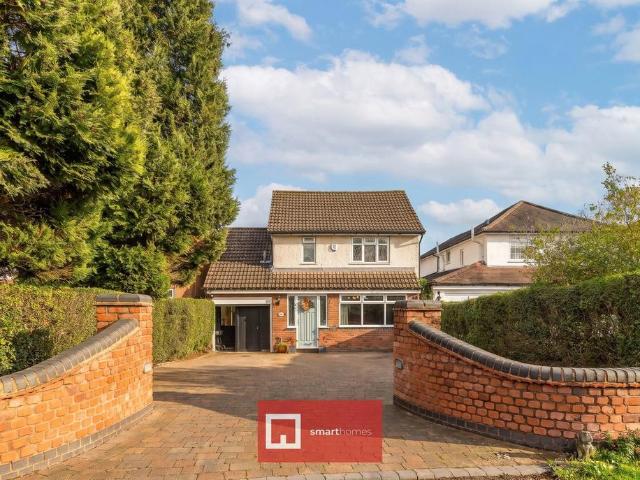
PROPERTY OVERVIEWLocated within the highly sought-after Arden Academy catchment area, this extended five-bedroom detached house presents a rare opportunity for discerning buyers seeking a blend of spacious accommodation, contemporary design, and convenient location. The ground floor comprises two generously proportioned reception rooms, ideal for both formal entertaining and casual living. The extended kitchen boasts ample storage and views over the garden. Upstairs, the property offers five well-appointed bedrooms, providing ample space for a growing family or visiting guests. The main bedroom benefits from an en-suite shower room and the further four bedrooms are serviced by the family bathroom. This residence also benefits from a single integral garage, providing convenient storage and parking solutions. Furthermore, the absence of an upward chain ensures a smooth and swift transaction for the new owners.One of the standout features of this property is its prime location within walk
£ 575,000
4 bedroom semi detached house for sale
View photo
House · for sale
£ 550,000
New
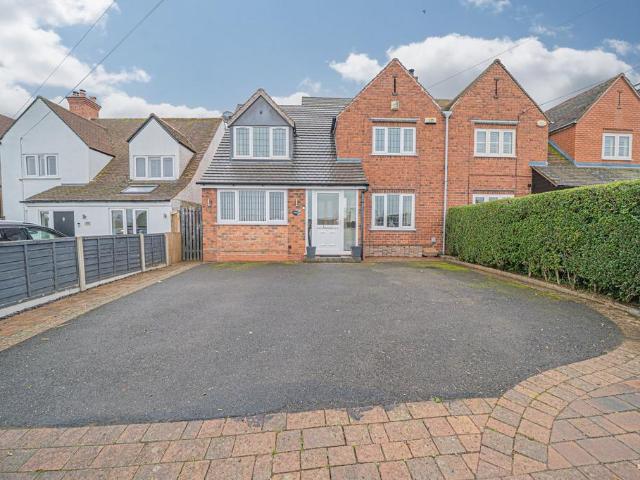
4 bedroom semi detached house for sale
B93
· 4 Bedrooms · 2 Baths · House
· Equipped kitchen · Parking
B93 · 4 Bedrooms · 2 Baths · House · Equipped kitchen · Parking
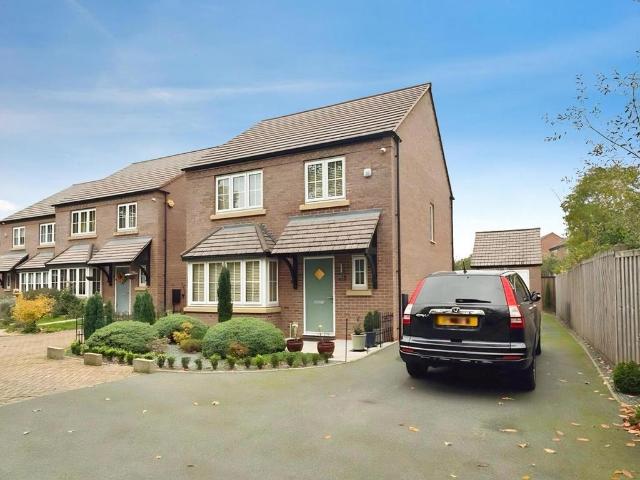
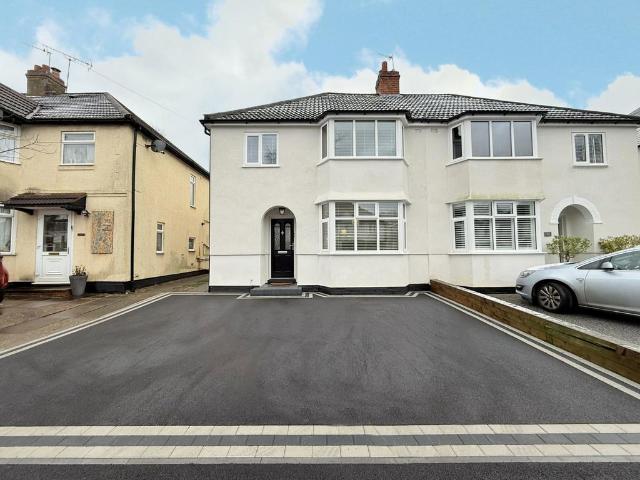
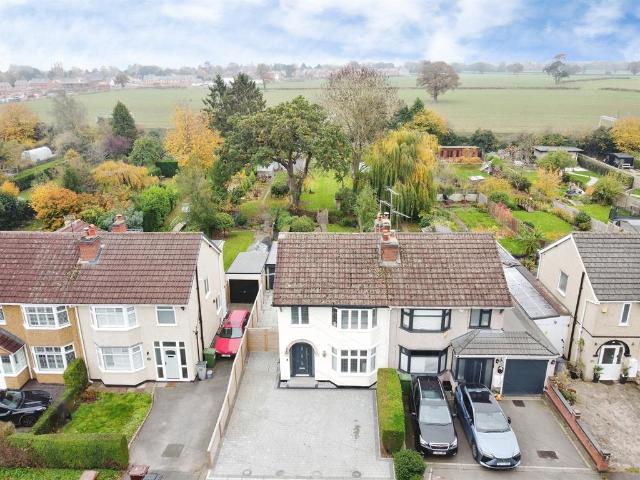
PROPERTY OVERVIEWThis beautifully presented and extended three or four bedroom semi-detached property offers spacious and versatile accommodation, ideally suited to modern family living. Set behind a generous driveway that provides ample parking, the home welcomes you with an entrance porch and a bright hallway, leading to all ground floor rooms. The living room is well-proportioned, offering a comfortable space to relax, while the heart of the home is undoubtedly the large open plan kitchen, dining and family area. This impressive space features bi-fold doors that allow light to flood in, creating a seamless connection between the indoors and the outside. The kitchen is thoughtfully designed with contemporary fittings and plenty of storage, making it perfect for both everyday meals and entertaining. A separate utility room and a stylish guest shower room adds to the practicality of the layout. The ground floor also benefits from a versatile study, which can easily serve as a fourth be
£ 550,000
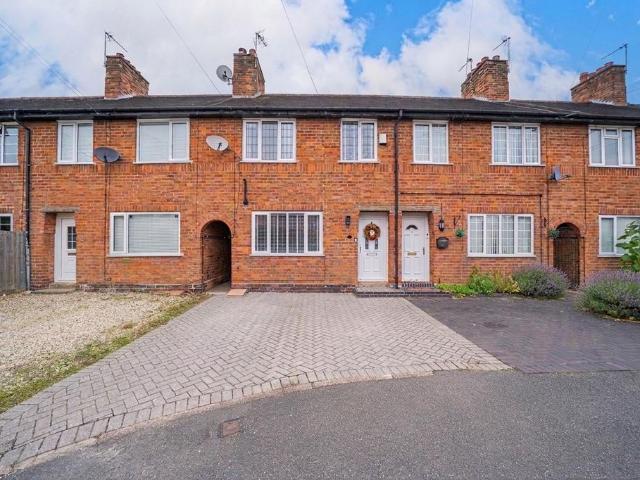
3 bedroom terraced house for sale
View photo
House · for sale
£ 375,000
New
3 bedroom terraced house for sale
B93
· 3 Bedrooms · 1 Bath · House
· Garden · Fireplace · Equipped kitchen
B93 · 3 Bedrooms · 1 Bath · House · Garden · Fireplace · Equipped kitchen
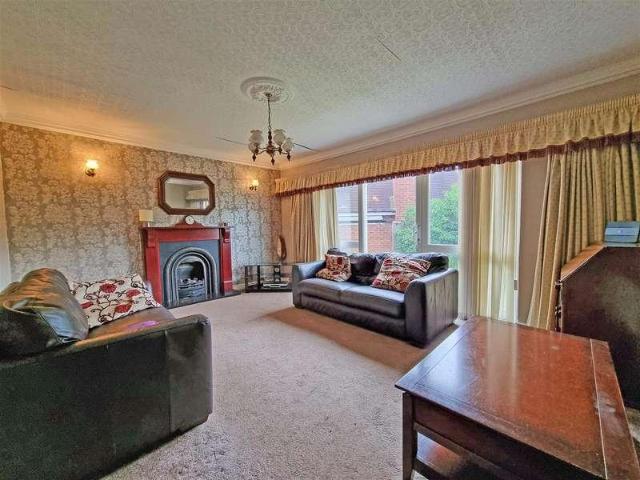
PROPERTY OVERVIEWThis charming three-bedroom character cottage is nestled within a peaceful cul-de-sac in the highly sought-after village of Knowle. Approached via a block paved driveway, the property opens into a welcoming entrance hallway that leads to a fully fitted breakfast kitchen at the front, perfect for family meals and entertaining. To the rear, a spacious lounge awaits, featuring a stunning fireplace and French doors that provide an abundance of natural light and direct access to the rear garden. Upstairs, the first floor offers three generously sized bedrooms, two of which are comfortable doubles, all serviced by a well-appointed family bathroom with contemporary fittings. The second floor reveals a versatile loft room, currently utilised as a study, offering flexibility for a home office, games room or guest space. This delightful home is ideally situated within walking distance to Knowle village and its wide range of amenities, including shops, eateries and local services
£ 375,000
8 bedroom detached house for sale
View photo
House · for sale
£ 2,000,000
New
8 bedroom detached house for sale
B93
· 8 Bedrooms · 5 Baths · House
· Parking · Concierge
B93 · 8 Bedrooms · 5 Baths · House · Parking · Concierge
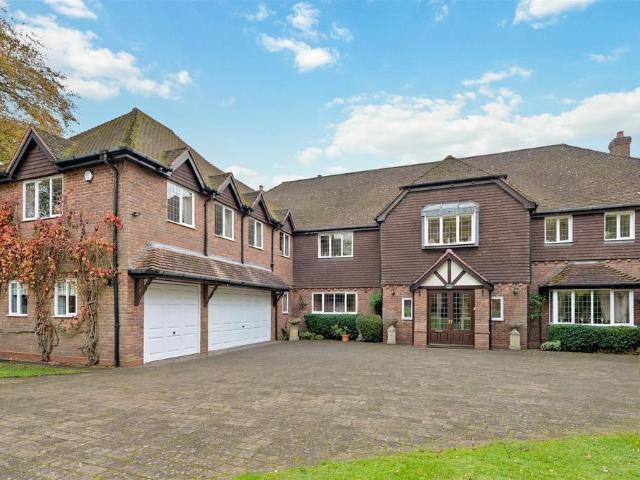
Approached by a long sweeping driveway within mature grounds over 0.8 acres, this substantial eight bedroom family home offers exceptional family space with an impressive sense of arrival. Built in the late 1980s, the home combines elegant reception rooms, accommodation over three floors triple garage, with scope to modernise and extend, subject to the necessary consents. Offered with no upward chain.Details - Set well back from Warwick Road behind an expansive lawned frontage, this impressive detached residence enjoys a mature setting that complements its substantial proportions. The long driveway winds through established grounds before opening onto a generous forecourt, revealing an attractive façade of brickwork, timber detailing and prominent gables.The accommodation extends to over 5,500 sq ft and offers considerable flexibility for larger families, visiting guests and those working from home. Four reception rooms and a conservatory provide a choice of formal and informal living
£ 2,000,000
4 Bedroom Detached House
View photo
Villa · for sale
£ 525,000
Updated
4 Bedroom Detached House
B93
· 4 Bedrooms · Villa
· Garden · Parking · Concierge
B93 · 4 Bedrooms · Villa · Garden · Parking · Concierge
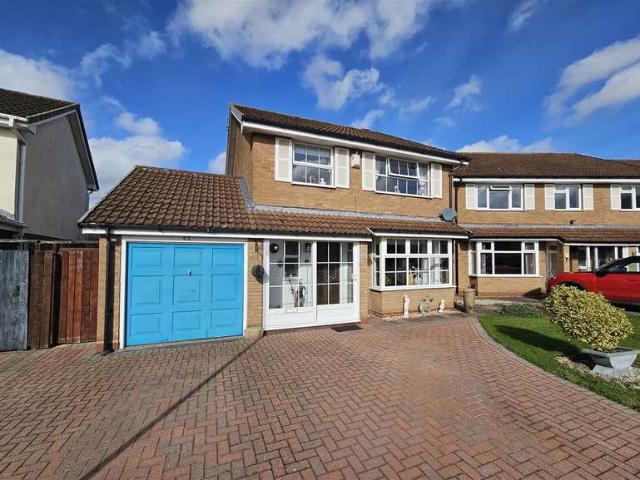
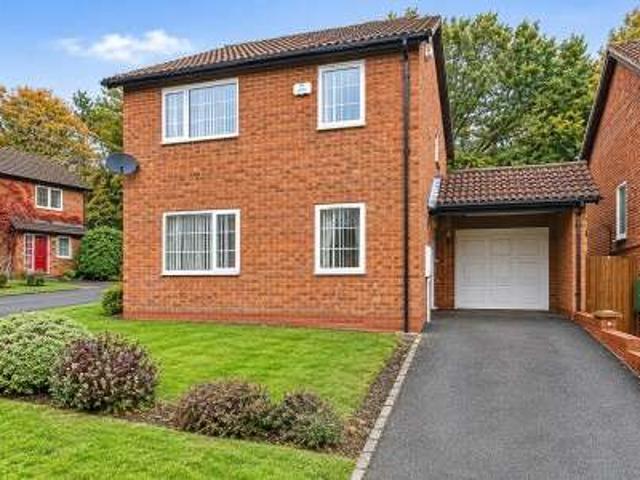
A well presented four bedroomed detached property in the heart of Monkspath. With two reception rooms, a single garage and a good sized private rear garden we expect this property to be popular. Farnborough Drive is a pleasant cul de sac of detached houses which leads from the junction of Thornton Road and Frankholmes Drive along which regular bus services operate to the town centre of Solihull via Monkspath Hall Road. Travelling away from Solihull along here one will come to the A34 Stratford Road in Shirley which gives access to the city centre of Birmingham and to junction 4 of the M42 motorway. At junction 6 is access to the National Exhibition Centre, Resorts World, Motorcycle Museum and Birmingham International Airport and Railway Station.Solihull has an excellent choice of shopping facilities together with a wide choice of bars and restaurants, a thriving business community and its own main line London to Birmingham railway station. Closer to the property is Widney Manor Railway
£ 525,000
3 bedroom end of terrace house for sale
View photo
House · for sale
£ 375,000
New
3 bedroom end of terrace house for sale
B93
· 3 Bedrooms · 2 Baths · House
· Garden · Equipped kitchen · Parking · Powder room
B93 · 3 Bedrooms · 2 Baths · House · Garden · Equipped kitchen · Parking · Powder room
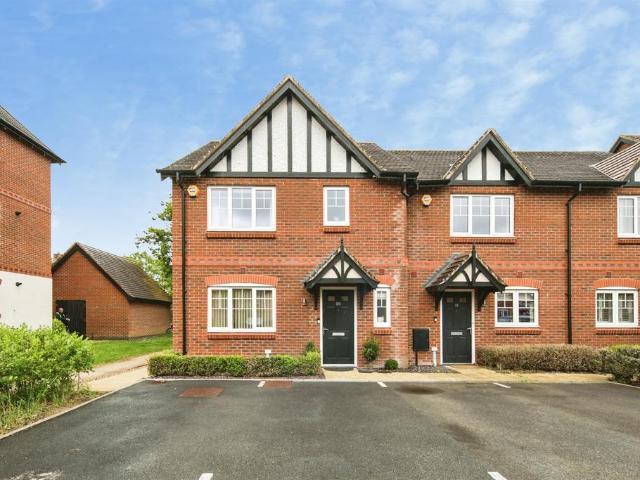
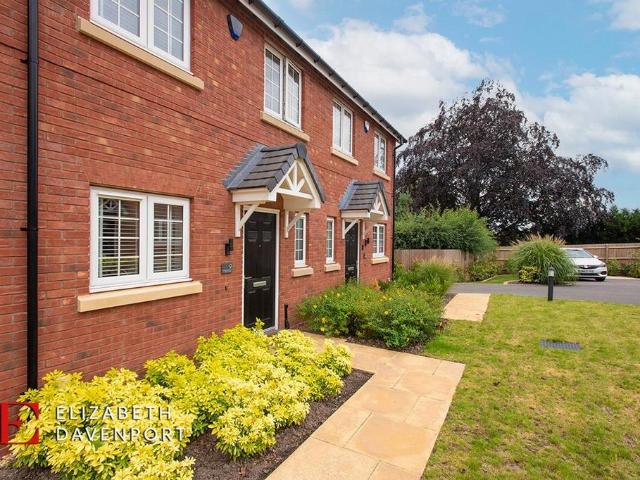
SUMMARYWell-presented three-bedroom end-terraced family home in the sought-after village of Balsall Common. Conveniently located near schools, shops, and amenities. Features include guest cloakroom, lounge, fitted kitchen, ensuite to master, family bathroom, driveway for two cars and EV charger.DESCRIPTIONA well presented three bedroom end terraced family home situated in the popular village of Balsall Common. Close to local schools, shops and amenities. Briefly comprising guest cloakroom, lounge, kitchen with appliances, three bedrooms with ensuite to master and family bathroom, in addition, there is a driveway to the front providing two allocated parking spaces, EV charger and private rear garden.Approach Front door leads through to:Entrance Hallway Staircase rising to the first floor.Guest Cloakroom Fitted with low level WC, wash hand basin and obscure glazed window to the front.Lounge Window to the side, understairs cupboard and patio doors leading to garden.Kitchen Fitted with a r
£ 375,000
4 Bedroom Detached House
View photo
Villa · for sale
£ 475,000
New
4 Bedroom Detached House
B93
· 4 Bedrooms · Villa
· Garden · Fireplace · Parking · Concierge
B93 · 4 Bedrooms · Villa · Garden · Fireplace · Parking · Concierge
Standout Features Well-Maintained Detached Family Home in a Sought-After Location Entrance Hall and Guest Cloak Room Spacious Lounge with Feature Fireplace Dining room Opening onto the Secluded Rear Garden Four Bedrooms, with the Main Bedroom Having Fitted Wardrobes House bathroom Double Tandem Garage & Private Driveway for Several Vehicles Including Car Port Within School Catchment for Lode Heath School & Tudor Grange Academy Property Description Situated in the desirable location of Framefield Drive, Solihull, this well-maintained and cared-for family home presents an excellent opportunity for those seeking a new residence with no onward chain. The property has central heating throughout, and boasts a tarmacadam driveway leading to a double tandem garage, providing ample parking space.Upon entering, you are greeted by a welcoming entrance hall that features a convenient guest WC, and useful under stairs storage space. The ground floor comprises two spacious reception rooms, including
£ 475,000
3 bed house for sale
2 pictures
House · for sale
£ 475,000
New
3 bed house for sale
B93
· 3 Bedrooms · House
· Garden · Parking
B93 · 3 Bedrooms · House · Garden · Parking
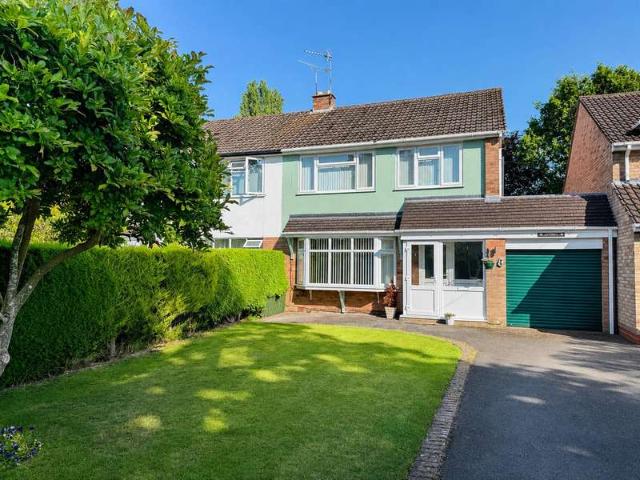
A traditional three bedroomed semi detached property in clean and habitable condition but would benefit from some cosmetic upgrades.Stonor Park Road leads directly off Streetsbrook Road one of the main arterial rods providing access to Solihull Town Centre. It is a wider than usual tree lined road with a selection of traditional detached and semi detached properties. The town centre of Solihull offers excellent shopping facilities and business premises together with a main line London to Birmingham railway station and Solihull station being within walking distance. There is easy access via the Warwick Road to junction 5 of the M42 motorway and at junction 6 is access to the National Exhibition Centre, Resorts World and Birmingham International Airport and Railway Station.The property occupies an enviable position with excellent schools in close proximity (Oak Cottage primary) with a wide deep frontage and offers good off road parking and fore garden. The property is accessed via a glaz
£ 475,000
5 bedroom country house for sale
View photo
House · for sale
£ 3,500,000
New
5 bedroom country house for sale
B93
· 5 Bedrooms · 4 Baths · House
· Garden · Fireplace · Equipped kitchen · Parking · Powder room
B93 · 5 Bedrooms · 4 Baths · House · Garden · Fireplace · Equipped kitchen · Parking · Powder room
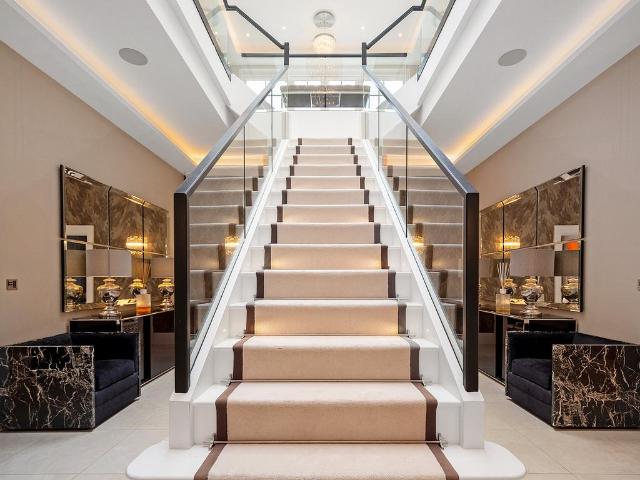
Set within 3.7 acres of landscaped gardens and ancient woodland, Earlswood Court offers nearly 7,000 sq ft of exceptional living space—blending timeless Georgian architecture with contemporary design and best-in-class amenities.Privately positioned behind secure gates on a peaceful country lane, this grand residence is defined by its symmetry, sash windows and classical proportions. A dramatic double-height entrance hall with sweeping staircase sets the tone, flowing into expansive interiors designed for refined family living and entertaining on a grand scale.At the heart of the home, a spectacular open-plan kitchen, dining and living area opens onto the south-facing terrace via 7-metre-wide bi-fold doors. Finishes include Corian worktops, Miele appliances, a feature fireplace, designer lighting and a striking 500-bottle glass-fronted wine room. A tv room, large larder, utility space, boot room, cloakroom and internal access to a garage with EV charging complete the ground floor.Entert
£ 3,500,000
4 bedroom semi detached house for sale
View photo
House · for sale
£ 325,000
New
4 bedroom semi detached house for sale
B93
· 4 Bedrooms · 2 Baths · House
· Equipped kitchen
B93 · 4 Bedrooms · 2 Baths · House · Equipped kitchen
A well-presented three/four-bedroom semi-detached property, situated in the popular village of Dickens Heath, offering approximately 963 sq ft of versatile accommodation arranged over two floors.The ground floor comprises a welcoming entrance hallway, convenient downstairs WC and an impressive open-plan lounge, kitchen and dining area, creating a sociable space ideal for modern family living.To the first floor are four bedrooms, including a principal bedroom benefiting from its own en-suite shower room, together with a family bathroom. The fourth bedroom offers flexibility and could also be utilised as a home office, dressing room or nursery, depending on individual requirements.Situated in the sought-after village of Dickens Heath, the property is ideally placed for local amenities, shops, restaurants and transport links.An excellent opportunity for first-time buyers, growing families or those looking for a versatile home in a popular village location.Please read the following: These
£ 325,000
For Sale 5 Bedroom House Solihull West Midlands DS106406789
View photo
House · for sale
£ 1,250,000
For Sale 5 Bedroom House Solihull West Midlands DS106406789
B93
· 5 Bedrooms · 3 Baths · House
· Garden · Equipped kitchen · Cellar · Concierge
B93 · 5 Bedrooms · 3 Baths · House · Garden · Equipped kitchen · Cellar · Concierge
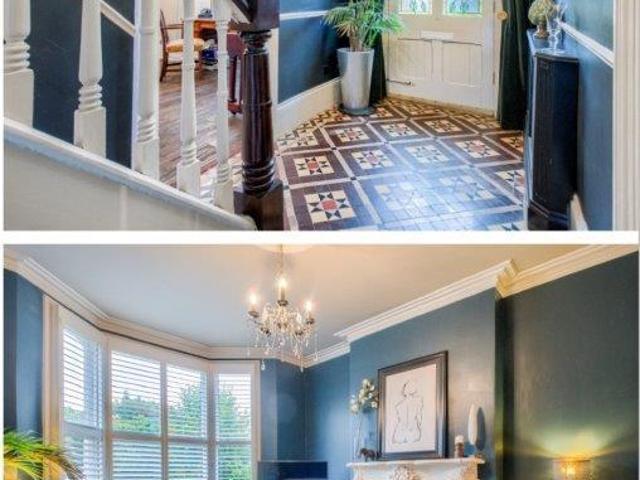
Stunning Victorian Property and Wine Bar and Restaurant in Solihull West Midlands United KingdomEs Property ID: es5553370The HolliesSt Bernard's RoadSolihullBirminghamWest MidlandsB92 7AXUnited KingdomPrice in pounds £1,250,000With its stunning coastlines, historic sites and laid-back atmosphere, England continues to be one of the most desirable places across the world to be. On offer here is a chance to invest into this mesmerising part of the world with this excellent house.Read MoreA stunning double fronted Victorian property brimming with character and charm located within close proximity to Solihull town centre. Spanning approximately 3,015 square feet, the property benefits from a modern kitchen living room, three reception rooms, a delightful conservatory, five good sized bedrooms, 3 bathrooms and a downstairs toilet, a dry cellar, a full utility room and a gorgeous rear garden. It is a flexible living accommodation and could easily turn part of the house into a separate annex.
£ 1,250,000
For Sale 5 Bedroom House Solihull West Midlands DS106249885
View photo
House · for sale
£ 1,250,000
For Sale 5 Bedroom House Solihull West Midlands DS106249885
B93
· 5 Bedrooms · 3 Baths · House
· Garden · Equipped kitchen · Cellar · Concierge
B93 · 5 Bedrooms · 3 Baths · House · Garden · Equipped kitchen · Cellar · Concierge
Stunning Victorian Property and Wine Bar and Restaurant in Solihull West Midlands United KingdomEs Property ID: es5553370The HolliesSt Bernard's RoadSolihullBirminghamWest MidlandsB92 7AXUnited KingdomPrice in pounds £1,250,000With its stunning coastlines, historic sites and laid-back atmosphere, England continues to be one of the most desirable places across the world to be. On offer here is a chance to invest into this mesmerising part of the world with this excellent house.Read MoreA stunning double fronted Victorian property brimming with character and charm located within close proximity to Solihull town centre. Spanning approximately 3,015 square feet, the property benefits from a modern kitchen living room, three reception rooms, a delightful conservatory, five good sized bedrooms, 3 bathrooms and a downstairs toilet, a dry cellar, a full utility room and a gorgeous rear garden. It is a flexible living accommodation and could easily turn part of the house into a separate a
£ 1,250,000
3 bed house for sale
2 pictures
House · for sale
£ 425,000
New
3 bed house for sale
B93
· 3 Bedrooms · House
· Garden · Parking · Equipped kitchen
B93 · 3 Bedrooms · House · Garden · Parking · Equipped kitchen
A spacious three-bedroom semi-detached dormer bungalow, situated in the popular Mereside Way area of Solihull (B92), offering versatile accommodation extending to approximately 1,528 sq ft.The ground floor comprises a entrance hallway, generous lounge, separate dining area, kitchen in need of upgrading and a useful third bedroom. There is also a conservatory overlooking the rear garden, together with a shower room and integral double garage.To the first floor are two further bedrooms, including a particularly spacious master bedroom, alongside a family bathroom.Offering flexible accommodation, the property would suit a range of buyers, including those looking for single-level living with additional first-floor space for family or guests.Please read the following: These particulars are for general guidance only and are based on information supplied and approved by the seller. Complete accuracy cannot be guaranteed and may be subject to errors and/or omissions. They do not constitute a c
£ 425,000
4 bedroom detached house for sale
View photo
House · for sale
£ 515,000
New
4 bedroom detached house for sale
B93
· 4 Bedrooms · 2 Baths · House
· Garden · Parking · Equipped kitchen
B93 · 4 Bedrooms · 2 Baths · House · Garden · Parking · Equipped kitchen
A beautifully presented, modern detached family home, situated in a quiet and private location, offering spacious and versatile accommodation throughout.The property briefly comprises an inviting entrance hall, guest WC, spacious lounge with bay window and a modern dining kitchen featuring contemporary units, integrated appliances and French doors opening onto the rear garden.To the first floor are four well-proportioned bedrooms, including a principal bedroom with en-suite shower room, alongside a modern family bathroom. Two of the bedrooms are currently used as a home office and dressing room, offering flexibility to suit individual needs.Externally, the property benefits from ample off-road parking, a detached garage and a landscaped, low-maintenance rear garden. A particularly useful addition is the large insulated timber workshop with power, ideal for hobbies, storage or home working.An excellent opportunity to acquire a modern, well-maintained family home in a sought after locati
£ 515,000
3 bedroom semi detached house for sale
View photo
House · for sale
£ 360,000
New
3 bedroom semi detached house for sale
B93
· 3 Bedrooms · 1 Bath · House
· Garden · Parking · Gym · Equipped kitchen
B93 · 3 Bedrooms · 1 Bath · House · Garden · Parking · Gym · Equipped kitchen
A well presented semi-detached property offering three bedrooms, breakfast kitchen, through lounge diner, family bathroom, Southerly facing rear garden, detached garage and off road parkingShirley is home to a host of leisure and retail facilities. For shopping, Sears Retail Park and Parkgate are packed with an array of popular major retail names, and Shirley high street has a good variety of independently run outlets. Just minutes away you can enjoy the convenience of gymnasiums along with a choice of large supermarkets like Waitrose, Asda, Sainsburys, Aldi and Tesco. Food lovers are spoilt for choice, within walking distance there is a diverse mix of cultural tastes to experience, from fine dining restaurants through to numerous cafés and bars. Local schools include Blossomfield Infant and Nursery School, Haslucks Green Junior School, Our Lady of the Wayside Catholic Primary School, Tudor Grange Primary Academy St James, Light Hall Secondary School, Tudor Grange Academy and Alderbroo
£ 360,000
4 bedroom bungalow for sale
View photo
Bungalow · for sale
£ 950,000
New
4 bedroom bungalow for sale
B93
· 4 Bedrooms · 4 Baths · Bungalow
· Gym · Swimming pool · Equipped kitchen
B93 · 4 Bedrooms · 4 Baths · Bungalow · Gym · Swimming pool · Equipped kitchen
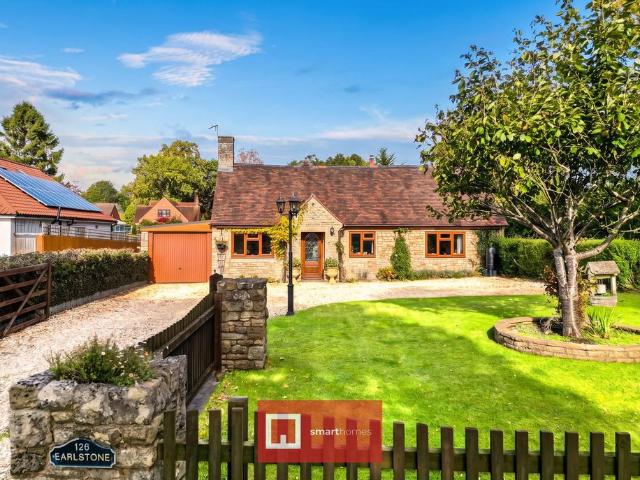
A detached indoor swimming pool. A fully equipped gym, bar, and games room. Over an acre of semi-rural land. Not many homes in Earlswood offer this. This one does, and that's just the start. Set within 1.06 acres in a sought after semi-rural location, this spacious four-bedroom bungalow is a genuinely exceptional property. Beyond the main house, you will find a detached indoor swimming pool complex complete with its own kitchen, living space, and bedroom, plus a further detached outbuilding currently used as a fully equipped gym, bar, games room, and office. At over 4,427 sq ft across the main house alone, this is a home built for entertaining on a grand scale.We asked them what made them buy it. We could see the scope and potential in the Home.What about the house itself?Over the last 20 years we've completely renovated the whole property and added numerous outbuildings.Our agents say. This is a property that genuinely has to be seen to be believed. The main house offers an impressive
£ 950,000
3 bedroom semi detached house for sale
View photo
House · for sale
£ 360,000
New
3 bedroom semi detached house for sale
B93
· 3 Bedrooms · 2 Baths · House
· Garden · Equipped kitchen · Powder room
B93 · 3 Bedrooms · 2 Baths · House · Garden · Equipped kitchen · Powder room
Step into this exceptionally well presented and maintained three-bedroom semi-detached house, nestled in the ever popular village of Burton Green. Built in 2020 and this home beautifully blends modern design with thoughtful touches.Upon entering you have an entrance hallway with cloakroom with w.c, open-plan modern fully fitted stylish kitchen/diner boasting sleek cabinetry, integrated appliances, and ample worktops. To the rear of the downstairs is a spacious, light-filled living area, perfect for relaxing evenings or entertaining guests, with French doors overlooking your private rear garden.Each of the three bedrooms is generously proportioned, with the main bedroom standing out as a true retreat, complete with a contemporary ensuite shower room that adds a touch of luxury and privacy. The additional bedrooms offer flexibility for family, guests, or a productive home office, while the main family bathroom is finished to a high standard, featuring modern fixtures and a soothing ambie
£ 360,000
4 bedroom detached bungalow for sale
View photo
Bungalow · for sale
£ 775,000
New
4 bedroom detached bungalow for sale
B93
· 4 Bedrooms · 2 Baths · Bungalow
· Garden · Equipped kitchen · Parking
B93 · 4 Bedrooms · 2 Baths · Bungalow · Garden · Equipped kitchen · Parking
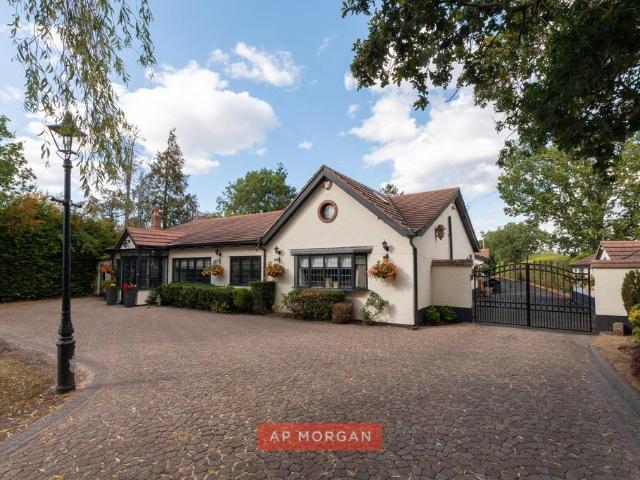
A very well presented and extended detached family home situated in a most sought after semi-rural location. Offering spacious accommodation comprising a welcoming entrance hallway, spacious lounge/diner, re-fitted breakfast kitchen, utility room, three ground floor double bedrooms, modern en-suite shower room, four piece family bathroom, further first floor double bedroom, side garage, ample driveway parking and a delightful mature rear garden with stone built workshopProperty FrontageThe property is set well back from the road behind a five bar gate leading to a sweeping stone chipped driveway providing ample off road parking with a laid lawn area to side, hedging to boundaries and a double glazed front door leading intoWelcoming Entrance HallwayWith ceiling light points, radiator, tiled flooring, stairs leading to the first floor accommodation and glazed door leading off toSpacious Dual Aspect Lounge/Diner - 7.09m max x 5.54m max (23'3 max x 18'2 max)With ceiling spot lights, wooden
£ 775,000
3 bedroom semi detached house for sale
View photo
House · for sale
£ 500,000
New
3 bedroom semi detached house for sale
B93
· 3 Bedrooms · 1 Bath · House
· Equipped kitchen
B93 · 3 Bedrooms · 1 Bath · House · Equipped kitchen
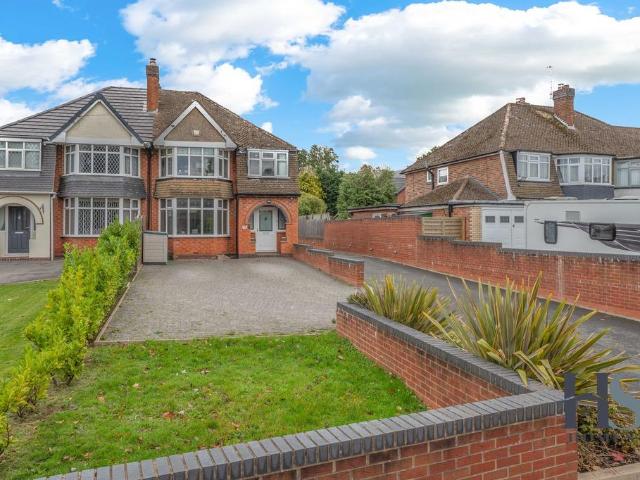
HS Homes are delighted to welcome to the market this beautifully presented three-bedroom semi-detached family home, ideally situated in the highly sought-after Stonor Park Road in Solihull. Offering stylish interiors, spacious living accommodation and a fantastic open-plan kitchen diner, this property is perfect for families and professionals seeking a home ready to move straight into.Upon entering the property, you are welcomed into an inviting entrance hallway providing access to the ground-floor accommodation, together with a convenient downstairs WC.To the front of the property is a spacious and beautifully presented lounge, featuring an attractive bay window which allows plenty of natural light to fill the room. This comfortable living space provides the perfect setting for relaxing with family or entertaining guests.To the rear, the impressive open-plan kitchen diner forms the heart of the home, offering a wonderful space for modern family living and social gatherings. The contem
£ 500,000
2 bedroom flat for sale
View photo
Flat · for sale
£ 180,000
2 bedroom flat for sale
B93
· 2 Bedrooms · 1 Bath · Flat
· Garden · Equipped kitchen · Parking
B93 · 2 Bedrooms · 1 Bath · Flat · Garden · Equipped kitchen · Parking
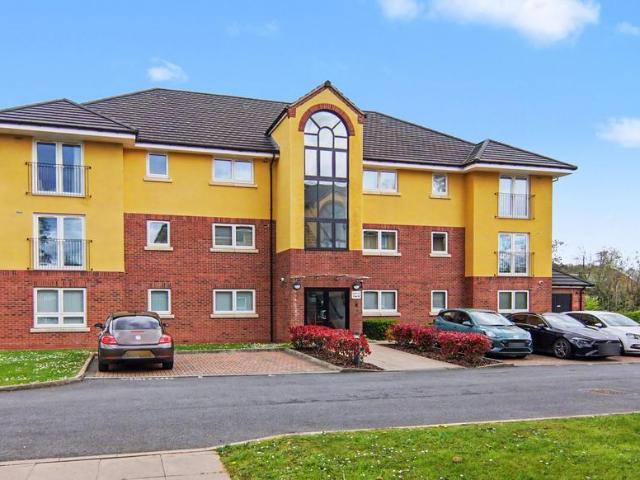
This two bedroom ground floor apartment is ideally located within walking distance from Tile Hill Train Station and just a 6 minute drive to the the ever popular Warwick University, making this a perfect buy for commuters or working professionals.In brief, the accommodation comprises an entrance hall, open plan kitchen/living with a view of the nature reserve, a modern family bathroom and two double bedrooms, with the main benefitting from an ensuite shower room.Externally the property boasts beautiful surroundings and a secure gated frontage, with allocated parking and communal gardens. There is also the added benefit of the camera system and gate intercom.Further benefits below:See the brochure section below for comprehensive overview of the property and location.We have built the Key Facts for Buyers Guide to give you information on local schools with their ratings, satellite view so that you can see the surrounding areas, as well as local and major transport connections, and much m
£ 180,000
2 bedroom terraced house for sale
View photo
House · for sale
£ 230,000
New
2 bedroom terraced house for sale
B93
· 2 Bedrooms · 1 Bath · House
· Equipped kitchen
B93 · 2 Bedrooms · 1 Bath · House · Equipped kitchen
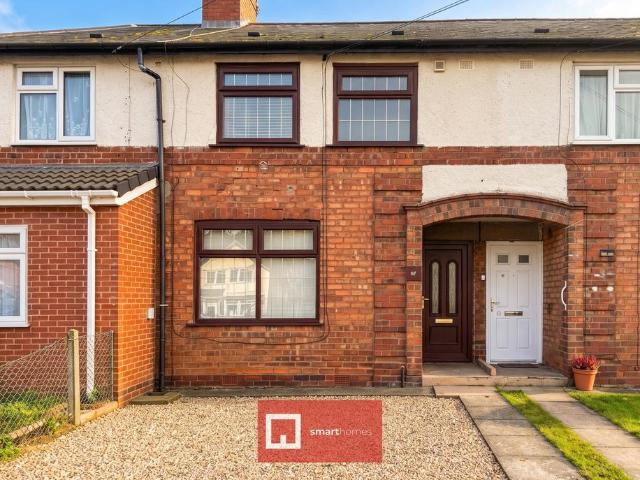
A very well presented and extended mid-terrace family home benefiting from no upward chain. Offering accommodation comprising lounge, extended family/dining room, modern fitted kitchen, two double bedrooms, modern family bathroom and an extensive rear gardenProperty FrontageThe property is set back from the road behind a gravelled hardstanding extending to a storm porch with a UPVC double glazed door leading intoLounge to Front - 4.85m x 3.43m (15'11 x 11'3)With double glazed window to front elevation, radiator, ceiling light point, wood effect flooring, feature fire surround an door intoModern Fitted Kitchen - 3.78m x 2.34m (12'5 x 7'8)Being fitted with a range of high gloss wall, drawer and base units with complementary wooden work surfaces over, sink and drainer unit with mixer tap, four ring gas hob with extractor canopy over and inset electric oven. Space and plumbing for washing machine, tiling to splash prone areas, tiled flooring, stairs rising to first floor, under stairs rece
£ 230,000
3 bedroom semi detached house for sale
View photo
House · for sale
£ 350,000
New
3 bedroom semi detached house for sale
B93
· 3 Bedrooms · 1 Bath · House
· Garden · Equipped kitchen · Parking · Concierge
B93 · 3 Bedrooms · 1 Bath · House · Garden · Equipped kitchen · Parking · Concierge
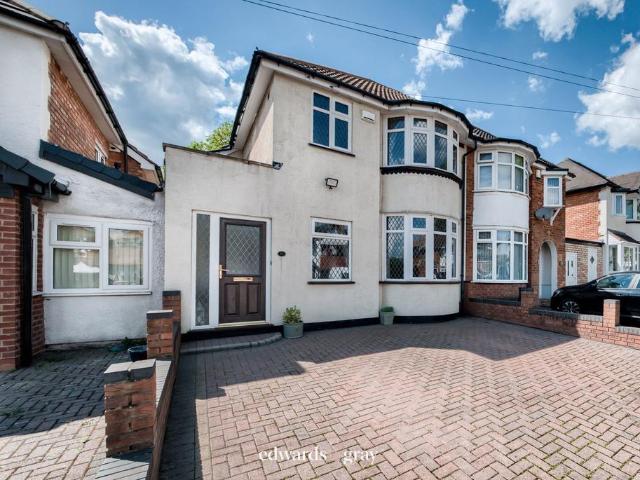
Edwards & Gray are delighted to present this immaculately presented and extended, three bedroom semi-detached home on the very popular Acheson Road. In addition to being modernised throughout, this property benefits from well thought out modification and a ground floor rear extension, so now offers a large front porch with storage, bright and open hallway, front reception room, extended lounge, extended kitchen, downstairs WC and a further room which would make an ideal utility. The rear garden has been beautifully landscaped and offers a very good size rear garage, with access from both the garden and a secure rear access road. The location boasts excellent transport links via the M42, Stratford Road, local bus routes and Shirley Train Station, ideally connected for those needing to commute. Amenities are easily accessible via local shops and supermarkets, Park Gate Shopping Centre, Solihull Retail Park and Solihull Town Centre. Birmingham City Centre and Resorts World are also a simp
£ 350,000
3 bedroom semi detached house for sale
View photo
House · for sale
£ 395,000
New
3 bedroom semi detached house for sale
B93
· 3 Bedrooms · 1 Bath · House
· Garden · Equipped kitchen
B93 · 3 Bedrooms · 1 Bath · House · Garden · Equipped kitchen
SUMMARYExtended three-bedroom family home on sought-after Duggins Lane. Features a new kitchen, Hive heating, boarded loft room, family bathroom and security cameras. Three-car driveway with electric bollards and a generous rear garden, ideal for families and entertaining.DESCRIPTIONSituated on the sought-after Duggins Lane, this beautifully presented three-bedroom family home offers an excellent blend of modern living, practical features and exceptional outdoor space.The property has been thoughtfully updated by the current owners and boasts a newly fitted kitchen with a contemporary range of units and integrated appliances, creating a stylish and functional heart of the home. The spacious accommodation also includes a welcoming living area, three well-proportioned bedrooms and a modern family bathroom.Further benefits include a boarded loft room, providing valuable additional space ideal for storage, a hobby room or home office, subject to any necessary consents. The property is equi
£ 395,000
5 bedroom detached house for sale
View photo
House · for sale
£ 700,000
New
5 bedroom detached house for sale
B93
· 5 Bedrooms · 4 Baths · House
· Garden · Equipped kitchen
B93 · 5 Bedrooms · 4 Baths · House · Garden · Equipped kitchen
A beautifully presented five double bedroom detached family home benefiting from a two storey extension, requiring internal inspection to fully appreciate the versatility of the accommodation. Spacious lounge, superb open plan kitchen family room, warm room, ground floor shower room, first floor en suite and family bathroom, guest WC, substantial rear garden, independent access leading to rear studio (currently utilised as a beauty salon), artificial lawned area extending further to superb games room with own kitchenette and shower room offering versatile useWythall and Hollywood are superb locations providing good transport links to Birmingham City Centre and the M42. Nearby railway stations include Wythall and Whitlocks End offering commuter services between Birmingham and Stratford-Upon-Avon. Local schooling includes Coppice Primary School, Meadow Green Primary School, Woodrush Senior School and Sixth Form Education facilities subject to confirmation from the Education Department. T
£ 700,000
3 bed house for sale
2 pictures
House · for sale
£ 400,000
New
3 bed house for sale
B93
· 3 Bedrooms · House
B93 · 3 Bedrooms · House
A Traditional Three Bedroom Semi Detached Bungalow Set On A Wide Corner Plot In This Popular Road In WythallSituated in this popular road in Wythall, this semi detached bungalow offers spacious and most versatile accommodation close to a wealth of local amenities.There is local primary schooling at Meadow Green Primary school and Woodrush Senior School. Education facilities are subject to confirmation from the Education Department. There is the benefit of local shops at nearby Drakes Cross Parade and easy road access to the Alcester Road in Hollywood which in turn provides access to the M42 motorway and beyond.The property is situated with easy access to Shirley along Truemans Heath Lane and one can continue back through Hollywood to Sainsbury s at the Maypole island, which also provides access to Birmingham city centre and the southern Birmingham suburbs, along with the Hollywood by-pass which links to the M42, forming the hub of the national motorway network.There are railway station
£ 400,000
2 bedroom flat for sale
View photo
Flat · for sale
£ 145,000
New
2 bedroom flat for sale
B93
· 2 Bedrooms · 1 Bath · Flat
· Garden · Equipped kitchen · Parking
B93 · 2 Bedrooms · 1 Bath · Flat · Garden · Equipped kitchen · Parking
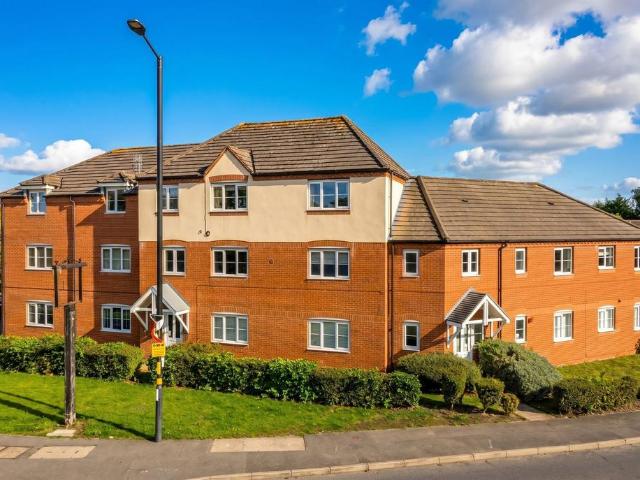
A well presented purpose built first floor apartment situated in a most convenient location offering accommodation comprising two double bedrooms, lounge, modern kitchen, family bathroom, allocated parking and communal gardens The property is set back from the road behind well maintained communal gardens leading to a communal car park with an allocated parking space. A secure communal entrance door leads into a communal hallway with stairs rising to all floors, and on the first floor a private front door leads into:Entrance HallwayHaving a wall mounted electric heater, oak effect flooring, built-in storage cupboards and doors leading off to:Lounge to Front - 4.47m x 3.38m (14'8 x 11'1)Having a double glazed window to the front elevation, wall mounted electric heater, stripped timber effect flooring, ceiling light point and feature fire surroundModern Fitted Kitchen - 4.39m x 2.06m (14'5 x 6'9)Being fitted with a range of wall, drawer and base units with complementary work surfaces over
£ 145,000
3 Bedroom Semi Detached House
View photo
Villa · for sale
£ 495,000
New
3 Bedroom Semi Detached House
B93
· 3 Bedrooms · Villa
· Garden · Equipped kitchen · Parking · Concierge
B93 · 3 Bedrooms · Villa · Garden · Equipped kitchen · Parking · Concierge
A rare opportunity to acquire this spacious three-bedroom semi-detached family home, occupying a highly sought-after central village location in the heart of Claverdon. Offered for sale with no upward chain, the property provides well-proportioned accommodation comprising an entrance lobby and reception hall, comfortable lounge, separate dining room, spacious conservatory, fitted kitchen, utility area with WC, and a family bathroom. Outside, there is ample driveway parking, a single garage, and generous, beautifully maintained front and rear gardens, ideal for families and keen gardeners alike. No Upward Chain. Energy Rating E Location The desirable village of Claverdon is situated approximately 5 miles from the county town of Warwick and 6 miles north of Stratford-upon-Avon. Although the village is surrounded by glorious rolling countryside with its many footpaths and bridleways, major employment centres are within easy driving distance, as is junction 15 of the M40 motorway and Warwi
£ 495,000
2 bedroom apartment for sale
View photo
Flat · for sale
£ 200,000
New
2 bedroom apartment for sale
B93
· 2 Bedrooms · 2 Baths · Flat
· Parking
B93 · 2 Bedrooms · 2 Baths · Flat · Parking
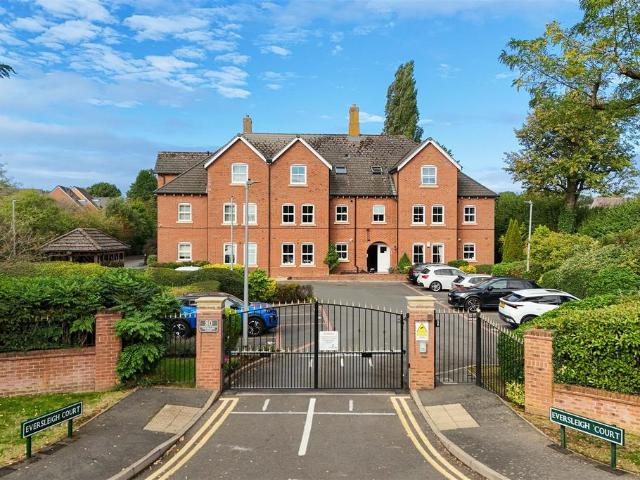
A Superbly Located & Fully Refurbished Spacious First Floor Apartment With Two Bedrooms, Two Bathrooms & Secure Electric Gated Entrance Close To The Local Amenties.Eversleigh Court is situated on the junction of Green Lane and Aqueduct Road within a location that feels open and spacious with pleasant surrounding views. The development was constructed by Bryant Homes in 2005 and has been well-maintained throughout its lifetime. The property is secured from the roadside behind remote control operated gates that open into the residents and visitor parking area which is surrounded by mature well tended grounds.This property is conveniently located near many local amenities in the area, including local shops located on Colebrook Road and Haslucks Green Road, Shirley railway station, which offers commuter services on the Birmingham to Stratford-upon-Avon line and bus services that provide access to the City of Birmingham, Solihull Town Centre and surrounding areas.We are advised that the pro
£ 200,000
3 bed house for sale
2 pictures
House · for sale
£ 325,000
New
3 bed house for sale
B93
· 3 Bedrooms · House
B93 · 3 Bedrooms · House
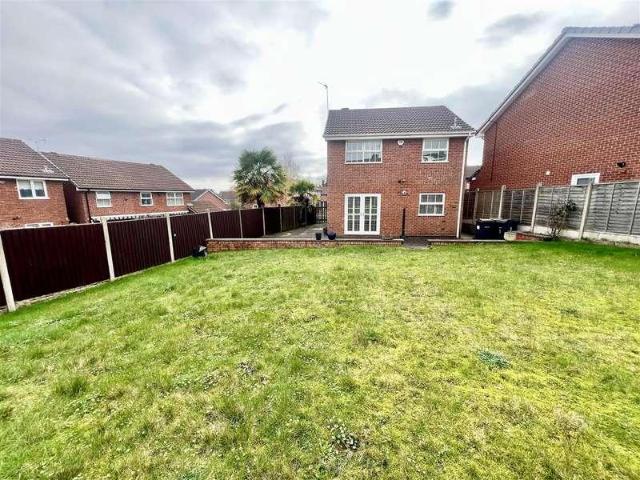
A Three Bedroom Detached Property in a Convenient Cul De Sac Position Benefitting From Offering No Upward ChainBach Mill Drive is a popular road of modern Bryant built houses right on the border of Hall Green and Shirley. There is easy access from the property to local bus services which operate along Priory Road which will take you to Hall Green or Shirley. Close by, approximately one mile from the property is Shirley Railway Station, which offers regular commuter services into the City of Birmingham and beyond, as does Yardley Wood Railway Station which is sited close to the end of Priory Road on Highfield Road. Here also is the local park, and adjacent to this development is a popular duck pond and nature conservation area.There are local schools within the area, as well as local shops, with the main shopping area being on the Stratford Road in Shirley. Here is also a thriving business community which extends south down the Stratford Road and to the presently expanding Blythe Valley
£ 325,000
3 bedroom terraced house for sale
View photo
House · for sale
£ 240,000
New
3 bedroom terraced house for sale
B93
· 3 Bedrooms · 1 Bath · House
· Garden · Equipped kitchen · Parking · Heating
B93 · 3 Bedrooms · 1 Bath · House · Garden · Equipped kitchen · Parking · Heating
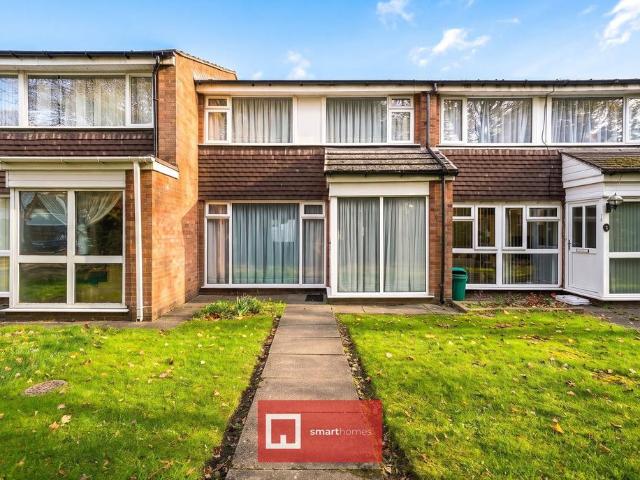
A very well presented three bedroom mid-terraced property offering lounge diner, fitted kitchen, shower room, private rear garden with access to garage and parking space, UPVC double glazing and gas central heating Property FrontageThe property is set back from the road behind a lawned fore-garden with paved pathway and access is gained via a UPVC door with obscure double glazed insert leading into:Entrance HallHaving a UPVC double glazed window to the front elevation, ceiling light point, central heating radiator, wood effect flooring, stairs leading off to the first floor and door leading into:Lounge Diner - 8.1m x 4.2m (max) (26'6 x 13'9)Having a UPVC double glazed window to the front elevation and a UPVC double glazed window to the rear elevation, three central heating radiators, two ceiling light points, useful under-stairs storage cupboard and door leading through to:Fitted Kitchen to Rear - 2.9m x 2.6m (9'6 x 8'6)Having a range of wall, drawer and base units with roll-top lamina
£ 240,000

Get email alerts

Don't miss out: be the first to know about new properties

The alert was correctly created

On subscribing you accept the conditions of use and the privacy policy
Alert
Receive new ads in your inbox
Save this search
Receive alerts for new listings

We'll send you an email when we have new properties for: "Properties for sale in B93"

The alert was correctly created

Bentley Heath Solihull
Dorridge Solihull
Get email alerts and be the first to see new listings
Required field
On subscribing I accept the terms of the privacy policy
Perfect! You'll soon start receiving new listings via email
Alert
Receive an email when we have new ads for Properties for sale in B93
Save this search
Filters

Bedrooms

Size (sq.ft)

sq.ft
sq.ft

Price

£
£

Property type

Bathrooms

Clear all filters
Receive notifications when new entries are published.