591 houses for sale in Cowbit Spalding

4 bedroom detached house for sale
View photo
House · for sale
£ 350,000
4 bedroom detached house for sale
Cowbit Spalding
· 4 Bedrooms · 2 Baths · House
· Garden · Equipped kitchen · Parking
Cowbit Spalding · 4 Bedrooms · 2 Baths · House · Garden · Equipped kitchen · Parking
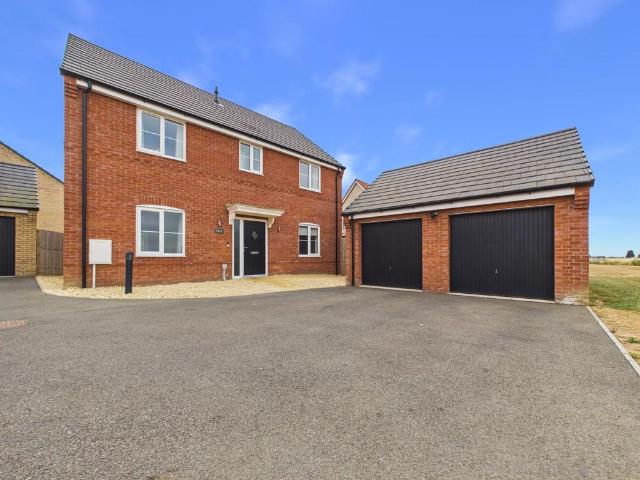
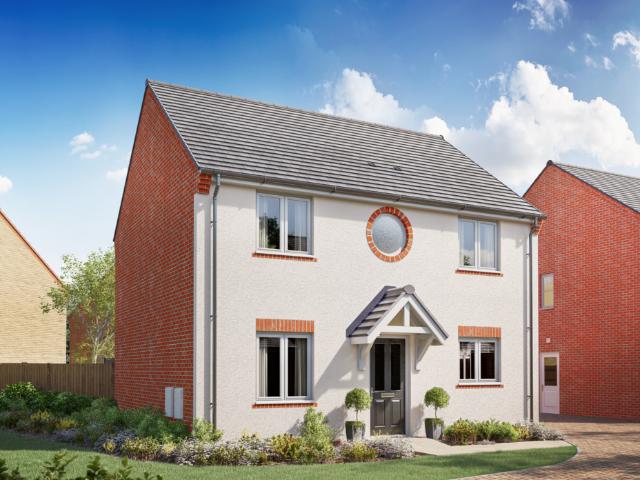
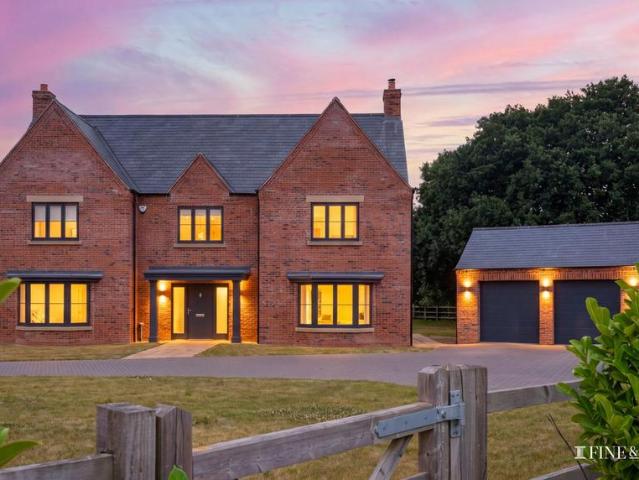
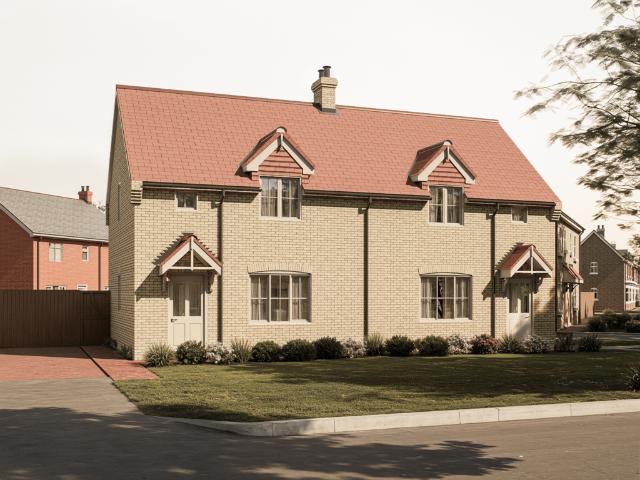
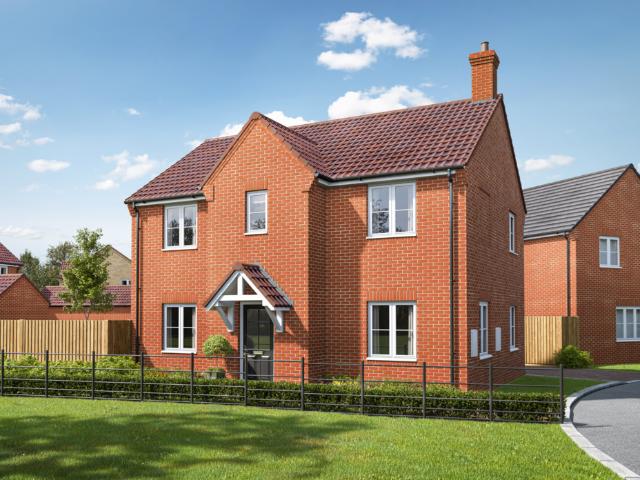
ABOUT YOUR HOMEThe Willow is an impressive family home, positioned on a desirable corner plot and offering a well-considered layout for modern living. A welcoming entrance hall with a convenient downstairs WC leads into an open-plan kitchen and dining area, with French doors opening onto a large private wrap-around garden, creating a bright and sociable heart of the home. The kitchen also benefits from a dedicated utility room with additional storage and external access, adding everyday practicality. A spacious dual-aspect living room runs the length of the home, filling the interior with natural light and providing an ideal space for both relaxing and entertaining. Upstairs, four generous double bedrooms are served by a contemporary family bathroom, with the main bedroom also enjoying a private en-suite shower room. This home is completed by a single garage and two private parking spaces.ABOUT YOUR DEVELOPMENTSet in the peaceful village of Moulton Chapel, near Spalding, Chapel Gate of
£ 350,000
4 bedroom detached house for sale
View photo
House · for sale
£ 375,000
4 bedroom detached house for sale
Cowbit Spalding
· 4 Bedrooms · 2 Baths · House
· Equipped kitchen · Parking
Cowbit Spalding · 4 Bedrooms · 2 Baths · House · Equipped kitchen · Parking
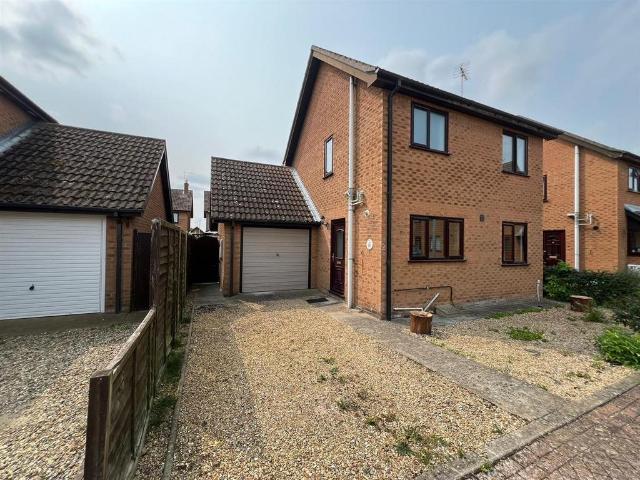
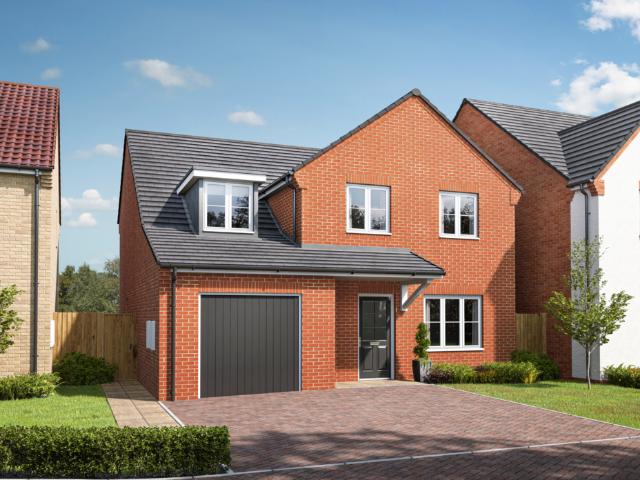
ABOUT YOUR HOMEThe Larch, beautifully positioned overlooking open green space, welcomes you with a generous entrance hall featuring a handy WC and under-stairs storage. A modern U-shaped kitchen flows into a bright open-plan dining area and connects to a dedicated utility room with outside access. The separate front-aspect living room offers the perfect spot to relax or entertain, while an integral single garage adds convenience. Upstairs, bedroom one boasts a spacious en-suite shower room, with three further double bedrooms sharing a contemporary family bathroom. A front-aspect study provides an ideal home office, completing this thoughtfully designed home, which also benefits from two parking spaces. ABOUT YOUR DEVELOPMENTSet in the peaceful village of Moulton Chapel, near Spalding, Chapel Gate offers a beautiful collection of high-quality three and four-bedroom homes surrounded by wide open fields and attractive Lincolnshire countryside.Built with care by Allison Homes, each home is
£ 375,000
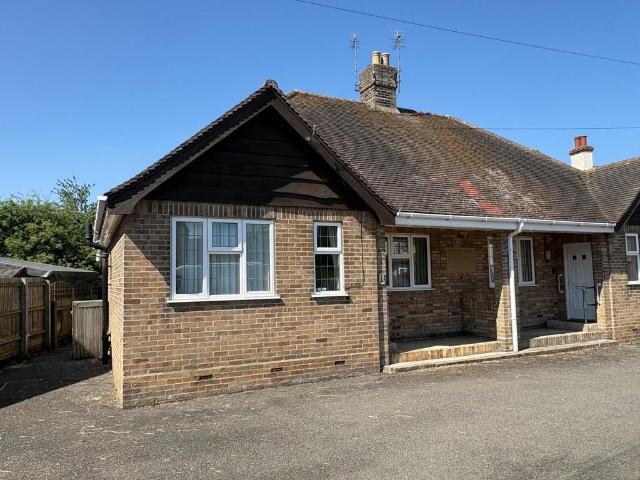
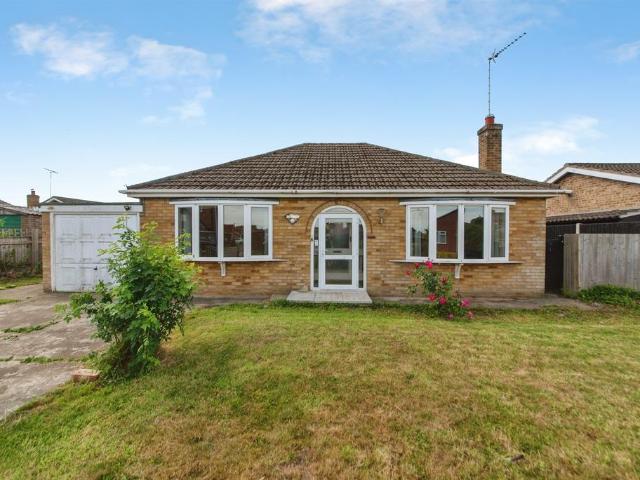
2 bedroom semi detached bungalow for sale
View photo
Bungalow · for sale
£ 139,950
2 bedroom semi detached bungalow for sale
Cowbit Spalding
· 2 Bedrooms · 1 Bath · Bungalow
· Equipped kitchen · Concierge
Cowbit Spalding · 2 Bedrooms · 1 Bath · Bungalow · Equipped kitchen · Concierge
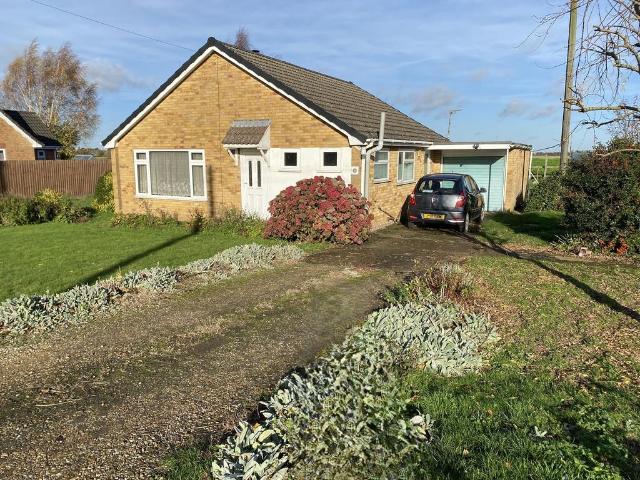
ACCOMMODATION UPVC front entrance door with external electric light opening into: RECEPTION HALL 15' 1 x 2' 10 (4.61m x 0.87m) minimum Ceiling light, access to loft space, smoke alarm, radiator, doors arranged off to: BEDROOM 1 12' 7 x 9' 10 (3.84m x 3.02m) Leaded light UPVC window to the front elevation, radiator, recessed alcove cupboard (included within the room measurement), ceiling light. BEDROOM 2 11' 2 x 8' 2 (3.42m x 2.51m) Leaded light UPVC window to the front elevation, ceiling light, radiator. WET ROOM 8' 2 x 4' 10 (2.50m x 1.49m) Walk-in shower area with fitted shower, rail and curtain, tiled surround, pedestal wash hand basin, low level WC, non-slip flooring with drain, radiator, extractor fan, obscure glazed UPVC window, ceiling light. LOUNGE 10' 7 x 14' 0 (3.24m x 4.29m) minimum Recessed alcove cupboard, radiator, ceiling light, UPVC window to the rear elevation, fitted carpet, door to: KITCHEN 8' 3 x 9' 10 (2.54m x 3.01m) plus door recess. Worktop, single drainer stainl
£ 139,950
2 bedroom semi detached bungalow for sale
View photo
Bungalow · for sale
£ 149,950
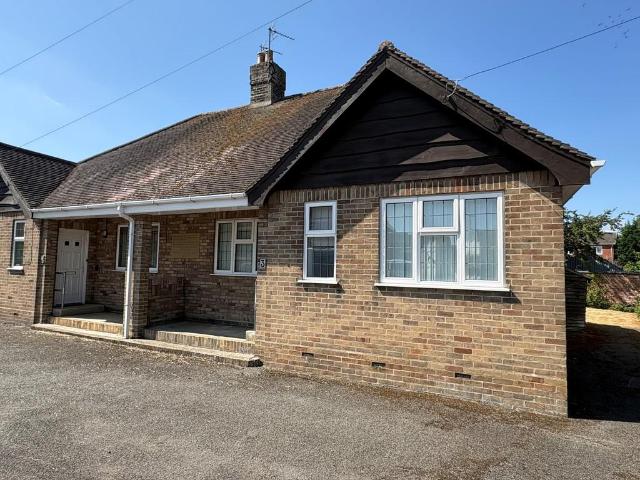
2 bedroom semi detached bungalow for sale
Cowbit Spalding
· 2 Bedrooms · 1 Bath · Bungalow
· Fireplace · Concierge
Cowbit Spalding · 2 Bedrooms · 1 Bath · Bungalow · Fireplace · Concierge
ACCOMMODATION UPVC front entrance door with external electric light opening into: RECEPTION HALL 13' 5 x 2' 10 (4.09m x 0.88m) minimum Fitted carpet, range of coat hooks, smoke alarm, ceiling light, access to loft space, radiator, leaded light UPVC window, doors arranged off to: BEDROOM 1 12' 3 x 9' 11 (3.75m x 3.03m) Tiled fireplace, alcove cupboard (included within the room measurement), fitted carpet, ceiling light, leaded light UPVC window to the front elevation, radiator. BEDROOM 2 11' 2 x 8' 1 (3.41m x 2.47m) Leaded light UPVC window to the front elevation, radiator, fitted carpet, ceiling light. WET ROOM 8' 3 x 4' 10 (2.52m x 1.48m) Walk-in shower area with fitted shower, rail and curtain, tiled surround, pedestal wash hand basin, low level WC, non-slip flooring with drain, radiator, extractor fan, obscure glazed UPVC window, ceiling light. LOUNGE 10' 3 x 15' 8 (3.13m x 4.79m) Twin alcoves with fitted cupboards (included within the measurement), pebble effect electric fire, radi
£ 149,950
3 bedroom semi detached house for sale
View photo
House · for sale
£ 275,000
3 bedroom semi detached house for sale
Cowbit Spalding
· 3 Bedrooms · 1 Bath · House
· Equipped kitchen · Parking · Concierge
Cowbit Spalding · 3 Bedrooms · 1 Bath · House · Equipped kitchen · Parking · Concierge
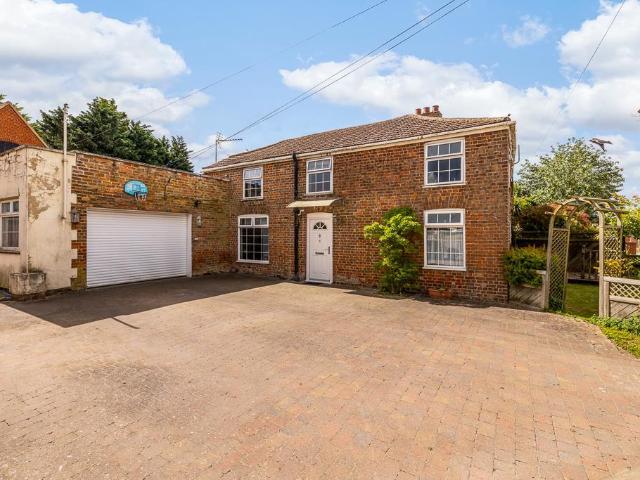
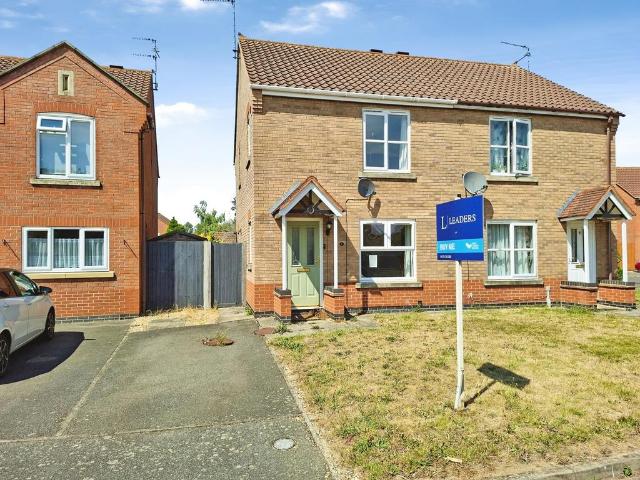
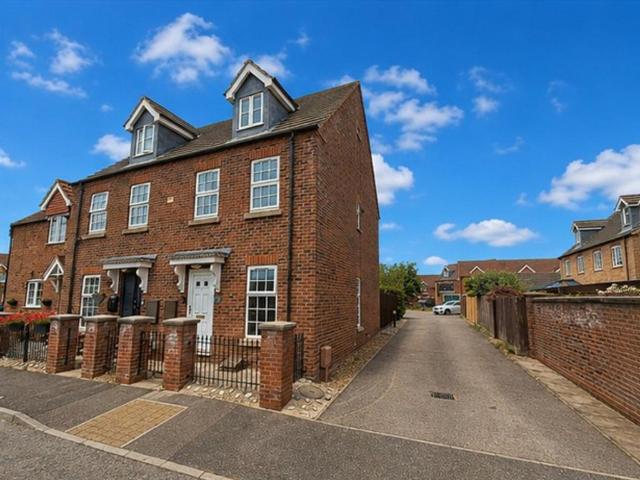
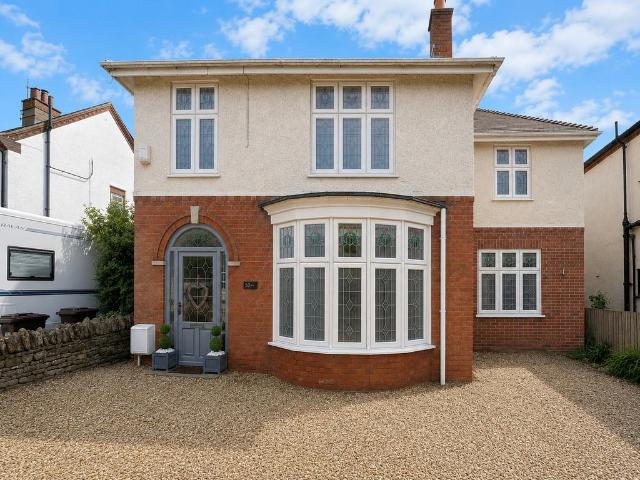
Spacious living at its finest in the highly desirable village of Moulton Chapel. This charming character home boasts excellent kerb appeal, complemented by an oversized garage and ample off-road parking to the front.Step inside and you'll immediately appreciate the generous accommodation on offer. The property features three versatile reception rooms, providing plenty of space for family living, entertaining or working from home, alongside a large, sociable kitchen/diner that's perfect for modern lifestyles.Upstairs, the traditional layout offers two spacious double bedrooms and a well-proportioned third bedroom, making this an ideal home for families or those looking for extra space.Brimming with character, charm and unique features, this delightful home is full of personality. To truly appreciate everything it has to offer, a viewing is highly recommended.Entrance Hall - 3.53m x 2.96m (11'6 x 9'8) - Stairs leading to first floor landing. Large under stairs cupboard. Radiator.Family R
£ 275,000
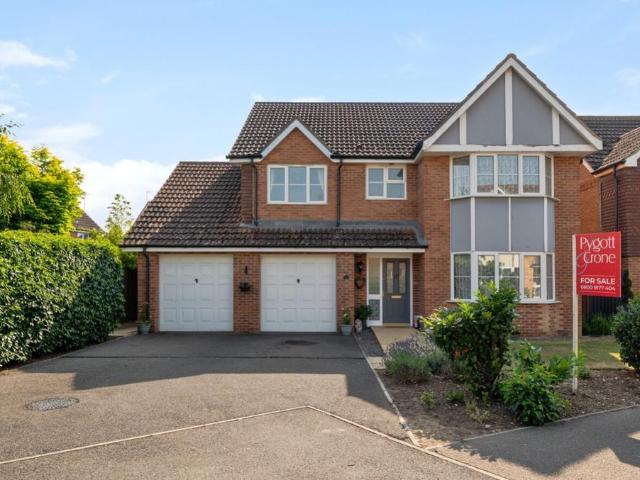
4 bedroom detached house for sale
View photo
House · for sale
£ 370,000
4 bedroom detached house for sale
Cowbit Spalding
· 4 Bedrooms · 2 Baths · House
· Parking · Equipped kitchen · Heating
Cowbit Spalding · 4 Bedrooms · 2 Baths · House · Parking · Equipped kitchen · Heating
This beautifully presented four-bedroom detached house offers an ideal family home, enjoying uninterrupted views over open fields to the front. The property boasts a generous internal floor area of approximately 1,197 square feet and is thoughtfully designed for modern living. The welcoming entrance hall leads to a spacious lounge and a contemporary kitchen/diner, which features integrated appliances and ample space for both dining and entertaining. A useful utility room and a downstairs WC provide added convenience for busy households. Upstairs, there are four well-proportioned bedrooms, including a principal bedroom with a stylish en-suite shower room. The remaining bedrooms are served by a modern family bathroom. Additional features include double glazing throughout, gas central heating, and ample storage solutions. The property benefits from a driveway leading to a double garage, offering secure parking and further storage. There is an annual management charge of approximately £250
£ 370,000
2 bedroom terraced house for sale
View photo
House · for sale
£ 47,500
2 bedroom terraced house for sale
Cowbit Spalding
· 2 Bedrooms · 1 Bath · House
· Garden · Equipped kitchen · Parking
Cowbit Spalding · 2 Bedrooms · 1 Bath · House · Garden · Equipped kitchen · Parking
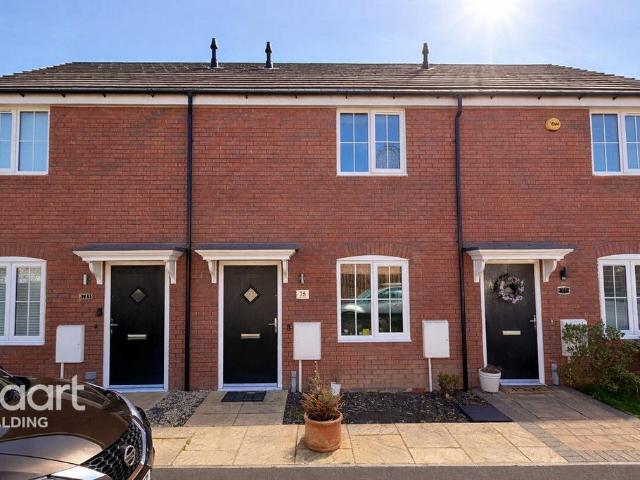
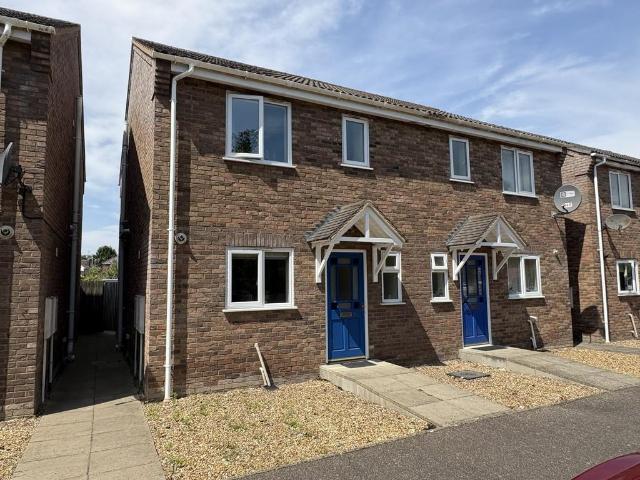
An excellent opportunity to purchase a well-maintained two double bedroom terraced home, offered on a 25% shared ownership basis, situated in the peaceful village of Cowbit, near Spalding.This attractive property is ideal for first-time buyers, small families, or anyone looking to enjoy village living while remaining close to local amenities and transport links. The home has been carefully looked after and offers comfortable, practical living space throughout.The accommodation comprises a welcoming entrance, a spacious lounge, and a modern kitchen/diner with access to the rear garden. Upstairs, there are two generous double bedrooms and a family bathroom.Outside, the property benefits from a private rear garden, perfect for relaxing or entertaining, along with the added convenience of off-road parking.Located in a quiet residential setting, the property is within easy reach of local amenities, schools, and Spalding town centre, making it both peaceful and well connected
£ 47,500
4 bedroom detached house for sale
View photo
House · for sale
£ 310,000
4 bedroom detached house for sale
Cowbit Spalding
· 4 Bedrooms · 2 Baths · House
· Garden · Equipped kitchen
Cowbit Spalding · 4 Bedrooms · 2 Baths · House · Garden · Equipped kitchen
ABOUT YOUR HOMEStep into a generous entrance hall served by a understairs storage cupboard. A modern U-shaped kitchen leads to an open-plan breakfast area and a dedicated utility room with outside access. A separate living room at the back of the home is perfect for entertaining or relaxing, leading to the rear garden via French doors. Upstairs, Bedroom one enjoys fitted wardrobes and a large en-suite shower room. Two additional double bedrooms and one generous single share a contemporary family bathroom.ABOUT YOUR DEVELOPMENTSet in the peaceful village of Moulton Chapel, near Spalding, Chapel Gate offers a beautiful collection of high-quality three and four-bedroom homes surrounded by wide open fields and attractive Lincolnshire countryside.Built with care by Allison Homes, each home is thoughtfully designed for modern living, combining stylish finishes, practical layouts and a high standard of quality in a well-connected village setting. With 50% of homes now sold, Chapel Gate is alr
£ 310,000
7 bedroom detached bungalow for sale
View photo
Bungalow · for sale
£ 550,000
7 bedroom detached bungalow for sale
Cowbit Spalding
· 7 Bedrooms · 4 Baths · Bungalow
· Gym
Cowbit Spalding · 7 Bedrooms · 4 Baths · Bungalow · Gym
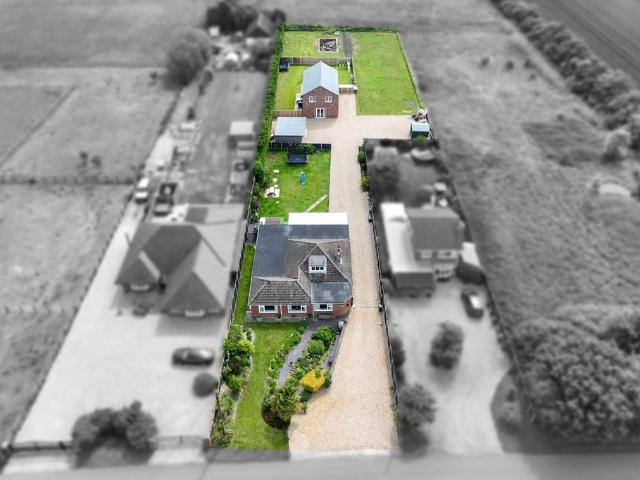
Guide Price £550,000 - £600,000This exceptional multi generational home presents a rare opportunity to acquire a beautifully presented four bedroom bungalow, accompanied by a versatile gym/workshop and a three bedroom first floor annexe (erected under planning reference H05-0825-22). Designed with flexibility in mind, the property offers spacious and adaptable accommodation, ideally suited for extended families or those seeking independent living for relatives. The main residence (Westwaize) is finished to an high standard throughout, with light-filled living spaces and contemporary fittings. The first floor annexe (The Gales) is perfect for guests or multi-generational living. The striking outbuilding provides further scope for leisure or work from home requirements, while the overall plot extends to approximately 0.75 acre.With no onward chain, this home is ready for immediate occupation.SERVICES & INFOWestwaize is connected to drainage via a Septic tank, oil fired central heating an
£ 550,000
3 bedroom detached bungalow for sale
View photo
Bungalow · for sale
£ 285,000
3 bedroom detached bungalow for sale
Cowbit Spalding
· 3 Bedrooms · 1 Bath · Bungalow
· Garden · Equipped kitchen · Parking
Cowbit Spalding · 3 Bedrooms · 1 Bath · Bungalow · Garden · Equipped kitchen · Parking
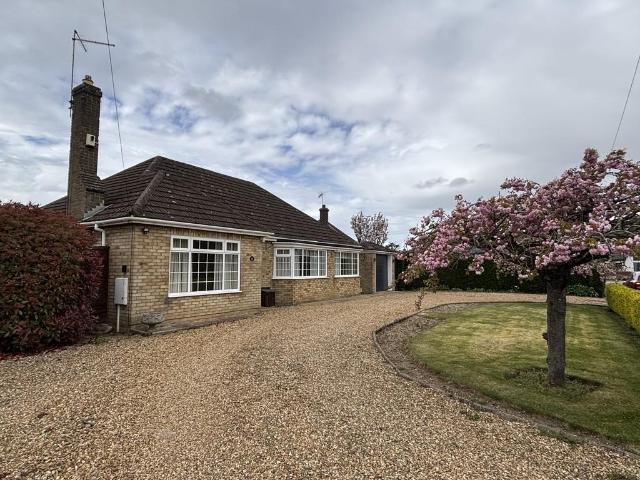
58 PENNYTOFT LANE Spacious detached 3 bedroom bungalow. Accommodation comprising entrance hallway, lounge diner, sun room, kitchen breakfast room, rear porch, 3 bedrooms and family bathroom. Established rear gardens, in and out driveway providing ample parking, tandem garage. No chain. ACCOMMODATION Open porch with tiled floor leading through an obscure UPVC double glazed door into: ENTRANCE HALLWAY 19' 10 x 13' 4 (6.06m x 4.07m) Coved ceiling, 2 centre light points, access to loft space, 2 radiators, telephone point, cupboard housing electric consumer unit board, double fitted wall light, central heating thermostat, storage cupboard off housing hot water cylinder with slatted shelving and central heating controls, obscure glazed door into: LOUNGE DINER 12' 0 x 21' 2 (3.66m x 6.46m) UPVC double glazed window to the front and side elevations, coved ceiling, decorative ceiling rose, centre light point, built-in alcove shelving, 2 radiators, TV point, wooden glazed doors leading into Sun
£ 285,000
6 bedroom detached house for sale
View photo
House · for sale
£ 750,000
6 bedroom detached house for sale
Cowbit Spalding
· 6 Bedrooms · 3 Baths · House
· Garden · Parking · Equipped kitchen · Concierge
Cowbit Spalding · 6 Bedrooms · 3 Baths · House · Garden · Parking · Equipped kitchen · Concierge
A substantial six-bedroom detached residence offering over 3,700 sq ft of beautifully appointed accommodation, set within an exclusive development in the sought-after village of Pinchbeck. Combining elegant traditional architecture with modern efficiency, 5 Hall Gardens provides exceptional family living arranged across three spacious floors, together with a detached double garage and generous driveway parking.Purchased from new approximately five years ago, the property has since been thoughtfully personalised and enhanced by the current owners, creating a home that combines traditional architectural character with contemporary living.A welcoming reception hall sets the tone for the impressive proportions of the home, leading to a series of versatile reception spaces including a generous sitting room, formal dining room and a dedicated home office. The outstanding kitchen and breakfast room forms the heart of the property, featuring Shaker-style cabinetry, a substantial quartz island,
£ 750,000
2 bedroom detached house for sale
View photo
House · for sale
£ 225,000
2 bedroom detached house for sale
Cowbit Spalding
· 2 Bedrooms · 1 Bath · House
· Garden · Equipped kitchen · Parking
Cowbit Spalding · 2 Bedrooms · 1 Bath · House · Garden · Equipped kitchen · Parking
Being sold with no onward chain this detached house is located in a quiet cul de sac not far from the town centre. With easy access to the A16 Peterborough to Spalding Road and Crowlands many amenities and historical landmarks the property offers spacious modern accommodation.The property comprises; fitted Kitchen, Lounge Diner and separate dining/study area. There is also a good size Conservatory which has access to the rear garden.The Landing gives access to two double Bedrooms and a Family Bathroom.Outside are easy to maintain gardens front and rear along with a driveway and single Garage.Viewing of this realistically priced property is strongly recommended.Council Tax DTenure FreeholdLocated within easy reach of Crowland town centre and its historical landmarks this modern detached house is being sold with no onward chain. With numerous public amenities nearby, public transport facilities are a short walk away along with access to the A16 Peterborough to Spalding Road.Situated in a
£ 225,000
3 bedroom house for sale
View photo
House · for sale
£ 169,995
3 bedroom house for sale
Cowbit Spalding
· 3 Bedrooms · 1 Bath · House
· Garden · Equipped kitchen · Parking · Concierge
Cowbit Spalding · 3 Bedrooms · 1 Bath · House · Garden · Equipped kitchen · Parking · Concierge
This neutrally decorated three-bedroom semi-detached property is *for sale* in a sought after residential area of Spalding, Lincolnshire. Offering two reception rooms, a kitchen and a family bathroom, it provides a practical layout suited to both first-time buyers and families. The accommodation is complemented by a conservatory, creating an additional versatile living space, and the property further benefits from parking and is offered with no onward chain.Local amenities are within easy reach, with Spalding town centre offering supermarkets, independent shops, cafés and services. Nearby parks provide green space for walking and recreation, including Ayscoughfee Gardens with its historic grounds and riverside setting.Spalding is well served by schools across primary and secondary levels, appealing to those looking for a home within an established community. The town also offers a range of leisure facilities, eateries and everyday conveniences.Spalding railway station provides direct s
£ 169,995
2 bedroom detached bungalow for sale
View photo
Bungalow · for sale
£ 163,500
2 bedroom detached bungalow for sale
Cowbit Spalding
· 2 Bedrooms · 1 Bath · Bungalow
· Garden · Equipped kitchen · Parking
Cowbit Spalding · 2 Bedrooms · 1 Bath · Bungalow · Garden · Equipped kitchen · Parking
Full renovation opportunity ~ Detached bungalow with two-bedroom bedrooms * Discover great potential in this spacious two double-bedroom bungalow, perfectly positioned in the heart of Holbeach St Johns. Sitting centrally on its plot, this property boasts field views to the rear, a generous garden, off-road parking, and a single garage. Ideal for those seeking a project, this home offers endless possibilities to create your dream space. With a full renovation required, you have the chance to design and modernize to your own taste. Call us ANYTIME to book your viewing[use Contact Agent Button].PVCu double glazed entrance door to:Entrance HallPVCu double glazed window to front, door to:Kitchen/Diner 3.77m (12'4) x 3.66m (12')Fitted with a matching range of base and eye level units, stainless steel sink unit with single drainer, PVCu double glazed window to side, electric storage heater, door to storage cupboard with shelving.Lounge 4.64m (15'3) max x 4.28m (14'1) maxPVCu double glazed win
£ 163,500
3 bedroom end of terrace house for sale
View photo
House · for sale
£ 215,000
3 bedroom end of terrace house for sale
Cowbit Spalding
· 3 Bedrooms · 2 Baths · House
· Garden · Equipped kitchen · Patio
Cowbit Spalding · 3 Bedrooms · 2 Baths · House · Garden · Equipped kitchen · Patio
This beautifully presented three bedroom end of terrace house offers a wonderful opportunity for families and professionals alike. The spacious accommodation is thoughtfully arranged over two floors, featuring a welcoming entrance hall, a convenient ground floor W.C and a bright lounge that provides a comfortable space to relax. The modern kitchen/diner is at the rear of the home with ample storage and worktop space. Upstairs, there are two generously sized double bedrooms, each with built-in wardrobes for added convenience, alongside a third single bedroom perfect for a nursery, guest room or home office. The main bedroom suite benefits from a stylish en-suite shower room and being on the top floor, it gets plenty of space. The main family bathroom offers a four piece suite including a separate shower and bath. Externally, the property enjoys a prime position at the end of the terrace. The enclosed rear garden is mainly laid to lawn, with a patio area perfect for outdoor dining or sum
£ 215,000
5 bedroom townhouse for sale
View photo
House · for sale
£ 800,000
5 bedroom townhouse for sale
Cowbit Spalding
· 5 Bedrooms · 3 Baths · House
· Garden · Gym · Parking
Cowbit Spalding · 5 Bedrooms · 3 Baths · House · Garden · Gym · Parking
Discreet Listing *An elegant Georgian riverside townhouse offering five bedrooms, together with a self-contained two-bedroom annex, home office, gym, private parking and beautifully landscaped gardens, all within walking distance of local amenities and highly regarded schools.For further information, please contact Fine & Country on[use Contact Agent Button]
£ 800,000
2 bedroom detached bungalow for sale
View photo
Bungalow · for sale
£ 225,000
2 bedroom detached bungalow for sale
Cowbit Spalding
· 2 Bedrooms · 1 Bath · Bungalow
· Garden · Fireplace · Equipped kitchen · Parking
Cowbit Spalding · 2 Bedrooms · 1 Bath · Bungalow · Garden · Fireplace · Equipped kitchen · Parking
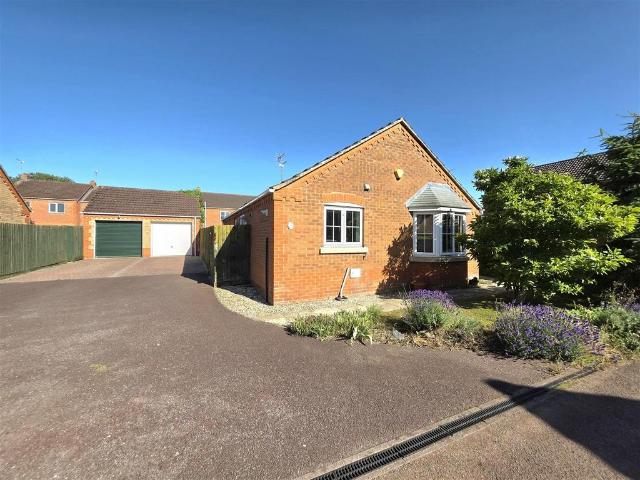
Nestled within the private cul-de-sac of Swift Court, comprising just six detached bungalows, this well-presented two-bedroom detached bungalow offers comfortable single-storey living in a peaceful setting. The accommodation includes a welcoming entrance hall, a bright bay-fronted lounge, a fitted kitchen, two well-proportioned bedrooms, and a shower room. Externally, the property benefits from a generous driveway providing ample off-road parking, leading to a single garage, together with a private enclosed rear garden, ideal for relaxing or entertaining.Entrance Hall - 4.62m x 2.22m (15'1 x 7'3) - Double glazed entrance door, coving to skimmed ceiling with recessed spotlights and loft access, hard wood flooring, radiator, built in airing cupboard with slatted shelving and hot water cylinder.Lounge - 5.48m x 3.55m (17'11 x 11'7 ) - PVC double glazed bay window to front, coving to skimmed ceiling, hard wood flooring, radiator, gas fireplace.Kitchen - 4.41m x 3.03m (14'5 x 9'11) - PVC do
£ 225,000
3 bedroom semi detached house for sale
View photo
House · for sale
£ 264,995
3 bedroom semi detached house for sale
Cowbit Spalding
· 3 Bedrooms · 2 Baths · House
· Parking
Cowbit Spalding · 3 Bedrooms · 2 Baths · House · Parking
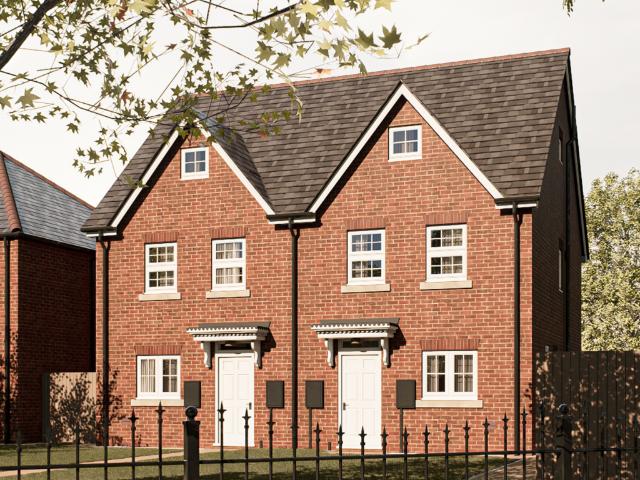
Plots 326 & 327 Errol an impressive 3 bedroom 3-storey town house offering spacious accommodation with master bedroom suite to the top floor, single garage with electric vehicle charger points and solar panels with battery storage. Call the sales team for further information
£ 264,995
3 bedroom semi detached house for sale
View photo
House · for sale
£ 265,995
3 bedroom semi detached house for sale
Cowbit Spalding
· 3 Bedrooms · 2 Baths · House
· Parking
Cowbit Spalding · 3 Bedrooms · 2 Baths · House · Parking
Plots 326 & 327 Errol an impressive 3 bedroom 3-storey town house offering spacious accommodation with master bedroom suite to the top floor, single garage with electric vehicle charger points and solar panels with battery storage. Call the sales team for further information
£ 265,995
2 bedroom semi detached house for sale
View photo
House · for sale
£ 199,995
2 bedroom semi detached house for sale
Cowbit Spalding
· 2 Bedrooms · 1 Bath · House
Cowbit Spalding · 2 Bedrooms · 1 Bath · House
NEW RELEASE* Purchase off plan!Plot 360 Kinfauns is a 2-Bedroom Semi-Detached House with Driveway, Electric Vehicle Charging Point, Solar Panels with Battery Storage and choice of Internal Fittings subject to build stage
£ 199,995
3 bedroom semi detached house for sale
View photo
House · for sale
£ 179,950
3 bedroom semi detached house for sale
Cowbit Spalding
· 3 Bedrooms · 2 Baths · House
· Equipped kitchen · Powder room · Concierge
Cowbit Spalding · 3 Bedrooms · 2 Baths · House · Equipped kitchen · Powder room · Concierge
ACCOMMODATION Part glazed wooden front entrance door to: RECEPTION HALL 13' 10 x 3' 3 (4.23m x 1.00m) Smoke alarm, understairs cupboard, staircase off. CLOAKROOM 5' 9 x 3' 2 (1.77m x 0.97m) Low level WC, wash hand basin, obscure glazed front window, radiator. KITCHEN 10' 4 x 8' 5 (3.17m x 2.57m) UPVC front window, range of fitted base cupboards and drawers, worktops, wall cupboards, Glow Worm gas fired central heating boiler, electric oven and hob, cooker hood, plumbing and space for washing machine, integrated fridge freezer, strip light, coved cornice. LOUNGE DINER 15' 3 x 16' 9 (4.66m x 5.11m) maximum Coved cornice, 2 ceiling lights, radiator, UPVC rear window, UPVC French doors to the rear elevation.From the Reception Hall the staircase rises to: FIRST FLOOR LANDING Loft hatch, ceiling light, smoke alarm, doors arranged off to: BEDROOM 1 11' 11 x 9' 2 (3.65m x 2.81m) UPVC window to the front elevation, radiator, coved and textured ceiling, recessed double wardrobe. EN-SUITE SHOWER
£ 179,950
4 bedroom detached house for sale
View photo
House · for sale
£ 375,000
4 bedroom detached house for sale
Cowbit Spalding
· 4 Bedrooms · 2 Baths · House
· Garden · Equipped kitchen · Parking · Powder room
Cowbit Spalding · 4 Bedrooms · 2 Baths · House · Garden · Equipped kitchen · Parking · Powder room
50 WEST ELLOE AVENUE Superbly presented detached residence situated in a prime location close to the town centre. Entrance hallway, lounge, dining room, play room, utility room, kitchen/breakfast room and cloakroom to the ground floor; 4 bedrooms (en-suite to the master) and family bathroom to the first floor. Mature gardens to the rear, multiple off-road parking. Viewing Essential to appreciate the accommodation offered. ACCOMMODATION Composite obscured leaded double glazed door with matching obscured leaded glazed panels to both sides and to the top leading into: ENTRANCE PORCH 3' 8 x 7' 1 (1.12m x 2.16m) Skimmed ceiling, coat rail, flagstone tiled flooring, original oak glazed door with matching oak obscured leaded glazed panels to both sides and to the top into: ENTRANCE HALLWAY 7' 1 x 23' 4 (2.16m x 7.13m) Coved and textured ceiling, centre light point, decorative ceiling rose, picture rail, smoke alarm, radiator with fitted cover, telephone point, stripped polished floorboards, s
£ 375,000
3 bedroom semi detached house for sale
View photo
House · for sale
£ 249,000
3 bedroom semi detached house for sale
Cowbit Spalding
· 3 Bedrooms · 1 Bath · House
· Garden · Equipped kitchen · Parking · Powder room
Cowbit Spalding · 3 Bedrooms · 1 Bath · House · Garden · Equipped kitchen · Parking · Powder room
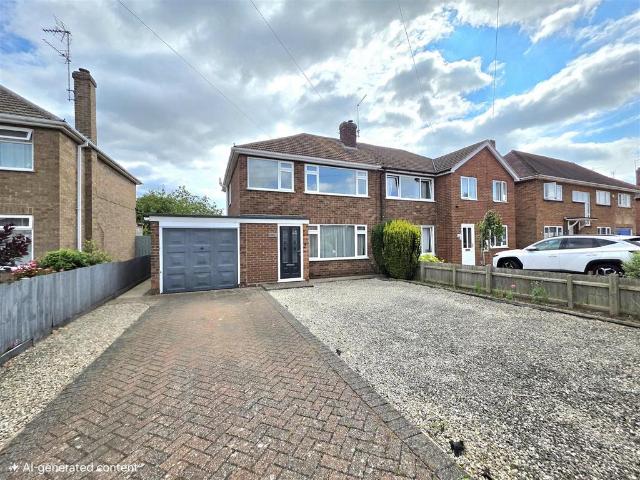
Located in a popular residential area, close by to local amenities, Primary and Secondary Schools and within close proximity to Spalding Town Centre. The property is welcomed by a large driveway providing ample off road parking, fully enclosed rear garden and well presented throughout. Comprises of entrance hallway, kitchen, utility room, cloakroom and living diner. To the first floor is three bedrooms and bathroom. Call today to get your viewing booked in!Entrance Hallway - 4.92 x 1.81 (16'1 x 5'11) - Composite door to front aspect. Skimmed ceiling. Laminate flooring. Stairs to first floor landing. Radiator. Under stairs storage area.Kitchen - 3.66 x 2.52 (12'0 x 8'3) - Upvc window to rear aspect. Base and wall units with solid wood worksurface over. Composite inset sink with chrome mixer tap over. Four ring electric hob and electric oven with extractor over. Integrated fridge freezer and dishwasher. Radiator. Laminate flooring. Spot lighting.Utility Room - 2.17 x 1.65 (7'1 x 5'4) - C
£ 249,000
4 bedroom detached house for sale
View photo
House · for sale
£ 365,000
4 bedroom detached house for sale
Cowbit Spalding
· 4 Bedrooms · 2 Baths · House
· Garden · Parking · Equipped kitchen · Patio
Cowbit Spalding · 4 Bedrooms · 2 Baths · House · Garden · Parking · Equipped kitchen · Patio
This spacious Four Bedroomed Detached House is located in a popular residential cul de sac location, within the Woolram Wygate area of Spalding, it is ideally situated with easy access to enjoy walks and close to amenities, shops, schools and the town centre.The property offers spacious and well planned accommodation comprising of Entrance Hall, Bay Fronted Open Plan Living Room/Dining Room, Breakfast Kitchen which overlooks the rear Garden, separate Utility, Downstairs WC, Four Bedrooms with En Suite and Built in Wardrobes to Bedroom One and a Family Bathroom. Outside to the front there is a driveway which provides ample parking and gives access to the Double Garage, a low maintenance garden and a gated entrance leads to the enclosed rear garden. To the rear, there is a paved patio seating area and a lawned garden with flowers and shrubs to border.Spalding is a market town and stands midway between Boston and Peterborough. Spalding is an agricultural town and the centre of the flower
£ 365,000
2 bedroom detached bungalow for sale
View photo
Bungalow · for sale
£ 175,000
2 bedroom detached bungalow for sale
Cowbit Spalding
· 2 Bedrooms · 1 Bath · Bungalow
· Garden · Fireplace · Equipped kitchen · Parking
Cowbit Spalding · 2 Bedrooms · 1 Bath · Bungalow · Garden · Fireplace · Equipped kitchen · Parking
SUMMARYTwo double bedroom detached bungalow, NEEDING COSMETIC UPDATING & MODERNISATION. Lounge, kitchen & rear conservatory. REFITTED SHOWER ROOM WITH MODERN THREE PIECE SUITE. Off road parking, SINGLE GARAGE & fully enclosed wraparound garden. AVAILABLE WITH NO CHAINDESCRIPTIONNeeding cosmetic updating and modernisation, this two bedroom detached bungalow is situated in the popular village of Whaplode. Having a lounge, kitchen & rear conservatory extension, the property further benefits from two double bedrooms and a refitted family shower room with modern three piece suite. Externally there is off road parking for at least one car, a single garage and a fully enclosed wraparound garden. Available with no chainEntrance Hall Having loft access. Built-in airing cupboard housing the hot water tank.Lounge 13' 3 x 12' 1 ( 4.04m x 3.68m )Comprising of a fireplace with a fitted gas fire.Kitchen 9' 5 x 12' 2 ( 2.87m x 3.71m )Having wall and base units. One and a half bowl stainless steel sink
£ 175,000

Get email alerts

Don't miss out: be the first to know about new properties

The alert was correctly created

On subscribing you accept the conditions of use and the privacy policy
Alert
Receive new ads in your inbox
Save this search
Receive alerts for new listings

We'll send you an email when we have new properties for: "Houses for sale in Cowbit Spalding"

The alert was correctly created

Helpston Peterborough
Milking Nook Peterborough
Get email alerts and be the first to see new listings
Required field
On subscribing I accept the terms of the privacy policy
Perfect! You'll soon start receiving new listings via email
Alert
Receive an email when we have new ads for Houses for sale in Cowbit Spalding
Save this search
Filters

Bedrooms

Size (sq.ft)

sq.ft
sq.ft

Price

£
£

Property type

Bathrooms

Clear all filters
Receive notifications when new entries are published.