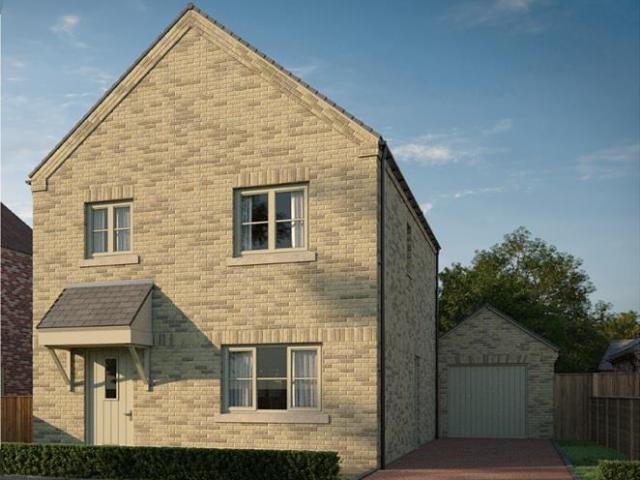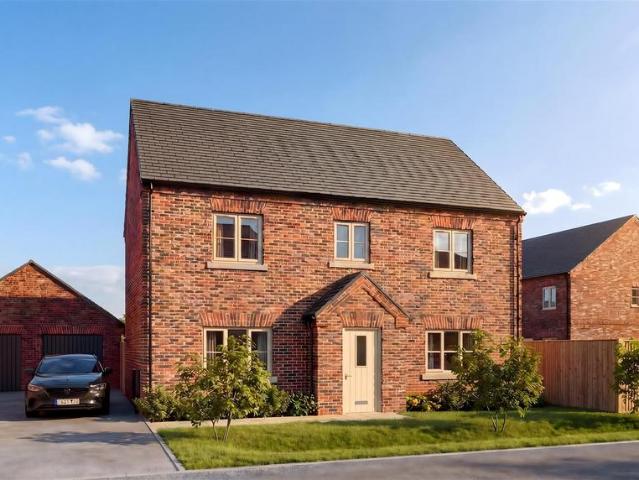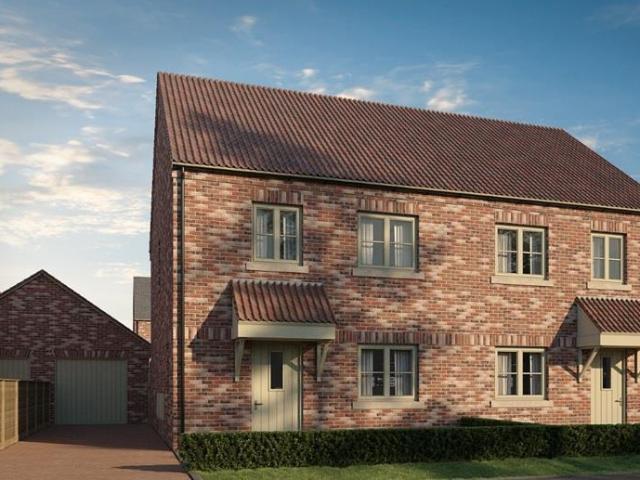
591 houses for sale in Cowbit Spalding

2 bedroom detached bungalow for sale
12 pictures
Bungalow · for sale
£ 227,500
2 bedroom detached bungalow for sale
Cowbit Spalding
· 2 Bedrooms · 1 Bath · Bungalow
· Garden · Equipped kitchen · Parking
Cowbit Spalding · 2 Bedrooms · 1 Bath · Bungalow · Garden · Equipped kitchen · Parking
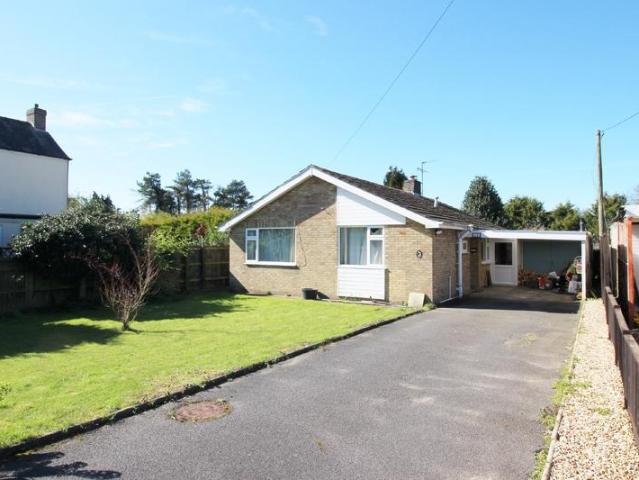
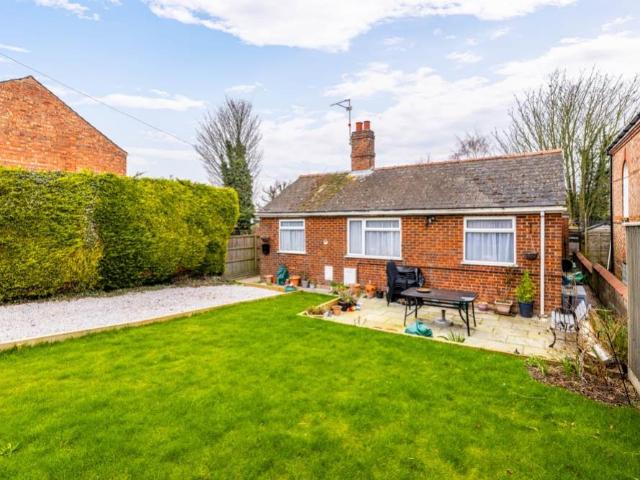
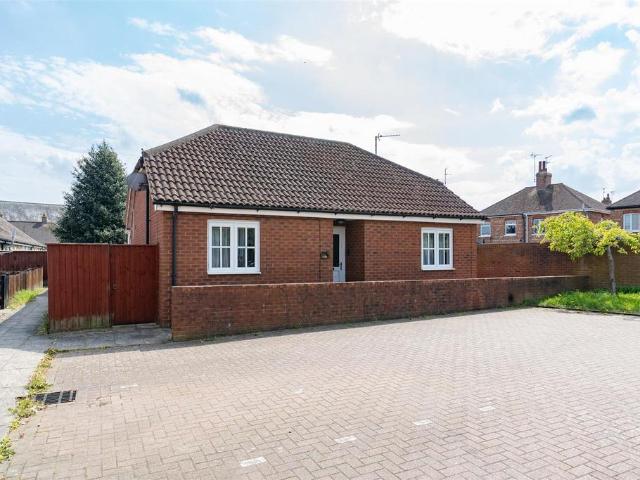
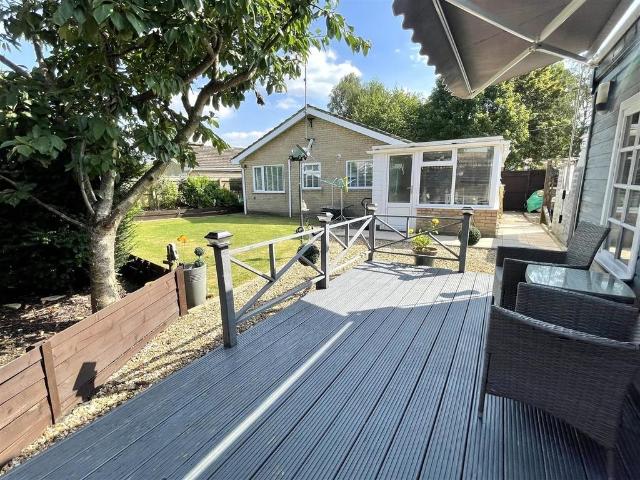
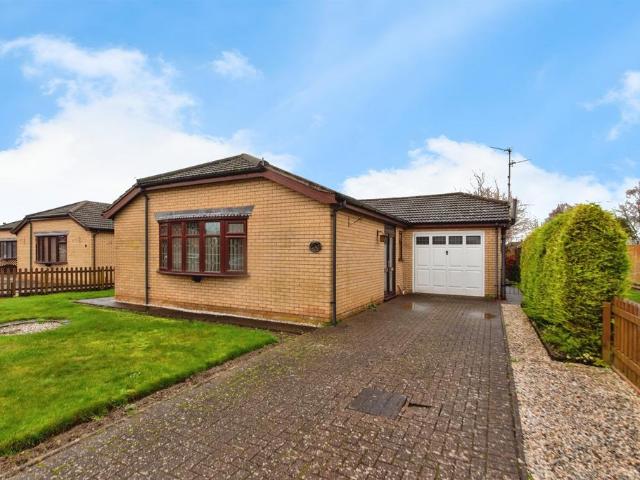
SUMMARYTwo double bedroom detached bungalow, POPULAR RESIDENTIAL LOCATION & NO CHAIN. Large lounge & breakfast kitchen. Shower room with MODERN THREE PIECE SUITE. Block paved driveway, SINGLE GARAGE & fully enclosed rear garden. VIEWING ADVISED!DESCRIPTIONSituated in a popular location on the outskirts of Spalding town centre, this two double bedroom detached bungalow has the added benefit of being available with no chain. Having a large lounge & breakfast kitchen, the property further benefits from two good sized double bedrooms and a shower room with modern three piece suite. Externally there is a block paved driveway providing off road parking, a single garage and a fully enclosed rear garden. Viewing is advised!Entrance Porch 5' x 2' 7 ( 1.52m x 0.79m )Having tiled flooring. Door leading to the hall.Lounge 12' 2 x 20' 5 ( 3.71m x 6.22m )Comprising of a gas fire (that doesn't work).Kitchen 10' 9 x 9' 10 ( 3.28m x 3.00m )Having wall and base units. Single bowl sink. Space for a oven.
£ 227,500
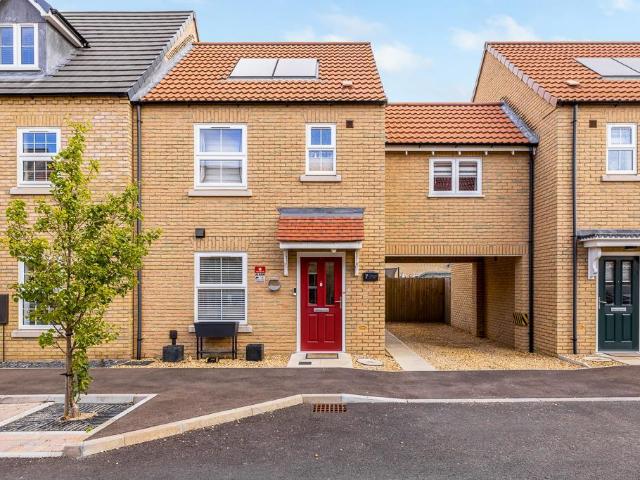
3 bedroom terraced house for sale
12 pictures
House · for sale
£ 215,000
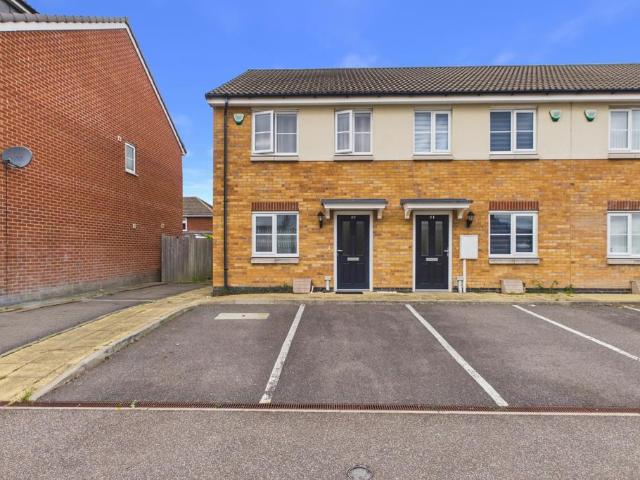
3 bedroom terraced house for sale
Cowbit Spalding
· 3 Bedrooms · 1 Bath · House
· Garden · Equipped kitchen · Parking · Powder room
Cowbit Spalding · 3 Bedrooms · 1 Bath · House · Garden · Equipped kitchen · Parking · Powder room
Situated in a popular residential location, this well-presented three-bedroom Broadgate Home on Melville Way offers spacious and modern living throughout. The accommodation comprises an entrance hall, lounge, kitchen diner, and downstairs WC. To the first floor, the landing provides access to three double bedrooms and a stylish four-piece family bathroom.Outside, the property benefits from off-road parking for two vehicles and an enclosed rear garden featuring both lawn and decked seating areas, ideal for relaxing or entertaining. A fantastic family home conveniently located close to local amenities and transport links in Spalding.Kitchen - 3.36m x 4.81m (11'0 x 15'9) - Composite glazed entrance door. Coving to skimmed ceiling. Vinyl flooring. Radiator. Door to cloakroom. Fitted with a matching range of base and eye level units with roll edge work surface and matching upstand. Four ring gas hob with stainless steel extractor hood over. Integrated electric oven and grill under. Composit
£ 215,000
3 bedroom detached house for sale
12 pictures
House · for sale
£ 254,995
3 bedroom detached house for sale
Cowbit Spalding
· 3 Bedrooms · 1 Bath · House
· Garden · Equipped kitchen · Parking · Powder room
Cowbit Spalding · 3 Bedrooms · 1 Bath · House · Garden · Equipped kitchen · Parking · Powder room
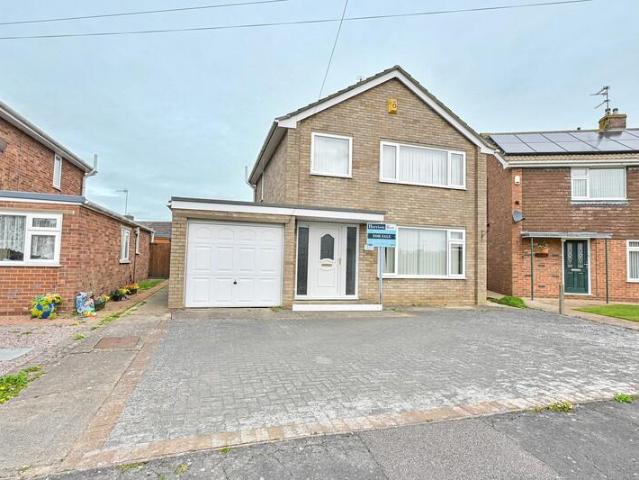
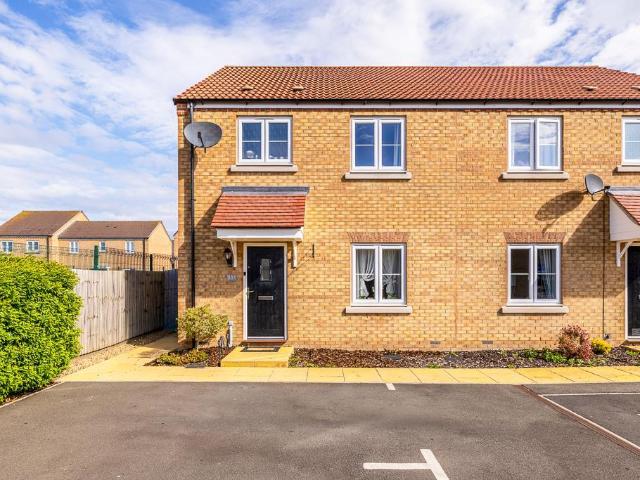
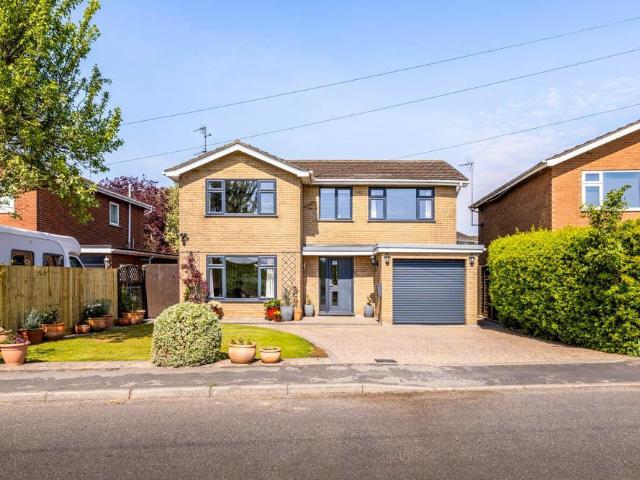
Welcome to Campbells Close, a three-bedroom detached house located in Spalding. The accommodation comprises a kitchen/breakfast room, lounge, dining room, downstairs cloakroom, three bedrooms and a shower room. Externally, the property benefits from off-road parking, a garage and a generously-sized rear garden. This home is offered for sale with no forward chain and viewings are highly recommended. Visit the Harrison Rose website to view the full property video tour. Accommodation As you step inside, you are welcomed into the entrance hall, offering space for coats and shoes, with stairs leading to the first-floor. To the right, a door opens into the lounge, a cosy and inviting room with space for free-standing furnishings. A window to the front allows in natural light, creating a bright and welcoming atmosphere. An archway leads through to the dining room, a practical space ideal for a dining table and chairs set, perfect for meals. A large window enjoys pleasant views of the rear gar
£ 254,995
4 bedroom detached house for sale
3 pictures
House · for sale
£ 389,995
4 bedroom detached house for sale
Cowbit Spalding
· 4 Bedrooms · 2 Baths · House
· Garden · Equipped kitchen · Parking · Powder room · Concierge
Cowbit Spalding · 4 Bedrooms · 2 Baths · House · Garden · Equipped kitchen · Parking · Powder room · Concierge
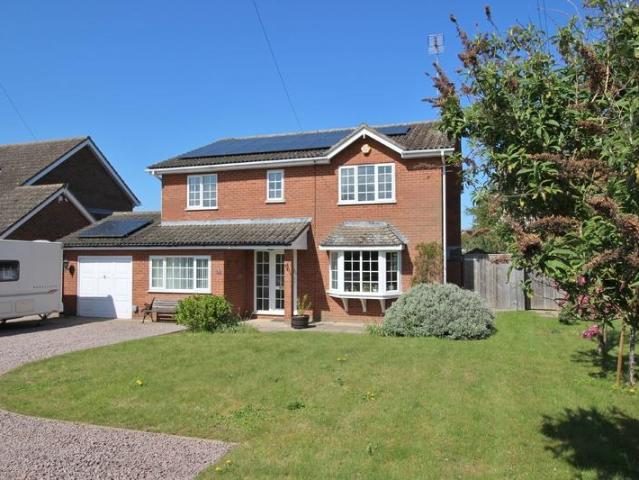
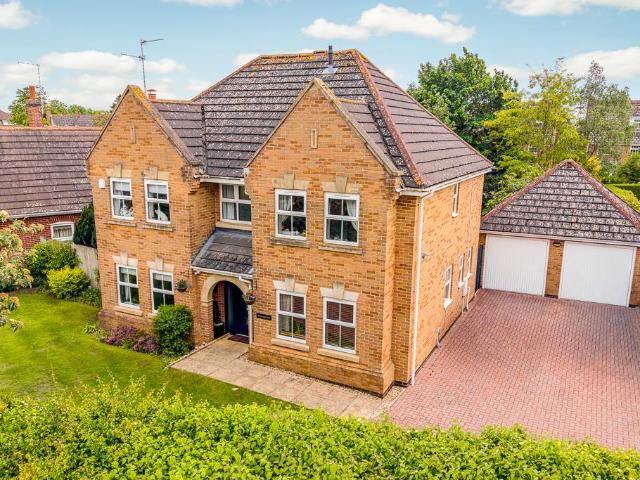
Instructions received on this detached four-bedroom house situated in the village of Cowbit. Positioned on a generous plot, the flexible and spacious accommodation includes three reception rooms, a welcoming entrance hallway, cloakroom, kitchen, conservatory, utility, four bedrooms, en suite and family bathroom. If outdoor space is important to you then this home is a perfect match for you, with an extensive driveway, garage and an established rear garden, creating an ideal family home. Accommodation A front door leads into the welcoming entrance hallway with doors off to the family room, cloakroom, kitchen and lounge. The family room is a useful room and can be used as an office or study. The cloakroom features a wc and a wash hand basin. In the generous size lounge is a log burner with doors leading into the formal dining room. Further on is the conservatory with views over the garden. A spacious kitchen also overlooks the rear garden and is filled with an abundance of wall and base
£ 389,995
3 bedroom bungalow for sale
View photo
Bungalow · for sale
£ 229,995
3 bedroom bungalow for sale
Cowbit Spalding
· 3 Bedrooms · 2 Baths · Bungalow
· Garden · Equipped kitchen · Parking
Cowbit Spalding · 3 Bedrooms · 2 Baths · Bungalow · Garden · Equipped kitchen · Parking
Step inside this practical three-bedroom bungalow located on Fen End Lane in Spalding. This home is ideal for families, offering three bedrooms, a lounge, kitchen, conservatory, dining area, family bathroom, and an en suite. Externally, the property benefits from a generous amount of off-road parking, a garage, and both front and rear gardens, perfect for family living. Viewings are highly recommended. Visit the Harrison Rose website to view the full property video tour. Accommodation As you step inside, you're greeted by the entrance hall, offering space to remove coats and shoes after a day out. The kitchen is ready for your own modern stamp. It provides space for kitchen appliances, and features a window that allows in natural light. The lounge is a well-proportioned and bright space, enhanced by bi-fold doors that open out to the rear garden. This room offers ample space for furnishings to sit back, relax, and unwind, while the nearby dining area provides room for a dining table an
£ 229,995
4 bedroom detached house for sale
12 pictures
House · for sale
£ 565,000
4 bedroom detached house for sale
Cowbit Spalding
· 4 Bedrooms · 4 Baths · House
· Parking · Concierge
Cowbit Spalding · 4 Bedrooms · 4 Baths · House · Parking · Concierge
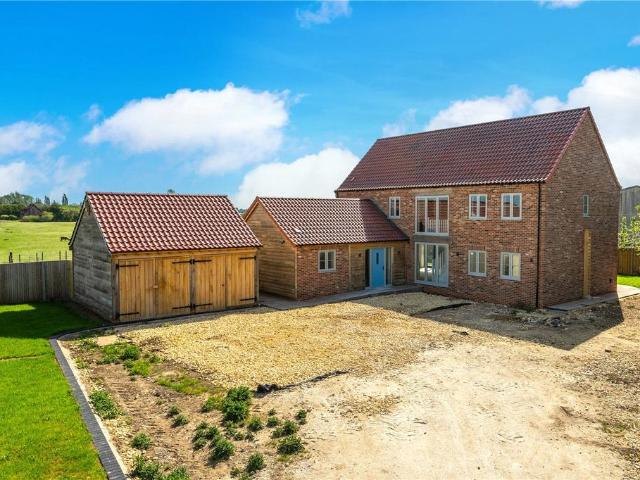
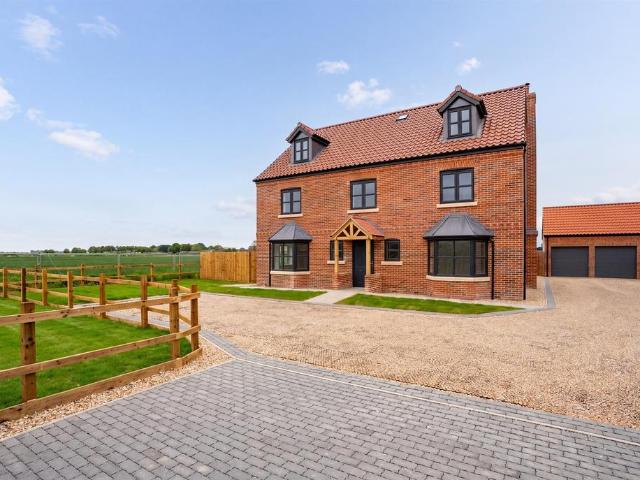
A wonderful semi-rural location with views over surrounding farmland to the front and even a small herd of Goats next door, the wide frontage will be enclosed by attractive black stake fencing with a double gated entrance onto the extensive gravel parking, a barn style façade greets you with feather edge oak cladding, a beautiful home, up to the composite entrance door, opening through to:ENTRANCE HALL14’1 x 8’3 a fantastic reception hall, with bespoke storage cupboards with a timber panel inlay and bench seating, underfloor heating and power points.SHOWER ROOMWith frosted UPVC window to the side aspect, comprising a quality modern three-piece suite,,low level WC, wash hand basin set in vanity unit and walk in shower with glass screen, tiled splash backs and part panelled walls and underfloor heating.HOME OFFICE13’1 x 9’3 a versatile reception room or ground floor bedroom with UPVC window to the rear aspect, underfloor heating, power points and eaves storage.INNER HALLWAYA striking spa
£ 565,000
3 bedroom detached house for sale
View photo
House · for sale
£ 254,800
3 bedroom detached house for sale
Cowbit Spalding
· 3 Bedrooms · 1 Bath · House
· Garden · Equipped kitchen · Parking · Patio
Cowbit Spalding · 3 Bedrooms · 1 Bath · House · Garden · Equipped kitchen · Parking · Patio
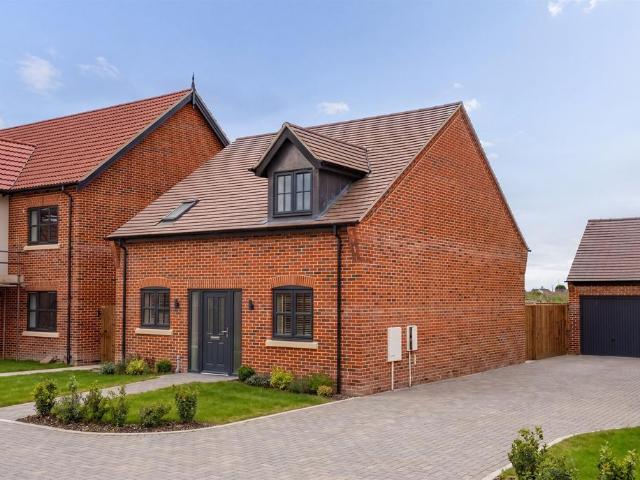
Situated in a quiet cul-de-sac on Ingleby Court, this well-presented three-bedroom home in Spalding offers generous and versatile living accommodation, ideal for families and first-time buyers alike.The ground floor comprises a welcoming lounge, separate dining room, fitted kitchen, utility room, and ground floor WC. To the first floor are three bedrooms and a family bathroom. Externally, the property benefits from a driveway providing off-road parking, a single garage, and a good-sized rear garden laid mainly to lawn with patio seating areas, perfect for outdoor entertaining and relaxation.Entrance Hall - Composite door with glazed side panels. Coved and textured ceiling. Radiator. Stairs to first floor landing.Lounge - PVC double glazed window to front. Skimmed and coved ceiling. Radiator. Opening to dining room.Dining Room - PVC double glazed window to rear. Skimmed and coved ceiling. Radiator.Kitchen - PVC double glazed window to rear. Skimmed and coved ceiling. Understairs storage
£ 254,800
4 bedroom detached house for sale
12 pictures
House · for sale
£ 335,000
4 bedroom detached house for sale
Cowbit Spalding
· 4 Bedrooms · 2 Baths · House
· Garden · Equipped kitchen · Parking · Powder room
Cowbit Spalding · 4 Bedrooms · 2 Baths · House · Garden · Equipped kitchen · Parking · Powder room
SUMMARY* VIEWING STRONGLY ADVISED TO APPRECIATE THIS IMMACULATELY PRESENTED FOUR BEDROOM DETACHED HOUSE * Situated in the popular location of wygate park area of Spalding. This property offers a private driveway with single garage.DESCRIPTIONWiliam H Brown are pleased to present this immaculately presented four double bedroom detached house with driveway and single garage, the property offers spacious living accommodation and benefits from Hallway Entrance, a spacious Lounge with double doors leading to the Dining Room which has french doors opening to the garden, a Study, a Kitchen Breakfast area complete with some integrated appliances including fridge/freezer and dishwasher and having French Doors opening to the rear garden, a Utility, and a downstairs Cloakroom. To the first floor there are four Double Bedrooms, Family Bathroom and an En-Suite to Main Bedroom.Entrance Hallway 12' 9 x 6' 8 ( 3.89m x 2.03m )Wooden door to the front aspect. Laminate flooring throughout. Access into al
£ 335,000
4 bedroom detached house for sale
12 pictures
House · for sale
£ 425,000
4 bedroom detached house for sale
Cowbit Spalding
· 4 Bedrooms · 2 Baths · House
· Garden · Fireplace · Equipped kitchen
Cowbit Spalding · 4 Bedrooms · 2 Baths · House · Garden · Fireplace · Equipped kitchen
A sought after location with easy access to schools and town, it was fully renovated by the current owners into a stunning family home. From the modern kitchen with a breakfast bar, a spacious dining room, and a cosy lounge with a modern fireplace, to four generous bedrooms upstairs, including a beautifully updated en-suite, the property exudes charm. Outside, mature trees and a landscaped garden complete this dream home.Entrance Hall - 3.38m x 3.01m (11'1 x 9'10) - Door to front with side panels. Wood effect flooring. Radiator. Stairs to first floor landing. Under stairs storage cupboard.Lounge - 6.98m x 3.47m (22'10 x 11'4) - Bay window to front. Windows to side. Patio doors to rear. Wood effect flooring. Inset fire with natural flame. Radiators.Dining Room - 3.38m x 3.03m (11'1 x 9'11) - Bay window to front. Radiator. Wood effect flooring.Kitchen/Breakfast Room - 3.45m x 6.17m (11'3 x 20'2) - Window to rear. French doors to rear. Radiator. Vertical radiator. Split flooring, wood eff
£ 425,000
3 bedroom semi detached house for sale
12 pictures
House · for sale
£ 300,000
3 bedroom semi detached house for sale
Cowbit Spalding
· 3 Bedrooms · 3 Baths · House
· Garden · Equipped kitchen
Cowbit Spalding · 3 Bedrooms · 3 Baths · House · Garden · Equipped kitchen
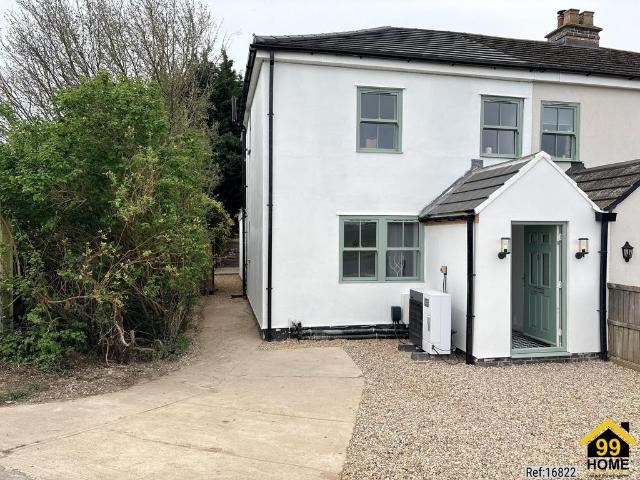
Property Ref: 16822Set within beautiful open countryside, this truly special home has been completely transformed from a former railway cottage into a stunning modern rural retreat. Taken back to its original structure, the property has been fully rebuilt, extended, insulated, and redesigned with great attention to detail, creating a home that feels both luxurious and welcoming.Every room enjoys peaceful farmland views, bringing natural light and a sense of calm throughout the house. The open-plan kitchen and living space has been thoughtfully designed for modern living, with full-length bifold doors opening onto the garden and surrounding countryside. The bespoke Magnet kitchen combines style and practicality with premium integrated appliances, traditional larder cupboards, and a breakfast bar perfect for everyday living and entertaining.The home offers three spacious double bedrooms, including a beautiful downstairs en-suite room that can also be used as a guest suite, office, or pri
£ 300,000
3 bedroom detached house for sale
4 pictures
House · for sale
£ 335,000
3 bedroom detached house for sale
Cowbit Spalding
· 3 Bedrooms · 2 Baths · House
· Equipped kitchen
Cowbit Spalding · 3 Bedrooms · 2 Baths · House · Equipped kitchen
HOME 22 THE ORCHIDThis attractive three-bedroom semi-detached home has been thoughtfully designed to offer modern living in a practical and comfortable layout. The property features a welcoming entrance hall leading through to a spacious lounge and a contemporary kitchen/diner, including a utility room, ideal for both everyday living and entertaining. To the first floor are three well-proportioned bedrooms, including a primary bedroom with en-suite shower room, together with a modern family bathroom. Combining stylish accommodation with energy-efficient design, this home is perfectly suited to first-time buyers, young families and downsizers alike.Deeping St Nicholas offers an attractive rural setting within the South Lincolnshire fens, with local amenities and convenient access to nearby towns including Spalding, Stamford and Peterborough, as well as the A1 for wider travel connections. Surrounded by open countryside, the village is an increasingly popular location for families and th
£ 335,000
4 bedroom detached house for sale
4 pictures
House · for sale
£ 399,995
4 bedroom detached house for sale
Cowbit Spalding
· 4 Bedrooms · 2 Baths · House
· Equipped kitchen
Cowbit Spalding · 4 Bedrooms · 2 Baths · House · Equipped kitchen
HOME 12 THE FUCHSIAThis attractive four-bedroom detached home has been thoughtfully designed to offer modern living in a practical and comfortable layout. The property features a welcoming entrance hall leading through to a spacious lounge and a contemporary kitchen/diner, ideal for both everyday living and entertaining. To the first floor are four well-proportioned bedrooms, including a primary bedroom with en-suite shower room, together with a modern family bathroom. Combining stylish accommodation with energy-efficient design, this home is perfectly suited to modern living.Deeping St Nicholas offers an attractive rural setting within the South Lincolnshire fens, with local amenities and convenient access to nearby towns including Spalding, Stamford and Peterborough, as well as the A1 for wider travel connections. Surrounded by open countryside, the village is an increasingly popular location for families and those seeking a quieter pace of life.Entrance Hall - 2.23m x 2.05m (7'3 x 6
£ 399,995
3 bedroom semi detached house for sale
4 pictures
House · for sale
£ 275,000
3 bedroom semi detached house for sale
Cowbit Spalding
· 3 Bedrooms · 2 Baths · House
· Equipped kitchen
Cowbit Spalding · 3 Bedrooms · 2 Baths · House · Equipped kitchen
HOME 11 THE PRIMROSEThis attractive three-bedroom semi-detached home has been thoughtfully designed to offer modern living in a practical and comfortable layout. The property features a welcoming entrance hall leading through to a spacious lounge and a contemporary kitchen/diner, ideal for both everyday living and entertaining. To the first floor are three well-proportioned bedrooms, including a primary bedroom with en-suite shower room, together with a modern family bathroom. Combining stylish accommodation with energy-efficient design, this home is perfectly suited to first-time buyers, young families and downsizers alike.Deeping St Nicholas offers an attractive rural setting within the South Lincolnshire fens, with local amenities and convenient access to nearby towns including Spalding, Stamford and Peterborough, as well as the A1 for wider travel connections. Surrounded by open countryside, the village is an increasingly popular location for families and those seeking a quieter pa
£ 275,000
2 bedroom bungalow for sale
12 pictures
Bungalow · for sale
£ 146,750
2 bedroom bungalow for sale
Cowbit Spalding
· 2 Bedrooms · Bungalow
Cowbit Spalding · 2 Bedrooms · Bungalow
OVER 60s can secure this property with a HOME FOR LIFE from HOMEWISEThrough the Home for Life Plan from Homewise, those AGED 60 OR OVER can purchase a Lifetime Lease and a share of the property value to safeguard for the future. The cost to purchase the Lifetime Lease is always less than the full market value.OVER 60s customers typically save between from 20% To 50%*.Home for Life Plan guide price for OVERS 60s: The Lifetime Lease price for this property is £146,750 based on an average saving of 33%.Market Value Price: £219,000The price you pay will vary according to your age, personal circumstances and requirements and will be adjusted to include any percentage of the property you wish to safeguard. The plan allows customers to purchase a share of the property value (UP TO 50%) to safeguard for the future.For an indication of what you could save, please use our CALCULATOR on the HOMEWISE website.Please CALL for more information or a PERSONALISED QUOTE.Please note: Homewise DO NOT own
£ 146,750
2 bedroom end of terrace house for sale
12 pictures
House · for sale
£ 57,750
2 bedroom end of terrace house for sale
Cowbit Spalding
· 2 Bedrooms · 1 Bath · House
· Equipped kitchen · Powder room
Cowbit Spalding · 2 Bedrooms · 1 Bath · House · Equipped kitchen · Powder room
As you step through the sleek black front door, you're greeted by a light-filled entryway featuring a custom geometric mural that sets a creative tone for the entire home.To your left, the spacious lounge serves as a peaceful retreat. Large windows bathe the room in natural light, highlighting the crisp white walls and warm wood-effect flooring. Whether you're relaxing under the modern circular light fixture or tending to your indoor jungle, this space feels both airy and cosy.Moving through to the rear, the kitchen is the true heart of the home. It's a masterclass in functional design, featuring cream cabinetry, a built-in oven, and a dedicated dining area. The playful faux-brick backsplash and colourful pendant lighting add a splash of personality, making it a brilliant spot for Sunday brunches or evening entertaining.Guest Cloakroom: Convenience is key, and the ground floor is completed by a tidy, modern WC with additional shelving—ideal for keeping the home clutter-free.Heading ups
£ 57,750
2 bedroom detached bungalow for sale
12 pictures
Bungalow · for sale
£ 190,000
2 bedroom detached bungalow for sale
Cowbit Spalding
· 2 Bedrooms · 1 Bath · Bungalow
· Fireplace · Equipped kitchen · Parking
Cowbit Spalding · 2 Bedrooms · 1 Bath · Bungalow · Fireplace · Equipped kitchen · Parking
Situated in a sought-after town centre location on St Thomas Road, Spalding, this detached bungalow is offered for sale with no onward chain. The accommodation briefly comprises an entrance hall, lounge, kitchen breakfast room, dining room and conservatory, two bedrooms and a shower room. Outside, the property benefits from off-road parking for two vehicles, making it an ideal purchase for those seeking convenient single-storey living close to local amenities.Entrance Hall - UPVC door to front. Radiator.Lounge - UPVC window to front. Feature fireplace. Radiator. Carpeted.Kitchen - UPVC window to rear. Matching base and eye level units with work surfaces over. Sink unit with drainer and mixer tap. Tiled splashbacks. Built in oven and electric hob with extractor hood over. Space for fridge/freezer. Space for washing machine. Radiator. Tiled flooring. Built in storage cupboard.Dining Room - Windows to rear and side. Two radiators. Tiled flooring. French doors leading to conservatory.Conse
£ 190,000
3 bedroom semi detached house for sale
12 pictures
House · for sale
£ 217,000
3 bedroom semi detached house for sale
Cowbit Spalding
· 3 Bedrooms · 2 Baths · House
· Garden · Equipped kitchen · Parking · Powder room
Cowbit Spalding · 3 Bedrooms · 2 Baths · House · Garden · Equipped kitchen · Parking · Powder room
Situated at the end of a quiet cul-de-sac on Trent Close in Spalding, this well-presented three-bedroom semi-detached home offers spacious and modern living ideal for families and first-time buyers alike. Conveniently located close to Wygate Park Academy, local amenities, and nearby recreational areas, the property enjoys a highly desirable residential setting.Internally, the accommodation benefits from a welcoming lounge, a modern kitchen/diner, downstairs WC, three well-proportioned bedrooms, including a principal bedroom with ensuite shower room, and a family bathroom. Externally, the property offers an enclosed rear garden together with two off-road parking spaces.Entrance Hall - Composite glazed entrance door. Vinyl flooring with mat well. Radiator. Skimmed ceiling. Stairs to first floor. Wall mounted electrical consumer board.Cloakroom - PVC double glazed window to side. Skimmed ceiling. Vinyl flooring. Radiator. Close coupled toilet with push button flush. Pedestal wash hand bas
£ 217,000
5 bedroom detached house for sale
12 pictures
House · for sale
£ 650,000
5 bedroom detached house for sale
Cowbit Spalding
· 5 Bedrooms · 4 Baths · House
· Garden · Parking · Equipped kitchen · Powder room · Concierge
Cowbit Spalding · 5 Bedrooms · 4 Baths · House · Garden · Parking · Equipped kitchen · Powder room · Concierge
SUMMARYA substantial and beautifully arranged five bedroom detached family home, enjoying stunning open countryside views, a generous private garden and a detached double garage.DESCRIPTIONPLOT 56 - THE CHURCHILLThis impressive property offers exceptionally versatile and well-proportioned accommodation set across three floors, perfectly suited to modern family living.The ground floor provides a welcoming and spacious layout, featuring a large living room, a separate dining room, and an additional day room ideal for relaxing or entertaining. The kitchen/breakfast room forms the heart of the home, complemented by a practical utility room and a convenient cloakroom. A further family room/study offers flexibility for those working from home or requiring additional reception space.To the first floor, there are four well-sized bedrooms, two of which benefit from their own en suite shower rooms, while the remaining bedrooms are served by a contemporary family bathroom.The second floor hosts a
£ 650,000
4 bedroom detached house for sale
12 pictures
House · for sale
£ 400,000
4 bedroom detached house for sale
Cowbit Spalding
· 4 Bedrooms · 3 Baths · House
· Garden · Parking
Cowbit Spalding · 4 Bedrooms · 3 Baths · House · Garden · Parking
A home with real kerb appeal, this beautifully presented property is set within an impressive executive development just off Pinchbeck Road and truly has it all.Quietly tucked away at the end of a cul-de-sac, the property enjoys a superb position overlooking Vernatts Drain, offering one of the most desirable spots on the development and a wonderful sense of privacy and tranquillity.The property also benefits from an extended driveway providing ample off-road parking and leading to a detached double garage, ideal for families or those needing additional storage and workspace.Inside, the home boasts a spacious and flowing ground floor layout, perfectly suited to modern family living and entertaining. To the rear, the established garden provides a lovely outdoor retreat, while upstairs the sense of space continues with well-proportioned accommodation throughout.Homes in locations like this rarely stay available for long, fancy a look? Book your viewing today.Entrance Hall - 3.82m x 1.95m
£ 400,000
3 bedroom detached house for sale
2 pictures
House · for sale
£ 355,000
3 bedroom detached house for sale
Cowbit Spalding
· 3 Bedrooms · 3 Baths · House
· Garden · Equipped kitchen · Parking
Cowbit Spalding · 3 Bedrooms · 3 Baths · House · Garden · Equipped kitchen · Parking
SUMMARYA well-presented and thoughtfully designed three-bedroom detached home, offering modern open-plan living alongside versatile ground floor living accommodation. Further benefits include a private garden, off-road parking and a single garage.DESCRIPTIONPLOT 38, THE CHESTERThe ground floor centres around a spacious open-plan kitchen/dining/living area, providing an excellent space for both everyday living and entertaining. The kitchen is well-equipped with ample work surfaces and storage, while the dining and living areas benefit from natural light via double doors opening out to the garden.A separate sitting room offers a more formal space to relax, complementing the main living area. Additional practicality is provided by a useful utility room and a ground floor shower room, enhancing convenience for guests and day-to-day family use.To the first floor, the property offers three well-proportioned bedrooms. The principal bedroom benefits from its own ensuite shower room, while the
£ 355,000
4 bedroom detached house for sale
View photo
House · for sale
£ 315,000
4 bedroom detached house for sale
Cowbit Spalding
· 4 Bedrooms · 2 Baths · House
· Equipped kitchen · Parking
Cowbit Spalding · 4 Bedrooms · 2 Baths · House · Equipped kitchen · Parking
Located just off Cradge Bank on the desirable right side of the tracks location, this beautiful family home offers the perfect balance for commuters looking to avoid the train traffic while enjoying peaceful surroundings.The ever-popular Allison design has long been a favourite in the Spalding area, and this exceptional home takes that trusted layout to another level. Boasting a spacious and flowing floorplan, the property has been thoughtfully improved both inside and out.Externally, the home impresses with a stylish block paved driveway, electric roller garage doors, and modern anthracite windows, creating fantastic kerb appeal. Inside, the contemporary finish continues with attractive wooden flooring, a modern fitted kitchen, and generously sized bedrooms that flow seamlessly throughout the home.Enjoy stunning open field views and the charm of horses grazing nearby, adding to the peaceful countryside feel. Offered to the market with no onward chain, this superb property truly has it
£ 315,000
2 bedroom detached bungalow for sale
12 pictures
Bungalow · for sale
£ 230,000
2 bedroom detached bungalow for sale
Cowbit Spalding
· 2 Bedrooms · 1 Bath · Bungalow
· Garden · Equipped kitchen · Parking · Powder room
Cowbit Spalding · 2 Bedrooms · 1 Bath · Bungalow · Garden · Equipped kitchen · Parking · Powder room
40 ASHBY GARDENS 2 bedroom detached bungalow situated in the popular village of Moulton. Single garage and parking for up to 5 cars. Landscaped rear garden with summerhouse. Lounge, Kitchen/breakfast room, dining room, cloakroom, 2 bedrooms and shower room. Recently installed central heating system. ENTRANCE HALL: Having a radiator, power points, loft hatch, airing cupboard with shelving and a double storage cupboard. LOUNGE: 4.88m x 3.66m (16'0 x 12'0) UPVC double glazed window to the front overlooking the green, radiator, power points, aerial point. KITCHEN/BREAKFAST: 3.68m x 2.59m (12'1 x 8'6) UPVC double glazed window to the rear, base and eye level units with a work surface over, sink and drainer with a mixer tap over, integrated electric oven and grill with a half sized electric oven and grill above, a four burner gas hob with an extractor hood over, space and plumbing for a washing machine, space and plumbing for a slimline dishwasher, tiled splash-back’s, tiled floor, inset spo
£ 230,000
3 bedroom detached house for sale
12 pictures
House · for sale
£ 209,995
3 bedroom detached house for sale
Cowbit Spalding
· 3 Bedrooms · 1 Bath · House
· Garden · Equipped kitchen · Parking
Cowbit Spalding · 3 Bedrooms · 1 Bath · House · Garden · Equipped kitchen · Parking
Step inside this three-bedroom detached home located on Albert Street in Spalding. Offering a practical layout, the property comprises a lounge, dining room, kitchen, conservatory, utility room, three bedrooms and a family bathroom. Externally, the home benefits from off-road parking and a generously-sized rear garden. Viewings are highly recommended. Visit the Harrison Rose website to view the full property video tour. Accommodation You are welcomed into the entrance hall, providing space to remove coats and shoes. The conservatory is a bright addition, featuring double doors that open onto the rear garden. This versatile space is ideal for seating and entertaining. The dining room offers space for a dining table and chairs set, making it perfect for family meals. A useful storage cupboard provides additional practicality. The lounge is a comfortable space, enhanced by a box window to the front and offering room for free-standing furnishings. The kitchen is fitted with an integrated o
£ 209,995
3 bedroom semi detached house for sale
12 pictures
House · for sale
£ 175,000
3 bedroom semi detached house for sale
Cowbit Spalding
· 3 Bedrooms · 1 Bath · House
· Garden · Equipped kitchen · Parking · Concierge
Cowbit Spalding · 3 Bedrooms · 1 Bath · House · Garden · Equipped kitchen · Parking · Concierge
Located on the ever-popular Pennygate, within close proximity to the town centre, this charming home offers warmth and character from the moment you step inside. Clearly loved and well cared for over the years, the property provides a welcoming and homely atmosphere throughout.The ground floor boasts spacious, flowing reception rooms ideal for both everyday living and entertaining, along with a modern fitted kitchen to the rear. Upstairs, the property offers two generous double bedrooms, a traditional third bedroom ideal as a nursery, office or dressing room, and a conveniently located family bathroom.Externally, there is off-road parking to the front and a good-sized rear garden, perfect for enjoying the outdoors.A wonderful home in a sought-after location — call today to arrange your viewing.Kitchen - 4.80m x 2.10m (15'8 x 6'10) - UPVC windows to rear. Matching range of base and eye level units with work surfaces over. Sink unit with drainer and mixer tap. Space and plumbing for wash
£ 175,000
5 bedroom detached house for sale
View photo
House · for sale
£ 400,000
5 bedroom detached house for sale
Cowbit Spalding
· 5 Bedrooms · 2 Baths · House
· Garden · Parking · Equipped kitchen · Powder room · Concierge
Cowbit Spalding · 5 Bedrooms · 2 Baths · House · Garden · Parking · Equipped kitchen · Powder room · Concierge
2 WILES AVENUE Elegant Neo-Georgian 5 bedroom detached family house WITH MODERN KITCHEN AND LIVING SPACE WITH AIR CONDITIONING, KEEPING IT COOL INSIDE, NO MATTER WHAT THE WEATHER OUTSIDE. Situated in a popular location with multi car driveway and detached brick double garage. Established rear gardens. Reception hall, cloakroom, ground floor bedroom 5, study, sitting room, open plan living/dining/kitchen and utility room to the ground floor; master bedroom with en-suite, 3 further double bedrooms and bathroom to the first floor. Inspection highly recommended. ACCOMMODATION Composite front entrance door with leaded light glazed panels, 2 side windows, access to: RECEPTION HALL 11' 3 x 7' 1 (3.43m x 2.18m) plus 8'4' x 3'9' (2.56m x 1.15m), wood grain effect laminate flooring, radiator, dado rail, coved cornice, 2 ceiling lights, staircase off, understairs cloaks cupboard with hanging rail. CLOAKROOM 7' 7 x 3' 8 (2.33m x 1.14m) Two piece suite comprising hand basin with mixer tap and vanit
£ 400,000

Get email alerts

Don't miss out: be the first to know about new properties

The alert was correctly created

On subscribing you accept the conditions of use and the privacy policy
Alert
Receive new ads in your inbox
Save this search
Receive alerts for new listings

We'll send you an email when we have new properties for: "Houses for sale in Cowbit Spalding"

The alert was correctly created

Helpston Peterborough
Milking Nook Peterborough
Get email alerts and be the first to see new listings
Required field
On subscribing I accept the terms of the privacy policy
Perfect! You'll soon start receiving new listings via email
Alert
Receive an email when we have new ads for Houses for sale in Cowbit Spalding
Save this search
Filters

Bedrooms

Size (sq.ft)

sq.ft
sq.ft

Price

£
£

Property type

Bathrooms

Clear all filters
Receive notifications when new entries are published.