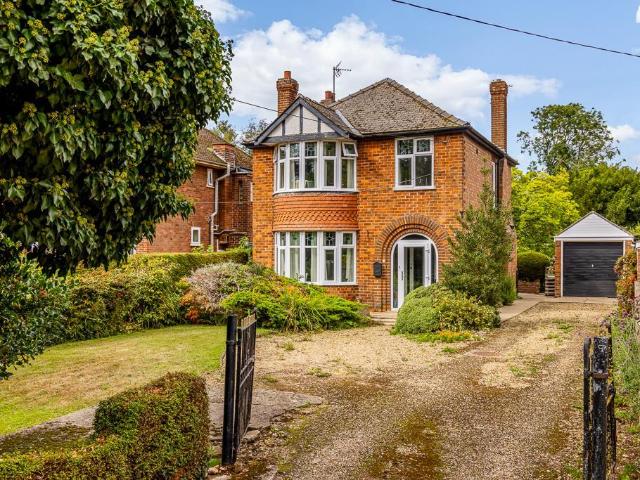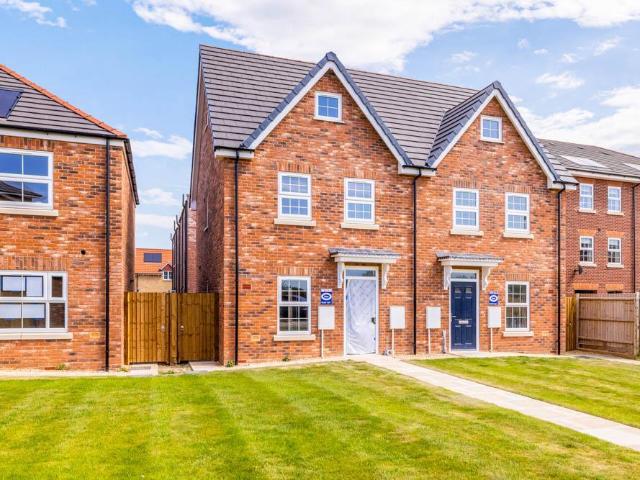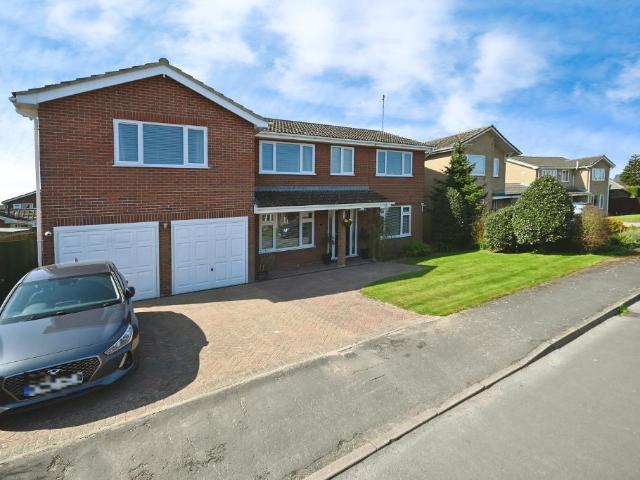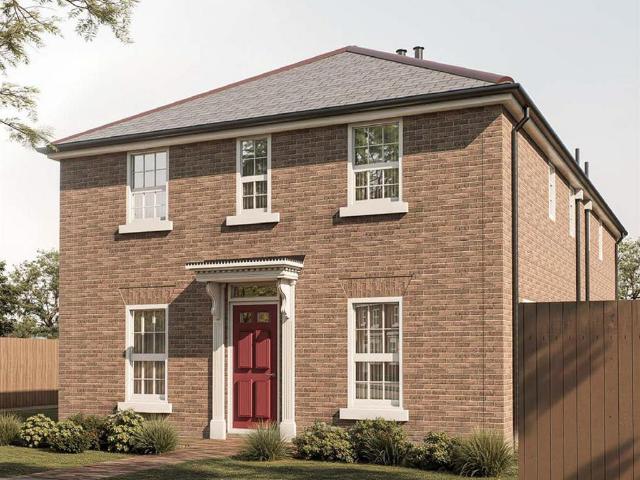
535 properties for sale in Cowbit Spalding

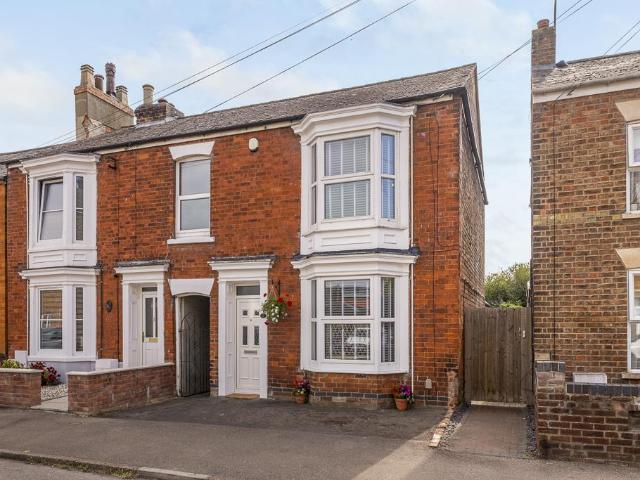
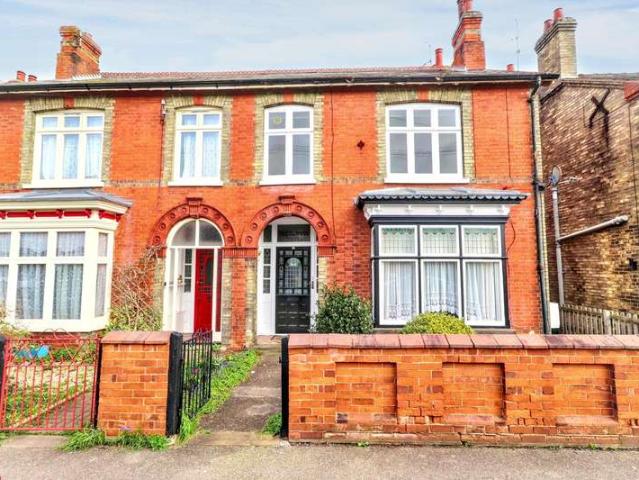
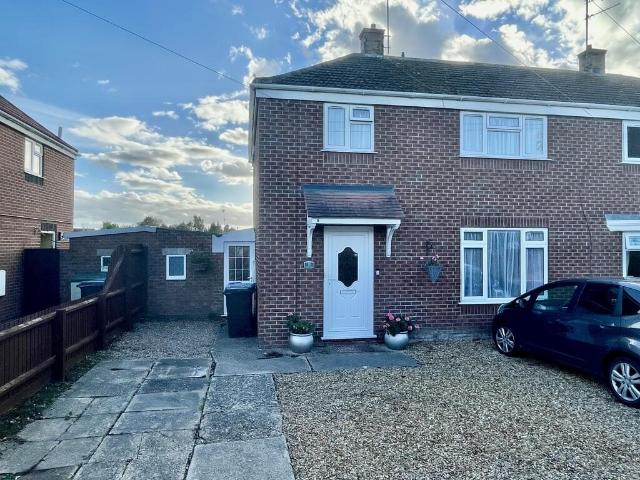
3 bedroom semi detached house for sale
View photo
House · for sale
£ 199,995
3 bedroom semi detached house for sale
Cowbit Spalding
· 3 Bedrooms · 1 Bath · House
· Garden · Equipped kitchen · Parking · Powder room · Heating
Cowbit Spalding · 3 Bedrooms · 1 Bath · House · Garden · Equipped kitchen · Parking · Powder room · Heating
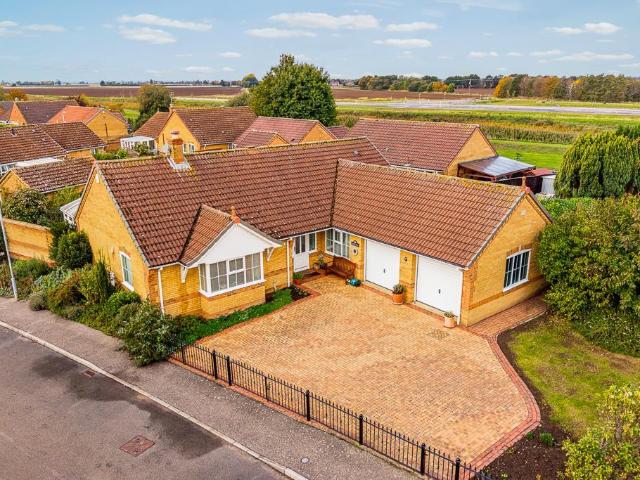
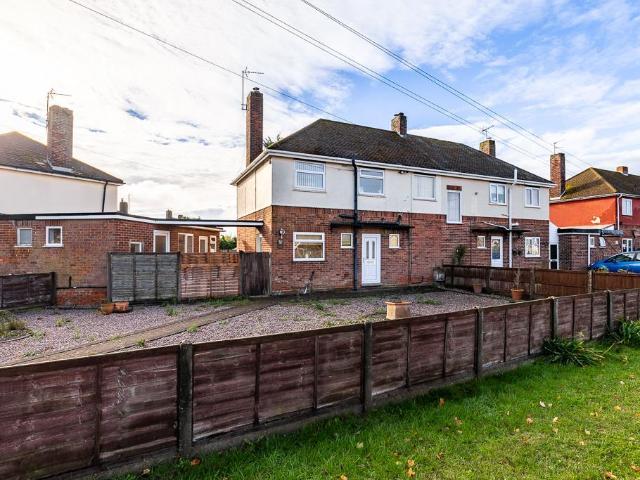
8 MOONS GREEN Well presented 3 bedroom semi-detached property situated in the popular village of Moulton. Accommodation comprising entrance hallway, kitchen breakfast room, lounge diner, cloakroom, utility room and storage room to the ground floor; 3 bedrooms and shower room to the first floor. Gas central heating. Multiple off-road parking and good sized rear garden. ACCOMMODATION Open storm porch with obscured UPVC double glazed door leading into: ENTRANCE HALLWAY 8' 9 x 8' 11 (2.67m x 2.72m) Skimmed ceiling, centre light point, smoke alarm, double radiator, understairs storage area, staircase rising to first floor, door to: KITCHEN BREAKFAST ROOM 10' 9 x 13' 3 (3.29m x 4.04m) UPVC double glazed window to the rear elevation, obscured UPVC double glazed door to the side elevation leading into Inner Lobby, walk-in pantry with lighting, shelving, electric consumer unit, mains water stop tap. Fitted with a wide range of base, eye level and drawer units, work surfaces over, tiled splashba
£ 199,995
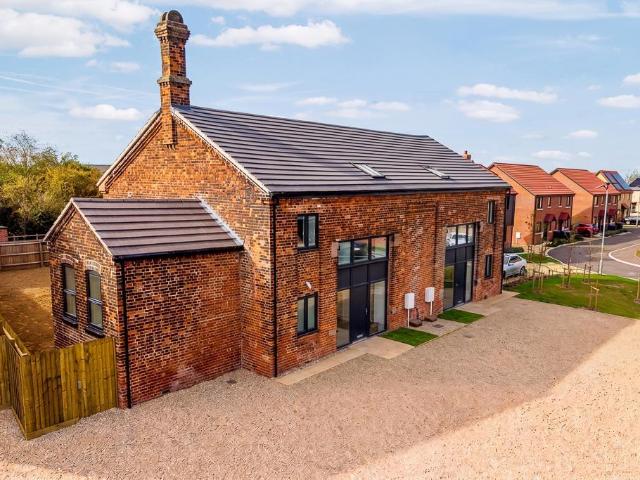
4 bedroom semi detached house for sale
View photo
House · for sale
£ 340,000
4 bedroom semi detached house for sale
Cowbit Spalding
· 4 Bedrooms · 2 Baths · House
· Parking · Powder room
Cowbit Spalding · 4 Bedrooms · 2 Baths · House · Parking · Powder room
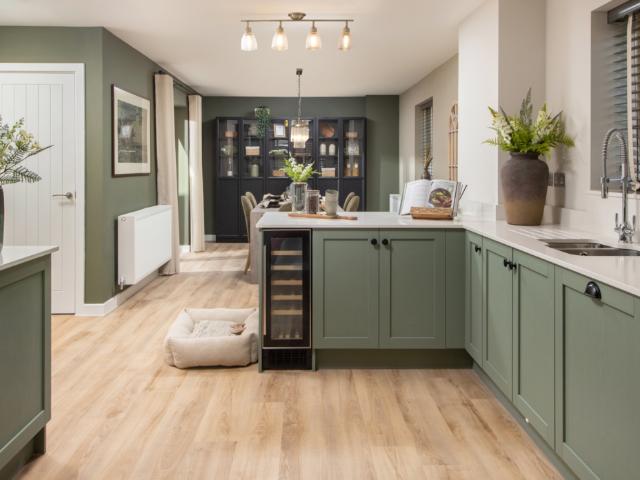
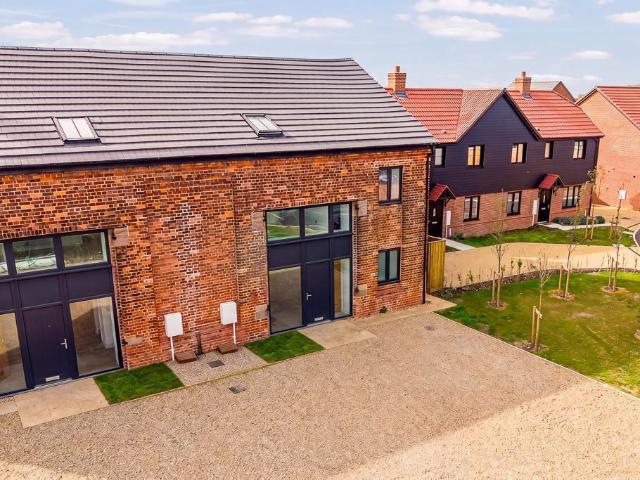
The Old Engine Shed – A Unique Property, Beautifully Transformed!Once a derelict structure in the village, The Old Engine Shed has been lovingly and tastefully renovated into a stunning, contemporary family home, blending its unique character with a beautiful, neutral finish throughout.Offering a spacious and flowing layout, this exceptional property boasts four bedrooms, generous living space and a fantastic plot, making it an ideal home for modern family living.With ample off-road parking and a truly distinctive design, this is a property that really stands out from the crowd!Properties like this don’t come along every day – book your viewing today and discover everything The Old Engine Shed has to offer!Entrance Hall - 3.00m x 3.01m (9'10 x 9'10) - Composite door to front with full height glazed side panels. Stairs to first floor. Built in storage cupboard.Cloakroom - Window to front. Toilet. Wash hand basin. Extractor fan.Open Plan Living Area - 5.32m x 7.33m (17'5 x 24'0) - Two wi
£ 340,000
4 bedroom semi detached house for sale
View photo
House · for sale
£ 360,000
4 bedroom semi detached house for sale
Cowbit Spalding
· 4 Bedrooms · 2 Baths · House
· Garden · Equipped kitchen · Parking
Cowbit Spalding · 4 Bedrooms · 2 Baths · House · Garden · Equipped kitchen · Parking
The Old Engine Shed – Character, Charm & Contemporary Living!A truly unique home with a story to tell! The Old Engine Shed has been tastefully renovated, retaining the quirky character and charm of this distinctive building while creating a beautiful and practical family home.Inside, the thoughtfully designed layout offers a fantastic open plan kitchen and living area, perfect for everyday family life and entertaining, along with a handy and versatile snug just off the main space.Upstairs, you’ll find four bedrooms, each with its own charm and some lovely quirky features that make this property stand out from the crowd.Outside, the property continues to impress with ample off road parking and a generous rear garden, offering plenty of space to relax and enjoy.A home full of personality, beautifully finished and ready to be discovered!Book your viewing today – this is one you won’t want to miss!Entrance Hall - 3.00m x 3.01m (9'10 x 9'10) - Composite door to front with full height glazed
£ 360,000
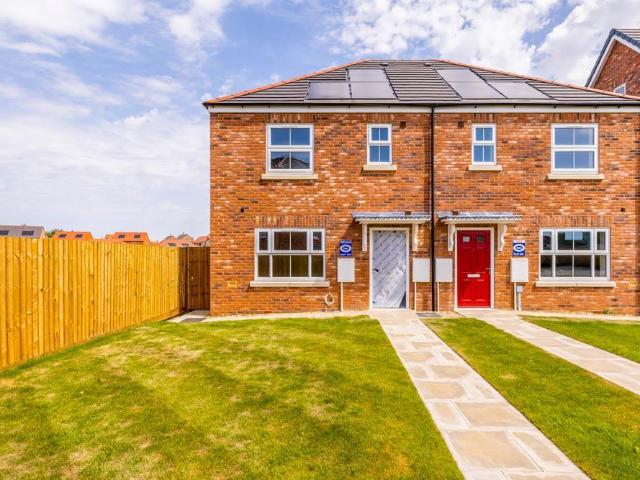
3 bedroom semi detached house for sale
View photo
House · for sale
£ 239,995
3 bedroom semi detached house for sale
Cowbit Spalding
· 3 Bedrooms · 1 Bath · House
· Garden · Equipped kitchen · Powder room
Cowbit Spalding · 3 Bedrooms · 1 Bath · House · Garden · Equipped kitchen · Powder room
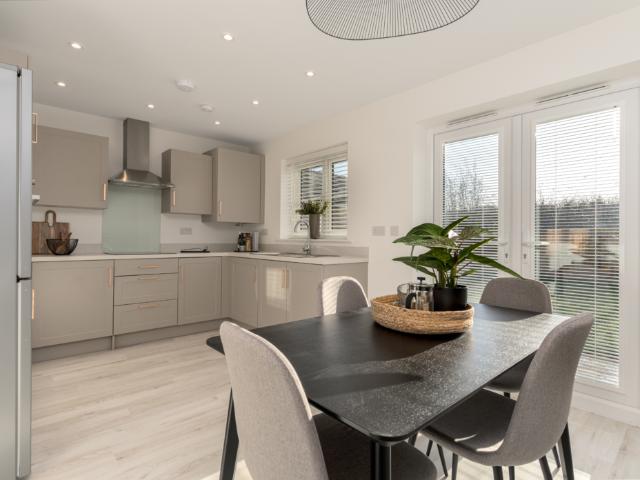
The Glencarse offers a carefully considered layout that makes the most of every space.From the welcoming entrance hallway, step into a spacious dining kitchen – ideal for everyday meals or relaxed gatherings – alongside a handy guest cloakroom. An inner hallway with built-in storage leads into a generous living room, where French doors open directly onto the rear garden, filling the space with natural light.Upstairs, the landing gives access to the master bedroom with fitted wardrobes, two additional bedrooms, and a well-appointed family bathroom with both a bath and separate shower – perfect for busy mornings or evening unwinding.With built-in solar panels with battery storage, an electric vehicle charging point, and your choice of interior finishes (subject to build stage), this home blends energy efficiency with personal style.Located within The Furlongs at Holland Park in Spalding, The Glencarse offers more than a place to live – it’s a place to belong. A welcoming community with n
£ 239,995
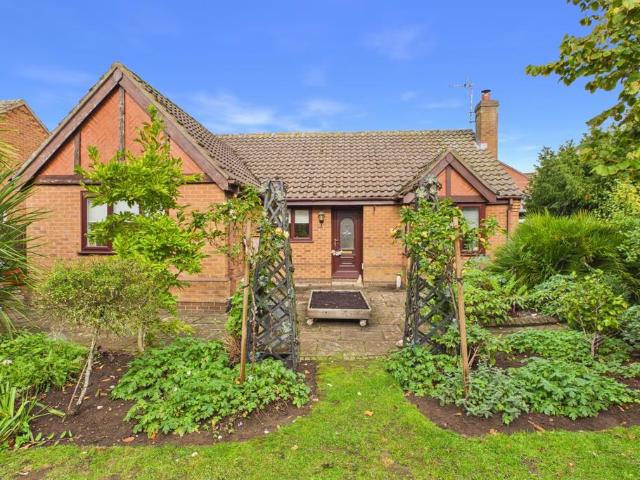
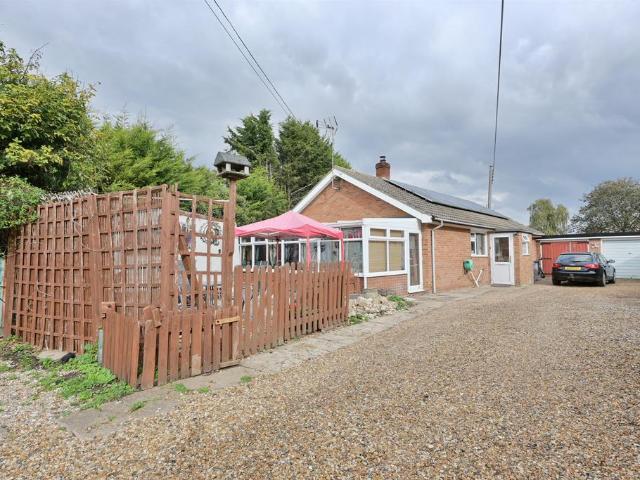
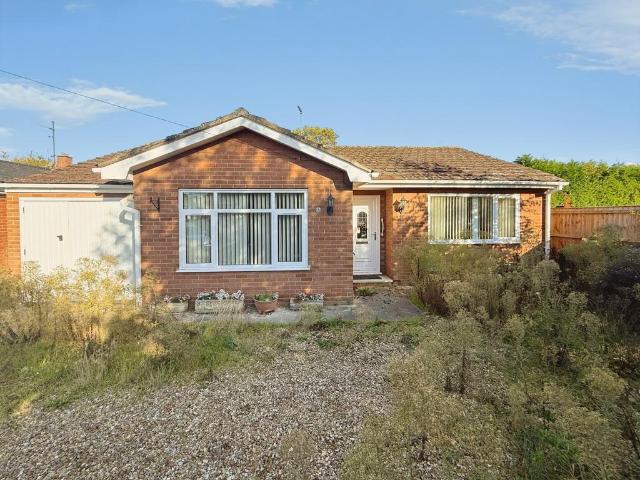
3 bedroom detached bungalow for sale
View photo
Bungalow · for sale
£ 365,000
3 bedroom detached bungalow for sale
Cowbit Spalding
· 3 Bedrooms · 2 Baths · Bungalow
· Garden · Equipped kitchen
Cowbit Spalding · 3 Bedrooms · 2 Baths · Bungalow · Garden · Equipped kitchen
Pinchbeck Perfection: Redesigned & Ready!Forget everything you think you know about bungalows. This isn't just a home; it's a total lifestyle glow-up. Nestled in a quiet corner of the highly-coveted village of Pinchbeck, this three-bedroom detached beauty has been completely reimagined for modern living. If you're looking for sleek lines, open spaces, and a village vibe without the dated decor, *Ewe* won't find a better match than this.Key Features:* Completely Redesigned & High-Spec Renovation* Three Spacious Double Bedrooms* Stunning Open-Plan Kitchen & Dining Hub* Large, Private Landscaped Garden* No Upfront Fees & No Contract Tie-ins* Dedicated 'Local Lamb' Personal Service* Prime Pinchbeck LocationStep through the front door into a light-filled hallway that sets the tone for the rest of the house. It's airy, modern, and leads you naturally into the heart of the home.The Social Hub: The living area is a masterclass in design. It's been opened up to create a seamless flow into the k
£ 365,000
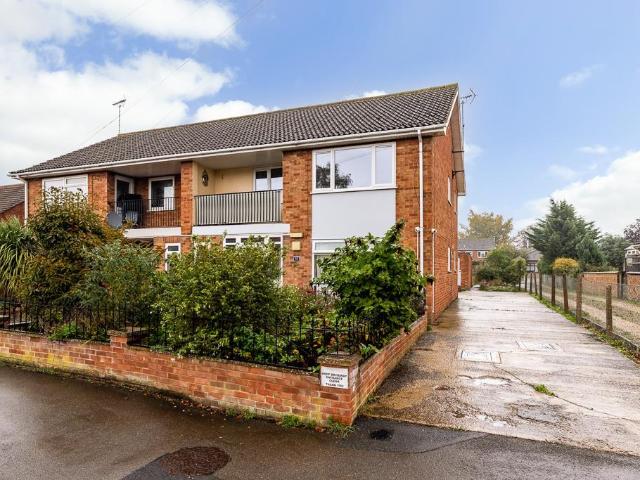
2 bedroom flat for sale
View photo
Flat · for sale
£ 110,000
2 bedroom flat for sale
Cowbit Spalding
· 2 Bedrooms · 1 Bath · Flat
· Balcony · Equipped kitchen · Parking
Cowbit Spalding · 2 Bedrooms · 1 Bath · Flat · Balcony · Equipped kitchen · Parking
NO FORWARD CHAIN – READY TO MOVE STRAIGHT IN!This delightful property is situated on the popular Carrington Road, just a pleasant short walk from the town centre, putting all local amenities, shops and transport links conveniently close by. Inside you’ll find two well-proportioned double bedrooms, a generously sized kitchen offering plenty of workspace and storage, and a modern, well presented shower room. There’s also a bright and spacious lounge with opening doors that lead out onto a private balcony, ideal for relaxing in the fresh air. Externally the property benefits from off-road parking and a handy garage. With no forward chain to contend with, this is a fantastic opportunity for a quick, straightforward move in a brilliant location – contact us today to book your viewing before it’s gone!Entrance Hall - Entrance door. Stairs leading to first floor flat.Landing - Doors to all rooms. Built in double door storage cupboard. Built in storage cupboard housing hot water cylinder.Loung
£ 110,000
3 bedroom detached bungalow for sale
View photo
Bungalow · for sale
£ 385,000
3 bedroom detached bungalow for sale
Cowbit Spalding
· 3 Bedrooms · 2 Baths · Bungalow
· Garden · Parking · Equipped kitchen
Cowbit Spalding · 3 Bedrooms · 2 Baths · Bungalow · Garden · Parking · Equipped kitchen
Detached Three Bedroom Bungalow – Angelica Drive, SpaldingSituated in a desirable end-of-cul-de-sac position on Angelica Drive, this detached three-bedroom bungalow enjoys generous gardens and is conveniently located close to the Wygate Co-op shopping precinct. The property also benefits from nearby riverside walks along Vernatt’s Drain, with pleasant walking routes over Two Plank Bridge towards Pinchbeck.The well-proportioned accommodation comprises an entrance hall, lounge, dining room, conservatory, kitchen with adjoining utility room, separate WC and three bedrooms. The principal bedroom benefits from a walk-in wardrobe and en-suite facilities.Externally, the property boasts gated off-road parking leading to a double garage, together with generous front and rear gardens, providing excellent outdoor space.Viewings are available by appointment through Ark Property Centre.Entrance Porch - Entrance door with glazed side panels. Door leading to entrance hall.Entrance Hall - 2.50m x 2.93
£ 385,000
4 bedroom detached house for sale
View photo
House · for sale
£ 350,000
4 bedroom detached house for sale
Cowbit Spalding
· 4 Bedrooms · House
· Garden · Equipped kitchen
Cowbit Spalding · 4 Bedrooms · House · Garden · Equipped kitchen
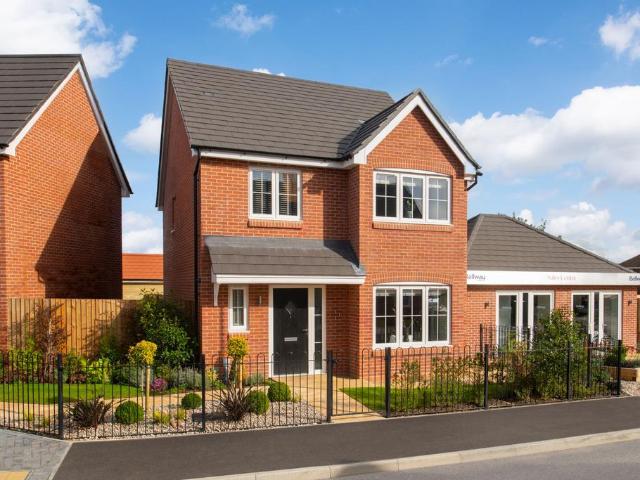
Plot 87 (The Scrivener) - priced at £350,000 Choose a home that’s meant to be yours Ready to celebrate in style? Save thousands to spend however you choose on selected Bellway plots* – upgrades, deposit, Stamp Duty, the choice is entirely yours. *Available on selected plots only. Terms and conditions apply. For full T&Cs visit bellway.co.uk About the Home Designed to impress from the very first sight, The Scrivener’s external architectural flourishes include an attractive double bay window, offering a glimpse of the wonderful living space within. This 4-bedroom home is well-suited to families looking for more space to grow into, and flexibility to adapt to ever-evolving lifestyles. The heart of The Scrivener is its open-plan kitchen, dining and family area, which will draw family and guests together around the kitchen breakfast bar, or a dining table for more formal entertaining. French doors in the dining area open onto the rear garden, and there is room considered in the layout for a
£ 350,000
4 bedroom detached house for sale
View photo
House · for sale
£ 350,000
4 bedroom detached house for sale
Cowbit Spalding
· 4 Bedrooms · House
· Garden · Equipped kitchen
Cowbit Spalding · 4 Bedrooms · House · Garden · Equipped kitchen
Plot 87 (The Scrivener) - priced at £350,000 Choose a home that’s meant to be yours Ready to celebrate in style? Save thousands to spend however you choose on selected Bellway plots* – upgrades, deposit, Stamp Duty, the choice is entirely yours. *Available on selected plots only. Terms and conditions apply. For full T&Cs visit bellway.co.uk About the Home Designed to impress from the very first sight, The Scrivener’s external architectural flourishes include an attractive double bay window, offering a glimpse of the wonderful living space within. This 4-bedroom home is well-suited to families looking for more space to grow into, and flexibility to adapt to ever-evolving lifestyles. The heart of The Scrivener is its open-plan kitchen, dining and family area, which will draw family and guests together around the kitchen breakfast bar, or a dining table for more formal entertaining. French doors in the dining area open onto the rear garden, and there is room considered in the layout for a
£ 350,000
3 bedroom semi detached house for sale
View photo
House · for sale
£ 180,000
3 bedroom semi detached house for sale
Cowbit Spalding
· 3 Bedrooms · 1 Bath · House
· Equipped kitchen · Parking
Cowbit Spalding · 3 Bedrooms · 1 Bath · House · Equipped kitchen · Parking
A Property Full of Potential on Rose Lane, Pinchbeck!On the lookout for a spacious property you can truly make your own? Look no further than this fantastic home on Rose Lane, in the heart of Pinchbeck.Offering a lovely, flowing layout downstairs, this property provides plenty of scope to adapt and personalise the space to suit your own needs and style.Externally, the property benefits from a generous frontage, with potential, subject to planning permission (STP), to create ample off-road parking.Whether you’re looking for your next project or a home you can transform into something truly special, this property is bursting with potential and offers an exciting opportunity for the right buyer.Offered for sale with NO ONWARD CHAIN, don’t miss out on the chance to unlock this home’s full potential. Book your viewing today!Entrance Hall - 1.98m x 4.08m (6'5 x 13'4) - Entrance door to front. Window to front. Radiator. Stairs to first floor landing.Kitchen - 1.98m x 3.12m (6'5 x 10'2) - Two
£ 180,000
2 bedroom detached house for sale
View photo
House · for sale
£ 125,000
2 bedroom detached house for sale
Cowbit Spalding
· 2 Bedrooms · House
· Equipped kitchen · Concierge
Cowbit Spalding · 2 Bedrooms · House · Equipped kitchen · Concierge
Location…Moulton Chapel has a population of approximately 3,500 residents and is located on the South Lincolnshire Fens, 5 miles south-west of Holbeach, with a public house, restaurant, village shop and well-regarded primary school.The village has experienced significant new residential development in recent years. The property occupies a central position within the village, situated to the north of Roman Road, at the entrance to a newly developed residential estate.Description…The property comprises a detached two bedroomed house with 2 reception rooms ready for renovation or replacement dwelling.An Entrance Lobby leads into the main Entrance Hall, having a Kitchen off………………………3.3m x 2.4m, 8.1sqmHaving inset stainless steel sink with drainer, space for domestic appliances, 3 door cupboard, electric storage heater and space for a cooker.Off the hallway is a ground floor Bathroom Having bath, low level WC, pedestal handbasin, 2 door airing cupboard.Thru Room………………………………………2.8m x 2m, 5.6
£ 125,000
3 bedroom terraced house for sale
View photo
House · for sale
£ 137,000
3 bedroom terraced house for sale
Cowbit Spalding
· 3 Bedrooms · 2 Baths · House
· Equipped kitchen · Powder room · Concierge
Cowbit Spalding · 3 Bedrooms · 2 Baths · House · Equipped kitchen · Powder room · Concierge
SUMMARYAUCTION SALE 17 November 2026 - Freehold mid terrace houseDESCRIPTIONFreehold mid terrace houseLocation:The property is located on Witham Road. Shopping amenities are available locally within Spalding Town Centre with a more comprehensive range of shops, bars and restaurants found within Peterborough City Centre lying to the south. Public transport links are available at Spalding Train Station located to the east along with a network of local bus services serving the surrounding areas. The property is served by road links including the A16 and the A151 both lying to the east. Recreational pursuits can be found locally. Accommodation:First floor: Principal bedroom with en-suite, two further bedrooms, bathroom/wcGround floor: Reception room, kitchen/dining room, cloakroom/wcOutside: Rear gardenEPC Rating: BCouncil Tax Band: BTo view: Strictly by arrangement with auctioneers.Important Notice:For each Lot, a contract documentation fee of £1,800 (inclusive of VAT) is payable to Barna
£ 137,000
2 bedroom detached bungalow for sale
View photo
Bungalow · for sale
£ 230,000
2 bedroom detached bungalow for sale
Cowbit Spalding
· 2 Bedrooms · 1 Bath · Bungalow
· Garden · Equipped kitchen · Parking · Concierge
Cowbit Spalding · 2 Bedrooms · 1 Bath · Bungalow · Garden · Equipped kitchen · Parking · Concierge
For sale with no onward chain, this appealing two, three-bedroom detached bungalow sits on sought-after Park Avenue, just a short walk from the town centre. Inside you’ll find a spacious, flowing layout with two generous bedrooms, two large reception rooms, and a big kitchen diner. Outside, there’s plenty of off-road parking, a garage, and a decent sized rear garden. Homes on Park Avenue traditionally sell quickly, so early viewing’s recommended.Entrance Hall - Double glazed entrance door to front. Loft access. Radiator.Lounge - 4.04m x 3.61m (13'3 x 11'10) - PVC double glazed window to front. Two windows to side. Radiator.Kitchen/Diner - 5.61m x 3.63m (18'4 x 11'10) - PVC double glazed windows to side and one to rear. Door to side. Matching range of base and eye level units with work surfaces over. Sink unit with drainer and mixer tap. Space and plumbing for washing machine. Electric hob with extractor hood over. Built in oven and grill. Space for fridge/freezer.Garden Room - 5.18m x
£ 230,000
3 bedroom detached bungalow for sale
View photo
Bungalow · for sale
£ 275,000
Updated
3 bedroom detached bungalow for sale
Cowbit Spalding
· 3 Bedrooms · 2 Baths · Bungalow
· Garden · Parking · Fireplace · Equipped kitchen · Heating
Cowbit Spalding · 3 Bedrooms · 2 Baths · Bungalow · Garden · Parking · Fireplace · Equipped kitchen · Heating
3 RANVILLE CLOSE Spacious detached bungalow situated in a cul-de-sac in the popular village of Pinchbeck. Accommodation comprising entrance hallway, lounge diner, kitchen, utility, conservatory, 3 bedrooms (en-suite to the master), 2nd conservatory and bathroom with four piece suite. Ample off road parking, double garage and mature gardens. Gas central heating. ACCOMMODATION Open porch with lighting and wooden obscured glazed door with matching wooden obscured glazed panels to the side leading into: ENTRANCE HALLWAY 9' 6 x 14' 0 (2.92m x 4.27m) maximum Coved ceiling, access to loft space, 2 fitted wall lights, smoke alarm, radiator, double door storage cupboard off with hanging rail and fitted Glow Worm gas boiler. LOUNGE DINER 21' 8 x 14' 11 (6.61m x 4.57m) maximum LOUNGE AREA 14' 11 x 11' 2 (4.56m x 3.41m) UPVC double glazed bay window to the front elevation, UPVC double glazed window to the side elevation, coved ceiling, 2 double wall lights, stone fireplace with built-in stone plin
£ 275,000
3 bedroom detached bungalow for sale
View photo
Bungalow · for sale
£ 290,000
3 bedroom detached bungalow for sale
Cowbit Spalding
· 3 Bedrooms · 2 Baths · Bungalow
· Equipped kitchen · Parking
Cowbit Spalding · 3 Bedrooms · 2 Baths · Bungalow · Equipped kitchen · Parking
SUMMARYDetached three-bedroom bungalow set on a generous plot in a peaceful rural location near Crowland. Featuring a large kitchen/diner, extensive grounds, two garages and ample off-road parking, this spacious home is ideal for families or those seeking a countryside lifestyle.DESCRIPTIONA substantial detached three-bedroom bungalow occupying a generous plot in a peaceful rural setting on the outskirts of Crowland. Offering an abundance of both internal and external space, this impressive home is perfectly suited to families or buyers looking to enjoy a quieter countryside lifestyle.The well-proportioned accommodation is centred around a superb kitchen/dining room, providing an excellent social space for everyday family life and entertaining alike. Further benefits include a spacious living area, a large conservatory, three good-sized bedrooms each with space for a large bed, wardrobes or additional furniture and finally a family bathroom complete with toilet, sink and bath/shower co
£ 290,000
3 bedroom semi detached house for sale
View photo
House · for sale
£ 245,000
3 bedroom semi detached house for sale
Cowbit Spalding
· 3 Bedrooms · 2 Baths · House
· Garden · Equipped kitchen · Parking
Cowbit Spalding · 3 Bedrooms · 2 Baths · House · Garden · Equipped kitchen · Parking
ABOUT YOUR HOMEThe Fern is a beautifully positioned home enjoying views across open green space and offering a thoughtfully designed layout for modern living. An enclosed entrance hall leads to a welcoming front-aspect living room, while a central hallway provides access to a stylish downstairs WC and a dedicated utility room with external access for added practicality. To the rear, a contemporary U-shaped kitchen flows seamlessly into an open-plan dining area, with French doors opening onto the garden to create a bright and sociable space. Upstairs, the main bedroom benefits from a private en-suite shower room, while a modern family bathroom serves a further double bedroom and a generous single. This home is completed by two private parking spaces.ABOUT YOUR DEVELOPMENT Located on the edge of Moulton Chapel village with its iconic octagonal church, Chapel Gate offers beautifully styled homes blending craftsmanship with contemporary interiors and energy efficiency. Available in three t
£ 245,000
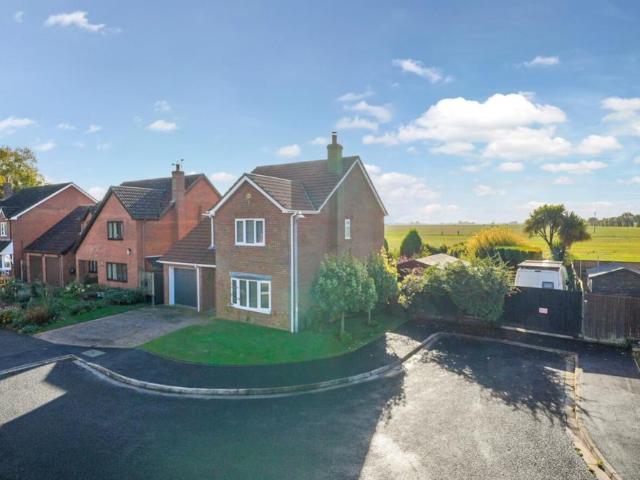
4 bedroom detached house for sale
View photo
House · for sale
£ 415,000
4 bedroom detached house for sale
Cowbit Spalding
· 4 Bedrooms · 2 Baths · House
· Equipped kitchen · Parking
Cowbit Spalding · 4 Bedrooms · 2 Baths · House · Equipped kitchen · Parking
ABOUT YOUR HOME The Larch, set in a private cul-de-sac beautifully positioned overlooking the open green space, welcomes you with a generous entrance hall featuring a handy WC and under-stairs storage. A modern U-shaped kitchen flows into a bright open-plan dining area and connects to a dedicated utility room with outside access. The separate front-aspect living room offers the perfect spot to relax or entertain, while an integral single garage adds convenience. Upstairs, bedroom one boasts a spacious en-suite shower room, with three further double bedrooms sharing a contemporary family bathroom. A front-aspect study provides an ideal home office, completing this thoughtfully designed home, which also benefits from two parking spaces. ABOUT YOUR DEVELOPMENT Located on the edge of Moulton Chapel village with its iconic octagonal church, Chapel Gate offers beautifully styled homes blending craftsmanship with contemporary interiors and energy efficiency. Available in three to five-bedroom
£ 415,000
4 bedroom detached house for sale
View photo
House · for sale
£ 350,000
4 bedroom detached house for sale
Cowbit Spalding
· 4 Bedrooms · 3 Baths · House
· Equipped kitchen · Parking · Concierge
Cowbit Spalding · 4 Bedrooms · 3 Baths · House · Equipped kitchen · Parking · Concierge
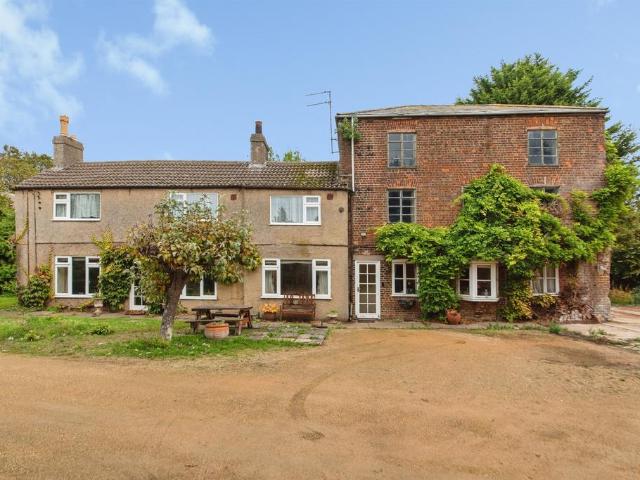
SUMMARYThree double bedroom detached farmhouse, NEEDING MODERNISATION & OFFERING A SPACIOUS PLOT. Two reception rooms, kitchen & utility/pantry. FAMILY BATHROOM, SHOWER ROOM & ADDITIONAL WC. Self-contained ANNEXE WITH LOUNGE, KITCHEN, DOUBLE BEDROOM & BATHROOM. Ample off road parking & mature gardensDESCRIPTIONSet back behind a mature frontage, this three double bedroom detached farmhouse occupies a good sized plot and has the added benefit of a self-contained one bedroom annexe and an attached three storey barn. Within the main house there is a good sized kitchen diner, lounge, dining room, utility/pantry cupboard and a lean to giving access to a coal house and WC. The first floor benefits from three double bedrooms, a family bathroom with three piece suite plus a separate shower room. The annexe accommodation is accessed from the main entrance hall and has a lounge, kitchen, conservatory, double bedroom and a bathroom with three piece suite. Externally there is ample off road parking
£ 350,000
4 bedroom detached house for sale
View photo
House · for sale
£ 415,000
4 bedroom detached house for sale
Cowbit Spalding
· 4 Bedrooms · 2 Baths · House
· Equipped kitchen · Parking
Cowbit Spalding · 4 Bedrooms · 2 Baths · House · Equipped kitchen · Parking
ABOUT YOUR HOME The Larch, set on a desirable corner plot in a private cul-de-sac, welcomes you with a generous entrance hall featuring a handy WC and under-stairs storage. A modern U-shaped kitchen flows into a bright open-plan dining area and connects to a dedicated utility room with outside access. The separate front-aspect living room offers the perfect spot to relax or entertain, while an integral single garage adds convenience. Upstairs, bedroom one boasts a spacious en-suite shower room, with three further double bedrooms sharing a contemporary family bathroom. A front-aspect study provides an ideal home office, completing this thoughtfully designed home, which also benefits from two parking spaces. Special Offer: Save up to £10,750 with our Stamp Duty Package* – with Stamp Duty and removal fees paid, helping reduce your upfront costs and make moving more affordable.ABOUT YOUR DEVELOPMENT Located on the edge of Moulton Chapel village with its iconic octagonal church, Chapel Gate
£ 415,000
3 bedroom detached house for sale
View photo
House · for sale
£ 280,000
3 bedroom detached house for sale
Cowbit Spalding
· 3 Bedrooms · 1 Bath · House
· Garden · Equipped kitchen · Parking · Patio · Concierge
Cowbit Spalding · 3 Bedrooms · 1 Bath · House · Garden · Equipped kitchen · Parking · Patio · Concierge
SUMMARYExtended three bedroom detached property, FOUR RECEPTION ROOMS & KITCHEN. Family bathroom with four piece suite & downstairs WC. Off road parking for two cars, SINGLE GARAGE & fully enclosed rear garden. IDEAL LOCATION ON THE OUTSKIRTS OF SPALDING PROVIDING EASY ACCESS TO TOWN CENTREDESCRIPTIONSituated on the outskirts of Spalding within a quiet cul-de-sac, this three bedroom detached house has been extended and offers fantastic and flexible living space downstairs. Having a lounge, dining room, play room, breakfast room, kitchen and WC to the ground floor, the property further benefits from three good sized bedrooms and a family bathroom with four piece suite to the first floor. Externally there is a block paved driveway providing off road parking for two cars, a single garage and a fully enclosed rear garden with lawn and patio. Available with no chainEntrance Hall Having stairs to the first floor, door to kitchen and door to:Lounge 12' 6 x 12' 2 ( 3.81m x 3.71m )Having firepl
£ 280,000
4 bedroom detached house for sale
View photo
House · for sale
£ 360,000
4 bedroom detached house for sale
Cowbit Spalding
· 4 Bedrooms · 2 Baths · House
· Garden · Equipped kitchen · Parking
Cowbit Spalding · 4 Bedrooms · 2 Baths · House · Garden · Equipped kitchen · Parking
ABOUT YOUR HOME The Walnut is an impressively designed family home, beautifully positioned overlooking open green space and offering a well-balanced layout for modern living. A spacious entrance hall leads to a generous living room, while the stylish open-plan kitchen and dining area with breakfast bar forms the heart of the home, with French doors opening onto the rear garden to create a bright and sociable setting. A dedicated utility room with external access and a convenient downstairs WC add everyday practicality. Upstairs, a generous landing connects four well-sized bedrooms, including a main bedroom with a private en-suite, alongside a contemporary family bathroom serving the remaining bedrooms. This home is completed by a single garage and two private parking spaces.Special Offer: Save up to £8,750 with our Stamp Duty Package* – with Stamp Duty and removal fees paid, helping reduce your upfront costs and make moving more affordable.ABOUT YOUR DEVELOPMENTSet in the peaceful vill
£ 360,000
3 bedroom semi detached house for sale
View photo
House · for sale
£ 250,000
3 bedroom semi detached house for sale
Cowbit Spalding
· 3 Bedrooms · 1 Bath · House
· Garden · Fireplace · Parking · Equipped kitchen
Cowbit Spalding · 3 Bedrooms · 1 Bath · House · Garden · Fireplace · Parking · Equipped kitchen
On the sought after street of Market Way in Pinchbeck, this well presented three-bedroom semi offers off street parking, a single garage, and a spacious landscaped rear garden with distinct areas. Inside, there is a good sized kitchen breakfast room, separate lounge and dining room, a beautifully renovated large downstairs bathroom suite, and upstairs three well-proportioned bedrooms. With its private feel backed by trees and open space, yet on a popular street, it’s a property worth viewing.Entrance Hall - Entrance door to front. Window to side. Radiator. Stairs leading to first floor landing. Wooden flooring.Lounge - 3.98m into bay x 3.34m (13'0 into bay x 10'11) - Bay window to front. Feature fireplace. Radiator. Wooden flooring.Dining Room - 3.19m x 4.45m (10'5 x 14'7) - Windows to rear and side. Opening to kitchen. Wooden flooring.Kitchen - 4.00m x 3.34m (13'1 x 10'11) - Windows to side and rear. Door to side. Matching range of base and eye level units with work surfaces over. Til
£ 250,000
3 bedroom detached house for sale
View photo
House · for sale
£ 315,000
3 bedroom detached house for sale
Cowbit Spalding
· 3 Bedrooms · 1 Bath · House
· Garden · Equipped kitchen · Parking · Concierge
Cowbit Spalding · 3 Bedrooms · 1 Bath · House · Garden · Equipped kitchen · Parking · Concierge
Situated on Market Way in Pinchbeck, this 1930s bay-fronted home is offered for sale for the first time since 1978. The property retains lovely character features, including original porch tiling and wood cladding in the entrance hall. Outside, there’s a generous frontage with ample parking and a single garage. To the rear, the particularly large garden has been thoughtfully divided into different areas, with a generous lawn, well-established trees and planting, as well as a useful vegetable patch.Internally, the property offers a well-flowing layout, with two excellent-sized reception rooms providing plenty of living and entertaining space. The kitchen is compact yet practical, with the added benefit of a handy pantry.Upstairs, there are two excellent-sized double bedrooms, with the principal bedroom enjoying a lovely bay window overlooking the front, alongside a traditional third bedroom and a large family bathroom.Having been lovingly maintained by the same vendors since 1978, this
£ 315,000
3 bedroom semi detached house for sale
View photo
House · for sale
£ 264,995
3 bedroom semi detached house for sale
Cowbit Spalding
· 3 Bedrooms · 2 Baths · House
· Garden · Heating
Cowbit Spalding · 3 Bedrooms · 2 Baths · House · Garden · Heating
Modern and thoughtfully designed, The Errol offers well-balanced living spaces across three floors, giving you the flexibility to create a home that truly fits your lifestyle.The ground floor features a bright kitchen-diner that opens directly onto the private garden - ideal for weekend brunches, relaxed dinners, or entertaining friends.On the first floor, two comfortable bedrooms and a stylish family bathroom provide calm, versatile spaces for family, guests, or home working. The entire top floor is dedicated to the main bedroom, complete with built-in wardrobes and a private en-suite - your own peaceful retreat at the end of the day.Gas central heating, an electric vehicle charging point ensure this home is as practical as it is comfortable. With your choice of interior finishes (subject to build stage), The Errol combines smart design with modern convenience.Set within The Furlongs at Holland Park, The Errol offers more than just a house – it places you in a welcoming community on t
£ 264,995
4 bedroom detached house for sale
View photo
House · for sale
£ 420,000
4 bedroom detached house for sale
Cowbit Spalding
· 4 Bedrooms · 2 Baths · House
· Garden · Concierge
Cowbit Spalding · 4 Bedrooms · 2 Baths · House · Garden · Concierge
We are delighted to present to the market this immaculate, detached house offering an array of unique features. Set in a sought-after location with historical features, local amenities, green spaces and public transport links nearby, this property is ideally suited for families. The house boasts an impressive four double bedrooms. The master bedroom is a haven of luxury with its own recently installed ensuite benefitting from Heated demister mirror, his & hers sinks, TV, Storage, vanity units, large shower, bath and 2 x heated towel rails followed by walk-in closet, dressing area, air conditioning unit, ceiling fan and a window to the front aspect. All bedrooms have fitted carpets and blinds, creating a cosy and private environment. The property benefits from two spacious reception rooms, both with garden views and French door access to the outside. The second reception room being a sunroom offers the addition of large windows and Velux windows providing an abundance of natural light t
£ 420,000
3 bedroom semi detached house for sale
View photo
House · for sale
£ 284,995
3 bedroom semi detached house for sale
Cowbit Spalding
· 3 Bedrooms · 2 Baths · House
· Garden · Equipped kitchen · Powder room
Cowbit Spalding · 3 Bedrooms · 2 Baths · House · Garden · Equipped kitchen · Powder room
The Newburgh makes an immediate impression with a layout that's both spacious and considered.The entrance hallway opens into a dual-aspect living room — light, airy, and generous — with an adjoining room that works equally well as a home office or family room, depending on what life demands. Through an archway from the hallway, the large dining kitchen is a real centrepiece: a vast, sociable space running the full width of the home, with French doors leading out to the private rear garden. A dedicated laundry room and guest cloakroom sit off the kitchen, along with handy under-stair storage.Upstairs, the master bedroom is a genuine retreat — spacious, with fitted wardrobes and a private en-suite. Two further well-proportioned bedrooms and a family bathroom with both a bath and separate shower complete the first floor, giving the whole household room to unwind.With built-in solar panels with battery storage, an electric vehicle charging point, and your choice of interior finishes (subje
£ 284,995
3 bedroom semi detached house for sale
View photo
House · for sale
£ 200,000
3 bedroom semi detached house for sale
Cowbit Spalding
· 3 Bedrooms · 1 Bath · House
· Garden
Cowbit Spalding · 3 Bedrooms · 1 Bath · House · Garden
Ideally positioned within easy reach of Spalding town centre and a wide range of local amenities, this attractive home boasts fantastic kerb appeal from the moment you arrive.Step inside to discover a beautifully presented interior, featuring neutral décor throughout that perfectly complements the property’s charm and character. Upstairs, there are three well-proportioned bedrooms, with the smallest benefiting from a useful walk-in dressing area, offering added versatility.Outside, the property continues to impress with a wonderful garden designed for both relaxing and entertaining. A courtyard seating area leads onto a generous lawn, creating the perfect space for enjoying time with family and friends.Offered to the market with no onward chain, this delightful home is ready for its next owners. Early viewing is highly recommended – book yours today.Entrance Hall - Door to side. Stairs leading to first floor landing.Lounge - 3.61m x 3.43m (11'10 x 11'3) - Bay window to front. Feature f
£ 200,000
2 bedroom bungalow for sale
View photo
Bungalow · for sale
£ 150,000
2 bedroom bungalow for sale
Cowbit Spalding
· 2 Bedrooms · 1 Bath · Bungalow
· Garden · Parking · Equipped kitchen · Concierge
Cowbit Spalding · 2 Bedrooms · 1 Bath · Bungalow · Garden · Parking · Equipped kitchen · Concierge
We are acting in the sale of the above property and have received an offer of £155,000 on the above property. *Any interested parties must submit any higher offers in writing to the selling agent before exchange of contracts takes placeThis detached 2 bedroom bungalow is *for sale* in Holbeach Drove, near Spalding, Lincolnshire, and offers accommodation that *needs modernising*, providing scope for personalisation.The property comprises one reception room with large windows, allowing good natural light, and a separate layout from the kitchen. There are two double bedrooms and one bathroom. Externally, the bungalow benefits from off street parking and a garden, offering outdoor space for relaxation or further landscaping.Holbeach Drove is a rural village setting with local amenities available in nearby Holbeach, including supermarkets, shops, and services along the high street. Further facilities, larger retailers and leisure options can be found in Spalding.For transport, Spalding rail
£ 150,000
2 Bedroom Apartment Flat
View photo
Apartment · for sale
£ 110,000
2 Bedroom Apartment Flat
Cowbit Spalding
· 2 Bedrooms · Apartment
· Equipped kitchen · Heating
Cowbit Spalding · 2 Bedrooms · Apartment · Equipped kitchen · Heating
This well-presented FREEHOLD two-bedroom first-floor apartment offers comfortable and practical accommodation in a sought-after area of Spalding. The property is arranged to provide a generous lounge, an ideal space for relaxation, entertaining or quiet study. Fitted kitchen, designed for everyday convenience and equipped to meet modern requirements. Two well-proportioned bedrooms offer flexibility and functionality, suitable for a range of living arrangements. The property also features a contemporary bathroom, supporting the needs of residents and visitors alike. Gas central heating is installed throughout, ensuring energy efficiency and warmth during colder months. The apartment's freehold tenure is an attractive aspect, presenting longer-term security and peace of mind. This property is within close proximity to the town centre, offering easy access to a variety of amenities, services and transport connections. Viewing is advised to appreciate the balance of space and location this
£ 110,000
3 bedroom detached house for sale
View photo
House · for sale
£ 315,000
3 bedroom detached house for sale
Cowbit Spalding
· 3 Bedrooms · 2 Baths · House
· Garden · Equipped kitchen · Powder room
Cowbit Spalding · 3 Bedrooms · 2 Baths · House · Garden · Equipped kitchen · Powder room
Pygott & Crone are delighted to offer for sale this Luxurious Detached Home, ideally located in a charming cul de sac in the popular village of Whaplode, having easy access to local amenities, schools and transportation. Having been modernised to a high specification, this stunning property has had many luxury upgrades including granite worktops and air conditioning to the lounge and main bedroom. The heart of this beautiful family home is the Open Plan Kitchen/Dining Area where the French Doors open to the rear garden, making this a perfect blend of style and functionality. This space is a culinary delight and perfect for entertaining or daily family life. There are also double doors opening to the spacious Lounge complete with log burner for those cosy nights in and also air conditioning for comfort in the warmer months. This superb property continues with a separate Utility Room with a pantry and the added convenience of a downstairs Cloakroom. Upstairs has Three Double Bedrooms, th
£ 315,000

Get email alerts

Don't miss out: be the first to know about new properties

The alert was correctly created

On subscribing you accept the conditions of use and the privacy policy
Alert
Receive new ads in your inbox
Save this search
Receive alerts for new listings

We'll send you an email when we have new properties for: "Properties for sale in Cowbit Spalding"

The alert was correctly created

Helpston Peterborough
Peakirk Peterborough
Get email alerts and be the first to see new listings
Required field
On subscribing I accept the terms of the privacy policy
Perfect! You'll soon start receiving new listings via email
Alert
Receive an email when we have new ads for Properties for sale in Cowbit Spalding
Save this search
Filters

Bedrooms

Size (sq.ft)

sq.ft
sq.ft

Price

£
£

Property type

Bathrooms

Clear all filters
Receive notifications when new entries are published.