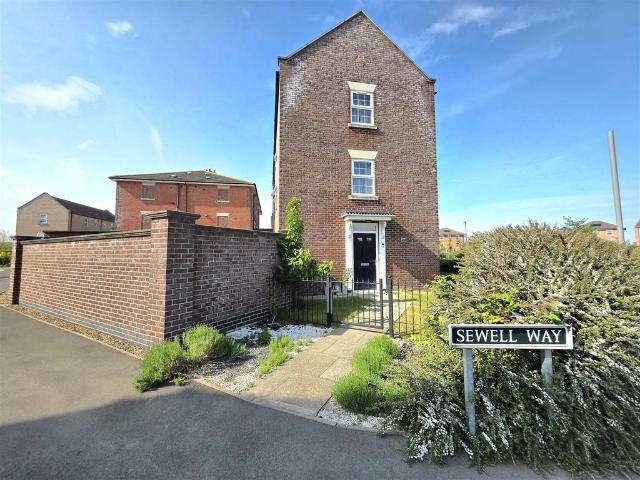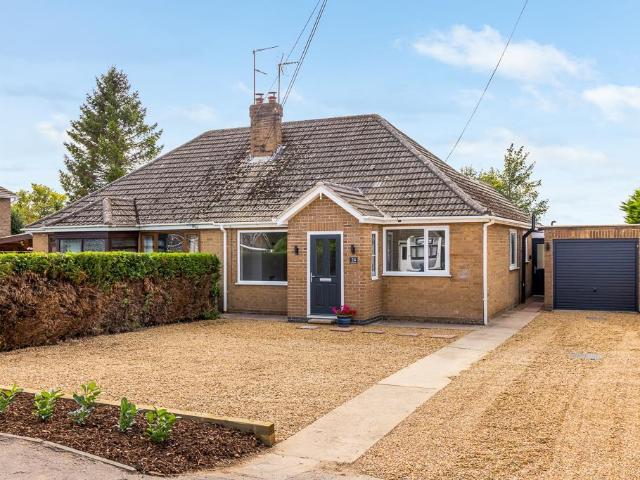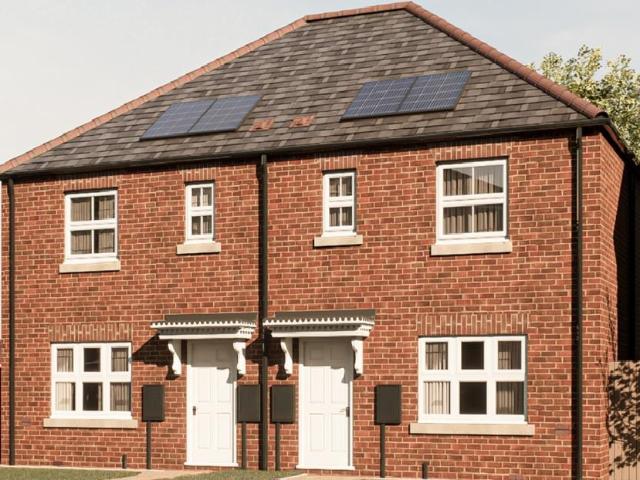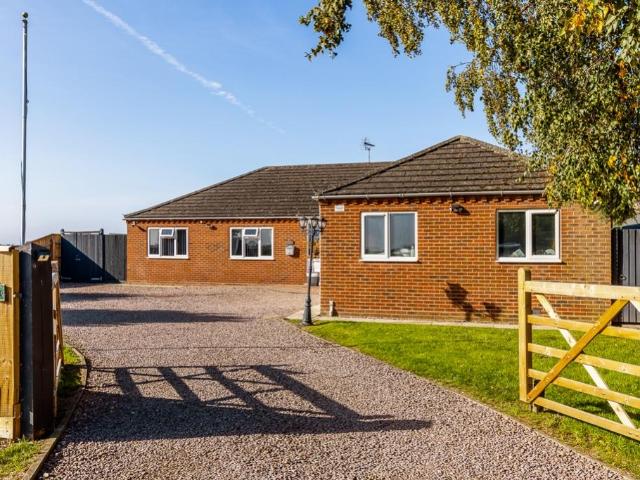
537 properties for sale in Cowbit Spalding

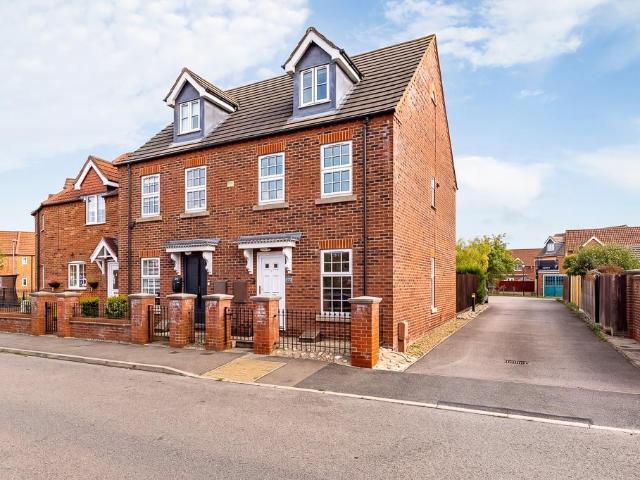
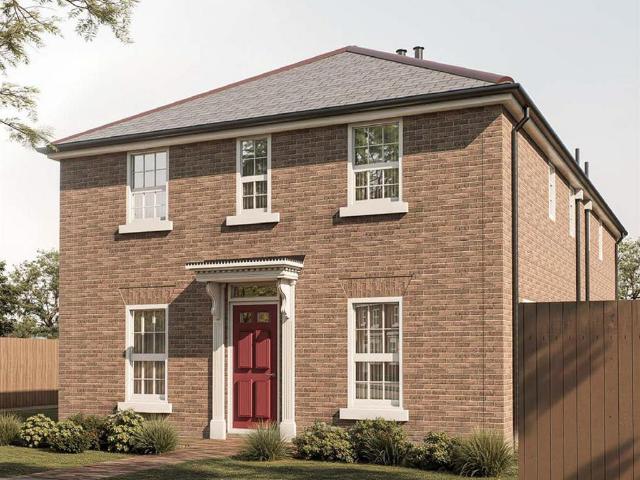
3 bedroom semi detached house for sale
View photo
House · for sale
£ 284,995
3 bedroom semi detached house for sale
Cowbit Spalding
· 3 Bedrooms · 2 Baths · House
· Garden · Equipped kitchen · Powder room
Cowbit Spalding · 3 Bedrooms · 2 Baths · House · Garden · Equipped kitchen · Powder room
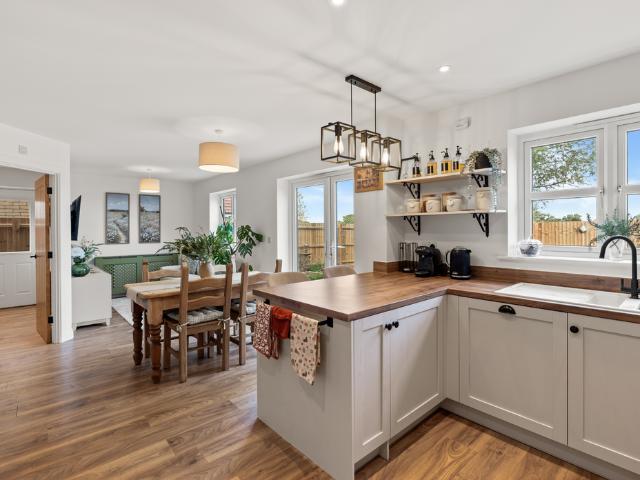
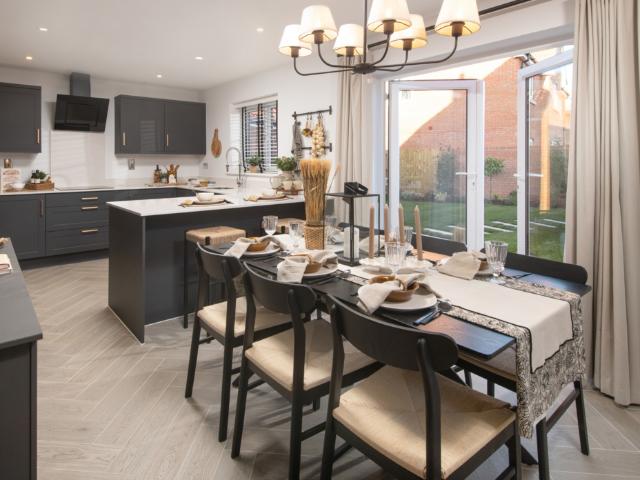
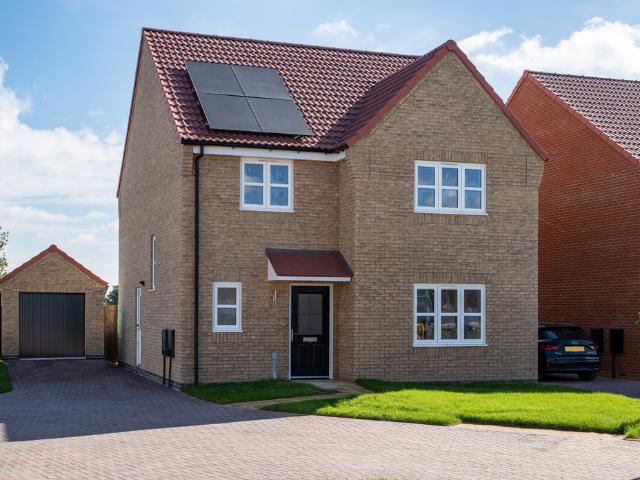
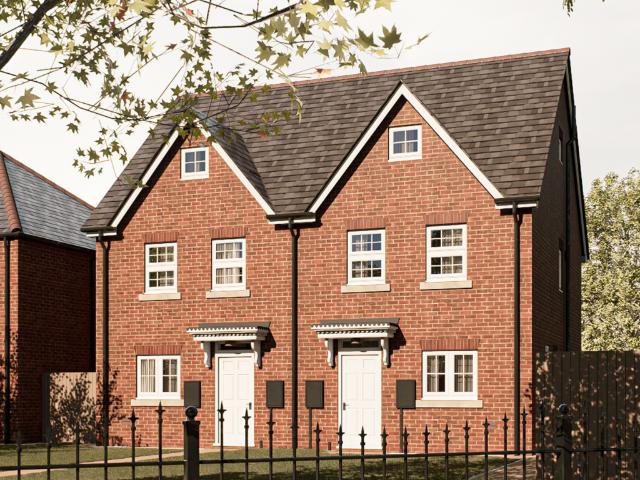
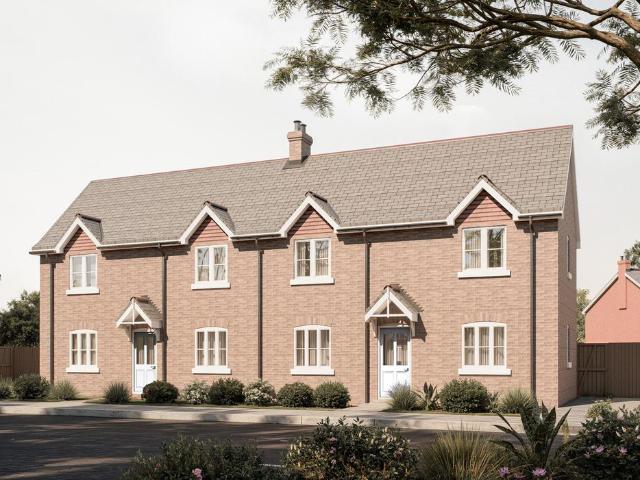
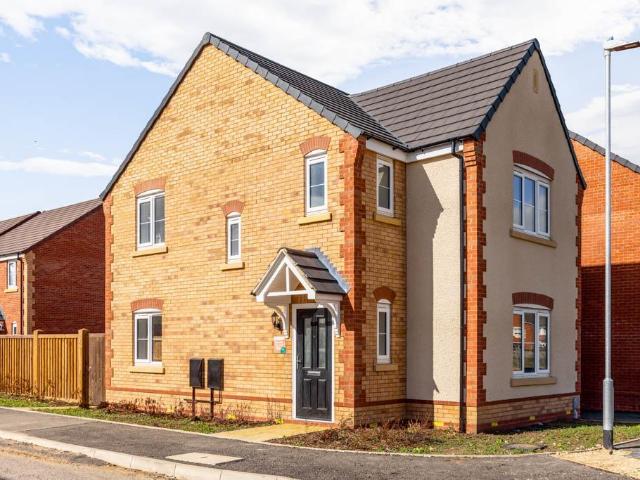
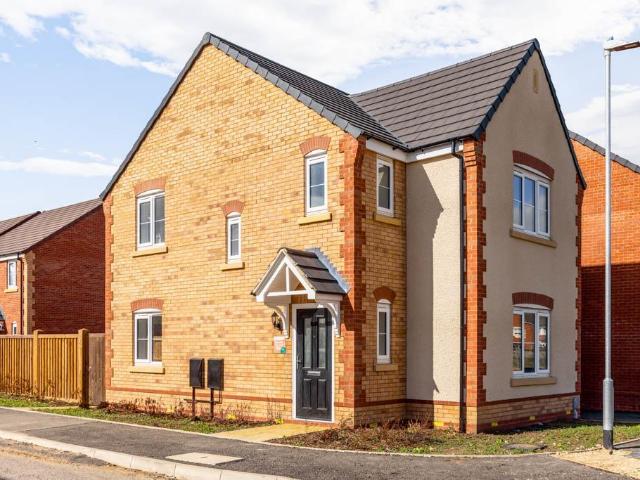
The Newburgh makes an immediate impression with a layout that's both spacious and considered.The entrance hallway opens into a dual-aspect living room — light, airy, and generous — with an adjoining room that works equally well as a home office or family room, depending on what life demands. Through an archway from the hallway, the large dining kitchen is a real centrepiece: a vast, sociable space running the full width of the home, with French doors leading out to the private rear garden. A dedicated laundry room and guest cloakroom sit off the kitchen, along with handy under-stair storage.Upstairs, the master bedroom is a genuine retreat — spacious, with fitted wardrobes and a private en-suite. Two further well-proportioned bedrooms and a family bathroom with both a bath and separate shower complete the first floor, giving the whole household room to unwind.With built-in solar panels with battery storage, an electric vehicle charging point, and your choice of interior finishes (subje
£ 284,995
3 bedroom semi detached house for sale
View photo
House · for sale
£ 200,000
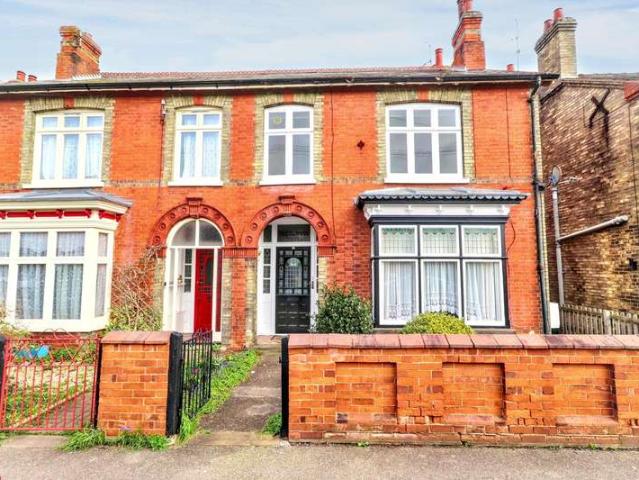
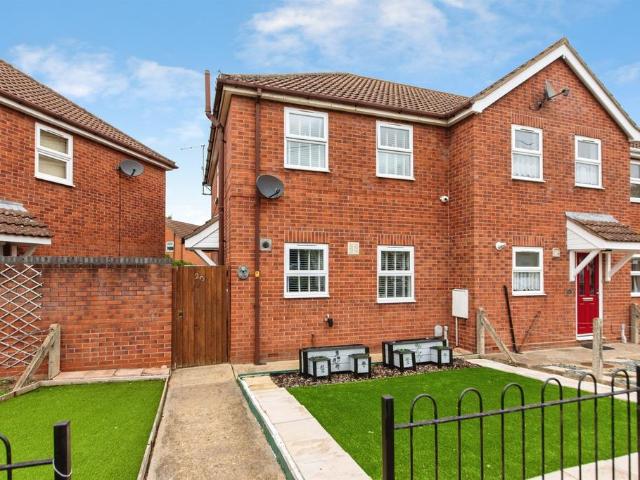
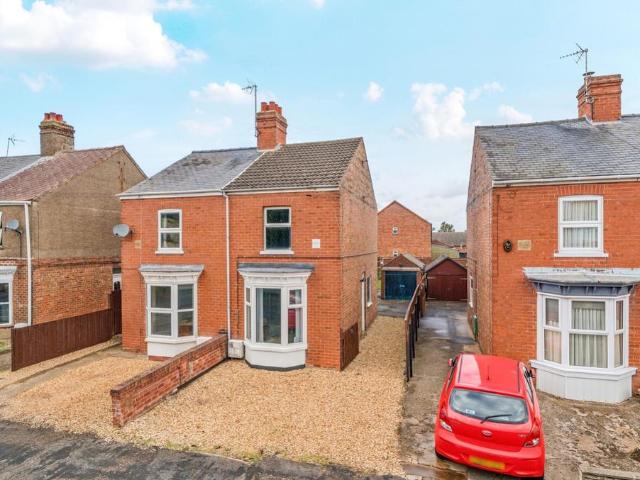
3 bedroom semi detached house for sale
Cowbit Spalding
· 3 Bedrooms · 1 Bath · House
· Garden
Cowbit Spalding · 3 Bedrooms · 1 Bath · House · Garden
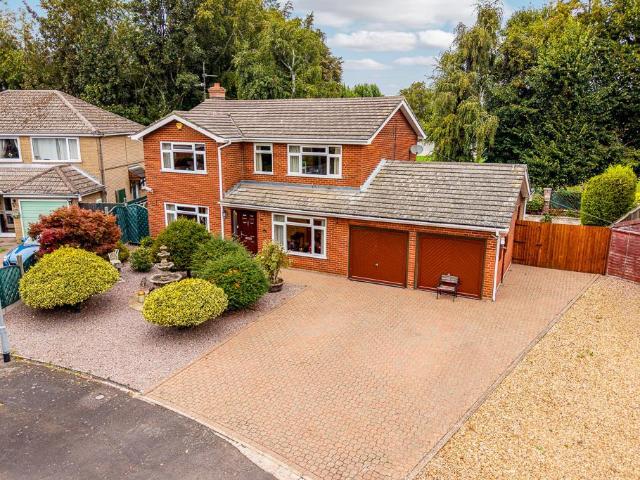
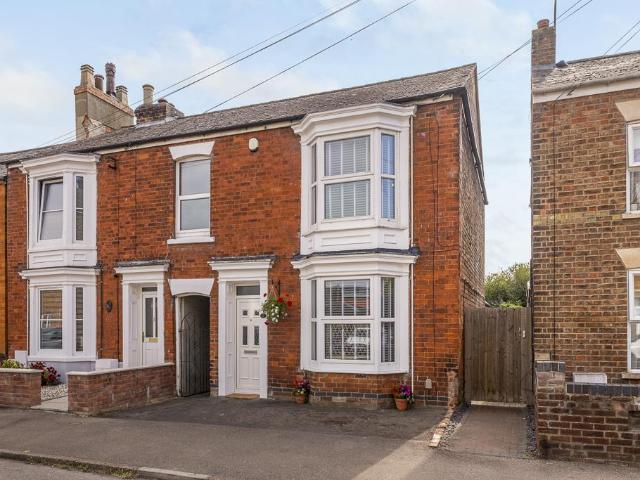
Ideally positioned within easy reach of Spalding town centre and a wide range of local amenities, this attractive home boasts fantastic kerb appeal from the moment you arrive.Step inside to discover a beautifully presented interior, featuring neutral décor throughout that perfectly complements the property’s charm and character. Upstairs, there are three well-proportioned bedrooms, with the smallest benefiting from a useful walk-in dressing area, offering added versatility.Outside, the property continues to impress with a wonderful garden designed for both relaxing and entertaining. A courtyard seating area leads onto a generous lawn, creating the perfect space for enjoying time with family and friends.Offered to the market with no onward chain, this delightful home is ready for its next owners. Early viewing is highly recommended – book yours today.Entrance Hall - Door to side. Stairs leading to first floor landing.Lounge - 3.61m x 3.43m (11'10 x 11'3) - Bay window to front. Feature f
£ 200,000
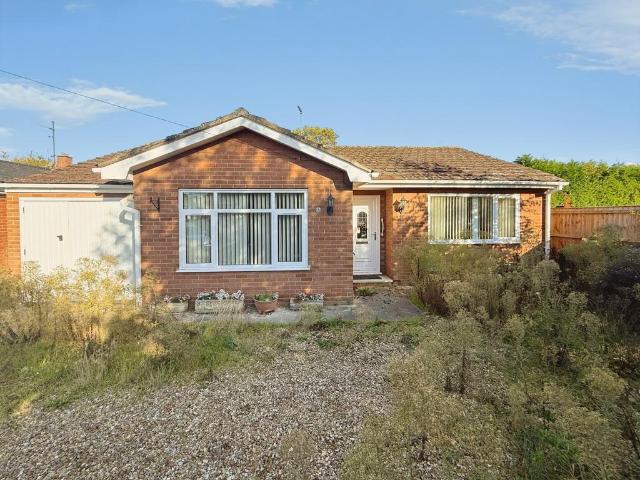
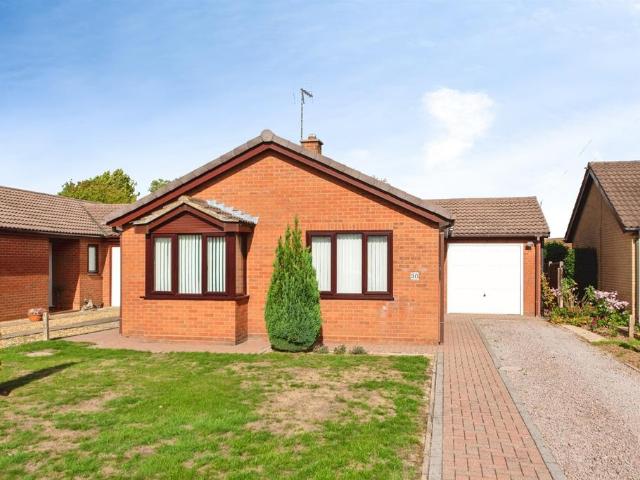
2 bedroom bungalow for sale
View photo
Bungalow · for sale
£ 150,000
2 bedroom bungalow for sale
Cowbit Spalding
· 2 Bedrooms · 1 Bath · Bungalow
· Garden · Parking · Equipped kitchen · Concierge
Cowbit Spalding · 2 Bedrooms · 1 Bath · Bungalow · Garden · Parking · Equipped kitchen · Concierge
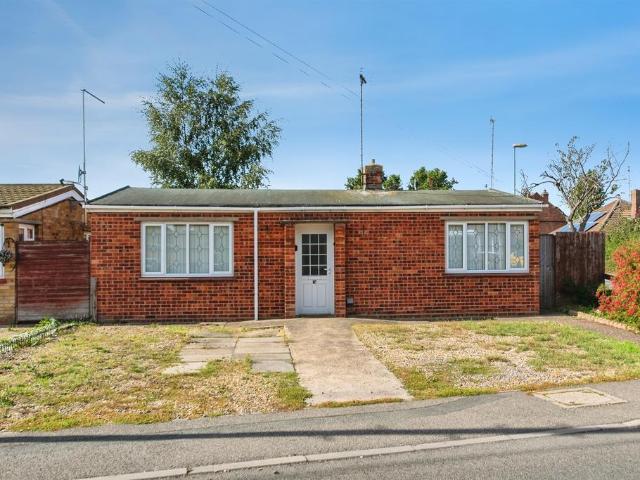
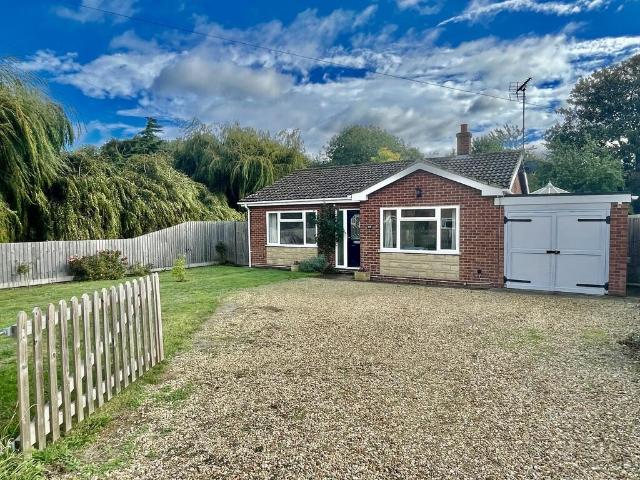
We are acting in the sale of the above property and have received an offer of £155,000 on the above property. *Any interested parties must submit any higher offers in writing to the selling agent before exchange of contracts takes placeThis detached 2 bedroom bungalow is *for sale* in Holbeach Drove, near Spalding, Lincolnshire, and offers accommodation that *needs modernising*, providing scope for personalisation.The property comprises one reception room with large windows, allowing good natural light, and a separate layout from the kitchen. There are two double bedrooms and one bathroom. Externally, the bungalow benefits from off street parking and a garden, offering outdoor space for relaxation or further landscaping.Holbeach Drove is a rural village setting with local amenities available in nearby Holbeach, including supermarkets, shops, and services along the high street. Further facilities, larger retailers and leisure options can be found in Spalding.For transport, Spalding rail
£ 150,000
2 Bedroom Apartment Flat
View photo
Apartment · for sale
£ 110,000
2 Bedroom Apartment Flat
Cowbit Spalding
· 2 Bedrooms · Apartment
· Equipped kitchen · Heating
Cowbit Spalding · 2 Bedrooms · Apartment · Equipped kitchen · Heating
This well-presented FREEHOLD two-bedroom first-floor apartment offers comfortable and practical accommodation in a sought-after area of Spalding. The property is arranged to provide a generous lounge, an ideal space for relaxation, entertaining or quiet study. Fitted kitchen, designed for everyday convenience and equipped to meet modern requirements. Two well-proportioned bedrooms offer flexibility and functionality, suitable for a range of living arrangements. The property also features a contemporary bathroom, supporting the needs of residents and visitors alike. Gas central heating is installed throughout, ensuring energy efficiency and warmth during colder months. The apartment's freehold tenure is an attractive aspect, presenting longer-term security and peace of mind. This property is within close proximity to the town centre, offering easy access to a variety of amenities, services and transport connections. Viewing is advised to appreciate the balance of space and location this
£ 110,000
3 bedroom detached house for sale
View photo
House · for sale
£ 315,000
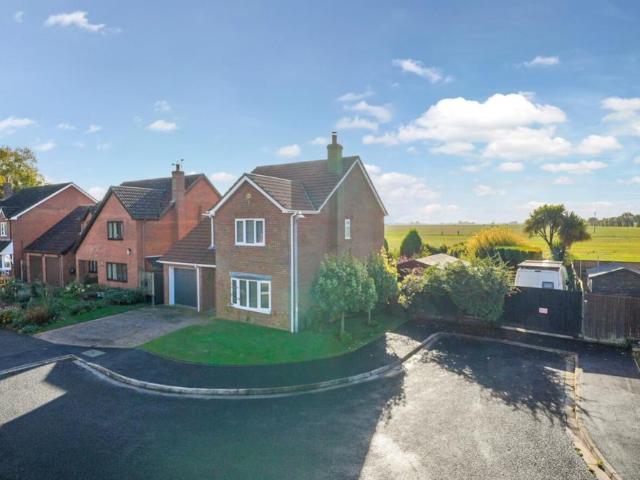
3 bedroom detached house for sale
Cowbit Spalding
· 3 Bedrooms · 2 Baths · House
· Garden · Equipped kitchen · Powder room
Cowbit Spalding · 3 Bedrooms · 2 Baths · House · Garden · Equipped kitchen · Powder room
Pygott & Crone are delighted to offer for sale this Luxurious Detached Home, ideally located in a charming cul de sac in the popular village of Whaplode, having easy access to local amenities, schools and transportation. Having been modernised to a high specification, this stunning property has had many luxury upgrades including granite worktops and air conditioning to the lounge and main bedroom. The heart of this beautiful family home is the Open Plan Kitchen/Dining Area where the French Doors open to the rear garden, making this a perfect blend of style and functionality. This space is a culinary delight and perfect for entertaining or daily family life. There are also double doors opening to the spacious Lounge complete with log burner for those cosy nights in and also air conditioning for comfort in the warmer months. This superb property continues with a separate Utility Room with a pantry and the added convenience of a downstairs Cloakroom. Upstairs has Three Double Bedrooms, th
£ 315,000
4 bedroom detached house for sale
View photo
House · for sale
£ 375,000
4 bedroom detached house for sale
Cowbit Spalding
· 4 Bedrooms · 2 Baths · House
· Equipped kitchen · Parking
Cowbit Spalding · 4 Bedrooms · 2 Baths · House · Equipped kitchen · Parking
ABOUT YOUR HOME The Larch welcomes you with a generous entrance hall featuring a handy WC and under-stairs storage. A modern U-shaped kitchen flows into a bright open-plan dining area and family room, which connects to a dedicated utility room with outside access. The separate front-aspect living room offers the perfect spot to relax or entertain, while an integral single garage adds convenience. Upstairs, bedroom one boasts a spacious en-suite shower room, with three further double bedrooms sharing a contemporary family bathroom. A front-aspect study provides an ideal home office, completing this thoughtfully designed home, which also benefits from an integral garage and two parking spaces.ABOUT YOUR DEVELOPMENT Located on the edge of Moulton Chapel village with its iconic octagonal church, Chapel Gate offers beautifully styled homes blending craftsmanship with contemporary interiors and energy efficiency. Available in three to five-bedroom options, these homes feature unique architec
£ 375,000
4 bedroom detached house for sale
View photo
House · for sale
£ 350,000
4 bedroom detached house for sale
Cowbit Spalding
· 4 Bedrooms · 2 Baths · House
· Garden · Equipped kitchen · Parking
Cowbit Spalding · 4 Bedrooms · 2 Baths · House · Garden · Equipped kitchen · Parking
ABOUT YOUR HOME The Willow, set on a desirable corner plot, offers bright, flexible living with a spacious dual-aspect lounge, an open-plan kitchen/dining area with French doors to the large wrap-around garden, and a dedicated utility room with outside access. Upstairs, three generous double bedrooms and a flexible single bedroom are served by a contemporary family bathroom, with bedroom one benefiting from a private en-suite. A downstairs WC, ample storage, a single garage, and two parking spaces complete this well-designed home.ABOUT YOUR DEVELOPMENT Located on the edge of Moulton Chapel village with its iconic octagonal church, Chapel Gate offers beautifully styled homes blending craftsmanship with contemporary interiors and energy efficiency. Available in three to five-bedroom options, these homes feature unique architectural details and landscaped open spaces, perfect for those seeking tranquillity close to village amenities. With easy access to market towns like Spalding and Holb
£ 350,000
4 bedroom detached house for sale
View photo
House · for sale
£ 360,000
4 bedroom detached house for sale
Cowbit Spalding
· 4 Bedrooms · 2 Baths · House
· Garden · Equipped kitchen · Parking
Cowbit Spalding · 4 Bedrooms · 2 Baths · House · Garden · Equipped kitchen · Parking
ABOUT YOUR HOME The Walnut is an impressively designed family home, set within a private cul-de-sac and enjoying views across open green space. A spacious entrance hall leads to a generous living room, while a stylish open-plan kitchen and dining area with breakfast bar forms the heart of the home, with French doors opening onto the rear garden to create a bright and sociable setting. A dedicated utility room with external access and a convenient downstairs WC add everyday practicality. Upstairs, a generous landing connects four generous bedrooms, including a main bedroom with a private en-suite, alongside a contemporary family bathroom serving the remaining bedrooms. This home is completed by a single garage and two private parking spaces.ABOUT YOUR DEVELOPMENT Located on the edge of Moulton Chapel village with its iconic octagonal church, Chapel Gate offers beautifully styled homes blending craftsmanship with contemporary interiors and energy efficiency. Available in three to five-be
£ 360,000
2 bedroom detached bungalow for sale
View photo
Bungalow · for sale
£ 150,000
2 bedroom detached bungalow for sale
Cowbit Spalding
· 2 Bedrooms · 1 Bath · Bungalow
· Garden · Equipped kitchen · Parking
Cowbit Spalding · 2 Bedrooms · 1 Bath · Bungalow · Garden · Equipped kitchen · Parking
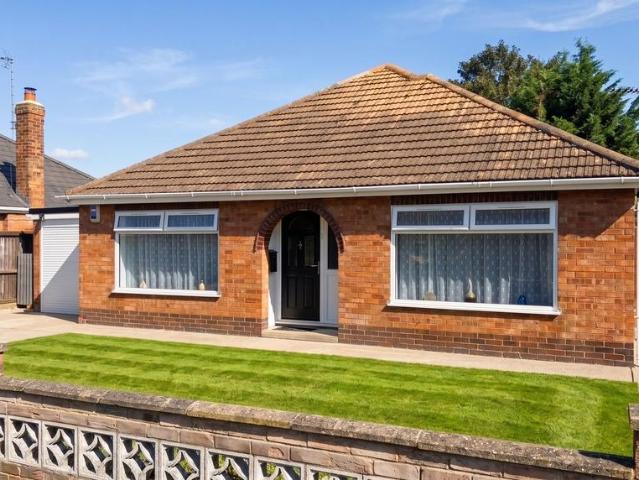
SUMMARYTwo double bedroom detached bungalow, NON STANDARD CONSTRUCTION & AVAILABLE WITH NO CHAIN. Lounge & kitchen. FAMILY SHOWER ROOM WITH MODERN THREE PIECE SUITE. Off road parking for 3-4 cars & fully enclosed LOW MAINTENANCE REAR GARDENDESCRIPTIONSituated close to Spalding town centre and within access of a range of amenities, this non-standard construction two double bedroom detached bungalow is available with no chain. Having a lounge and kitchen, the property further benefits from two spacious bedrooms and a modern shower room with three piece suite. Externally there is off road parking for 3-4 cars and a fully enclosed low maintenance rear garden.The garden has a dropped curb to side access giving space for garage, additional building or bungalow subject to planning permission.Entrance Hall Having built-in cupboard with wall mounted gas boilerLounge 10' 3 x 15' 1 ( 3.12m x 4.60m )Door to:Kitchen 10' 3 x 9' 3 ( 3.12m x 2.82m )Having a range of wall and base units, work surfaces
£ 150,000
4 bedroom detached house for sale
View photo
House · for sale
£ 530,000
4 bedroom detached house for sale
Cowbit Spalding
· 4 Bedrooms · 2 Baths · House
· Garden · Equipped kitchen · Parking · Patio
Cowbit Spalding · 4 Bedrooms · 2 Baths · House · Garden · Equipped kitchen · Parking · Patio
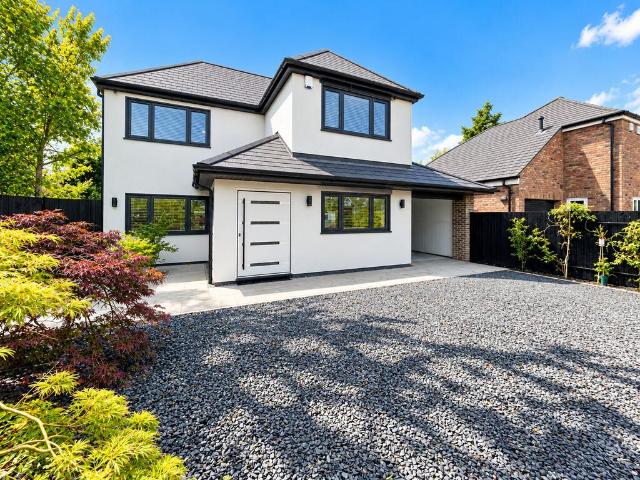
GENERAL INFORMATION No. 44 has been completely remodelled by the current owner with extended accommodation providing versatile use incorporating 4 bedrooms and open plan living/dining/kitchen with study and utility room. Gated parking for several vehicles, low maintenance artificial turfed rear garden with high quality paved patio areas, covered outdoor seating and planted borders. Integrated carport with EV charger, security system with burglar alarm and CCTV, underfloor heating system. All appliances, furniture and the delightful vases in the display alcoves are included. ACCOMMODATION Entrance is gained through the bespoke high security front entrance door approximately 1.3m in width opening into: ENTRANCE PORCH 7' 3 x 4' 9 (2.21m x 1.46m) 3 slim line obscure glazed windows, security alarm control panel, tiled floor, recessed ceiling lights, glazed oak inner door to: SEMI OPEN PLAN LIVING SPACE SITTING ROOM 13' 9 x 10' 1 (4.20m x 3.08m) Bespoke recess for TV, tiled floor with under
£ 530,000
3 bedroom end of terrace house for sale
View photo
House · for sale
£ 215,000
3 bedroom end of terrace house for sale
Cowbit Spalding
· 3 Bedrooms · 2 Baths · House
· Garden · Equipped kitchen · Parking
Cowbit Spalding · 3 Bedrooms · 2 Baths · House · Garden · Equipped kitchen · Parking
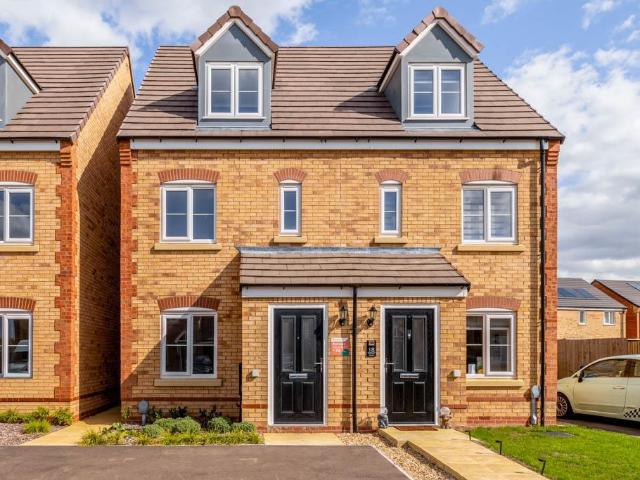
A popular three-storey design, this is the Hayfields, situated on Woolram Wygate, a popular area for families. This well-presented three-bedroom semi-detached home offers a spacious and practical layout, with three generously sized double bedrooms, including a main bedroom with en-suite to the top floor.With an easy-flowing layout and neutral décor throughout, the property has a lovely, welcoming feel. Outside, there’s a low-maintenance rear garden, off-road parking, and a garage located in a nearby block.A fantastic family home — get your viewing booked today!Entrance Hall - Entrance door to front. Stairs to first floor landing. Radiator.Lounge - 5.23m x 3.20m (17'1 x 10'5) - Window to front and side. Radiator. Understairs storage cupboard.Kitchen/Diner - 3.47m x 4.23m (11'4 x 13'10) - Window to rear. French doors leading to garden. Base and eye level units with workfaces over. Stainless steel sink with drainer and mixer tap over. Oven with gas hob with extractor hood over. Part tiled
£ 215,000
2 bedroom detached bungalow for sale
View photo
Bungalow · for sale
£ 240,000
2 bedroom detached bungalow for sale
Cowbit Spalding
· 2 Bedrooms · 1 Bath · Bungalow
· Garden · Fireplace · Equipped kitchen · Parking
Cowbit Spalding · 2 Bedrooms · 1 Bath · Bungalow · Garden · Fireplace · Equipped kitchen · Parking
SUMMARYTwo double bedroom detached bungalow, POPULAR RESIDENTIAL AREA ON THE OUTSKIRTS OF TOWN. Good sized lounge & kitchen diner. SHOWER ROOM WITH MODERN THREE PIECE SUITE. Off road parking for upto three cars, SINGLE GARAGE & fully enclosed rear garden. IDEAL FOR THOSE LOOKING TO DOWNSIZEDESCRIPTIONSituated in a popular residential area on the outskirts of Spalding, this two double bedroom detached bungalow is ideal for those looking to downsize to a more manageable property and plot. Having a good sized lounge and kitchen diner, the property further benefits from two good sized bedrooms and a family shower room with modern three piece suite. Externally there is a block paved driveway providing off road parking for upto three cars, a single garage and a fully enclosed rear gardenEntrance Porch having door to entrance hall.Entrance Hall having wood effect tiled floor.Lounge/Diner 11' 10 x 20' 3 ( 3.61m x 6.17m )having feature fireplace with gas fire. Bay window to front.Kitchen 10' 9
£ 240,000
2 bedroom end of terrace house for sale
View photo
House · for sale
£ 170,000
2 bedroom end of terrace house for sale
Cowbit Spalding
· 2 Bedrooms · 1 Bath · House
· Garden · Equipped kitchen · Parking
Cowbit Spalding · 2 Bedrooms · 1 Bath · House · Garden · Equipped kitchen · Parking
SUMMARYThis impressive two-bedroom semi-detached home offers stylish, modern living with a beautifully appointed kitchen/diner and contemporary shower room. Well-maintained and ready to move straight into, the property will appeal to first-time buyers, downsizers, and investors alike. Viewing is essential.DESCRIPTIONSituated within the market town of Spalding and offered for sale, this two-bedroom semi-detached home presents an excellent opportunity for first-time buyers, investors or those looking to downsize.The accommodation comprises an inviting lounge with access to the rear garden, a recently fitted modern kitchen with appliances.To the first floor are two well-proportioned bedrooms, providing comfortable living space throughout along with a contemporary shower room. All in turn key condition.Outside, the property benefits from a low-maintenance rear garden, ideal for those seeking easy upkeep, together with one allocated parking space.Conveniently located in walking distance to
£ 170,000
3 bedroom semi detached house for sale
View photo
House · for sale
£ 185,000
3 bedroom semi detached house for sale
Cowbit Spalding
· 3 Bedrooms · 2 Baths · House
· Garden · Equipped kitchen · Parking · Patio · Concierge
Cowbit Spalding · 3 Bedrooms · 2 Baths · House · Garden · Equipped kitchen · Parking · Patio · Concierge
Being offered for sale with no onward chain, this semi detached property is situated in a convenient location, being close to Spalding town centre and amenities. Benefitting from three bedrooms, two reception rooms, a newly fitted kitchen and enclosed garden to the rear, viewing is essential to appreciate the size and flexibility of the property.The accommodation briefly comprises of a Side Entrance Door which opens to the inner Lobby, Bay fronted Lounge, Dining Room, newly fitted Kitchen with door opening to the Rear Garden and there is a Downstairs Shower Room. Upstairs there are Three Bedrooms and a Family Bathroom.To the front, the property has a gravel driveway which leads down the side and gives access to the garage. The rear garden is predominantly laid to lawn and has a paved patio seating area
£ 185,000
3 bedroom semi detached house for sale
View photo
House · for sale
£ 220,000
3 bedroom semi detached house for sale
Cowbit Spalding
· 3 Bedrooms · 2 Baths · House
· Equipped kitchen · Parking · Powder room
Cowbit Spalding · 3 Bedrooms · 2 Baths · House · Equipped kitchen · Parking · Powder room
Situated on the popular St Johns Circus in Spalding, this three-bedroom, three-storey townhouse is offered for sale with no onward chain. Boasting flexible and versatile accommodation throughout. Further benefits include off-road parking and a convenient location close to local amenities, schools, and transport links. Early viewing is highly recommended.Entrance Hall - 1.28m x 2.06m (4'2 x 6'9) - Stairs to first floor landing.Kitchen/Living Room - 4.40m x 3.09m max (14'5 x 10'1 max) - (Living area 2.73m x 4.28m)Entrance door to front. PVC double glazed windows to side. Skimmed ceiling. Recessed spot lights. Wood effect flooring. Fitted with a matching base and eye level units with work surfaces over. Gas hob with extractor hood over. Integrated oven and grill. Sink unit with drainer and mixer tap. Integrated dishwasher. Integrated fridge/freezer.Cloakroom - 0.89m x 2.07m (2'11 x 6'9) - PVC double glazed window. Toilet. Wash hand basin. Tiled splash backs.Utility Cupboard - 0.98m x 1.22
£ 220,000
3 bedroom semi detached bungalow for sale
View photo
Bungalow · for sale
£ 234,995
3 bedroom semi detached bungalow for sale
Cowbit Spalding
· 3 Bedrooms · 1 Bath · Bungalow
· Garden · Equipped kitchen · Parking
Cowbit Spalding · 3 Bedrooms · 1 Bath · Bungalow · Garden · Equipped kitchen · Parking
A fully refurbished three-bedroom semi-detached bungalow occupying an attractive edge of town position and offered for sale with no onward chain.The property has undergone a comprehensive refurbishment and offers well-presented, ready-to-move-into accommodation comprising an entrance hall, spacious lounge, modern kitchen/dining room with access to a conservatory, three bedrooms and a contemporary shower room.Outside, there is ample off-road parking to the front, while the generous rear garden provides excellent outdoor space and will be newly turfed prior to completion.Situated on Fen End Lane, the bungalow combines a peaceful edge of town setting with convenient access to Spalding and its range of amenities. Viewing is highly recommended. Contact Ark to arrange your appointment.Entrance Porch - Composite glazed entrance door. PVC double glazed window to side. Skimmed ceiling. Mat well. Opening to entrance hall.Entrance Hall - Skimmed ceiling. Recessed spot lights. Hard wired smoke ala
£ 234,995
3 bedroom semi detached house for sale
View photo
House · for sale
£ 251,995
3 bedroom semi detached house for sale
Cowbit Spalding
· 3 Bedrooms · 1 Bath · House
· Garden · Equipped kitchen · Powder room
Cowbit Spalding · 3 Bedrooms · 1 Bath · House · Garden · Equipped kitchen · Powder room
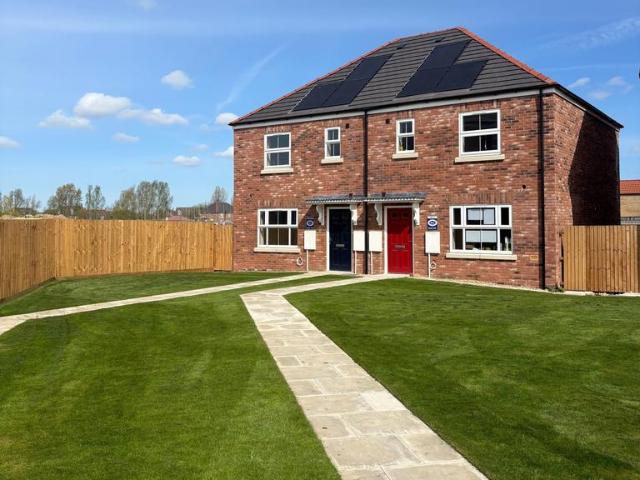
The Glencarse offers a carefully considered layout that makes the most of every space.From the welcoming entrance hallway, step into a spacious dining kitchen – ideal for everyday meals or relaxed gatherings – alongside a handy guest cloakroom. An inner hallway with built-in storage leads into a generous living room, where French doors open directly onto the rear garden, filling the space with natural light.Upstairs, the landing gives access to the master bedroom with fitted wardrobes, two additional bedrooms, and a well-appointed family bathroom with both a bath and separate shower – perfect for busy mornings or evening unwinding.With built-in solar panels with battery storage, an electric vehicle charging point, and your choice of interior finishes (subject to build stage), this home blends energy efficiency with personal style.Located within The Furlongs at Holland Park in Spalding, The Glencarse offers more than a place to live – it’s a place to belong. A welcoming community with n
£ 251,995
3 bedroom detached bungalow for sale
View photo
Bungalow · for sale
£ 375,000
3 bedroom detached bungalow for sale
Cowbit Spalding
· 3 Bedrooms · 2 Baths · Bungalow
· Garden · Parking · Equipped kitchen · Concierge
Cowbit Spalding · 3 Bedrooms · 2 Baths · Bungalow · Garden · Parking · Equipped kitchen · Concierge
This superb bungalow offers spacious and versatile accommodation in a tranquil village setting, combining excellent living space with attractive gardens, ample parking and a double garage, is now available. This property offers spacious and versatile accommodation, upon entering, a spacious entrance porch leads into a welcoming reception hall, providing access to the impressive lounge which enjoys lovely views over the rear garden and features double doors opening into the dining room, creating a wonderful flow between the living spaces. The dining room in turn provides access to the air-conditioned conservatory, which enjoys views and provides an excellent additional reception space overlooking the beautifully maintained gardens. The generous kitchen is well equipped with a range of fitted units and integral appliances, together with a useful utility area and separate WC. The accommodation continues three well-proportioned double bedrooms. The main bedroom benefits from attractive vie
£ 375,000
2 bedroom detached bungalow for sale
View photo
Bungalow · for sale
£ 230,000
2 bedroom detached bungalow for sale
Cowbit Spalding
· 2 Bedrooms · 1 Bath · Bungalow
· Garden · Equipped kitchen · Parking · Patio
Cowbit Spalding · 2 Bedrooms · 1 Bath · Bungalow · Garden · Equipped kitchen · Parking · Patio
Ref DW-1504Situated in a prime residential position within the historic market town of Spalding, this detached two-bedroom bungalow represents an ideal opportunity for downsizers, retirees, or buyers seeking flexible single-storey living. Offered to the market with no onward chain, the property is conveniently positioned on a local bus route and sits within easy reach of town centre shops, healthcare facilities, and transport links.Internally, the bungalow offers well-balanced accommodation comprising a central entrance hall, a comfortable living room featuring triple-aspect glazing, and an open-plan kitchen and dining room connected by an archway. To the rear, a substantial 17 ft sunroom spans the garden elevation, creating a bright secondary lounge or garden room with direct patio access. Both bedrooms are genuine doubles, served by a practical three-piece shower room. Outside, the property enjoys lawned gardens to the front, side, and rear, along with private driveway parking and a
£ 230,000
3 bedroom detached bungalow for sale
View photo
Bungalow · for sale
£ 249,995
3 bedroom detached bungalow for sale
Cowbit Spalding
· 3 Bedrooms · 1 Bath · Bungalow
· Equipped kitchen
Cowbit Spalding · 3 Bedrooms · 1 Bath · Bungalow · Equipped kitchen
117 BROADGATE Superbly presented 3 bedroom detached bungalow situated in a village location. Accommodation comprising entrance hallway, lounge, 3 bedrooms, recently refitted shower room, kitchen breakfast room, separate dining room, conservatory. Full UPVC double glazed windows and doors. Oil central heating. ACCOMMODATION Leaded obscured composite door to the front elevation with matching obscured UPVC double glazed panel to the side leading into: ENTRANCE HALLWAY 6' 9 x 16' 7 (2.07m x 5.06m) Coved and textured ceiling, 2 centre light points, access to loft space, radiator with radiator cover, vinyl plank flooring, door to: LOUNGE 11' 8 x 15' 5 (3.57m x 4.71m) UPVC double glazed window to the front elevation, coved and textured ceiling, centre light point, TV point, double radiator, BT point.From the Entrance Hallway a door leads into: KITCHEN BREAKFAST ROOM 9' 4 x 12' 8 (2.86m x 3.87m) UPVC double glazed window to the rear elevation, coved and textured ceiling, centre light spotlight
£ 249,995
3 bedroom semi detached house for sale
View photo
House · for sale
£ 264,995
3 bedroom semi detached house for sale
Cowbit Spalding
· 3 Bedrooms · 2 Baths · House
· Parking
Cowbit Spalding · 3 Bedrooms · 2 Baths · House · Parking
Plots 322 Errol an impressive 3 bedroom townhouse offering spacious accommodation with master bedroom suite to the top floor, single garage with electric vehicle charger points and solar panels with battery storage. Call the sales team for further information
£ 264,995
3 bedroom semi detached house for sale
View photo
House · for sale
£ 251,995
3 bedroom semi detached house for sale
Cowbit Spalding
· 3 Bedrooms · 1 Bath · House
· Parking
Cowbit Spalding · 3 Bedrooms · 1 Bath · House · Parking
Plots 406, The Glencarse, is a 3-Bedroom Semi-Detached House, with Single Garage, Electric Vehicle Charging Point, Solar Panels with Battery Storage and choice of Internal Fittings
£ 251,995
3 bedroom semi detached house for sale
View photo
House · for sale
£ 262,995
3 bedroom semi detached house for sale
Cowbit Spalding
· 3 Bedrooms · 1 Bath · House
Cowbit Spalding · 3 Bedrooms · 1 Bath · House
Plot 404 The Kinnoull is a 3 bedroom home to suit both couples and young families and is perfect for first time buyers to get a foot on the housing ladder
£ 262,995
4 bedroom detached house for sale
View photo
House · for sale
£ 350,000
4 bedroom detached house for sale
Cowbit Spalding
· 4 Bedrooms · 1 Bath · House
· Garden · Parking · Fireplace · Equipped kitchen · Concierge
Cowbit Spalding · 4 Bedrooms · 1 Bath · House · Garden · Parking · Fireplace · Equipped kitchen · Concierge
A traditional detached four bedroom home built by Allison Holmes, set overlooking green space within easy reach of Spalding Town Centre. The layout flows well, with a large lounge into a conservatory, plus a second reception room and a generous kitchen breakfast room. Four double bedrooms, a double garage, and a low-maintenance rear garden, making it a practical family home on a street where listings rarely come up.Entrance Porch - Entrance door to front with glazed side panel. Door leading to entrance hall.Entrance Hall - 3.53m x 1.97m (11'6 x 6'5) - Stairs leading to first floor. Wood effect flooring.Lounge - 7.61m x 3.65m (24'11 x 11'11) - Window to front. Sliding doors leading to conservatory. Feature fireplace with surround.Dining Room - 4.77m x 3.16m (15'7 x 10'4) - Window to front. Radiator.Conservatory - 3.40m x 3.30m (11'1 x 10'9) - PVC and brick construction. Polycarbonate roof. Electric wall heater. Tiled flooring.Kitchen - 2.71m x 5.27m (8'10 x 17'3) - Window to rear. Match
£ 350,000
3 bedroom semi detached house for sale
View photo
House · for sale
£ 264,995
3 bedroom semi detached house for sale
Cowbit Spalding
· 3 Bedrooms · 1 Bath · House
Cowbit Spalding · 3 Bedrooms · 1 Bath · House
Plot 404 The Kinnoull is a 3 bedroom home to suit both couples and young families and is perfect for first time buyers to get a foot on the housing ladder
£ 264,995
2 bedroom semi detached house for sale
View photo
House · for sale
£ 122,500
2 bedroom semi detached house for sale
Cowbit Spalding
· 2 Bedrooms · 2 Baths · House
· Equipped kitchen
Cowbit Spalding · 2 Bedrooms · 2 Baths · House · Equipped kitchen
Welcome to Plot 74 at The MaplesFor sale at 50% Shared OwnershipOn the lookout for your first home? This brand-new property, built by Persimmon Homes, could be the one for you!An attractive three-storey home, the Saunton has an open-plan kitchen/dining room, a living room and three bedrooms. The top floor bedroom has an en suite and a great amount of storage, while the other two bedrooms are well-proportioned and could also fulfil any home office needs. With the addition of a handy downstairs WC, this fantastic home has all the bases covered. It’s the ideal choice for first-time buyers ready to take their first step onto the property ladder.Don’t miss out — book your viewing today and discover what makes this home so special.Lounge - 3.84m x 4.34m (12'7 x 14'2) - Composite door to front. UPVC window to front. Radiator. Carpeted.Kitchen - 3.84m x 2.54m (12'7 x 8'3 ) - French doors to rear. UPVC window to rear. Matching base and eye level unit with matching work surfaces over. Stainless
£ 122,500
3 bedroom detached house for sale
View photo
House · for sale
£ 145,000
3 bedroom detached house for sale
Cowbit Spalding
· 3 Bedrooms · 2 Baths · House
· Garden · Powder room
Cowbit Spalding · 3 Bedrooms · 2 Baths · House · Garden · Powder room
Welcome to Plot 150 at The MaplesFor sale at 50% Shared OwnershipOffering a great flowing layout and spacious design, this beautiful three-bedroom detached family home is perfectly situated in a quiet part of the development with lovely open views.Inside, you’ll find a sociable kitchen-diner that overlooks the generously sized rear garden — ideal for family living and entertaining alike. Thoughtfully designed with modern living in mind, this home provides both comfort and practicality throughout.Very traditional layout, that will appeal to a big proportion of the market — book your viewing today and see why Plot 150 at The Maples is the perfect place to call home.Entrance Hall - 3.07m x 2.12m (10'0 x 6'11) - Composite door to front. UPVC window to side. Carpeted with mat well. Stairs to first floor landing. Radiator.Lounge - 3.55m x 3.93m (11'7 x 12'10) - UPVC window to front. Radiator. Carpeted.Cloakroom - 1.81m x 1.45m (5'11 x 4'9) - Toilet. Wash hand basin with tiled splash back. Ra
£ 145,000
3 bedroom detached house for sale
View photo
House · for sale
£ 135,000
3 bedroom detached house for sale
Cowbit Spalding
· 3 Bedrooms · 2 Baths · House
· Garden · Equipped kitchen · Parking
Cowbit Spalding · 3 Bedrooms · 2 Baths · House · Garden · Equipped kitchen · Parking
Plot 80 is a stunning three bedroom detached home complete with an integral garage.For sale at 50% Shared OwnershipIf you’re on the lookout for a property that offers three generously sized bedrooms and a spacious garden, this home certainly delivers, and more! With its modern design, practical layout, and stylish finishes throughout, it’s a property you can simply move straight into and start enjoying from day one.Models like this don’t stay on the market for long, book your viewing today and see for yourself why The Maples is the perfect place to call home.Entrance Porch - Composite door to front. Carpeted. Radiator.Lounge - 5.60m x 3.13m (18'4 x 10'3) - UPVC window to front. Radiator. Carpeted. Stairs to first floor landing. Understairs storage cupboard.Kitchen - 2.50m x 6.28m (8'2 x 20'7) - UPVC window to rear. French doors to rear. Matching base and eye level unit with matching work surfaces over. Stainless steel sink drainer with mixer tap. Built in fridge/freezer. Built in dishw
£ 135,000
3 bedroom detached house for sale
View photo
House · for sale
£ 147,500
3 bedroom detached house for sale
Cowbit Spalding
· 3 Bedrooms · 2 Baths · House
· Garden · Powder room
Cowbit Spalding · 3 Bedrooms · 2 Baths · House · Garden · Powder room
Welcome to Plot 143 at The MaplesFor sale at 50% Shared OwnershipOffering a great flowing layout and spacious design, this beautiful three-bedroom detached family home is perfectly situated in a quiet part of the development with lovely open views.Inside, you’ll find a sociable kitchen-diner that overlooks the generously sized rear garden — ideal for family living and entertaining alike. Thoughtfully designed with modern living in mind, this home provides both comfort and practicality throughout.Very traditional layout, that will appeal to a big proportion of the market — book your viewing today and see why Plot 143 at The Maples is the perfect place to call home.Entrance Hall - 3.07m x 2.12m (10'0 x 6'11) - Composite door to front. UPVC window to side. Carpeted with mat well. Stairs to first floor landing. Radiator.Lounge - 3.55m x 3.93m (11'7 x 12'10) - UPVC window to front. Radiator. Carpeted.Cloakroom - 1.81m x 1.45m (5'11 x 4'9) - Toilet. Wash hand basin with tiled splash back. Ra
£ 147,500
2 bedroom semi detached house for sale
View photo
House · for sale
£ 100,000
2 bedroom semi detached house for sale
Cowbit Spalding
· 2 Bedrooms · 1 Bath · House
· Equipped kitchen · Powder room
Cowbit Spalding · 2 Bedrooms · 1 Bath · House · Equipped kitchen · Powder room
Welcome to Plot 137 at The MaplesFor sale at 50% Shared OwnershipOn the lookout for your first home? This brand-new property, built by Persimmon Homes, could be the one for you!Plot 137 is a beautiful two-bedroom semi-detached home featuring a bright open-plan layout and open-aspect views to the front. Thoughtfully designed for modern living, this home offers the perfect space to relax, entertain, and grow.It’s the ideal choice for first-time buyers ready to take their first step onto the property ladder.Don’t miss out — book your viewing today and discover what makes this home so special.Entrance Hall - Composite door to front. Carpeted with mat well. Radiator.Cloakroom - Toilet. Wash hand basin with tiled splash back. Radiator. LVT flooring.Kitchen - UPVC window to front. Matching base and eye level unit with matching work surfaces over. Stainless steel sink drainer with mixer tap. Built in fridge/freezer. Space and plumbing for washing machine. Built in four ring gas hob with extrac
£ 100,000

Get email alerts

Don't miss out: be the first to know about new properties

The alert was correctly created

On subscribing you accept the conditions of use and the privacy policy
Alert
Receive new ads in your inbox
Save this search
Receive alerts for new listings

We'll send you an email when we have new properties for: "Properties for sale in Cowbit Spalding"

The alert was correctly created

Helpston Peterborough
Peakirk Peterborough
Get email alerts and be the first to see new listings
Required field
On subscribing I accept the terms of the privacy policy
Perfect! You'll soon start receiving new listings via email
Alert
Receive an email when we have new ads for Properties for sale in Cowbit Spalding
Save this search
Filters

Bedrooms

Size (sq.ft)

sq.ft
sq.ft

Price

£
£

Property type

Bathrooms

Clear all filters
Receive notifications when new entries are published.