225 houses for sale in Cowgate G66 Glasgow

5 bedroom detached house for sale
View photo
House · for sale
£ 400,000
5 bedroom detached house for sale
Cowgate G66 Glasgow
· 5 Bedrooms · 3 Baths · House
· Garden · Parking · Fireplace · Equipped kitchen · Powder room
Cowgate G66 Glasgow · 5 Bedrooms · 3 Baths · House · Garden · Parking · Fireplace · Equipped kitchen · Powder room
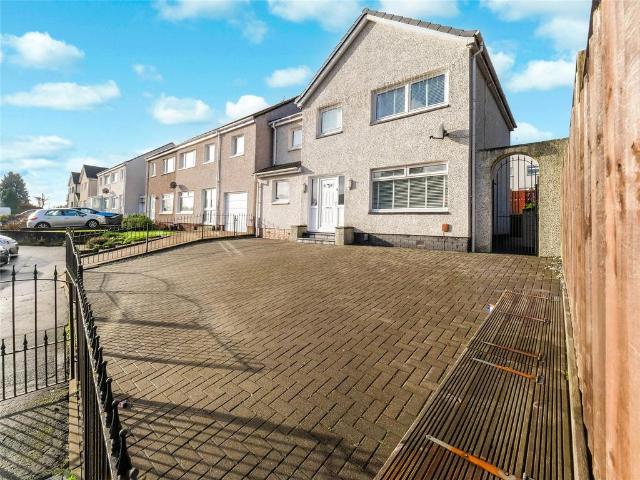
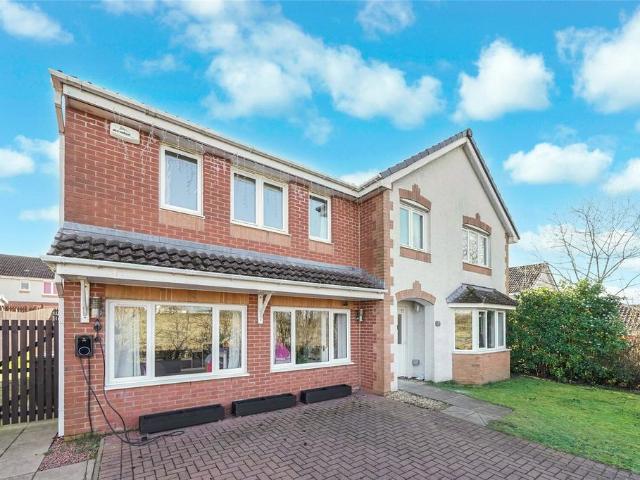
Beautifully presented, and rarely available 5 bedroom, 3 bathroom detached family home. This property provides excellent family accommodation on both levels with a superb double garage conversion. Set in a small cul de sac of just two houses and enjoying a sizeable south facing rear garden. The accommodation on the ground floor consists of an entrance hall with an understairs cloakroom/WC. The impressive lounge is to the front with a five piece bay window and a very smart looking electric fireplace. There are double doors to the hall and to the dining room at the rear with views over the garden. A superb family kitchen/breakfast room is of a very generous size with a breakfast area and French doors to the garden. There are ample kitchen storage units and work surfaces along with a one and a half bowl sink unit. A fitted double oven and gas hob with a hood, fitted dishwasher, wine rack and space for a family size fridge feezer. The utility room is double aspect with a door to the south
£ 400,000
4 bedroom terraced house for sale
View photo
House · for sale
£ 389,995
4 bedroom terraced house for sale
Cowgate G66 Glasgow
· 4 Bedrooms · House
· Garden · Balcony · Equipped kitchen
Cowgate G66 Glasgow · 4 Bedrooms · House · Garden · Balcony · Equipped kitchen
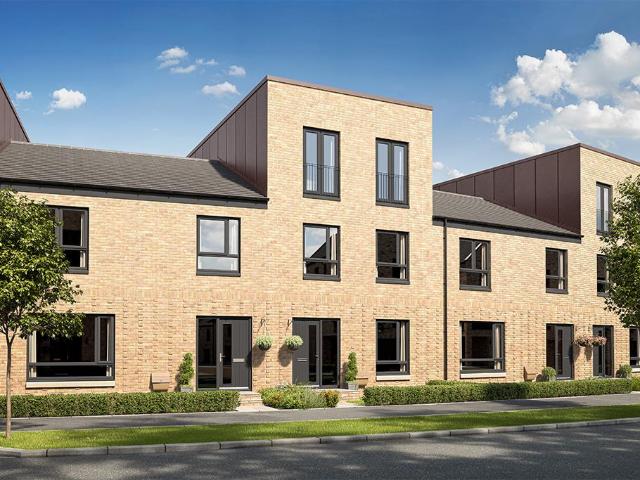
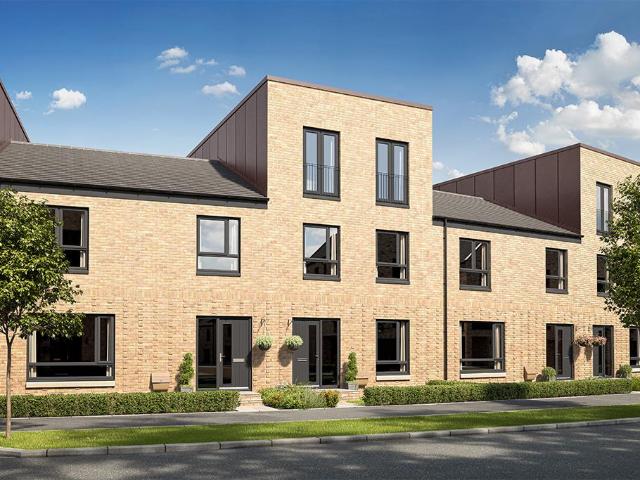
The Templeton is a spacious four‐bedroom home, thoughtfully designed for modern family living.The ground floor features an open‐plan kitchen and dining area, with French doors opening onto the garden, perfect for entertaining or enjoying mealtimes together. A well‐sized bedroom and a convenient downstairs WC complete this level.On the first floor, you'll find a spacious lounge with Juliet balcony, a family bathroom, and an additional bedroom, offering flexible spaces.The second floor features a luxurious master bedroom benefiting from a private en‐suite, alongside a second double bedroom.With flexible living spaces across three floors, the Templeton perfectly balances practicality, comfort, and style
£ 389,995
4 bedroom detached house for sale
View photo
House · for sale
£ 419,995
4 bedroom detached house for sale
Cowgate G66 Glasgow
· 4 Bedrooms · House
· Garden · Equipped kitchen · Parking · Powder room
Cowgate G66 Glasgow · 4 Bedrooms · House · Garden · Equipped kitchen · Parking · Powder room
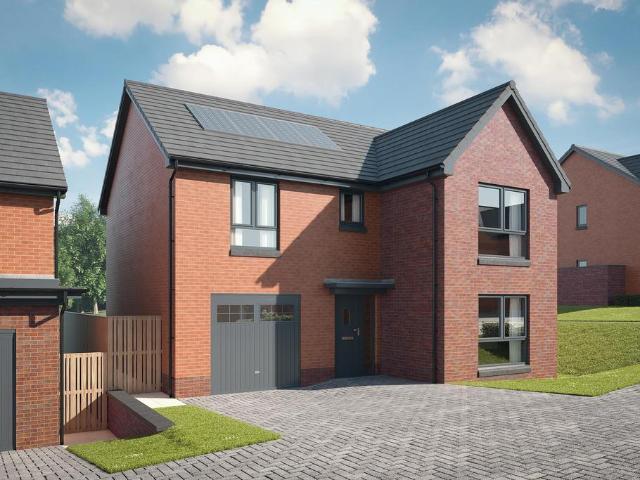
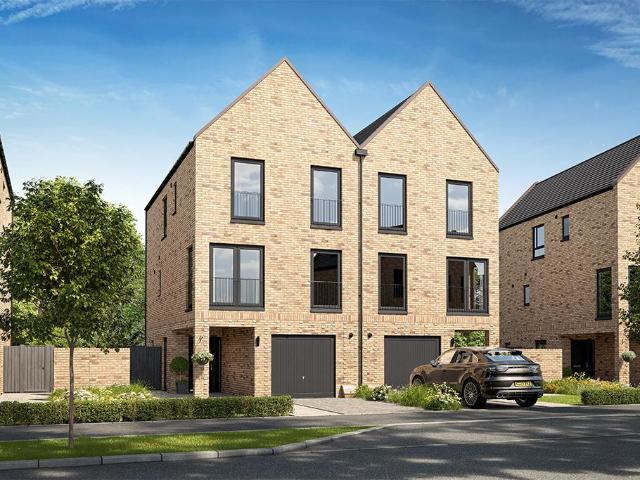
Plot 216 (The Moray) - priced at £419,995 Ready to celebrate in style? SAVE UP TO £10,000 to spend however you choose – upgrades, deposit, Stamp Duty, the choice is entirely yours. *Available on selected plots only. Terms and conditions apply. For full T&Cs visit bellway.co.uk About the Home The Moray is a 4 bedroom 2 storey modern style family home. Upon entering this stunning home, the entrance hallway provides access to a front-facing living room, cloakroom with WC, and open-plan kitchen/dining area with french doors leading to the rear garden, plus access to the integral garage including utility area with sink facilities. Upstairs residents will find a four double bedrooms. The master bedroom benefits from an en-suite shower room and fitted wardrobe. Bedrooms 2, 3 and 4 are served by an additional family bathroom. Additional information Estate Management Charge: £202.00Total internal floor area: 1240 sq ftAnnual service charge: NoneCouncil tax band: TBCTenure: FreeholdPredicted EPC
£ 419,995
3 bedroom terraced house for sale
View photo
House · for sale
£ 261,995
3 bedroom terraced house for sale
Cowgate G66 Glasgow
· 3 Bedrooms · House
· Garden · Equipped kitchen · Powder room
Cowgate G66 Glasgow · 3 Bedrooms · House · Garden · Equipped kitchen · Powder room
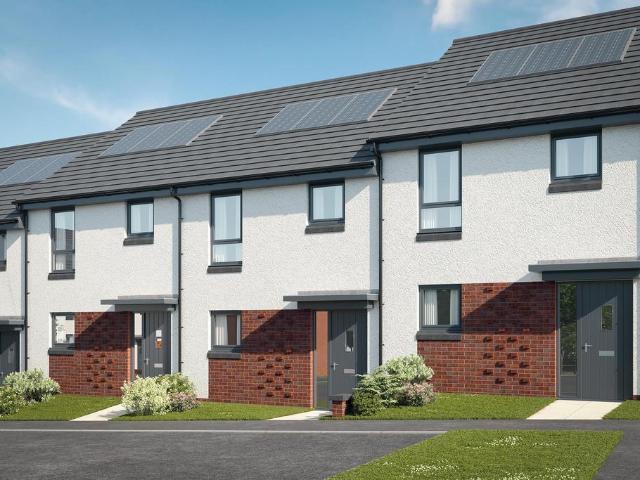
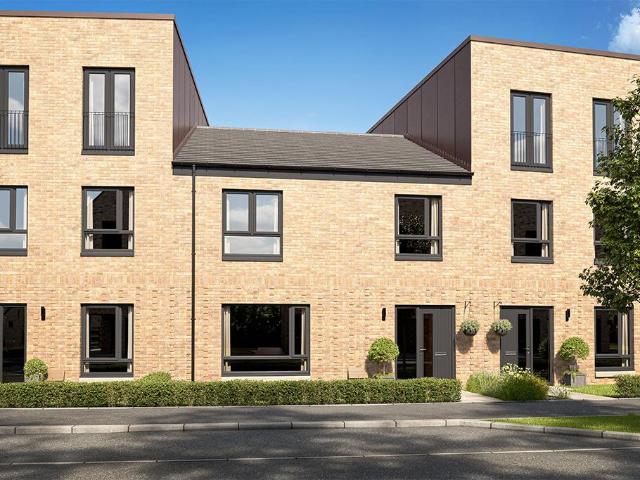
Plot 2 (The Hanbury) - priced at £261,995 Choose a home that’s meant to be yours Ready to celebrate in style? Save thousands to spend however you choose on selected Bellway plots* – upgrades, deposit, Stamp Duty, the choice is entirely yours. *Available on selected plots only. Terms and conditions apply. For full T&Cs visit bellway.co.uk About the Home The Hanbury is a 3-bedroom family home that features an open-plan kitchen, living, and dining room, two double bedrooms, a further single bedroom, and a well-equipped family bathroom. On the ground floor, an open-plan kitchen, living, and dining room follows a entrance hall, complete with integrated appliances and elegant French doors leading to the rear garden. A cloakroom completes this floor. To the first floor, two double bedrooms and a further single bedroom have access to a stylish family bathroom, complete with wall tiling, Roca sanitaryware, and Bristan chrome-finish brassware. First Homes Fund This home also qualifies for the Fi
£ 261,995
3 bedroom end of terrace house for sale
View photo
House · for sale
£ 268,995
3 bedroom end of terrace house for sale
Cowgate G66 Glasgow
· 3 Bedrooms · House
· Garden · Equipped kitchen · Powder room
Cowgate G66 Glasgow · 3 Bedrooms · House · Garden · Equipped kitchen · Powder room
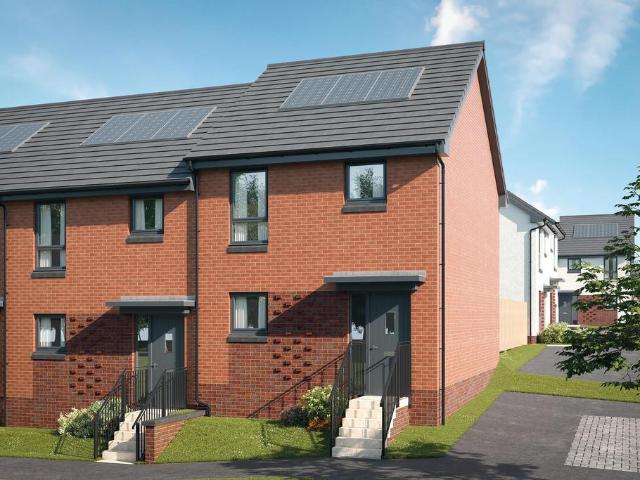
Plot 67 (The Hanbury) - priced at £268,995 Ready to celebrate in style? SAVE UP TO £12,500 to spend however you choose – upgrades, deposit, Stamp Duty, the choice is entirely yours. *Available on selected plots only. Terms and conditions apply. For full T&Cs visit bellway.co.uk About the Home The Hanbury is a 3-bedroom family home that features an open-plan kitchen, living, and dining room, two double bedrooms, a further single bedroom, and a well-equipped family bathroom. On the ground floor, an open-plan kitchen, living, and dining room follows a entrance hall, complete with integrated appliances and elegant French doors leading to the rear garden. A cloakroom completes this floor. To the first floor, two double bedrooms and a further single bedroom have access to a stylish family bathroom, complete with wall tiling, Roca sanitaryware, and Bristan chrome-finish brassware. First Homes Fund This home also qualifies for the First Homes Fund, meaning you could receive an additional £10,0
£ 268,995
4 bedroom detached house for sale
View photo
House · for sale
£ 429,995
4 bedroom detached house for sale
Cowgate G66 Glasgow
· 4 Bedrooms · House
· Garden · Equipped kitchen · Parking · Powder room
Cowgate G66 Glasgow · 4 Bedrooms · House · Garden · Equipped kitchen · Parking · Powder room
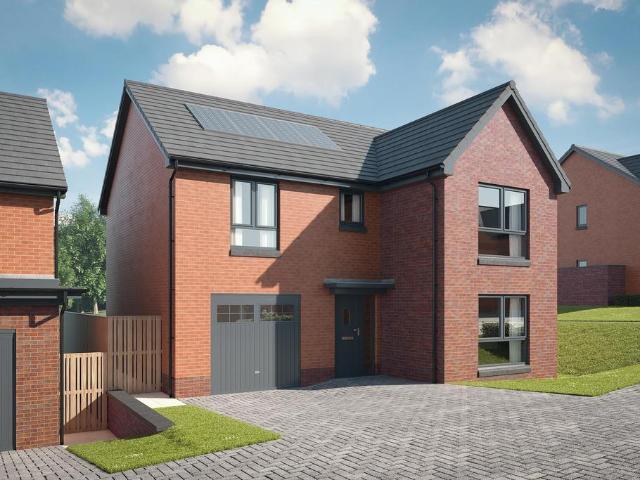
Plot 153 (The Moray) - priced at £429,995 Choose a home that’s meant to be yours Ready to celebrate in style? Save thousands to spend however you choose on selected Bellway plots* – upgrades, deposit, Stamp Duty, the choice is entirely yours. *Available on selected plots only. Terms and conditions apply. For full T&Cs visit bellway.co.uk About the Home The Moray is a 4 bedroom 2 storey modern style family home. Upon entering this stunning home, the entrance hallway provides access to a front-facing living room, cloakroom with WC, and open-plan kitchen/dining area with french doors leading to the rear garden, plus access to the integral garage including utility area with sink facilities. Upstairs residents will find a four double bedrooms. The master bedroom benefits from an en-suite shower room and fitted wardrobe. Bedrooms 2, 3 and 4 are served by an additional family bathroom. Additional information Estate Management Charge: £202.00Total internal floor area: 1240 sq ftAnnual service
£ 429,995
4 bedroom terraced house for sale
View photo
House · for sale
£ 369,995
4 bedroom terraced house for sale
Cowgate G66 Glasgow
· 4 Bedrooms · House
· Garden · Balcony · Equipped kitchen
Cowgate G66 Glasgow · 4 Bedrooms · House · Garden · Balcony · Equipped kitchen
The Templeton is a spacious four‐bedroom home, thoughtfully designed for modern family living.The ground floor features an open‐plan kitchen and dining area, with French doors opening onto the garden, perfect for entertaining or enjoying mealtimes together. A well‐sized bedroom and a convenient downstairs WC complete this level.On the first floor, you'll find a spacious lounge with Juliet balcony, a family bathroom, and an additional bedroom, offering flexible spaces.The second floor features a luxurious master bedroom benefiting from a private en‐suite, alongside a second double bedroom.With flexible living spaces across three floors, the Templeton perfectly balances practicality, comfort, and style
£ 369,995
5 bedroom detached house for sale
View photo
House · for sale
£ 340,000
5 bedroom detached house for sale
Cowgate G66 Glasgow
· 5 Bedrooms · 2 Baths · House
· Garden · Equipped kitchen · Heating
Cowgate G66 Glasgow · 5 Bedrooms · 2 Baths · House · Garden · Equipped kitchen · Heating
Immediate internal viewing is of paramount importance to fully appreciate this professionally extended detached villa by Bovis Homes which offers ideal family accommodation throughout. The property which is located to the preferred rear of this child friendly cul de sac setting, within this highly popular estate comprises entrance hallway, formal living room, separate lounge, dining room, fully fitted kitchen, shower room and utility room. Upstairs offers landing, five good sized bedrooms and family bathroom. The property benefits from gas central heating, double glazing and fully enclosed garden grounds to front, side and rear. The property is further enhanced by being within close proximity to a wide range of amenities to include shops, public transport facilities, schools and easy access to Glasgow and beyond via both motorway and railway networks. Early viewing advised.Please note that an AML fee is chargeable to the buyer once an offer is accepted to cover the cost of carrying out
£ 340,000
3 bedroom semi detached house for sale
View photo
House · for sale
£ 469,995
3 bedroom semi detached house for sale
Cowgate G66 Glasgow
· 3 Bedrooms · House
· Garden · Equipped kitchen
Cowgate G66 Glasgow · 3 Bedrooms · House · Garden · Equipped kitchen
The Mitchell is a versatile three-bedroom home with space for every occasion.The ground floor brings the family together in a modern kitchen and dining area, opening onto the garden for relaxed summer living. A separate lounge provides a peaceful retreat, while clever storage keeps life organised.Upstairs, the main bedroom enjoys a sleek en-suite, with two further bedrooms sharing a family bathroom. An additional shower room offers extra flexibility for busy mornings.Blending style with practicality, the Mitchell is a home that's ready for every stage of family life
£ 469,995
3 bedroom terraced house for sale
View photo
House · for sale
£ 349,995
3 bedroom terraced house for sale
Cowgate G66 Glasgow
· 3 Bedrooms · House
· Garden · Equipped kitchen
Cowgate G66 Glasgow · 3 Bedrooms · House · Garden · Equipped kitchen
The Horden is a practical three-bedroom home, designed with everyday living in mind.On the ground floor, the kitchen and dining space opens directly to the garden, making it perfect for family meals or summer entertaining. A separate lounge creates a cosy retreat, with a WC for added convenience.Upstairs, three bedrooms are served by a modern family bathroom, offering space and flexibility for every household.Compact yet versatile, the Horden is well-suited to couples and growing families alike
£ 349,995
3 Bedroom Detached House
Villa · for sale
£ 295,000
3 Bedroom Detached House
Cowgate G66 Glasgow
· 3 Bedrooms · Villa
· Garden · Parking · Heating
Cowgate G66 Glasgow · 3 Bedrooms · Villa · Garden · Parking · Heating
Property Ref: 17487 Three-Bedroom Family Home with Garage, Driveway and Gardens This well-presented three-bedroom property on Avon Road, Bishopbriggs, offers comfortable and practical accommodation, making it an ideal home for families or professionals. The property comprises three bedrooms, one bathroom and a spacious living room, providing a good balance of living and private space. The home also benefits from double glazing and gas central heating, ensuring a comfortable environment throughout the year. Externally, the property features a private driveway and garage, providing convenient off-street parking and additional storage. The property also benefits from both front and rear gardens, offering outdoor space for relaxation and entertaining. Key Features:Three bedroomsOne bathroomSpacious living roomGaragePrivate drivewayFront and rear gardensDouble glazingGas central heatingResidential location in GlasgowEPC rating:EMeasurement:1098 sq.ft. Chain freeVacant property. For viewing
£ 295,000
3 Bedroom Semi Detached House
Villa · for sale
£ 250,000
3 Bedroom Semi Detached House
Cowgate G66 Glasgow
· 3 Bedrooms · Villa
· Garden · Equipped kitchen
Cowgate G66 Glasgow · 3 Bedrooms · Villa · Garden · Equipped kitchen
Property OverviewThis well-appointed three-bedroom semi-detached villa occupies a desirable position at the end of a quiet cul-de-sac. It is conveniently located for local amenities and lies within the catchment area for highly regarded primary schools and Bishopbriggs Academy. Ground FloorThe entrance hallway includes a useful storage cupboard and stairs to the upper landing. The bright, front-facing lounge features a picture window and flows into a semi-open-plan dining area. To the rear, the family kitchen has direct access to the garden.The fitted kitchen offers a range of wall- and base-mounted units, together with an additional storage cupboard. Similar properties nearby have converted this space into a ground-floor WC, subject to the necessary consents. First FloorUpstairs, there are three generously proportioned bedrooms, two of which include built-in storage, along with a family bathroom. Gardens, Driveway and GarageA substantial driveway to the front provides off-street parki
£ 250,000
Glenview Crescent
Villa · for sale
£ 165,000
Glenview Crescent
Cowgate G66 Glasgow
· 3 Bedrooms · 1 Bath · Villa
· Garden · Parking · Equipped kitchen · Heating
Cowgate G66 Glasgow · 3 Bedrooms · 1 Bath · Villa · Garden · Parking · Equipped kitchen · Heating
New to the market and seldom available this bright spacious semi. Detached villa in popular locale convenient for local buses, shops and primary schools also within easy commuting distance of Glasgow c City centre and beyond. Accommodation comprises entrance hallway, bright spacious lounge, good sized kitchen with door to back garden. On the upper floor comprises three bedrooms, family bathroom with separate corner shower cubicle and access to the loft space. This property also benefits from gas central heating, uvpc double glazing and large enclosed rear garden with single detached garage and long driveway which can accommodate several cars. EPC D Early internal viewing highly recommended of this excellent family home. Sold as seen. Not to be missed! T
£ 165,000
51 Cumbernauld Road
Villa · for sale
£ 125,000
51 Cumbernauld Road
Cowgate G66 Glasgow
· 2 Bedrooms · 2 Baths · Villa
· Garden · Equipped kitchen · Parking · Heating
Cowgate G66 Glasgow · 2 Bedrooms · 2 Baths · Villa · Garden · Equipped kitchen · Parking · Heating
New to the market and seldom available this semi detached villa set within the small Village of Mollinsburn close to the Condorrat area of Cumbernauld and within easy commuting distance of Glasgow City Centre and Cumbernauld Town Centre and beyond. Accommodation comprises entrance porch, bright spacious lounge, double bedroom, kitchen, inner hallway and recently installed shower room/ wet with WC and wash. Hand basin. Upper floor accessed by stairs from the lounge comprises spacious attic bedroom with built-in wardrobes and lovely views to the front of the property, family bathroom. This two bed semi. Detached villa also benefits from gas central heating, uvpc double glazing and large enclosed rear garden with timber garage and garden shed. It also has a good sized enclosed front garden. Driveway. EPC F Early internal viewing highly recommended. Not to be missed! ' sold as seen'
£ 125,000
20 Inchwood Place, Westfield Cumbernauld
Terraced House · for sale
£ 149,000
20 Inchwood Place, Westfield Cumbernauld
Cowgate G66 Glasgow
· 5 Bedrooms · 2 Baths · Terraced House
· Garden · Equipped kitchen · Heating
Cowgate G66 Glasgow · 5 Bedrooms · 2 Baths · Terraced House · Garden · Equipped kitchen · Heating
Very seldom available this superb terraced villa in much sought after location convenient for all facilities, transport, schools and shops. Accommodation comprises entrance hallway, spacious lounge with window to front and rear, large kitchen/ dining room with door to enclosed rear garden, downstairs toilet, bedroom, excellent walk-in cupboard space. On the upper floor four double bedrooms, refitted shower room(previously bathroom) access to loft space by means of a loft ladder. This superb terraced villa is an ideal family home and further benefits from gas central heating, uvpc double glazing, new roof and has also been re-roughcast. Excellent cupboard/ storage space. EPC D It is well placed for local primary school, buses and is well placed for travelling to Cumbernauld Town centre, Retail Park and Gla sgow city centre Early internal viewing highly recommended of this superb family home. Not to be missed!
£ 149,000

Get email alerts

Don't miss out: be the first to know about new properties

The alert was correctly created

On subscribing you accept the conditions of use and the privacy policy
Alert
Receive new ads in your inbox
Save this search
Receive alerts for new listings

We'll send you an email when we have new properties for: "Houses for sale in Cowgate G66 Glasgow"

The alert was correctly created

Calder Street G42 Glasgow
Shaw Street G51 Glasgow
Get email alerts and be the first to see new listings
Required field
On subscribing I accept the terms of the privacy policy
Perfect! You'll soon start receiving new listings via email
Alert
Receive an email when we have new ads for Houses for sale in Cowgate G66 Glasgow
Save this search
Filters

Bedrooms

Size (sq.ft)

sq.ft
sq.ft

Price

£
£

Property type

Bathrooms

Clear all filters
Receive notifications when new entries are published.