1,015 houses for sale in Craighlaw Avenue G76 Glasgow

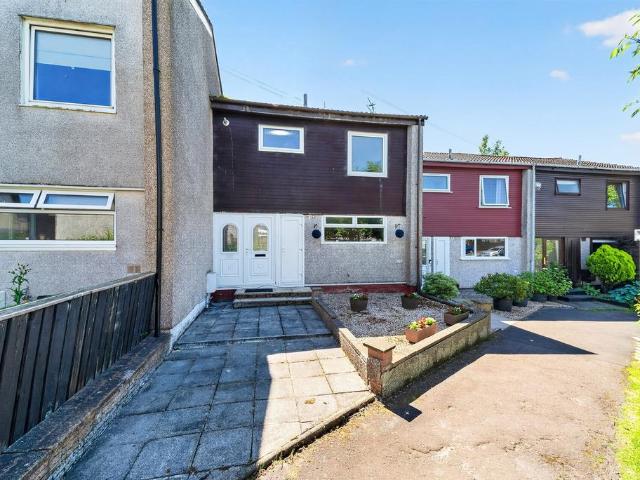
4 bedroom terraced house for sale
View photo
House · for sale
£ 145,000
4 bedroom terraced house for sale
Craighlaw Avenue G76 Glasgow
· 4 Bedrooms · 2 Baths · House
· Concierge
Craighlaw Avenue G76 Glasgow · 4 Bedrooms · 2 Baths · House · Concierge
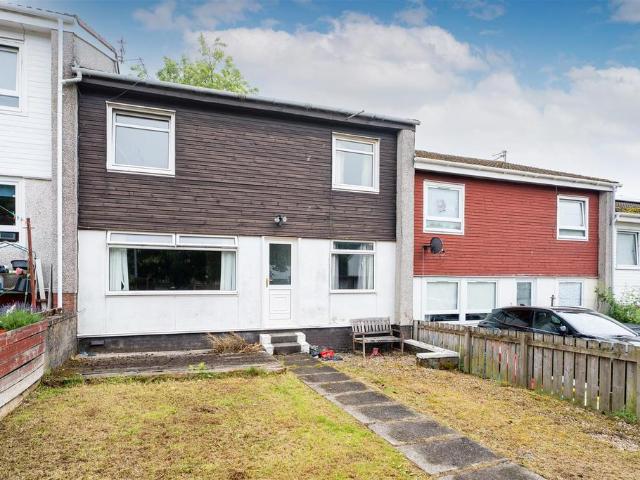
Located in the desirable area of Mallard Terrace, East Kilbride, this charming terraced house offers a perfect blend of comfort and convenience. Built in 1976, the property spans an impressive 1,248 square feet, providing ample space for families or those seeking a little extra room to breathe.Upon entering, you will find a welcoming reception room that sets the tone for the rest of the home. The property boasts four well-proportioned bedrooms, including a convenient downstairs bedroom, ideal for guests or those who prefer to avoid stairs. The two bathrooms ensure that morning routines run smoothly, catering to the needs of a busy household.The spacious accommodation is designed for modern living, with a layout that maximises both light and functionality. The downstairs WC adds an extra layer of convenience, making it easy for guests to access without needing to navigate the upper floors.One of the standout features of this property is its excellent location. Residents can enjoy the be
£ 145,000
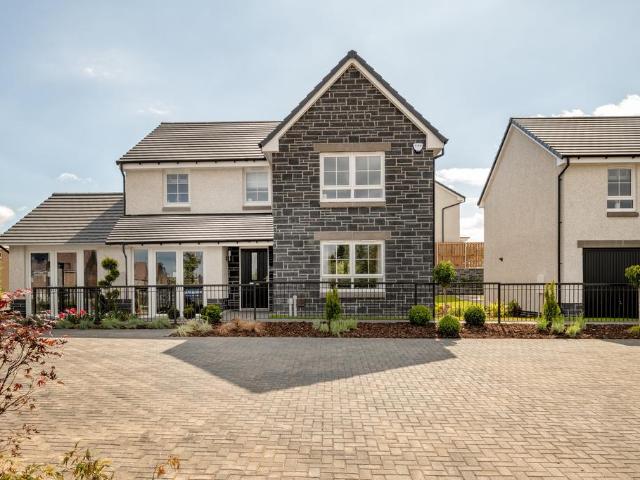
4 bedroom detached house for sale
View photo
House · for sale
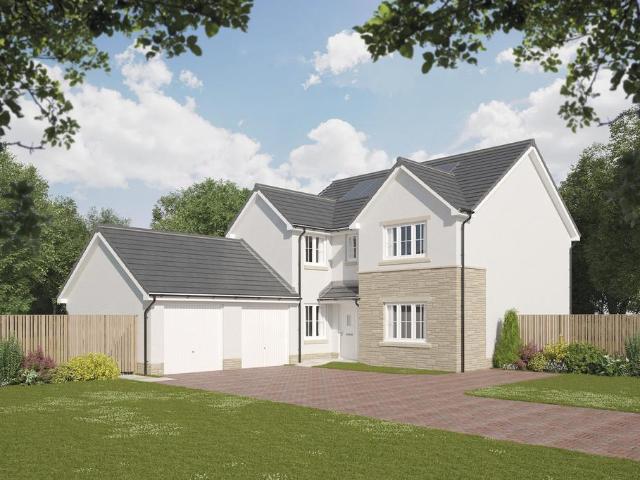
£ 479,995
4 bedroom detached house for sale
Craighlaw Avenue G76 Glasgow
· 4 Bedrooms · House
· Garden · Equipped kitchen · Parking
Craighlaw Avenue G76 Glasgow · 4 Bedrooms · House · Garden · Equipped kitchen · Parking
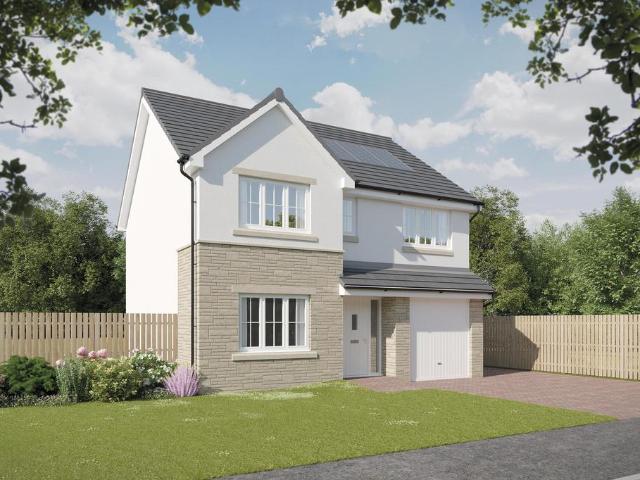
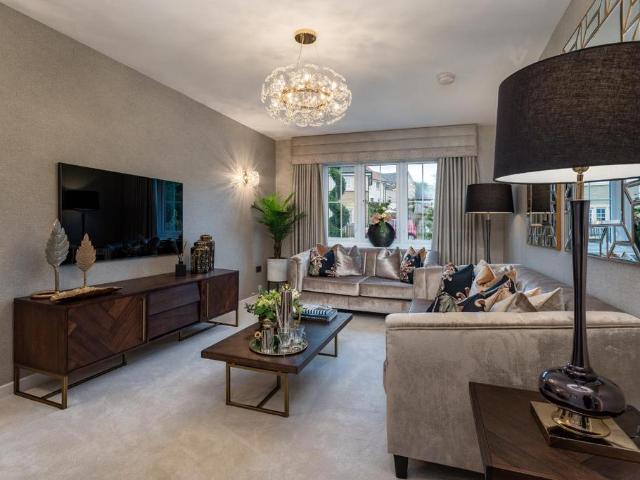
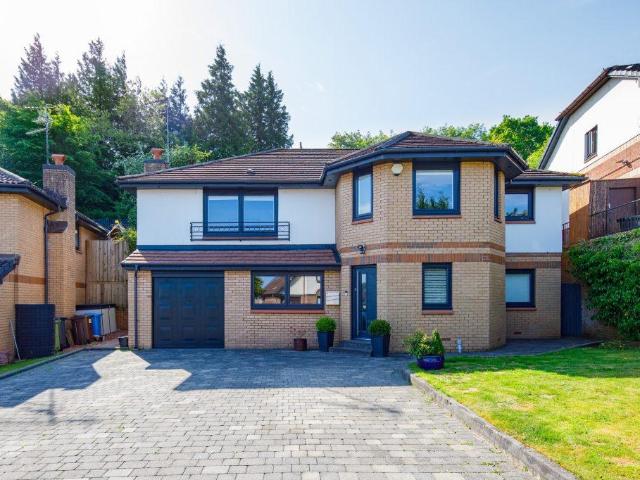
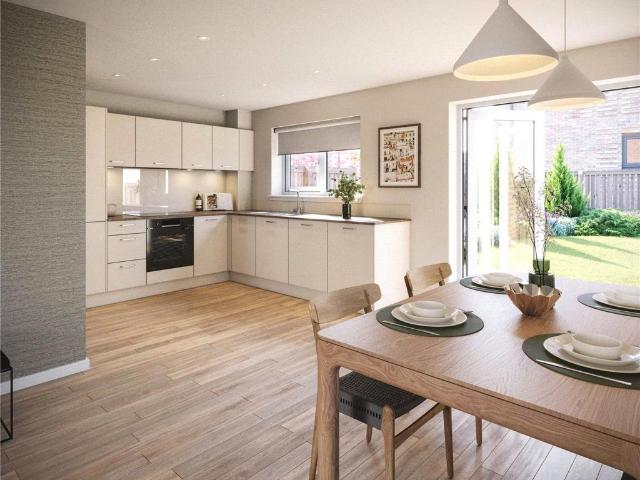
This 4 bedroom detached home, offers an open-plan kitchen/dining/family area with French doors out to your garden and a utility room. Upstairs, you'll have four double bedrooms, with the main bedroom featuring an en suite shower room. A spacious lounge and integral garage complete your new home
£ 479,995
5 bedroom bungalow for sale
View photo
Bungalow · for sale
£ 395,000
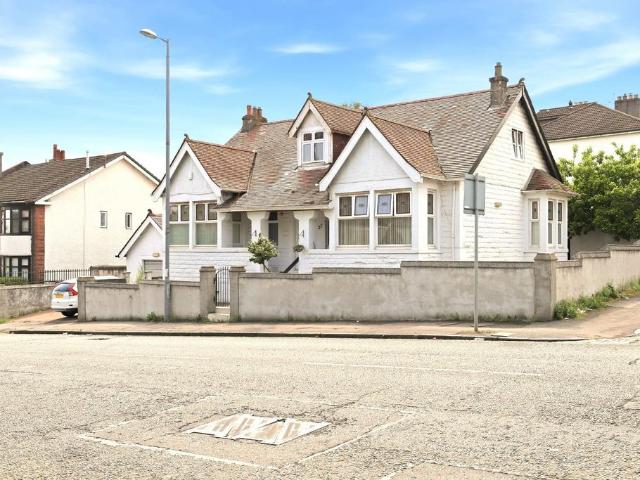
5 bedroom bungalow for sale
Craighlaw Avenue G76 Glasgow
· 5 Bedrooms · Bungalow
· Garden · Equipped kitchen · Parking · Heating
Craighlaw Avenue G76 Glasgow · 5 Bedrooms · Bungalow · Garden · Equipped kitchen · Parking · Heating
27 Berryknowes Road is a traditional detached villa occupying a prime location close to Paisley Road West. This is a substantial five bedroom home over 1950 square feet with a flexible layout suiting families. The property is positioned on a generous plot with mature gardens. The lower level extends from the entrance vestibule into the inner hallway. There is a spacious bay window living room and a rear facing dining room which leads into the kitchen which features gloss units and a range cooker with gas hob. A useful utility room is beside the kitchen. There are also three double bedrooms and a family bathroom on the ground floor.A generous landing upstairs gives access to a further two double bedrooms and a shower room.The property is double glazed and served by gas central heating.The enclosed back garden is an excellent size and mostly laid to lawn. There is a monobloc driveway and garage to the front.Berryknowes Road is located close to a variety of local amenities including Cardo
£ 395,000
3 bedroom detached house for sale
View photo
House · for sale
£ 339,995
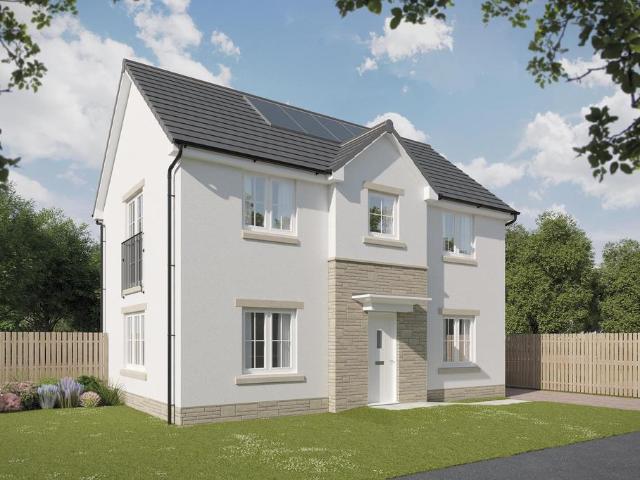
3 bedroom detached house for sale
Craighlaw Avenue G76 Glasgow
· 3 Bedrooms · House
· Garden · Balcony · Equipped kitchen · Powder room
Craighlaw Avenue G76 Glasgow · 3 Bedrooms · House · Garden · Balcony · Equipped kitchen · Powder room
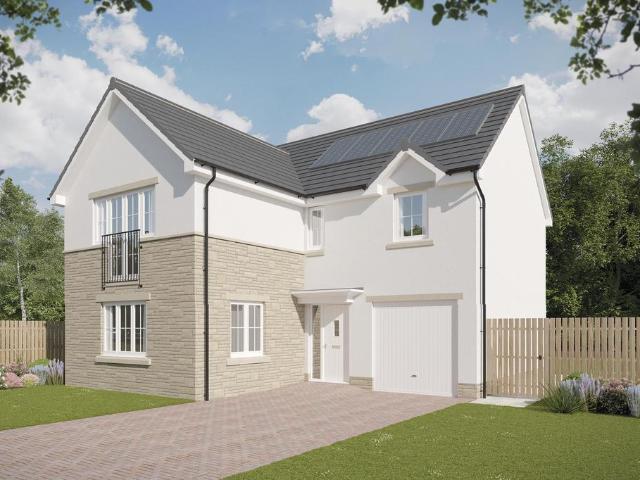
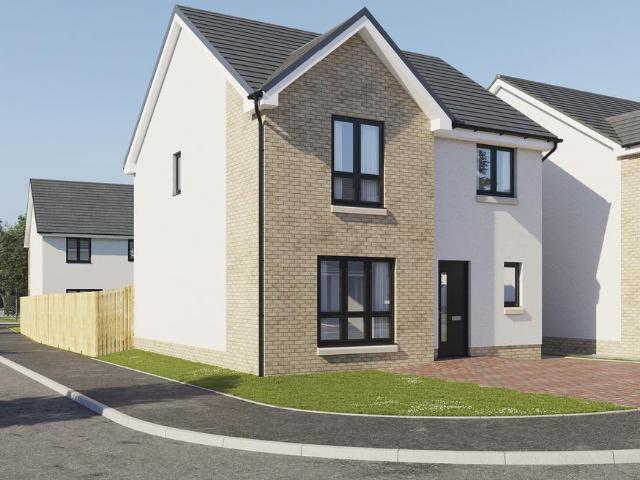
Plot 400 (The Erinvale) - priced at £339,995 About the Home The Erinvale is an attractive, 3-bedroom family home which benefits from a contemporary, open-plan kitchen and dining area, along with a spacious separate living room. On the ground floor, residents will find a welcoming entrance hallway which leads onto the impressive kitchen and dining area. There are a choice of modern fitted units to the kitchen* along with an integrated oven, hob and chimney hood. The front-facing dining area provides an excellent family space is afforded additional natural light from a set of elegant French doors onto the rear garden. Also located on the ground floor, is a generous, dual-aspect living room which spans the length of the property and overlooks the front garden. Completing this level is a modern cloakroom which can be accessed from the entrance hallway. On the first floor there is a spacious master bedroom with a Juliette balcony and en-suite shower room. There are a further two bedrooms on
£ 339,995
3 bedroom detached house for sale
View photo
House · for sale
£ 354,995
3 bedroom detached house for sale
Craighlaw Avenue G76 Glasgow
· 3 Bedrooms · House
· Garden · Equipped kitchen · Powder room
Craighlaw Avenue G76 Glasgow · 3 Bedrooms · House · Garden · Equipped kitchen · Powder room
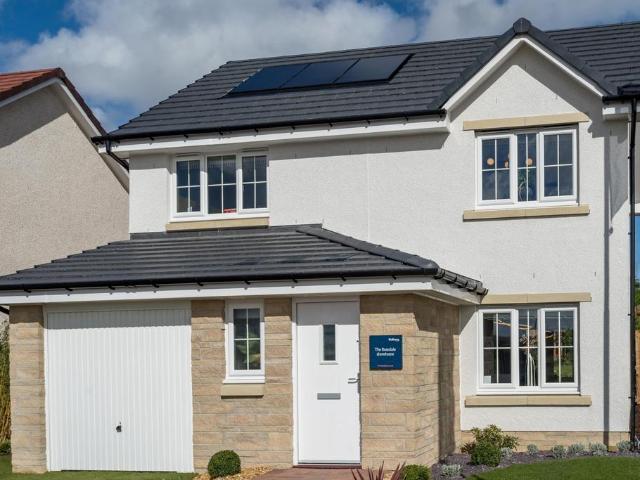
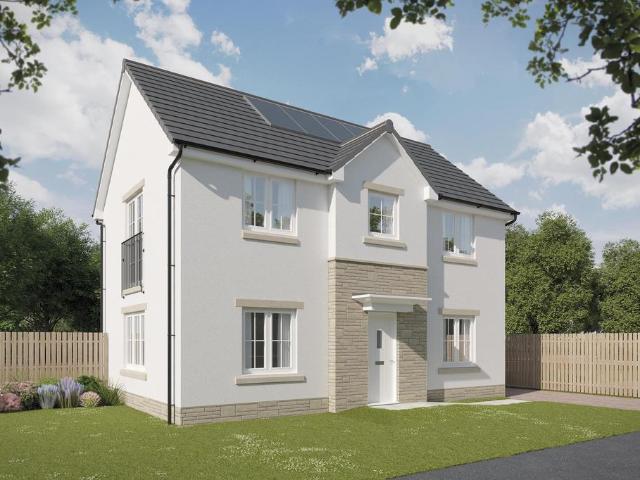
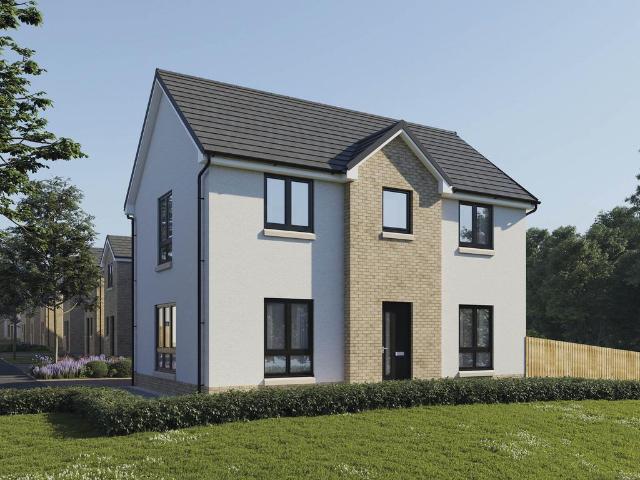
Plot 297 (The Rosedale) - priced at £354,995 About the Home The Rosedale is a stunning 3-bedroom detached home with a spacious, open-plan ground floor design, ideal for family living. The ground floor of the Rosedale features a generous living room which benefits from a pleasant dual aspect, maximising natural light. Adjoining the living room is a spacious dining area which extends the open-plan design and boasts elegant French doors which lead onto the rear garden. The separate kitchen features an integrated oven, hob and chimney hood, along with a choice of stylish fitted units.* A modern cloakroom can also be found on the ground floor, complete with quality Roca sanitaryware. The first floor of the Rosedale presents an impressive master bedroom which with an en-suite shower room. There are two further double bedrooms on this floor which are both front-facing and served by a contemporary family bathroom, complete with sanitaryware by Roca and a choice of stylish ceramic tiling.* *Des
£ 354,995
3 bedroom detached house for sale
View photo
House · for sale
£ 349,995
3 bedroom detached house for sale
Craighlaw Avenue G76 Glasgow
· 3 Bedrooms · House
· Garden · Equipped kitchen · Powder room
Craighlaw Avenue G76 Glasgow · 3 Bedrooms · House · Garden · Equipped kitchen · Powder room
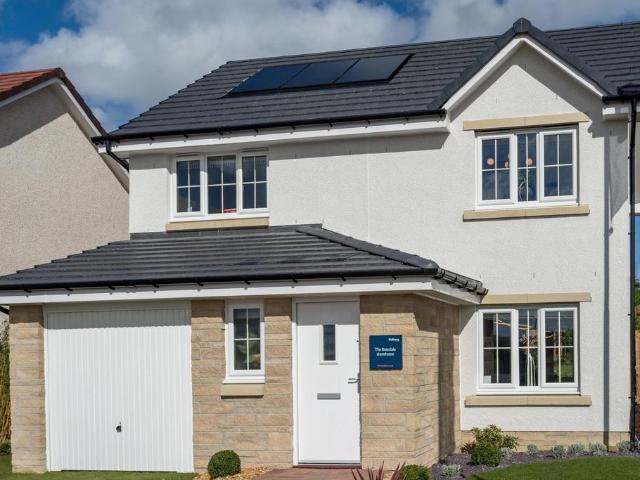
Plot 391 (The Rosedale) - priced at £349,995 About the Home The Rosedale is a stunning 3-bedroom detached home with a spacious, open-plan ground floor design, ideal for family living. The ground floor of the Rosedale features a generous living room which benefits from a pleasant dual aspect, maximising natural light. Adjoining the living room is a spacious dining area which extends the open-plan design and boasts elegant French doors which lead onto the rear garden. The separate kitchen features an integrated oven, hob and chimney hood, along with a choice of stylish fitted units.* A modern cloakroom can also be found on the ground floor, complete with quality Roca sanitaryware. The first floor of the Rosedale presents an impressive master bedroom which with an en-suite shower room. There are two further double bedrooms on this floor which are both front-facing and served by a contemporary family bathroom, complete with sanitaryware by Roca and a choice of stylish ceramic tiling.* *Des
£ 349,995
4 bedroom detached house for sale
View photo
House · for sale
£ 449,995
4 bedroom detached house for sale
Craighlaw Avenue G76 Glasgow
· 4 Bedrooms · House
· Garden · Parking · Equipped kitchen
Craighlaw Avenue G76 Glasgow · 4 Bedrooms · House · Garden · Parking · Equipped kitchen
Plot 399 (The Doyle) - priced at £449,995 About the Home The Doyle is a lovely 4-bedroom home that features generous living space both downstairs and upstairs. On the ground floor, the open-plan kitchen and family area has French doors that open on to the garden. There’s also a formal dining room, a separate living room and a double garage. On the first floor, bedroom 1 benefits from a fitted wardrobe and an en suite with shower. Bedroom 2 also has an en suite shower room, while the remaining bedrooms share the family bathroom. All bathrooms are furnished with Roca sanitaryware, Bristan chrome-finish brassware and tiling to the walls. Additional information Estate Management Charge: £124.00Total internal floor area: 1586 sq ftAnnual service charge: NoneCouncil tax band: FTenure: FreeholdPredicted EPC rating: BPredicted completion window: Winter 2027 The additional information provided for council tax, service charges and ground rents (where applicable) is only an estimation. Please che
£ 449,995
4 bedroom detached house for sale
View photo
House · for sale
£ 396,995
4 bedroom detached house for sale
Craighlaw Avenue G76 Glasgow
· 4 Bedrooms · House
· Garden · Equipped kitchen · Parking · Powder room
Craighlaw Avenue G76 Glasgow · 4 Bedrooms · House · Garden · Equipped kitchen · Parking · Powder room
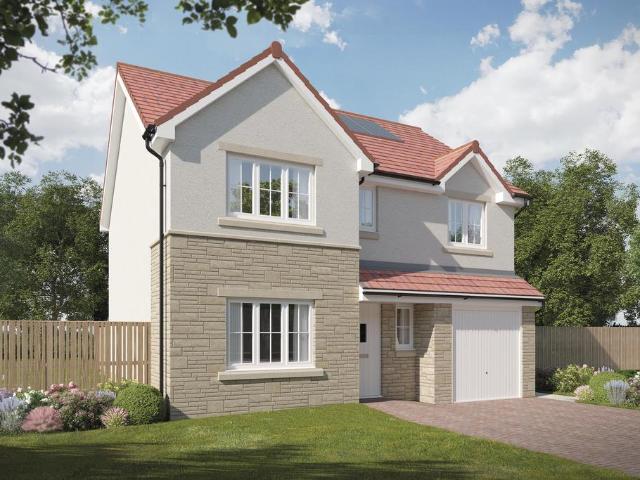
Plot 402 (The Pinehurst) - priced at £396,995 About the Home The Pinehurst is an elegant 4-bedroom detached home with generous ground floor living accommodation and an integral garage with power and light. On the ground floor, residents will find a spacious, front-facing living room which enjoys a pleasant dual aspect and overlooks the front garden. Towards the rear of the property is a contemporary, open-plan kitchen and dining area which leads onto the garden via a set of elegant French doors. There are a choice of modern fitted units to the kitchen* along with an integrated oven, hob and chimney hood. Adjoining the kitchen is a convenient utility room which includes plumbing for further appliances, and provides separate outdoor access. A modern downstairs cloakroom which can be accessed from the entrance hallway completes the ground floor living space. To the first floor there are four double bedrooms. The front-facing master bedroom overlooks the front garden via an attractive Juli
£ 396,995
3 bedroom detached house for sale
View photo
House · for sale
£ 344,995
3 bedroom detached house for sale
Craighlaw Avenue G76 Glasgow
· 3 Bedrooms · House
· Garden · Balcony · Equipped kitchen · Powder room
Craighlaw Avenue G76 Glasgow · 3 Bedrooms · House · Garden · Balcony · Equipped kitchen · Powder room
Plot 276 (The Erinvale) - priced at £344,995 About the Home The Erinvale is an attractive, 3-bedroom family home which benefits from a contemporary, open-plan kitchen and dining area, along with a spacious separate living room. On the ground floor, residents will find a welcoming entrance hallway which leads onto the impressive kitchen and dining area. There are a choice of modern fitted units to the kitchen* along with an integrated oven, hob and chimney hood. The front-facing dining area provides an excellent family space is afforded additional natural light from a set of elegant French doors onto the rear garden. Also located on the ground floor, is a generous, dual-aspect living room which spans the length of the property and overlooks the front garden. Completing this level is a modern cloakroom which can be accessed from the entrance hallway. On the first floor there is a spacious master bedroom with a Juliette balcony and en-suite shower room. There are a further two bedrooms on
£ 344,995
4 bedroom detached house for sale
View photo
House · for sale
£ 390,995
4 bedroom detached house for sale
Craighlaw Avenue G76 Glasgow
· 4 Bedrooms · House
· Garden · Equipped kitchen · Powder room
Craighlaw Avenue G76 Glasgow · 4 Bedrooms · House · Garden · Equipped kitchen · Powder room
Plot 296 (The Victoria) - priced at £390,995 About the Home This pleasant 4-bedroom detached family home boasts a contemporary, open-plan kitchen and breakfast area, along with an impressive master bedroom to the upper floor. The ground floor of the Victoria offers a welcoming entrance hallway which leads onto a spacious, front-facing living room. Located towards the rear of the property is a contemporary, open-plan kitchen and breakfast area, featuring modern quality appliances such as oven, hob and chimney hood. The spacious breakfast area benefits from a convenient adjoining utility room, and elegant French doors which lead onto the rear garden and maximise natural light. A modern downstairs cloakroom with quality Roca sanitaryware is also located on this level. The first floor presents a generous, front-facing master bedroom with a modern en-suite shower room, and three further double bedrooms. The property is served by a contemporary family bathroom, complete with Roca sanitarywar
£ 390,995
4 bedroom detached house for sale
View photo
House · for sale
£ 370,995
4 bedroom detached house for sale
Craighlaw Avenue G76 Glasgow
· 4 Bedrooms · House
· Garden · Equipped kitchen · Powder room
Craighlaw Avenue G76 Glasgow · 4 Bedrooms · House · Garden · Equipped kitchen · Powder room
Plot 259 (The Oakmont) - priced at £370,995 About the Home The Oakmont is an impressive, detached family home which boasts a contemporary, open-plan kitchen and breakfast area, along with four spacious double bedrooms to the upper floor. The ground floor presents a front-facing living room which leads onto the open-plan kitchen and breakfast area. There is an integrated oven, hob and chimney hood included in the kitchen along with a choice of stylish fitted units.* The spacious breakfast area benefits from access to the rear garden via elegant French doors, and adjoins a convenient utility room. There is a modern cloakroom off the utility which features quality Roca sanitaryware and attractive chrome brassware. On the first floor there are four generous double bedrooms, with an en suite shower room to the master. There is a contemporary family bathroom on this floor which also includes Roca sanitaryware, satin chrome brassware and a choice of ceramic wall tiling.* *Design choices are s
£ 370,995
4 bedroom detached house for sale
View photo
House · for sale
£ 457,995
4 bedroom detached house for sale
Craighlaw Avenue G76 Glasgow
· 4 Bedrooms · House
· Garden · Parking · Equipped kitchen · Powder room
Craighlaw Avenue G76 Glasgow · 4 Bedrooms · House · Garden · Parking · Equipped kitchen · Powder room
Plot 398 (The Burgess) - priced at £457,995 About the Home The Burgess is a well-equipped 4-bedroom home that features an open-plan kitchen, family, and dining room, four double bedrooms, an integral double garage, and two en-suite shower rooms. On the ground floor, a front-facing living room and integral double garage are followed by an open-plan kitchen, family, and dining area. The family and dining area has French doors leading to the rear garden, while the kitchen – complete with integrated appliances – has the benefit of an adjacent utility space and cloakroom. To the first floor, a stylish family bathroom is shared by four spacious double bedrooms, two of which have the additional benefit of en-suite shower rooms. Additional information Estate Management Charge: £124.00Total internal floor area: 1615 sq ftAnnual service charge: NoneCouncil tax band: FTenure: FreeholdPredicted EPC rating: BPredicted completion window: Winter 2027 The additional information provided for council ta
£ 457,995
4 bedroom detached house for sale
View photo
House · for sale
£ 475,000
4 bedroom detached house for sale
Craighlaw Avenue G76 Glasgow
· 4 Bedrooms · 2 Baths · House
· Concierge
Craighlaw Avenue G76 Glasgow · 4 Bedrooms · 2 Baths · House · Concierge
MQ Estate Agents are delighted to present to the market this exceptional and highly adaptable traditional detached family home, occupying a generous plot in the ever-popular area of Cambuslang.MQ Assisted Move, Part Exchange and 95% mortgages are available.Combining timeless period elegance with contemporary upgrades, this impressive, adaptable, five/four-bedroom residence offers flexible family living over two levels and has been extensively renovated by the current owners. While some finishing works remain, the majority of the hard work has already been completed, presenting an outstanding opportunity to personalise a substantial home finished to an exceptional standard.The grand reception hallway immediately showcases the property's character, with soaring ceilings, ornate cornicing and a striking original staircase creating a wonderful first impression. To the front, the elegant lounge is flooded with natural light from a beautiful box bay window, complete with bespoke window seati
£ 475,000
3 bedroom end of terrace house for sale
View photo
House · for sale
£ 280,000
3 bedroom end of terrace house for sale
Craighlaw Avenue G76 Glasgow
· 3 Bedrooms · House
· Garden · Equipped kitchen
Craighlaw Avenue G76 Glasgow · 3 Bedrooms · House · Garden · Equipped kitchen
Plot 24 | The Ambleford | Springhill Gardens If you're looking for a home to get on the property ladder, look no further than the Ambleford. A wonderful open plan home with an uninterrupted view from the front to the back of the home. The living room allows you to unwind and enjoy a relaxing evening after a long day. The kitchen/diner has double doors to the garden, perfect for hosting family and friends. The main bedroom is a generous size, with the third bedroom allowing you the option to convert to a home for working from home if needed. Tenure: Freehold Estate management fee: £337.83 Estate management company: TBC Council Tax Band: TBC - Council Tax Band will be confirmed by the local authority on completion of the property EPC rating: TBC Warranty provider: NHBC Document signing fee: £120 First Time Buyer Stamp Duty Land: £3,000. Estimated amount may apply depending on buyer circumstances. Please check with your solicitor or current government guidance. Second Time Buyer Stamp Dut
£ 280,000
5 bedroom detached house for sale
View photo
House · for sale
£ 995,000
5 bedroom detached house for sale
Craighlaw Avenue G76 Glasgow
· 5 Bedrooms · 3 Baths · House
· Garden
Craighlaw Avenue G76 Glasgow · 5 Bedrooms · 3 Baths · House · Garden
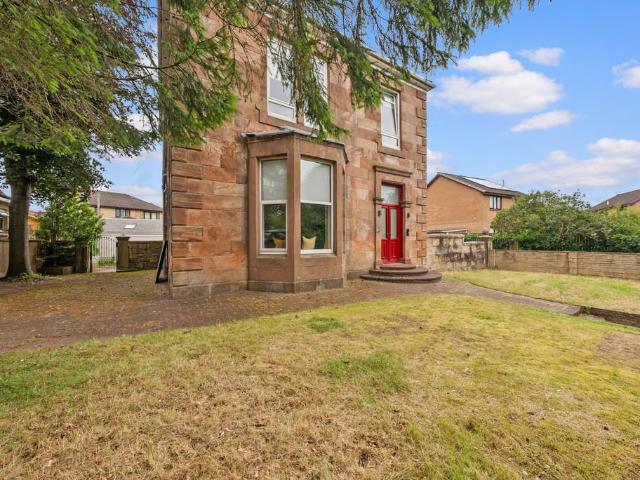
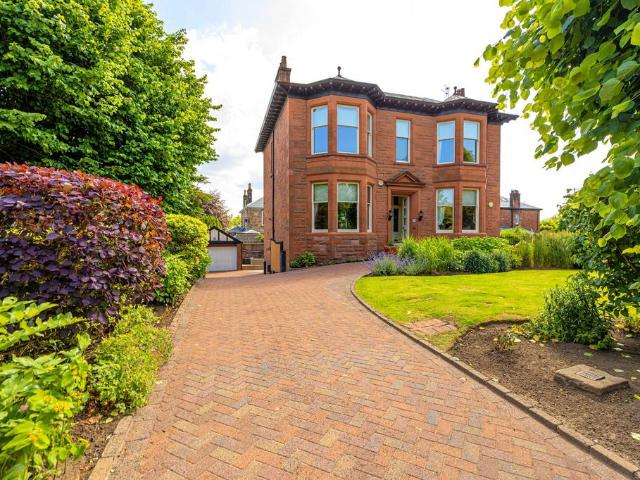
“Roddam” is one of the most distinctive homes in Newlands, which is one of the most desirable locations in the southside of Glasgow. It is a handsome red sandstone double-fronted detached villa built in the 1890s and offers very flexible accommodation over three levels, suitable for a variety of family situations. This wonderful home is a testament to the current owners’ commitment and dedication in renovating this late Victorian/early Edwardian home and is one of the finest examples within the area to grace the open market.Internally, the subjects offer flexible, extensive and highly versatile family accommodation. This 5 bedroom home has been fully renovated to an exacting standard and offers traditionally proportioned rooms typical of the period, seamlessly blending original period features with modern convenience, set within generous established garden grounds of just under ¼ acre. The home is approached via a grand horseshoe driveway through double entrance pillars on both sides.
£ 995,000
5 bedroom detached villa house for sale
View photo
House · for sale
£ 525,000
Updated
5 bedroom detached villa house for sale
Craighlaw Avenue G76 Glasgow
· 5 Bedrooms · 3 Baths · House
· Concierge
Craighlaw Avenue G76 Glasgow · 5 Bedrooms · 3 Baths · House · Concierge
Seldom available, a well presented four/five bedroom detached family home built by Miller Homes, located within the quiet residential pocket of Greenlaw Drive, close to Mearns Cross, The Avenue Shopping Centre and popular East Renfrewshire Schooling. This property extends to around 1,885 Sqft (154 Sqm) and has been upgraded and well maintained by the present owners and affords well appointed flexible split level accommodation, arranged over two floors, well designed for family living and comprises:Ground Floor: Generous welcoming reception hall with good storage and staircase to upper level, Bedroom one is spacious with fitted wardrobes and attractive refitted ensuite shower room. Bedroom two, also benefits from an ensuite shower room.First Floor: Upper landing affords access to majority of the accommodation. Generous and well presented sitting room. Bay window dining room. Both the dining room and sitting room enjoy partial views over the surrounding area and towards Glasgow City Cent
£ 525,000
2 bedroom bungalow for sale
View photo
Bungalow · for sale
£ 190,000
2 bedroom bungalow for sale
Craighlaw Avenue G76 Glasgow
· 2 Bedrooms · 1 Bath · Bungalow
· Garden
Craighlaw Avenue G76 Glasgow · 2 Bedrooms · 1 Bath · Bungalow · Garden
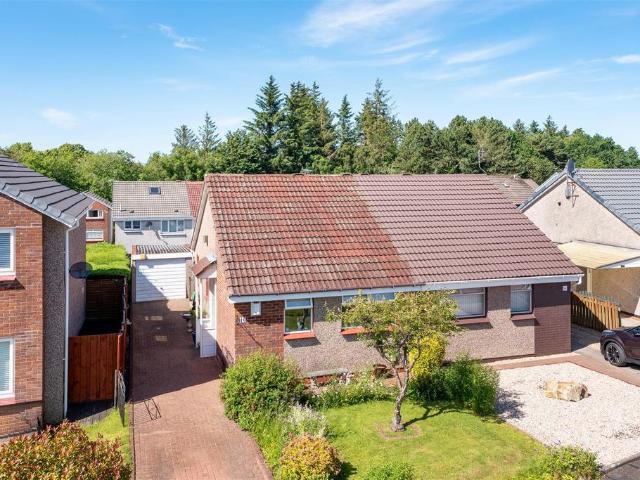
Located within the highly sought-after residential area of Cambuslang, this charming two-bedroom semi-detached bungalow on Kirkhill Avenue offers an exceptional opportunity to enjoy comfortable living in a peaceful setting.Beautifully presented throughout, the property boasts a bright and welcoming lounge, providing a comfortable living space ideal for both everyday life and entertaining. A particular highlight is the patio doors leading directly onto a delightful decking area, creating a seamless connection between the indoor and outdoor spaces—perfect for al fresco dining, summer barbecues, or simply relaxing in the garden.The accommodation comprises two well-proportioned bedrooms, both offering comfortable and versatile living space with an abundance of natural light. The well-appointed shower room has been thoughtfully designed to meet the needs of modern living. A valuable addition to the home is the floored and lined attic, offering the option of a third bedroom, sitting room or
£ 190,000
3 bedroom bungalow for sale
View photo
Bungalow · for sale
£ 275,000
3 bedroom bungalow for sale
Craighlaw Avenue G76 Glasgow
· 3 Bedrooms · 2 Baths · Bungalow
· Garden · Concierge · Heating
Craighlaw Avenue G76 Glasgow · 3 Bedrooms · 2 Baths · Bungalow · Garden · Concierge · Heating
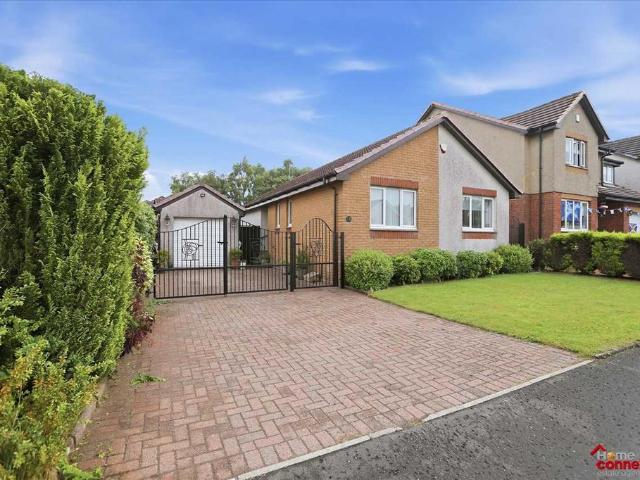
Home Connexions are delighted to offer to the market this beautifully presented, bright & spacious detached bungalow set within the very popular and sought after Lindsayfield Estate locale of East Kilbride. This property features a mixture of modern and neutral decor along with both gas central heating and double glazing throughout which will appeal to all who view. The selling agents are advising early viewings to avoid disappointment as high volumes of activity are anticipated. * Internal Viewings Highly Advised To Avoid Disappointment - Call Now For Details & AppointmentsThe property comprises of a welcoming reception hallway offering access to all rooms within. There is a beautiful open plan lounge and dining room which offers views out across the front garden tastefully finished with wood flooring and coving. To the rear of the lounge there is a spacious dining area perfect for both formal and informal eating as well as offering plenty of space for relaxing in the lounge area. The
£ 275,000
3 bedroom terraced house for sale
View photo
House · for sale
£ 125,000
3 bedroom terraced house for sale
Craighlaw Avenue G76 Glasgow
· 3 Bedrooms · 1 Bath · House
· Garden · Equipped kitchen · Parking · Concierge · Heating
Craighlaw Avenue G76 Glasgow · 3 Bedrooms · 1 Bath · House · Garden · Equipped kitchen · Parking · Concierge · Heating
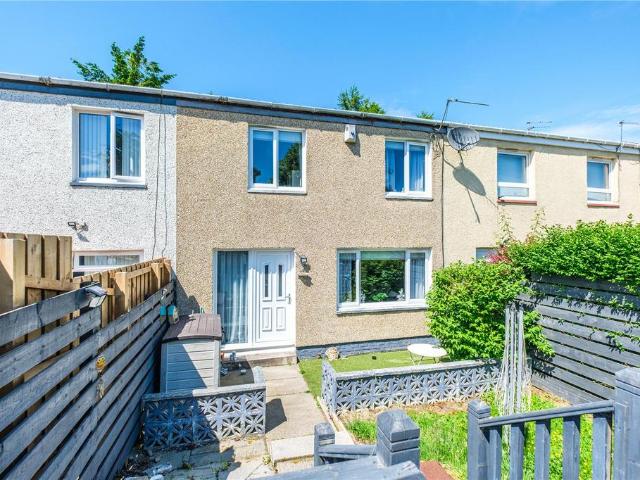
SUMMARYSubstantial mid terraced villa amidst an established residential pocket adjacent to schooling etc, making this an excellent family home at an affordable price. Comprising hallway, large lounge, fitted kitchen, cloaks toilet, upstairs 3 double beds, shower room. Gas C/H. D/Glazing. Rear Gardens.DESCRIPTIONSubstantial mid terraced villa amidst an established residential pocket adjacent to schooling etc, making this an excellent family home at an affordable price. The interior has has undergone a large degree of upgrading however still requires some plasterwork etc. to finish the home. Comprising reception hallway, spacious lounge, fitted kitchen, downstairs toilet, upstairs there are 3 bedrooms and shower room. The specification includes gas heating, double glazing, rear gardens with car parking to be found throughout the development. East Kilbride, the largest town in South Lanarkshire and situated just 10 miles southeast of Glasgow, holds the distinction of being Scotland’s firs
£ 125,000
2 bedroom terraced house for sale
View photo
House · for sale
£ 235,000
Updated
2 bedroom terraced house for sale
Craighlaw Avenue G76 Glasgow
· 2 Bedrooms · 2 Baths · House
· Garden · Equipped kitchen
Craighlaw Avenue G76 Glasgow · 2 Bedrooms · 2 Baths · House · Garden · Equipped kitchen
Thoughtfully planned, THE ARROLL offers the perfect balance of style, space, and practicality. At the rear of the home, a bright lounge flows seamlessly into an open plan luxury kitchen complete with premium integrated appliances. Patio doors extend the living space into the garden, creating an ideal setting for both everyday family life and entertaining. A convenient WC and storage cupboard complete the ground floor.Upstairs, there are 2 generously sized bedrooms with storage and a contemporary family bathroom completes the upper level, combining comfort with modern style.Just a short walk from the local train station and the scenic trails of the Cuningar Loop, 'Dalmarnock Quarter' by CCG Homes introduces a new collection of low-carbon terraced houses in the heart of one of Glasgow's most diverse and vibrant neighbourhoods.A range of two and three-storey homes, offering two, three and four bedrooms. Spacious layouts and contemporary interiors, integral storage and private rear gardens
£ 235,000
3 bedroom terraced house for sale
View photo
House · for sale
£ 140,000
3 bedroom terraced house for sale
Craighlaw Avenue G76 Glasgow
· 3 Bedrooms · 2 Baths · House
· Garden · Equipped kitchen · Parking · Concierge · Heating
Craighlaw Avenue G76 Glasgow · 3 Bedrooms · 2 Baths · House · Garden · Equipped kitchen · Parking · Concierge · Heating
Finished to the highest standard, this beautifully presented three-bedroom mid-terrace villa offers bright, spacious accommodation and has been tastefully upgraded throughout, making it an ideal choice for families, first-time buyers and those seeking a home in true walk-in condition. The accommodation is arranged over two levels and comprises a welcoming reception hallway, a convenient guest WC, a bright and generously proportioned lounge, and a stylish contemporary kitchen fitted with a range of modern wall and base-mounted units, complemented by quality work surfacesThe upper level hosts three well-proportioned bedrooms, with the principal bedroom benefiting from built-in wardrobes, offering flexibility for family living or home working. Completing the accommodation is a beautifully appointed three-piece shower room finished to a high specification. Further benefits of this exceptional home include gas central heating, double glazing, a private garage, and well-maintained gardens. T
£ 140,000
3 bedroom semi detached house for sale
View photo
House · for sale
£ 333,995
3 bedroom semi detached house for sale
Craighlaw Avenue G76 Glasgow
· 3 Bedrooms · House
· Garden · Equipped kitchen · Powder room
Craighlaw Avenue G76 Glasgow · 3 Bedrooms · House · Garden · Equipped kitchen · Powder room
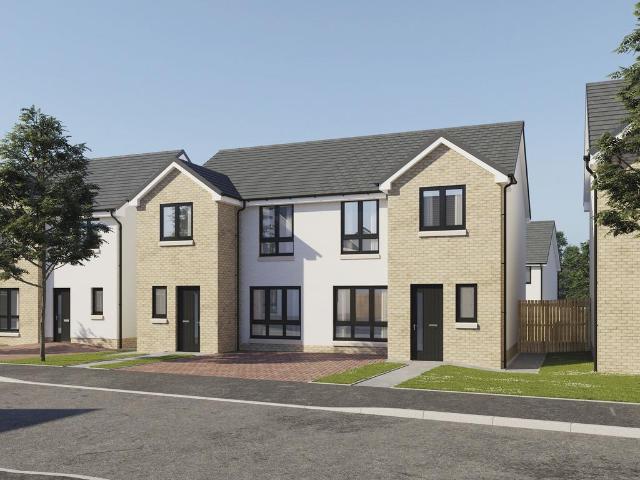
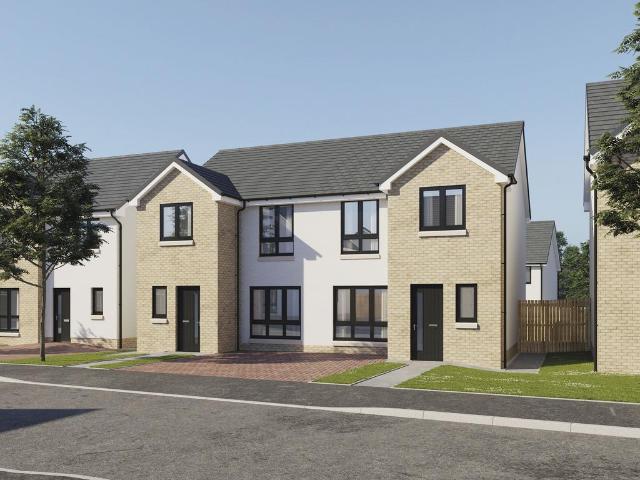
Plot 18 (The Ardeer 2) - priced at £333,995 About the Home The Ardeer is a 3-bedroom home that features an open-plan kitchen and dining area, with an oven, hob and hood and French doors in the dining area that open onto the rear garden. The separate, front-facing living room incorporates the staircase to the first floor, and benefits from a useful under-stairs cupboard. The cloakroom is conveniently located in the hallway, beside the entrance door. Upstairs are all three bedrooms, two of which are double in size. Bedroom 1 boasts an en-suite shower room, while the remaining bedrooms share the family bathroom. A storage cupboard on the landing completes this floor. Additional information Estate Management Charge: £245.65Total internal floor area: 928 sq ftAnnual service charge: NoneCouncil tax band: TBCTenure: FreeholdPredicted EPC rating: BPredicted completion window: Spring 2027 The additional information provided for council tax, service charges and ground rents (where applicable) is
£ 333,995
3 bedroom detached house for sale
View photo
House · for sale
£ 389,995
3 bedroom detached house for sale
Craighlaw Avenue G76 Glasgow
· 3 Bedrooms · House
· Garden · Equipped kitchen · Powder room
Craighlaw Avenue G76 Glasgow · 3 Bedrooms · House · Garden · Equipped kitchen · Powder room
Plot 21 (The Langland) - priced at £389,995 About the Home The Langland is a stunning 3-bedroom home featuring open-plan living space, integrated kitchen appliances, and an en suite to bedroom 1. To the rear of the ground floor, an open-plan kitchen and dining room benefits from integrated appliances and French doors leading to the rear garden, while the floor is completed by a spacious front-facing living room, a cloakroom, and useful storage. Two double bedrooms – one of which has the advantage of an en suite – and an additional single bedroom are found on the first floor, sharing access to a well-equipped family bathroom. Additional information Estate Management Charge: £245.65Total internal floor area: 1072 sq ftAnnual service charge: NoneCouncil tax band: TBCTenure: FreeholdPredicted EPC rating: BPredicted completion window: Spring 2027 The additional information provided for council tax, service charges and ground rents (where applicable) is only an estimation. Please check with
£ 389,995
3 bedroom semi detached house for sale
View photo
House · for sale
£ 332,995
3 bedroom semi detached house for sale
Craighlaw Avenue G76 Glasgow
· 3 Bedrooms · House
· Garden · Equipped kitchen · Powder room
Craighlaw Avenue G76 Glasgow · 3 Bedrooms · House · Garden · Equipped kitchen · Powder room
Plot 17 (The Ardeer 2) - priced at £332,995 About the Home The Ardeer is a 3-bedroom home that features an open-plan kitchen and dining area, with an oven, hob and hood and French doors in the dining area that open onto the rear garden. The separate, front-facing living room incorporates the staircase to the first floor, and benefits from a useful under-stairs cupboard. The cloakroom is conveniently located in the hallway, beside the entrance door. Upstairs are all three bedrooms, two of which are double in size. Bedroom 1 boasts an en-suite shower room, while the remaining bedrooms share the family bathroom. A storage cupboard on the landing completes this floor. Additional information Estate Management Charge: £245.65Total internal floor area: 928 sq ftAnnual service charge: NoneCouncil tax band: TBCTenure: FreeholdPredicted EPC rating: BPredicted completion window: TBC The additional information provided for council tax, service charges and ground rents (where applicable) is only an
£ 332,995
3 bedroom detached house for sale
View photo
House · for sale
£ 384,995
3 bedroom detached house for sale
Craighlaw Avenue G76 Glasgow
· 3 Bedrooms · House
· Garden · Equipped kitchen · Powder room
Craighlaw Avenue G76 Glasgow · 3 Bedrooms · House · Garden · Equipped kitchen · Powder room
Plot 16 (The Kendal) - priced at £384,995 About the Home The Kendal is a 3-bedroom home that offers an open-plan kitchen and dining area, with elegant French doors opening from the dining space onto the rear garden. The kitchen is complete with an oven, hob, and hood. The separate living room extends the length of the property and enjoys a dual aspect. A cloakroom and under-stairs storage cupboard can be conveniently accessed from the entrance hallway. To the first floor are all three bedrooms, two of which are double in size. The first bedroom benefits from an en-suite shower room, while bedrooms 2 and 3 are served by the family bathroom. Additional information Estate Management Charge: £245.65Total internal floor area: 1040 sq ftAnnual service charge: NoneCouncil tax band: TBCTenure: FreeholdPredicted EPC rating: BPredicted completion window: Winter 2026 The additional information provided for council tax, service charges and ground rents (where applicable) is only an estimation. Ple
£ 384,995

Get email alerts

Don't miss out: be the first to know about new properties

The alert was correctly created

On subscribing you accept the conditions of use and the privacy policy
Alert
Receive new ads in your inbox
Save this search
Receive alerts for new listings

We'll send you an email when we have new properties for: "Houses for sale in Craighlaw Avenue G76 Glasgow"

The alert was correctly created

Battlefield Road G42 Glasgow
Bowman Street G42 Glasgow
Get email alerts and be the first to see new listings
Required field
On subscribing I accept the terms of the privacy policy
Perfect! You'll soon start receiving new listings via email
Alert
Receive an email when we have new ads for Houses for sale in Craighlaw Avenue G76 Glasgow
Save this search
Filters

Bedrooms

Size (sq.ft)

sq.ft
sq.ft

Price

£
£

Property type

Bathrooms

Clear all filters
Receive notifications when new entries are published.