2 pictures
House
·
for sale
£ 475,000
3 bed house for sale
Crawley Railway Station
· 3 Bedrooms · House
· Garden · Equipped kitchen · Parking · Powder room
Crawley Railway Station · 3 Bedrooms · House · Garden · Equipped kitchen · Parking · Powder room
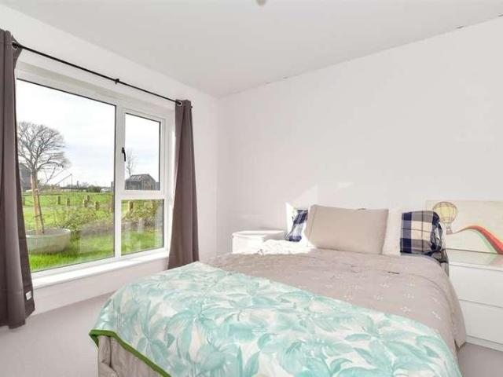
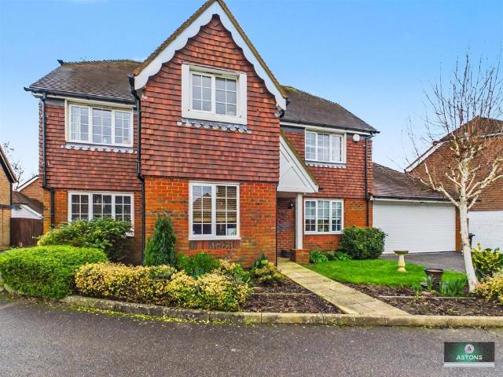
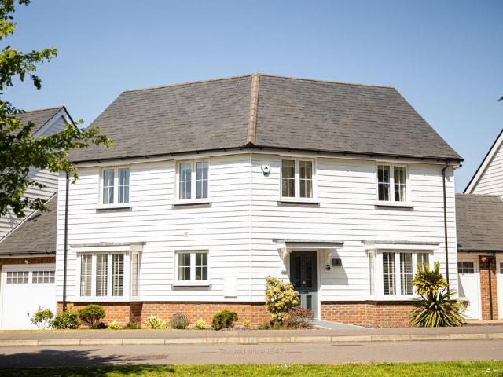
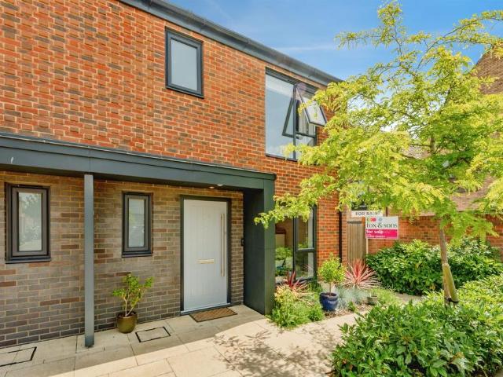
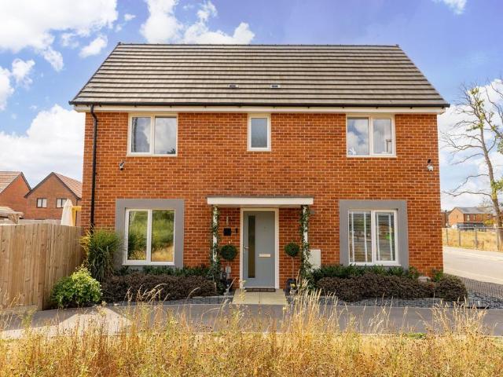
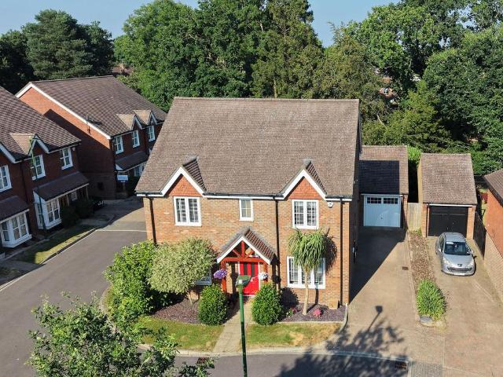
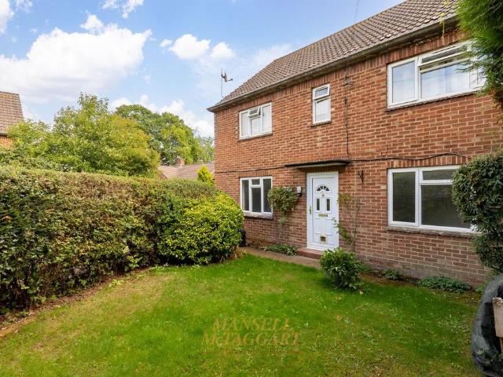
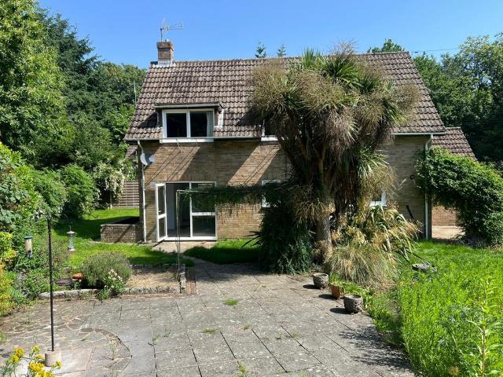
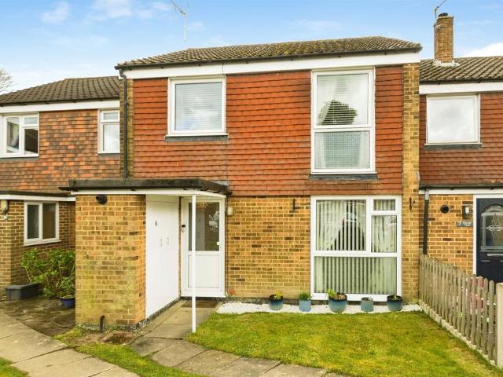
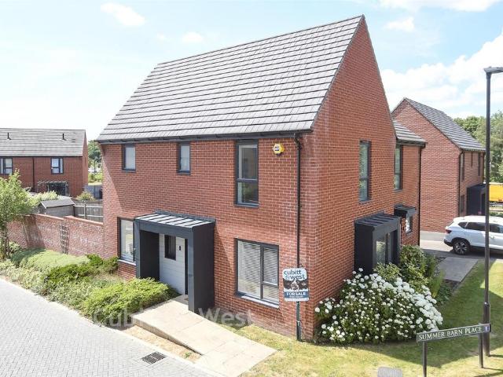
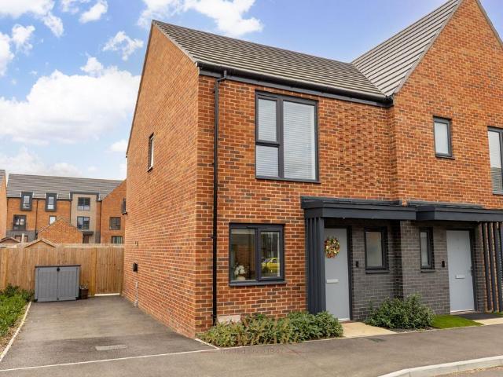
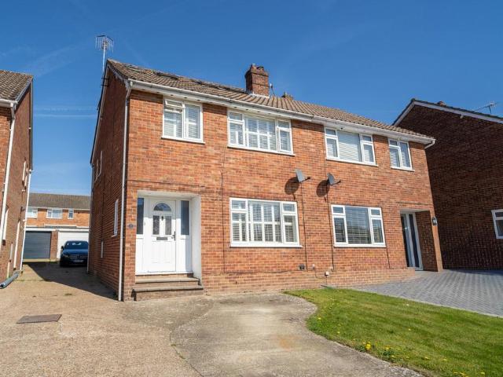
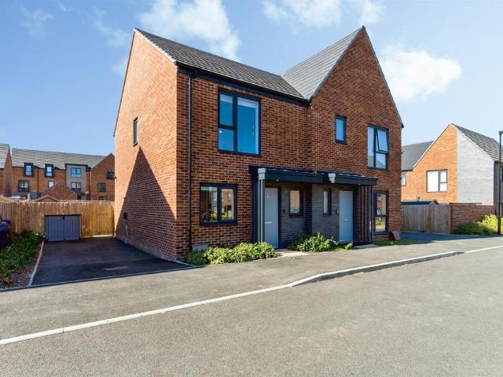
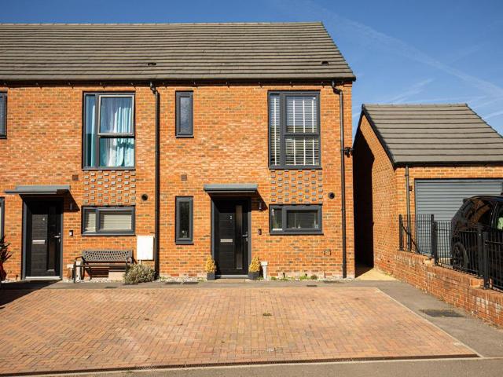
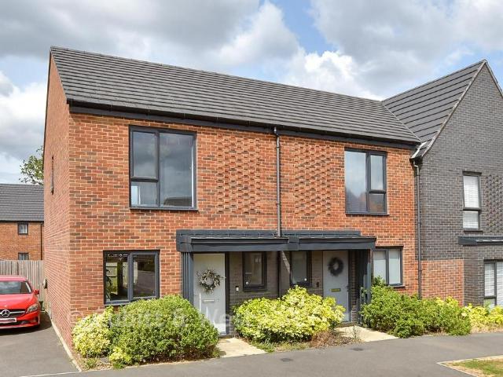
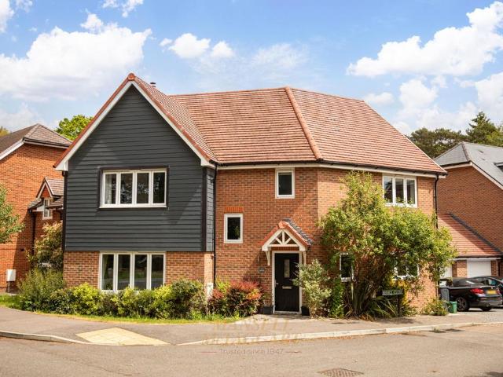
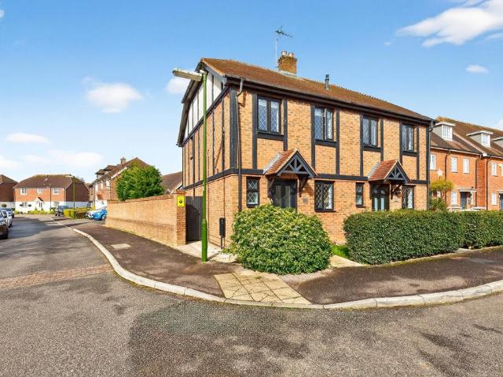
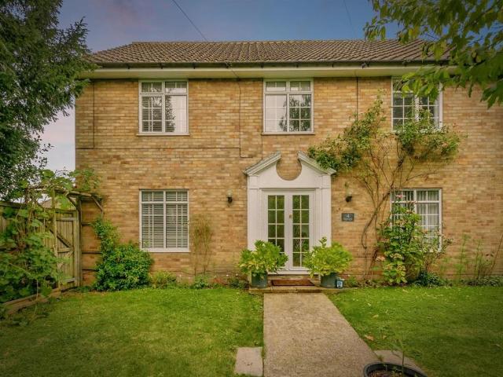
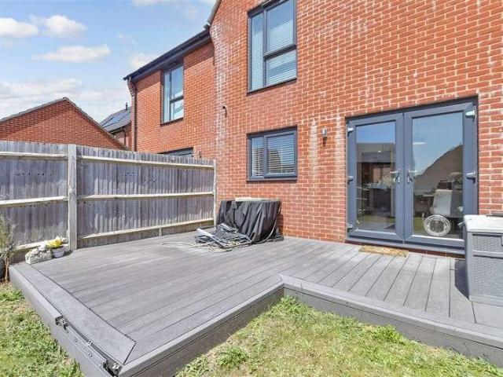
This exceptional semi-detached house offers a seamless blend of style and practicality, completely free from the delays of an onward chain. The heart of the property is a contemporary kitchen/diner, fully equipped with integrated appliances and designed for both daily living and entertaining. Upstairs, the principal bedroom features a private en-suite shower room, beautifully complementing the main family bathroom and ground floor cloakroom.The exterior is equally impressive, boasting a generous rear garden with a dedicated decking area perfect for outdoor dining, alongside the rare addition of a double-bay car barn providing secure, covered parking. Combining modern convenience with an effortless buying processRoom sizes:Entrance HallDownstairs CloakroomLounge: 16'1 x 10'1 (4.91m x 3.08m)Kitchen/Diner: 16'1 x 11'6 (4.91m x 3.51m)LandingBedroom 1: 11'8 x 11'1 (3.56m x 3.38m)En Suite Shower Room: 8'1 x 4'7 (2.47m x 1.40m)Bedroom 2: 10'4 (3.15m) narrowing to 8'3 (2.52m) x 8'9 (2.67m)Bedr
This exceptional semi-detached house offers a seamless blend of style and practicality, completely free from the delays of an onward chain. The heart of the property is a contemporary kitchen/diner, fully equipped with integrated appliances and designed for both daily living and entertaining. Upstairs, the principal bedroom features a private en-suite shower room, beautifully complementing the main family bathroom and ground floor cloakroom.The exterior is equally impressive, boasting a generous rear garden with a dedicated decking area perfect for outdoor dining, alongside the rare addition of a double-bay car barn providing secure, covered parking. Combining modern convenience with an effortless buying processRoom sizes:Entrance HallDownstairs CloakroomLounge: 16'1 x 10'1 (4.91m x 3.08m)Kitchen/Diner: 16'1 x 11'6 (4.91m x 3.51m)LandingBedroom 1: 11'8 x 11'1 (3.56m x 3.38m)En Suite Shower Room: 8'1 x 4'7 (2.47m x 1.40m)Bedroom 2: 10'4 (3.15m) narrowing to 8'3 (2.52m) x 8'9 (2.67m)Bedr
£ 475,000