154 properties for sale in Mid Sussex

5 bedroom detached house for sale
View photo
House · for sale
£ 895,000
5 bedroom detached house for sale
Mid Sussex
· 5 Bedrooms · House
· Parking
Mid Sussex · 5 Bedrooms · House · Parking
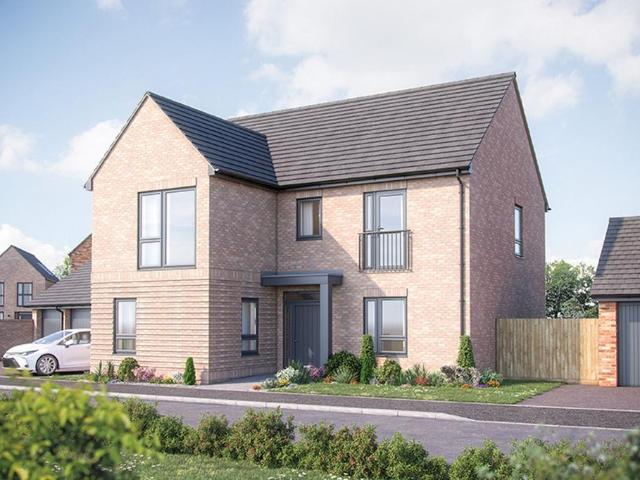
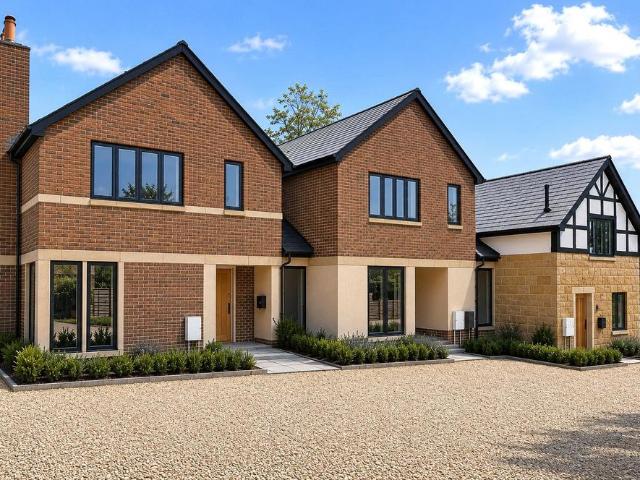
WALSTEAD PARK, LINDFIELD - A SUPERB BRAND NEW DEVELOPMENT OF 3, 4 and 5 BEDROOM HOMES BUILT BY BOVIS HOMESHOME 119 - ‘THE SYDNEY’ - 5 BEDROOM DETACHED HOUSE, 4 BATH/SHOWER + DRIVEWAY and GARAGE
£ 895,000
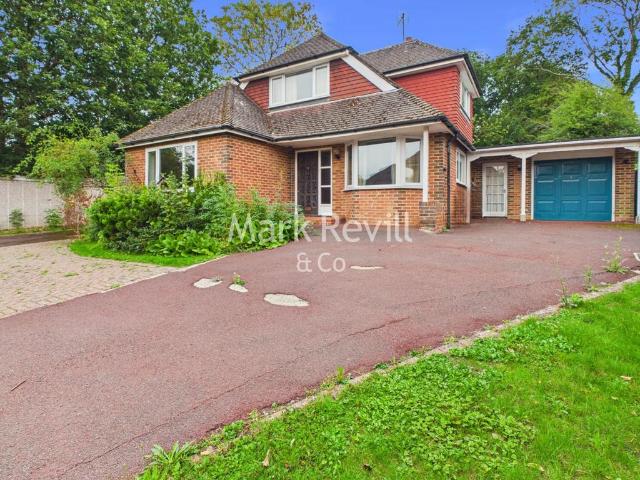
6 bedroom house for sale
View photo
House · for sale
£ 1,995,000
6 bedroom house for sale
Mid Sussex
· 6 Bedrooms · 2 Baths · House
· Fireplace · Equipped kitchen · Cellar · Powder room
Mid Sussex · 6 Bedrooms · 2 Baths · House · Fireplace · Equipped kitchen · Cellar · Powder room
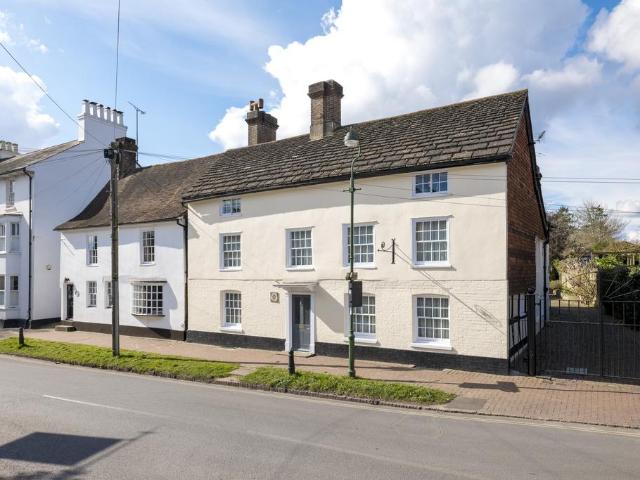
Believed to date from circa the late 16thC, Seckhams was a timber framed building and re-fronted in the early 19thC. The East elevation is of painted brick on brick plinth on the ground floor and the 1st and 2nd storeys are stuccoed. This lovely Grade II listed village house is immaculately presented and offers wonderful light and airy accommodation over three floors. The rooms are well proportioned and offers excellent ceiling heights. The ground floor provides a spacious inner entrance hall with a large drawing room off it with working open fireplace. To the rear of the hall is a gorgeous triple aspect family room with gas working fireplace and doors leading out to the west facing terrace. Further along the hall is a well appointed kitchen with granite worktops and store. Off the kitchen is a beautiful formal dining room and a cloakroom completes the ground floor accommodation. In the basement is a large wine cellar. Leading up the generous turned oak staircase to a light and airy la
£ 1,995,000
2 bedroom bungalow for sale
View photo
Bungalow · for sale
£ 395,000
2 bedroom bungalow for sale
Mid Sussex
· 2 Bedrooms · 1 Bath · Bungalow
· Garden · Equipped kitchen · Concierge
Mid Sussex · 2 Bedrooms · 1 Bath · Bungalow · Garden · Equipped kitchen · Concierge
A professionally refurbished two/three-bedroom semi-detached single storey period home in a tranquil and leafy courtyard setting. The Buxshalls is enjoying a rebirth that is touching every aspect of this superbly located development. Book your appointment to view our brand-new show home today. (Please note that internal photos are of the show home.) 3 The Courtyard is a charming 2-bedroom semi-detached single storey home which extends to 732 sq ft (68 sq m).The property comprises a spacious reception hall with useful storage. The kitchen/dining/living room features an elegant shaker kitchen with a range of built in appliances and perfectly zoned spaces for living and dining. This bright and attractive living space has a pair of French doors overlooking the rear garden. There are two bedrooms and a study, as well as a beautifully appointed bathroom.The house benefits from an attractive rear garden, as well as full use of the extensive and historic communal grounds around The Buxshalls E
£ 395,000
4 bedroom link detached house for sale
View photo
House · for sale
£ 600,000
4 bedroom link detached house for sale
Mid Sussex
· 4 Bedrooms · 2 Baths · House
· Garden · Equipped kitchen · Parking · Patio · Powder room · Concierge
Mid Sussex · 4 Bedrooms · 2 Baths · House · Garden · Equipped kitchen · Parking · Patio · Powder room · Concierge
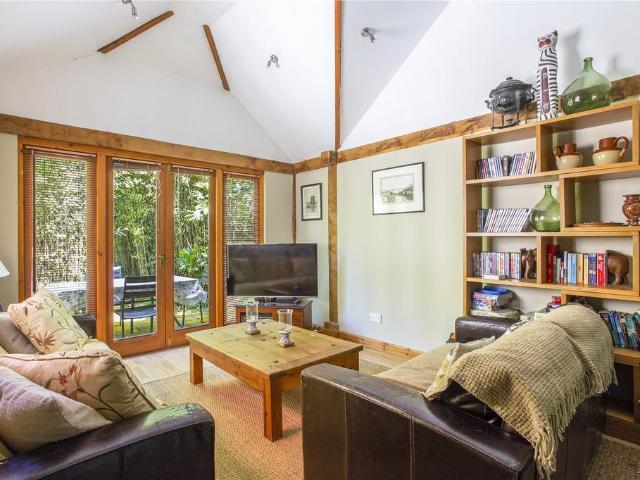
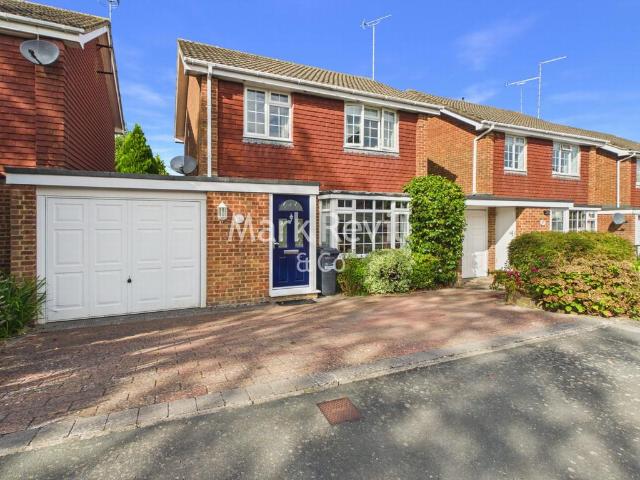
Guide Price £600,000 - £615,000*PLEASE WATCH VIEWING VIDEO. A stunning modern home built by Nicholas King Homes in 2020. 4 Double Bedroom linked-detached family property. 2 Bath/Shower Rooms situated in the heart of the village.Reception Hall stairs to first floor and storage. Cloakroom/WC fitted white suite. Generous sized Sitting Room. Fabulous open plan family Kitchen / Dining Room fitted range of units and integral applainces, space for table and chairs + double doors to garden. Adjoining Utility Room fitted units and space for domestic appliances.First Floor - landing with loft hatch. 4 good sized Bedrooms. Bedroom 1 with fitted wardrobes and En-Suite Shower Room. Separate white Family Bath/Shower Room.Gas fired central heating, double glazed windows and central village location. Excellent potential for a Garage Conversion creating extra main house accommodation if required.Secluded South Facing Rear Garden (25’ deep x 32’ wide) laid to patio, lawn and timber decked seating area.
£ 600,000
5 bedroom detached house for sale
View photo
House · for sale
£ 895,000
5 bedroom detached house for sale
Mid Sussex
· 5 Bedrooms · House
· Garden · Parking · Equipped kitchen · Concierge
Mid Sussex · 5 Bedrooms · House · Garden · Parking · Equipped kitchen · Concierge
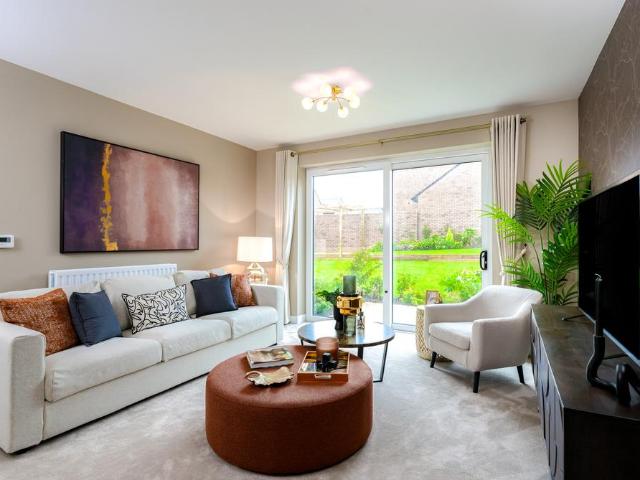
With five bedrooms spread over two floors, large entertaining spaces and a private study area - The Sydney has all the space you would hope for from a large family home - and room to spare. Enter the hallway and find the downstairs study, Bedroom 5 - which offers the flexibility to also be used as a separate reception room - separate sitting room, a staircase straight ahead, and a convenient downstairs shower room. The sitting room features a view to the rear, with access to a private rear garden. Also off the hallway, you'll also find a spacious kitchen / dining room, again with access out on to the garden. When it comes to storage, this house provides plenty. Make your way up to the first floor and find four double bedrooms. Bedroom 1 boasts both an ensuite plus separate dressing room, whilst Bedroom 2 also offers an ensuite. These are in addition to the main family bathroom. Outside, this stunning new home also comes with a double garage and additional driveway parking. Please refer
£ 895,000
1 bedroom ground flat for sale
View photo
Flat · for sale
£ 170,000
1 bedroom ground flat for sale
Mid Sussex
· 1 Bedroom · 1 Bath · Flat
· Garden · Equipped kitchen · Parking
Mid Sussex · 1 Bedroom · 1 Bath · Flat · Garden · Equipped kitchen · Parking
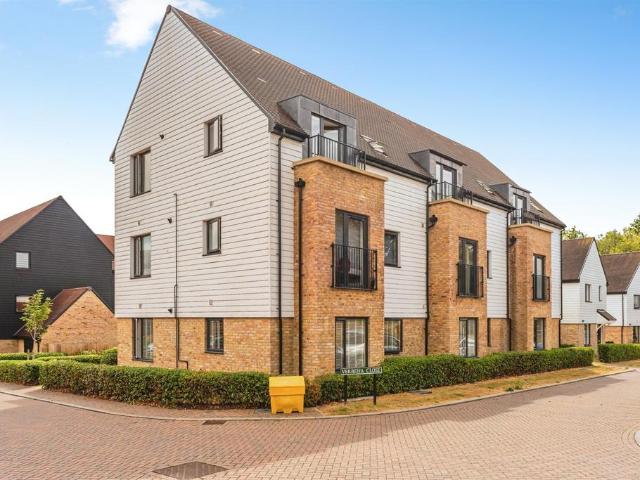
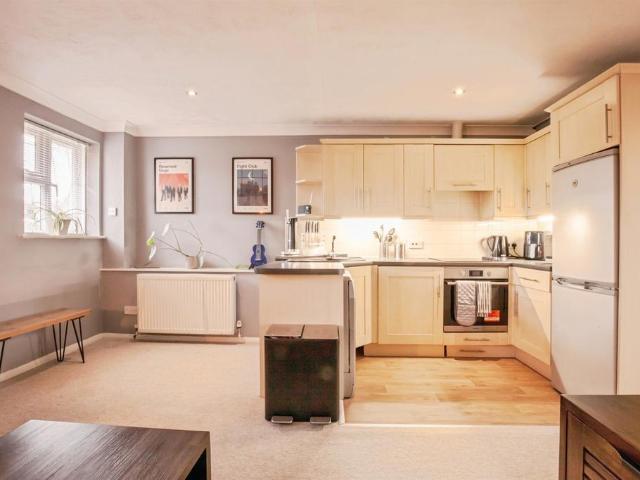
SUMMARYOne bedroom apartment with its own street entrance and a garage, featuring an open plan living/kitchen area, double bedroom, front garden overlooking open green space and ideally located near Tesco Express, The Snowdrop Inn, and Princess Royal Hospital. The vendor is extending the lease. NO CHAIN!DESCRIPTIONWe are delighted to present this fantastic opportunity to purchase this one bedroom apartment situated in the sought after area of Larch Way.The property features an open plan living and kitchen area, perfect for modern living, along with a good-sized bedroom offering plenty of natural light and comfort.Outside the apartment benefits from a front garden overlooking a large open green space providing a pleasant outlook and great space to enjoy the outdoors. There is alos a garage close by as well. Conveniently located, this property offers easy access to local amenities including Tesco Express, a pharmacy, and The Snowdrop Inn village pub. It is also within a short distance to
£ 170,000
3 bedroom bungalow for sale
View photo
Bungalow · for sale
£ 550,000
3 bedroom bungalow for sale
Mid Sussex
· 3 Bedrooms · 2 Baths · Bungalow
· Garden · Fireplace · Equipped kitchen · Parking · Concierge
Mid Sussex · 3 Bedrooms · 2 Baths · Bungalow · Garden · Fireplace · Equipped kitchen · Parking · Concierge
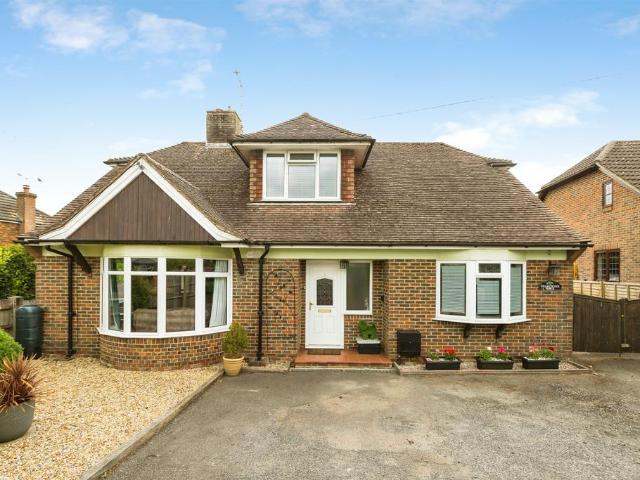
SUMMARYFox and Sons are delighted to offer this spacious and well presented three double bedroom detached property to the market, there are two main reception rooms and a super kitchen / breakfast room, study and a superb garden, also plenty of driveway parking to the front, found in this sought after areaDESCRIPTIONFox and Sons are delighted to offer this spacious and well presented detached property to the market, versatile accommodation can be found inside which spans two levels including: A welcoming entrance hallway leading through to an impressive front facing bow fronted sitting room, this dual aspect room has excellent natural light and fire place, also at the front of the house is a bay fronted dining room which could also be used as a child's playroom or another study. To the rear of the property there is superb kitchen/ breakfast room, this dual aspect country style kitchen enjoys a pleasant view of the garden, has numerous base and eye level storage units, good workspace, a
£ 550,000
4 bedroom semi detached house for sale
View photo
House · for sale
£ 750,000
4 bedroom semi detached house for sale
Mid Sussex
· 4 Bedrooms · 2 Baths · House
· Garden · Fireplace · Equipped kitchen · Parking
Mid Sussex · 4 Bedrooms · 2 Baths · House · Garden · Fireplace · Equipped kitchen · Parking
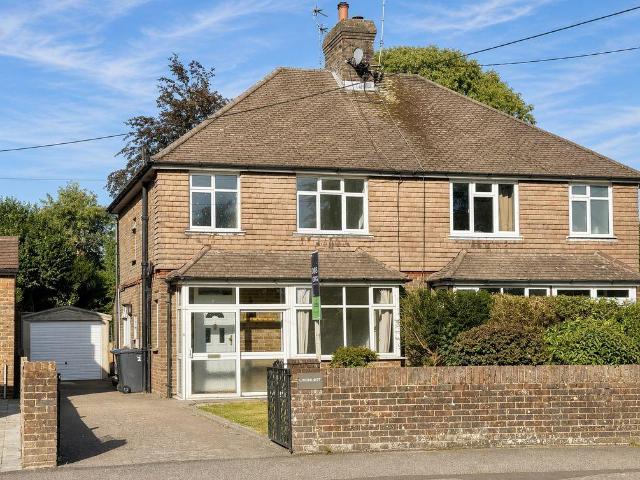
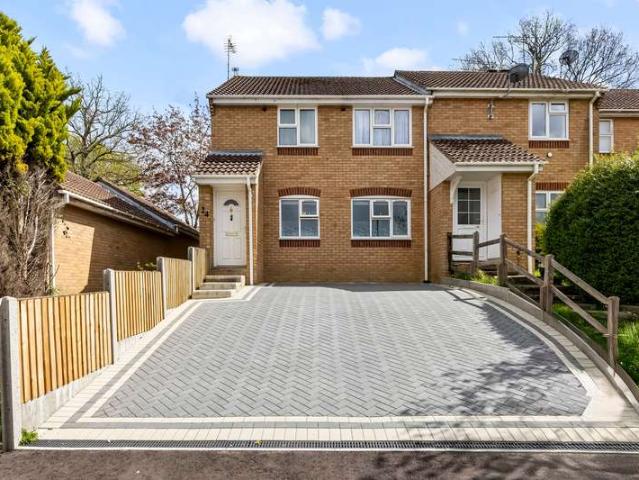
This 4 bedroom semi-detached 17th Century Cottage is in the idyllic village of Horsted Keynes. There is a village shop and country walks on your doorstep, ideal for dog walks. Inside in the lounge, is a stunning inglenook fireplace, wood burner and exposed wooden beams. There are three double bedrooms, with an en-suite shower in bedroom 1. Outside is the secluded rear garden with beautiful picturesque views and off road parking.Room sizes:HallwayCloakroomLounge: 13'7 x 13'5 (4.14m x 4.09m)Dining Area: 13'3 x 8'8 (4.04m x 2.64m)Kitchen/ Breakfast Room: 13'10 x 13'5 (4.22m x 4.09m)LandingBedroom 1: 12'0 x 11'9 (3.66m x 3.58m)En-suite ShowerBedroom 2: 12'2 x 10'5 (3.71m x 3.18m)Bedroom 3: 15'4 x 9'3 (4.68m x 2.82m)Bedroom 4: 10'2 x 6'5 (3.10m x 1.96m)BathroomFront & Rear GardenOff Road Parking The information provided about this property does not constitute or form part of an offer or contract, nor may it be regarded as representations. All interested parties must verify accuracy and your
£ 750,000
5 bedroom house for sale
View photo
House · for sale
£ 2,000,000
5 bedroom house for sale
Mid Sussex
· 5 Bedrooms · 3 Baths · House
· Garden · Equipped kitchen
Mid Sussex · 5 Bedrooms · 3 Baths · House · Garden · Equipped kitchen
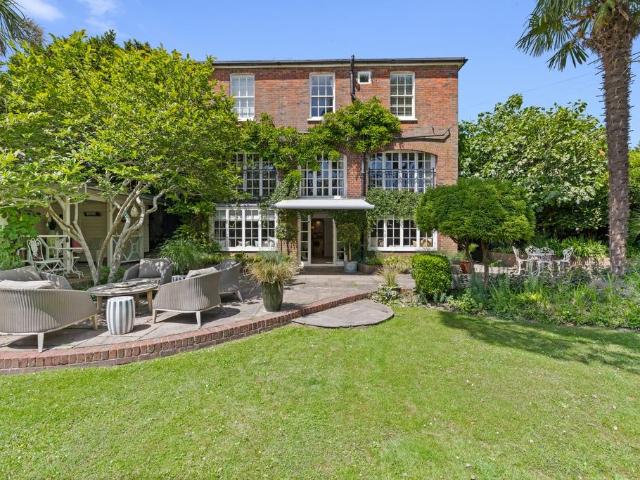
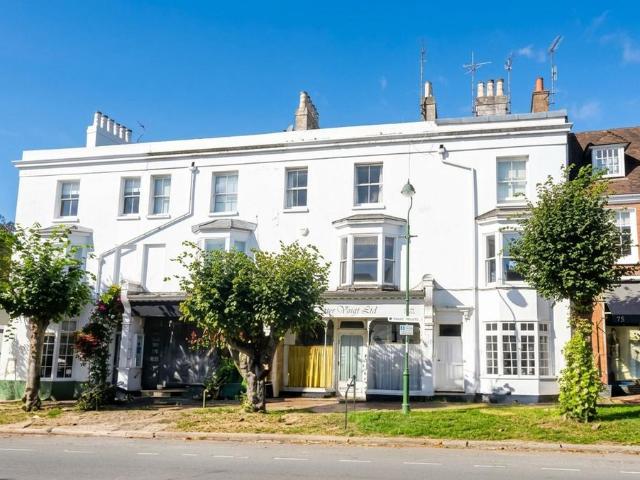
Guide Price £2,000,000 - £2,250,000* One of the most prominent properties in Lindfield's famous High Street, Pear Tree House is a distinctive Georgian Grade II detached property dating from 1830s with classical proportions and clean lines, synonymous of the era. The versatile accommodation extends to almost 3500 sq ft over three floors. The property has been comprehensively restored and reconfigured by the current owner providing a natural harmonious feel, blended with contemporary living. The accommodation comprises 4/5 bedrooms (with an en-suite dressing room and bathroom to the master bedroom), a fine drawing room flowing into a morning room and further sitting room with study completing the ground floor accommodation. The lower ground floor features a stunning kitchen, dining and family room with casement doors to the rear garden, together with a bedroom, shower room and utility room. The principle bedrooms are on the first floor together with the family bathroom. The property exud
£ 2,000,000
3 bedroom bungalow for sale
View photo
Bungalow · for sale
£ 425,000
3 bedroom bungalow for sale
Mid Sussex
· 3 Bedrooms · 1 Bath · Bungalow
· Garden · Equipped kitchen · Parking · Powder room
Mid Sussex · 3 Bedrooms · 1 Bath · Bungalow · Garden · Equipped kitchen · Parking · Powder room
GUIDE PRICE £425,000-£450,000*. A 3 Bedroom bungalow forming part of the popular Welkin development, which is within a short walk of Lindfield’s picturesque village high street, presented onto the market with NO CHAIN. The property overlooks a pleasant green to the front and comprises a long entrance hall with hatch to the loft space, cloakroom, bay fronted sitting room, kitchen with a door leading out to the rear garden, 3 bedrooms all with built in wardrobes and a bathroom (one of the bedrooms could easily be used as a seperate dining room if required). Benefits include gas fired central heating, double glazed windows and a single garage in a nearby block.The property is situated in a desirable, sought after location being within a short stroll of the village High Street offering a range of traditional shops and services including butcher, baker, greengrocer and supermarket together with a modern medical centre. There is a regular bus service (with a stop at the entrance to The Welki
£ 425,000
3 bedroom semi detached house for sale
View photo
House · for sale
£ 500,000
3 bedroom semi detached house for sale
Mid Sussex
· 3 Bedrooms · 1 Bath · House
· Fireplace · Equipped kitchen
Mid Sussex · 3 Bedrooms · 1 Bath · House · Fireplace · Equipped kitchen
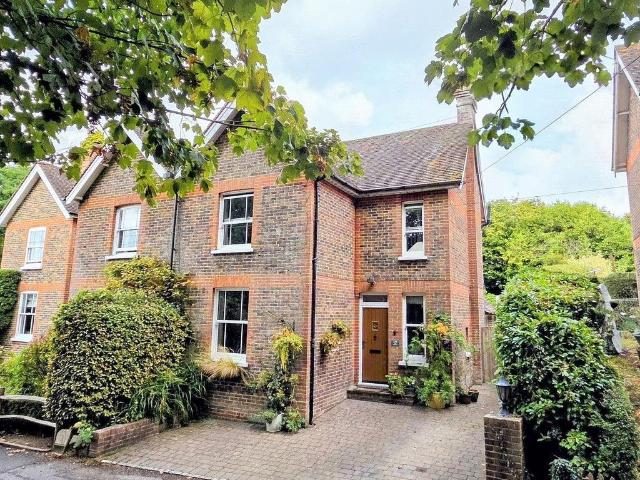
Guide Price £500,000 - £525,000*PLEASE WATCH VIEWING VIDEO. A wondeful 3 Bedroom semi-detached Edwardian village home, extended into the roof space creating this updated and charming property over 3 floors.The owners have improved this characterful home with unique charm, new Kitchen, Bathroom, heating system, re-wired, re-plastered and newly decorated. Planning Permission granted for single storey rear extension (and loft conversion with zinc clad dormer - already completed) Ref: DM/22/0506. May 2022.Bay fronted Sitting Room with fireplace. Open plan Kitchen / Dining Room feature wood burner and storage cupboard. Fitted range of units, space for range cooker, sink unit, walk-in useful Store/Utility. Adjoining Boot Room with side door. Utility Room plumbing for washing machine, worktop and wall mounted ‘Viessman’ gas boiler.First Floor - landing, storage and stairs to top floor. Bedroom 2 with feature freplace, storage and front window. Bedroom 3 rear window. Re-fitted Bathroom (2025)
£ 500,000
2 bedroom house for sale
View photo
House · for sale
£ 325,000
2 bedroom house for sale
Mid Sussex
· 2 Bedrooms · 1 Bath · House
· Garden · Fireplace · Equipped kitchen
Mid Sussex · 2 Bedrooms · 1 Bath · House · Garden · Fireplace · Equipped kitchen
A charming 2 bedroom Victorian end of terrace cottage a stone's throw from the High Street, with character features including sash windows, feature fireplaces and latched internal doors. The accommodation comprises a 19ft open plan sitting and dining room, kitchen and bathroom on the first floor. The property benefits from gas fired central heating. Outside, there is a rear garden extending to approximately 70ft in a favoured southerly direction, providing an ideal space for alfresco dining, together with a brick built store. The property is brought to the market with the advantage of no onward chain.The property is located just off the village High Street, with the local shops and services including butcher, baker, greengrocer, pubs and restaurants all being close to hand. Haywards Heath is about one mile distant, providing a further comprehensive range of shopping and leisure facilities together with a mainline train station providing fast links to London and the South Coast. The vil
£ 325,000
5 bedroom detached house for sale
View photo
House · for sale
£ 775,000
5 bedroom detached house for sale
Mid Sussex
· 5 Bedrooms · House
· Garden · Equipped kitchen · Powder room
Mid Sussex · 5 Bedrooms · House · Garden · Equipped kitchen · Powder room
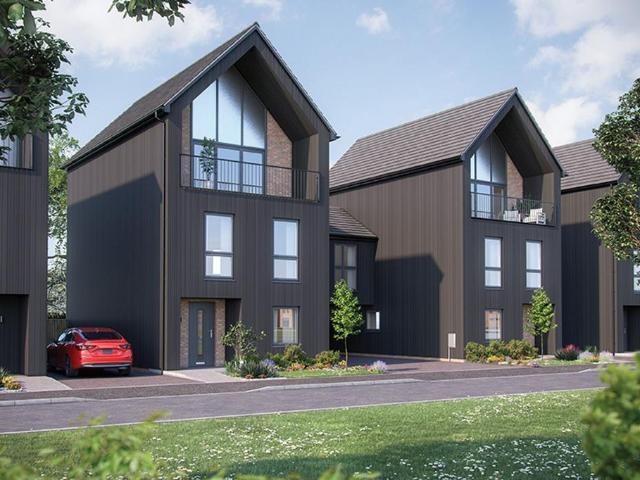
The Clover is a three storey, five bedroom detached house which combines instant kerbside appeal with the latest energy-efficient green technologies. This stunning new home offers a flexible layout to suit many different lifestyles. The ground floor features an open plan kitchen / dining area with bi-fold doors leading to a private garden, along with a study to the front and a downstairs cloakroom. To the first floor, there are four spacious bedrooms, two with an en-suite and a separate family sized bathroom. On the top floor, a large sitting room with an outdoor terrace is situated at the front of the house, with bedroom 2 located at the rear, which also features an en-suite. The Clover is a home fit for the future with plenty of room to grow into.Upgrades include:Upgraded kitchen Integrated kitchen appliances Flooring throughout Turf to the rear garden Please refer to the sales consultant for specific plot details as the illustrations shown are computer generated impressions of how t
£ 775,000
3 bedroom house for sale
View photo
House · for sale
£ 650,000
3 bedroom house for sale
Mid Sussex
· 3 Bedrooms · 1 Bath · House
· Garden · Fireplace · Equipped kitchen · Concierge
Mid Sussex · 3 Bedrooms · 1 Bath · House · Garden · Fireplace · Equipped kitchen · Concierge
This absolutely charming three-bedroom cottage is built in the traditional West Sussex vernacular with partially tile-hung elevations and offers a wealth of character inside and out. The property dates from c.1890, is arranged over two floors and offers a layout well suited to downsizers, professionals or those seeking an investment property or a second home in the country; the house has most recently been used as a holiday home. Internally it is beautifully presented in a countryinspired style, with period features including exposed beams, wood parquet flooring and original fireplaces, with a mostly neutral décor that would be easily personalised by the new owner. There are lovely views over the garden and the surrounding countryside. The ground floor comprises an entrance hall used as a dining room, a sitting room and a kitchen. Upstairs there are three bedrooms and a bathroom with freestanding bath. The house also benefits from a detached reception room/summerhouse and shed
£ 650,000
3 bedroom detached house for sale
View photo
House · for sale
£ 560,000
3 bedroom detached house for sale
Mid Sussex
· 3 Bedrooms · House
· Garden · Equipped kitchen · Parking
Mid Sussex · 3 Bedrooms · House · Garden · Equipped kitchen · Parking
Space, character, style. Whatever you are looking for in a home, this house has it all. The light, bright, front-facing kitchen extends into a spacious open-plan sitting/dining area, which spans the entire width of the property and opens onto the private garden to the rear. Upstairs you'll find three comfortable bedrooms, the main bedroom of which is en-suite, plus a generous family bathroom. This brand new home also comes with a spacious rear garden and driveway parking. Please refer to the sales consultant for specific plot details as the illustrations shown are computer generated impressions of how the property may look so are indicative only. External details or finishes may vary on individual plots and homes may be built in either detached or attached styles depending on the development layout. Exact specifications, window styles and whether a property is left or right handed may differ from plot to plot. The floorplans shown are not to scale. Measurements are based on the origina
£ 560,000
3 bedroom detached house for sale
View photo
House · for sale
£ 550,000
3 bedroom detached house for sale
Mid Sussex
· 3 Bedrooms · House
· Garden · Parking · Powder room
Mid Sussex · 3 Bedrooms · House · Garden · Parking · Powder room
The Watermill - a lovely bright three-bedroom house, a place you'll be delighted to call home. A place to live in, to grow a family in and to make years of happy memories in. Behind its warm and welcoming façade you'll find a spacious, well-appointed interior - with an open-plan kitchen-dining room to the front, a downstairs cloakroom and a hallway that leads to an impressively sized rear Sitting/Dining room. Glazed doors lead out from the sitting area to a private garden, drawing summer sunshine or soft winter light into the house. The ground floor also features a convenient storage cupboard - big enough to stow away all your daily clutter. Moving upstairs, you'll find three bedrooms, Bedroom 1 featuring it's own ensuite, plus a family bathroom. Outside, this brand new home also comes with driveway parking. This is a true family home, in every sense - well located, warm in character and generous in proportion. Please refer to the sales consultant for specific plot details as the illu
£ 550,000
2 bedroom terraced house for sale
View photo
House · for sale
£ 350,000
2 bedroom terraced house for sale
Mid Sussex
· 2 Bedrooms · 2 Baths · House
· Garden
Mid Sussex · 2 Bedrooms · 2 Baths · House · Garden
GUIDE PRICE … £350,000- £365,000PLEASE WATCH THE VIDEO BEFORE BOOKING A VIEWINGAn absolutely immaculate 2 double bedroom, 2 bathroom terraced house with a very pretty rear garden situated in this popular development on the Haywards Heath/Lindfield borders, which adjoins the Scrase Valley Nature Reserve and is ideally placed within walking distance of several good schools, local shops, Lindfield's picturesque Village High Street and just a 1.1 mile walk to the railway station.EPC Rating: B
£ 350,000
5 bedroom detached house for sale
View photo
House · for sale
£ 775,000
5 bedroom detached house for sale
Mid Sussex
· 5 Bedrooms · 4 Baths · House
· Garden · Equipped kitchen · Parking · Powder room
Mid Sussex · 5 Bedrooms · 4 Baths · House · Garden · Equipped kitchen · Parking · Powder room
WALSTEAD PARK, LINDFIELD - A SUPERB BRAND NEW DEVELOPMENT OF 3, 4 and 5 BEDROOM HOMES BUILT BY BOVIS HOMES *HOME 79 - ‘THE CLOVER’ FEATURED HOME - 5 BEDROOM, 4 BATH/SHOWER MODERN TOWNHOUSE + DRIVEWAY PARKING - A SUPERB VILLAGE HOME SPANNING 3 FLOORS. £29,750 Stamp Duty Contribution plus upgrades includedThe Clover is a 5 bedroom detached house which combines instant kerbside appeal with the latest energy-efficient green technologies. This stunning new home offers a flexible layout to suit many different lifestyles. Ground Floor: features an open plan Kitchen / Dining Room with bi-fold doors leading to a private garden, along with a Study and Cloakroom/WC.First Floor: Four spacious Bedrooms, two with an En-Suite and a separate Family Bathroom. Top Floor: generous Sitting Room with an Outdoor Terrace is situated at the front of the house, with Bedroom 2 located at the rear, which also features an En-Suite.The Clover is a home fit for the future with plenty of room to grow into. Upgrades
£ 775,000
3 bedroom terraced house for sale
View photo
House · for sale
£ 550,000
3 bedroom terraced house for sale
Mid Sussex
· 3 Bedrooms · 2 Baths · House
· Garden · Equipped kitchen · Powder room · Concierge
Mid Sussex · 3 Bedrooms · 2 Baths · House · Garden · Equipped kitchen · Powder room · Concierge
A brand new, spacious, three double bedroom, two-bathroom home in a tranquil and leafy courtyard setting. The Buxshalls is enjoying a rebirth that is touching every aspect of this superbly located development. Book your appointment to view our brand-new show home today. (Please note that internal photos are of the show home.) 9 The Courtyard is a larger than average three double bedroom home which extends to 1378 sq ft (128 sq m). It is arranged over just two storeys, giving a perfect balance of reception and bedroom accommodation.The ground floor comprises a spacious reception hall, leading to a generously proportioned living room to the front of the home. The kitchen/dining room extends across the full width of the house and features an elegant shaker kitchen with a range of built in appliances and a pair of French doors overlooking the rear garden. There is also a useful and well-equipped utility room, as well as a guest cloakroom/WC.There are three double bedrooms upstairs. The mai
£ 550,000
1 bedroom flat for sale
View photo
Flat · for sale
£ 200,000
1 bedroom flat for sale
Mid Sussex
· 1 Bedroom · 1 Bath · Flat
· Garden · Equipped kitchen · Parking
Mid Sussex · 1 Bedroom · 1 Bath · Flat · Garden · Equipped kitchen · Parking
SUMMARYGuide Price £200,000 - £210,000. This bright and well-presented one bedroom flat overlooks Walnut Park and offers an excellent opportunity for first-time buyers. With natural light, open-plan living, convenient amenities nearby and added benefits like a garden, driveway and powered garage.DESCRIPTIONFox and Sons welcomes this bright and well-presented one-bedroom flat on Larch Way to the market. The property is situated in a desirable position overlooking Walnut Park and offers an excellent opportunity for first-time buyers, downsizers, or investors alike.The property benefits from an abundance of natural light throughout, creating a welcoming and airy open plan living / kitchen area. Conveniently located, it is just moments from local amenities including a Tesco Express, pharmacy and doctors surgery, making day-to-day living exceptionally easy.Externally, the home boasts a front garden, driveway parking, and the added advantage of a garage complete with power and lighting-ideal
£ 200,000
3 bedroom semi detached house for sale
View photo
House · for sale
£ 650,000
3 bedroom semi detached house for sale
Mid Sussex
· 3 Bedrooms · 1 Bath · House
· Garden · Fireplace · Equipped kitchen · Concierge
Mid Sussex · 3 Bedrooms · 1 Bath · House · Garden · Fireplace · Equipped kitchen · Concierge
SUMMARYGuide Price £650,000 - £665,000. This outstanding three bedroom semi-detached family home is a wonderful period house immaculately presented inside and has been extended creating an impressive kitchen/ living room, there is an additional reception room, garden and garden study.DESCRIPTIONFox and Sons proudly presents this bright and modernised semi-detached house to the market, extended accommodation spans two levels and includes: There is a recently added porch with practical space for shoes and coats, leading through to a central hallway. The lounge to the front has an exposed brick fireplace and wood burner, a superb room to relax in. A handy utility room and WC are also on this level.To the rear of the house a real key feature and heart of this family home is the extension which makes a very spacious and bright social area. The modern kitchen has an array of base and eye level storage options, plenty of workspace and a central island. You have space for good size living room
£ 650,000
3 bedroom end of terrace house for sale
View photo
House · for sale
£ 560,000
3 bedroom end of terrace house for sale
Mid Sussex
· 3 Bedrooms · 2 Baths · House
· Garden · Equipped kitchen · Powder room · Concierge
Mid Sussex · 3 Bedrooms · 2 Baths · House · Garden · Equipped kitchen · Powder room · Concierge
A brand new, spacious, three double bedroom, two-bathroom end of terrace home in a tranquil and leafy courtyard setting. The Buxshalls is enjoying a rebirth that is touching every aspect of this superbly located development. Book your appointment to view our brand-new show home today. (Please note that internal photos are of the show home.) 5 The Courtyard is a larger than average three double bedroom home which extends to 1421 sq ft (132 sq m). It is arranged over just two storeys, giving a perfect balance of reception and bedroom accommodation.The ground floor comprises a spacious reception hall, leading to a generously proportioned living room to the front of the home. The kitchen/dining room extends across the full width of the house and features an elegant shaker kitchen with a range of built in appliances and a pair of French doors overlooking the rear garden. There is also a useful and well-equipped utility room, as well as a guest cloakroom/WC.There are three double bedrooms up
£ 560,000
4 bedroom semi detached house for sale
View photo
House · for sale
£ 495,500
4 bedroom semi detached house for sale
Mid Sussex
· 4 Bedrooms · 2 Baths · House
Mid Sussex · 4 Bedrooms · 2 Baths · House
SECURING THIS PROPERTY WITH A LIFETIME LEASEOVER 60s can secure this property with a HOME FOR LIFE from HOMEWISEThrough the Home for Life Plan from Homewise, those AGED 60 or over can purchase a Lifetime Lease and a share of the property value to safeguard for the future. The cost to purchase the Lifetime Lease is always less than the full market value. OVER 60s customers typically save between from 20% to 50%*.Home for Life Plan guide price for OVERS 60s: The Lifetime Lease price for this property is £495,500 based on an average saving of 33%.Market Value Price: £750,000The price you pay will vary according to your age, personal circumstances and requirements and will be adjusted to include any percentage of the property you wish to safeguard. The plan allows customers to purchase a share of the property value (UP TO 50%) to safeguard for the future.For an indication of what you could save, please use our CALCULATOR on the HOMEWISE website.Please CALL for more information or a PERSONA
£ 495,500
3 bedroom terraced house for sale
View photo
House · for sale
£ 585,000
3 bedroom terraced house for sale
Mid Sussex
· 3 Bedrooms · 2 Baths · House
· Garden · Equipped kitchen · Powder room · Concierge
Mid Sussex · 3 Bedrooms · 2 Baths · House · Garden · Equipped kitchen · Powder room · Concierge
A brand new three double bedroom, two-bathroom home in a tranquil and leafy setting. The Buxshalls is enjoying a rebirth that is touching every aspect of this superbly located development. Book your appointment to view our brand-new show home today. (Please note that internal photos are of the show home.) 2 The Coach House is a larger than average three double bedroom home which extends to 1496 sq ft (139 sq m). It is arranged over just two storeys, giving a perfect balance of reception and bedroom accommodation.The ground floor comprises a spacious reception hall with extensive storage. The perfectly zoned kitchen/dining/family room extends across the full width of the house and features an elegant shaker kitchen with a range of built in appliances and 3 pairs of French doors overlooking the rear garden. There is a generously proportioned formal living room to the front of the property. There is also a useful and well-equipped utility room, as well as a guest cloakroom/WC.There are th
£ 585,000
3 bedroom semi detached house for sale
View photo
House · for sale
£ 585,000
3 bedroom semi detached house for sale
Mid Sussex
· 3 Bedrooms · 1 Bath · House
· Garden · Equipped kitchen · Patio · Concierge · Heating
Mid Sussex · 3 Bedrooms · 1 Bath · House · Garden · Equipped kitchen · Patio · Concierge · Heating
AVAILABLE WITH NO CHAIN*A charming 3 Bedroom, 2 Reception Room semi-detached family home built in 1938. Updated by the current owners - EXCELLENT POTENTIAL for extension (STPP).Entrance Hall stairs to first floor. Sitting Room with wooden floor and open fire. Stunning open plan Kitchen / Dining Room (2022) with doors to rear garden, fitted with a range of units and appliances, space for table and chairs plus storage housing ‘Vaillant’ gas boiler.First Floor - side window, loft hatch, high level meters cupboard. 3 Bedrooms. Family Bathroom re-fitted (2022) modern Victorian style white suite, enclosed bath with shower unit, low level WC and wash basin.Outside - 40' x 25' Frontage with lawned garden, thin Driveway (room to widen). Generous 125’ x 26’ West facing Rear Garden gated side access, patio, an excellent array of mature plants, flowers and shrubs. A path leads down to the lawned area of garden with lower apple tree.Gas central heating to radiators (boiler 2022) and mostly timber f
£ 585,000

Get email alerts

Don't miss out: be the first to know about new properties

The alert was correctly created

On subscribing you accept the conditions of use and the privacy policy
Alert
Receive new ads in your inbox
Save this search
Receive alerts for new listings

We'll send you an email when we have new properties for: "Properties for sale in Mid Sussex"

The alert was correctly created

University of Brighton
Brighton Railway Station
Get email alerts and be the first to see new listings
Required field
On subscribing I accept the terms of the privacy policy
Perfect! You'll soon start receiving new listings via email
Alert
Receive an email when we have new ads for Properties for sale in Mid Sussex
Save this search
Filters

Bedrooms

Size (sq.ft)

sq.ft
sq.ft

Price

£
£

Property type

Bathrooms

Clear all filters
Receive notifications when new entries are published.