View photo
Terraced House
·
for sale
£ 1,700,000
New
5 Bedroom End Of Terrace House
Crescent Road N8 London
· 5 Bedrooms · Terraced House
· Garden · Equipped kitchen · Concierge
Crescent Road N8 London · 5 Bedrooms · Terraced House · Garden · Equipped kitchen · Concierge
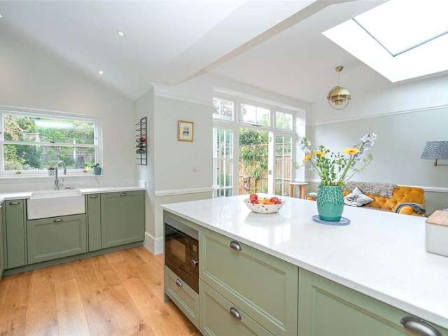
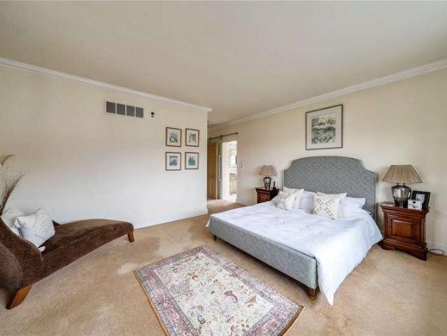
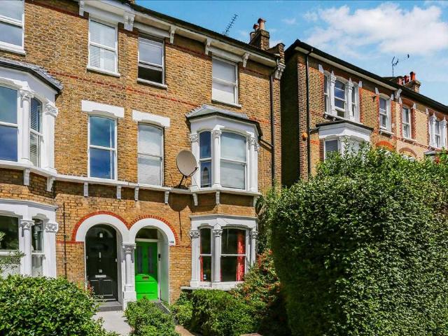
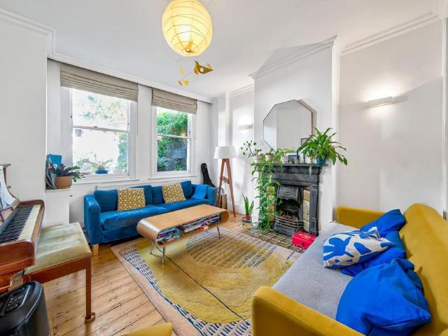
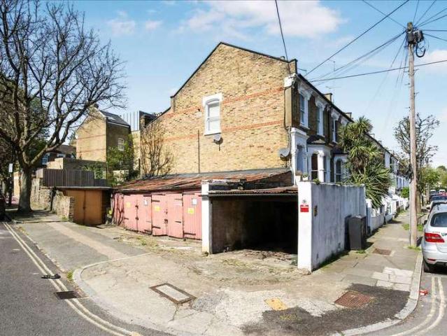
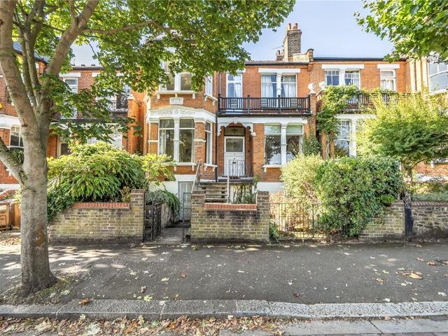
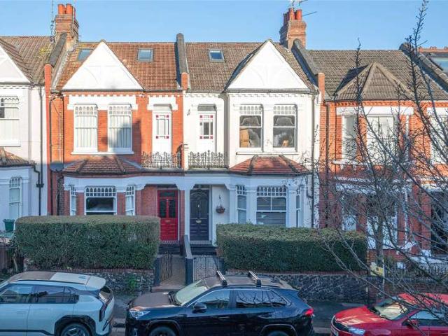
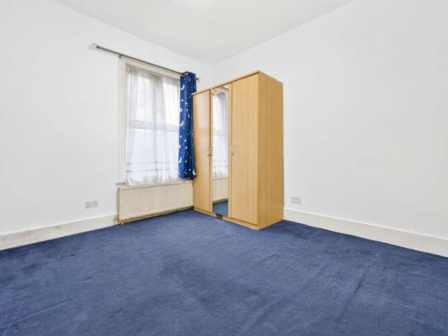
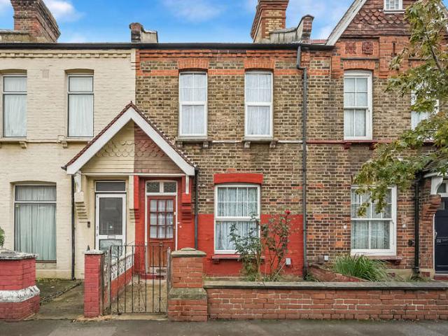
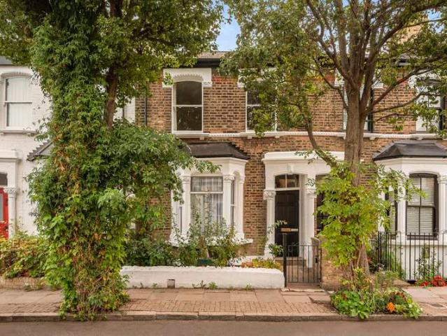
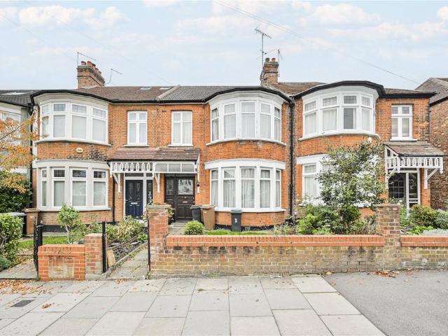
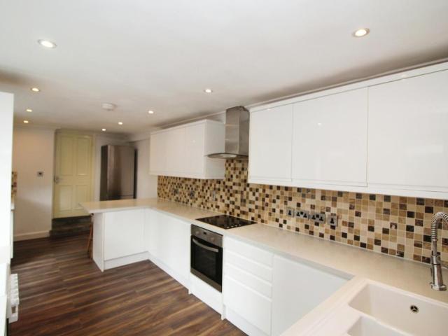
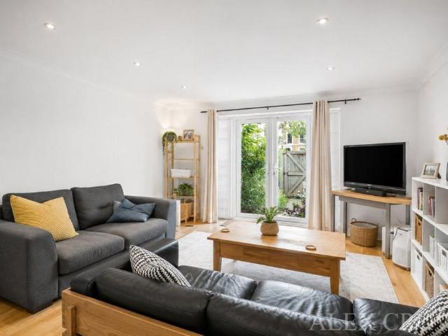
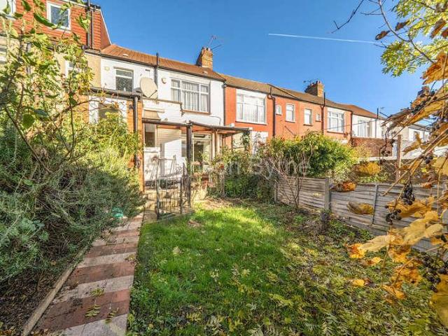
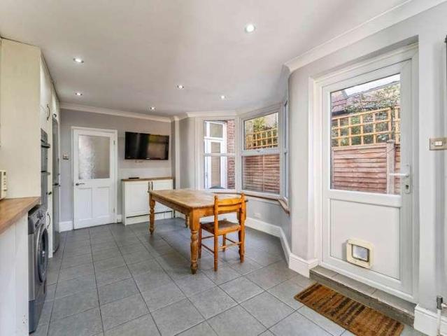
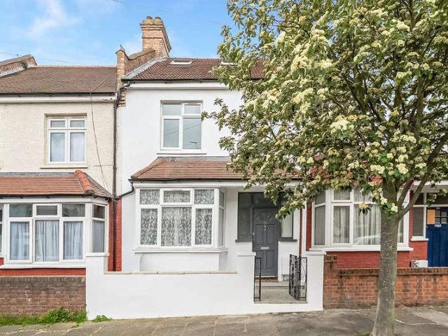
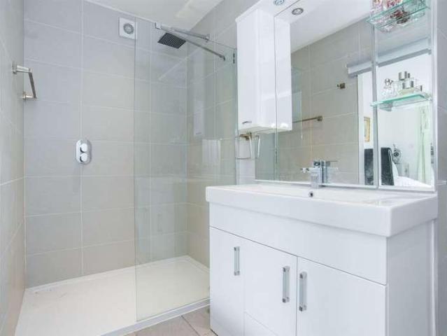
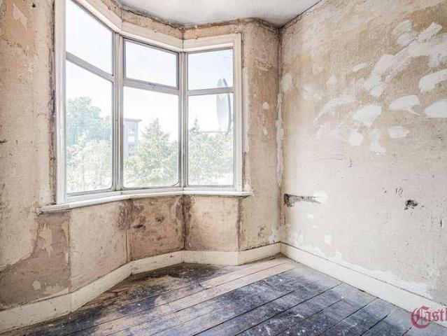
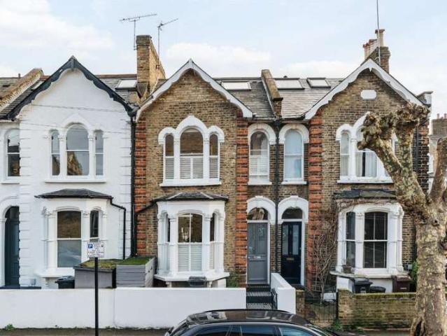
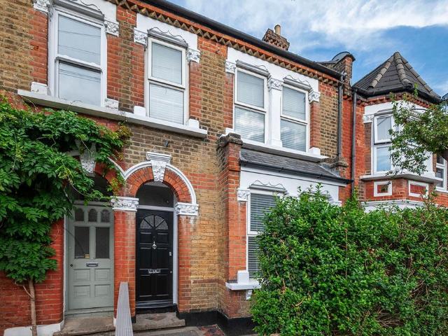
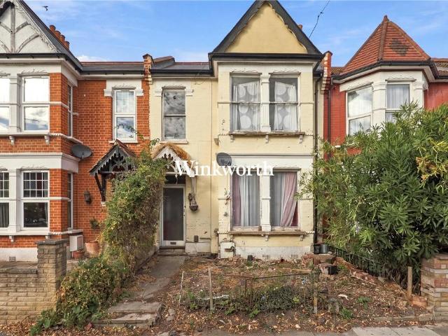
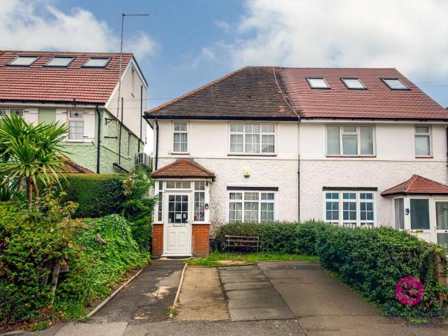
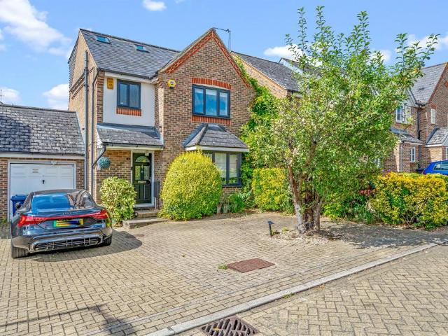
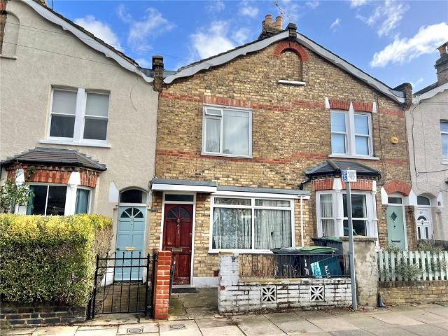
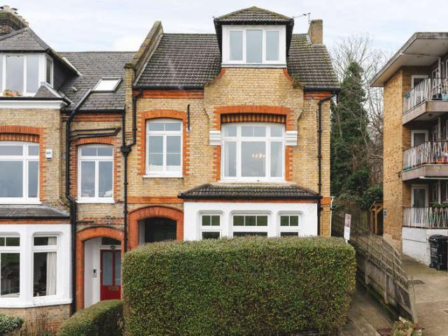
A substantial five-bedroom end-of-terrace Victorian period property, currently arranged as two self-contained flats, comprising a two-bedroom ground floor flat and a three-bedroom first floor flat. The property offers excellent potential to be converted into a spacious five-bedroom family home and benefits from a particularly large rear garden. Ideally situated in the popular Stroud Green area, the property is within easy reach of Crouch Hill Overground station, local shops, cafs and restaurants, as well as the open green spaces of Parkland Walk. The property also enjoys stunning, uninterrupted views across the Mount View Reservoir. Features Kitchen-Diner Garden En-suite Large Gardens Property additional info Bedroom: 12' 3 x 12' (3.73m x 3.66m) Bedroom: 12' 8 x 8' 6 (3.86m x 2.59m) Kitchen: 12' 4 x 10' 6 (3.76m x 3.20m) Bathroom: 8' 6 x 4' 5 (2.59m x 1.35m) Reception Room: 15' 5 x 14' 7 (4.70m x 4.45m) Bedroom: 14' 6 x 11' 11 (4.42m x 3.63m) Bathroom: 7' 10 x 6' 4 (2.39m x 1.93m) WC:
A substantial five-bedroom end-of-terrace Victorian period property, currently arranged as two self-contained flats, comprising a two-bedroom ground floor flat and a three-bedroom first floor flat. The property offers excellent potential to be converted into a spacious five-bedroom family home and benefits from a particularly large rear garden. Ideally situated in the popular Stroud Green area, the property is within easy reach of Crouch Hill Overground station, local shops, cafs and restaurants, as well as the open green spaces of Parkland Walk. The property also enjoys stunning, uninterrupted views across the Mount View Reservoir. Features Kitchen-Diner Garden En-suite Large Gardens Property additional info Bedroom: 12' 3 x 12' (3.73m x 3.66m) Bedroom: 12' 8 x 8' 6 (3.86m x 2.59m) Kitchen: 12' 4 x 10' 6 (3.76m x 3.20m) Bathroom: 8' 6 x 4' 5 (2.59m x 1.35m) Reception Room: 15' 5 x 14' 7 (4.70m x 4.45m) Bedroom: 14' 6 x 11' 11 (4.42m x 3.63m) Bathroom: 7' 10 x 6' 4 (2.39m x 1.93m) WC:
£ 1,700,000