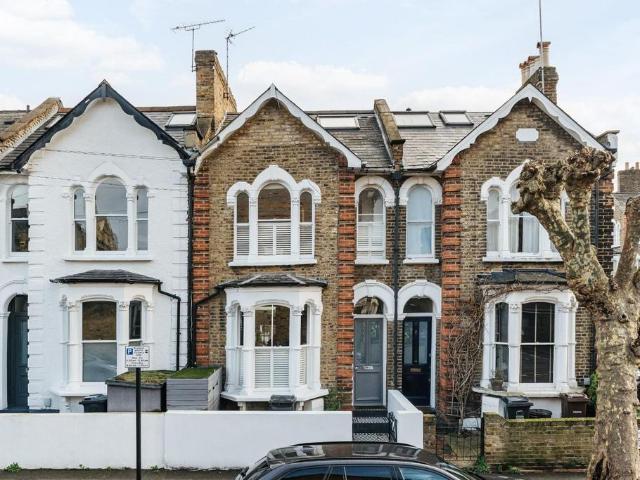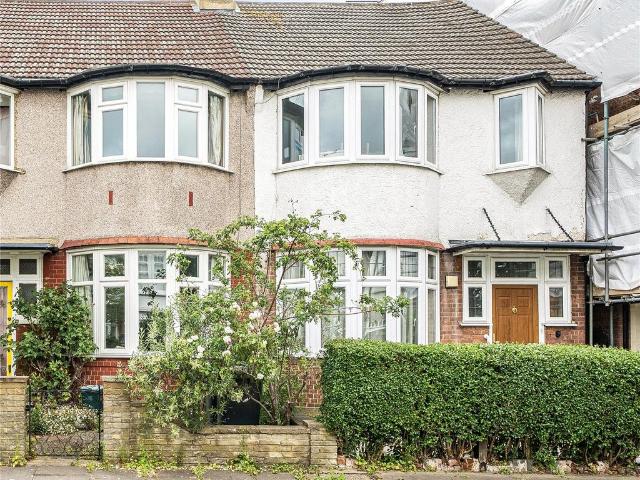
29,133 houses for sale in N6

3 bedroom semi detached house for sale
View photo
House · for sale
£ 1,200,000
New
3 bedroom semi detached house for sale
N6
· 3 Bedrooms · 1 Bath · House
· Garden · Equipped kitchen · Patio · Concierge
N6 · 3 Bedrooms · 1 Bath · House · Garden · Equipped kitchen · Patio · Concierge
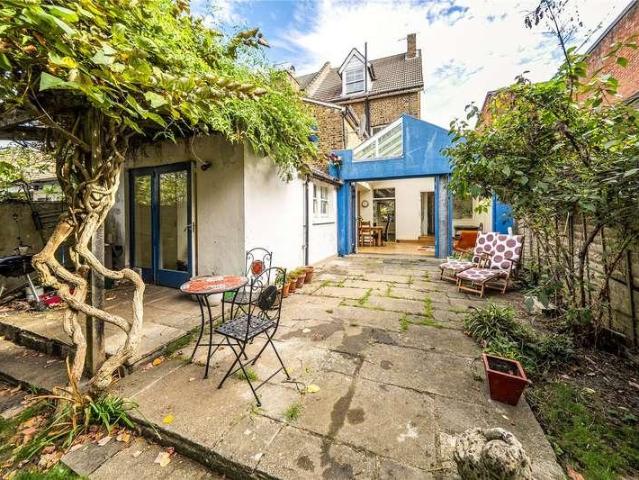
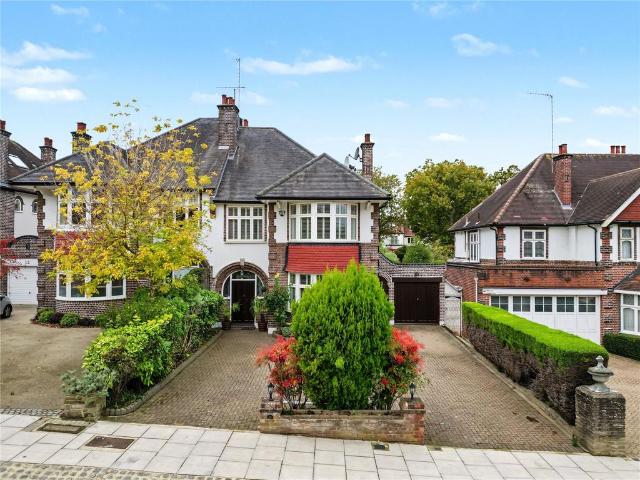
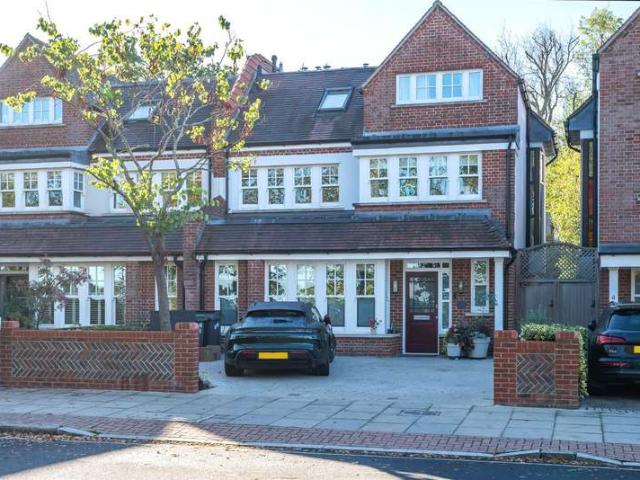
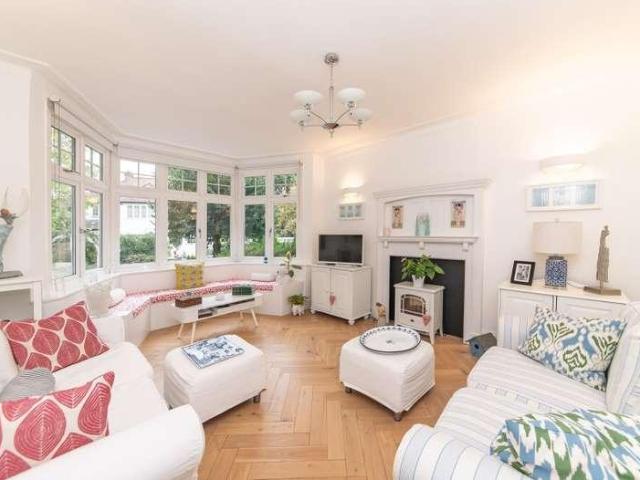
A charming, semi-detached house on a sought-after residential road on the East Finchley, Muswell Hill border. This lovely family home has great potential for a rear ground floor extension and a loft conversion subject to planning permission. The ground floor comprises a wonderfully spacious double reception room, a galley kitchen, and a guest wc. Upstairs there are two spacious double bedrooms, a smaller third bedroom or study, a spacious bathroom and a separate wc. The house also benefits from a delightful, east facing garden at the rear and a patio front garden. Fortis Green Avenue is a lovely tree-lined residential road situated on the edge of Muswell Hill. The amenities of the Broadway are moments away and East Finchley tube station (Northern Line) is within 10 minutes’ walk. Some outstanding local schools including Tetherdown Primary and Fortismere Secondary make the area very popular with families. This is a great property in an excellent location
£ 1,200,000
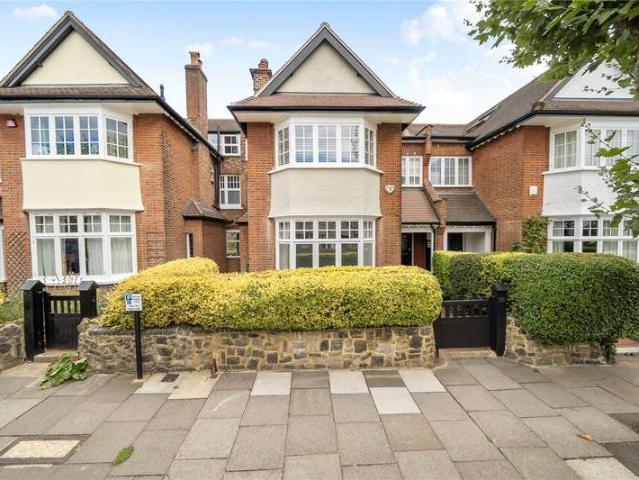
6 Bedroom House
View photo
House · for sale
£ 2,250,000
6 Bedroom House
N6
· 6 Bedrooms · House
· Garden · Equipped kitchen
N6 · 6 Bedrooms · House · Garden · Equipped kitchen
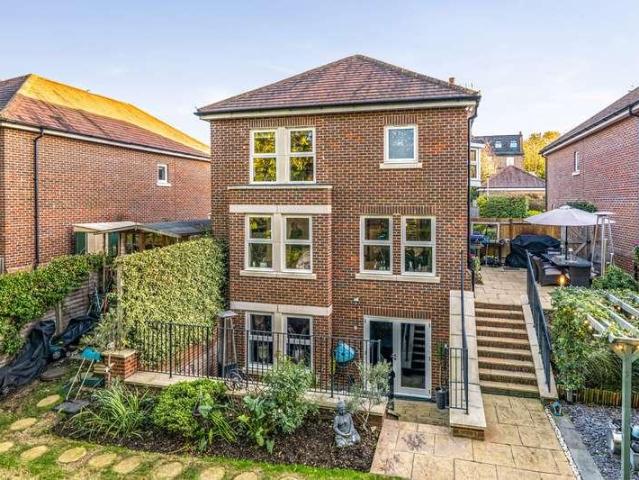
Unexpectedly back on the market. Located in the ever popular Fortismere conservation area is a fine example of a beautifully presented Collins built link terrace family residence with six bedrooms and three contemporary and stylish bathroom suites. The property boasts exceptionally bright and spacious accommodation throughout whilst retaining a wealth of the original character. The house also features a fantastic open plan John Lewis of Hungerford kitchen/dining/living area leading out to a beautiful and landscaped 59 garden. Situated in this highly sought after avenue which is within moments walk of Muswell Hill Broadway with its vast array of boutique shops and restaurants, also close at hand is Highgate and East Finchley tube stations (Northern Line), Cherry Tree and Highgate Woods. Within catchment of Tetherdown primary and Fortismere secondary schools
£ 2,250,000
4 bed house for sale
2 pictures
House · for sale
£ 1,850,000
New
4 bed house for sale
N6
· 4 Bedrooms · House
· Garden · Parking · Equipped kitchen
N6 · 4 Bedrooms · House · Garden · Parking · Equipped kitchen
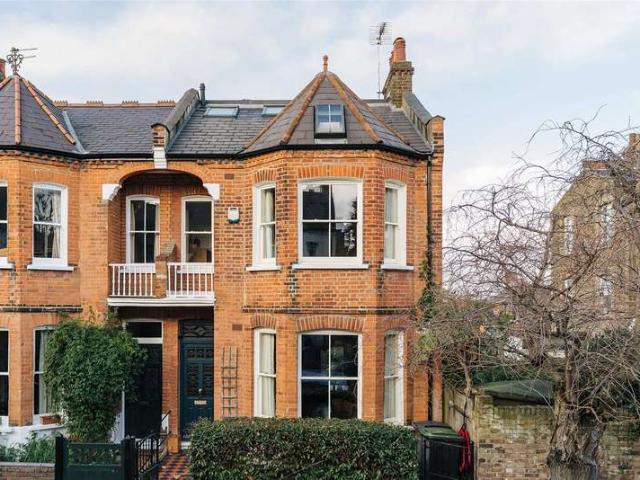
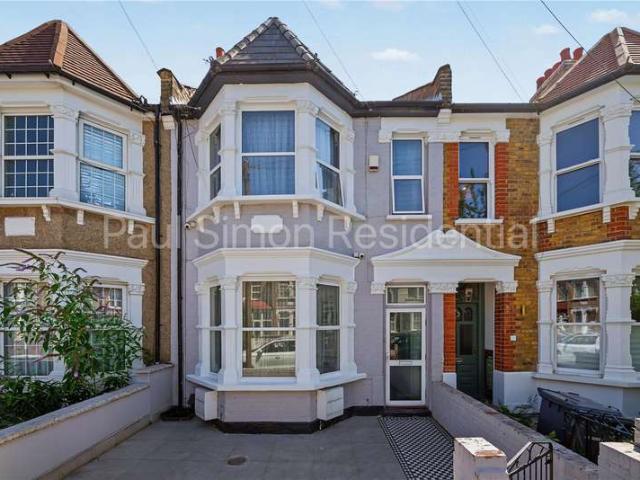
Forming one of a pair of attractive bay fronted early Victorian residences is an exceptionally bright and well proportioned four/five bedroom extended family home. The property is naturally set over three floors whilst retaining many original period features. This fine house boasts approx. 2330 sq ft of living space featuring a 257 x 153 family/dining room with a 16 x 910 kitchen leading out to a beautifully landscaped 113 westerly facing garden. There is also a self contained studio/bedroom offering flexible living including work from home space; benefits also include off street parking. Conveniently situated in this highly sought after location within moments walk of Muswell Hill Broadways vast array of boutique shops, restaurants and excellent bus services providing easy access to Highgate and East Finchley tube stations (Northern Line). Within catchment of Coldfall and Tetherdown primary and Fortismere secondary schools
£ 1,850,000
3 bed house for sale
2 pictures
House · for sale
£ 650,000
New
3 bed house for sale
N6
· 3 Bedrooms · House
· Parking · Equipped kitchen · Concierge
N6 · 3 Bedrooms · House · Parking · Equipped kitchen · Concierge
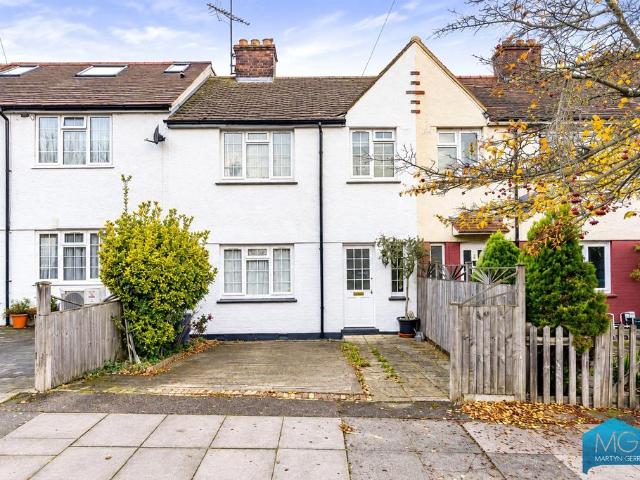
Extending to approximately 1,209 sq ft, this spacious three-bedroom terraced house presents an exciting opportunity for buyers looking to modernise and create a home tailored to their own style. Arranged over two floors, the property offers well-proportioned accommodation, excellent potential to enhance its existing layout and the opportunity to add value, subject to the necessary planning permissions and consents. The ground floor comprises a reception room and a separate dining room, providing distinct yet versatile spaces for relaxing, entertaining and everyday family life. To the rear, the kitchen and guest shower room and offers considerable scope for redesign or extension, subject to the necessary consents, with the potential to create a contemporary open-plan kitchen and family living space. This property also benefits from off street parking. Peacefully located in Harringay, the home is a stones throw away from the shops and restaurants of Green Lanes Harringay. A friendly comm
£ 650,000
5 bedroom detached house for sale
View photo
House · for sale
£ 4,350,000
New
5 bedroom detached house for sale
N6
· 5 Bedrooms · 5 Baths · House
· Garden · Fireplace · Equipped kitchen · Parking · Concierge
N6 · 5 Bedrooms · 5 Baths · House · Garden · Fireplace · Equipped kitchen · Parking · Concierge
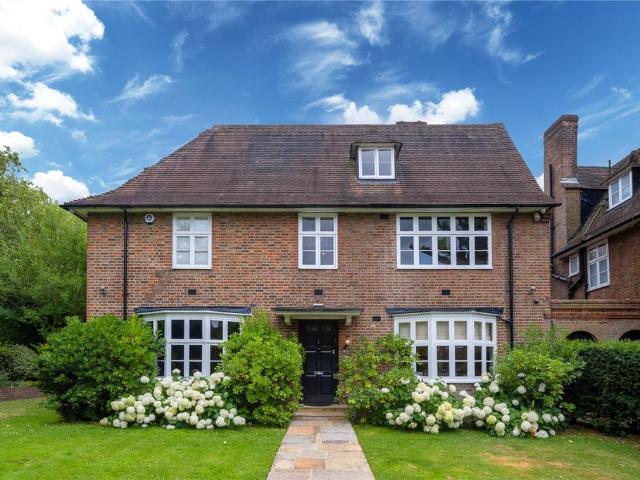
Situated on a sought-after turning directly opposite the Hampstead Heath Extension, this double-fronted detached family home extends to approximately 3,842 sq ft over three floors. The property provides generous accommodation with contemporary finishes throughout. The ground floor features a double reception room incorporating a dining area, contemporary feature fireplace and French doors opening onto the garden. Further accommodation includes a separate family room, a kitchen/dining room fitted with Miele appliances, a utility room and a home office. The upper floors comprise five bedrooms, four with en-suite facilities, together with an additional family shower room. The principal bedroom suite features an oversized en-suite bathroom, a separate dressing room and a private terrace overlooking the Heath Extension.Externally, the property benefits from a wraparound garden, a large terrace and off-street parking for two cars
£ 4,350,000
5 Bedroom House
View photo
House · for sale
£ 1,000,000
5 Bedroom House
N6
· 5 Bedrooms · House
· Garden · Equipped kitchen · Concierge
N6 · 5 Bedrooms · House · Garden · Equipped kitchen · Concierge
The ground floor boasts a stunning, extended kitchen/diner complete with a central island, alongside an impressive 27ft through reception room. To the rear of the house, a versatile study with a vaulted ceiling and bi-fold doors opens directly onto the garden, enjoying glorious verdant views and creating a wonderfully light and tranquil space.There are Three double bedrooms on the first floor along with the family bathroom. The loft has been converted to provide TWO further bedrooms (one double and one single) plus a really good size separate bathroom too.Externally there is an incredible garden at over 100 feet long. Its a very sunny and tranquil space providing plenty of seclusion.What the owners love about the house; We love the large secluded garden. Over the decades it has been a perfect haven and great setting for parties and games of hide and seek. Weve welcomed hedgehogs, robins, butterflies and Jersey hawk moths in abundance alongside a lifetimes worth of family and friends. I
£ 1,000,000
4 bedroom semi detached house for sale
View photo
House · for sale
£ 2,250,000
New
4 bedroom semi detached house for sale
N6
· 4 Bedrooms · 2 Baths · House
· Garden · Equipped kitchen · Concierge
N6 · 4 Bedrooms · 2 Baths · House · Garden · Equipped kitchen · Concierge
An impressive four-bedroom semi-detached family residence, offering approximately 2347 sqft of beautifully proportioned accommodation, a magnificent 140 ft south-westerly facing garden and considerable scope for further enhancement, enviably positioned within the prestigious Ringwood Estate. Occupying a highly desirable position within the prestigious Ringwood Estate, this substantial four-bedroom semi-detached residence offers approximately 2,217 sq ft of generously proportioned accommodation, complimented by a magnificent 100 ft south-facing rear garden.The property provides an appealing arrangement of spacious and versatile living accommodation, comprising an elegant principal reception room, separate dining room, shower room, conservatory overlooking the garden, fitted kitchen and utility room. The first floor offers four-well proportioned bedrooms and an additional bathroom suite.Lovingly maintained by its longstanding owners, the home presents an exceptional opportunity for purch
£ 2,250,000
3 bedroom house for sale
View photo
House · for sale
£ 1,000,000
New
3 bedroom house for sale
N6
· 3 Bedrooms · 2 Baths · House
· Garden · Balcony · Equipped kitchen · Parking · Concierge
N6 · 3 Bedrooms · 2 Baths · House · Garden · Balcony · Equipped kitchen · Parking · Concierge
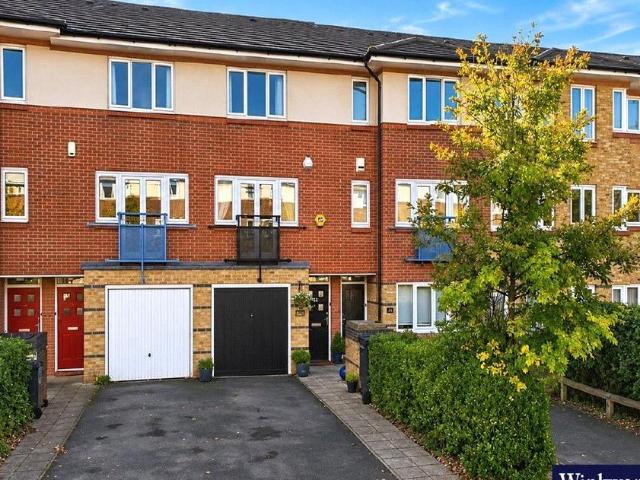
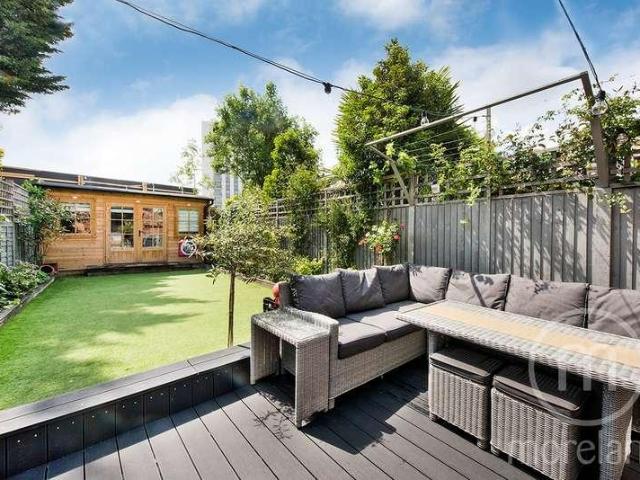
An attractive and spacious three bedroom freehold house situated on Myddleton Avenue, N4, offering approximately 1,410 sq. ft. of accommodation arranged over three floors, including an integral garage. The ground floor comprises a welcoming entrance hallway, guest WC and a generously proportioned kitchen/dining room with direct access to a beautifully maintained south-facing rear garden, complete with a spacious decked seating area, lawn and established greenery, ideal for outdoor entertaining and relaxation. The first floor features a bright and spacious reception room with access to a private balcony, alongside a well-sized bedroom, family bathroom and additional storage.The second floor comprises two further bedrooms, including an impressive principal bedroom with en-suite shower room, complemented by ample built-in storage. Further benefits include an integral garage, off-street parking, double-glazed windows and excellent natural light throughout.This superb house is located on a
£ 1,000,000
3 bedroom house for sale
View photo
House · for sale
£ 800,000
New
3 bedroom house for sale
N6
· 3 Bedrooms · 1 Bath · House
· Garden · Equipped kitchen · Concierge
N6 · 3 Bedrooms · 1 Bath · House · Garden · Equipped kitchen · Concierge
Arranged over 2 floors, this bright 3 bedroom apartment offers generous living space with a large reception room, separate eat-in kitchen, private rear garden and well proportioned bedrooms throughout. Chester Road is a quiet residential street ideally located for the shops, cafés and amenities of Stroud Green and Crouch End, while Finsbury Park and excellent transport links are within easy reach. Please use the reference CHPK4084856 when contacting Foxtons
£ 800,000
4 bed house for sale
2 pictures
House · for sale
£ 1,200,000
New
4 bed house for sale
N6
· 4 Bedrooms · House
· Garden · Fireplace · Equipped kitchen · Powder room · Concierge
N6 · 4 Bedrooms · House · Garden · Fireplace · Equipped kitchen · Powder room · Concierge
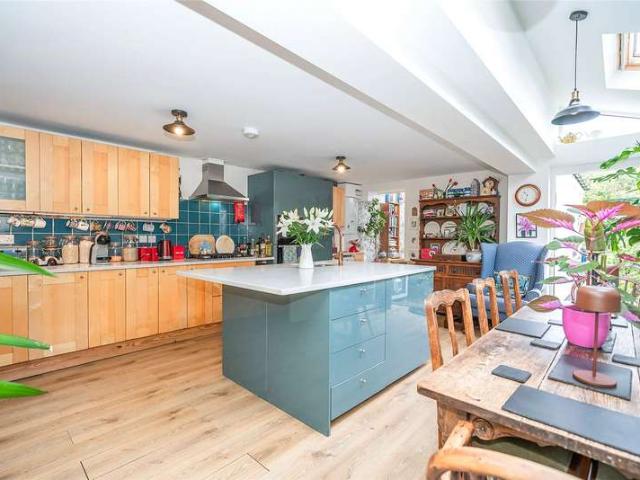
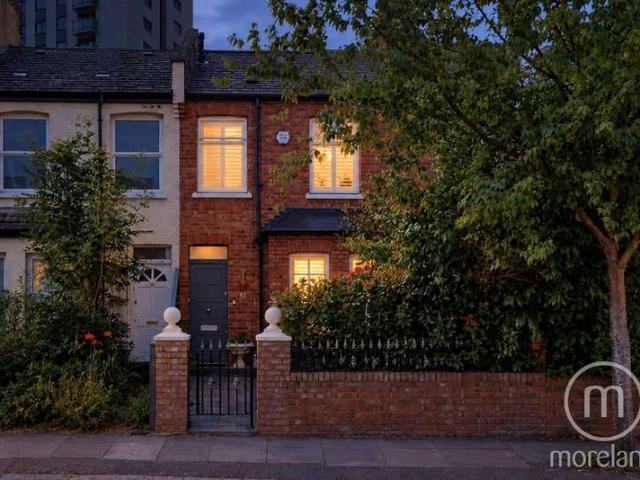
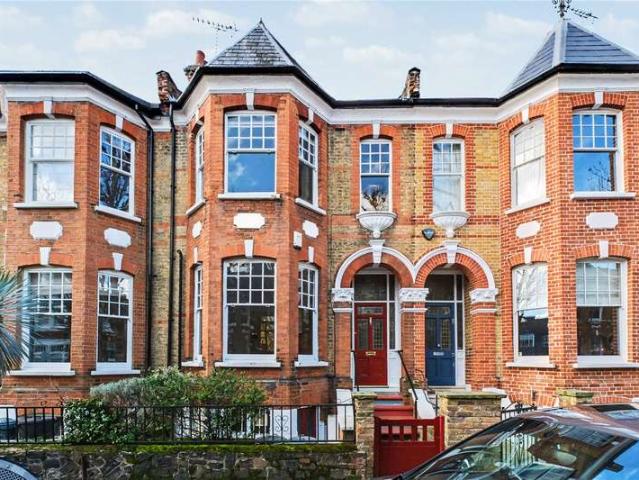
Exclusively with us, a beautifully presented and extended four-bedroom Victorian terraced home on Crewys Road, combining period character with a stylish, contemporary interior across approximately 1,533 sq ft. A gated, paved front garden behind a traditional brick wall leads to the entrance hall, which has patterned tiled flooring, an exposed red brick feature wall and a striking glass-sided staircase. Shutters are fitted throughout, adding privacy and a polished finish. A ground floor cloakroom is off the hall. The reception room runs the full depth of the front of the house. It has a marble-surround fireplace with an inset fire, bespoke alcove shelving and shuttered windows to the front, so it is easy to arrange as a snug and TV area. The real showpiece is the rear extension. The open-plan kitchen, dining and family room is flooded with light from a glazed roof. The kitchen has sleek handle-less cabinetry, quartz worktops, a bold herringbone tiled splashback and under-cabinet lightin
£ 1,200,000
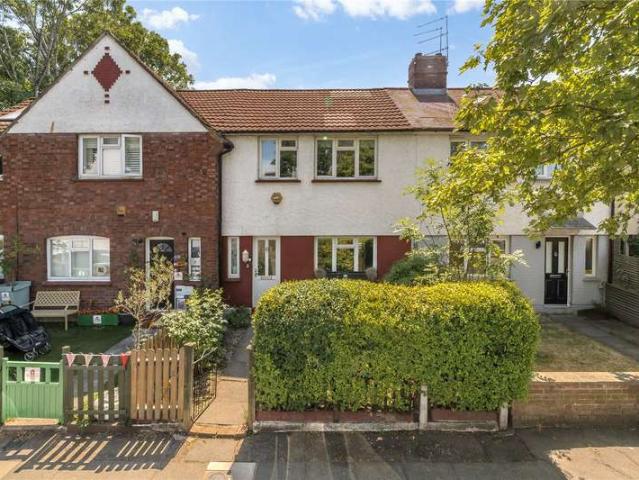
6 Bedroom House
View photo
House · for sale
£ 2,750,000
New
6 Bedroom House
N6
· 6 Bedrooms · House
· Garden · Equipped kitchen · Concierge
N6 · 6 Bedrooms · House · Garden · Equipped kitchen · Concierge
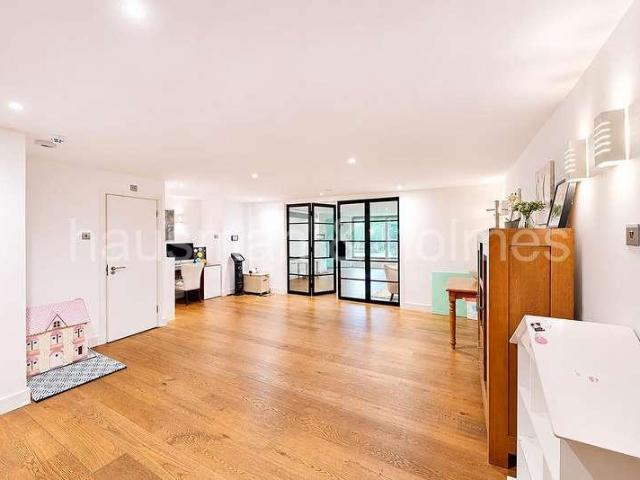
Situated in a prime location between Muswell Hill and East Finchley. This Family Home has been refurbished to an impeccable standard and boasts a Driveway and a beautifully landscaped south-facing garden with a high-specification studio, and the rare benefit of access to a residents tennis court.What makes this home standout is that its been thoughtfully redesigned with attention to detail at every turn, the home has been enhanced to maximise both space and functionality. Improvements include an enlarged driveway, a more spacious entrance hall and an impressive principal bedroom suite, complete with an enlarged dressing room.One of the highlights of this home is the stunning and open plan Kitchen/Dining/Living room featuring Engineered Oak flooring with underfloor heating and high spec glass sliding doors that open directly onto the garden. The separate front reception room benefits from cleverly integrated sliding pocket doors allowing the ground floor to seamless flow when desired. A
£ 2,750,000
4 Bedroom House
View photo
House · for sale
£ 1,500,000
New
4 Bedroom House
N6
· 4 Bedrooms · House
· Garden · Fireplace · Equipped kitchen · Concierge
N6 · 4 Bedrooms · House · Garden · Fireplace · Equipped kitchen · Concierge
Behind its attractive red brick facade lies a wonderfully balanced home, thoughtfully updated and extended to suit modern day family living whilst carefully some of its original character and architectural appeal. The property is presented in excellent decorative order throughout and immediately impresses with its sense of warmth, style and flow. The ground floor features an elegant through lounge reception complete with beautiful parquet flooring, character fireplaces and generous entertaining space, creating the perfect environment for both everyday family life and normal hosting alike. To the rear, a substantial side and rear extension opens into a stunning kitchen/ dining area, designed with both practicality and socialbility in mind, offering an exceptional focal point to the home with direct access onto a mature rear garden.The first floor comprises three well proportioned double double bedrooms alongside a beautifully apppointed contemporary family home, whilst the converted top
£ 1,500,000
4 bedroom terraced house for sale
View photo
House · for sale
£ 775,000
New
4 bedroom terraced house for sale
N6
· 4 Bedrooms · 2 Baths · House
· Garden · Parking · Concierge
N6 · 4 Bedrooms · 2 Baths · House · Garden · Parking · Concierge
Guide Price: £775,000 to £800,000This four-bedroom family home offers generous and versatile living accommodation, with two well-proportioned reception rooms, a substantial west-facing rear garden and the added convenience of off-street parking.The property presents an excellent opportunity for buyers looking to create a wonderful long-term family home, with flexible living spaces perfectly suited to both everyday family life and entertaining.Ideally positioned within easy reach of the beautiful green open spaces of Coldfall Wood and Coldfall Park, the house enjoys a desirable residential setting, combining a peaceful neighbourhood feel with convenient access to local amenities and well-regarded schools.The Owners LoveWe love the garden in the summer. Sun shines in the morning at front of house then from midday onwards it’s in the back garden all day until sunsetLocation is so close to excellent schools Primary and SecondaryLove the woods at the back of our house amazing to walk throug
£ 775,000
5 bedroom semi detached house for sale
View photo
House · for sale
£ 1,650,000
New
5 bedroom semi detached house for sale
N6
· 5 Bedrooms · 5 Baths · House
· Garden · Concierge
N6 · 5 Bedrooms · 5 Baths · House · Garden · Concierge
Property DescriptionOccupying a rare and particularly attractive corner plot in the heart of North London, this substantial five-bedroom freehold semi-detached house offers approximately 2,500 sq ft of accommodation, presenting an excellent opportunity for buyers seeking space, potential and the chance to create a truly impressive home.The property offers five well-proportioned bedrooms, five bathrooms and three reception rooms, providing generous accommodation for larger families or those requiring additional living, working or entertaining space.Externally, the property benefits from a sizeable rear garden measuring approximately 32 ft x 35 ft, alongside substantial side access afforded by its corner plot position. This provides excellent flexibility and potential for further enlargement or development, subject to the necessary planning permissions and consents.The property requires full modernisation throughout, making it an ideal opportunity for purchasers looking to undertake a co
£ 1,650,000
3 bedroom terraced house for sale
View photo
House · for sale
£ 675,000
New
3 bedroom terraced house for sale
N6
· 3 Bedrooms · 1 Bath · House
· Garden · Equipped kitchen · Concierge
N6 · 3 Bedrooms · 1 Bath · House · Garden · Equipped kitchen · Concierge
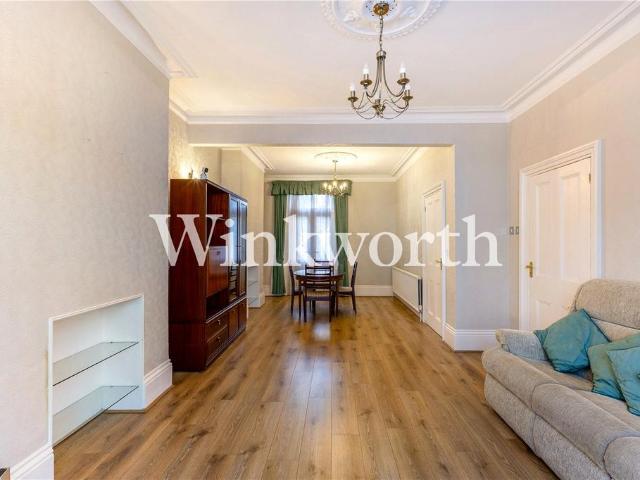
Set behind a paved front garden on Alexandra Road, this terraced house combines bright rooms, generous proportions and an established rear garden. Arranged over 2 floors, the house offers approximately 1,184 sq ft of internal accommodation, with decorative ceiling details and large windows adding character throughout.The double reception extends to almost 27ft, with a broad bay window bringing natural light into the front of the room. High ceilings, cornicing and ceiling roses frame a comfortable living space, while the rear provides a distinct dining area with doors opening onto the garden. Wood effect flooring runs throughout, connecting the 2 spaces and giving the room a sense of continuity.A separate kitchen sits at the back of the house, fitted with white cabinetry, contrasting worktops and tiled splashbacks. A side bay window and a further window above the sink bring light from 2 directions, while extensive cupboards and drawers provide plenty of storage. There is a built in doub
£ 675,000
4 bed house for sale
2 pictures
House · for sale
£ 995,000
New
4 bed house for sale
N6
· 4 Bedrooms · House
· Garden · Equipped kitchen · Parking · Concierge
N6 · 4 Bedrooms · House · Garden · Equipped kitchen · Parking · Concierge
Council tax band: G. Offered chain free, this detached freehold house of around 1,695 sq ft stands on a generous corner plot on the corner of St Georges Road and the quiet cul-de-sac of St Georges Close, close to Ohel Moshe but with far easier parking. The ground floor offers three reception rooms that flow together: a bay-fronted front reception (17'1 x 11'10), a second reception and a dining room (14'9 x 11'10) with sliding doors onto the garden. A long kitchen with breakfast area (26'7 x 6'11) and a ground floor WC complete the floor. Upstairs, the large bay-fronted main bedroom (15'5 x 15'2) has extensive fitted wardrobes, and there is a family bathroom and two further shower rooms. Bedrooms 3 and 4 have real character, with sloping ceilings and a roof light. They interconnect, with bedroom 4 reached only through bedroom 3 and a shower room between them. This suits children, a guest or live-in help suite, or a home office, and a buyer who prefers a conventional layout could look at
£ 995,000
3 bedroom end of terrace house for sale
View photo
House · for sale
£ 600,000
New
3 bedroom end of terrace house for sale
N6
· 3 Bedrooms · 1 Bath · House
· Garden
N6 · 3 Bedrooms · 1 Bath · House · Garden
Newlands Road, a spacious three bedroom terraced house approximately 838 sq. ft offering well balanced accommodation with three functional bedrooms, a front garden and a private rear garden.Ideally positioned in the heart of Hornsey, the property is just 0.2 miles from the amenities of Hornsey High Street, approximately 0.5 miles from Hornsey Station, and 1 mile from the vibrant cafes, restaurants and independent shops of Crouch End Broadway.The Owners LoveBeing so close to the lovely Alexandra Palace park, which makes it is easy to go for walks, runs and attend Alexandra Palace events.The house is end of terrace, which gives a sense of calm whilst also being close to fun and social areas such as Hornsey, Crouch End and Muswell Hill.Decent size front and back garden, with potential to enhance the garden for those that enjoy outdoor living.We've NoticedLocated within a short walk to all the amenities of Hornsey High Street and Crouch End Broadway, the excellent transport links including
£ 600,000
5 bed house for sale
2 pictures
House · for sale
£ 2,500,000
New
5 bed house for sale
N6
· 5 Bedrooms · House
· Equipped kitchen · Powder room · Concierge
N6 · 5 Bedrooms · House · Equipped kitchen · Powder room · Concierge
A stunning five bedroom family home on one of Golders Green s most desirable roads, this exceptional five bedroom semi-detached family home offers over 3,800 sq. ft. of beautifully appointed accommodation, finished to an impressive standard throughout. Presented in turnkey condition, the property is ideally suited to growing families and those who enjoy entertaining on a grand scale. The property opens into an impressive entrance hallway, leading to a spectacular open-plan kitchen and reception room, with direct access onto a glorious south-facing terrace. The thoughtfully designed fitted kitchen provides an ideal space for both everyday family life and entertaining, while a separate front reception room and guest cloakroom complete the ground floor accommodation. The lower ground floor offers an outstanding additional entertaining space, featuring a vast open-plan area ideal for parties and larger family gatherings, alongside two further versatile reception spaces, a utility room and
£ 2,500,000
4 bed house for sale
2 pictures
House · for sale
£ 1,075,000
New
4 bed house for sale
N6
· 4 Bedrooms · House
· Garden · Equipped kitchen · Parking · Concierge · Heating
N6 · 4 Bedrooms · House · Garden · Equipped kitchen · Parking · Concierge · Heating
Extended & very well presented FOUR BEDROOM 1920?s built end terrace house in quiet tree lined turning off Brent Way, adjacent to Finchley Way open space and close to Dollis Brook open space. Local shops, buses, West Finchley underground station and Moss Hall primary school are also nearby. The property benefits from scope for ground floor extension plus the existing loft conversion could be amended to add a bathroom, subject to consents. * FOUR BEDROOMS * TWO RECEPTION ROOMS * FITTED KITCHEN * DOWNSTAIRS WC * BATHROOM / WC PLUS SEPARATE SHOWER ROOM * DOUBLE GLAZING * 56? X 25? (17m x 7,90m) REAR GARDEN * GAS CENTRAL HEATING (UNDERFLOOR HEATING DOWNSTARIS) * 33? x 25? (10m x 7.90m) FRONT GARDEN ? POTENTIAL OFF STREET CAR PARKING * RETAINS ORIGINAL FEATURES * CHAIN FREE * SCOPE FOR GROUND FLOOR EXTENSION, SUBJECT TO CONSENTS Enclosed entrance porch. Front door to: ENTRANCE HALL Understairs cupboard. ?Herringbone? wood flooring. DOWNSTAIRS WC FRONT RECEPTION 15'9 x 12' (4.80m x 3.69m). A
£ 1,075,000
4 Bedroom Terraced House
View photo
Terraced House · for sale
£ 1,200,000
New
4 Bedroom Terraced House
N6
· 4 Bedrooms · Terraced House
· Garden · Fireplace · Equipped kitchen · Powder room · Concierge
N6 · 4 Bedrooms · Terraced House · Garden · Fireplace · Equipped kitchen · Powder room · Concierge
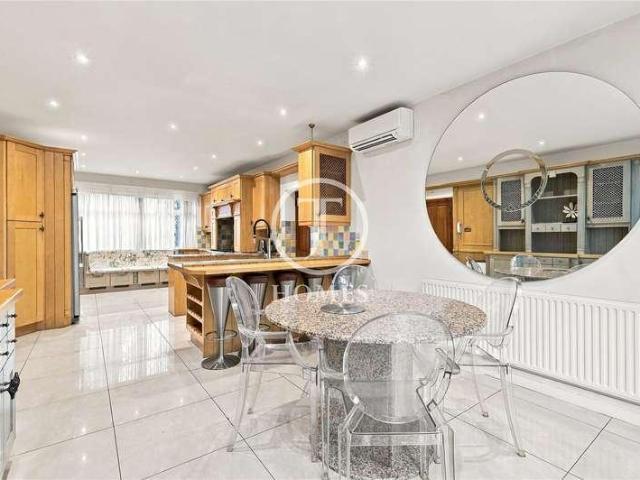
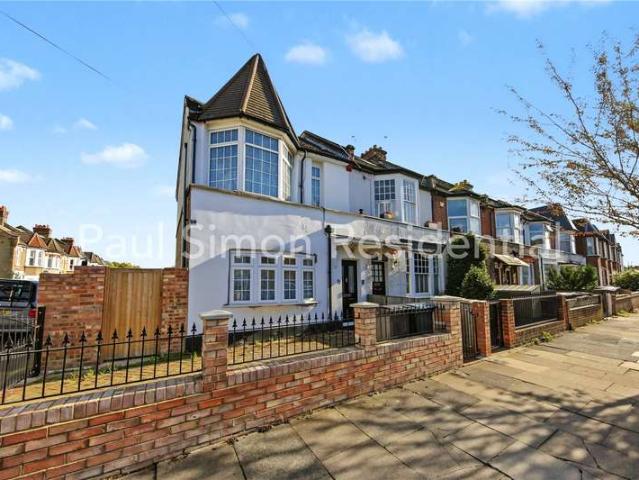
Exclusively with us, a beautifully presented and extended four-bedroom Victorian terraced home on Crewys Road, combining period character with a stylish, contemporary interior across approximately 1,533 sq ft.A gated, paved front garden behind a traditional brick wall leads to the entrance hall, which has patterned tiled flooring, an exposed red brick feature wall and a striking glass-sided staircase. Shutters are fitted throughout, adding privacy and a polished finish. A ground floor cloakroom is off the hall.The reception room runs the full depth of the front of the house. It has a marble-surround fireplace with an inset fire, bespoke alcove shelving and shuttered windows to the front, so it is easy to arrange as a snug and TV area.The real showpiece is the rear extension. The open-plan kitchen, dining and family room is flooded with light from a glazed roof. The kitchen has sleek handle-less cabinetry, quartz worktops, a bold herringbone tiled splashback and under-cabinet lighting a
£ 1,200,000
4 bedroom end of terrace house for sale
View photo
House · for sale
£ 650,000
New
4 bedroom end of terrace house for sale
N6
· 4 Bedrooms · 1 Bath · House
· Garden · Equipped kitchen · Powder room · Concierge · Heating
N6 · 4 Bedrooms · 1 Bath · House · Garden · Equipped kitchen · Powder room · Concierge · Heating
Front door leading into ENTRANCE PORCH: door leading intoENTRANCE HALL: cupboard housing fuseboard and meters, radiator, stairs leading to landing, understairs storage cupboard.RECEPTION ROOM: double glazed windows overlooking front, power points, radiator.RECEPTION ROOM: radiator, power points, double glazed window.KITCHEN/BREAKFAST ROOM: base and eye level units, one and a half bowl sink and drainer, gas hob with extractor fan and light above, double oven to side, partly tiled walls, double glazed window overlooking rear garden, Worcester Bosch gas central heating boiler.UTILITY AREA: corner mounted sink, shower cubicle, extractor fan, door leading onto rear garden.GUEST CLOAKROOM: low level flush WC.LANDING BEDROOM: double glazed windows overlooking front, built in wardrobes, radiator, power points.BEDROOM: double glazed windows overlooking rear garden, radiator, power points.BEDROOM: double glazed windows overlooking rear garden, vanity unit with wash hand basin, power points, radi
£ 650,000
3 bedroom terraced house for sale
View photo
House · for sale
£ 650,000
3 bedroom terraced house for sale
N6
· 3 Bedrooms · 1 Bath · House
· Garden · Gym · Equipped kitchen · Concierge
N6 · 3 Bedrooms · 1 Bath · House · Garden · Gym · Equipped kitchen · Concierge
A charming Edwardian three-bedroom house full of period character, featuring high ceilings, bay windows, and original details.The property has great potential for modernisation and extension (STPP), with two bright reception rooms, a kitchen/diner, a guest WC/utility room, and a sunny south-facing garden.Conveniently located on Clifton Road, it's a short walk from Victoria Park, cafés, restaurants, Vue Cinema, David Lloyd Gym, and Finchley Memorial Hospital.This is a fantastic opportunity in a prime location, and internal viewing is recommended and offered chain-free. EPC Rating: D
£ 650,000
5 bed house for sale
2 pictures
House · for sale
£ 1,650,000
New
5 bed house for sale
N6
· 5 Bedrooms · House
· Garden · Equipped kitchen · Parking · Patio
N6 · 5 Bedrooms · House · Garden · Equipped kitchen · Parking · Patio
Nestled on a quiet exclusive gated residential close, this modern detached house boasts 4/5 generously sized bedrooms, making it the ideal family home. The property features a well-maintained garden, perfect for relaxing or entertaining guests, as well as a charming patio area for al fresco dining. With ample off-street parking, convenience is key for residents and guests alike. The interior is thoughtfully designed, with a spacious layout that maximizes natural light throughout the home. The open-plan kitchen and living area provide a versatile space for daily living and social gatherings. Additionally, the property benefits from excellent transport links, local amenities, and schools, making it a desirable location for families. Don't miss out on the opportunity to make this stunning property your new home. Contact us today to arrange a viewing
£ 1,650,000
4 Bedroom House
View photo
House · for sale
£ 925,000
4 Bedroom House
N6
· 4 Bedrooms · House
· Garden · Equipped kitchen · Concierge
N6 · 4 Bedrooms · House · Garden · Equipped kitchen · Concierge
A well-proportioned four-bedroom terraced family home, ideally positioned within a popular and well-connected North London location. Offering spacious accommodation arranged over two floors, the property combines generously sized living areas with a south-east facing rear garden and excellent potential for further enhancement.Upon entering, the welcoming hallway provides access to two versatile reception rooms, a convenient downstairs three-piece bathroom and a separate dining room, which leads through to the kitchen. To the first floor are three well-sized bedrooms, a further single bedroom and a family bathroom, providing comfortable and flexible accommodation for growing families.Externally, the south-east facing rear garden offers an attractive outdoor space, ideal for children, entertaining and relaxing. The property also presents excellent potential for extension to the side, rear and into the loft, subject to the necessary planning permissions and consents, allowing a future own
£ 925,000
4 bed house for sale
2 pictures
House · for sale
£ 3,500,000
New
4 bed house for sale
N6
· 4 Bedrooms · House
· Garden
N6 · 4 Bedrooms · House · Garden
Located on one of the most sought-after garden squares in Islington, this fabulous Grade II Listed four double bedroom home enjoys an enviable position overlooking Thornhill Square. Offering a remarkably peaceful setting, this handsome home benefits from delightful open views across Thornhill Square Gardens, with its variety of mature trees and established shrubs. When first created, Thornhill Square was the largest open green space in Islington. Adjacent to Thornhill Square Gardens is the iconic St Andrews Church, which was built by the renowned Islington stonemasonry firm of Dove Brothers. The siting of St Andrews Church helped to establish Thornhill Square, which dates back to the 1840s. Along with much of Barnsbury, the land originally belonged to the Thornhill family, whose name remains synonymous with this historic part of Islington. This beautifully presented Victorian terraced house sits proudly behind elegant cast-iron railings and offers great kerb appeal which is set floors.
£ 3,500,000
4 Bedroom House
View photo
House · for sale
£ 1,900,000
New
4 Bedroom House
N6
· 4 Bedrooms · House
· Garden · Fireplace · Equipped kitchen · Cellar · Concierge
N6 · 4 Bedrooms · House · Garden · Fireplace · Equipped kitchen · Cellar · Concierge
This large Victorian home is in an area thats always sought after by families, as they offer nearly 2,000 sq/ft of good lateral living, over predominantly three floors. This home retains many period and original features, including ornate tiled hallway, fireplaces and ornate cornicing.Of note is the original stained glass front door and the entrance hall with beautiful original tiled flooring. Leading off the hallway is a fabulous double reception room with a large bay window to the front and double doors to the rear that lead into an extended kitchen. A further set of double doors lead out to the predominantly West facing garden. Over the basement level is a versatile utility room with its own entrance and bathroom. Across the first and second floors, in a lateral configuration, are two bathrooms and four bedrooms, the largest of them having the bay window, which allows light to flood in.Ardillaun Road is moments from Highbury Fields and the cafes and independent shops on Highbury Bar
£ 1,900,000
4 bedroom terraced house for sale
View photo
House · for sale
£ 1,750,000
4 bedroom terraced house for sale
N6
· 4 Bedrooms · 2 Baths · House
· Garden · Fireplace · Equipped kitchen · Concierge
N6 · 4 Bedrooms · 2 Baths · House · Garden · Fireplace · Equipped kitchen · Concierge
Available chain free, an exceptional four-bedroom period house on Woodlea Road, offering approximately 1,521 sq ft (141.3 sq m) of beautifully presented and thoughtfully extended accommodation arranged over four floors.The ground floor combines period character with contemporary design. To the front is an impressive double reception room with a bay window, ornate cornicing, bespoke fitted cabinetry and fireplaces. To the rear, the house opens into a striking kitchen, dining and family room, creating a superb space for everyday living and entertaining. Sleek high-gloss cabinetry, a central island is complemented by extensive glazing and large rooflights, filling the room with natural light. Full-width glass doors open directly onto the private rear garden.A substantial lower-ground room provides excellent additional living space and could work equally well as a playroom, cinema room, home office or snug.Three bedrooms and the family bathroom occupy the first floor, while the upper floor
£ 1,750,000
3 Bedroom House
View photo
House · for sale
£ 650,000
3 Bedroom House
N6
· 3 Bedrooms · House
· Garden
N6 · 3 Bedrooms · House · Garden
Located within catchment of Coldfall primary and Fortismere secondary schools is this well presented three bedroom mid terraced freehold house. The property is set over two floors and boasts bright accommodation throughout. Benefiting from a 65 sunny southerly facing garden. Conveniently situated within approximately half a mile of Muswell Hill Broadway and its excellent range of shops, restaurants and bus services to Highgate tube station (Northern Line). Being sold with no upward chain
£ 650,000
house for sale
2 pictures
House · for sale
£ 2,500,000
New
house for sale
N6
· House
· Garden · Equipped kitchen · Parking · Concierge
N6 · House · Garden · Equipped kitchen · Parking · Concierge
A truly substantial seven-bedroom triple-fronted detached family home, situated on the highly sought-after Cedars Close. This impressive residence, arranged over three floors, offers in excess of 4,670 SQ FT of spacious and versatile living accommodation. Occupying a prominent position on this prestigious road in the heart of Hendon, the property boasts a striking triple-fronted faade and a carriage driveway providing ample off-street parking. The ground floor comprises a welcoming entrance hall, three generous reception rooms, a separate dining room and a large eat-in kitchen, all offering excellent space for both family living and entertaining. The reception areas lead through to a mature rear garden, providing a wonderful outdoor space. The first floor offers an impressive principal bedroom suite complete with a dressing room and en-suite bathroom, alongside four further well-proportioned double bedrooms, two of which benefit from their own en-suite shower rooms. The loft floor prov
£ 2,500,000
3 Bedroom House
View photo
House · for sale
£ 650,000
New
3 Bedroom House
N6
· 3 Bedrooms · House
· Parking · Equipped kitchen · Concierge
N6 · 3 Bedrooms · House · Parking · Equipped kitchen · Concierge
Extending to approximately 1,209 sq ft, this spacious three-bedroom terraced house presents an exciting opportunity for buyers looking to modernise and create a home tailored to their own style. Arranged over two floors, the property offers well-proportioned accommodation, excellent potential to enhance its existing layout and the opportunity to add value, subject to the necessary planning permissions and consents.The ground floor comprises a reception room and a separate dining room, providing distinct yet versatile spaces for relaxing, entertaining and everyday family life. To the rear, the kitchen and guest shower room and offers considerable scope for redesign or extension, subject to the necessary consents, with the potential to create a contemporary open-plan kitchen and family living space. This property also benefits from off street parking.Peacefully located in Harringay, the home is a stones throw away from the shops and restaurants of Green Lanes Harringay. A friendly commun
£ 650,000

Get email alerts

Don't miss out: be the first to know about new properties

The alert was correctly created

On subscribing you accept the conditions of use and the privacy policy
Alert
Receive new ads in your inbox
Save this search
Receive alerts for new listings

We'll send you an email when we have new properties for: "Houses for sale in N6"

The alert was correctly created

Hampstead Lane N6 London
Hillcrest N6 London
Get email alerts and be the first to see new listings
Required field
On subscribing I accept the terms of the privacy policy
Perfect! You'll soon start receiving new listings via email
Alert
Receive an email when we have new ads for Houses for sale in N6
Save this search
Filters

Bedrooms

Size (sq.ft)

sq.ft
sq.ft

Price

£
£

Property type

Bathrooms

Clear all filters
Receive notifications when new entries are published.