12,589 houses to rent in Cross In Hand

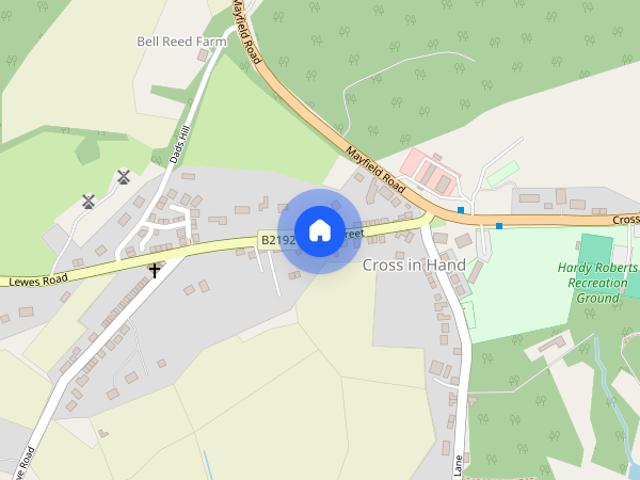
High Street, Cross In Hand, East Sussex, TN21 0SR
View photo
House · for rent
£ 2,550
High Street, Cross In Hand, East Sussex, TN21 0SR
Cross In Hand
· 3 Bedrooms · 1 Bath · House
· Garden · Parking · Balcony · Equipped kitchen · Concierge
Cross In Hand · 3 Bedrooms · 1 Bath · House · Garden · Parking · Balcony · Equipped kitchen · Concierge
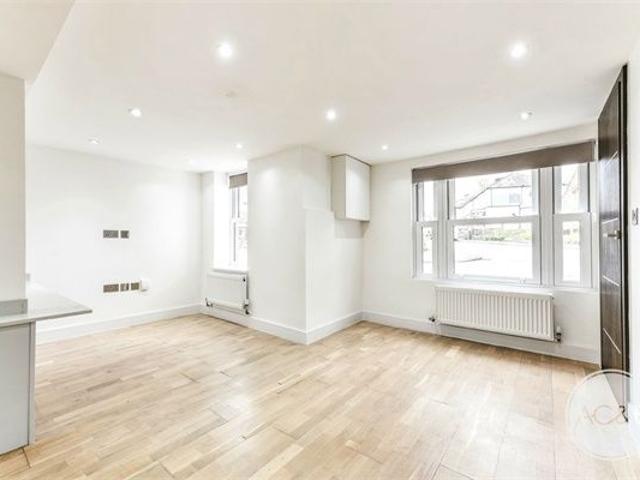
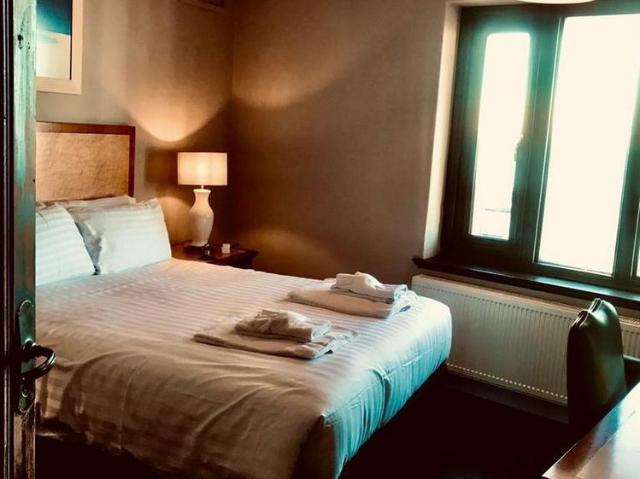
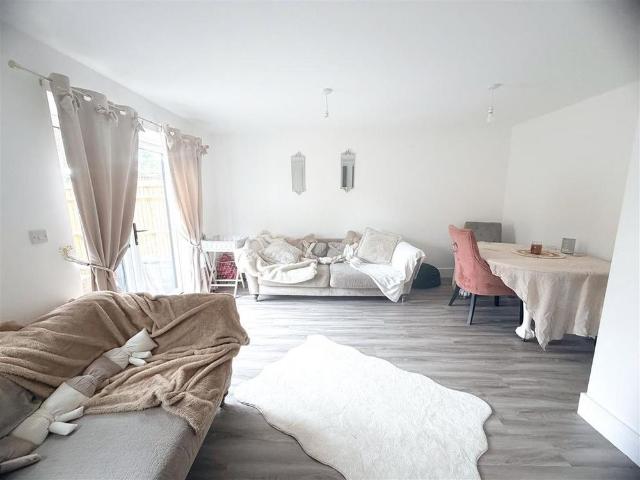
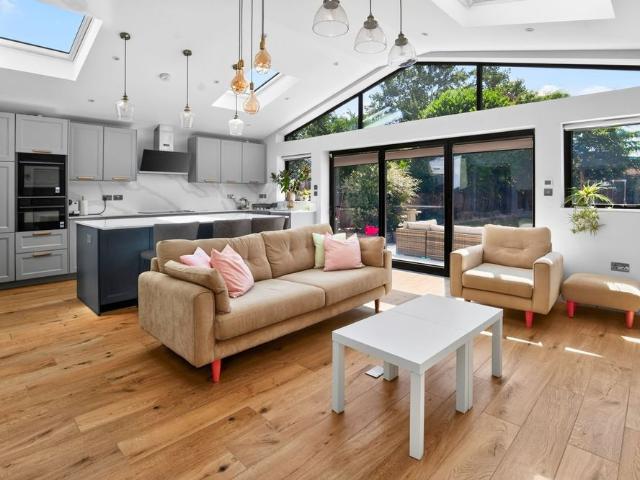
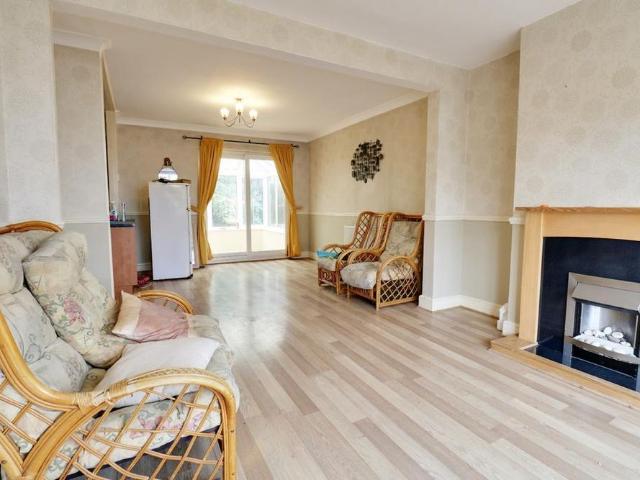
A well-presented detached three-bedroom family home situated in a convenient location within walking distance of village amenities and approximately 15 minutes from a mainline railway station. The property offers spacious and versatile accommodation. The main reception rooms enjoy views towards the South Downs, with access to a balcony and the gardens. The accommodation comprises a welcoming entrance porch, hallway, useful utility room, study/home office, and access to the double garage with workshop area. Upstairs, there is a spacious landing leading to a modern fitted kitchen/dining room with integrated appliances including dishwasher, fridge/freezer, induction hob and double oven. The dining area enjoys countryside views, while the sitting room benefits from a feature window, balcony access and views towards the Downs. A side door from the kitchen provides access to the garden. There are three bedrooms, including a main bedroom with en-suite shower room and built-in wardrobes. The r
£ 2,550
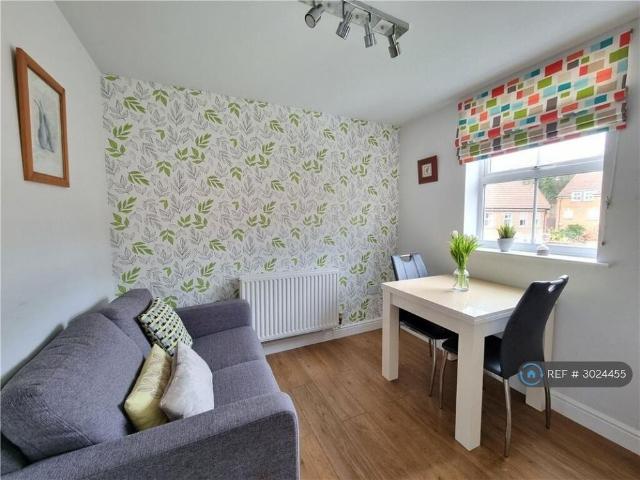
4 bedroom detached house to rent
View photo
House · for rent
£ 2,800
4 bedroom detached house to rent
Cross In Hand
· 4 Bedrooms · 4 Baths · House
· Garden · Parking · Patio
Cross In Hand · 4 Bedrooms · 4 Baths · House · Garden · Parking · Patio
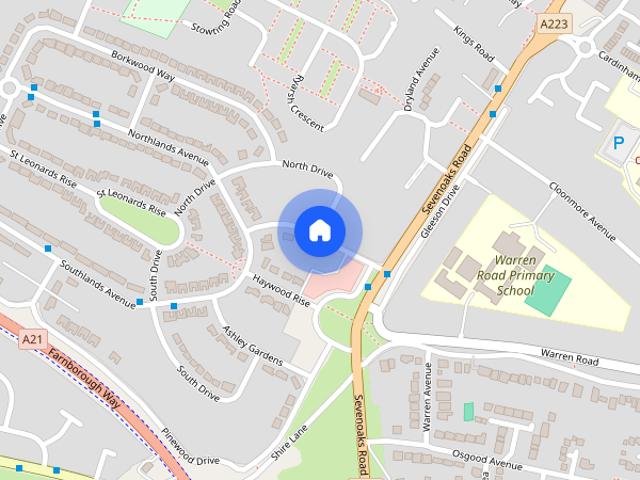
Property Reference: 3024455. Key features Warren Road Primary School Catchment area, within walking distance to the school Within Walking distance to Orpington Station Linked Detached House with 4 bedrooms, 2 living rooms and 4 bathroom Ideal for families with children attendiong Warren Road Primary School Two Ground Floor Bedrooms En-Suite To Principal Bedroom Popular Maples Development Off Road Parking For Three Cars Close To St Olaves & Warren Road Schools Description * UNDER 1 MILE TO TWO STATIONS * SET OVER THREE FLOORS * GROUND FLOOR SHOWER ROOM * IMMACULATELY PRESENTED * CLOSE TO WARREN ROAD & ST OLAVES SCHOOLS * OFF ROAD PARKING * EN-SUITE * POPULAR MAPLES DEVELOPMENT * CLOSE TO AMENITIES * VIEWING RECOMMENDED * Exterior: Rear Garden: Laid to lawn with a patio area. Garden shed & Brick Shed with central heating boiler and space for tumble dryer. Off Road Parking: For three cars. Key Terms: Tregony Road is situated on the popular south side of Orpington and ideally located for O
£ 2,800
High Street, Green Street Green, Kent, London
View photo
House · for rent
£ 1,500
Updated
High Street, Green Street Green, Kent, London
Cross In Hand
· 2 Bedrooms · 2 Baths · House
· Equipped kitchen
Cross In Hand · 2 Bedrooms · 2 Baths · House · Equipped kitchen
We are delighted to present to the market two bedroom semi-detached house. The accommodation which is arranged over two floor enjoys a large open-plan living area which leads onto a kitchen/diner, and cloak room on the ground floor. On the top floor there are two double bedrooms with an on-suite to the master bedroom, and the family bathroom. The property is perfectly located for amenities such as local shops, bars and restaurants. There are also a large amount of local bus routes, as well as only being a short drive away from the M25
£ 1,500
Oakleigh Gardens, Orpington, Kent, BR6
View photo
House · for rent
£ 2,000
Oakleigh Gardens, Orpington, Kent, BR6
Cross In Hand
· 3 Bedrooms · 1 Bath · House
· Garden · Parking · Powder room
Cross In Hand · 3 Bedrooms · 1 Bath · House · Garden · Parking · Powder room
Situated in the highly sought-after Farnborough area, this charming three-bedroom semi-detached home offers an exceptional opportunity for families and professionals alike. Boasting a bright and spacious through lounge/dining room, the property provides the perfect setting for both relaxed evenings and stylish entertaining. A delightful conservatory extends the living space, flooding the home with natural light and creating a tranquil spot to enjoy views of the garden all year round. In addition to the three well-proportioned bedrooms, there is a versatile additional ground floor room ideal for a home office, playroom, or guest accommodation. Practicality meets comfort with gas fired central heating, a convenient cloakroom, and a well-designed layout suited to modern living. The property further benefits from a private garage, offering secure parking or valuable storage space. Perfectly positioned close to local amenities, residents can enjoy easy access to shops, transport links, and
£ 2,000
Broad Oak Lane, Bexhill, TN39 4HJ
View photo
House · for rent
£ 2,000
New
Broad Oak Lane, Bexhill, TN39 4HJ
Cross In Hand
· 6 Bedrooms · 4 Baths · House
· Garden · Parking · Equipped kitchen · Heating
Cross In Hand · 6 Bedrooms · 4 Baths · House · Garden · Parking · Equipped kitchen · Heating
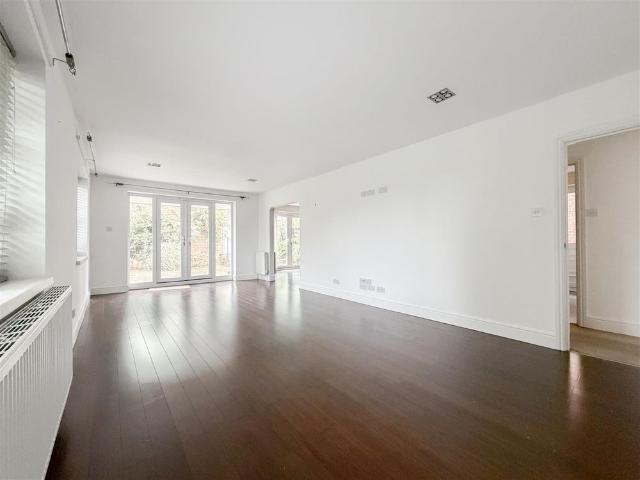
A beautifully presented and spacious five-bedroom detached chalet-style house, situated in the highly sought-after Broad Oak Park area of Bexhill. The property offers versatile and generously proportioned accommodation throughout, including a stunning kitchen/breakfast room with central island, separate utility room and a spacious living room with French doors leading out to the gardens. The ground floor comprises three bedrooms and two bathrooms, while the first floor offers a further two bedrooms, both with access to additional bathroom facilities. Further benefits include gas central heating, double glazed windows and doors, a detached double garage and extensive private gardens. Located in the desirable Broad Oak Park area, this exceptional property would make an ideal family home and offers spacious, versatile accommodation in a highly sought-after residential location. Please note: An annual household income of £60,000 will be required for the affordability criteria of this prope
£ 2,000
3 bedroom terraced house to rent
View photo
House · for rent
£ 2,300
Updated
3 bedroom terraced house to rent
Cross In Hand
· 3 Bedrooms · 2 Baths · House
· Garden · Fireplace · Equipped kitchen
Cross In Hand · 3 Bedrooms · 2 Baths · House · Garden · Fireplace · Equipped kitchen
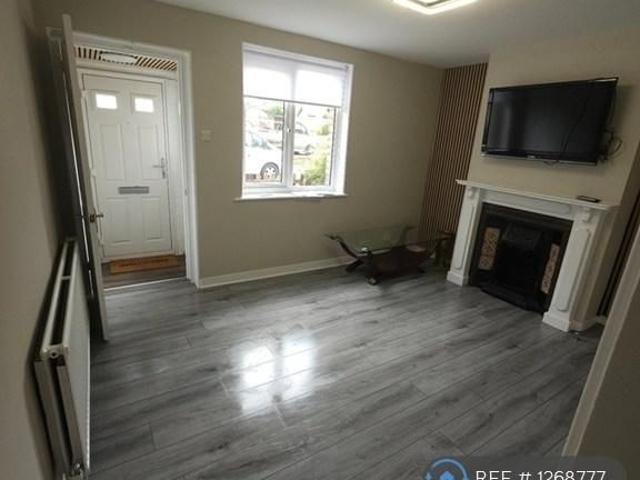
Property Reference: 1268777. 3 bedroom terraced house available from 20.06.2026,there is big garden,bathroom and 1 shower + storage area,newly decorated with new carpet,there is washing machine,dishwasher and fridge freezer freestanding, build in wardrobes. There is is extra storage room in the back around 20m2. Summary & Exclusions: - Rent Amount: £2,300.00 per month (£530.77 per week) - Deposit / Bond: £2,300.00 - 3 Bedrooms - 2 Bathrooms - Property comes unfurnished - Available to move in from 08 September 2026 - Maximum number of tenants is 4 - Students welcome to enquire - Pets considered / by arrangement - Smokers considered - Family Friendly - Bills not included - No Parking Available - Property has garden access - Property has fireplace - EPC Rating: C If calling, please quote reference: 1268777 Fees: You will not be charged any admin fees. * Contact today to book a viewing and have the landlord show you round! * Request Details form responded to 24/7, with phone bookings avail
£ 2,300
West Street
View photo
House · for rent
£ 1,700
West Street
Cross In Hand
· 2 Bedrooms · 1 Bath · House
· Equipped kitchen · Parking
Cross In Hand · 2 Bedrooms · 1 Bath · House · Equipped kitchen · Parking
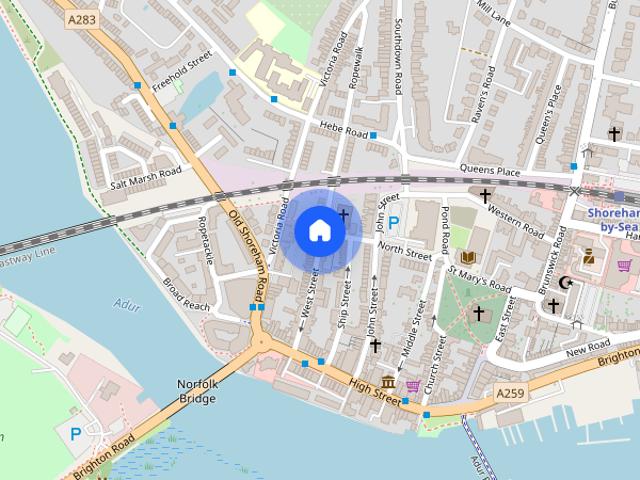
Information Charming Two Bedroom Mid-Terrace House in the Heart of Shoreham-by-Sea Located on the bustling West Street in Shoreham-by-Sea, this beautifully presented two bedroom mid-terrace house offers an ideal blend of contemporary living and town centre convenience. Situated just moments from Shoreham's eclectic mix of shops, cafes, and transport links, this property offers the perfect combination of convenience and comfort. * A holding deposit of £392 is payable to secure this property * A damage deposit of £1961 will be payable, along with the first rent payment, prior to moving in * Broadband availability and Mobile Phone signal can be checked here checker.ofcom.org.uk/ Two Bedroom Mid Terrace House Open Plan Living Space Modern fitted Kitchen & Bathroom Allocated Parking Town Centre Location Available End September Unfurnished Energy Rating C Council Tax Band C
£ 1,700
4 bedroom townhouse to rent
View photo
Townhouse · for rent
£ 2,700
4 bedroom townhouse to rent
Cross In Hand
· 4 Bedrooms · 2 Baths · Townhouse
· Garden · Parking · Equipped kitchen · Concierge
Cross In Hand · 4 Bedrooms · 2 Baths · Townhouse · Garden · Parking · Equipped kitchen · Concierge
Zero Deposit Guarantee Available Andrew Reeves are pleased to present this well proportioned four bedroom town house available to rent. This attractive property is set over three floors. The property consists of three double bedrooms the master benefits from an ensuite shower room. The second bedroom is a double with fitted wardrobes and a third is a small double. The ground floor bedroom has access to a bathroom with a separate wc. You also have access to the private paved garden through the ground floor reception room / study. The large reception room is situated on the first floor along with the spacious kitchen. The property is located close to Orpington High Street and station with major transport links and local amenities. There is also off street parking. Available from 11th September. Council Tax Band: F Holding Deposit: £623.00 Four Bedroom Town House Two Reception Room Private Paved Garden Separate Kitchen Large Lounge Down Stairs Wc
£ 2,700
Woodside, Chelsfield, Orpington BR6, 4 bed detached house to rent, £4,500 pcm | PrimeLocation
View photo
House · for rent
£ 4,500
Woodside, Chelsfield, Orpington BR6, 4 bed detached house to rent, £4,500 pcm | PrimeLocation
Cross In Hand
· 4 Bedrooms · House
· Garden · Fireplace · Equipped kitchen · Parking · Patio · Concierge
Cross In Hand · 4 Bedrooms · House · Garden · Fireplace · Equipped kitchen · Parking · Patio · Concierge
Occupying a quiet residential road just 0.2 miles from Chelsfield Station, this exceptional four-bedroom detached family home has been thoughtfully extended and beautifully renovated throughout, offering an outstanding standard of accommodation in one of the area's most desirable locations. The property further benefits from a generous in-and-out driveway providing off-street parking for multiple vehicles, making it ideal for families. The heart of the home is the stunning open-plan kitchen and dining room, beautifully appointed with marble worktops, integrated appliances, and generous entertaining space. Full-width bi-fold doors open seamlessly onto the south-facing rear garden, allowing for effortless indoor-outdoor living. The landscaped garden and newly laid patio provide the perfect setting for summer entertaining and family enjoyment. The ground floor also offers two elegant reception rooms, including a welcoming living room with a feature fireplace and a bright front reception r
£ 4,500
4 bedroom detached house to rent
View photo
House · for rent
£ 4,250
Updated
4 bedroom detached house to rent
Cross In Hand
· 2,809 sq.ft · 4 Bedrooms · 3 Baths · House
· Garden · Fireplace · Equipped kitchen · Parking · Patio · Concierge
Cross In Hand · 2,809 sq.ft · 4 Bedrooms · 3 Baths · House · Garden · Fireplace · Equipped kitchen · Parking · Patio · Concierge
Occupying a quiet residential road just 0.2 miles from Chelsfield Station, this exceptional four-bedroom detached family home has been thoughtfully extended and beautifully renovated throughout, offering an outstanding standard of accommodation in one of the area's most desirable locations. The property further benefits from a generous in-and-out driveway providing off-street parking for multiple vehicles, making it ideal for families. The heart of the home is the stunning open-plan kitchen and dining room, beautifully appointed with marble worktops, integrated appliances, and generous entertaining space. Full-width bi-fold doors open seamlessly onto the south-facing rear garden, allowing for effortless indoor-outdoor living. The landscaped garden and newly laid patio provide the perfect setting for summer entertaining and family enjoyment. The ground floor also offers two elegant reception rooms, including a welcoming living room with a feature fireplace and a bright front reception r
£ 4,250
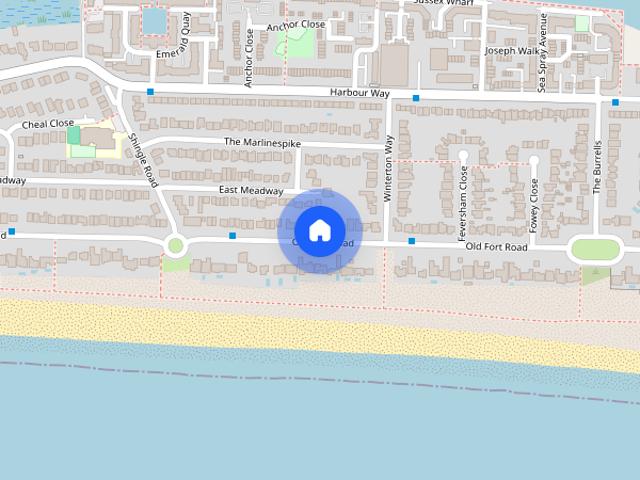
Old Fort Road, Shoreham By Sea, BN43
View photo
House · for rent
£ 15,000
Old Fort Road, Shoreham By Sea, BN43
Cross In Hand
· 5 Bedrooms · 5 Baths · House
Cross In Hand · 5 Bedrooms · 5 Baths · House
Dreamsea is located on the seafront of Old Fort Road, Shoreham-By-Sea. This exceptional newly built house has been designed by leading architect Nick Eldridge who has carefully thought out the design to optimise its flow, maximising the volume and use of light throughout. As you enter the property you are greeted by an incredible sculptural, floating, one of a kind 'helical' stone staircase. Internally, the home has been meticulously designed using only the most luxurious materials, creating flowing and harmonious spaces which have come together thoughtfully through designed interiors and lighting
£ 15,000
Ceylon Walk, Bexhill on Sea
View photo
House · for rent
£ 1,800
Ceylon Walk, Bexhill on Sea
Cross In Hand
· 3 Bedrooms · 1 Bath · House
· Garden · Equipped kitchen · Parking · Heating
Cross In Hand · 3 Bedrooms · 1 Bath · House · Garden · Equipped kitchen · Parking · Heating
Meridian Property are delighted to offer for rent this well presented three bedroom detached bungalow situated in this popular and quiet part of Little Common. The accommodation comprises a good size living room, a dining room, fitted kitchen, utility room, family shower room and two double bedrooms and a single bedroom. Additional benefits include front and rear gardens, a garage with further utility room and ample off road parking, gas central heating and double glazing. Internal viewing is highly recommended to fully appreciate this property
£ 1,800
3 bedroom semi detached house to rent
View photo
House · for rent
£ 2,350
3 bedroom semi detached house to rent
Cross In Hand
· 3 Bedrooms · 1 Bath · House
· Garden · Equipped kitchen · Parking
Cross In Hand · 3 Bedrooms · 1 Bath · House · Garden · Equipped kitchen · Parking
Zero Deposit Guarantee Available Andrew Reeves are pleased to present this modern and recently refurbished three bedroom semi detached house. Located within a short distance of Orpington station and the town centre, this beautiful home is available to move into this month. The house itself comprises of two good sized doubles and a single bedroom, a modern bathroom with over head shower and a separate toilet. There is a large through lounge / dining area leading to the private rear garden. The heart of the home is the gorgeous modern kitchen boasting an abundance of light with the large windows. This property is offered to the market unfurnished and further benefits from a garage and driveway. Council Tax Band: E Holding Deposit: £542.00 Three Bedroom Home Driveway Large Through Lounge Dining Area Garage Modernkitchen Modern Bathroom
£ 2,350
4 bedroom detached house to rent
View photo
House · for rent
£ 2,050
4 bedroom detached house to rent
Cross In Hand
· 4 Bedrooms · 2 Baths · House
Cross In Hand · 4 Bedrooms · 2 Baths · House
Property featuresFive BedroomsDetached HouseConservatorySpacious RoomsPopular Residential LocationSingle GarageOff Street ParkingThe holding deposit required for this property is
£ 2,050
4 bedroom house of multiple occupation to rent
View photo
House · for rent
£ 650
4 bedroom house of multiple occupation to rent
Cross In Hand
· 4 Bedrooms · 2 Baths · House
· Equipped kitchen
Cross In Hand · 4 Bedrooms · 2 Baths · House · Equipped kitchen
Double room in shared accomodation Looking for a comfy spot with great vibes, sea views and even better connections? This fully furnished SHARED property is ready for you to move in from 16 October 2026 The spacious bedroom is designed for total relaxation, complete with all the essentials you need to settle in right away. The kitchen comes fully equipped, so whether you’re a meal-prep pro or just reheating leftovers, you’ll have everything you need at your fingertips. The stylish shared bathroom is modern, clean and perfect for your daily routine. With excellent transport links just moments away, getting around the city is super easy, whether you’re commuting to work or exploring your favourite hangouts. All bills are included in the rent (subject to fair usage), so you can enjoy hassle-free living without any surprise costs. This is a fantastic opportunity to live in a well-kept, friendly property with everything you need for comfortable town centre living. Interested? Don’t miss you
£ 650
West Street, Shoreham by sea
View photo
House · for rent
£ 1,700
West Street, Shoreham by sea
Cross In Hand
· 678 sq.ft · 2 Bedrooms · 1 Bath · House
Cross In Hand · 678 sq.ft · 2 Bedrooms · 1 Bath · House
Charming Two Bedroom Mid-Terrace House in the Heart of Shoreham-by-Sea Located on the bustling West Street in Shoreham-by-Sea, this beautifully presented two bedroom mid-terrace house offers an ideal blend of contemporary living and town centre convenience. Situated just moments from Shoreham's eclectic mix of shops, cafes, and transport links, this property offers the perfect combination of convenience and comfort. * A holding deposit of £392 is payable to secure this property * A damage deposit of £1961 will be payable, along with the first rent payment, prior to moving in * Broadband availability and Mobile Phone signal can be checked here checker.ofcom.org.uk/
£ 1,700
Victoria Road, Bexhill On Sea, TN39
View photo
House · for rent
£ 1,000
Victoria Road, Bexhill On Sea, TN39
Cross In Hand
· 1 Bedroom · 1 Bath · House
· Garden · Equipped kitchen · Heating
Cross In Hand · 1 Bedroom · 1 Bath · House · Garden · Equipped kitchen · Heating
Wyatt Hughes are delighted to bring to the market this charming 1 bedroom house in Bexhill. The property benefits from an open plan Kitchen living area, double bedroom, shower room and courtyard garden. The house has gas central heating and double glazed. The property is available from 7th November 2026.Holding deposit (part of first months' rent): £230.00Rent: £1000.00Deposit: 1000.00 Minimum annual income: £30,000.00Term: Periodic
£ 1,000
4 bedroom semi detached house to rent
View photo
House · for rent
£ 1,700
4 bedroom semi detached house to rent
Cross In Hand
· 969 sq.ft · 4 Bedrooms · 2 Baths · House
· Equipped kitchen · Concierge
Cross In Hand · 969 sq.ft · 4 Bedrooms · 2 Baths · House · Equipped kitchen · Concierge
Nestled in the sought-after area of Watermill Lane, this delightful semi-detached home offers a perfect blend of comfort, space, and coastal charm. With four spacious bedrooms and two well-appointed bathrooms, it’s ideal for families, professionals working from home, or anyone looking for extra space. The inviting reception room serves as the heart of the home—an airy and welcoming space for relaxing or entertaining. The thoughtfully designed layout maximises light and functionality throughout. Located just a short distance from Bexhill-On-Sea’s beautiful coastline and vibrant town centre, this property offers easy access to local amenities, green spaces, and recreational activities. Living Room - 5.014 x 4.633 (16'5 x 15'2) - Kitchen - 2.798 x 4.039 (9'2 x 13'3) - Bedroom One - 2.87 x 4.039 (9'4 x 13'3) - Bedroom Two - 2.876 x 3.498 (9'5 x 11'5) - Bedroom Thee - 2.150 x 3.368 (7'0 x 11'0) - Bedroom Four - 6.937 x 2.363 (22'9 x 7'9) - Ensuite - 3.368 x 1.000 (11'0 x 3'3)
£ 1,700
3 bedroom terraced house to rent
View photo
House · for rent
£ 1,900
3 bedroom terraced house to rent
Cross In Hand
· 775 sq.ft · 3 Bedrooms · 1 Bath · House
· Garden · Equipped kitchen · Concierge · Heating
Cross In Hand · 775 sq.ft · 3 Bedrooms · 1 Bath · House · Garden · Equipped kitchen · Concierge · Heating
Terraced family house. The property comprises, three bedrooms, separate reception, three-piece bathroom suite and a brand-new kitchen/diner with integrated appliances. Other benefits include built in storage, gas central heating, double glazing and bi-fold doors leading onto a large two-tiered private garden. Located close to Orpington High Street, Orpington Station offering great links into the city in under 30 minutes and the highly rates Warren Primary School (Ofsted Outstanding). Offered unfurnished and available now. Please call our friendly lettings team to arrange a viewing. Energy Efficiency Rating: D Local Authority Bromley Council Tax Band: D Deposit payable is £2,192. A Holding Deposit of £438.46, or this property is available with our No Deposit Option, this is based on the advertised rent, this will be required to reserve this property. Garden Approx - 73'11 (22.53) x 17'6 (5.33) Kitchen/Dining Room 16'6 (5.03) x 11 (3.35) Reception Room 13'4 (4.06) x 10'(3.25) Bedroom One
£ 1,900
4 bedroom detached house to rent
View photo
House · for rent
£ 6,000
4 bedroom detached house to rent
Cross In Hand
· 4 Bedrooms · 3 Baths · House
· Equipped kitchen
Cross In Hand · 4 Bedrooms · 3 Baths · House · Equipped kitchen
Property featuresMaster bedroom suite with walk-in wardrobeOpen plan dual aspect kitchen living spaceSmart home technologyPanoramic sea views2 balconiesEco homeAlarmGarage
£ 6,000
3 bedroom detached house to rent
View photo
House · for rent
£ 1,700
3 bedroom detached house to rent
Cross In Hand
· 1,335 sq.ft · 3 Bedrooms · 2 Baths · House
· Garden · Equipped kitchen · Parking · Concierge
Cross In Hand · 1,335 sq.ft · 3 Bedrooms · 2 Baths · House · Garden · Equipped kitchen · Parking · Concierge
A spacious three/four bedroom detached house situated on Ninfield Road in Bexhill-on-Sea, offering generous living accommodation, good-sized bedrooms and excellent outside space. The property benefits from a bright and spacious reception room, a well-proportioned kitchen and three double bedrooms, with an additional room that could be used as a fourth bedroom or home office. Outside, the property has a large front garden and the rear is a substantial garden offering plenty of space for outdoor seating, entertaining or for families to enjoy. There is also off-street parking for approximately two/ three cars. Located on Ninfield Road, the property is within easy reach of Bexhill town centre and the surrounding amenities, with local shops, schools and transport links all accessible from the property. An ideal family home offering spacious accommodation, generous gardens and off-street parking. Living Room - 3.640 x 5.157 (11'11 x 16'11) - Dining Room - 3.809 x 2.711 (12'5 x 8'10) - Kitche
£ 1,700
3 bedroom maisonette to rent
View photo
House · for rent
£ 1,250
3 bedroom maisonette to rent
Cross In Hand
· 872 sq.ft · 3 Bedrooms · 2 Baths · House
· Equipped kitchen · Heating
Cross In Hand · 872 sq.ft · 3 Bedrooms · 2 Baths · House · Equipped kitchen · Heating
Property Cafe are delighted to offer this well presented and spacious split level maisonette to the lettings market. Situated in the popular residential location this property offers excellent transport links close to Collington train station and Bexhill town centre. Internally the property has been neutrally decorated and carpeted throughout and accommodation comprises; A spacious split level inner hallway leading onto three good size bedrooms, a spacious south facing lounge, a white suite bathroom with shower riser, separate W.C and a modern fitted kitchen/breakfast room. Further internal benefits include; Double glazing and gas central heating, a private entrance and neutral decor. This property is available to rent from late September 2026 and early internal viewings are highly recommended. A minimum annual income of £37,500 per household is required to be eligible for this property with early internal viewings highly recommended. For additional information or to arrange your inter
£ 1,250
Detached House to rent Woodside, Orpington, BR6
View photo
House · for rent
£ 4,250
Updated
Detached House to rent Woodside, Orpington, BR6
Cross In Hand
· 4 Bedrooms · 3 Baths · House
· Garden · Fireplace · Equipped kitchen · Patio · Concierge
Cross In Hand · 4 Bedrooms · 3 Baths · House · Garden · Fireplace · Equipped kitchen · Patio · Concierge
The heart of the home is the stunning open-plan kitchen and dining room, beautifully appointed with marble worktops, integrated appliances, and generous entertaining space. Full-width bi-fold doors open seamlessly onto the south-facing rear garden, allowing for effortless indoor-outdoor living. The landscaped garden and newly laid patio provide the perfect setting for summer entertaining and family enjoyment. The ground floor also offers two elegant reception rooms, including a welcoming living room with a feature fireplace and a bright front reception room enhanced by a charming bay window. A separate utility room and downstairs W/C completes the downstairs. To the first floor, the impressive principal suite benefits from a walk-in dressing room, which could also be utilised as a study, together with a luxurious four-piece en suite bathroom. The second bedroom also enjoys its own en suite shower room, while two further generous double bedrooms are served by a well-appointed family bat
£ 4,250
The Kestrels, Shoreham by Sea
View photo
House · for rent
£ 1,595
New
The Kestrels, Shoreham by Sea
Cross In Hand
· 2 Bedrooms · 1 Bath · House
· Garden · Equipped kitchen · Heating
Cross In Hand · 2 Bedrooms · 1 Bath · House · Garden · Equipped kitchen · Heating
Hyman Hill are delighted to present to the market this TWO BEDROOM mid terrace house in a highly popular town center location, the property has just been re-furbished including a new kitchen and carpets, double glazing and gas central heating, Unfurnished, available immediately, Council Tax Band C, EPC Rating D. LOUNGE/DINER 23' 7 x 12' 8 (7.19m x 3.86m) KITCHEN 8' 0 x 7' 0 (2.44m x 2.13m) BEDROOM TWO 11' 11 x 9' 3 (3.63m x 2.82m) BEDROOM ONE 12' 7 x 9' 3 (3.84m x 2.82m) BATHROOM REAR GARDEN
£ 1,595
3 bedroom semi detached house to rent
View photo
House · for rent
£ 2,000
3 bedroom semi detached house to rent
Cross In Hand
· 969 sq.ft · 3 Bedrooms · 1 Bath · House
· Garden · Parking · Powder room
Cross In Hand · 969 sq.ft · 3 Bedrooms · 1 Bath · House · Garden · Parking · Powder room
Situated in the highly sought-after Farnborough area, this charming three-bedroom semi-detached home offers an exceptional opportunity for families and professionals alike. Boasting a bright and spacious through lounge/dining room, the property provides the perfect setting for both relaxed evenings and stylish entertaining. A delightful conservatory extends the living space, flooding the home with natural light and creating a tranquil spot to enjoy views of the garden all year round. In addition to the three well-proportioned bedrooms, there is a versatile additional ground floor room ideal for a home office, playroom, or guest accommodation. Practicality meets comfort with gas fired central heating, a convenient cloakroom, and a well-designed layout suited to modern living. The property further benefits from a private garage, offering secure parking or valuable storage space. Perfectly positioned close to local amenities, residents can enjoy easy access to shops, transport links, and
£ 2,000

Get email alerts

Don't miss out: be the first to know about new properties

The alert was correctly created

On subscribing you accept the conditions of use and the privacy policy
Alert
Receive new ads in your inbox
Save this search
Receive alerts for new listings

We'll send you an email when we have new properties for: "Houses to rent in Cross In Hand"

The alert was correctly created

Old Coulsdon
New Addington
Get email alerts and be the first to see new listings
Required field
On subscribing I accept the terms of the privacy policy
Perfect! You'll soon start receiving new listings via email
Alert
Receive an email when we have new ads for Houses to rent in Cross In Hand
Save this search
Filters

Bedrooms

Size (sq.ft)

sq.ft
sq.ft

Price (£ per month)

£
£

Property type

Bathrooms

Clear all filters
Receive notifications when new entries are published.