5,682 houses for sale in CT12

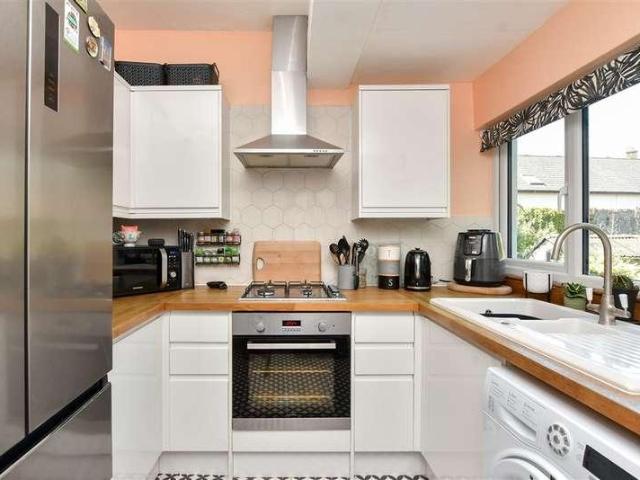
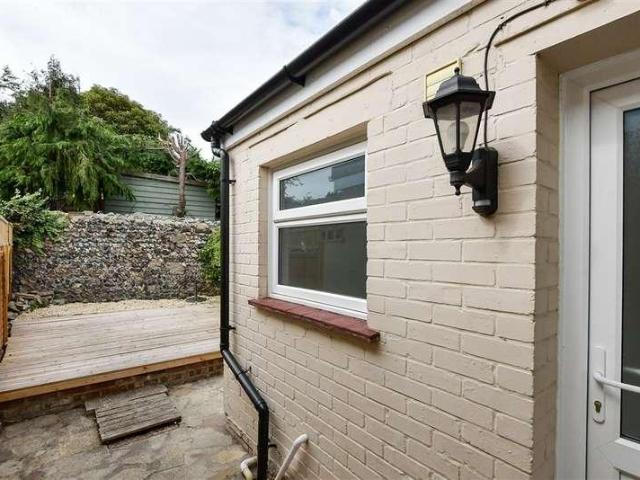
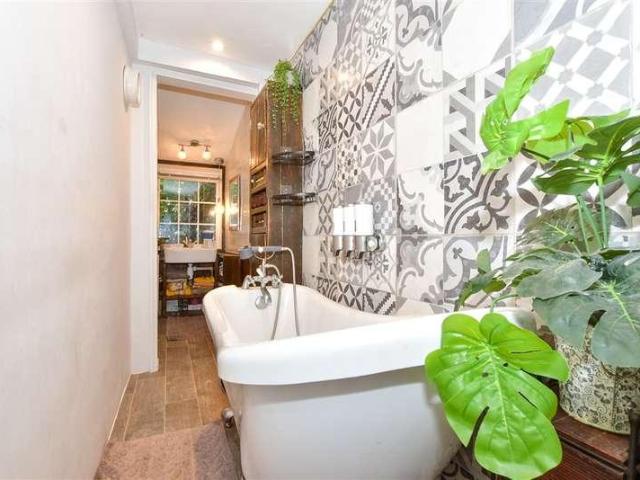
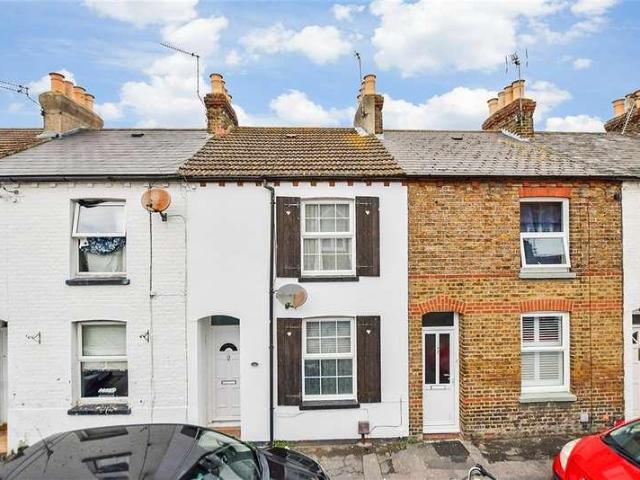
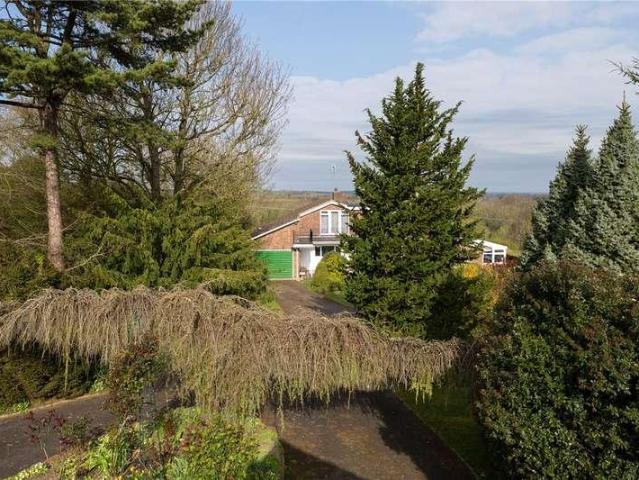
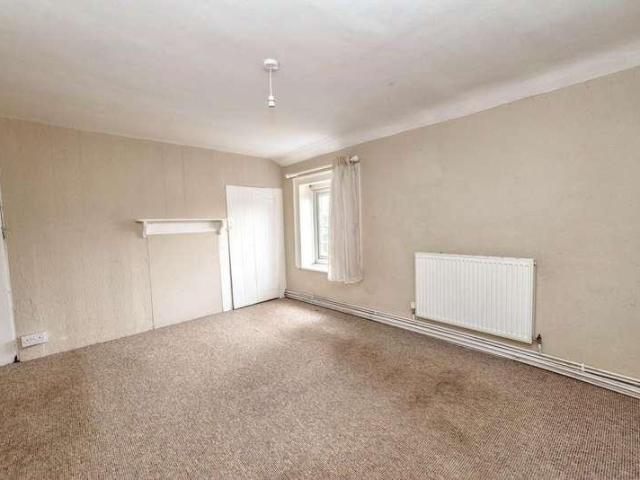
2 bed house for sale
2 pictures
House · for sale
£ 235,000
2 bed house for sale
CT12
· 2 Bedrooms · House
· Garden · Equipped kitchen
CT12 · 2 Bedrooms · House · Garden · Equipped kitchen
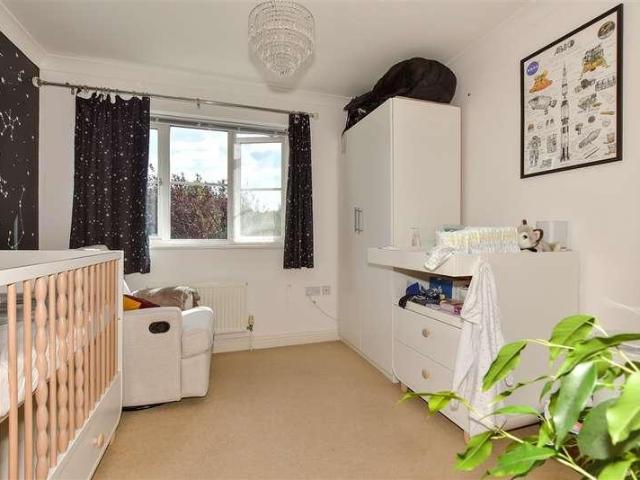
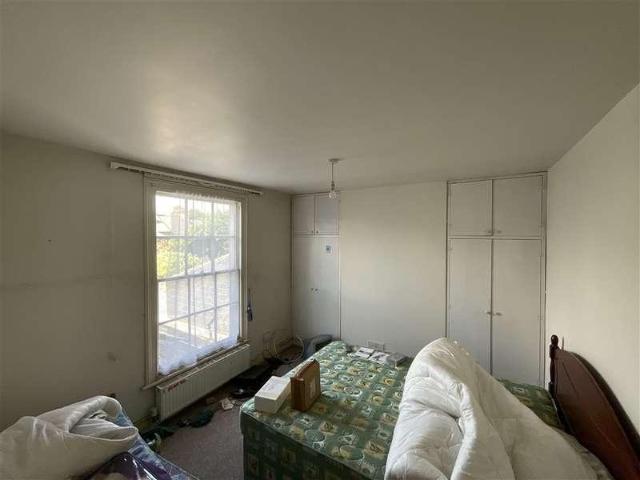
A charming two-bedroom cottage with a generous garden, situated within the desirable village of River, just a short stroll from the beautiful Kearsney Abbey and mainline railway station. Full of character and traditional charm, the property features a distinctive flint fa?ade and pretty gabled entrance porch. While the interior would benefit from some updating, it presents an exciting opportunity for a new owner to create a wonderful character home and is offered to the market with no forward chain. Set back and concealed from the main road, a gate opens into the property`s garden, where a pathway leads to the front door. The ground floor offers cosy cottage-style accommodation, beginning with a characterful sitting room featuring painted timber panelling and a traditional latched door which opens to reveal the staircase rising to the first floor. From here, a door leads through to a good-sized kitchen with ample room for a dining table and chairs. Completing the ground floor is a brig
£ 235,000
2 bed house for sale
2 pictures
House · for sale
£ 385,000
2 bed house for sale
CT12
· 2 Bedrooms · House
· Garden · Equipped kitchen · Parking
CT12 · 2 Bedrooms · House · Garden · Equipped kitchen · Parking
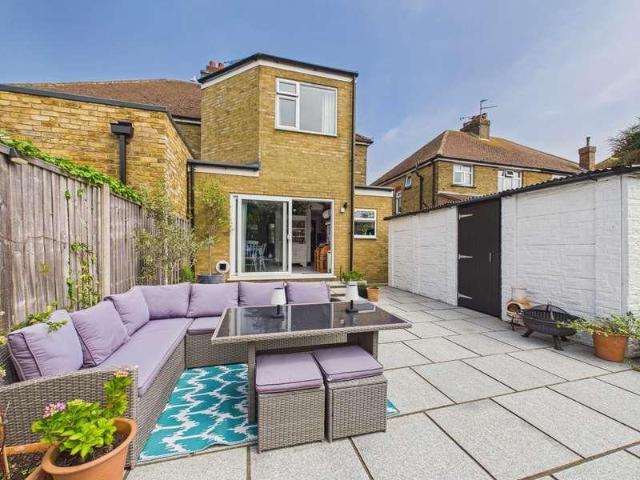
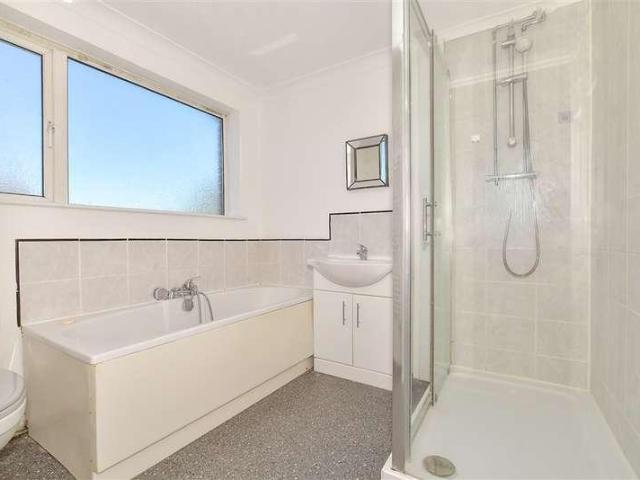
Offered with no forward chain, this well-presented two-bedroom semi-detached bungalow occupies a desirable position on Bishopstone Lane, conveniently located close to the seafront and the everyday shops and amenities of Beltinge village.The property has been thoughtfully extended to the rear, creating an impressive open-plan living space overlooking the garden. A large lounge flows into the dining area and modern fitted kitchen, while bi-folding doors open onto the rear garden and provide an excellent setting for entertaining and relaxing during the warmer months.Both bedrooms are positioned at the front of the bungalow, with the accommodation completed by a stylish four-piece bathroom comprising a bath and separate shower. The tasteful presentation throughout means the property is ready for its new owners to enjoy.Outside, there is a garden to the rear, together with a driveway at the front leading to a garage and providing valuable off-road parking.Bishopstone and nearby Beltinge off
£ 385,000
3 bed house for sale
2 pictures
House · for sale
£ 240,000
3 bed house for sale
CT12
· 3 Bedrooms · House
· Garden · Equipped kitchen · Cellar
CT12 · 3 Bedrooms · House · Garden · Equipped kitchen · Cellar
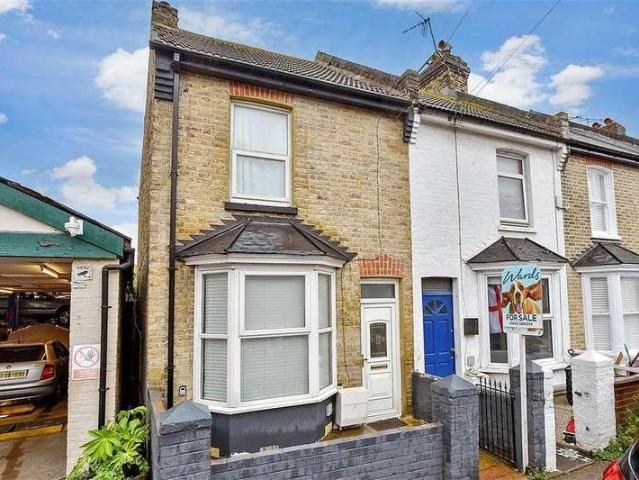
A well-presented three-bedroom period mid-terrace home on the popular Duncan Road in Ramsgate, boasting a great-sized rear garden and ready to move straight into. The property features a bright bay-fronted lounge, separate dining room, fitted kitchen, contemporary shower room and three well-proportioned bedrooms, including a generous main bedroom. A useful basement provides excellent storage. Ideal for families, first-time buyers or those looking to enjoy coastal living, this charming home combines period character, generous living space and a sought-after location.Room sizes:Lounge: 14'0 x 10'6 (4.27m x 3.20m)Dining Room: 10'11 x 10'5 (3.33m x 3.18m)Kitchen: 9'2 x 8'3 (2.80m x 2.52m)Bathroom: 6'0 x 5'10 (1.83m x 1.78m)LandingBedroom 1: 13'8 x 11'3 (4.17m x 3.43m)Bedroom 2: 13'6 x 10'10 (4.12m x 3.30m)Bedroom 3: 10'11 x 9'0 (3.33m x 2.75m)Rear Garden The information provided about this property does not constitute or form part of an offer or contract, nor may it be regarded as represen
£ 240,000
2 bed house for sale
2 pictures
House · for sale
£ 425,000
2 bed house for sale
CT12
· 2 Bedrooms · House
· Garden · Equipped kitchen · Parking
CT12 · 2 Bedrooms · House · Garden · Equipped kitchen · Parking
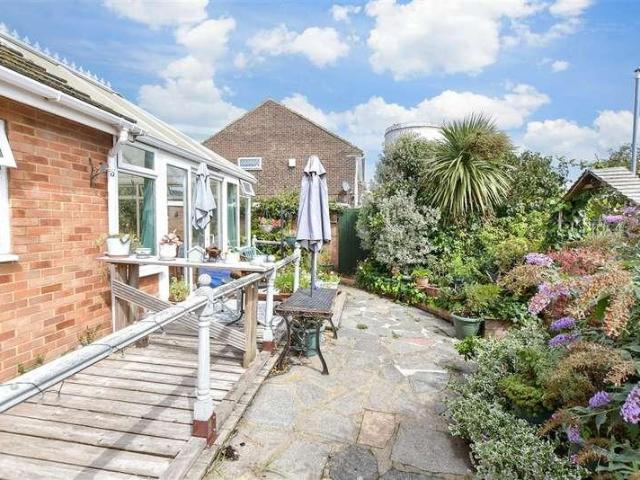
Offered with no forward chain, this spacious two double bedroom detached bungalow occupies a desirable position on Gainsborough Drive, conveniently placed for Beltinge village shops and the seafront.The well-proportioned accommodation includes two double bedrooms positioned at the front of the property. To the rear is a generous lounge/diner with a patio door opening directly onto the garden, creating an excellent space for relaxing and entertaining. The large kitchen/breakfast room also overlooks the garden and opens into a conservatory, which provides further living space and direct access outside. A shower room and separate WC complete the internal accommodation.Outside, the property enjoys a large rear garden offering plenty of space for outdoor dining, gardening and recreation. To the front, a driveway provides off-road parking and leads to the garage.Beltinge is a popular coastal village with a useful selection of local shops and amenities, together with easy access to scenic sea
£ 425,000
2 bed house for sale
2 pictures
House · for sale
£ 200,000
2 bed house for sale
CT12
· 2 Bedrooms · House
· Garden · Equipped kitchen · Cellar
CT12 · 2 Bedrooms · House · Garden · Equipped kitchen · Cellar
Offered for sale with no onward chain, this well-presented terrace property would make an excellent choice for a first-time buyer or property investor. The accommodation is in good condition throughout and offers comfortable living space with plenty of practical benefits. A particular feature is the cellar, providing valuable additional storage space and offering excellent potential for keeping household belongings neatly tucked away. To the rear, the property enjoys a manageable rear garden, providing a pleasant outdoor space that is perfect for relaxing, entertaining or enjoying the warmer summer months. Situated in a popular residential location, the property is conveniently positioned close to a range of local shops, schools and transport links, making it well suited to both owner-occupiers and investors alike.Room sizes:Lounge: 12'8 x 12'4 (3.86m x 3.76m)Kitchen: 12'3 x 6'7 (3.74m x 2.01m)Rear LobbyBathroomCellarLandingBedroom 1: 12'4 x 10'2 (3.76m x 3.10m)Bedroom 2: 12'3 x 6'7 (3
£ 200,000
6 bed house for sale
2 pictures
House · for sale
£ 650,000
6 bed house for sale
CT12
· 6 Bedrooms · House
CT12 · 6 Bedrooms · House
Situated on a quiet residential road in an exceptionally popular location, this large detached home offers spacious and versatile accommodation throughout, making it an ideal choice for growing families and those seeking flexible multi generational living.Upon entering, you are welcomed by a generous hallway featuring beautiful solid oak flooring, which continues seamlessly through the dining room and spacious living area. The property benefits from excellent room proportions throughout, providing plenty of space for everyday family life as well as entertaining.One of the stand out features is the flexible downstairs accommodation, including a well-proportioned bedroom with an ensuite shower room. This makes the property particularly well suited to multi generational households, providing comfortable and independent living space for family members or guests.There is also a useful additional room currently being used for storage, which could easily be transformed into an excellent home
£ 650,000
2 bed house for sale
2 pictures
House · for sale
£ 230,000
2 bed house for sale
CT12
· 2 Bedrooms · House
· Garden · Equipped kitchen
CT12 · 2 Bedrooms · House · Garden · Equipped kitchen
Being sold with no onward chain! This well-presented terraced property offers bright, airy, and spacious accommodation throughout, combining modern finishes with practical family living. The home benefits from a modern fitted kitchen and contemporary bathroom, while having been fully rewired throughout for added peace of mind. The property also features a separate downstairs family bathroom, together with an upstairs WC, providing excellent convenience for a busy household. To the rear is a sunny, low-maintenance garden, ideal for relaxing, entertaining, or enjoying outdoor space without extensive upkeep. Situated in a popular and convenient location, the property is close to local schools, shops, and excellent transport links, making it an ideal choice for families, first-time buyers or those looking for a well-connected home.Room sizes:HallwayLounge: 10'5 x 9'8 (3.18m x 2.95m)Dining Area: 11'0 x 10'6 (3.36m x 3.20m)Kitchen: 13'0 x 6'3 (3.97m x 1.91m)BathroomLandingBedroom 1: 12'7 x 9
£ 230,000
4 bed house for sale
2 pictures
House · for sale
£ 550,000
4 bed house for sale
CT12
· 4 Bedrooms · House
CT12 · 4 Bedrooms · House
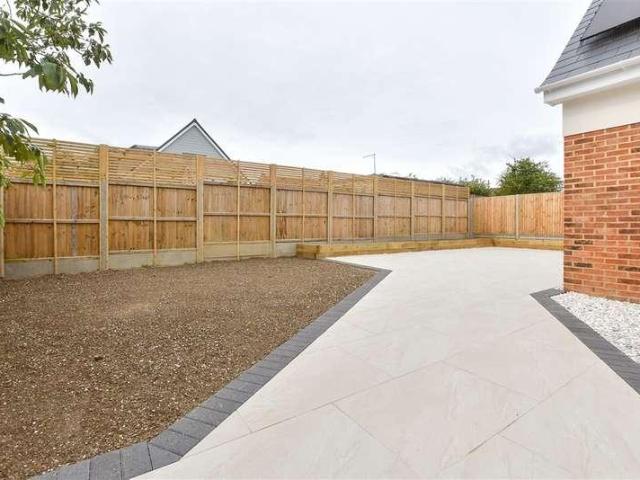
This stunning one of kind new build is ready for any new owner, so put this property at the top of your viewing list. This detached house is being sold with no onward chain complications, so could be yours sooner than you think. No expense has spared on this home, with the finish being stunning and would make a fantastic family home. All the bedrooms are a fantastic size and with 2 of the bedrooms having en-suites, ideal for a large family or for when guests come to stay. Green Meadows is set in a quiet cul-de-sac in the outskirts of Dover in the village of Eythorne, offering fantastic access to both Canterbury and Dover, making it perfect for commuters. This property needs to be seen to be fully appreciated, so book a viewing today to avoid disappointment.Room sizes:Entrance HallwayKitchen/Lounge: 18'7 x 17'7 (5.67m x 5.36m)Utility Room: 10'5 x 5'1 (3.18m x 1.55m)Study: 6'8 x 5'10 (2.03m x 1.78m)Bedroom 1 With Dressing Area: 18'8 x 13'11 (5.69m x 4.24m)En-Suite Shower RoomLandingFamil
£ 550,000
4 bed house for sale
2 pictures
House · for sale
£ 925,000
4 bed house for sale
CT12
· 4 Bedrooms · House
· Equipped kitchen
CT12 · 4 Bedrooms · House · Equipped kitchen
A spectacular and luxurious coastal residence occupying a coveted seafront position with breathtaking, far-reaching views along the shoreline and beyond. Significantly enhanced and thoughtfully extended by the current owners, the property has been transformed into a truly bespoke home where exceptional design, meticulous craftsmanship and considered detailing are evident throughout. The accommodation provides an effortless balance between sophisticated spaces for entertaining and more intimate surroundings in which to relax and unwind, away from the pace of everyday life. At the heart of the home is an exceptional open-plan kitchen and dining space, flawlessly designed to combine striking aesthetics with effortless functionality; a distinctive curved island forms an elegant focal point. This unique kitchen showcases a refined balance of sleek contemporary cabinetry and contrasting deeper-toned Shaker-style units, beautifully complemented by extensive Corian work surfaces. The result is
£ 925,000
3 bed house for sale
2 pictures
House · for sale
£ 200,000
3 bed house for sale
CT12
· 3 Bedrooms · House
· Garden · Parking · Equipped kitchen
CT12 · 3 Bedrooms · House · Garden · Parking · Equipped kitchen
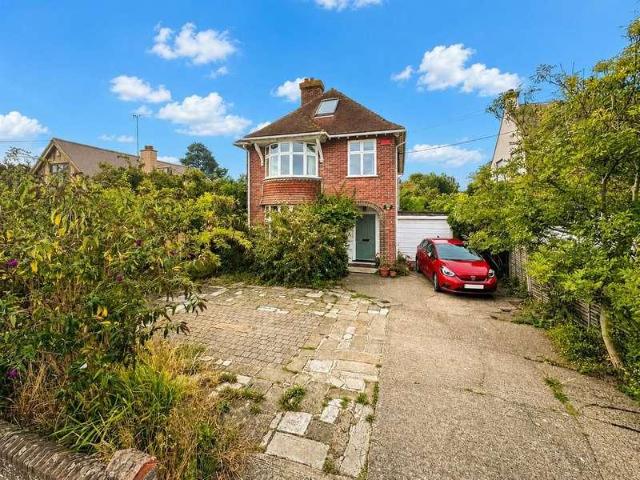
An attractive 1930s semi detached bungalow, much improved with the potential for a third bedroom if required (subject to consents). On street parking is available to the front but the possibility exists for off street parking, again, subject to the usual planning consents. The bungalow has a large rear garden and the sea front is just a short walk away and the train station is half a mile.This property is for sale by the Modern Method of Auction. Should you view, offer or bid on the property, your information will be shared with the Auctioneer, IamSold. Please refer to the footnote regarding the services and appliances.Room sizes:Entrance HallBedroom 1: 12'6 x 9'6 (3.81m x 2.90m)Bedroom 2: 12'4 x 9'6 (3.76m x 2.90m)Bedroom 3: 9'8 x 9'8 (2.95m x 2.95m)Kitchen: 7'5 x 7'1 (2.26m x 2.16m)Shower RoomLounge Area: 12'0 x 9'9 (3.66m x 2.97m)Conservatory: 24'3 x 10'5 (7.40m x 3.18m)Garden to rear AUCTIONEER'S COMMENTSThis property is for sale by the Modern Method of Auction. Should you view, of
£ 200,000
4 bed house for sale
2 pictures
House · for sale
£ 450,000
4 bed house for sale
CT12
· 4 Bedrooms · House
· Garden · Equipped kitchen · Parking · Powder room
CT12 · 4 Bedrooms · House · Garden · Equipped kitchen · Parking · Powder room
Tucked away within a private cul-de-sac in the sought-after village of Chestfield, this attractive four-bedroom detached family house offers well-proportioned accommodation and a wonderful setting for those seeking peace and privacy. The ground floor features a spacious layout including a bright conservatory overlooking the garden, a separate utility room, and a convenient cloakroom, whilst upstairs provides four bedrooms served by a family bathroom.Externally, the property enjoys a beautifully enclosed walled perimeter garden, creating a secure and private space to relax and entertain. Further benefits include a garage and the charm of a tucked-away position within this quaint residential location, ideal for families and those looking to enjoy village living whilst remaining within easy reach of local amenities.Room sizes:PorchHallwayCloakroomLounge: 17'10 x 13'0 (5.44m x 3.97m)Kitchen/Diner: 16'1 x 11'10 (4.91m x 3.61m)Conservatory: 16'0 x 13'6 (4.88m x 4.12m)Utility: 7'11 x 6'4 (2.4
£ 450,000
5 bed house for sale
2 pictures
House · for sale
£ 1,100,000
5 bed house for sale
CT12
· 5 Bedrooms · House
· Garden · Fireplace · Parking
CT12 · 5 Bedrooms · House · Garden · Fireplace · Parking
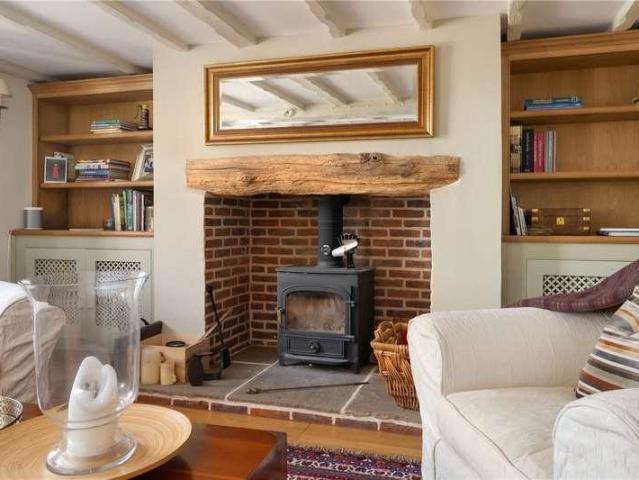
Offering complete privacy while enjoying immediate access to the village's excellent amenities, this remarkable home provides beautifully proportioned accommodation, stunning landscaped gardens and a stylish detached annex, creating a property of rare versatility. Believed to date back approximately 200 years, the original house has been thoughtfully and sympathetically enhanced by the current owners, who have enjoyed over 22 years in residence, raising their family. Throughout the home there are stylish features such as beams and fireplaces and an abundance of natural light from the many windows and blending effortlessly with carefully considered modern extensions, resulting in a home that is both elegant and welcoming. Approached from Wingham High Street via a private driveway, electric gates open into an exclusive courtyard shared with just one neighbouring property. Here, the sense of peace is immediate. The main residence enjoys generous parking, while mature planting and beautifu
£ 1,100,000
3 bed house for sale
2 pictures
House · for sale
£ 498,000
3 bed house for sale
CT12
· 3 Bedrooms · House
· Garden · Equipped kitchen · Parking
CT12 · 3 Bedrooms · House · Garden · Equipped kitchen · Parking
Internal viewing is essential to fully appreciate this recently extended semi-detached bungalow occupying a good sized plot and benefits from a southerly facing rear garden and off road parking to the front. The property has been extensively remodelled and refurbished by the current owners creating a comfortable and versatile home that is an ideal seaside getaway, ready to move into and is offered with no onward chain. On entering the entrance hall provides access to all rooms. At the heart of the home is a pleasant open plan living space incorporating a comfortable sitting area which flows seamlessly into the dining area and newly fitted kitchen. This is an excellent space in which to relax and entertain with bi-folding doors opening directly onto the southerly facing rear garden. There are three good-sized bedrooms and a spacious shower room. Recently refurbished and remodelled, the property is conveniently situated close to the seafront in a sought after location on the outskirts of
£ 498,000
2 bed house for sale
2 pictures
House · for sale
£ 240,000
2 bed house for sale
CT12
· 2 Bedrooms · House
· Parking
CT12 · 2 Bedrooms · House · Parking
This terraced house could be the perfect first time buy, in great condition throughout, this property benefits from an EV charger and private parking to the rear. The location enables this to be a fantastic family home too, with schools and amenities nearby.Room sizes:Entrance HallwayKitchen: 9'2 x 5'4 (2.80m x 1.63m)Lounge/Diner: 15'4 x 11'5 (4.68m x 3.48m)LandingBedroom 1: 11'5 x 8'5 (3.48m x 2.57m)BathroomBedroom 2: 11'5 x 8'2 (3.48m x 2.49m)Front and Rear GardensStorageRear Allocated parking space The information provided about this property does not constitute or form part of an offer or contract, nor may it be regarded as representations. All interested parties must verify accuracy and your solicitor must verify tenure/lease information, fixtures & fittings and, where the property has been extended/converted, planning/building regulation consents. All dimensions are approximate and quoted for guidance only as are floor plans which are not to scale and their accuracy cannot be con
£ 240,000
3 bed house for sale
2 pictures
House · for sale
£ 300,000
3 bed house for sale
CT12
· 3 Bedrooms · House
· Garden · Equipped kitchen · Parking
CT12 · 3 Bedrooms · House · Garden · Equipped kitchen · Parking
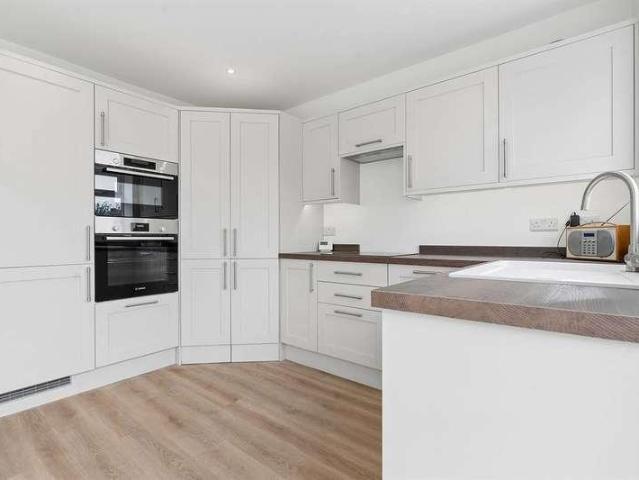
A beautifully presented three-bedroom townhouse with two allocated parking spaces and an attractive rear garden, set within a popular modern development on the outskirts of Canterbury, conveniently positioned within a short walk of local shops including Dunelm and Next, and walking distance of the city centre. This lovely home enjoys an abundance of natural light and features an impressive open-plan ground floor, with a layout that differs from many similar properties on the development. The kitchen, dining and living areas flow naturally into one another, creating a wonderfully sociable space that works equally well for everyday family life and entertaining. The contemporary kitchen provides an excellent range of sleek cream-coloured cabinets complemented by wood worktops, offering plenty of storage along with concealed appliances including a fridge/freezer and dishwasher. There is also an integrated oven with gas hob, while additional cabinetry and space for a washing machine can be
£ 300,000
2 bed house for sale
2 pictures
House · for sale
£ 240,000
2 bed house for sale
CT12
· 2 Bedrooms · House
· Equipped kitchen
CT12 · 2 Bedrooms · House · Equipped kitchen
Very well presented and ideally located within walking distance of the beach, shops and Ramsgate Royal Harbour. Offering good size living accommodation throughout. The property is ready to move into and would make an ideal first time purchase and/or investment. Please refer to the footnote regarding the services and appliances.Room sizes:Lounge/Dining Area: 22'0 x 11'6 (6.71m x 3.51m)Kitchen: 11'7 x 6'3 (3.53m x 1.91m)Bedroom 1: 11'6 x 9'2 (3.51m x 2.80m)Bedroom 2: 9'2 x 8'2 (2.80m x 2.49m)Bathroom: 6'0 x 4'7 (1.83m x 1.40m)Front GardenRear GardenBrick Built Shed/Utility: 7'6 x 6'2 (2.29m x 1.88m) The information provided about this property does not constitute or form part of an offer or contract, nor may it be regarded as representations. All interested parties must verify accuracy and your solicitor must verify tenure/lease information, fixtures & fittings and, where the property has been extended/converted, planning/building regulation consents. All dimensions are approximate and q
£ 240,000
3 bed house for sale
2 pictures
House · for sale
£ 400,000
3 bed house for sale
CT12
· 3 Bedrooms · House
· Garden · Equipped kitchen · Parking · Patio · Powder room
CT12 · 3 Bedrooms · House · Garden · Equipped kitchen · Parking · Patio · Powder room
A beautifully presented detached house, tucked away within a modern development. Offering well balanced accommodation throughout, the ground floor comprises a spacious kitchen/diner with contemporary units, a separate dining area with internal access to the garage, a convenient downstairs cloakroom, and a welcoming living space. The property has been neutrally decorated throughout creating a bright and move-in ready home.Upstairs the bedrooms are well proportioned including an en-suite shower room to bedroom 1, along side a modern family bathroom. Externally, the property benefits from a private walled rear garden with patio and lawned areas, ideal for entertaining or family enjoyment. Further advantages include a driveway providing off road parking and E.V. Charging point, and an attached garage.Room sizes:Entrance HallCloakroomLounge: 15'1 x 13'0 (4.60m x 3.97m)Kitchen/Diner: 16'1 x 10'10 (4.91m x 3.30m)LandingBedroom 1: 12'2 x 10'3 (3.71m x 3.13m)En-Suite Shower RoomBedroom 2: 13'2
£ 400,000
3 bed house for sale
2 pictures
House · for sale
£ 320,000
3 bed house for sale
CT12
· 3 Bedrooms · House
· Garden · Equipped kitchen
CT12 · 3 Bedrooms · House · Garden · Equipped kitchen
Located in the heart of Deal, this desirable terraced house would be ideal for a growing family wanting to be central to town, an investor, or even a second home owner due to its proximity to the train station and seafront. Please refer to the footnote regarding the services and appliances.Room sizes:Entrance HallwaySitting Room: 12'10 x 10'5 (3.91m x 3.18m)Lounge: 12'0 x 11'6 (3.66m x 3.51m)Dining Area: 23'2 x 9'8 (7.07m x 2.95m)Kitchen: 19'11 x 7'11 (6.07m x 2.41m)LandingBathroomBedroom 1: 11'11 x 10'0 (3.63m x 3.05m)Bedroom 2: 11'4 x 10'6 (3.46m x 3.20m)Bedroom 3: 8'6 x 7'0 (2.59m x 2.14m)Rear Garden The information provided about this property does not constitute or form part of an offer or contract, nor may it be regarded as representations. All interested parties must verify accuracy and your solicitor must verify tenure/lease information, fixtures & fittings and, where the property has been extended/converted, planning/building regulation consents. All dimensions are approximate
£ 320,000
2 bed house for sale
2 pictures
House · for sale
£ 330,000
2 bed house for sale
CT12
· 2 Bedrooms · House
· Garden · Equipped kitchen · Parking
CT12 · 2 Bedrooms · House · Garden · Equipped kitchen · Parking
Being sold with no onward chain! This wonderful detached bungalow offer spacious living accommodation throughout and would make the perfect home for those seeking convenience. The property benefits from a garage and off road parking as versatile living space perfect for modern day life. To the rear of the property is a charming low maintenance rear garden ideal for spending time with family and friends in the summer months. The bungalow is ideally located within close proximity to transport links, shops and highly rated local schools. Please refer to the footnote regarding the services and appliances.Room sizes:Lounge: 19'4 x 15'8 (5.90m x 4.78m)Bedroom 1: 16'3 x 9'2 (4.96m x 2.80m)En Suite Shower RoomBedroom 2: 12'8 x 9'2 (3.86m x 2.80m)Kitchen: 10'6 x 8'9 (3.20m x 2.67m)Diner: 14'2 x 11'7 (4.32m x 3.53m)Bedroom 3: 12'0 x 8'4 (3.66m x 2.54m)En Suite ToiletFront & Rear GardenGarageDriveway The information provided about this property does not constitute or form part of an offer or cont
£ 330,000
5 bed house for sale
2 pictures
House · for sale
£ 775,000
5 bed house for sale
CT12
· 5 Bedrooms · House
· Garden
CT12 · 5 Bedrooms · House · Garden
Occupying a generous plot with an impressive 136ft south-facing rear garden, this attractive 1930s home benefits from a highly sought-after position on Joy Lane, one of Whitstable s most desirable residential roads. Offering spacious and versatile accommodation, the property presents an exciting opportunity for a new owner to further enhance and adapt the existing home to suit their individual needs. The substantial plot provides excellent scope for extension, subject to the necessary planning consents, with the large rear garden offering plenty of space for outdoor entertaining, family life and future landscaping. The location is equally appealing, with a wealth of local amenities within easy reach. Favoured Joy Lane Primary School is close by, while the popular coastline provides an array of opportunities for water sports and outdoor pursuits. Whitstable s vibrant town centre, with its harbour, independent shops, caf?s and restaurants, is also within easy reach. Combining the charact
£ 775,000
4 bed house for sale
2 pictures
House · for sale
£ 500,000
4 bed house for sale
CT12
· 4 Bedrooms · House
· Garden · Equipped kitchen
CT12 · 4 Bedrooms · House · Garden · Equipped kitchen
Terence Painter Estate Agents are delighted to bring to the market this attractive and exceptionally spacious extended semi-detached family home. Lovingly maintained and significantly enhanced by the current owners, the property is presented in excellent condition throughout and offers generous accommodation ideal for modern family living. Situated on one of Broadstairs' most sought-after tree-lined avenues, the home enjoys a prime location within easy reach of highly regarded local schools, the High Street, railway station, and the beautiful sandy beaches of Stone Bay and Viking Bay.The well-planned accommodation is arranged over two floors and begins with an entrance porch leading into a welcoming hallway. The ground floor features a spacious principal lounge, a convenient utility room/WC, and a stunning 23'2 open-plan kitchen, dining, and family room. This impressive space is thoughtfully designed with clearly defined living areas and benefits from direct access to the rear garden,
£ 500,000
4 bed house for sale
2 pictures
House · for sale
£ 375,000
4 bed house for sale
CT12
· 4 Bedrooms · House
· Parking · Equipped kitchen
CT12 · 4 Bedrooms · House · Parking · Equipped kitchen
A deceptively spacious semi detached house with off street parking. The bedrooms are arranged over two floors and it's well presented and perfectly located for schools and ease of access to the Thanet Way. Ideally suited for the growing family or those requiring additional annexe space with the ability to work from home.Room sizes:Entrance HallLounge: 14'9 x 12'9 (4.50m x 3.89m)Dining Room: 12'5 x 9'8 (3.79m x 2.95m)Conservatory: 19'2 x 9'4 (5.85m x 2.85m)Kitchen: 11'9 x 9'3 (3.58m x 2.82m)Guest/Family Room: 12'2 x 9'7 (3.71m x 2.92m)En-suiteStudy: 15'5 x 9'6 (4.70m x 2.90m)LandingBedroom 3: 9'4 x 8'2 (2.85m x 2.49m)Bedroom 1: 15'4 x 10'9 (4.68m x 3.28m)Bedroom 2: 12'1 x 10'9 (3.69m x 3.28m)Bathroom: 7'8 x 7'8 (2.34m x 2.34m)Off Road ParkingRear GardenCabin The information provided about this property does not constitute or form part of an offer or contract, nor may it be regarded as representations. All interested parties must verify accuracy and your solicitor must verify tenure/leas
£ 375,000
3 bed house for sale
2 pictures
House · for sale
£ 275,000
3 bed house for sale
CT12
· 3 Bedrooms · House
· Garden · Parking · Equipped kitchen
CT12 · 3 Bedrooms · House · Garden · Parking · Equipped kitchen
Well maintained three bedroom semi-detached home in a popular location close to local amenities and transport links. Offering spacious living areas, off-road parking, detached garage, workshop and generous rear garden ideal for children and pets.Room sizes:Entrance PorchLounge: 13'6 x 13'6 (4.12m x 4.12m)Dining Area: 10'8 x 7'7 (3.25m x 2.31m)Kitchen: 10'4 x 6'2 (3.15m x 1.88m)LandingBedroom 1: 11'7 x 8'4 (3.53m x 2.54m)Bedroom 2: 9'7 x 6'7 (2.92m x 2.01m)Bedroom 3: 6'7 x 6'6 (2.01m x 1.98m)Bathroom: 7'3 x 6'1 (2.21m x 1.86m)DrivewayGarageRear GardenOutbuilding: 15'2 x 8'0 (4.63m x 2.44m) The information provided about this property does not constitute or form part of an offer or contract, nor may it be regarded as representations. All interested parties must verify accuracy and your solicitor must verify tenure/lease information, fixtures & fittings and, where the property has been extended/converted, planning/building regulation consents. All dimensions are approximate and quoted for
£ 275,000
4 bed house for sale
2 pictures
House · for sale
£ 500,000
4 bed house for sale
CT12
· 4 Bedrooms · House
· Garden · Equipped kitchen · Parking · Powder room
CT12 · 4 Bedrooms · House · Garden · Equipped kitchen · Parking · Powder room
NO CHAIN. Tucked right away to the rear of a cul-de-sac is this attractive detached family home built around 1973 which forms part of the 'The Fairway', a small and highly desirable development within Bullockstone, Herne Bay. Internally the home has been tastefully modernised by its current owners and is presented in impeccable order throughout. The 22' (6.94m) kitchen/diner is simply stunning, an extremely sociable area of the home with solid wood work surfaces, integrated appliances and French doors opening out to the rear garden. The living room is a great size and also overlooks the rear garden whilst a cloakroom completes the ground floor accommodation. The spacious landing then presents four good size bedrooms and an updated family bathroom. Other features include air conditioning on both floors and a log burning stive in the lounge. Externally the property benefits from lovely gardens to front and rear with ample off-road parking provided via a block paved driveway which leads t
£ 500,000
4 bed house for sale
2 pictures
House · for sale
£ 850,000
4 bed house for sale
CT12
· 4 Bedrooms · House
· Garden · Parking · Fireplace
CT12 · 4 Bedrooms · House · Garden · Parking · Fireplace
Situated in the village of Shepherdswell, in a quiet cul-de-sac, Ailanthus is a unique home that offers striking architecture. The property is tucked away at the end of a private driveway, within a large, well screened plot offering plenty of off street parking as well as an integral double garage. This impressive family home provides plenty of flexibility, there is a bathroom downstairs and plenty of rooms that would be ideal for multi-generational living, someone who likes to entertain guests, or wants space for hobbies, there is also a home office space. On arriving at the property you will immediately appreciate the large frontage, with a drive for several cars and a double garage, and well planted frontage. Enter through the wide front door and admire the large entrance hall with a feature staircase. Double doors lead to an exceptionally spacious living area where you can sit and admire the rear garden. The room is set around the central feature fireplace, and provides a generous
£ 850,000

Get email alerts

Don't miss out: be the first to know about new properties

The alert was correctly created

On subscribing you accept the conditions of use and the privacy policy
Alert
Receive new ads in your inbox
Save this search
Receive alerts for new listings

We'll send you an email when we have new properties for: "Houses for sale in CT12"

The alert was correctly created

Ebbsfleet Ramsgate
Minster Ramsgate
Get email alerts and be the first to see new listings
Required field
On subscribing I accept the terms of the privacy policy
Perfect! You'll soon start receiving new listings via email
Alert
Receive an email when we have new ads for Houses for sale in CT12
Save this search
Filters

Bedrooms

Size (sq.ft)

sq.ft
sq.ft

Price

£
£

Property type

Bathrooms

Clear all filters
Receive notifications when new entries are published.