5,844 houses for sale in CT13

3 bed house for sale
2 pictures
House · for sale
£ 375,000
New
3 bed house for sale
CT13
· 3 Bedrooms · House
· Garden · Fireplace · Equipped kitchen
CT13 · 3 Bedrooms · House · Garden · Fireplace · Equipped kitchen
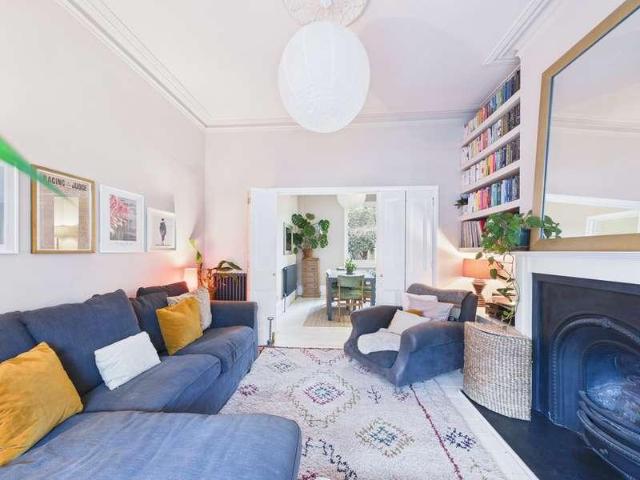
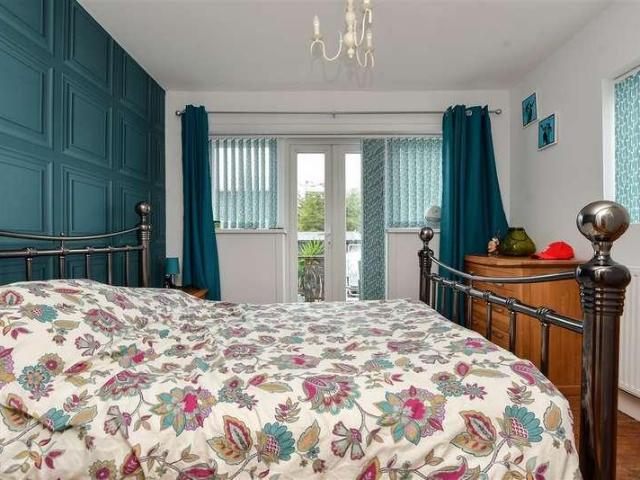
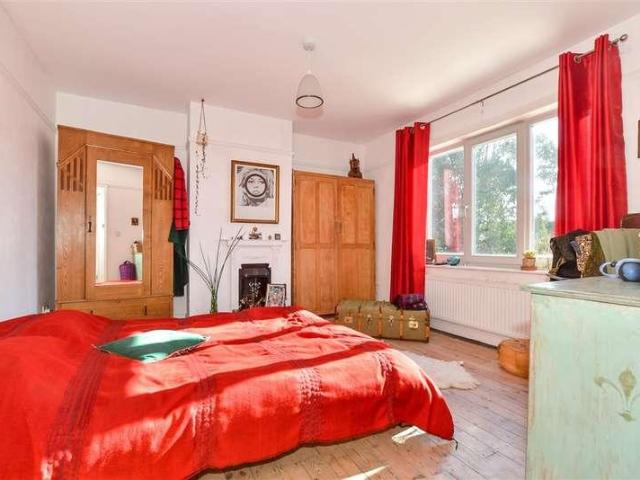
A bright and spacious end terrace period house, in the sought after conservation area. This property is conveniently positioned in a prime central location within close proximity of Whitstable's bustling High Street, Whitstable harbour, the beach, schools, bus routes, and Whitstable station.The comfortably proportioned accommodation is arranged on the ground floor to provide an entrance hall, leading round to the open plan lounge kitchen dinner. There is also a large sunroom extension to the property which allows natural light to flood through and incorporates the original outside WC. The first floor comprises three bedrooms including the original fireplace to the principal bedroom. There is also a family bathroom on this floor.The garden extends from the sunroom with side access down to a large cabin which with some thought could become an ideal space for working from home or an art studio.Room sizes:HallwayLounge: 23'5 (7.14m) narrowing to 14'8 (4.47m) x 12'11 (3.94m)Kitchen/Diner: 1
£ 375,000
3 bed house for sale
2 pictures
House · for sale
£ 265,000
New
3 bed house for sale
CT13
· 3 Bedrooms · House
· Garden · Fireplace · Equipped kitchen
CT13 · 3 Bedrooms · House · Garden · Fireplace · Equipped kitchen
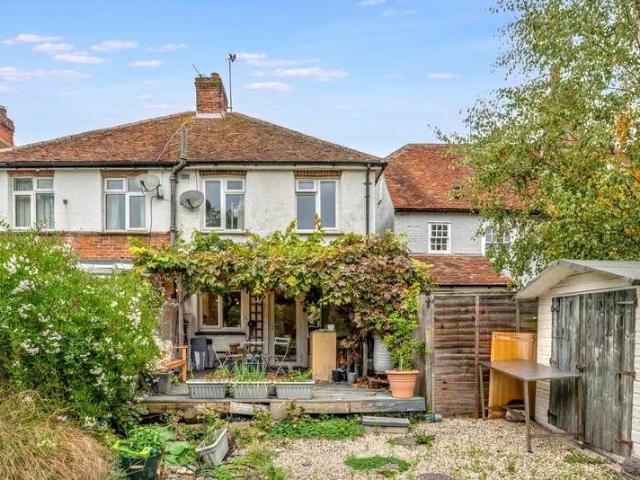
Situated in the heart of Sturry, just moments from the village`s amenities and railway station, this charming three-bedroom semi-detached home offers characterful accommodation and a wonderful rear garden. With its attractive brick frontage, bay window and cosy wood-burning stove, the property has a welcoming feel, whilst the delightful garden provides a lovely space to relax, entertain and enjoy the outdoors. The front door opens into a charming sitting room, where the bay window allows plenty of natural light to filter through. A wood-burning stove sits within the fireplace, creating a lovely focal point and making this an inviting space to settle down on a chilly evening. To the rear is the kitchen, which has a pleasant outlook over the garden and provides space for cooking and a breakfast table. A door leads directly out to the decked terrace, making it easy to enjoy meals outside during the warmer months. A modern shower room completes the ground floor. Upstairs, the accommodation
£ 265,000
2 bed house for sale
2 pictures
House · for sale
£ 300,000
New
2 bed house for sale
CT13
· 2 Bedrooms · House
· Garden · Equipped kitchen
CT13 · 2 Bedrooms · House · Garden · Equipped kitchen
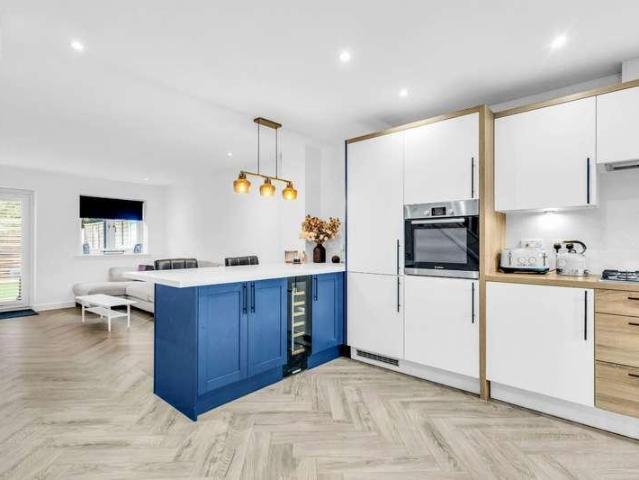
Situated in the popular Scholar's Village Development, Kings Way is a beautifully presented home offering modern, open-plan living and a secluded outdoor space. The ground floor features an open-plan layout incorporating a contemporary kitchen with integrated appliances, a wine cooler and a breakfast bar, creating an ideal space for both everyday living and entertaining. The living area benefits from an attractive media wall with stylish backlighting, while French doors provide direct access to the rear garden, allowing plenty of natural light to flow through the space. Upstairs, the property offers two well-proportioned double bedrooms. The rear bedroom benefits from two integral double wardrobes, providing excellent storage, while the front bedroom features a further integral wardrobe and full height windows allowing natural light to flood in. Completing the first floor is the main four-piece family bathroom, with a high quality tiled finish and separate bath and shower cubicle. Exte
£ 300,000
3 bed house for sale
2 pictures
House · for sale
£ 325,000
New
3 bed house for sale
CT13
· 3 Bedrooms · House
· Garden · Equipped kitchen
CT13 · 3 Bedrooms · House · Garden · Equipped kitchen
Set in a peaceful rural setting in Bodsham, this three bedroom terraced house offers well-proportioned accommodation, an established rear garden and the surrounding Kent countryside close by. The ground floor comprises an entrance hall with downstairs WC, kitchen and a generous lounge with double doors opening into the conservatory. The conservatory provides useful additional living space with access to the rear garden, while a separate study area offers a useful space for home working or hobbies. Upstairs are three bedrooms and a family bathroom, with the accommodation offering good flexibility for families, couples or those looking for additional space. The rear garden is well established, with a paved seating area, lawn, mature planting and raised vegetable beds. There is plenty of space for outdoor seating and gardening, with the peaceful surroundings adding to the overall feel of the property. Bodsham is a small rural community surrounded by open countryside, with Bodsham Church o
£ 325,000
4 bed house for sale
2 pictures
House · for sale
£ 365,000
New
4 bed house for sale
CT13
· 4 Bedrooms · House
· Garden · Equipped kitchen · Powder room
CT13 · 4 Bedrooms · House · Garden · Equipped kitchen · Powder room
This modern four-bedroom terraced house on Sidney Grove, Herne Bay, is part of the desirable Wentworth Park development, located on the site of the former golf course. The property is arranged over three floors and offers contemporary, well-presented living spaces ideal for family life.On the ground floor, the home features a spacious kitchen/diner at the front, perfect for meal preparation and casual dining. Towards the rear, the lounge provides a comfortable living area with doors that open directly to the garden, creating a seamless indoor-outdoor flow. A convenient cloakroom completes the ground floor layout.The first floor offers three generously sized double bedrooms, with the largest bedroom benefitting from an ensuite shower room for added privacy and convenience. A well-appointed family bathroom serves the other two bedrooms on this floor, ensuring ample space for all.The second floor is dedicated to the master bedroom, a luxurious retreat that includes a four-piece ensuite, o
£ 365,000
3 bed house for sale
2 pictures
House · for sale
£ 279,995
New
3 bed house for sale
CT13
· 3 Bedrooms · House
· Garden
CT13 · 3 Bedrooms · House · Garden
Situated in a peaceful road in the popular and well-connected area of Wincheap, this three-bedroom family home offers spacious, light-filled accommodation and a wonderful opportunity for buyers looking to put their own stamp on a property. The location is perfect for those needing easy access into the city centre, which is in fact within walking distance of the property and is a great choice for young families as it`s within a short walk of Wincheap`s highly regarded primary school as well as The Orchard School and St. Nicholas School. Whilst the house would benefit from some cosmetic updating, it offers a great amount of potential, with well-proportioned rooms, a generous lounge/diner and a low-maintenance rear garden. The ground floor accommodation begins with an entrance porch leading into the hallway, which opens into a particularly spacious lounge/diner which offers plenty of space for both comfortable seating and a family dining table, with large windows at either end allowing na
£ 279,995
4 bed house for sale
2 pictures
House · for sale
£ 325,000
New
4 bed house for sale
CT13
· 4 Bedrooms · House
· Equipped kitchen
CT13 · 4 Bedrooms · House · Equipped kitchen
Positioned in the outskirts of charming Whitstable town centre, this spacious four bedroom detached family home offers ample living space and a quiet location. As you step into the home you're greeted by a generous entrance hall leading to a 17ft lounge with doors to the conservatory and kitchen/breakfast room. This home is designed with versatility in mind featuring a dining room that can easily transform into a study or additional downstairs bedroom. The ground floor also hosts a thoughtfully placed bedroom providing convenience and flexibility for multi-generational living or guest accommodation. A well-appointed bathroom and separate shower room complete the ground floor. To the first floor are three bedrooms with a WC off the principal bedroom providing potential to create an en-suite shower room (subject to the relevant consents). Conveniently located within half a mile of Tesco superstore and the bustling Whitstable town centre with a wide range of eateries and individual shops.
£ 325,000
3 bed house for sale
2 pictures
House · for sale
£ 500,000
New
3 bed house for sale
CT13
· 3 Bedrooms · House
· Garden · Fireplace · Parking · Equipped kitchen
CT13 · 3 Bedrooms · House · Garden · Fireplace · Parking · Equipped kitchen
An extended family home in a sought-after central Tankerton location, conveniently positioned close to the shops and amenities of Tankerton Road, a short stroll from Tankerton Slopes and seafront, and within easy reach of Whitstable mainline railway station (0.8 miles). The bright and spacious accommodation is arranged on the ground floor to provide an entrance hall, a living room featuring an open fireplace and angled bay window, a sitting room opening to a contemporary kitchen/dining room, a shower room, and a utility room. To the first floor are three bedrooms and a stylish family bathroom. The rear garden is predominantly laid to lawn and extends to 66ft (20m). A detached garage is accessed via Queens Road.LOCATIONManor Road is situated in a much sought after location, conveniently positioned for access to both Tankerton and Whitstable. The property is within close proximity to Tankerton slopes, the seafront, local shops, bus routes and other amenities. Whitstable mainline railway
£ 500,000
2 bed house for sale
2 pictures
House · for sale
£ 365,000
New
2 bed house for sale
CT13
· 2 Bedrooms · House
· Garden · Equipped kitchen · Parking
CT13 · 2 Bedrooms · House · Garden · Equipped kitchen · Parking
A stylish and contemporary detached bungalow occupying a desirable position, set back from the road and conveniently situated within easy reach of local shops and amenities, bus routes, Seasalter Beach and Whitstable town centre (1.7 miles). The bright, spacious and smartly presented accommodation extends to approximately 829 sq ft (77 sq m) and comprises an entrance hall, a generous living room with doors opening to the garden, contemporary kitchen, two bedrooms and a well-appointed shower room. Outside, the thoughtfully landscaped rear garden extends to approximately 43ft (13m), providing an attractive and low-maintenance space in which to relax and entertain. A generous driveway provides off-street parking for several vehicles.LOCATIONChurch Lane is a popular residential location in Seasalter, conveniently situated within easy reach of Seasalter Beach, local shops and amenities, bus routes and Whitstable town centre. Whitstable is a fashionable town by the sea, renowned for its work
£ 365,000
4 bed house for sale
2 pictures
House · for sale
£ 375,000
New
4 bed house for sale
CT13
· 4 Bedrooms · House
· Garden · Equipped kitchen · Parking
CT13 · 4 Bedrooms · House · Garden · Equipped kitchen · Parking
Part of a small development of only 3 properties built in 2017, this wonderful semi-detached house should be at the top of your viewing list. With ample off-road parking, making it perfect for when the guests descend, as well as having a large flat low maintenance rear garden, perfect for summer barbecues. Inside the property there is a fantastic kitchen/diner which is the perfect place to catch up after a long day at work with the family as well as having a wonderful lounge. Upstairs the rooms are all a good size as well as an en-suite shower room to the main bedroom. Book a viewing today of this fantastic property to avoid any disappointment.Room sizes:Entrance HallwayDownstairs CloakroomKitchen/Diner: 19'1 x 9'9 (5.82m x 2.97m)Lounge: 18'2 x 17'7 (5.54m x 5.36m)LandingFamily BathroomBedroom 1: 13'3 x 10'3 (4.04m x 3.13m)En-Suite Shower RoomBedroom 2: 13'5 x 9'2 (4.09m x 2.80m)Bedroom 3: 13'4 x 7'10 (4.07m x 2.39m)Bedroom 4: 9'11 x 5'8 (3.02m x 1.73m)Front GardenRear GardenDriveway T
£ 375,000
2 bed house for sale
2 pictures
House · for sale
£ 375,000
New
2 bed house for sale
CT13
· 2 Bedrooms · House
· Garden · Equipped kitchen · Parking
CT13 · 2 Bedrooms · House · Garden · Equipped kitchen · Parking
This neutrally decorated detached bungalow is available with no onward chain, making it a wonderful option for those wanting a property in a quiet location with sea views. With two large bedrooms, the family bathroom, and a separate lounge and kitchen, there is plenty of living space. The garage and brick built outbuilding offer plenty of storage or space for hobbies. The cul-de-sac location is wonderful for a peaceful lifestyle, with front and rear gardens. Please refer to the footnote regarding the services and appliances.Room sizes:HallwayLounge: 18'0 x 12'7 (5.49m x 3.84m)Kitchen: 11'9 x 8'6 (3.58m x 2.59m)Bathroom: 8'4 x 5'5 (2.54m x 1.65m)Bedroom 2: 10'4 x 9'0 (3.15m x 2.75m)Bedroom 1: 12'8 x 8'6 (3.86m x 2.59m)GarageRoom 1: 13'0 x 8'1 (3.97m x 2.47m)Front & Rear GardensDriveway The information provided about this property does not constitute or form part of an offer or contract, nor may it be regarded as representations. All interested parties must verify accuracy and your solic
£ 375,000
3 bed house for sale
2 pictures
House · for sale
£ 410,000
New
3 bed house for sale
CT13
· 3 Bedrooms · House
· Garden · Equipped kitchen · Parking
CT13 · 3 Bedrooms · House · Garden · Equipped kitchen · Parking
This detached bungalow has been modernised throughout and is situated in the popular location of Beltings. Benefits include a garage and off road parking, along with a low maintenance rear garden. Just a short walk to local amenities and bus stops. Please refer to the footnote regarding the services and appliances.Room sizes:Entrance HallLounge/Diner: 22'9 x 13'4 (6.94m x 4.07m)Kitchen: 9'8 x 6'2 (2.95m x 1.88m)Shower RoomBedroom 1: 13'1 x 9'9 (3.99m x 2.97m)Bedroom 2: 10'0 x 9'5 (3.05m x 2.87m)Bedroom 3: 9'10 x 9'3 (3.00m x 2.82m)Front GardenOff Road ParkingRear GardenGarage The information provided about this property does not constitute or form part of an offer or contract, nor may it be regarded as representations. All interested parties must verify accuracy and your solicitor must verify tenure/lease information, fixtures & fittings and, where the property has been extended/converted, planning/building regulation consents. All dimensions are approximate and quoted for guidance onl
£ 410,000
2 bed house for sale
2 pictures
House · for sale
£ 325,000
New
2 bed house for sale
CT13
· 2 Bedrooms · House
· Fireplace
CT13 · 2 Bedrooms · House · Fireplace
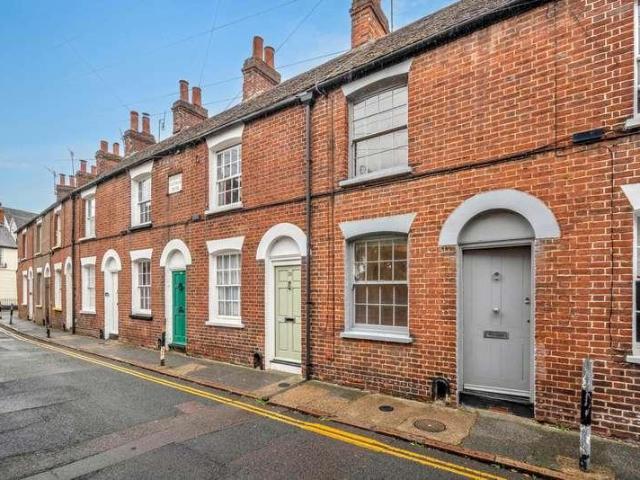
Tucked away along a peaceful street in the very heart of Canterbury, this charming two-bedroom period cottage offers a wonderful opportunity to enjoy city living at its best. Just moments from the vibrant King`s Mile neighbourhood, with its eclectic mix of independent boutiques, artisan coffee shops, patisseries and restaurants, the property is perfectly positioned for those who love having everything on their doorstep, whilst enjoying the character and quieter surroundings of one of the city`s historic streets. Forming part of an attractive terrace of traditional red-brick cottages, the house is full of charm, with sash-style windows, exposed wooden floorboards, original-style fireplaces and lovely period details throughout. The accommodation is arranged over two floors and has a welcoming feel and a practical layout. The front door opens into a cosy sitting room, where an attractive cast-iron fireplace provides a lovely focal point, flanked by fitted cupboards offering useful storage
£ 325,000
5 bed house for sale
2 pictures
House · for sale
£ 1,350,000
New
5 bed house for sale
CT13
· 5 Bedrooms · House
· Garden · Gym · Swimming pool · Equipped kitchen
CT13 · 5 Bedrooms · House · Garden · Gym · Swimming pool · Equipped kitchen
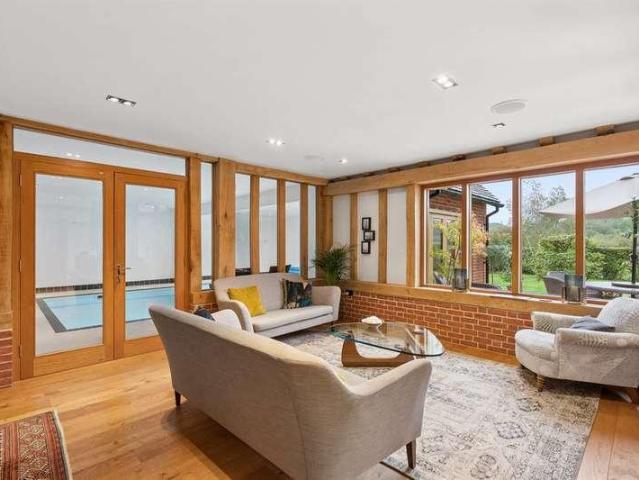
New Barn is a truly unique detached barn-style residence designed and built by the current owners in 2005 to an exceptionally high specification. Extending to over 5,000 sq. ft, this impressive and individual home offers generous versatile accommodation perfectly suited to modern family living, complemented by the added luxury of an indoor heated swimming pool, changing room and home gym. Upon entering, the property immediately impresses with its striking double-height vaulted ceiling extending to the first floor and semi-galleried landing creating a wonderful sense of space and light. At the heart of the home is a superb open-plan living area thoughtfully arranged into distinct yet seamlessly connected zones. The dining area flows through to a welcoming family/sitting space where large windows provide pleasant views across the garden and indoor swimming pool. This in turn connects to the stylishly fitted kitchen/breakfast room which enjoys direct access to the rear garden making it id
£ 1,350,000
5 bed house for sale
2 pictures
House · for sale
£ 625,000
New
5 bed house for sale
CT13
· 5 Bedrooms · House
CT13 · 5 Bedrooms · House
Guide price ?625,000 - ?650,000. EPC awaited. A substantial five-bedroom detached family home offering just under 2000 square foot of beautifully presented and well-thought-out accommodation, enjoying a peaceful and very private position within the established St. Augustine`s development in Chartham. The area is undoubtedly one of the most desirable places to raise a family, with an abundance of green spaces, beautiful woodland walks and open countryside enjoying far-reaching views right on the doorstep, it`s a fantastic setting for active families and those who enjoy spending time outdoors. The village itself is well served with local amenities, including a well-regarded primary school and nursery, whilst the mainline railway station provides direct services into London. Canterbury is within easy reach, offering an excellent choice of secondary schools and there are buses into the city centre so teenagers can travel to school independently. The property enjoys an enviable position tuc
£ 625,000
2 bed house for sale
2 pictures
House · for sale
£ 315,000
New
2 bed house for sale
CT13
· 2 Bedrooms · House
· Garden · Equipped kitchen · Parking
CT13 · 2 Bedrooms · House · Garden · Equipped kitchen · Parking
Welcome to Lynwood, a stunning Two Bedroom Bungalow which has been recently renovated to a high standard throughout to offer a neutral yet characterful space, featuring a tranquil rear garden, en-bloc garage and residents only parking! Nestled within a secluded and highly desirable residential area of Folkestone, just a short distance from local schools and amenities; this home offers a spacious accommodation comprising of two double bedrooms, three piece shower room with walk-in shower, generous kitchen and a large lounge diner with recently installed bifold doors leading out to the garden. The garden is a real stand-out feature of this property, with a characterful layour which allows for the perfect balance of space for entertaining with plenty of beds and foliage to provide a quiet and peaceful escape. For further information and to book your viewing, contact sole agents Motis Estates!
£ 315,000
5 bed house for sale
2 pictures
House · for sale
£ 1,200,000
New
5 bed house for sale
CT13
· 5 Bedrooms · House
· Garden · Equipped kitchen · Powder room · Concierge
CT13 · 5 Bedrooms · House · Garden · Equipped kitchen · Powder room · Concierge
Occupying a generous plot, this substantial detached residence was thoughtfully designed and constructed by the current owners in 2021 to an exceptional specification creating an impressive family home extending to just over 3,200 sq. ft. Offering an ideal blend of space, style and practicality, the property has been designed with the demands of modern family living firmly in mind. Upon entering, the generous entrance hall immediately conveys a sense of space and provides access to the principal reception areas including an impressive open-plan kitchen/dining/family room, a separate sitting room, study, boot room and cloakroom. Undoubtedly the heart of the home is the stunning open-plan kitchen/dining/family room - this versatile space is perfectly suited to both everyday family life and entertaining. A bank of sliding doors creates a seamless connection to the rear garden allowing natural light to flood the room effortlessly blending indoor and outdoor living. The ground floor further
£ 1,200,000
4 bed house for sale
2 pictures
House · for sale
£ 460,000
4 bed house for sale
CT13
· 4 Bedrooms · House
· Garden · Equipped kitchen · Parking · Patio
CT13 · 4 Bedrooms · House · Garden · Equipped kitchen · Parking · Patio
Set in the ever-popular village of Blean, with the Cathedral City of Canterbury and the harbour town of Whitstable both within easy reach, this thoughtfully extended four-bedroom semi-detached family home offers approximately 1,828 sq ft of accommodation, including the garage. A 21ft kitchen/dining/living room opening onto a south-west-facing garden, four double bedrooms arranged over two upper floors and a principal bedroom with its own en-suite make it a home for growing families. You enter into a tiled entrance hall, with the staircase rising ahead and the lounge opening off to one side. At the heart of the home is the 21ft kitchen/dining/living room, a generous and sociable space for everyday family life and entertaining alike. The kitchen is planned across two walls, leaving the rest of the room open for dining and relaxing, and bi-folding doors take the whole space straight out onto the patio. A utility room/WC with its own side door keeps the laundry out of sight. The separate l
£ 460,000
4 bed house for sale
2 pictures
House · for sale
£ 725,000
4 bed house for sale
CT13
· 4 Bedrooms · House
· Garden · Parking · Equipped kitchen · Powder room
CT13 · 4 Bedrooms · House · Garden · Parking · Equipped kitchen · Powder room
This beautiful village home has previously been extended and now combines period character with an impressive modern kitchen diner. To the ground floor the well presented accommodation includes an entrance hall, sitting room, family room, drawing room, kitchen diner, large utility room and a cloakroom. The first floor accommodation comprises a spacious principle bedroom with en suite shower room, 3 further bedrooms and a family bathroom. This property also benefits from central heating, an attractive rear garden, detached garage and a driveway providing off road parking for several cars. Littlebourne is a popular village with some good local amenities including primary school, village store/post office, doctor's surgery and pubs. The Cathedral City of Canterbury is easily accessible providing excellent further amenities including secondary schools, colleges, universities as well as a comprehensive range of leisure and facilities and shopping. The high speed rail link from Canterbury We
£ 725,000
4 bed house for sale
2 pictures
House · for sale
£ 300,000
Updated
4 bed house for sale
CT13
· 4 Bedrooms · House
· Garden · Parking · Powder room
CT13 · 4 Bedrooms · House · Garden · Parking · Powder room
This immaculately presented end of terraced house would make an ideal family home. Ready to move into the property is split over multiple levels with spacious rooms throughout. The property also benefits from allocated parking for two cars and sunny aspect garden. Situated in a popular residential location close to shops, transport links and schools.Offered with no chain, book to view now!Room sizes:Entrance hallKitchen/Diner: 20'4 x 15'3 (6.20m x 4.65m)Cloakroom: 5'9 x 2'6 (1.75m x 0.76m)LandingBedroom 1: 13'4 x 12'10 (4.07m x 3.91m)Bedroom 4: 9'1 x 8'2 (2.77m x 2.49m)Bathroom: 7'4 x 6'2 (2.24m x 1.88m)Lounge: 16'4 x 15'2 (4.98m x 4.63m)LandingBedroom 3: 15'3 x 12'5 (4.65m x 3.79m)Shower room: 7'7 x 4'9 (2.31m x 1.45m)Bedroom 2: 15'3 x 13'9 (4.65m x 4.19m)Rear GardenAllocated Parking The information provided about this property does not constitute or form part of an offer or contract, nor may it be regarded as representations. All interested parties must verify accuracy and your solic
£ 300,000
3 bed house for sale
2 pictures
House · for sale
£ 375,000
3 bed house for sale
CT13
· 3 Bedrooms · House
· Garden · Equipped kitchen
CT13 · 3 Bedrooms · House · Garden · Equipped kitchen
This beautifully presented semi-detached family house in the village of St. Margarets-at-Cliffe has been extended to create an amazing entertaining space. With no work to do, the choices you will have to make is where to put your furniture. A large rear garden with an outbuilding, currently used as a bedroom, but could also make the ideal home office.Room sizes:Entrance PorchEntrance HallwaySitting Room (Used as bedroom): 15'2 x 9'7 (4.63m x 2.92m)Kitchen: 21'7 x 7'6 (6.58m x 2.29m)Lounge: 16'3 x 14'8 (4.96m x 4.47m)Utility Room: 10'1 x 6'6 (3.08m x 1.98m)Bathroom: 6'2 x 4'9 (1.88m x 1.45m)LandingBathroom: 7'2 x 5'4 (2.19m x 1.63m)Bedroom 2: 14'2 x 8'9 (4.32m x 2.67m)Bedroom 1: 14'1 x 10'2 (4.30m x 3.10m)Bedroom 3: 10'1 x 6'9 (3.08m x 2.06m)Room 1 (Used as a bedroom): 18'4 x 16'9 (5.59m x 5.11m)Front PatioRear Garden The information provided about this property does not constitute or form part of an offer or contract, nor may it be regarded as representations. All interested parties mu
£ 375,000
3 bed house for sale
2 pictures
House · for sale
£ 410,000
Updated
3 bed house for sale
CT13
· 3 Bedrooms · House
· Garden · Equipped kitchen
CT13 · 3 Bedrooms · House · Garden · Equipped kitchen
Offered with no forward chain, this well-presented three-bedroom detached bungalow occupies a sought-after position on Holmscroft Road, within easy reach of Beltinge Village and the seafront. Modern throughout and ready to move straight into, the property would make an excellent permanent home, coastal retreat or comfortable option for buyers seeking single-storey living.The spacious lounge/diner forms the heart of the home and extends from the front to the rear of the property, with a window providing plenty of natural light and a door opening directly onto the rear garden. Positioned just off the dining area, the contemporary kitchen features a range of modern units and enjoys a pleasant outlook over the garden.There are three well-proportioned bedrooms, offering flexibility for family living, visiting guests or a home office, together with a stylish modern shower room.Outside, the bungalow benefits from gardens to both the front and rear. A driveway runs alongside the property and l
£ 410,000
4 bed house for sale
2 pictures
House · for sale
£ 600,000
4 bed house for sale
CT13
· 4 Bedrooms · House
· Garden · Fireplace · Equipped kitchen
CT13 · 4 Bedrooms · House · Garden · Fireplace · Equipped kitchen
Situated in a pleasant cul-de-sac in the popular residential area of Broomfield, Herne Bay, this impressive four bedroom detached family home has been extensively refurbished to a high standard by the current owners. The property offers beautifully presented, spacious accommodation throughout, with a stylish modern finish that perfectly complements the practical layout, making it an ideal home for a growing family.Upon entering the property, you are welcomed by a generous entrance hallway which provides access to the ground floor accommodation and immediately gives a sense of the space and quality on offer. The impressive lounge extends from the front to the rear of the property, providing a wonderful room for relaxing and entertaining. A feature fireplace creates an attractive focal point, whilst doors to the rear open directly onto the garden, allowing plenty of natural light to fill the room.Undoubtedly one of the standout features of this lovely home is the superb kitchen/dining ro
£ 600,000
5 bed house for sale
2 pictures
House · for sale
£ 1,195,000
5 bed house for sale
CT13
· 5 Bedrooms · House
· Garden · Parking · Balcony · Cellar
CT13 · 5 Bedrooms · House · Garden · Parking · Balcony · Cellar
SEPARATE COACH HOUSE WITH DOUBLE GARAGE & ANNEXE FLAT INCLUDED. Saxby House is an opulent seafront residence, forming part of a premier row of grade II listed Regency properties. The property really is quite special, being the only one to feature a beautiful iron balcony sprawling across the faade. It is believed that when the property was built, it was purchased by an iron monger who then put his own stamp on the building. Picture windows look seaward from many rooms enjoying views over Neptune's Arm and extensive views along the coastline and the Waltrop Gardens. The current owners have sympathetically renovated the house over recent years, creating a luxurious home which is ready to move into. Saxby House is offered for sale with a separate coach house and double garage to the rear which is accessed via Telford Street and includes a basement annexe flat under the main residence. The main house offers spacious accommodation spread over three floors offering three bedrooms, two bathro
£ 1,195,000
3 bed house for sale
2 pictures
House · for sale
£ 380,000
3 bed house for sale
CT13
· 3 Bedrooms · House
· Garden · Equipped kitchen · Parking
CT13 · 3 Bedrooms · House · Garden · Equipped kitchen · Parking
The Carmack is a fantastic semi-detached townhouse house with many modern conveniences. The open plan kitchen/diner boasts contemporary cabinetry and integrated appliances, ensuring cooking is a pleasure in your new home. The separate lounge is a perfect space for entertaining or quality family time. With French doors leading to the rear garden, the kitchen/diner is flooded with natural light, and on those summer days, it is ideal for alfresco dining.Upstairs, the bedrooms are designed as private sanctuaries to re charge. On the first floor you will find two bedrooms and a shared bathroom with Roca white sanitaryware, chrome fittings and towel rail. Then on it's own floor, the second floor, the main bedroom is located - a peaceful and spacious room boasting an en-suite and a dressing area.This home is complemented by a garage and off-road parking with an EV charging point, and 10-year NHBC warranty alongside 2-years Abbey Homes Customer Care, ensuring peace of mind for purchasers.Locat
£ 380,000
3 bed house for sale
2 pictures
House · for sale
£ 310,000
3 bed house for sale
CT13
· 3 Bedrooms · House
· Garden · Concierge
CT13 · 3 Bedrooms · House · Garden · Concierge
Situated in a convenient central location on Herne Avenue, Herne Bay, this three bedroom semi-detached family home offers spacious accommodation, a generous rear garden and distant sea views from the first floor and the rear of the garden. Offered to the market with no forward chain, the property is ideally positioned within easy reach of the town centre and seafront, making it an excellent choice for families, first-time buyers or those looking to enjoy coastal living.Upon entering the property, you are welcomed by an entrance hallway which provides access to the ground floor accommodation and houses the staircase leading to the first floor. To the left is a spacious lounge/diner which extends from the front to the rear of the property, creating a versatile living space with plenty of room for both comfortable seating and a family dining table. To the rear, the dining area opens into a conservatory, providing an additional reception area overlooking the garden and an ideal space to re
£ 310,000
3 bed house for sale
2 pictures
House · for sale
£ 395,000
3 bed house for sale
CT13
· 3 Bedrooms · House
· Fireplace · Equipped kitchen · Powder room
CT13 · 3 Bedrooms · House · Fireplace · Equipped kitchen · Powder room
This exceptional home is a true credit to the current vendors, who have undertaken many improvements to it, creating a property of impressive quality both inside and out. Presented in turn-key condition, the house beautifully combines an array of original features with stylish modern touches, while offering spacious and versatile accommodation arranged over three floors.The upper ground floor welcomes you with an inviting entrance hall, leading through to an elegant dining room with attractive bi-folding wooden doors opening into the lounge, where an impressive cast-iron fireplace creates a striking focal point. To the rear, a stylishly appointed kitchen is complemented by a useful cloakroom/WC and a conservatory, currently enjoyed by the vendors as an additional seating area.Arranged over the upper two floors are two individually styled bedrooms and a particularly impressive family bathroom. This beautifully presented space features both a generous walk-in shower enclosure and a frees
£ 395,000
2 bed house for sale
2 pictures
House · for sale
£ 250,000
2 bed house for sale
CT13
· 2 Bedrooms · House
· Garden · Equipped kitchen · Parking
CT13 · 2 Bedrooms · House · Garden · Equipped kitchen · Parking
Nestled on Margate Road in Ramsgate, this charming semi-detached bungalow offers comfortable and convenient living, presented in good condition throughout.Upon arrival, the property welcomes you with the convenience of off-road parking to the front with space for two cars. Inside, the home features a well-defined layout comprising a separate kitchen and a comfortable living space, providing distinct areas for cooking and relaxation.To the rear, a lovely garden awaits, complete with a delightful summerhouse that benefits from having power, making it an ideal spot for a home office, hobby room, or a peaceful retreat.The location is exceptionally practical, being within a short distance of Ramsgate train station and offering great transport links close by, including the regular Thanet loop bus service, ensuring effortless travel around the local area and beyond.Room sizes:Kitchen/Diner: 13'0 x 11'0 (3.97m x 3.36m)Lounge: 14'4 x 10'3 (4.37m x 3.13m)Day Room: 10'1 x 9'11 (3.08m x 3.02m)Bedr
£ 250,000
5 bed house for sale
2 pictures
House · for sale
£ 1,000,000
5 bed house for sale
CT13
· 5 Bedrooms · House
· Garden · Fireplace · Equipped kitchen · Powder room
CT13 · 5 Bedrooms · House · Garden · Fireplace · Equipped kitchen · Powder room
Individually built in 2002, this exceptional detached residence enjoys a tucked-away position within the highly sought-after village of Chestfield, just a stone's throw from the village cricket club and within easy walking distance of the 18-hole golf course and the charming 14th-century barn, now a popular public house and restaurant. Upon entering the property you are welcomed by a spacious entrance hall offering access to all principal rooms and featuring a staircase leading to a galleried landing above. At the heart of the home is an impressive 26ft x 14ft kitchen/breakfast/family room which opens directly onto a stunning feature courtyard garden ? the perfect spot for alfresco dining and entertaining in a tranquil setting. Further ground floor accommodation includes a generous 24ft dual-aspect lounge with a fireplace, a formal dining room, a separate family room with direct access to the rear garden, a well-equipped utility room and a cloakroom. Upstairs the property offers five b
£ 1,000,000
2 bed house for sale
2 pictures
House · for sale
£ 335,000
2 bed house for sale
CT13
· 2 Bedrooms · House
· Garden · Equipped kitchen · Parking
CT13 · 2 Bedrooms · House · Garden · Equipped kitchen · Parking
Being offered to the market with no forward chain is this lovely two bedroom detached bungalow in the sought after address of King Edward Road!Internally this property benefits from a spacious and welcoming entrance hallway, 16'9 double aspect lounge/diner with a sliding glazed door into the conservatory, double aspect kitchen/breakfast room, two double bedrooms and a well appointed shower room.Externally the front of the property has an attractive curb appeal and offers a good sized lawned area with high level shrubs and hedging, paired with a tandem driveway for up to three cars and a garage. The rear of the property has a lovely south facing rear garden, there is a patioed seating area immediately to the rear and a further lawned area of the garden with high level hedges and shrubs around.Located close to the heart of town, this property enjoys easy access to local schools and the train station is approximately 1.2 miles away. The neighborhood offers a welcoming atmosphere with well
£ 335,000

Get email alerts

Don't miss out: be the first to know about new properties

The alert was correctly created

On subscribing you accept the conditions of use and the privacy policy
Alert
Receive new ads in your inbox
Save this search
Receive alerts for new listings

We'll send you an email when we have new properties for: "Houses for sale in CT13"

The alert was correctly created

Richborough Sandwich
Discovery Park Sandwich
Get email alerts and be the first to see new listings
Required field
On subscribing I accept the terms of the privacy policy
Perfect! You'll soon start receiving new listings via email
Alert
Receive an email when we have new ads for Houses for sale in CT13
Save this search
Filters

Bedrooms

Size (sq.ft)

sq.ft
sq.ft

Price

£
£

Property type

Bathrooms

Clear all filters
Receive notifications when new entries are published.