8,983 properties for sale in CV13

3 bed house for sale
2 pictures
House · for sale
£ 280,000
3 bed house for sale
CV13
· 3 Bedrooms · House
· Garden · Equipped kitchen · Patio · Heating
CV13 · 3 Bedrooms · House · Garden · Equipped kitchen · Patio · Heating
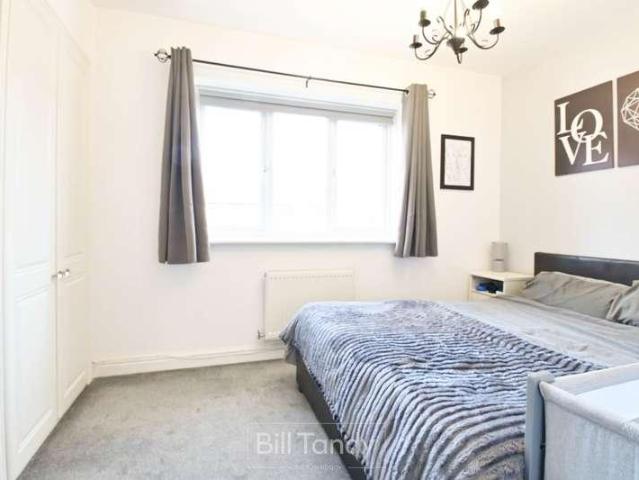
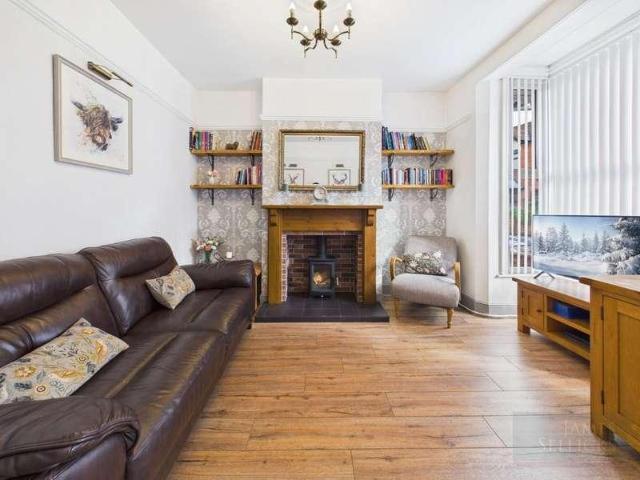
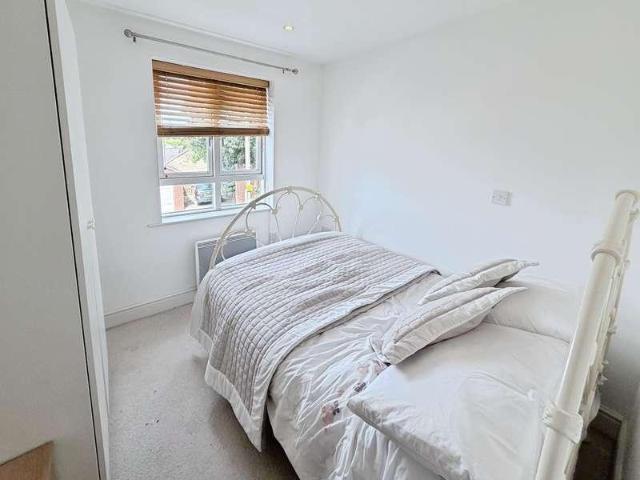
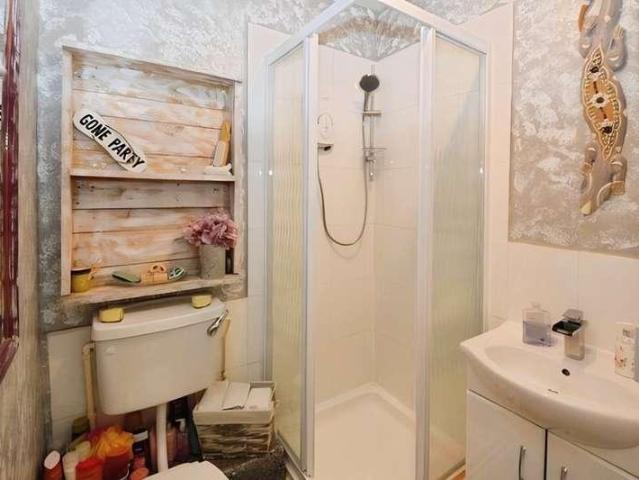
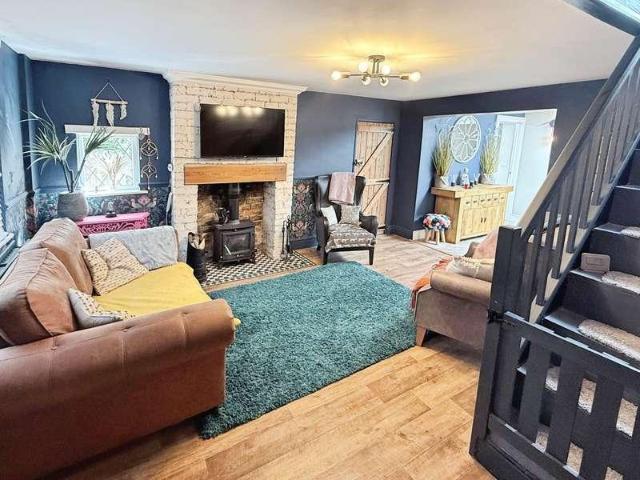
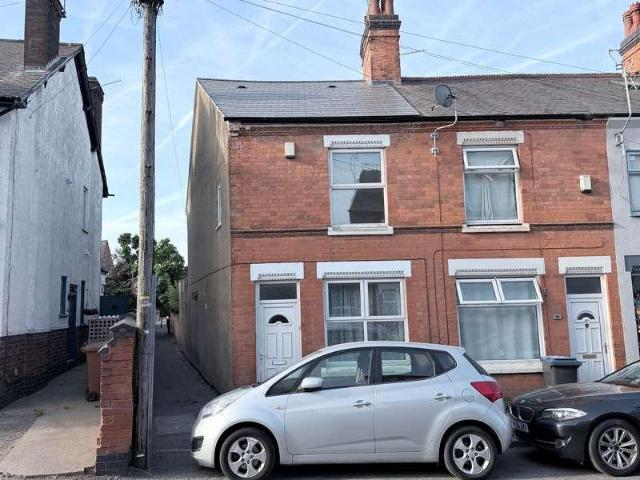
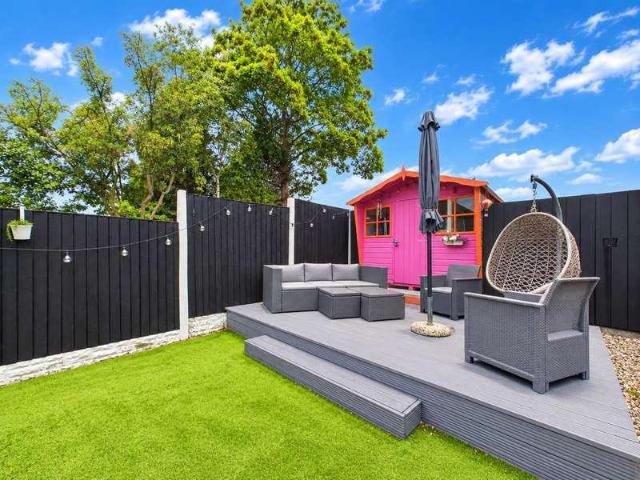
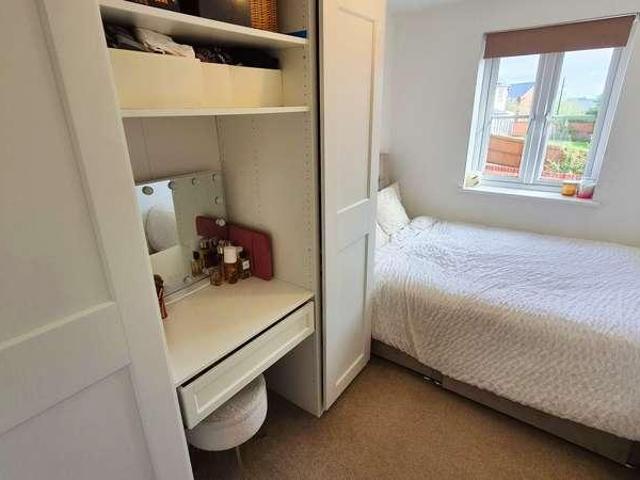
Fair-Way Properties are pleased to offer this 3-bed end townhouse located in the popular village of Birstall on the Hallam Fields Estate. Birstall offers a thriving village centre with local schools and amenities close by. The property's location provides convenient access to the A6, A46 and M1 and makes this an ideal location to commute from. The property briefly comprises of an entrance hall that leads to an open plan lounge / kitchen / diner, and a downstairs WC. On the first floor there is a double bedroom with air conditioning and an ensuite shower room, a further double bedroom, a single bedroom, and a family bathroom. To the side of the property there is a Tarmac driveway with space for 2 cars. To the rear of the property there is an enclosed garden which was landscaped last year with a large porcelain patio and an astro turf lawn. There is also a metal shed and a wooden gate that leads to the driveway. The property benefits from gas central heating and double glazing throughout
£ 280,000
3 bed house for sale
2 pictures
House · for sale
£ 315,000
3 bed house for sale
CV13
· 3 Bedrooms · House
· Garden · Equipped kitchen · Parking · Patio
CV13 · 3 Bedrooms · House · Garden · Equipped kitchen · Parking · Patio
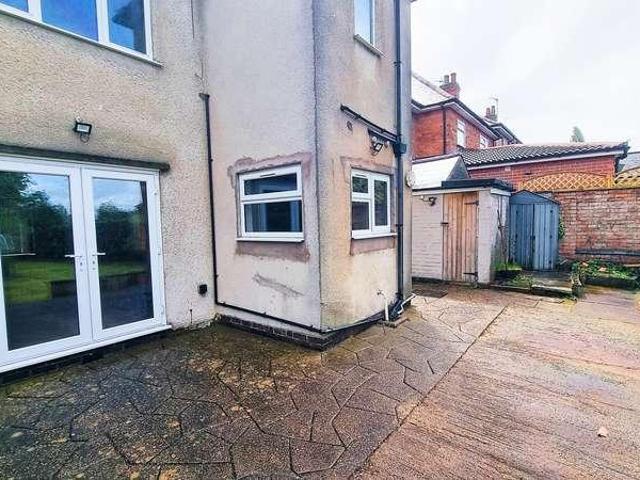
Fair-Way Properties are pleased to present this extended 3 bedroom semi-detached property located in the popular village of Glenfield. Downstairs the property briefly comprises of entrance hall that leads to a living room and a large open plan kitchen / diner. Off the kitchen there is a utility room. Outside attached to the back of the garage there is a downstairs WC. Upstairs there are two double bedrooms, a single bedroom, and a large family bathroom with a white suite including a corner shower with a rainfall head and a separate bath. To the front and side of the property is a Tarmac driveway providing off road parking for 2-3 cars and a garden made up primarily of a large lawn and a freestanding single garage. To the rear of the property is an enclosed garden with a large patio that can be accessed from the diner or utility room. There is also a large lawn primarily surrounded by mature hedges and includes a greenhouse and a wooden shed. The property has the potential to further ex
£ 315,000
2 bed house for sale
2 pictures
House · for sale
£ 210,000
2 bed house for sale
CV13
· 2 Bedrooms · House
· Garden · Equipped kitchen · Powder room · Concierge
CV13 · 2 Bedrooms · House · Garden · Equipped kitchen · Powder room · Concierge
Enjoying a pleasant situation in this popular residential area, this well presented, modern mid-terraced house represents an excellent opportunity for a first time buyer or investor purchaser. Stylishly presented throughout the property has a welcoming reception hall with fitted guests cloakroom, generous living room and fitted kitchen. The first floor has two good double bedrooms together with a bathroom including a separate shower cubicle. To the rear of the property is a lawned and fenced garden and there is a single driveway to the front. Within easy reach of excellent local facilities including schools and amenities, together with excellent transport links, an early viewing is strongly recommended to fully appreciate the accommodation on offer.RECEPTION HALL approached via a UPVC double glazed entrance door and having ceramic floor tiling, radiator, stairs leading off with useful under stairs storage cupboard, central heating thermostat and timer and door to: FITTED GUESTS CLOAKRO
£ 210,000
4 bed house for sale
2 pictures
House · for sale
£ 400,000
4 bed house for sale
CV13
· 4 Bedrooms · House
· Garden · Parking · Equipped kitchen · Patio
CV13 · 4 Bedrooms · House · Garden · Parking · Equipped kitchen · Patio
NO ONWARD CHAIN - DETACHED PROPERTY - FOUR BEDROOMS - RUSHEY MEAD * Seths Estate Agents are pleased to bring to market this four-bedroom detached property located on Trevino Drive in the popular residential area of Rushey Mead, Leicester. Offered to the market with no onward chain, the property benefits from ample off-road parking, a large detached garage, and a generous rear garden with potential to extend, subject to the necessary planning permissions making this an outstanding family home. To the front, a metal gate provides access to ample off-road parking. To the rear, a generous garden features a slabbed patio area and a lawned garden, with access to the large detached brick-built garage with electrically operated up-and-over door, electrics, and lighting, and a wooden gate providing access to the front. Internally, the ground floor comprises an entrance porch, a welcoming entrance hall, a downstairs WC, a lounge with open access into the dining room, a well-appointed kitchen, an
£ 400,000
Related searches
4 bed house for sale
2 pictures
House · for sale
£ 625,000
4 bed house for sale
CV13
· 4 Bedrooms · House
· Garden · Equipped kitchen · Parking
CV13 · 4 Bedrooms · House · Garden · Equipped kitchen · Parking
Description Beautifully refurbished and extended former public house Finished to an exceptional standard and specification Four double bedrooms and three bathrooms Open-plan kitchen with bi-fold doors and a utility room Private rear gardens with a seating terrace Block-paved private driveway and an integral garage State-of-the-art renewable energy systems One of just four properties set in an exclusive development Awaiting EPC Awaiting Council Tax Band General Description Church View is a small, bespoke development of four detached houses in the highly regarded, picturesque Leicestershire village of Peckleton. Plot 4, as advertised, is now ready for occupancy. The property was formerly a well-known village public house and has been sympathetically reconstructed and extended to a bespoke, high-specification home. Finished to an exceptional standard, the property includes state-of-the-art renewable energy systems, including wet-piped underfloor heating throughout the ground floor and an
£ 625,000
2 bed house for sale
2 pictures
House · for sale
£ 300,000
2 bed house for sale
CV13
· 2 Bedrooms · House
· Garden · Equipped kitchen · Parking
CV13 · 2 Bedrooms · House · Garden · Equipped kitchen · Parking
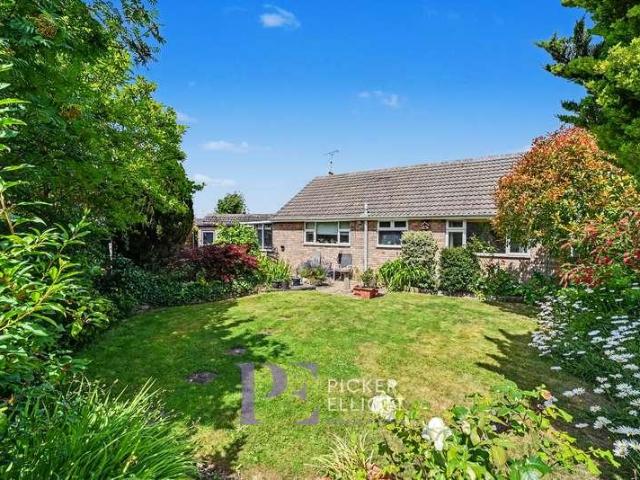
Corley Estate Agents are pleased to offer this detached bungalow, well situated in the sought-after suburbs of Oadby, Leicester. The accommodation briefly comprises porch, hall, lounge/diner, breakfast kitchen, 2 good bedrooms, and bathroom. Outside there are gardens to the front and rear, driveway providing off road parking, and a single garage. The property is offered with NO UPWARD CHAIN. The property is well situated for access to Oadby Town Centre, the excellent nearby schools, the local bus route, and the wide range of shops, supermarkets, and other amenities within the local area. Viewing can be arranged via the selling agent. Please Note: Room measurements are shown on the floor plan. Tenure: Freehold Council Tax Band: C Energy Rating: D
£ 300,000
2 bed house for sale
2 pictures
House · for sale
£ 195,000
2 bed house for sale
CV13
· 2 Bedrooms · House
· Garden · Equipped kitchen · Concierge
CV13 · 2 Bedrooms · House · Garden · Equipped kitchen · Concierge
TWO DOUBLE BEDROOMS. VACANT. NO UPWARD CHAIN. END OF TERRACE. LARGE REAR GARDEN. OPEN PLAN KITCHEN DINING ROOM. WORCESTER BOSCH CENTRAL HEATING BOILER. SOUGHT AFTER ROAD. Located on Chesterton Road in Radford, Coventry, this charming end of terrace house presents an excellent opportunity for first-time buyers or those seeking a new promising investment. The property boasts two spacious double bedrooms, providing ample space for those looking to relax at the end of a busy day. Upon entering, you will find a welcoming reception room that flows seamlessly into an open-plan kitchen and dining area, perfect for entertaining guests or enjoying family meals. The property also features a well-appointed bathroom, ensuring convenience for all residents, with a shower over the bath and one of the standout features of this home is the large rear garden, offering a private outdoor space ideal for gardening, relaxation, or social gatherings during the warmer months. With PVCu double glazing througho
£ 195,000
2 bed house for sale
2 pictures
House · for sale
£ 160,000
2 bed house for sale
CV13
· 2 Bedrooms · House
· Garden · Fireplace · Equipped kitchen · Concierge
CV13 · 2 Bedrooms · House · Garden · Fireplace · Equipped kitchen · Concierge
An extended TWO BEDROOM mid terraced property located in AYLESTONE. The house comprises TWO RECEPTION ROOMS, kitchen and UTILTY ROOM, to the ground floor. On the first floor there are two bedrooms and a bathroom. There is a courtyard rear garden with paved seating area. Vernon Road is well located for local schools, shops and transport links. Being sold with NO CHAINRECEPTION ONE3.41 x 3.38 (11'2 x 11'1 )Double glazed front door, Gas fireplace, built in cupboard, radiator, double glazed window to front aspect.RECEPTION TWO3.55 x 3.37 (11'7 x 11'0 )Under stairs cupboard, radiator, double glazed window to rear aspect.KITCHEN2.90 x 1.81 (9'6 x 5'11 )Fitted units with worktops, boiler, sink with drainer, four ring gas hob and extractor, integrated electric oven and boiler. Double glazed window to side.UTILITY ROOM3.01 x 1.67 (9'10 x 5'5 )Plumbing for washing machine, space for fridge freezer, radiator, double glazed door and window to side aspect.LANDINGAccess to loft, radiator.BEDROOM ONE
£ 160,000
1 bed flat for sale
2 pictures
Flat · for sale
£ 50,000
1 bed flat for sale
CV13
· 1 Bedroom · Flat
· Balcony · Equipped kitchen · Parking
CV13 · 1 Bedroom · Flat · Balcony · Equipped kitchen · Parking
This property is to be offered for sale by PROPERTY SOLVERS ONLINE UNCONDITIONAL AUCTION (28-DAY IMMEDIATE EXCHANGE). Property Solvers Online Auctions is delighted to present this beautiful 414 sq ft 1-bedroom flat located in 19 Yeoman Street, Leicester. This property is a perfect investment for a savvy investor to add to their portfolio. This well-presented one-bedroom tenanted flat is situated at 19 Yeoman Street, Leicester, and offers an attractive investment opportunity in a popular and convenient Leicester location. The property is currently let, providing an opportunity for an investor to acquire an income-producing asset with an existing tenancy in place at an 18% gross yield (based on current guide price). The flat provides a practical layout with a comfortable open-plan lounge diner (125.55 sq ft), fitted kitchen (45 sq ft), one well-proportioned bedroom (101.65 sq ft), a modern bathroom (41.54 sq ft) and a private balcony and private allocated parking. The flat is well suited
£ 50,000
2 bed flat for sale
2 pictures
Flat · for sale
£ 100,000
2 bed flat for sale
CV13
· 2 Bedrooms · Flat
· Lift · Equipped kitchen · Parking · Heating
CV13 · 2 Bedrooms · Flat · Lift · Equipped kitchen · Parking · Heating
Being Sold via Secure Sale online bidding. Terms & Conditions apply. *TENANT IN SITU 10.5% yield* This modern two bedroom first floor apartment benefits from double glazing and gas central heating throughout. Briefly comprising of a spacious living area with large bay window, fully fitted kitchen with oven, gas hob, fridge/freezer and washing machine. A part tiled bathroom with white suite to include bath with thermostatic shower over, W/C and hand wash basin. Other features include a lift, allocated parking and secure entry phone system. Lounge/Diner - 5.43m x 3.17m (17'10 x 10'5) - Double glazed bay window to front, spacious lounge with carpet. Kitchen - 2.39m x 3.34m (7'10 x 10'11) - Dual aspect double glazed windows to front and side, modern fitted kitchen with oven, gas hob, washing machine and fridge/freezer. Bedroom 1 - 4.00m x 3.34m (13'1 x 10'11) - Dual double glazed windows, large double road with two built in wardrobes. Bathroom - 2.18m x 1.89m (7'2 x 6'2) - Part tiled with
£ 100,000
3 bed house for sale
2 pictures
House · for sale
£ 210,000
3 bed house for sale
CV13
· 3 Bedrooms · House
· Garden · Equipped kitchen · Parking
CV13 · 3 Bedrooms · House · Garden · Equipped kitchen · Parking
TO BE SOLD WITH TENANTS IN SITU* A well-presented three-bedroom semi-detached property in Swadlincote, offering well proportioned and practical accommodation arranged over two floors. The ground floor comprises a welcoming lounge area, a kitchen and a convenient downstairs WC. To the first floor, the property features a spacious master bedroom with its own en-suite, two further bedrooms and a family bathroom. Externally, the property benefits from a driveway to the front, providing convenient off-road parking. To the rear is a three-tiered garden, offering a variety of outdoor spaces and providing an excellent area for relaxing or entertaining. The property is being sold with tenants in situ, making it an attractive opportunity for investors seeking a ready made investment with the potential to add a well-proportioned three-bedroom property to their existing portfolio
£ 210,000
2 bed house for sale
2 pictures
House · for sale
£ 235,000
2 bed house for sale
CV13
· 2 Bedrooms · House
· Fireplace · Equipped kitchen · Concierge
CV13 · 2 Bedrooms · House · Fireplace · Equipped kitchen · Concierge
This beautifully presented two-bedroom, semi-detached bungalow offers a harmonious blend of modern living, comfort, and practicality. The light-filled interiors begin with a welcoming entryway, featuring stylish wood effect flooring and room for storage. The spacious reception room is enhanced by a modern electric fireplace and sleek built-in shelving, creating a warm and inviting atmosphere ideal for both relaxation and entertaining. The property boasts an open plan kitchen and dining area with integrated appliances and ample countertop space. Large windows and glass doors flood the living spaces with natural light. Both bedrooms are generously sized, with large windows allowing in plenty of natural light. Each room is thoughtfully designed with plenty of room for storage and vanity areas, ensuring comfort and practicality. The contemporary bathroom features sleek modern fixtures, ample built-in storage, and elegant flooring, all illuminated by soft natural light through a frosted win
£ 235,000
3 bed house for sale
2 pictures
House · for sale
£ 500,000
3 bed house for sale
CV13
· 3 Bedrooms · House
· Garden · Fireplace · Equipped kitchen · Powder room · Concierge
CV13 · 3 Bedrooms · House · Garden · Fireplace · Equipped kitchen · Powder room · Concierge
Millstone Cottage is a beautifully presented mid-19th century cottage enjoying an idyllic setting with wonderful views across the neighbouring lake. Thoughtfully extended over the years and substantially improved by the current owner, the property combines period character with high-quality contemporary finishes to create a distinctive and highly appealing country home. The accommodation begins with an entrance hall leading to a generous cloakroom and utility area. There are two attractive reception rooms, the larger of which features an impressive inglenook fireplace, providing a wonderful focal point and adding to the cottage's inherent character. At the heart of the home is the fabulous living and dining kitchen, beautifully appointed with handcrafted Charnwood Kitchen cabinetry. Two sets of double doors open directly onto the garden, creating an effortless connection between the interior and outside space while allowing the delightful lakeside setting to become an integral part of
£ 500,000
6 bed house for sale
2 pictures
House · for sale
£ 799,950
6 bed house for sale
CV13
· 6 Bedrooms · House
· Garden · Parking · Patio · Concierge
CV13 · 6 Bedrooms · House · Garden · Parking · Patio · Concierge
SIX BEDROOMS - DETACHED HOME - DOUBLE GARAGE - FOUR RECEPTION ROOMS - LANDSCAPED GARDEN * Seths Estate Agents are pleased to bring to market this impressive six-bedroom detached family home located on Beggars Lane in the highly sought-after village of Leicester Forest East. Offering an exceptional amount of versatile living accommodation across two floors, this substantial property is a rare find and is sure to appeal to larger families seeking a truly outstanding home. To the front, a generous driveway provides parking for multiple vehicles alongside a lawned area. To the rear, a beautifully landscaped garden features a slabbed patio area and a lawned garden, enclosed by a wooden perimeter, with two electric points, water taps, and private access leading to the front of the property from either side of the house. The property also benefits from the potential to extend, subject to the necessary planning permissions. Internally, the ground floor is nothing short of exceptional, comprisi
£ 799,950
2 bed house for sale
2 pictures
House · for sale
£ 280,000
2 bed house for sale
CV13
· 2 Bedrooms · House
· Garden · Fireplace · Equipped kitchen · Concierge
CV13 · 2 Bedrooms · House · Garden · Fireplace · Equipped kitchen · Concierge
This beautifully presented detached bungalow offers an exceptional opportunity for those seeking comfortable single-level living in a tranquil setting. The spacious entryway sets a welcoming tone with its decorative ceiling and ample natural light, leading through to the main accommodation.The main reception room is generously sized, bright and inviting, featuring a modern fireplace as a cosy focal point, ideal for relaxing or entertaining guests. Nearby, the well-appointed kitchen is filled with natural light and boasts generous cabinet storage, a modern extractor fan, and space for a dedicated dining area. From here, the kitchen has access to a sun rooma space that can be used flexiblywith a door leading directly into the garden, enhancing the sense of indoor-outdoor living.The property comprises two spacious bedrooms, each thoughtfully designed to maximise space and natural light. Bedroom 1 is bright and airy, featuring a large window and built-in wardrobes. Bedroom 2, currently dis
£ 280,000
5 bed house for sale
2 pictures
House · for sale
£ 1,150,000
5 bed house for sale
CV13
· 5 Bedrooms · House
· Garden · Equipped kitchen
CV13 · 5 Bedrooms · House · Garden · Equipped kitchen
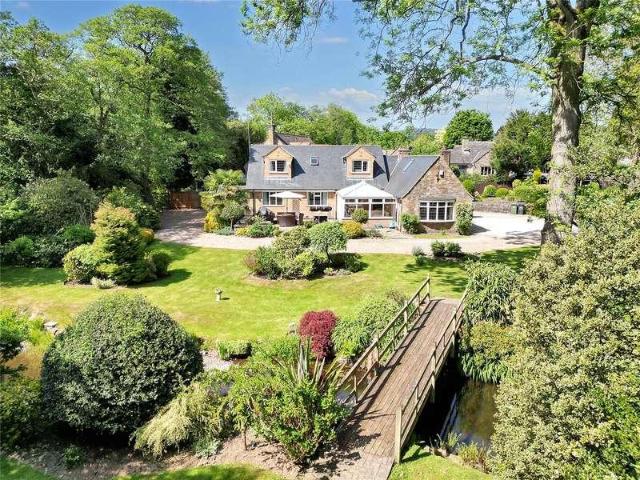
A stunning five bedroomed, individually styled detached residence lying in magnificent grounds extending to approximately 0.76 acre at the centre of this highly sought after Charnwood village. The property is brick and stone built with slate roof and the flexible internal accommodation comprises oak porch into S-shaped hallway, lounge and dining area, garden room, quality fitted kitchen, utility room, rear sitting room and separate bedroom (could be used as a self-contained annex if required). There is a further double bedroom, study/bedroom five and further shower room. The first floor leads to two double bedrooms, one leading into extensive loft storage with further potential for extension of the existing accommodation (subject to normal planning), and luxury appointed bathroom. Outside, the property is set well back from Main Street with brick paved and gravelled driveway which envelops the property affording numerous car standing with the addition of potential boat/caravan standing
£ 1,150,000
1 bed flat for sale
2 pictures
Flat · for sale
£ 125,000
1 bed flat for sale
CV13
· 1 Bedroom · Flat
· Equipped kitchen
CV13 · 1 Bedroom · Flat · Equipped kitchen
CHAIN FREE* Located in the heart of the bustling city centre, this top floor one-bedroom apartment presents a lucrative opportunity for prospective buyers seeking the perfect blend of urban convenience and modern living. Whether you are looking to step onto the property ladder or expand your investment portfolio, this property ticks all the boxes. Boasting a prime city centre location, this apartment is situated in a contemporary building and has been a fantastic home to many tenants over the years. The property is currently unoccupied- a great opportunity for investment, it is ready for tenants and has a great record is bringing in a rental income of approximately 950 per calendar month providing a great yield. It would also be a perfect base for a first time buyer, ready for you to make this your home. Upon entering the apartment, one is greeted by a bright and airy living space that seamlessly flows into a well-appointed kitchen area. The modern design elements and neutral colour pa
£ 125,000
2 bed house for sale
2 pictures
House · for sale
£ 400,000
2 bed house for sale
CV13
· 2 Bedrooms · House
· Garden · Equipped kitchen · Parking
CV13 · 2 Bedrooms · House · Garden · Equipped kitchen · Parking
Situated in this idyllic setting with 360 degree countryside views, this detached two bedroomed bungalow with Swithland slate roof is offered to the market for the first time in 48 years. The accommodation comprises entrance hallway, quality fitted kitchen, utility room, freezer store, inner hallway and lounge with front garden room and rear conservatory. In addition, there are two double bedrooms and bathroom. Outside offers a brick paved driveway with further pink granite cobbled side driveway, triple garage, further workshop store, summerhouse and garden shed. The gardens envelop the property with lawns, pathways and hedgerows with views across the countryside. A truly unique property in this idyllic location affording lifestyle country living yet within close proximity to Blaby centre. Internal inspection strongly recommended
£ 400,000
3 bed house for sale
2 pictures
House · for sale
£ 390,000
3 bed house for sale
CV13
· 3 Bedrooms · House
· Garden · Equipped kitchen · Parking · Concierge · Heating
CV13 · 3 Bedrooms · House · Garden · Equipped kitchen · Parking · Concierge · Heating
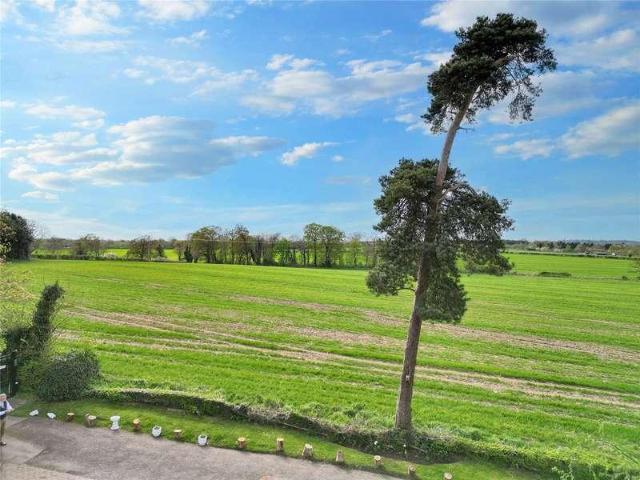
Council tax band: E. Discover this exceptional semi-detached home, perfectly positioned to offer stunning open views over picturesque fields both at the front and rear. This immaculately presented property features a generous garden and outbuildings, ideal for outdoor enthusiasts. Inside, enjoy the warmth of gas central heating and a cozy log burner, complemented by uPVC double glazing for energy efficiency. The layout includes an inviting entrance porch, a spacious through lounge, a separate reception room, and a well-appointed breakfast kitchen, along with a convenient ground floor WC. Upstairs, find three comfortable bedrooms and a fully tiled bathroom. With off-road parking available at the front and no upward chain, this home is ready for you to move in and make it your own. Property additional info Entrance Hall: Having UPVC double glazed window to the front and UPVC part glazed door, radiator, two ceiling light points and wooden flooring and staircase to first floor. Through Lou
£ 390,000
7 bed house for sale
2 pictures
House · for sale
£ 450,000
7 bed house for sale
CV13
· 7 Bedrooms · House
· Garden · Concierge
CV13 · 7 Bedrooms · House · Garden · Concierge
Dating back to 1890, this magnificent Victorian villa is a residence of exceptional grandeur and scale, extending to over 2,370 sq.ft. and arranged across three impressive, high-ceilinged floors. Offering up to seven generously proportioned bedrooms and three elegant reception rooms, this distinguished period home showcases a wealth of original architectural features, character and timeless charm throughout. Beautifully presented and ready for immediate occupation, the property effortlessly combines historic elegance with modern family living. To the rear, a beautifully landscaped, low-maintenance garden provides a private and tranquil outdoor retreat. Ideally positioned within easy reach of the vibrant city centre, residents can enjoy immediate access to an extensive array of shops, restaurants, leisure facilities and excellent amenities, making this a rare opportunity to acquire a substantial and impressive Victorian family home in a highly convenient setting as well as having excell
£ 450,000
2 bed house for sale
2 pictures
House · for sale
£ 200,000
2 bed house for sale
CV13
· 2 Bedrooms · House
· Garden · Equipped kitchen · Parking · Concierge
CV13 · 2 Bedrooms · House · Garden · Equipped kitchen · Parking · Concierge
Conveniently located in the well regarded Clarendon Park within close proximity of Leicester city centre, this traditional mid-terraced property has recently had a brand new roof fitted and is offered to the market with no chain. The accommodation includes entrance hall, two reception rooms, rear fitted kitchen and utility. Upstairs a central landing leads off to two/three bedrooms with the third room having access through to the bathroom and would therefore be ideal as a dressing room, home office or nursery. Outside there are low maintenance gardens to the front and rear with three brick outbuildings, one containing a toilet. Parking is on-street. Early viewing is advised to appreciate the size of accommodation, original character and the potential the property offers for further cosmetic enhancement
£ 200,000
2 bed house for sale
2 pictures
House · for sale
£ 190,000
2 bed house for sale
CV13
· 2 Bedrooms · House
· Garden · Fireplace · Equipped kitchen · Patio · Concierge
CV13 · 2 Bedrooms · House · Garden · Fireplace · Equipped kitchen · Patio · Concierge
Guide Price ?190,000 - ?200,000 An extended palisaded BAY FRONTED family home located in AYLESTONE. The house briefly comprises an entrance hall, TWO RECEPTION ROOMS, downstairs W/C and BREAKFAST KITCHEN to the ground floor. On the first floor there are TWO DOUBLE BEDROOMS and a bathroom. To the rear is a LARGE GARDEN with patio area for entertaining. The house is being sold with NO UPPER CHAIN. Close to Fosse Park, M1/M69 and Leicester City Centre.ENTRANCE HALLDouble glazed front door, coving, radiator, staircase rising to first floor.RECEPTION ROOM ONE4.21 to bay x 3.02 (13'9 to bay x 9'10 )Gas fireplace, coving, meter cupboard, radiator, floorboards.RECEPTION ROOM TWO4.08 x 3.57 (13'4 x 11'8 )Gas fire, coving, radiator, understairs cupboard housing fuse box and meters, pair of double glazed doors to rear aspect leading into garden.BREAKFAST KITCHEN5.55 max reducing to 4.21 x 2.23 max reducing to 1Fitted units with worktops and tiled splashbacks, sink with drainer, plumbing for washi
£ 190,000
4 bed house for sale
2 pictures
House · for sale
£ 287,000
4 bed house for sale
CV13
· 4 Bedrooms · House
· Fireplace · Concierge
CV13 · 4 Bedrooms · House · Fireplace · Concierge
A beautifully presented four bedroom period home offering deceptively spacious accommodation over three floors, retaining a wealth of character alongside some excellent modern improvements, including full renovation of the roof and windows in 2020.LocationSituated in the popular suburb of Aylestone, the property is conveniently placed for local amenities as well as easy access to Leicester city centre, with its professional quarters, Universities, teaching hospitals and mainline railway station offering services to London St Pancras in just over an hour. The M1 and M69 motorways provide excellent links further afield.AccommodationThe front door leads directly into an attractive and welcoming front reception room with a large uPVC bay window, picture rail and ceiling rose, together with a particularly handsome fireplace housing a log burning stove. A staircase rises to the first floor. The rear reception room is a generous space, currently used for dining, again displaying plenty of cha
£ 287,000
4 bed house for sale
2 pictures
House · for sale
£ 700,000
4 bed house for sale
CV13
· 4 Bedrooms · House
· Garden · Parking · Equipped kitchen · Patio · Powder room
CV13 · 4 Bedrooms · House · Garden · Parking · Equipped kitchen · Patio · Powder room
An imaginative and skilfully extended four double bedroom detached residence situated on a generous corner plot in this highly sought after village. The flexible internal accommodation comprises entrance into hallway, cloakroom, lounge, sitting room, separate dining room and a magnificent, refitted dining kitchen with Quartz worktops and integrated appliances. Completing the ground floor is the large master bedroom with luxury en-suite wet room. The first floor landing gives access to two further double bedrooms both with en-suite facilities. From the sitting room there is access to a secondary staircase which leads to bedroom three with walk-in wardrobe and en-suite bathroom. Outside the property offers a large, gravelled driveway which leads to a double garage. The rear garden has been landscaped with patio areas, lawn and offers a high degree of privacy. Viewing is highly recommended
£ 700,000
2 bed flat for sale
2 pictures
Flat · for sale
£ 134,950
2 bed flat for sale
CV13
· 2 Bedrooms · Flat
· Equipped kitchen · Parking
CV13 · 2 Bedrooms · Flat · Equipped kitchen · Parking
Council tax band: B. Tenure: Leasehold. Lease remaining (For Leasehold tenure): 105 (in years). Service charge (For Leasehold tenure): 1680 per year. Ground rent (For Leasehold tenure): 100 per year. Discover the perfect blend of comfort and convenience with this stunning two-bedroom first-floor flat, ideally situated in the heart of Hinckley. Crafted by reputable local builders, this residence features double glazing and electric heating for year-round comfort. Enjoy the spacious entrance hall leading to a bright lounge with a fully fitted kitchen, perfect for entertaining. The master bedroom boasts an en-suite, complemented by a separate bathroom for added privacy. With allocated private gated parking and no upward chain, this property is an exceptional opportunity for modern living in a vibrant town center. Property additional info Lounge: 4.02m x 3.13m (13' 2 x 10' 3) having French doors with retaining cast iron safety barrier, eight ceiling spot lights, electric heater, laminate w
£ 134,950
2 bed flat for sale
2 pictures
Flat · for sale
£ 110,000
2 bed flat for sale
CV13
· 2 Bedrooms · Flat
· Equipped kitchen
CV13 · 2 Bedrooms · Flat · Equipped kitchen
Council tax band: A. Discover the perfect blend of comfort and convenience with this first-floor duplex apartment, ideally situated within walking distance of the town centre and The Crescent, offering easy access to shops and transport. This deceptively spacious property features an inviting entrance hallway, a well-equipped kitchen, a cozy lounge, and a modern shower room, while the upper floor boasts two generously sized bedrooms. This apartment is not only a fantastic home but also an ideal buy-to-let investment opportunity, making it a smart choice for savvy investors. Property additional info Kitchen: 8' 10' x 7' 7' (2.69m x 2.31m) With a range of white fitted kitchen consisting inset single drainer sink unit, mixer taps above and cupboard beneath. Further matching range of floor mounted cupboard units, contrasting roll edge working surface above and decorative tiled splash backs. Further matching range of wall mounted cupboard units and integrated hob, grill and oven beneath. At
£ 110,000
4 bed house for sale
2 pictures
House · for sale
£ 700,000
4 bed house for sale
CV13
· 4 Bedrooms · House
· Equipped kitchen
CV13 · 4 Bedrooms · House · Equipped kitchen
Council tax band: C. Experience the perfect blend of history and modern luxury with this stunning property, originally built in 1854 and thoughtfully extended in 2022. Spanning three floors, this Grand Design Style home features four spacious bedrooms, each with ensuite bathrooms, alongside versatile living and office spaces. Enjoy the seamless integration of contemporary design and rustic charm, complemented by inviting open-air seating areas and picturesque views over the golf course. An internal viewing is essential to fully appreciate the unique character and elegance of this exceptional residence. Property additional info UPPER GROUND LEVEL Entrance Hall: having ceiling light point. Hallway: having skylight and access off. Dining Room: 4.72m x 2.74m (15' 6 x 9' ) having double glazed window to front aspect, ceiling light point, wooden flooring, radiator and decorative fire recess. Kitchen: 4.23m x 4.19m (13' 11 x 13' 9) having two double glazed windows to rear aspect, ceiling ligh
£ 700,000
3 bed house for sale
2 pictures
House · for sale
£ 170,000
3 bed house for sale
CV13
· 3 Bedrooms · House
· Garden · Fireplace · Equipped kitchen · Concierge · Heating
CV13 · 3 Bedrooms · House · Garden · Fireplace · Equipped kitchen · Concierge · Heating
Council tax band: A. Discover the perfect blend of space and comfort with this impressive three-bedroom end terraced property located in the heart of the town centre. Featuring uPVC double glazing, gas central heating and a 2026 installed new roof, this home ensures warmth and security year-round. Enjoy two spacious reception rooms, a modern refitted kitchen with a breakfast area, and a convenient utility area alongside a ground floor WC. The first floor boasts three well-sized bedrooms and a family bathroom, while the enclosed private garden offers a tranquil outdoor retreat. With no chain involved, this property is ready for you to move inviewing is highly recommended. Property additional info Dining Room: having uPVC double glazed window to front, light, radiator and fireplace. Lounge: having uPVC double glazed window to rear, light, radiator and fireplace. Door to stairs to first floor, door to two storage cupboards. Fitted Kitchen: having uPVC double glazed door to rear, light, ra
£ 170,000
3 bed house for sale
2 pictures
House · for sale
£ 240,000
3 bed house for sale
CV13
· 3 Bedrooms · House
· Garden · Equipped kitchen · Parking · Heating
CV13 · 3 Bedrooms · House · Garden · Equipped kitchen · Parking · Heating
Council tax band: C. Discover the perfect family home with this well-constructed semi-detached property by Jelson Homes, situated in a sought-after residential area. This inviting residence features uPVC double glazing and efficient gas central heating, ensuring comfort year-round. The entrance hall leads to a modern kitchen and an open-plan L-shaped lounge/dining room, ideal for entertaining. With three spacious bedrooms and a well-appointed bathroom, this home caters to all your family's needs. Additional highlights include off-road parking, beautifully maintained gardens, and a former garage converted into a workshop, providing ample space for hobbies or storage. Enjoy the convenience of no upward chain, making your move seamless and stress-free. Property additional info Entrance Hall: having ceiling light point, radiator, central heating thermostat, French doors to lounge, door to kitchen and stairs to first floor. Lounge: 5.97m x 3.22m (19' 7 x 10' 7) having uPVC double glazed win
£ 240,000
3 bed house for sale
2 pictures
House · for sale
£ 255,000
3 bed house for sale
CV13
· 3 Bedrooms · House
· Garden · Equipped kitchen
CV13 · 3 Bedrooms · House · Garden · Equipped kitchen
THREE BEDROOMS. END OF TERRACE. OPEN PLAN KITCHEN DINING ROOM. MAINTENANCE FREE REAR GARDEN WITH ARTIFICIAL GRASS. SEPARATE UTILITY AREA. COUNDON COURT AND HOLLFAST PRIMARY SCHOOL CATCHMENT. Located on the sought after Dallington Road, this lovely end-terrace house offers a perfect blend of modern living and comfort throughout. With three well-proportioned bedrooms, this property is ideal for families or those seeking some extra space. The open-plan kitchen and dining room create a welcoming atmosphere, perfect for entertaining guests or enjoying family meals together. The property has a cozy living room with electric log burner - perfect for relaxation. Being modern throughout ensures that the property is both stylish and functional, catering to the needs of contemporary living. The maintenance-free rear garden (with inset artificial grass) is a delightful feature, allowing you to enjoy outdoor space without the hassle of extensive upkeep. Situated within the catchment area for Hollyf
£ 255,000

Get email alerts

Don't miss out: be the first to know about new properties

The alert was correctly created

On subscribing you accept the conditions of use and the privacy policy
Alert
Receive new ads in your inbox
Save this search
Receive alerts for new listings

We'll send you an email when we have new properties for: "Properties for sale in CV13"

The alert was correctly created

Stoke Golding Nuneaton
Higham-on-the-Hill Nuneaton
Get email alerts and be the first to see new listings
Required field
On subscribing I accept the terms of the privacy policy
Perfect! You'll soon start receiving new listings via email
Alert
Receive an email when we have new ads for Properties for sale in CV13
Save this search
Filters

Bedrooms

Size (sq.ft)

sq.ft
sq.ft

Price

£
£

Property type

Bathrooms

Clear all filters
Receive notifications when new entries are published.