4,773 houses to rent in CV35

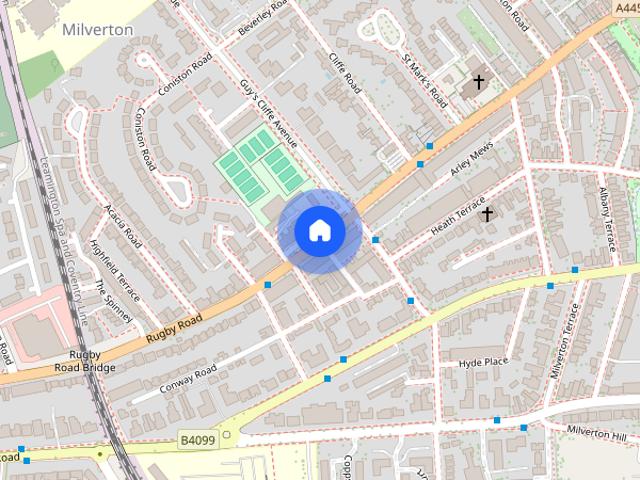
Rugby Road, Leamington Spa
View photo
House · for rent
£ 2,250
Rugby Road, Leamington Spa
CV35
· 4 Bedrooms · 3 Baths · House
· Equipped kitchen · Parking
CV35 · 4 Bedrooms · 3 Baths · House · Equipped kitchen · Parking
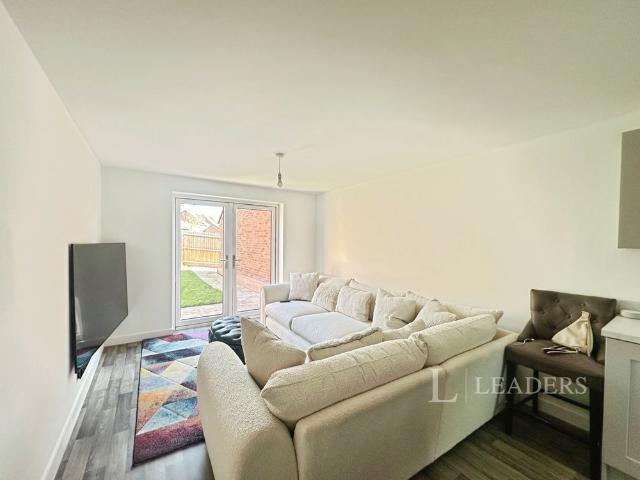
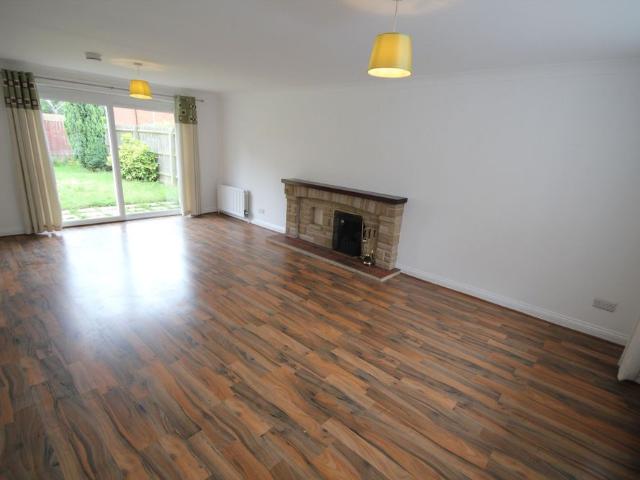
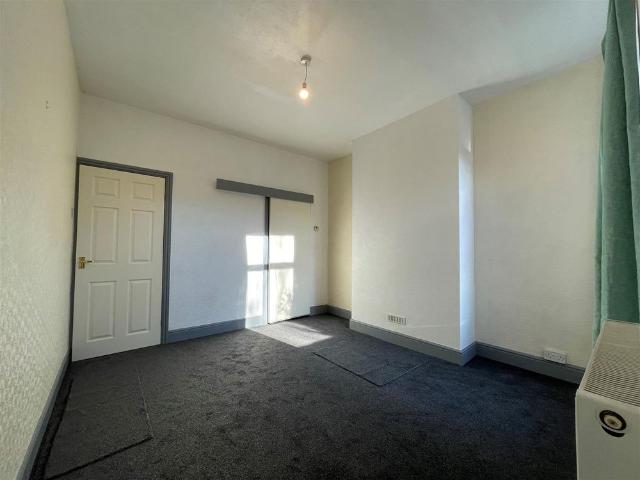
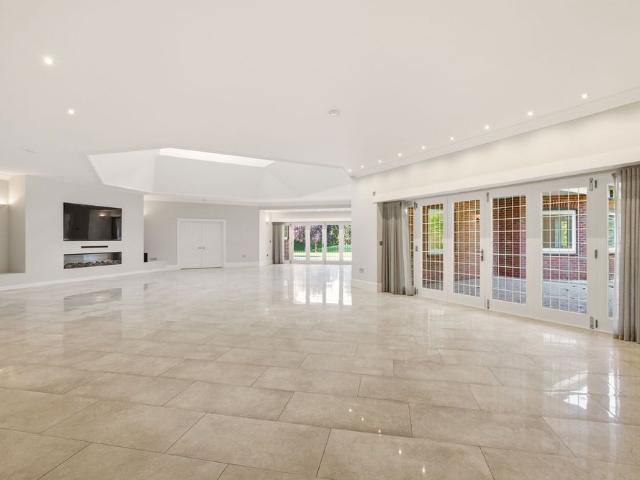
CHECK OUT THE VIDEO TOUR A well-presented four/five-bedroom, two-bathroom townhouse arranged over four floors, ideally located in the highly sought-after North Leamington area. The property offers versatile living space, centred around a stylish open-plan kitchen/dining room, perfect for both everyday living and entertaining. The home features four generous bedrooms, including a principal suite with dressing room, while the top-floor bedroom benefits from access to a private roof terrace. Additional highlights include a bright lounge, modern bathrooms, ample storage, a private garage, and secure off-road parking. AVAILABLE NOW Min 6 month let No smokers or sharers Conveniently positioned within walking distance of Leamington Spa town centre, excellent schools, parks, and transport links. Council Tax Band: G Holding Deposit: £519.23
£ 2,250
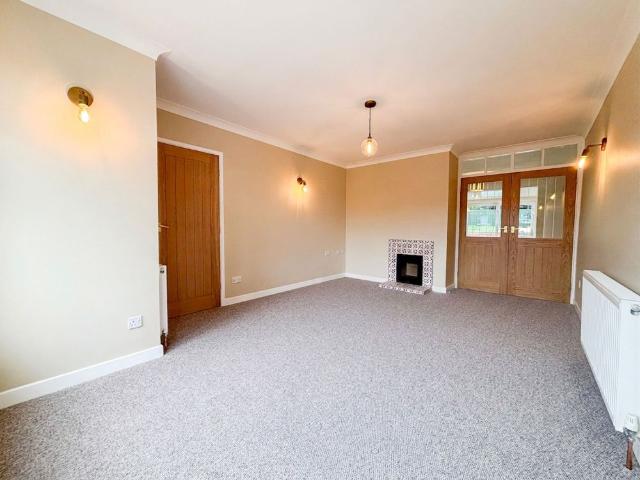
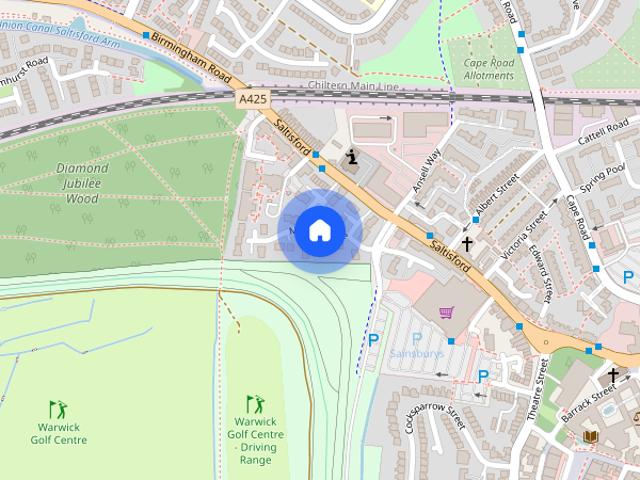
3 bed semi detached house to rent in Archer Road, Kenilworth, CV8
View photo
House · for rent
£ 1,950
3 bed semi detached house to rent in Archer Road, Kenilworth, CV8
CV35
· 3 Bedrooms · 1 Bath · House
CV35 · 3 Bedrooms · 1 Bath · House
3 bedroom house for rent in Archer Road, CV8, Kenilworth
£ 1,950
2 bedroom terraced house to rent
View photo
House · for rent
£ 1,295
2 bedroom terraced house to rent
CV35
· 592 sq.ft · 2 Bedrooms · 1 Bath · House
· Garden · Equipped kitchen · Parking · Patio
CV35 · 592 sq.ft · 2 Bedrooms · 1 Bath · House · Garden · Equipped kitchen · Parking · Patio
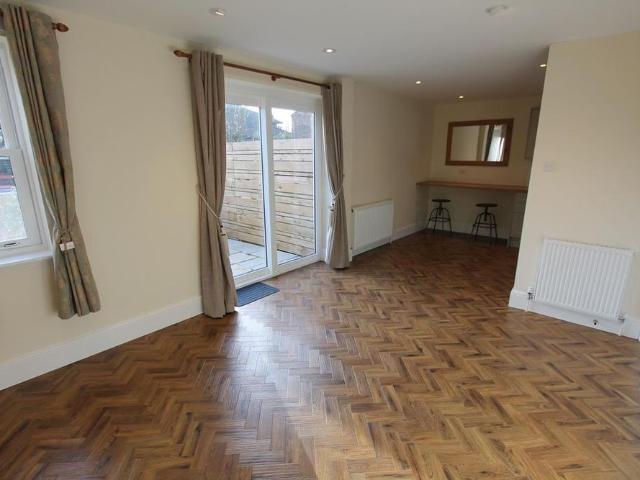
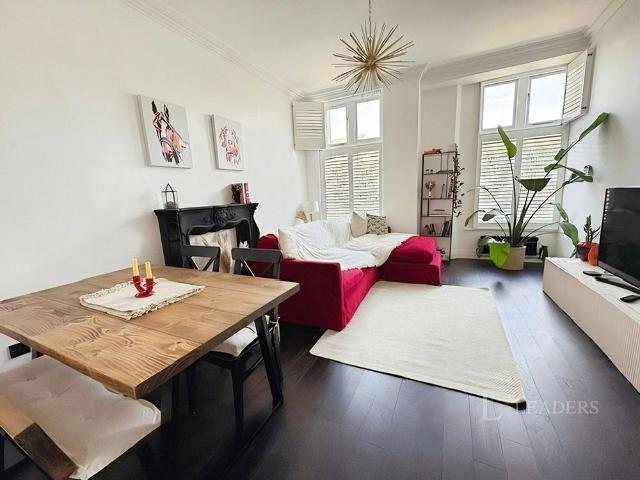
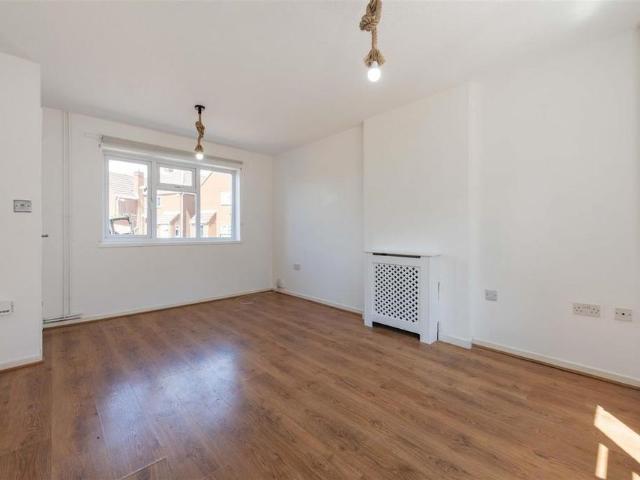
This Victorian style, modern house is located just a short drive from both Leamington and Warwick town centres and sits in a quite location. The property has been built (in 2018) to a high specification, including quality wall insulation and double-glazed sash windows. The accommodation comprises of entrance hall leading to a lounge with feature kardine flooring, a modern kitchen with gas hob, Samsung washer-dryer and other modern appliances. There is a door off the kitchen which leads to a south-facing, walled low maintenance garden and patio area. Upstairs leads to a good sized master bedroom benefiting from two double-glazed sash windows, as well as a versatile second double bedroom that can be used as office space and bedroom (AS CAN BE SEEN ON THE VIRTUAL TOUR). Off the hallway is a contemporary bathroom with shower over bath. To the side of the property is allocated parking. * PLEASE CLICK THE VIRTUAL TOUR TO SEE THIS WONDERFUL PROPERTY IN MORE DEPTH! * EPC - B EPC rating: B
£ 1,295
3 bedroom semi detached house to rent
View photo
House · for rent
£ 1,500
3 bedroom semi detached house to rent
CV35
· 3 Bedrooms · 1 Bath · House
· Garden · Equipped kitchen · Patio · Concierge
CV35 · 3 Bedrooms · 1 Bath · House · Garden · Equipped kitchen · Patio · Concierge
Zero Deposit Guarantee Available A beautifully presented and recently modernised three-bedroom family home, ideally located in a popular residential area of Leamington Spa. Offering spacious and versatile accommodation throughout, this attractive property is perfect for families and professional tenants seeking a long-term The accommodation comprises a welcoming entrance hall with stylish wood-effect flooring, leading to two generous reception rooms ideal for both relaxing and entertaining. The modern galley kitchen is fitted with a range of contemporary units and includes a fridge freezer and washing machine, while a convenient ground floor WC adds further practicality. To the first floor are two spacious double bedrooms, a good-sized single bedroom, and a contemporary family bathroom complete with shower over bath. French doors from both the living room and kitchen provide access to a private, low maintenance rear garden with patio area, creating the perfect space for outdoor dining
£ 1,500
Bloor Homes, Stratford Upon Avon, CV37
View photo
House · for rent
£ 1,395
Bloor Homes, Stratford Upon Avon, CV37
CV35
· 2 Bedrooms · 2 Baths · House
· Garden · Equipped kitchen
CV35 · 2 Bedrooms · 2 Baths · House · Garden · Equipped kitchen
Property Reference: 2923093. The ground floor features a contemporary open-plan kitchen and dining area, enhanced by elegant French doors — perfect for enjoying sunny weekends or working from home with fresh air flowing through. The kitchen comes fitted with high-quality Symphony units and includes a handy utility area, ideal for keeping appliances and laundry out of sight. The spacious lounge provides a warm, inviting space to unwind, complete with a cleverly hidden storage cupboard beneath the stairs. Upstairs, discover two well-proportioned double bedrooms and a stylish family bathroom. Property highlights: 2-bedroom fully furnished home Newly built and energy-efficient design Within catchment for KES, Alcester Grammar, and the Girls’ Grammar School Close to a local primary school Bus stop right at your doorstep for easy commuting Easy access to the A46 Low-maintenance garden — perfect for busy lifestyles Private driveway with space for two cars Summary & Exclusions: - Rent Amount:
£ 1,395
1 bedroom property to rent
View photo
House · for rent
£ 900
1 bedroom property to rent
CV35
· 1 Bedroom · 1 Bath · House
· Garden · Equipped kitchen · Heating
CV35 · 1 Bedroom · 1 Bath · House · Garden · Equipped kitchen · Heating
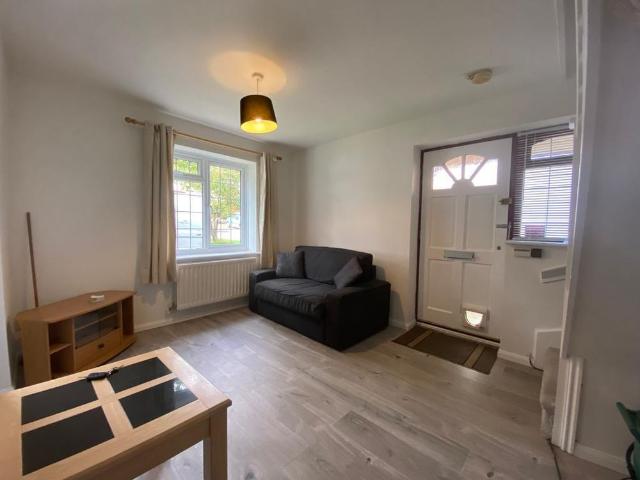
The accommodation comprises open plan living/dining room with sofa and table & chairs, tv cabinet and small table. There is a white fitted kitchen with oven & gas hob, fridge freezer and washing machiner. The stairs then lead to the first floor with a large landing with bookshelves, good sized double bedroom with built-in wardrobe and double bed and modern fitted bathroom with 3 peice suite and shower over the bath. Outside there is a front garden and a driveway to the side of the property. The property is double glazed and gas centrally heated. Mallory Drive is a very sought after location in which to live being adjacent to Warwick Racecourse and within close proximity to the A46 / M40. The beautiful town of Warwick is within walking distance with all its beautiful bars, shops, cafes, restaurants and parks. Historic Warwick Castle is also nearby as is Warwick train station & Warwick Parkway train station (direct links to London) Royal Leamington Spa is also with easy access. Viewing h
£ 900
Mallory Drive, Warwick
View photo
House · for rent
£ 900
Mallory Drive, Warwick
CV35
· 1 Bedroom · 1 Bath · House
· Garden · Equipped kitchen · Heating
CV35 · 1 Bedroom · 1 Bath · House · Garden · Equipped kitchen · Heating
The accommodation comprises open plan living/dining room with sofa and table & chairs, tv cabinet and small table. There is a white fitted kitchen with oven & gas hob, fridge freezer and washing machiner. The stairs then lead to the first floor with a large landing with bookshelves, good sized double bedroom with built-in wardrobe and double bed and modern fitted bathroom with 3 peice suite and shower over the bath. Outside there is a front garden and a driveway to the side of the property. The property is double glazed and gas centrally heated. Mallory Drive is a very sought after location in which to live being adjacent to Warwick Racecourse and within close proximity to the A46 / M40. The beautiful town of Warwick is within walking distance with all its beautiful bars, shops, cafes, restaurants and parks. Historic Warwick Castle is also nearby as is Warwick train station & Warwick Parkway train station (direct links to London) Royal Leamington Spa is also with easy access. Viewing h
£ 900
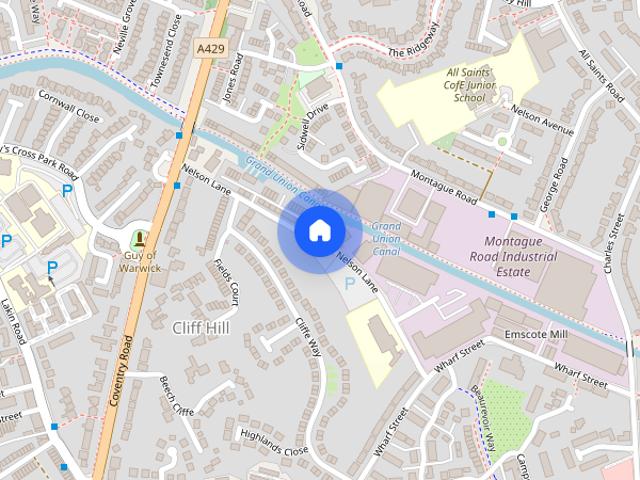
Nelson Lane, Warwick
View photo
House · for rent
£ 1,800
Nelson Lane, Warwick
CV35
· 3 Bedrooms · 2 Baths · House
· Garden · Equipped kitchen · Patio
CV35 · 3 Bedrooms · 2 Baths · House · Garden · Equipped kitchen · Patio
Zero Deposit Guarantee Available * A luxury canalside lifestyle awaits you at Nelson Lane – where quality, convenience and craftsmanship come together. Progress Court is an exclusive private development of just eight beautifully crafted luxury townhouses, perfectly positioned in a superb commuter location in the heart of Warwick. Each home enjoys views over the Grand Union Canal, offering a peaceful retreat with all the conveniences of town living right on your doorstep. The Ground Floor is Designed for Modern Living - Step through the front door into the hallway with a stylish WC featuring exquisite splashback tiling, oversized floor tiles, a wall mounted toilet, and an elegant contemporary basin with premium Hansgrohe taps. Continue through into the showstopping open plan kitchen/living/dining space—the true heart of the home. Flooded with natural light, this space boasts French doors opening onto a private rear patio and garden, creating the perfect indoor–outdoor flow. The kitchen
£ 1,800
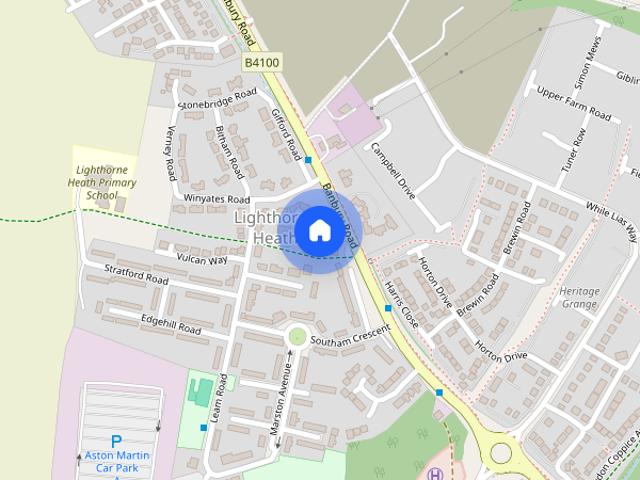
Bridle Road, Lighthorne, Warwick
View photo
House · for rent
£ 2,200
Updated
Bridle Road, Lighthorne, Warwick
CV35
· 5 Bedrooms · 3 Baths · House
· Garden · Parking · Equipped kitchen
CV35 · 5 Bedrooms · 3 Baths · House · Garden · Parking · Equipped kitchen
A beautifully presented 5 bedroom, 3 bathroom detached property, situated within easy reach of the M40, moments from Jaguar Land Rover & Aston Martin. The property features, 5 bedrooms, 2 with en-suite, family bathroom, downstairs w/c, spacious living room leading onto a seperate dining room, study/office, fully fitted kitchen with utility room, double garage, wrap around rear garden, front garden and private driveway for 2 cars. Council Tax Band: F Holding Deposit: £507.69
£ 2,200
3 bedroom house to rent Woodhouse Drive, Kenilworth, Warwickshire, CV8
View photo
House · for rent
£ 2,000
3 bedroom house to rent Woodhouse Drive, Kenilworth, Warwickshire, CV8
CV35
· 3 Bedrooms · 2 Baths · House
· Garden
CV35 · 3 Bedrooms · 2 Baths · House · Garden
NO DEPOSIT OPTION AVAILABLE FOR TENANTS - GREATER PROTECTION FOR LANDLORDS!* Leaders Kenilworth are delighted to market this immaculately presented exquisite three-bedroom detached home located on the sought after development of Southcrest Rise, Kenilworth offering only 99 homes on this whole development. This stunning family home benefits from a driveway, rear garden and is available from 8th October on an part-furnished basis, Contact Leaders to arrange a viewing!
£ 2,000
Bridle Road, Lighthorne, Warwick
View photo
House · for rent
£ 2,200
Bridle Road, Lighthorne, Warwick
CV35
· 5 Bedrooms · 3 Baths · House
· Garden · Parking · Equipped kitchen
CV35 · 5 Bedrooms · 3 Baths · House · Garden · Parking · Equipped kitchen
A beautifully presented 5 bedroom, 3 bathroom detached property, situated within easy reach of the M40, moments from Jaguar Land Rover & Aston Martin. The property features, 5 bedrooms, 2 with en-suite, family bathroom, downstairs w/c, spacious living room leading onto a seperate dining room, study/office, fully fitted kitchen with utility room, double garage, wrap around rear garden, front garden and private driveway for 2 cars. Council Tax Band: F Deposit: £2,538.45 Holding Deposit: £507.69 Parking options: Off Street Garden details: Private Garden
£ 2,200
Guys Cliffe Terrace, Warwick, CV34
View photo
House · for rent
£ 1,600
Updated
Guys Cliffe Terrace, Warwick, CV34
CV35
· 3 Bedrooms · 1 Bath · House
· Garden · Balcony · Equipped kitchen · Cellar
CV35 · 3 Bedrooms · 1 Bath · House · Garden · Balcony · Equipped kitchen · Cellar
Property Reference: 2956148. An exceptionally stylish bay fronted mid terrace family home that has retained numerous orginal features located in a highly sought after residential location and giving excellent access to the train station, Priory Park and the bustling town centre of Warwick.Internally this spacious home comprises of a generous entrance hallway, living room into bay, dining room and kitchen and a downstairs toilet. To the first floor there are two bedrooms and a family bathroom, whilst the top floor has a bedroom opening out onto a large balcony featuring artificial grass flooring. There is a also a basement offering additional storeage space.Outside the rear garden is easy to care for with a small shed and rear access. A viewing is highly recommended to appreciate the stanrdard and position of this lovely family home. Summary & Exclusions: - Rent Amount: £1,600.00 per month (£369.23 per week) - Deposit / Bond: £1,600.00 - 3 Bedrooms - 1 Bathrooms - Property comes unfurni
£ 1,600
2 bedroom terraced house to rent
View photo
House · for rent
£ 1,700
2 bedroom terraced house to rent
CV35
· 743 sq.ft · 2 Bedrooms · 1 Bath · House
· Garden · Fireplace · Equipped kitchen · Parking · Powder room · Concierge
CV35 · 743 sq.ft · 2 Bedrooms · 1 Bath · House · Garden · Fireplace · Equipped kitchen · Parking · Powder room · Concierge
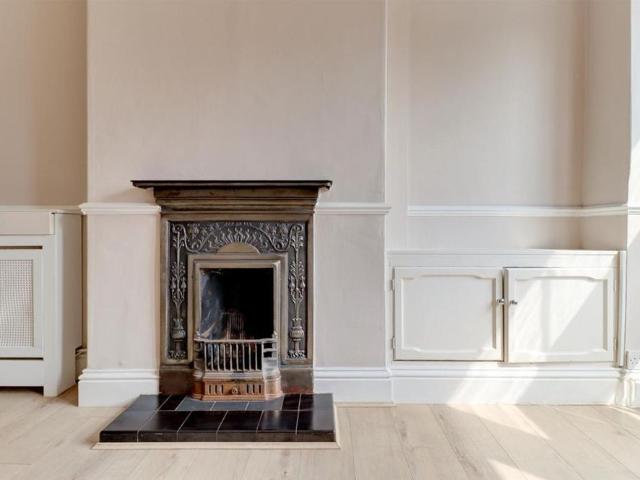
To let, this immaculate two-bedroom terraced property is situated in the sought-after Russell Terrace area of Leamington Spa, offering convenient access to local amenities and public transport links. The separate reception room features wood floors, large windows providing good natural light, and a fireplace, creating a central living and entertaining space. Downstairs cloakroom. The modern kitchen also benefits from natural light and a contemporary design. The bathroom includes a shower cubicle and heated towel rail. There are two double bedrooms, both with built-in wardrobes; the master bedroom also enjoys picture windows which floods with natural light. Allocated parking is available, providing valuable convenience close to the town centre. Leamington Spa town centre, with its range of high-street shops, independent cafés, bars and restaurants, is within easy reach. Nearby green spaces include the award-winning Jephson Gardens and the riverside walks along the River Leam, offering a
£ 1,700
Squirhill Place, Russell Terrace, Leamington Spa, CV31
View photo
House · for rent
£ 1,700
Squirhill Place, Russell Terrace, Leamington Spa, CV31
CV35
· 2 Bedrooms · 1 Bath · House
· Garden · Fireplace · Equipped kitchen · Parking · Powder room · Concierge
CV35 · 2 Bedrooms · 1 Bath · House · Garden · Fireplace · Equipped kitchen · Parking · Powder room · Concierge
To let, this immaculate two-bedroom terraced property is situated in the sought-after Russell Terrace area of Leamington Spa, offering convenient access to local amenities and public transport links. The separate reception room features wood floors, large windows providing good natural light, and a fireplace, creating a central living and entertaining space. Downstairs cloakroom. The modern kitchen also benefits from natural light and a contemporary design. The bathroom includes a shower cubicle and heated towel rail. There are two double bedrooms, both with built-in wardrobes; the master bedroom also enjoys picture windows which floods with natural light. Allocated parking is available, providing valuable convenience close to the town centre. Leamington Spa town centre, with its range of high-street shops, independent cafés, bars and restaurants, is within easy reach. Nearby green spaces include the award-winning Jephson Gardens and the riverside walks along the River Leam, offering a
£ 1,700
2 bedroom property to rent
View photo
House · for rent
£ 1,750
2 bedroom property to rent
CV35
· 2 Bedrooms · 1 Bath · House
· Equipped kitchen · Patio
CV35 · 2 Bedrooms · 1 Bath · House · Equipped kitchen · Patio
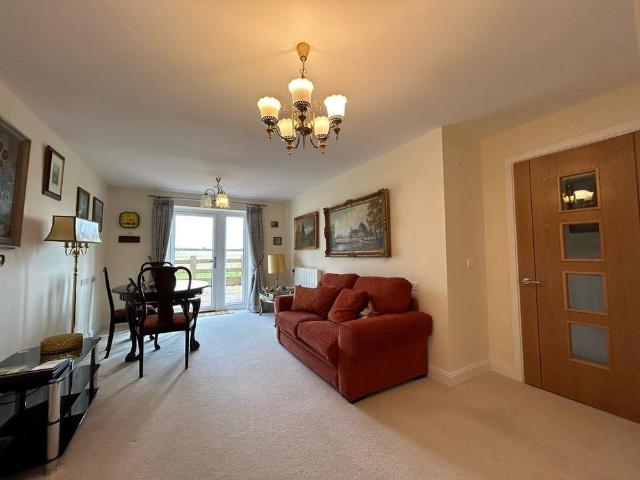
Zero Deposit Guarantee Available Harvard Place is a premier assisted living community developed by McCarthy & Stone, designed for individuals aged 70 and above, with care services available around the clock. This exquisite two-bedroom ground-floor apartment is in pristine condition, facilitating a smooth transition to a new lifestyle. On-site amenities include a residents' lounge and restaurant, fostering opportunities for social interaction with neighbors, as well as a guest suite for visiting family and friends. For those who value their independence, the property is fully equipped with a high-end kitchen and a spacious living area. The apartment features a patio area ideal for outdoor seating, accessible from the sitting room, and is arguably situated in the most desirable location within the development. Both the local supermarket and the historic town center of Stratford are within a short walking distance. A viewing is highly recommended to fully appreciate this delightful, sunli
£ 1,750
2 bedroom terraced house to rent
View photo
House · for rent
£ 1,500
2 bedroom terraced house to rent
CV35
· 872 sq.ft · 2 Bedrooms · 2 Baths · House
· Garden · Equipped kitchen · Concierge
CV35 · 872 sq.ft · 2 Bedrooms · 2 Baths · House · Garden · Equipped kitchen · Concierge
AVAILABLE 19TH SEPTEMBER * Two-bedroom mid-terrace character located to the edge of Leamington Spa town centre. This superbly situated home provides almost instant access to the fabulous array of independent shops, bars and restaurants the town has to offer. Walking distance to the train station, major bus routes and commute access is convenient to reach Fosse Way, M40 Corridor and A46 with ease. This well-proportioned home comprises in brief: Internal porch, living room with character bay window and second reception room/dining. Galley kitchen with garden outlook and appliances included (stand- alone fridge/freezer, washing machine and dishwasher), direct access to the rear private courtyard garden. To the first floor: Two double bedrooms, one bedroom to the front elevation with built in cupboard and ensuite shower room. Second double bedroom to the rear elevation with ensuite bathroom with full suite including standalone bathtub and shower cubicle. With pretty courtyard garden to the
£ 1,500
2 bedroom semi detached house to rent
View photo
House · for rent
£ 1,295
2 bedroom semi detached house to rent
CV35
· 581 sq.ft · 2 Bedrooms · 1 Bath · House
· Garden · Equipped kitchen · Parking
CV35 · 581 sq.ft · 2 Bedrooms · 1 Bath · House · Garden · Equipped kitchen · Parking
A stylish, semi detached house in a popular location in Leamington Spa. The property has been modernised throughout and benefits from off road parking at the front and a spacious garden to the rear. There is a light and airy Lounge, kitchen diner leading to 16th September 2026
£ 1,295
Clarendon Street, Leamington Spa
View photo
House · for rent
£ 1,500
Clarendon Street, Leamington Spa
CV35
· 2 Bedrooms · 2 Baths · House
· Garden · Equipped kitchen · Concierge
CV35 · 2 Bedrooms · 2 Baths · House · Garden · Equipped kitchen · Concierge
AVAILABLE 19TH SEPTEMBER * Two-bedroom mid-terrace character located to the edge of Leamington Spa town centre. This superbly situated home provides almost instant access to the fabulous array of independent shops, bars and restaurants the town has to offer. Walking distance to the train station, major bus routes and commute access is convenient to reach Fosse Way, M40 Corridor and A46 with ease. This well-proportioned home comprises in brief: Internal porch, living room with character bay window and second reception room/dining. Galley kitchen with garden outlook and appliances included (stand- alone fridge/freezer, washing machine and dishwasher), direct access to the rear private courtyard garden. To the first floor: Two double bedrooms, one bedroom to the front elevation with built in cupboard and ensuite shower room. Second double bedroom to the rear elevation with ensuite bathroom with full suite including standalone bathtub and shower cubicle. With pretty courtyard garden to the
£ 1,500
Kingston Road, Earlsdon, CV5
View photo
House · for rent
£ 950
Kingston Road, Earlsdon, CV5
CV35
· 2 Bedrooms · 1 Bath · House
· Garden · Equipped kitchen · Concierge · Heating
CV35 · 2 Bedrooms · 1 Bath · House · Garden · Equipped kitchen · Concierge · Heating
Summary: Pointons are proud to offer this two bedroom terraced property in the popular location of Earlsdon. The accommodation briefly comprises an entrance hallway, two spacious reception rooms offering flexible living and dining space, a fitted kitchen, and a ground floor family bathroom. To the first floor are two generous double bedrooms.Further benefits include gas central heating, double glazing throughout, and enclosed front and rear gardens.Offered UNFURNISHED, this well-presented home is ideal for professional tenants, couples, or a small family seeking a property in one of Coventry's most desirable residential locations.Council tax AEPC D Key Features: TWO BEDROOM MID TERRACE EARSLDON - AVAILABLE NOW UNFURNISHED TWO RECEPTION ROOMS GAS CENTRAL HEATING & DOUBLE GLAZING DOWNSTAIRS BATHROOM COUNCIL TAX BAND A EPC D Full Details: Viewing & Disclaimer: Please contact us on 024 7663 3221 if you wish to arrange a viewing appointment for this property, or require further information.
£ 950
6 bed detached house to rent in Upper Spring Lane, Kenilworth, CV8
View photo
House · for rent
£ 6,000
6 bed detached house to rent in Upper Spring Lane, Kenilworth, CV8
CV35
· 6 Bedrooms · 6 Baths · House
CV35 · 6 Bedrooms · 6 Baths · House
6 bedroom house for rent in Upper Spring Lane, CV8, Kenilworth
£ 6,000
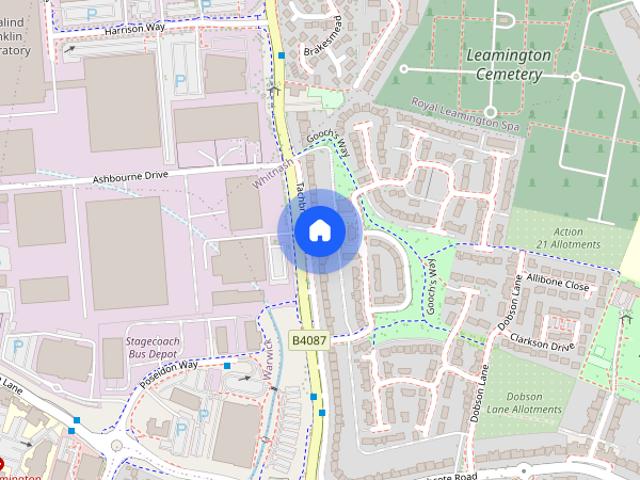
Tachbrook Road, CV31 3DE
View photo
House · for rent
£ 1,250
Tachbrook Road, CV31 3DE
CV35
· 3 Bedrooms · 1 Bath · House
· Equipped kitchen · Heating
CV35 · 3 Bedrooms · 1 Bath · House · Equipped kitchen · Heating
Prospero Properties proudly presents this 3 bed family house in Leamington Spa. Property benefits from gas central heating, close to Leamington train Station and all other amenities. Open plan kitchen / lounge, Double Glazing, 2 double bedrooms & 1 Single bedroom Council tax band C Council Tax Band: C (Warwick District Council) Holding Deposit: £288
£ 1,250
2 bedroom end of terrace house to rent
View photo
House · for rent
£ 1,200
2 bedroom end of terrace house to rent
CV35
· 807 sq.ft · 2 Bedrooms · 1 Bath · House
· Equipped kitchen
CV35 · 807 sq.ft · 2 Bedrooms · 1 Bath · House · Equipped kitchen
This Beautifully Presented 2-Bedroom Home Is Within A Short Drive To Leamington Spa Town Centre & Train Station. Available To Move Into On 26th August On An Unfurnished Basis. Property Details - This spacious end terraced home is available to move into on 26th August on an unfurnished basis. Entering into the property you are welcomed by a small hallway with stairs leading to the first floor. From the hallway you have access to a beautiful bright & airy lounge which has access to the spacious kitchen/dining area which has an integrated electric hob & oven. Upstairs, you have two large double bedrooms, both boasting built in wardrobes, & a modern family bathroom. Warwick Council Tax - Band B Outside - Nestled on the peaceful and sought-after Wackrill Drive, this property enjoys a prime location just minutes from Leamington Spa’s vibrant town centre. Surrounded by green spaces and excellent schools, it offers the perfect balance of tranquillity and convenience. This property accommodates
£ 1,200
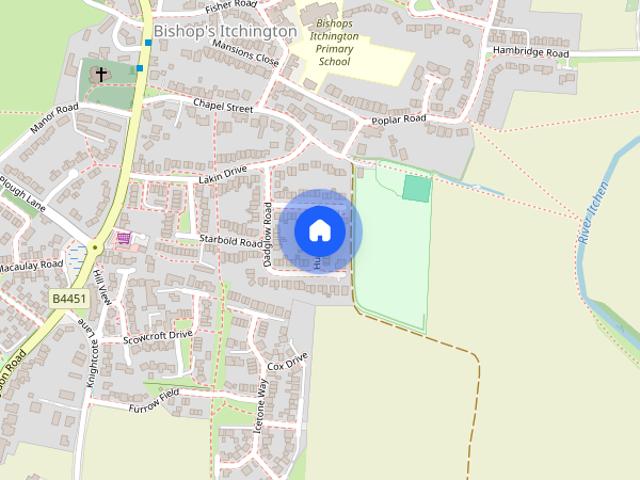
Huckson Road, Bishops Itchington, Southam
View photo
House · for rent
£ 1,150
Huckson Road, Bishops Itchington, Southam
CV35
· 3 Bedrooms · 1 Bath · House
· Garden · Equipped kitchen · Parking
CV35 · 3 Bedrooms · 1 Bath · House · Garden · Equipped kitchen · Parking
AVAILABLE 15th AUGUST - DEPOSIT ALTERNATIVE AVAILABLE * Spacious three-bedroom semi-detached house located in Bishops Itchington Village providing easy access to the M40. The accommodation comprises in brief: Entrance hall, spacious through-lounge, kitchen with appliances (Fridge/Freezer and washing machine). To the first floor are two double bedrooms and one single bedroom which is suitable for a infants room or working home office, main family bathroom with full suite. Externally, the property benefits from driveway parking suitable for two vehicles to the front and a garage and a fully enclosed rear garden ideal for outdoor entertaining and relaxing. This property is offered UNFURNISHED. ENERGY RATING TBC. COUNCIL TAX BAND C
£ 1,150
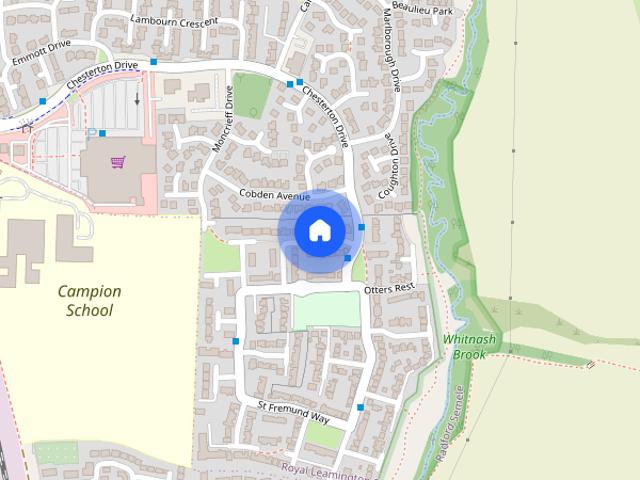
Pebble Island Way, Leamington Spa
View photo
House · for rent
£ 1,295
Updated
Pebble Island Way, Leamington Spa
CV35
· 2 Bedrooms · 1 Bath · House
· Garden · Equipped kitchen · Parking
CV35 · 2 Bedrooms · 1 Bath · House · Garden · Equipped kitchen · Parking
A stylish, semi detached house in a popular location in Leamington Spa. The property has been modernised throughout and benefits from off road parking at the front and a spacious garden to the rear. There is a light and airy Lounge, kitchen diner leading to 16th September 2026
£ 1,295
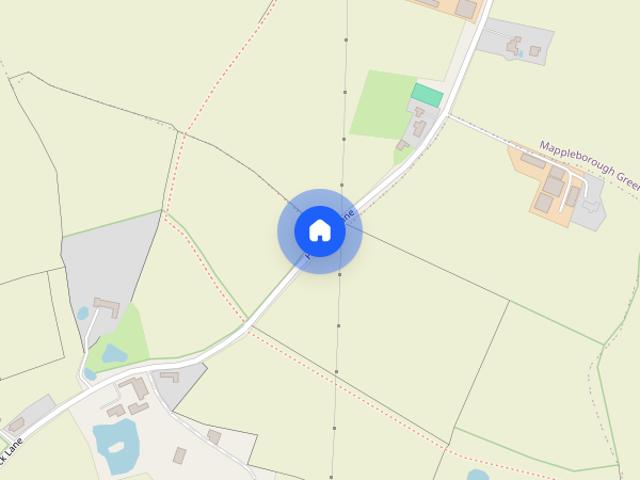
Hardwick Lane Studley B80
View photo
House · for rent
£ 4,000
Hardwick Lane Studley B80
CV35
· 5 Bedrooms · 3 Baths · House
· Garden · Fireplace · Equipped kitchen · Patio
CV35 · 5 Bedrooms · 3 Baths · House · Garden · Fireplace · Equipped kitchen · Patio
Detached five bedroom home is set in a rural location with spectacular countryside views. The five bar gate opens onto the large driveway, with the paddock and large Dutch barn to the side that offers ample storage or entertaining space. Porched entrance opens into a homely hallway with w/c, framed by characterful beams and leading into the living room with fireplace and doors opening out to the private garden. Open-plan dining room connects to the newly built kitchen, complete with high-specification appliances and large island with bar-stool seating. Bi-fold doors along the expanse of the room open onto the patio to mirror the opposite side of the ground floor, creating a social and practical layout. Ground floor double bedroom with en-suite and dressing room allows for flexible living arrangements, with a further four bedrooms upstairs. The principal bedroom is serviced by a modern en-suite, and a further bathroom completes the first floor. To check broadband and mobile phone covera
£ 4,000

Get email alerts

Don't miss out: be the first to know about new properties

The alert was correctly created

On subscribing you accept the conditions of use and the privacy policy
Alert
Receive new ads in your inbox
Save this search
Receive alerts for new listings

We'll send you an email when we have new properties for: "Houses to rent in CV35"

The alert was correctly created

Leek Wootton Warwick
Littleworth Warwick
Get email alerts and be the first to see new listings
Required field
On subscribing I accept the terms of the privacy policy
Perfect! You'll soon start receiving new listings via email
Alert
Receive an email when we have new ads for Houses to rent in CV35
Save this search
Filters

Bedrooms

Size (sq.ft)

sq.ft
sq.ft

Price (£ per month)

£
£

Property type

Bathrooms

Clear all filters
Receive notifications when new entries are published.