2,922 properties for sale in CV4 with 4 bedrooms

4 bed house for sale
2 pictures
House · for sale
£ 165,000
4 bed house for sale
CV4
· 4 Bedrooms · House
· Garden · Equipped kitchen
CV4 · 4 Bedrooms · House · Garden · Equipped kitchen
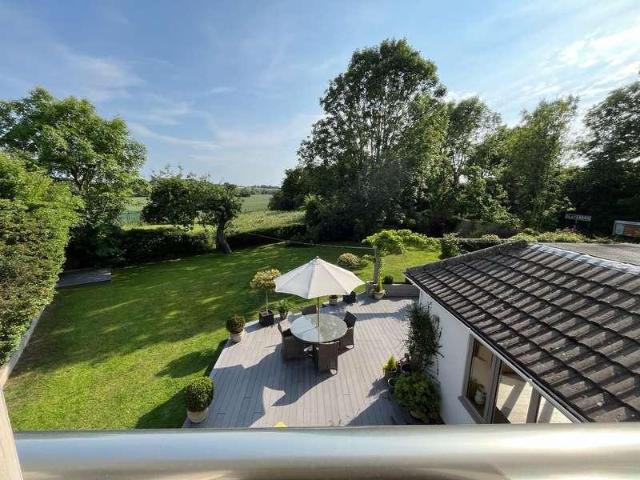
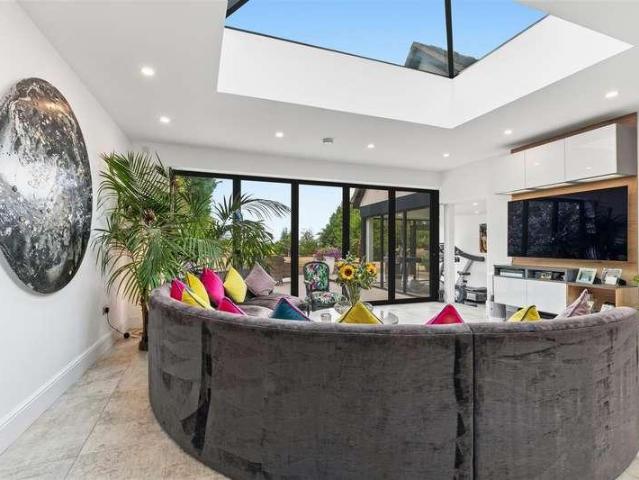
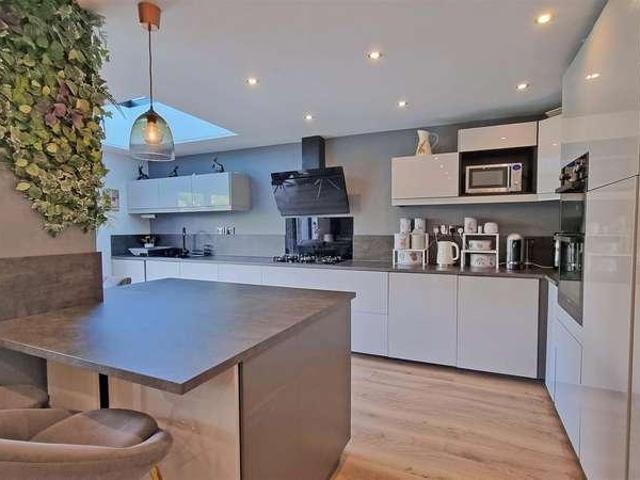
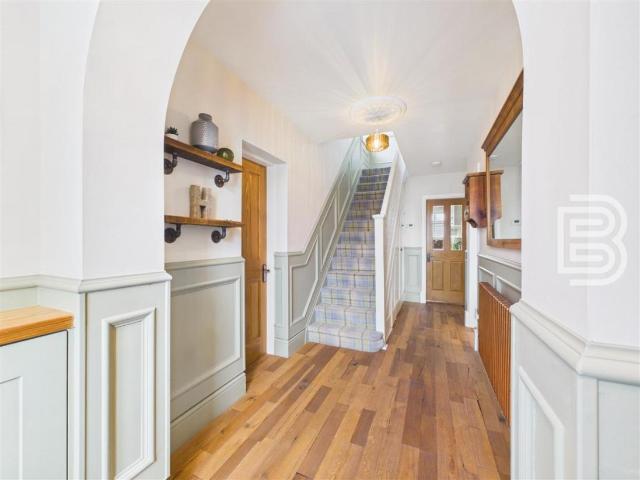

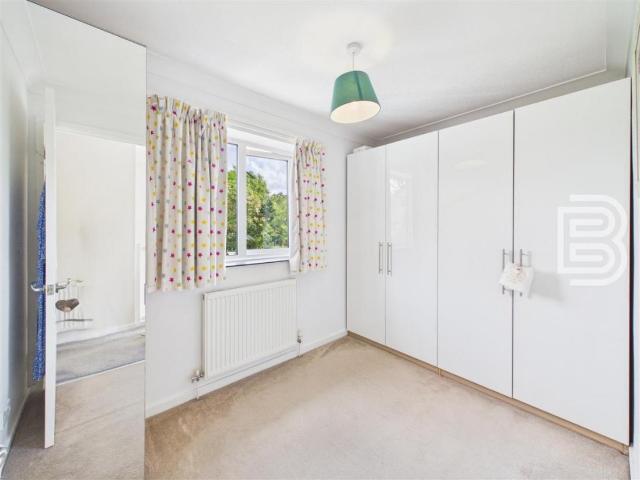
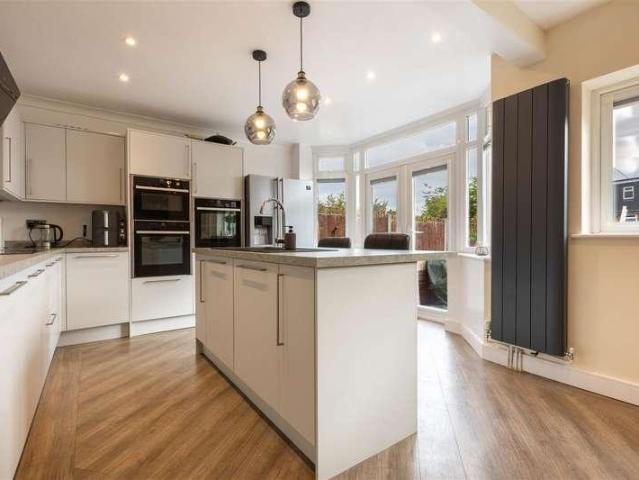
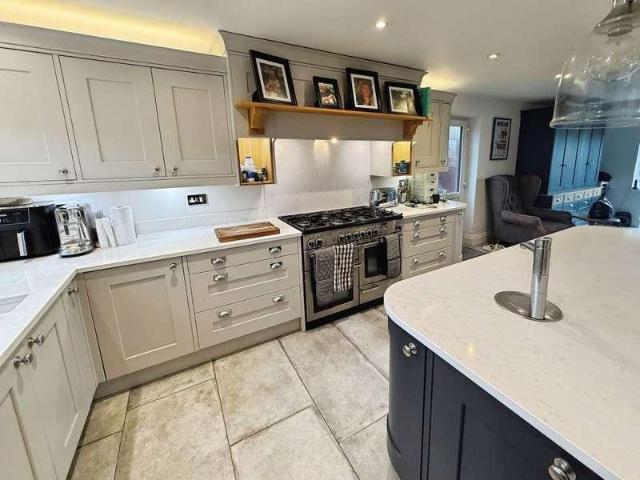
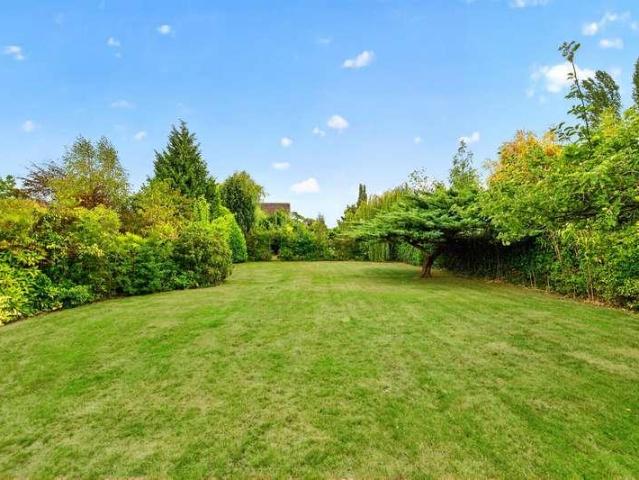
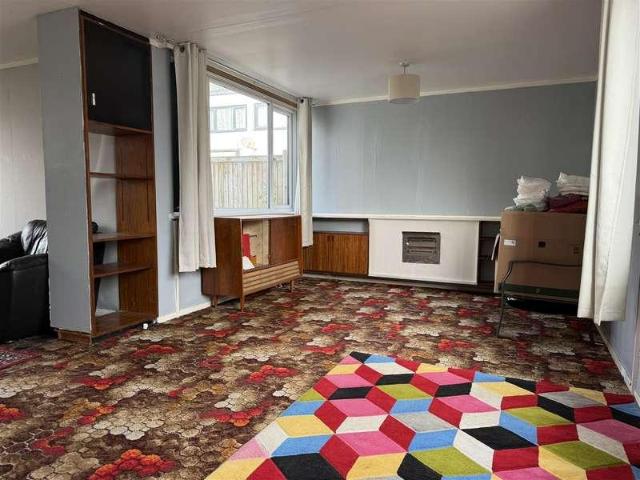
FOUR BEDROOMS. LARGE 'L-SHAPE' LOUNGE DINING ROOM. BRAND NEW (UNUSED) KITCHEN. LARGE REAR GARDEN. VACANT. NO UPWARD CHAIN. PERFECT FOR THE GROWING FAMILY. QUIET LOCATION. PVCU DOUBLE GLAZED. WORCESTER BOSCH CENTRAL HEATING BOILER. Located on Lambeth Close in Henley Green in Coventry, this larger than average end-terrace house presents an excellent opportunity for first-time buyers and investors alike. With four spacious bedrooms, this property is perfect for families or those seeking a little extra space. Upon entering, you are welcomed into a generous hallway with ground floor WC and the L-shaped lounge and dining room off, providing a versatile area for relaxation and entertaining. The newly installed kitchen diner is a delightful feature, offering a modern space for culinary pursuits and family gatherings. The property boasts a large plot, ensuring ample outdoor space for gardening, play, or simply enjoying the fresh air. The expansive rear garden is a standout feature, providing a
£ 165,000
6 bed house for sale
2 pictures
House · for sale
£ 330,000
6 bed house for sale
CV4
· 6 Bedrooms · House
CV4 · 6 Bedrooms · House
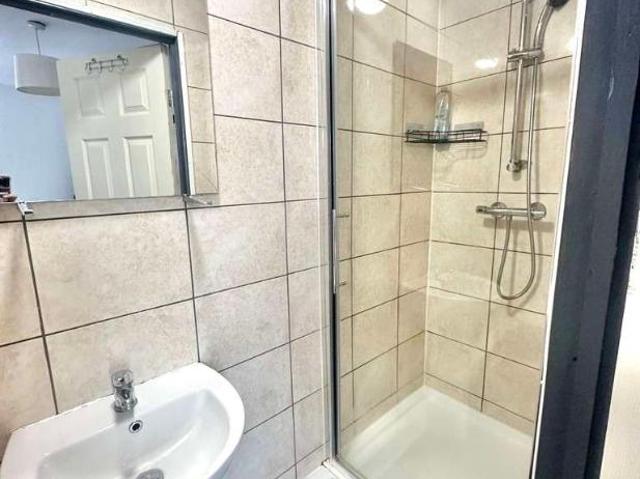
This exceptional 6-bedroom HMO property is a rare find, perfectly located within walking distance to the vibrant coventry city center. Recently refurbished to an high standard, each of the six spacious bedrooms comes complete with its own en-suite bathroom, offering tenants the ideal comfort
£ 330,000
5 bed house for sale
2 pictures
House · for sale
£ 900,000
5 bed house for sale
CV4
· 5 Bedrooms · House
· Garden · Balcony · Parking · Concierge
CV4 · 5 Bedrooms · House · Garden · Balcony · Parking · Concierge
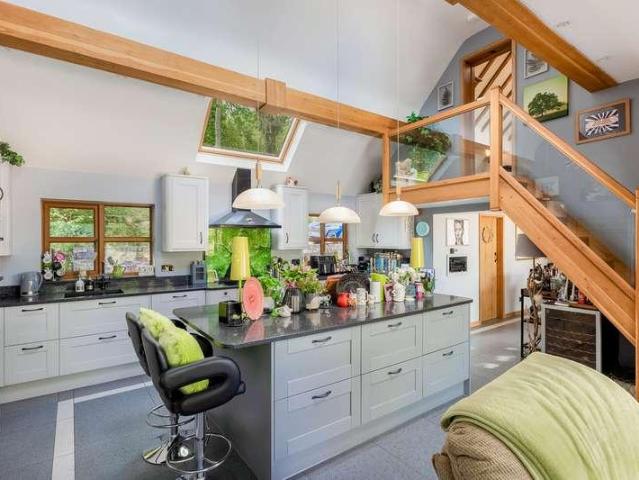
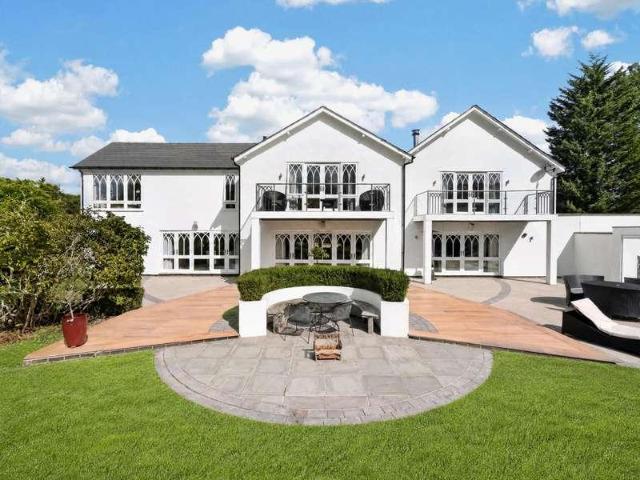
Architecturally designed in a distinctive New Zealand style, Moenga is a wonderfully individual detached home where space, privacy and the surrounding countryside take centre stage. Built in 1971 and sitting within around 0.8 acres, the house unfolds across three levels, with five bedrooms, four reception spaces, four bathrooms, an integral garage and a collection of balconies and terraces designed to make the most of its beautiful setting.Inside, the layout offers an impressive amount of flexibility. Generous spaces for entertaining sit alongside quieter rooms to retreat to, while bedrooms are spread between the lower ground and first floors, including two particularly spacious rooms that each make a compelling choice for the principal bedroom.Outside, mature gardens wrap around the house, with established trees, acres, bamboo and palms creating a wonderfully private backdrop. Beautiful countryside views, the gentle sound of the nearby stream and places to catch both sunrise and sunse
£ 900,000
5 bed house for sale
2 pictures
House · for sale
£ 1,200,000
5 bed house for sale
CV4
· 5 Bedrooms · House
· Garden · Equipped kitchen · Parking · Powder room · Concierge
CV4 · 5 Bedrooms · House · Garden · Equipped kitchen · Parking · Powder room · Concierge
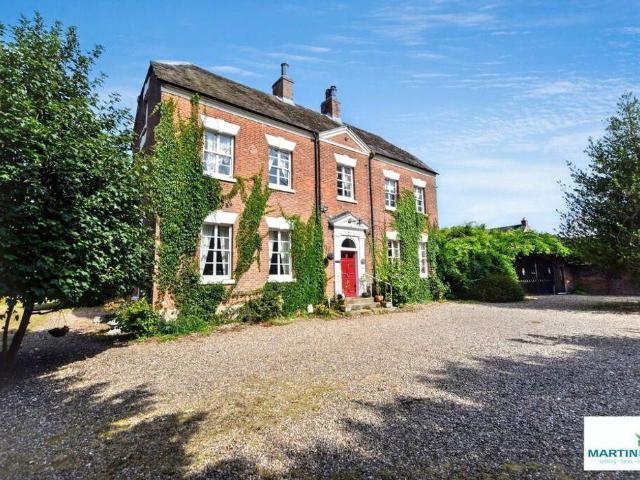
This handsome period residence occupies a delightful position in the highly sought-after village of Barford, set within generous and established gardens and further benefiting from a detached, self-contained annexe. The substantial and versatile accommodation comprises a recessed storm porch, entrance hall and inner hall, four reception rooms, an impressive open-plan dining/breakfast kitchen, separate side entrance with cloakroom and laundry room, and useful cellarage. The first floor offers five generously proportioned bedrooms, two en-suite facilities, and a spacious family bathroom. Outside, the property is complemented by delightful gardens, ample driveway parking and the detached self-contained annexe, providing excellent additional accommodation ideal for guests, extended family or home working. Main House Energy Rating: D. Annexe Energy Rating: C.LocationThe village is particularly well placed for access to the nearby centres of Warwick, Leamington Spa, and Stratford-upon-Avon,
£ 1,200,000
4 bed house for sale
2 pictures
House · for sale
£ 350,000
4 bed house for sale
CV4
· 4 Bedrooms · House
· Garden · Equipped kitchen · Parking · Concierge
CV4 · 4 Bedrooms · House · Garden · Equipped kitchen · Parking · Concierge
Wolston Village Location Well Proportioned Modern Home Four Bedrooms Two Reception Rooms Guest WC and Utility Room En-Suite To Main Bedrooms Parking for 2 Cars Front & Rear Gardens Backs Onto Open Protected Open Ground Virtual Tour A deceptively spacious modern home within the village Wolston being walking distance to the local Primary School, Shops, Village Hall, Church & Public Houses. Featuring FOUR BEDROOMS plus TWO RECEPTION ROOMS the property comprises: Entrance Hall, Guest WC, Lounge, Family/Dining Room, Kitchen, Utility, Four Bedrooms, One En-Suite and a Family Bathroom. To the front of the property is a lawned garden with borders and to the rear is a split level landscaped garden with a gate leading to the Rear Parking for 2 Cars. Hallway Composite front door with glazed panels. Small double glazed window to the front aspect. Wood effect flooring. Radiator. Stairs to first floor. Double doors into Lounge. Doors off to Family Room, WC and Kitchen. Guest WC Double glazed window
£ 350,000
4 bed house for sale
2 pictures
House · for sale
£ 700,000
4 bed house for sale
CV4
· 4 Bedrooms · House
· Garden · Equipped kitchen · Powder room · Concierge
CV4 · 4 Bedrooms · House · Garden · Equipped kitchen · Powder room · Concierge
Seated at the head of a private cul-de-sac within approximately 0.27 acres, this substantial detached residence offers over 2,100 square feet of versatile living accommodation in the highly regarded, historic village of Stoke Golding. Renowned for its vibrant semi-rural community, excellent local public houses, scenic Ashby Canal walks, and reputable schooling, the village provides a tranquil setting while maintaining easy commuter access to Hinckley, the A5, and major motorway networks. Available with the added advantage of no onward chain, the property enjoys an exceptionally private position backed directly by uninterrupted countryside views across rolling fields.The ground floor layout comprises an entrance hall with a cloakroom/WC, leading through to a dual-aspect lounge that opens via double doors into a rear conservatory overlooking the garden. A separate dining room connects both to the main reception space and into a fitted kitchen, which is complemented by an adjoining utilit
£ 700,000
5 bed house for sale
2 pictures
House · for sale
£ 1,450,000
5 bed house for sale
CV4
· 5 Bedrooms · House
· Fireplace
CV4 · 5 Bedrooms · House · Fireplace
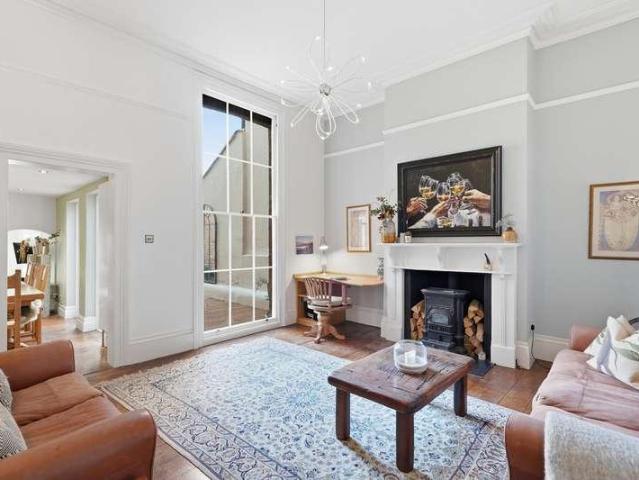
This stunning historic five-bedroom Grade II and Pevsner Listed residential townhouse was originally The Warwick dispensary for the sick and poor in 1826, and from 1871 was run as a small hospital. The dispensary ceased to function in 1948 on the introduction of the National Health Service and then used for general practice right up until about 12 years ago when the current owners took over and converted it to a private residential dwelling. They have, with great care and respect for its historical significance, sympathetically renovated and transformed the property back to its former glory. The property retains many of the original period features including elegant timber sash windows, open fireplaces, cast iron radiators, exquisite enduring beauty of wooden panelling and elm/oak floorboards and staircase. The property must be seen to appreciate its traditional and historic heritage. Freehold | EPC Rating TBC | Council Tax Band G Services, Utilities & Property Information Tenure: Free
£ 1,450,000
4 bed house for sale
2 pictures
House · for sale
£ 360,000
4 bed house for sale
CV4
· 4 Bedrooms · House
· Equipped kitchen · Powder room · Heating
CV4 · 4 Bedrooms · House · Equipped kitchen · Powder room · Heating
Welcome to this fantastic four-bedroom detached family home, perfect for those looking for comfort, space, and modern living. Step inside and youll instantly notice the bright, airy feel that runs throughout the house, thanks to double glazing and an efficient gas central heating system (ideal for keeping cosy all year round). The heart of this home is the spacious kitchen dining room, which is designed for both family meals and entertaining friends. It features patio doors that let in loads of natural light, creating a cheerful atmosphere for breakfast, dinner, or even a relaxed cup of coffee. The kitchen is well-appointed and flows seamlessly into a handy utility room, so you can keep laundry and chores tucked away out of sight. Theres also a ground floor cloakroom for added convenience when guests pop by. Upstairs, youll find four excellent sized bedrooms, each offering plenty of space for beds, desks, and wardrobes (perfect for growing families or anyone needing a home office). The
£ 360,000
4 bed house for sale
2 pictures
House · for sale
£ 550,000
4 bed house for sale
CV4
· 4 Bedrooms · House
· Garden · Parking · Fireplace · Equipped kitchen
CV4 · 4 Bedrooms · House · Garden · Parking · Fireplace · Equipped kitchen
View this beautifully maintained, tastefully decorated four-bedroom family home featuring a stunning kitchen/diner perfect for entertaining. The property includes a LARGE DOUBLE GARAGE and DRIVEWAY PARKING for two cars, and delightfully landscaped front, rear and side gardens. Located in a popular area for families, this stunning property has easy access to Southam's town centre and the many amenities the area has to offer. The property is well placed for access to Stratford-on-Avon, Leamington Spa, Rugby, Daventry and Banbury and is 45 minutes from Birmingham Airport. Outside, the property has a charming front garden. On entering the house, you will find an attractive entrance hall, a downstairs toilet, a stylish KITCHEN/DINER connected to a matching utility room, a spacious SITTING ROOM with a feature fireplace, and a bright CONSERVATORY ideal for relaxing. Upstairs offers FOUR generously sized BEDROOMS, with the master bedroom benefiting from an en-suite shower room. A contemporary
£ 550,000
4 bed house for sale
2 pictures
House · for sale
£ 270,000
4 bed house for sale
CV4
· 4 Bedrooms · House
· Garden · Equipped kitchen · Parking · Concierge
CV4 · 4 Bedrooms · House · Garden · Equipped kitchen · Parking · Concierge
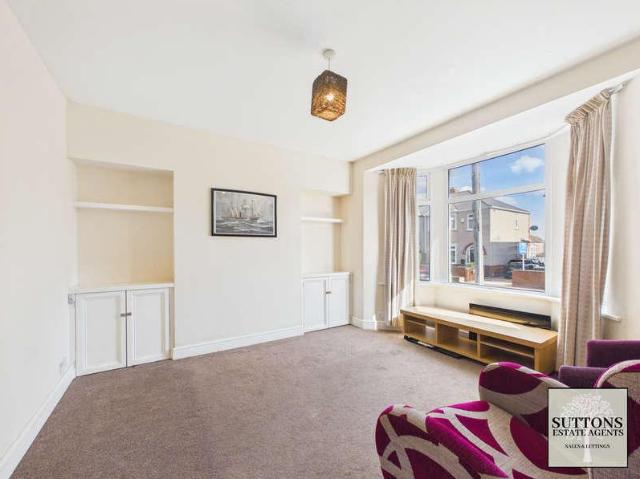
Council tax band: B. FOUR BEDROOMS | EXTENDED FAMILY HOME | NO ONWARD CHAIN | GROUND FLOOR W/C | WEST-FACING REAR GARDEN | POTENTIAL REAR PARKING Suttons Estate Agents are proud to offer for sale this extended four-bedroom mid-terraced family home, ideally located within the popular and well-established area of Coundon. The property is conveniently positioned for a wide range of local amenities and schools, with Alvis Retail Park, Morrisons, Aldi and The Holyhead public house all within easy reach. There are also excellent transport links providing convenient access to Coventry City Centre, the A45, Birmingham Airport and the NEC, with Birmingham Airport and the NEC approximately 15 minutes away by car. The accommodation briefly comprises an entrance hallway, a spacious front reception room with bay window, and an impressive extended open-plan kitchen/diner with space for appliances, useful understairs storage and French doors opening directly onto the rear garden. A convenient ground
£ 270,000
4 bed house for sale
2 pictures
House · for sale
£ 1,175,000
4 bed house for sale
CV4
· 4 Bedrooms · House
· Parking · Patio · Concierge
CV4 · 4 Bedrooms · House · Parking · Patio · Concierge
APPROACH This fine substantial home stands at the end of a private driveway, shared by two other properties. Sliding electric gate opens on to a gravelled forecourt providing ample parking. Ornamental lighting, all contained within fencing & a brick wall. OAK ENTRANCE CANOPY An imposing storm shelter with lighting either side. Oak front door with side windows opens in to, RECEPTION HALL A large generous space with staircase off to one side. Tiled floor, downlights. Oak and glass doors in to, INNER HALL With polished Oak flooring that extends throughout most of the ground floor. Cloaks cupboard or boot room. SNUG / CINEMA ROOM Discreet pelmet lighting to add to the atmosphere. SITTING ROOM As will be seen from the floor plan & photographs this is a superb room, flooded with natural light through three double bi-fold doors folding back to open on to the patio. Further picture window on the side. Solid Oak flooring. Feature chimney breast with stone fire surround & hearth housing recessed
£ 1,175,000
6 bed house for sale
2 pictures
House · for sale
£ 1,695,000
6 bed house for sale
CV4
· 6 Bedrooms · House
· Garden · Parking · Balcony · Gym · Equipped kitchen · Concierge
CV4 · 6 Bedrooms · House · Garden · Parking · Balcony · Gym · Equipped kitchen · Concierge
The ground floor comprises a grand reception hall with cloak cupboards, an elegant drawing room and a superb open-plan kitchen and living room, with bi-folding doors opening directly onto the garden. Further accommodation includes a comfortable snug, study, utility room, gymnasium and wet room, complemented by useful storage and boot room facilities. The first floor provides six well-appointed bedrooms, including a luxurious principal bedroom with walk-in dressing room and en-suite bathroom. Bedrooms two and three each benefit from en-suite shower rooms, while bedroom four enjoys access to the family bathroom, complete with skylight. Bedroom five features two skylights, and bedroom six offers an en-suite shower room with skylight, walk-in wardrobe and substantial private balcony. The property is approached via secure electric gates and a generous driveway, with tropical planted beds, mature shrubs and extensive forecourt parking, together with an integrated double garage. To the rear,
£ 1,695,000
4 bed house for sale
2 pictures
House · for sale
£ 435,000
4 bed house for sale
CV4
· 4 Bedrooms · House
CV4 · 4 Bedrooms · House
A Superbly Presented & Extended Spacious Four Bedroom Semi Detached House In This Popular & Convenient Location In HollywoodAn ideal location for this spacious modern semi detached house close to the local facilities of Hollywood and Maypole with well regarded local primary schooling and Secondary School nearby, education facilities are subject to confirmation from the Education Department. There is the benefit of local shops at Maypole including Sainsburys and easy access to the Alcester Road in Hollywood which in turn provides access to the M42 motorway forming the hub of the midlands motorway network.There are railway stations nearby at Yardley Wood, Wythall and Whitlocks End offering commuter services between Birmingham and Stratford upon Avon, and local bus services provide access to the City of Birmingham, Solihull, Kings Heath and the surrounding suburbs.Set back from the road via a full width block paved driveway with composite front door opening into the entrance hallway with
£ 435,000
4 bed house for sale
2 pictures
House · for sale
£ 400,000
4 bed house for sale
CV4
· 4 Bedrooms · House
· Equipped kitchen · Concierge
CV4 · 4 Bedrooms · House · Equipped kitchen · Concierge
Open plan living Underfloor heating Duel fuel burner Solid oak floors and doors Two bathrooms Shutters Decorative features Block paved driveway No Chain This extended four bedroom semi-detached home on Malvern Avenue offers a good amount of space, with a mix of period features and practical additions. The ground floor includes two separate reception rooms, one with underfloor heating and the other with a dual-fuel fire, along with an open-plan kitchen fitted with self-cleaning ovens, wine cooler, dishwasher and other appliances. There is also a utility/WC and fourth bedroom with en suite. Upstairs are three bedrooms with two doubles and one featuring bespoke fitted furniture. Solid oak flooring and doors feature throughout the house, alongside a number of original period details. There is no onward chain and early inspection is advised to avoid disappointment. Summary This extended four bedroom semi-detached home on Malvern Avenue offers a good amount of space, with a mix of period fea
£ 400,000
8 bed house for sale
2 pictures
House · for sale
£ 2,000,000
8 bed house for sale
CV4
· 8 Bedrooms · House
· Garden · Fireplace · Equipped kitchen · Concierge
CV4 · 8 Bedrooms · House · Garden · Fireplace · Equipped kitchen · Concierge
Occupying a prime position on one of Royal Leamington Spas most prestigious tree-lined avenues, this elegant period townhouse offers an exceptional combination of scale, character and town-centre convenience. Arranged over four floors, the main residence provides approximately 3,447 sq. ft. of beautifully proportioned accommodation, with high ceilings, decorative cornicing, sash windows and striking fireplaces sitting comfortably alongside thoughtfully updated spaces for modern life. The layout is wonderfully versatile, combining a choice of refined reception rooms with an impressive kitchen and dining area, a substantial lower-ground-floor games room and five generous bedrooms. Beyond the private walled garden stands a separate two-bedroom coach house, which is also available independently and presents an outstanding opportunity for multigenerational living, guests, home working or a completely self-contained second residence. Ground Floor The townhouse is approached across a traditio
£ 2,000,000
4 bed house for sale
2 pictures
House · for sale
£ 665,000
4 bed house for sale
CV4
· 4 Bedrooms · House
· Garden · Equipped kitchen · Parking · Powder room
CV4 · 4 Bedrooms · House · Garden · Equipped kitchen · Parking · Powder room
An excellent opportunity to acquire this spacious four-bedroom detached home, occupying a highly regarded central Claverdon village location. The well-appointed accommodation comprises an entrance porch and hallway, living room, open-plan dining/breakfast kitchen, sitting room, ground-floor cloakroom/shower room, utility room, main bathroom and separate shower room. Outside, there is a good-sized gated driveway, garage and a low-maintenance, hard-landscaped rear garden. Further benefits include double glazing and an air-source heat pump. Energy Rating: E.LocationThe desirable village of Claverdon is situated approximately 5 miles from the county town of Warwick and 6 miles north of Stratford-upon-Avon. Although the village is surrounded by glorious rolling countryside with its many footpaths and bridleways, major employment centres are within easy driving distance, as are Junction 15 of the M40 motorway and Warwick Parkway Station, on the Chiltern line to London Marylebone. The village
£ 665,000
5 bed house for sale
2 pictures
House · for sale
£ 1,500,000
5 bed house for sale
CV4
· 5 Bedrooms · House
· Fireplace · Equipped kitchen · Concierge
CV4 · 5 Bedrooms · House · Fireplace · Equipped kitchen · Concierge
Occupying a prime position on one of Royal Leamington Spas most prestigious tree-lined avenues, this elegant period townhouse offers an exceptional combination of scale, character and town-centre convenience. Arranged over four floors, the main residence provides approximately 3,447 sq. ft of beautifully proportioned accommodation, with high ceilings, decorative cornicing, sash windows and striking fireplaces sitting comfortably alongside thoughtfully updated spaces for modern life. The layout is wonderfully versatile, combining a choice of refined reception rooms with an impressive kitchen and dining area, a substantial lower-ground-floor games room and five generous bedrooms. Ground Floor The townhouse is approached across a traditional frontage enclosed by wrought-iron railings. The front door opens into an elegant reception hall, where a decorative arch, period-style tiled floor and staircase rising through the house immediately introduce the character and generous proportions foun
£ 1,500,000
4 bed house for sale
2 pictures
House · for sale
£ 435,000
4 bed house for sale
CV4
· 4 Bedrooms · House
· Garden · Equipped kitchen · Cellar
CV4 · 4 Bedrooms · House · Garden · Equipped kitchen · Cellar
This delightful, well-appointed Victorian terraced home occupies a sought-after position in an established, fashionable residential area, conveniently close to Warwick town centre. The extended and surprisingly spacious accommodation comprises an entrance hall, sitting room, separate dining room, cellar, fitted kitchen, two first-floor bedrooms and bathroom, plus two further attic bedrooms and a separate shower room. Outside, an attractive, low-maintenance hard-landscaped courtyard garden enjoys a southerly aspect. EPC E.LocationThe property sits in a highly sought-after neighbourhood, within walking distance of local amenities, including Warwick Town Centre, local shops, and Warwick Railway Station. The area also boasts good local schools.ApproachThrough a solid entrance door with spyhole and a natural light window over into:Entrance HallWith an initial black-and-white tiled floor leading through to a wooden floor, radiator with decorative cover, staircase rising to the first floor, a
£ 435,000
4 bed house for sale
2 pictures
House · for sale
£ 900,000
4 bed house for sale
CV4
· 4 Bedrooms · House
· Garden · Fireplace · Equipped kitchen · Cellar · Concierge
CV4 · 4 Bedrooms · House · Garden · Fireplace · Equipped kitchen · Cellar · Concierge
Built in 1897 and occupying a wonderfully discreet position within Warwick's town centre, 4 Castle Street is a distinctive period townhouse combining generous proportions, elegant architectural detail, and exceptional versatility. Arranged across four storeys with an additional cellar, the property provides approximately 4,000 sq. ft of accommodation and includes four bedrooms, three bath/shower rooms, and three reception rooms. Sash windows, high ceilings, decorative cornicing, panelled detailing, and feature fireplaces bring warmth and character to the interiors, while contemporary kitchens and bathrooms ensure the house is entirely suited to modern life. Its adaptable arrangement offers particular appeal for families, those working from home or buyers seeking multigenerational accommodation, all in a peaceful yet exceptionally central position opposite Pageant Gardens and moments from Warwick Castle. Ground Floor The front door opens into a welcoming entrance hall where the staircas
£ 900,000
6 bed house for sale
2 pictures
House · for sale
£ 765,000
6 bed house for sale
CV4
· 6 Bedrooms · House
· Garden · Fireplace · Equipped kitchen · Cellar · Concierge
CV4 · 6 Bedrooms · House · Garden · Fireplace · Equipped kitchen · Cellar · Concierge
Outwoods House is an exceptional Grade II listed 18th Century residence, discreetly positioned within a quiet cul de sac on the outskirts of one of south Leicestershire's most desirable villages. Set behind a sweeping circular driveway and surrounded by 0.53 acres of mature, south facing gardens, this distinguished home offers over 5,000 sq ft of accommodation and a rare opportunity for a buyer to modernise and create a truly remarkable family home. The property retains a wealth of period features, including striking fireplaces, oak panelling, exposed timbers and original doors, all contributing to its timeless character and charm. The ground floor provides three impressive reception rooms - a morning room, formal dining room and elegant drawing room - alongside a kitchen/breakfast room, utility room and a useful cellar. A standout feature of Outwoods House is the modern leisure complex positioned at the rear of the property. Designed for entertaining and relaxation, it includes a heat
£ 765,000
4 bed house for sale
2 pictures
House · for sale
£ 475,000
4 bed house for sale
CV4
· 4 Bedrooms · House
· Garden · Equipped kitchen · Parking · Powder room
CV4 · 4 Bedrooms · House · Garden · Equipped kitchen · Parking · Powder room
Council tax band: D. Discover the perfect blend of modern living and convenience with this spacious four-bedroom detached residence, ideally located in a highly sought-after area known for its excellent schools and easy commuting options. This contemporary home features uPVC double glazing, a fully equipped kitchen with Bosch appliances, and an efficient central heating system for year-round comfort. The layout includes an inviting enclosed porch, a welcoming hallway, a cloakroom/wc, a generous lounge, and a spacious dining kitchen with a utility room. Upstairs, you'll find four well-proportioned bedrooms, including a master suite with an en-suite bathroom, complemented by a family bathroom for the remaining rooms. Additional highlights include a single garage, a double-width driveway, and beautifully maintained gardens to the front and rear, making this property an exceptional opportunity for families and professionals alike. Property additional info Entrance Porch: having ceiling lig
£ 475,000
4 bed house for sale
2 pictures
House · for sale
£ 359,500
4 bed house for sale
CV4
· 4 Bedrooms · House
· Garden · Parking · Equipped kitchen · Concierge
CV4 · 4 Bedrooms · House · Garden · Parking · Equipped kitchen · Concierge
Spacious Semi-Detached Home Good Sized Garden Double Garage Four Bedrooms Three Reception Rooms Off Road Parking Semi-Rural Location Well Presented Pleasant Views This well presented 4 Bedroom Semi Detached home with Double Garage is situated in the ever popular semi-rural location of Onley Park. The home is set back from the road and benefits from some fantastic views over the open green spaces found within Onley Park. The property has a spacious ground floor that offers 3 Reception Rooms and to the rear there is a beautiful, well maintained and larger than the average garden. Internally the accommodation is set over two floors and comprises: Entrance Hall, Hallway, Living Room, Dining Room, Garden Room, Kitchen, WC, 4 Bedrooms and a Family Bathroom. To the front of the property there is a driveway the offers off road parking and access to the double garage. Onley Park is a located between Rugby and Daventry and has easy access to the local road and motorway networks. The property is
£ 359,500
4 bed house for sale
2 pictures
House · for sale
£ 1,150,000
4 bed house for sale
CV4
· 4 Bedrooms · House
· Garden · Equipped kitchen · Powder room · Concierge
CV4 · 4 Bedrooms · House · Garden · Equipped kitchen · Powder room · Concierge
Hobbs Hole Cottage is an individual four-bedroom detached country home combining country character with contemporary design in a wonderfully private position on Yarningale Common. Extending to approximately 2,529 sq. ft, the accommodation offers four versatile reception rooms, a beautiful vaulted open-plan kitchen/garden room, and four bedrooms arranged across two upper floors. Generous mature gardens, extensive terraces, covered entertaining spaces, and far-reaching countryside views complete an exceptional rural lifestyle within convenient reach of Warwick, Stratford-upon-Avon, and Leamington Spa. Ground Floor An enclosed entrance porch opens into a welcoming reception hall, where an oak staircase rises through a double-height space and exposed timbers introduce the character found throughout the home. The hall also provides useful built-in storage and access to a guest cloakroom. The generous sitting room is centred around a wood-burning stove and incorporates attractive exposed tim
£ 1,150,000
4 bed house for sale
2 pictures
House · for sale
£ 700,000
4 bed house for sale
CV4
· 4 Bedrooms · House
· Equipped kitchen
CV4 · 4 Bedrooms · House · Equipped kitchen
Council tax band: C. Experience the perfect blend of history and modern luxury with this stunning property, originally built in 1854 and thoughtfully extended in 2022. Spanning three floors, this Grand Design Style home features four spacious bedrooms, each with ensuite bathrooms, alongside versatile living and office spaces. Enjoy the seamless integration of contemporary design and rustic charm, complemented by inviting open-air seating areas and picturesque views over the golf course. An internal viewing is essential to fully appreciate the unique character and elegance of this exceptional residence. Property additional info UPPER GROUND LEVEL Entrance Hall: having ceiling light point. Hallway: having skylight and access off. Dining Room: 4.72m x 2.74m (15' 6 x 9' ) having double glazed window to front aspect, ceiling light point, wooden flooring, radiator and decorative fire recess. Kitchen: 4.23m x 4.19m (13' 11 x 13' 9) having two double glazed windows to rear aspect, ceiling ligh
£ 700,000
4 bed house for sale
2 pictures
House · for sale
£ 375,000
4 bed house for sale
CV4
· 4 Bedrooms · House
· Garden · Equipped kitchen
CV4 · 4 Bedrooms · House · Garden · Equipped kitchen
SUPERB FAMILY HOME! A larger style, well presented and thoughtfully extended semi detached house near to a good range of amenities.SUPERB FAMILY HOME! A larger style, well presented and thoughtfully extended semi detached house near to a good range of amenities.This spacious property is ready to move into and is in a great location near to many shops, schools facilities and excellent transport links including Birmingham Airport, International train station and the motorway network.Comprising enclosed porch, entrance hall, spacious lounge, a modern extended kitchen/diner, utility, guest WC and storage space to the ground floor. Upstairs there are four good sized bedrooms and an extended bathroom.Further benefiting from central heating, double glazing, driveway and rear garden with a summer house.DrivewayEnclosed Porch1.65m x 1.30m (5'5 x 4'3)StorageEntrance Hall1.78m x 3.25m (5'10 x 10'8)Guest WC0.79m x 1.80m (2'7 x 5'11)Lounge3.28m max x 4.65m into bay (10'9 max x 15'3 into bExtended K
£ 375,000
5 bed house for sale
2 pictures
House · for sale
£ 475,000
5 bed house for sale
CV4
· 5 Bedrooms · House
· Garden · Equipped kitchen · Parking · Concierge · Heating
CV4 · 5 Bedrooms · House · Garden · Equipped kitchen · Parking · Concierge · Heating
Detached Home Driveway & Garage With Electric Door Cul-De-Sac Location Five Bedrooms Two Reception Rooms plus Kitchen/Diner Guest WC & En-Suite Front & Rear Gardens Double Glazing & Gas Central Heating Village Location Virtual Tour Located in the very popular village of Wolston with it's Primary School, Public Houses, Local Shops and Transport Links. This DETACHED residence positioned within a Quiet Cul-De-Sac offers well proportioned accommodation. This home briefly comprises: Entrance Hall, Guest WC, Lounge, Dining Room, Kitchen/Diner, FIVE BEDROOMS, En-Suite plus Shower Room along with a Driveway, Garage and enclosed rear garden. Hallway Composite double glazed front door. LVT flooring. Radiator. Under-stairs cupboard. Stairs to first floor. Doors to WC, Lounge and Kitchen. Coving. Guest WC Double glazed window to the front aspect. Radiator. Low flush WC. Pedestal wash hand basin. Tiling to splashbacks. Lounge Double glazed bay window to the front aspect. Radiator. Double doors into
£ 475,000
4 bed house for sale
2 pictures
House · for sale
£ 600,000
4 bed house for sale
CV4
· 4 Bedrooms · House
· Garden · Parking · Equipped kitchen · Powder room · Concierge · Heating
CV4 · 4 Bedrooms · House · Garden · Parking · Equipped kitchen · Powder room · Concierge · Heating
Council tax band: F. Discover your dream family home in a sought-after village location, featuring modern comforts and security. This individually built residence boasts gas central heating, sealed unit double glazing, a CCTV system, and a security alarm for peace of mind. Set on a generous plot, the well-appointed accommodation includes a welcoming reception hall, a cozy lounge with a wood-burning stove, a spacious refitted living kitchen, a study, and a convenient cloakroom. With four double bedrooms, including a main suite with a re-fitted en-suite, and a stylish family bathroom updated in 2025, this home is designed for family living. Additional highlights include a double garage with electric doors, ample driveway space, gated parking, and a large rear garden perfect for outdoor activities. Viewing is highly recommended to fully appreciate this exceptional property. Property additional info Storm Porch: having tiled flooring and door to. Entrance Hall: having ceiling spot lights,
£ 600,000
4 bed house for sale
2 pictures
House · for sale
£ 550,000
4 bed house for sale
CV4
· 4 Bedrooms · House
· Garden · Equipped kitchen · Parking · Concierge
CV4 · 4 Bedrooms · House · Garden · Equipped kitchen · Parking · Concierge
Council tax band: C. *NO CHAIN* An EXTENDED FOUR BEDROOM DETACHED fully internally renovated property with UPSTAIRS BATHROOM, SEPARATE W.C downstairs bedroom with attached WET ROOM and SEPARATE W.C. (GIVING SCOPE FOR USE AS ANNEXE), two further reception rooms, RECENTLY REFITTED BREAKFAST KITCHEN, hallway, porch, good size rear garden and OFF ROAD PARKING to front. The property has a garage to the rear with integral workshop. Property additional info GROUND FLOOR ACCOMMODATION Entrance Porch: 3.00m x 0.96m (9' 10 x 3' 2) Hallway Front Reception Room: 4.78m x 3.76m (15' 8 x 12' 4) Lobby: 3.66m x 2.00m (12' x 6' 7) Bedroom Four: 4.04m x 3.06m (13' 3 x 10' ) Wet Room: 2.41m x 0.98m (7' 11 x 3' 3) W.C.: 1.48m x 1.00m (4' 10 x 3' 3) Reception Room Two: 3.06m Max x 2.81m Max (10' Max x 9' 3 Max) Store: 1.48m x 0.86m (4' 10 x 2' 10) Kitchen: 4.02m x 2.48m (13' 2 x 8' 2) FIRST FLOOR ACCOMODATION First Floor Landing Master Bedroom: 3.65m Max x 3.61m Max (12' Max x 11' 10 Max) Bedroom Two: 3.80m
£ 550,000
4 bed house for sale
2 pictures
House · for sale
£ 3,000,000
4 bed house for sale
CV4
· 4 Bedrooms · House
· Garden · Fireplace · Equipped kitchen · Patio
CV4 · 4 Bedrooms · House · Garden · Fireplace · Equipped kitchen · Patio
Ground Floor Bon Accord Farm is approached through electrically operated gates and a long sweeping private driveway, with attractive views across the surrounding fields creating an immediate sense of rural tranquillity. Solid oak front doors open into a welcoming enclosed porch and an impressive central hallway, where quality finishes and considered design set the tone for the accommodation beyond. The spacious formal living room features beautiful oak flooring, handmade shutters and a striking contemporary gas fireplace with a dramatic glazed flue extending towards the ceiling. Multiple sets of French doors open directly onto the patio and gardens, creating an effortless connection between inside and out. The principal living space forms the true heart of the house, incorporating a magnificent open-plan kitchen, family and dining area. Oak flooring flows throughout, complementing the striking circular oak island with integrated appliances and extensive preparation space. The kitchen i
£ 3,000,000
5 bed house for sale
2 pictures
House · for sale
£ 825,000
5 bed house for sale
CV4
· 5 Bedrooms · House
· Garden · Equipped kitchen · Parking · Concierge
CV4 · 5 Bedrooms · House · Garden · Equipped kitchen · Parking · Concierge
Please contact Sam and Claire to book an allocated viewing slot. Occupying an exceptional plot of just under one third of an acre on one of Hillmorton's most established residential roads, this outstanding detached family home has been transformed by the current owners through an extensive programme of renovation, extension and refurbishment. Designed with modern family life in mind, the property now offers beautifully balanced accommodation extending to four reception rooms, a dedicated cinema room, an impressive open-plan kitchen/breakfast room overlooking the south-facing gardens, a garden room, home office, five double bedrooms and three bathrooms. Combining generous living space with a private south-facing garden, ample parking and a highly regarded location close to excellent schools and everyday amenities, 45 Ashlawn Road presents a rare opportunity to acquire a substantial family home where every aspect has been carefully considered. The versatile layout offers exceptional spac
£ 825,000

Get email alerts

Don't miss out: be the first to know about new properties

The alert was correctly created

On subscribing you accept the conditions of use and the privacy policy
Alert
Receive new ads in your inbox
Save this search
Receive alerts for new listings

We'll send you an email when we have new properties for: "Properties for sale in CV4 with 4 bedrooms"

The alert was correctly created

Finham
CV33
Get email alerts and be the first to see new listings
Required field
On subscribing I accept the terms of the privacy policy
Perfect! You'll soon start receiving new listings via email
Alert
Receive an email when we have new ads for Properties for sale in CV4 with 4 bedrooms
Save this search
Filters

Bedrooms

Size (sq.ft)

sq.ft
sq.ft

Price

£
£

Property type

Bathrooms

Clear all filters
Receive notifications when new entries are published.