2,922 properties for sale in CV4 with 4 bedrooms

5 bed house for sale
2 pictures
House · for sale
£ 900,000
5 bed house for sale
CV4
· 5 Bedrooms · House
· Garden · Equipped kitchen · Concierge
CV4 · 5 Bedrooms · House · Garden · Equipped kitchen · Concierge
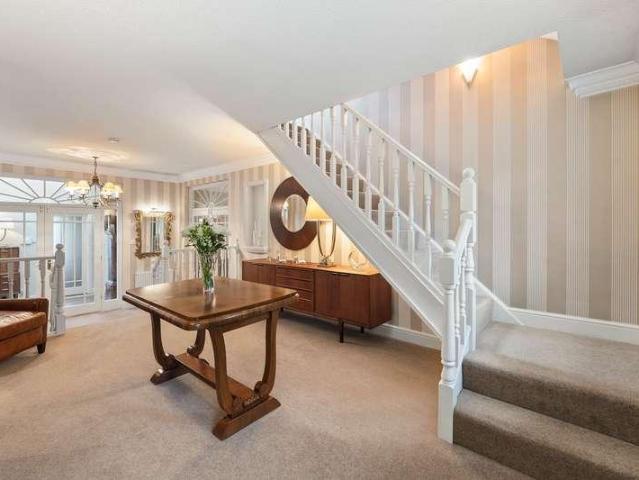
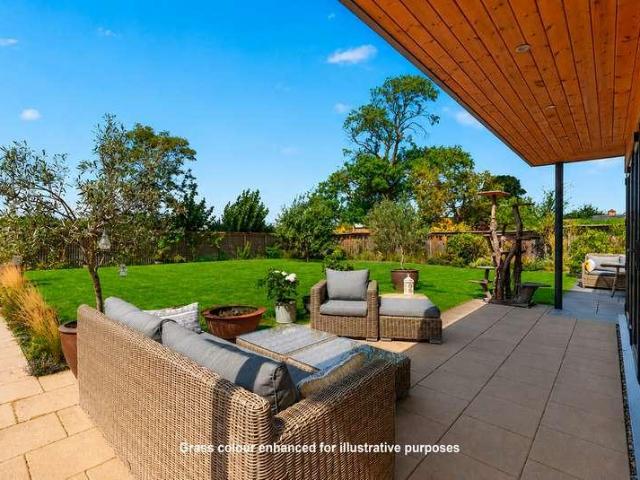
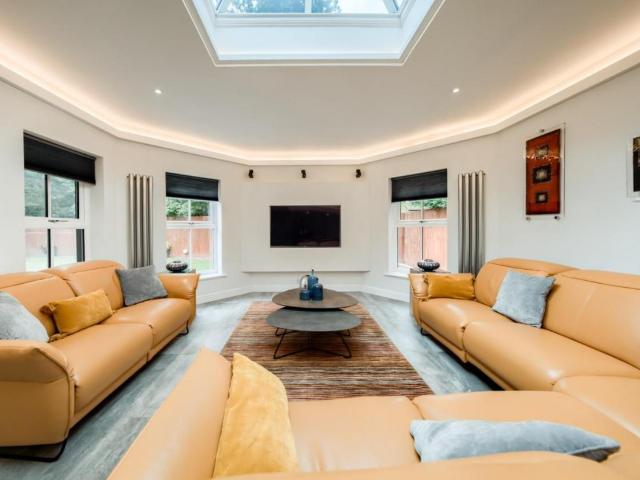
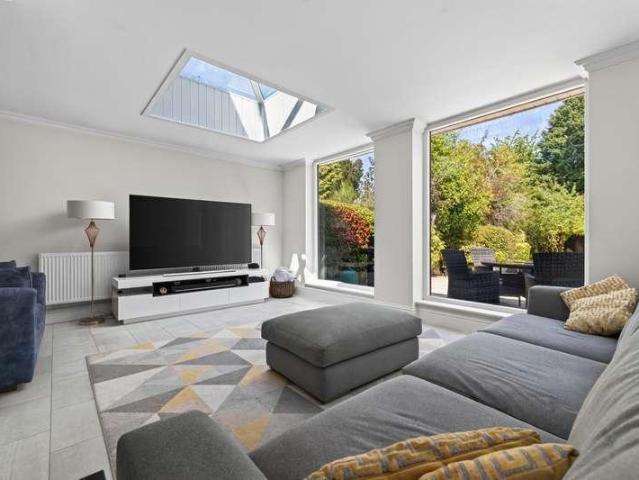
Please contact Sam and Claire to book an allocated viewing slot. Originally commissioned in 1955 as a faithful interpretation of a beautiful home on the Cap d'Antibes peninsula, this exceptional detached residence is unlike anything else in the local area. Occupying a generous plot of over a quarter of an acre, the property combines distinctive architecture with over 3,000 sq. ft. of versatile accommodation, creating a home perfectly suited to modern family life whilst retaining its unique Mediterranean influence. At the heart of the property lies a breathtaking open-plan kitchen, dining and family room, where expansive glazing and large roof lanterns flood the space with natural light and frame wonderful views across the secluded rear gardens. Designed for entertaining on both an intimate and grand scale, this remarkable space has comfortably hosted large family celebrations and gatherings, whilst the formal reception rooms provide equally elegant spaces to relax. Tenure: Freehold | E
£ 900,000
4 bed house for sale
2 pictures
House · for sale
£ 725,000
4 bed house for sale
CV4
· 4 Bedrooms · House
· Garden · Parking
CV4 · 4 Bedrooms · House · Garden · Parking
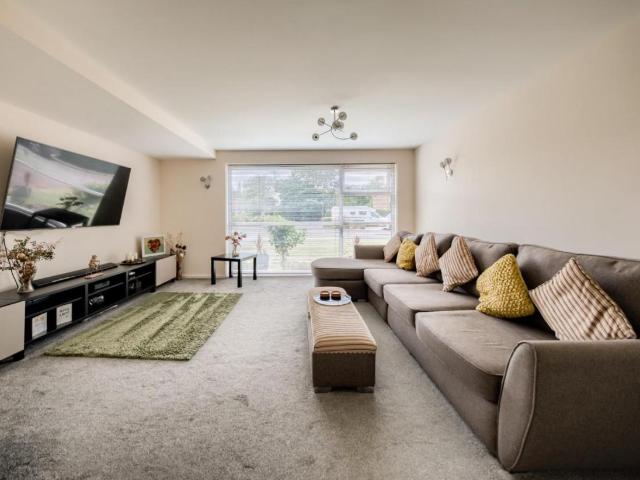
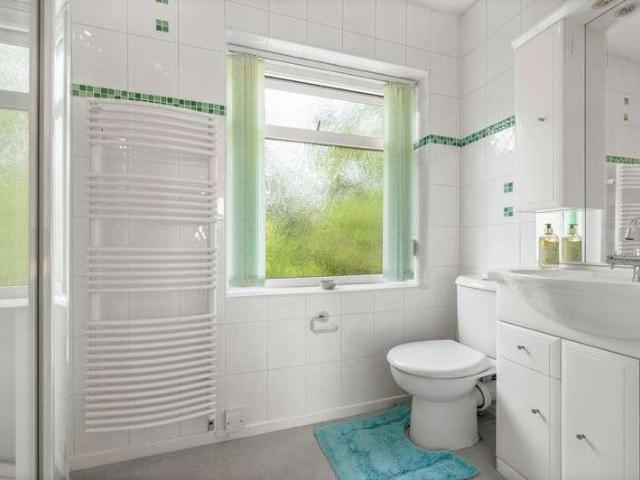
No upward chain. A spacious four-bedroom detached family home in the sought-after village of Tanworth-in-Arden, offering generous living accommodation, conservatory, principal bedroom with en-suite and double garage. Set in a private position with a beautifully established rear garden, large terrace, summer house and ample driveway parking. CCTV. Excellent access to Solihull, Henley-in-Arden and the motorway network. Tanworth-in-Arden is a highly regarded and picturesque Warwickshire village, ideally positioned for easy access to Henley-in-Arden (4 miles), Redditch (6 miles), Stratford-upon-Avon (9 miles), Solihull (8 miles) and Hockley Heath (4 miles). The village offers a range of local amenities, including a traditional inn, an attractive parish church and a well-regarded primary school. The surrounding area also provides excellent leisure opportunities, including Ladbrook Park Golf Club. For commuters, Tanworth-in-Arden is conveniently placed for access to the M40 and M42, providin
£ 725,000
4 bed house for sale
2 pictures
House · for sale
£ 330,000
4 bed house for sale
CV4
· 4 Bedrooms · House
· Garden · Equipped kitchen · Parking · Powder room
CV4 · 4 Bedrooms · House · Garden · Equipped kitchen · Parking · Powder room
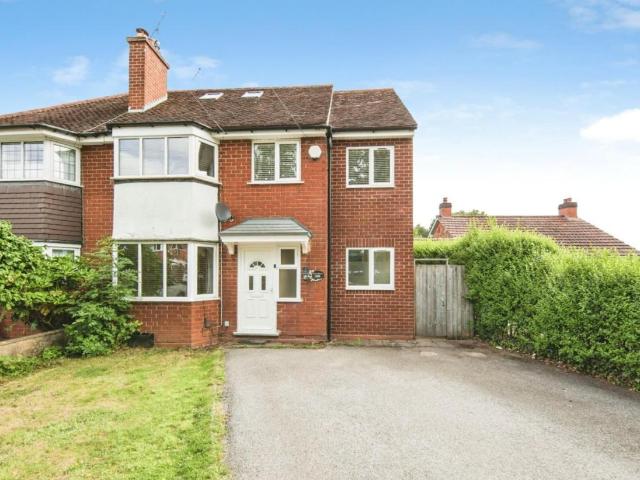
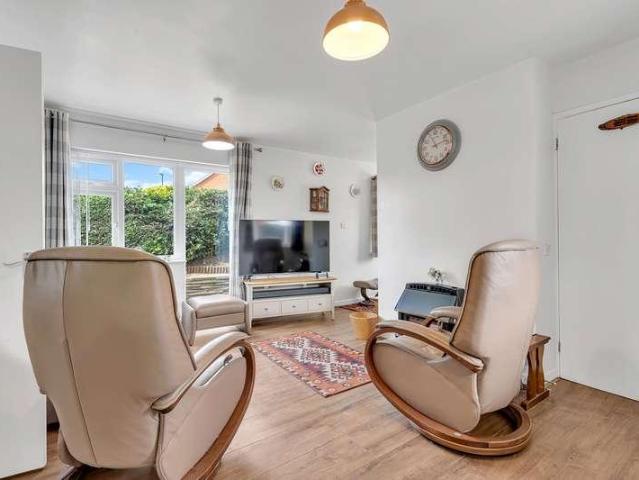
Waters & Co are delighted to present this four-bedroom semi-detached family home, ideally positioned within the highly sought-after town of Coleshill. This impressive property offers spacious and versatile accommodation throughout, briefly comprising a porch, welcoming entrance hallway, family room (converted garage), lounge/diner, conservatory, dining kitchen and guest cloakroom. To the first floor, there are four bedrooms, ensuite and family bathroom. Further enhancing the appeal, the home features central heating and double glazing (where specified), rear garden and a driveway providing off-road parking to the front. Ideally situated, the property enjoys convenient access to a range of local amenities, reputable schools (catchments should be checked), and excellent transport links, including nearby motorway networks, rail services, and air connections. Early viewing is highly recommended to fully appreciate the quality and space on offer. Council Tax Band - C. EPC Rating- C. Draft D
£ 330,000
6 bed house for sale
2 pictures
House · for sale
£ 975,000
6 bed house for sale
CV4
· 6 Bedrooms · House
· Equipped kitchen · Concierge
CV4 · 6 Bedrooms · House · Equipped kitchen · Concierge
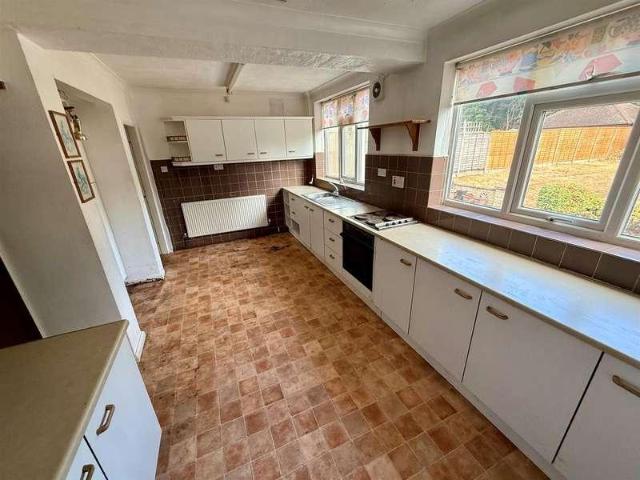
A substantial and beautifully proportioned, six bedroom detached family home, occupying a generous plot of approximately 0.33 acres in a quiet cul-de-sac setting, within walking distance of Lutterworth town centre. Extending to approximately 3,000 square feet, the property has been significantly remodelled to create an impressive and highly versatile home, combining generous reception space with an outstanding contemporary living kitchen, three bathrooms, garaging and stunning grounds.LocationLutterworth is a thriving and highly regarded south Leicestershire market town, combining a strong sense of community and historic character with an excellent range of amenities. Its bustling centre offers independent shops, caf?s, restaurants and public houses alongside supermarkets, a leisure centre and a choice of well-regarded primary and secondary schooling, while the surrounding countryside provides an attractive backdrop to town life.Exceptionally well connected, the location offers conveni
£ 975,000
4 bed house for sale
2 pictures
House · for sale
£ 435,000
4 bed house for sale
CV4
· 4 Bedrooms · House
· Garden · Equipped kitchen · Parking
CV4 · 4 Bedrooms · House · Garden · Equipped kitchen · Parking
Set on the popular Berry Maud Lane in Shirley, this recently redecorated and extended four-bedroom semi-detached home offers spacious, modern living with the added benefits of off-road parking, a garage, and a low-maintenance courtyard style garden.As you enter the property, you're welcomed by a bright and airy hallway. To the left is the kitchen, complete with built-in appliances and a contemporary finish. To the rear of the home, you'll find a spacious lounge/diner the perfect family and entertaining space enhanced by a feature log burner, creating a warm and cosy feel. A convenient downstairs WC completes the ground floor layout.On the first floor are three of the four bedrooms along with a modern family bathroom. The top floor is dedicated to a fantastic master suite, complete with an en-suite shower room and plenty of space for wardrobes or a dressing area.Outside, the rear garden has been designed with ease in mind a courtyard-style space thats low maintenance yet still perfect f
£ 435,000
4 bed house for sale
2 pictures
House · for sale
£ 1,250,000
4 bed house for sale
CV4
· 4 Bedrooms · House
· Garden
CV4 · 4 Bedrooms · House · Garden
Set in a highly desirable premium location, in a Conservation Area on the north side of the town, a detached four-bedroom, three-bathroom residence. Situated on a superb plot behind an in-and-out driveway to the front, with a part-walled rear garden that is well planted and designed, together with a superb 265 sq.ft. detached workshop and potential annexe, ideal for a dependent relative, extended family or perhaps income. Having been well appointed in its build in 1992, the property would now benefit from investment and re modelling and is in very good company with surrounding properties, many of which have been similarly improved. In short, a superb opportunity for substantial and stylish town living, offering generous accommodation, excellent outside space and significant further potential.Listed: No Broadband: Ultrafast available (Checked on Ofcom Aug26) Minimum Mobile Coverage: 62% Vodafone (Checked on Ofcom Aug26)ACCOMMODATIONA welcoming entrance porch provides access to the main
£ 1,250,000
4 bed house for sale
2 pictures
House · for sale
£ 450,000
4 bed house for sale
CV4
· 4 Bedrooms · House
· Equipped kitchen · Parking
CV4 · 4 Bedrooms · House · Equipped kitchen · Parking
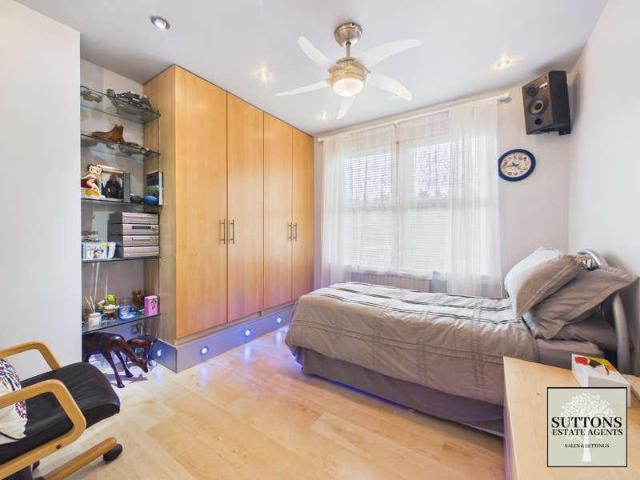
Council tax band: C. Period Features. 9ft Ceilings. Self-Contained Annex. Garage/Workshop. Cul-de-Sac Location. Ground Floor Bathroom. Solar Panels. Suttons Estate Agents are delighted to offer for sale this spacious and versatile four-bedroom semi-detached family home, benefiting from a substantial annex and garage/workshop to the rear. Situated within a quiet cul-de-sac just off Binley Road, the property enjoys a highly convenient location within walking distance of local shops, public houses, and Coventry City Centre. A selection of well-regarded primary and secondary schools are nearby, along with excellent transport links to the A444, A45 and M6 motorway network. This characterful home retains a number of attractive period features, including impressive 9ft high ceilings, and briefly comprises a grand entrance hallway, fitted kitchen with integrated oven, gas hob and dishwasher, plus space for additional appliances. To the rear is a spacious sunroom featuring a multi-fuel log burn
£ 450,000
5 bed house for sale
2 pictures
House · for sale
£ 1,500,000
5 bed house for sale
CV4
· 5 Bedrooms · House
· Gym · Cellar
CV4 · 5 Bedrooms · House · Gym · Cellar
Ladbroke Farm is a truly rare and captivating Grade II Listed farmhouse, offering an exceptional combination of period character, substantial accommodation, and remarkable versatility, all set within approximately one acre of mature and beautifully established grounds. Tucked away in the quiet Warwickshire village of Ladbroke, this distinctive country home provides a wonderful sense of privacy whilst remaining well placed for Southam, Leamington Spa, Banbury, and the wider road network. The main house extends to approximately 4,371 sq. ft, with further attic and cellar space, and is complemented by an impressive collection of outbuildings. In total, the property offers approximately 6,595 sq. ft of accommodation and ancillary space. Exposed timbers, brickwork, and characterful architectural details sit comfortably alongside generous family living spaces, while the games room, gym, garaging and extensive storage create a lifestyle offering that is increasingly difficult to find. Ground
£ 1,500,000
4 bed house for sale
2 pictures
House · for sale
£ 1,750,000
4 bed house for sale
CV4
· 4 Bedrooms · House
· Garden · Parking · Equipped kitchen · Concierge
CV4 · 4 Bedrooms · House · Garden · Parking · Equipped kitchen · Concierge
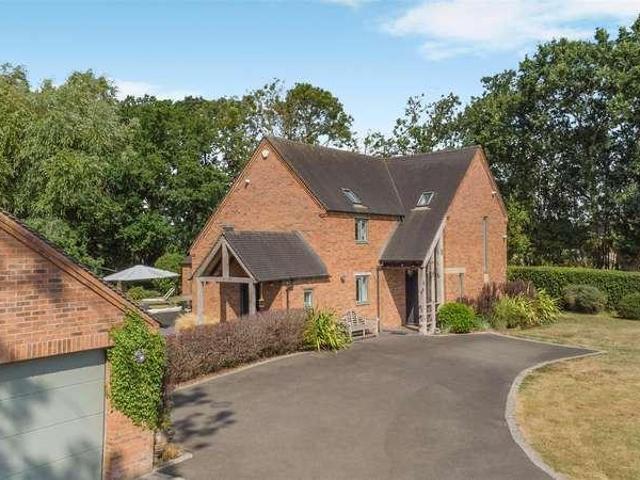
An Exceptional Country Property set on approximately 1.3 acres with Beautifully Appointed Accommodation, Extensive Gardens and Far-Reaching Rural Outlook The accommodation is arranged over two floors and comprises a welcoming reception hall, drawing room, well-appointed kitchen, bedroom three, utility room and ground-floor WC, with a staircase rising to the first floor. The first floor provides a principal bedroom with en-suite bathroom and walk-in dressing room, two further bedrooms and a family bathroom with separate shower. The property is complemented by a versatile Garden Room/Annex and separate workshop, together with a detached double garage benefiting from its own WC. The grounds are approached via a gated entrance and large private driveway, with mature hedging, established planting, extensive lawns and a covered entrance porch providing privacy and an attractive approach. To the rear, mature trees and established landscaping create a secluded setting, with a tiled terrace and
£ 1,750,000
5 bed house for sale
2 pictures
House · for sale
£ 1,100,000
5 bed house for sale
CV4
· 5 Bedrooms · House
· Garden · Equipped kitchen · Parking
CV4 · 5 Bedrooms · House · Garden · Equipped kitchen · Parking
Standout Features A unique, beautifully maintained five-bedroom family home built in 1988. Superb, extensive landscaped gardens with a scenic countryside backdrop. On-site stable block, workshop, and secure gated parking. Situated in the highly sought-after, picturesque village of Meriden boasting an array of local amenities such as shops, pubs, and a primary school Property DescriptionLocation Despite its tranquil rural setting, this estate is exceptionally well-connected. Commuters will appreciate the proximity to major transport networks, M42/M6, Birmingham International airport & railway station and the future HS2 interchange. The bus stops in Main Road provide routes to Coventry, Solihull, and Birmingham, the airport/railway station and the NEC. The village boasts an array of local amenities such as shops, pubs, restaurants, doctors surgery, chemist and a local primary school. Dining Room / Snug (2.94m x 3.76m) Lounge (6.14m x 3.76m) Kitchen (4.50m x 3.83m) Laundry Room (1.76 x 2.
£ 1,100,000
4 bed house for sale
2 pictures
House · for sale
£ 285,000
4 bed house for sale
CV4
· 4 Bedrooms · House
· Garden · Equipped kitchen · Parking
CV4 · 4 Bedrooms · House · Garden · Equipped kitchen · Parking
JMS Estate Agents are delighted to offer this wonderful family home situated on a quiet cul de sac location just off Court lane and conveniently situated for local amenities including Erdington town centre, the local train station and other amenities including Wylde Green town centre, local schools and motorway links as well as good bus services. Having been much improved to an excellent standard throughout by the current owners an internal viewing is highly recommended to appreciate the quality of accommodation on offer. Having the benefit of a converted garage providing a ground floor fourth bedroom with ensuite shower room and spacious hallway leading off to the modern family lounge, refitted kitchen diner, conservatory and upstairs three good bedrooms with a handy loft room having sky windows. Outside is a private low maintenance rear garden and the fore garden has a block paved driveway providing plentiful off road parking. If you are looking for a spacious family home then please
£ 285,000
4 bed house for sale
2 pictures
House · for sale
£ 850,000
4 bed house for sale
CV4
· 4 Bedrooms · House
· Garden · Fireplace · Equipped kitchen · Parking · Concierge
CV4 · 4 Bedrooms · House · Garden · Fireplace · Equipped kitchen · Parking · Concierge
COUNCIL TAX - BAND F TENURE - FREEHOLD Set back from the road behind a feature stone capped undulating wall and pillars with mature privet hedge. Access is given to a blue brick driveway with original Arts and Crafts cast iron archway displaying the house number and giving access in turn to the garage, side door to the kitchen and ornamental fore garden with a wealth of established shrubs and flowering plants. Access is given in turn to a feature open reception porch with black and white quarry tiled floor & wooden pillars. The original panelled entrance door with ornate Arts & Crafts stained glass inset opens into the reception hall. The impressive reception hall has stairs to the first floor with original balustrade, oak floor, feature central archway and oak framed seating/study area with original fireplace & overmantel with tiled inset and hearth, superb Arts & Crafts stained glass window to the side, picture rails and embossed plaster wall frieze, fitted cloaks cupboard, panelled
£ 850,000
4 bed house for sale
2 pictures
House · for sale
£ 725,000
4 bed house for sale
CV4
· 4 Bedrooms · House
· Garden · Parking
CV4 · 4 Bedrooms · House · Garden · Parking
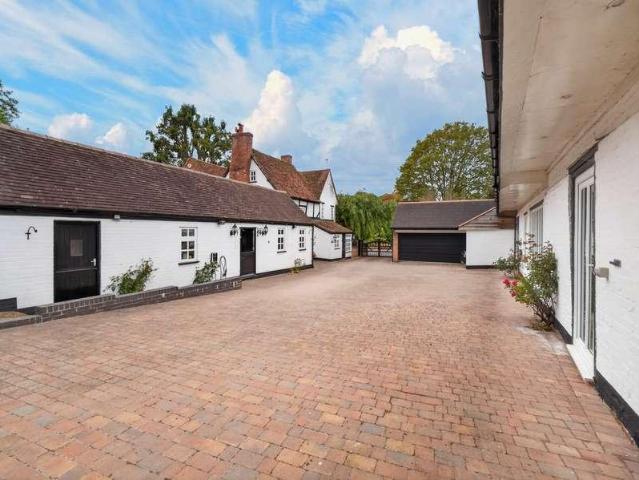
Waters & Co of Coleshill are pleased and proud to offer for sale this wonderful semi-detached family home set in the heart of the Warwickshire countryside. The four bedroom property occupies a substantial plot of approximately three quarters of an acre (not measured), which includes various barns, stables, wood stores, workshop and other outbuildings, substantial yard and circular driveway affording extremely generous parking, pond and private lawned garden, all of which provides obvious potential for development (subject to planning). Please Note - there is a public footpath across the land, the property is on a septic tank and the property has solar panels. The superb residence beautifully combines rural charm with modern living, providing as it does the privacy and uninterrupted vistas of a countryside location with the benefits of local urban centres and transport routes. The property is conveniently located in the village of Hurley which is just a short journey from Birmingham, Co
£ 725,000
4 bed house for sale
2 pictures
House · for sale
£ 600,000
4 bed house for sale
CV4
· 4 Bedrooms · House
· Garden · Equipped kitchen · Parking · Concierge · Heating
CV4 · 4 Bedrooms · House · Garden · Equipped kitchen · Parking · Concierge · Heating
Standout Features Quiet Cul-De-Sac Entrance Hallway With Guest WC Lounge & Seperate Dining Room/Garden Room Fitted Kitchen With Appliances Master Bedroom With En Suite Bathroom Three Further Bedrooms & Main Family Bathroom Rear Garden Garage + Multiple Off-Road Parking Gas Central Heating (Underfloor Downstairs, Radiators Upstairs) Total Floor Area Approx 1,485 Sq Ft Property Description Situated in the tranquil cul-de-sac of Nesfield Grove, Hampton-In-Arden, this charming detached house offers a perfect blend of comfort and modern living. With four spacious bedrooms, including a well-appointed en suite and main family bathroom, this property is ideal for families seeking both space and privacy. Upon entering, you are greeted by two inviting reception rooms, perfect for entertaining guests or enjoying quiet family evenings. The lounge provides a warm and welcoming atmosphere, while the second reception room can serve as a dining room/garden room or playroom/study, catering to your life
£ 600,000
4 bed house for sale
2 pictures
House · for sale
£ 399,950
4 bed house for sale
CV4
· 4 Bedrooms · House
· Garden · Parking · Equipped kitchen
CV4 · 4 Bedrooms · House · Garden · Parking · Equipped kitchen
4 Double Bedrooms Off Road Parking Garage Over 3 Floors 2 Bathrooms Popular Long Lawford Location Close to Well Regarded Schools Long Lawford This 4 Double Bedroom detached property with 2 bathrooms is located in the ever popular Long Lawford and benefits from just under 2 years remaining on the NHBC warranty. The home further benefits from a private driveway located to the rear along with a detached garage. The internal accommodation is set over 3 floors and in brief comprises: Entrance Hall, Living Room, Kitchen Dining Room, WC, 4 Double Bedrooms and 2 Bathrooms. Externally and located to the side of the home is a private and enclosed garden. Long Lawford is ideally located for access into Coventry, Leamington Spa & Rugby and the village itself offers some excellent local amenities within close proximity which include a shop, pub and the highly regarded Long Lawford Primary School. The location further benefits from excellent travel links including Rugby railway station which offers
£ 399,950
4 bed house for sale
2 pictures
House · for sale
£ 800,000
Updated
4 bed house for sale
CV4
· 4 Bedrooms · House
· Garden · Fireplace · Equipped kitchen · Parking
CV4 · 4 Bedrooms · House · Garden · Fireplace · Equipped kitchen · Parking
This elegant period townhouse offers beautifully proportioned accommodation arranged over three floors. Effortlessly blending classic architectural features such as high ceilings, ornate cornicing and large sash windows with stylish contemporary interiors, creating a home perfectly suited to modern family living in one of Leamington Spas most sought-after locations. Extending to approximately 1,930 sq ft, the property offers four generous bedrooms, an open plan kitchen dining room, and a private courtyard garden; all set behind secure gated access with off-road parking. Ground Floor The welcoming entrance hall immediately sets the tone for the home, with elegant proportions, tiled flooring and attractive stained-glass detailing to the front door and windows. To the front of the property is the impressive living room, a beautifully proportioned space featuring a striking bay window, high ceilings with decorative cornicing and a feature fireplace which creates a wonderful focal point. Fl
£ 800,000
4 bed house for sale
2 pictures
House · for sale
£ 450,000
4 bed house for sale
CV4
· 4 Bedrooms · House
· Parking · Concierge · Heating
CV4 · 4 Bedrooms · House · Parking · Concierge · Heating
OPEN HOUSE:- THURSDAY 28th AUGUST AT 6pm Don't miss this incredible opportunity to purchase a renovation project property in the highly sought-after location of Clarendon Avenue, Leamington Spa. This spacious property boasts an entrance hall, 3 reception rooms, 4 bedrooms, and 2 bathrooms, making it perfect for a growing family or those looking for a project to truly make their own. With gas central heating and double glazing throughout, this property offers comfort and energy efficiency. On-street parking is available, providing convenience for residents and guests alike. The back yard provides outdoor space for relaxation or entertaining. Located in the desirable town of Leamington Spa, residents can enjoy a variety of nearby amenities, including shops, restaurants, and parks. With easy access to the town centre and excellent transport links, this property offers the perfect blend of convenience and tranquillity. Viewings for this property are a must to truly appreciate the potential
£ 450,000
4 bed house for sale
2 pictures
House · for sale
£ 700,000
4 bed house for sale
CV4
· 4 Bedrooms · House
· Equipped kitchen · Parking · Concierge
CV4 · 4 Bedrooms · House · Equipped kitchen · Parking · Concierge
A well-presented four-bedroom detached family home offering approximately 1,795 sq ft of spacious and versatile accommodation, complemented by a generous driveway, integral garage and attractive family living spaces.Situated in the popular and well-established residential area of Monkspath, this substantial detached home offers an excellent combination of space, practicality and versatility, making it an ideal choice for modern family living. Extending to approximately 166.7 sq m (1,794 sq ft), the property provides well-proportioned accommodation arranged over two floors, with three principal reception/living areas, a generous kitchen/dining/family room, four bedrooms and two bathrooms.From the front, the property presents an attractive traditional brick-built faade, with a broad driveway providing ample off-road parking and access to the integral garage. A covered entrance leads into the welcoming interior.The ground floor offers an excellent sense of space and flexibility. The loung
£ 700,000
4 bed house for sale
2 pictures
House · for sale
£ 550,000
4 bed house for sale
CV4
· 4 Bedrooms · House
· Garden · Equipped kitchen · Parking
CV4 · 4 Bedrooms · House · Garden · Equipped kitchen · Parking
Standout Features Highly Sought After Location Excellent Access to Both the Local Primary School and Arden Academy Recently Redecorated Throughout Sitting Room + Seperate Dining Room Fitted Kitchen with Utility Space Four Bedrooms En Suite To Principal Bedroom + Family Bathroom Large Rear Garden + Garden To Front. Parking for 2/3 Vehicles + Single Garage To Rear Chain Free Property Description Chain Free | Recently Redecorated | Garage & Parking | Highly Desirable Location. Situated within a highly sought-after residential location, perfectly positioned for families, with the local primary school just minutes away and Arden Academy only a 5-minute drive from the property. This attractive semi-detached family home offers spacious, versatile, and beautifully presented accommodation ideal for modern family living. Recently redecorated throughout and available chain free, the property provides a wonderful opportunity for purchasers seeking a smooth and seamless moving transition. Perfectly
£ 550,000
4 bed house for sale
2 pictures
House · for sale
£ 560,000
4 bed house for sale
CV4
· 4 Bedrooms · House
· Garden · Equipped kitchen · Parking · Patio · Powder room
CV4 · 4 Bedrooms · House · Garden · Equipped kitchen · Parking · Patio · Powder room
Standout Features 4 bed detached family home Excellent location Kitchen/Dining Room Inviting Living room with doors to garden Guest cloakroom & stroage Main bedroom with ensuite Three further bedrooms Fully boarded loft with fitted ladder access Garden and patio Garage and off road parking Property DescriptionLounge (3.66 x 5.72) Kitchen / Dining Room (4.25 x 3.58) Bedroom One (3.60 x 3.29) Bedroom Two (3.55 x 2.81) Bedroom Three (2.51 x 2.81) Bedroom Four (2.24 x 2.36) Garage (5.64 x 3.20) Tenure The Agent understands that the property is Freehold. However, we have not checked the legal title to the property. We advise all interested parties to obtain verification on the tenure via their solicitor or surveyor prior to committing to purchase the property. Council Tax Band The Agent understands from the vendor that the property is located within the Solihull Metropolitan Borough of Solihull and is Tax Band Services Hunters understands from the vendor that mains drainage, gas, electricit
£ 560,000
5 bed house for sale
2 pictures
House · for sale
£ 300,000
5 bed house for sale
CV4
· 5 Bedrooms · House
· Garden · Equipped kitchen · Powder room · Concierge · Heating
CV4 · 5 Bedrooms · House · Garden · Equipped kitchen · Powder room · Concierge · Heating
Spacious, versatile and offering five bedrooms as well as multiple reception areas, this unique terraced home also presents a substantial driveway and sunny South facing rear gardens. Improved by the existing owners and offering certain adaptabliity throughout, the living accommodation is impressive indeed. Gas centrally heated and double glazed, this much loved family home boasts a ground floor cloakroom, a first floor bathroom and a lean to style utility area. With an imposing frontage which sees attractive dormer windows situated within the loft, the driveway is sizeable enough for multiple vehicles as well as still retaining walled garden areas. The sunny rear gardens have been recently landscaped with new fencing and low maintenance pebbled grounds. A useful shed is a superb and practical addition. The welcoming hallway provides direct access to three living areas including a spacious sitting room, a useful hobby or games room and a dual aspect kitchen breakfast room. The ground f
£ 300,000
4 bed house for sale
2 pictures
House · for sale
£ 455,000
4 bed house for sale
CV4
· 4 Bedrooms · House
· Equipped kitchen
CV4 · 4 Bedrooms · House · Equipped kitchen
This immaculately presented four-bedroom house offers a superb blend of modern style and practical design, finished to a high standard throughout. The welcoming entrance hall sets the tone, leading to a spacious living area with Amtico flooring that continues seamlessly through much of the ground floor, creating a sleek and cohesive feel. The heart of the home is the stunning luxury kitchen, thoughtfully designed with high-end appliances and contemporary cabinetry, providing a perfect space for both every-day family life and entertaining guests. Generous Quartz work surfaces and integrated storage ensure the kitchen is as functional as it is stylish. The adjoining dining area flows naturally, making it ideal for gatherings and relaxed meals. Upstairs, four well-proportioned bedrooms offer comfortable accommodation for families or those seeking flexible work-from-home options, with each room benefitting from the same attention to detail and quality finishes found throughout the property
£ 455,000
4 bed house for sale
2 pictures
House · for sale
£ 1,895,000
4 bed house for sale
CV4
· 4 Bedrooms · House
· Garden
CV4 · 4 Bedrooms · House · Garden
Rivermead is one of those rare properties that instantly captures your imagination. Set within approximately 6.5 acres of glorious Warwickshire countryside, this beautifully positioned detached home enjoys sweeping views across paddocks, open fields and, on clear days, the gentle outline of the village church beyond. Peaceful and private, it offers an exceptional lifestyle, alongside extraordinary potential.Built in the 1960s, the property sits comfortably within its landscape, surrounded by manicured gardens, grazing land and a collection of substantial outbuildings (5571sq/ft) that lend themselves perfectly to equestrian use, business use or future development. With prior approval planning already in place to transform this 3588 sq/ft property into an impressive two-storey home of around 5,600 sq/ft, Rivermead presents a unique opportunity to create a striking one-of-a-kind home in one of the areas most desirable rural settings.We moved in just before the lockdown from the city; it f
£ 1,895,000
4 bed house for sale
2 pictures
House · for sale
£ 1,000,000
4 bed house for sale
CV4
· 4 Bedrooms · House
· Garden
CV4 · 4 Bedrooms · House · Garden
A Home of Style, Space & Sustainability Set within an exclusive collection of just nine bespoke homes Ash House is an exceptional contemporary residence offering an enviable blend of architectural sophistication, modern comfort and rural tranquillity. Thoughtfully designed for the way we live today this striking four bedroom home combines generous proportions and beautifully considered interiors with an impressive commitment to energy efficiency and connectivity. Its distinctive barn inspired architecture, dramatic double height glazed frontage and exceptional relationship with the garden create a home that feels both individual and timeless. Built in 2016 and subsequently enhanced with a range of premium upgrades Ash House represents intelligent design, quality craftsmanship and meticulous attention to detail all within a peaceful village setting surrounded by open Warwickshire countryside. Tenure: Freehold | EPC: B | Council Tax Band: G Services, Utilities & Property Information Tenu
£ 1,000,000
6 bed house for sale
2 pictures
House · for sale
£ 3,250,000
6 bed house for sale
CV4
· 6 Bedrooms · House
· Sauna · Swimming pool · Gym · Equipped kitchen · Powder room
CV4 · 6 Bedrooms · House · Sauna · Swimming pool · Gym · Equipped kitchen · Powder room
The Fieldings is an amazing property designed and constructed to the highest standards. This stunning home provides generous and luxurious living accommodation set over three floors, incorporating six bedrooms, seven bathrooms, a beautiful kitchen/dining/family room, home office, games room, dining room and an incredible leisure suite incorporating a gym, heated indoor pool, jacuzzi, sauna, and shower room. Located in the wonderful, highly sought-after village of Claverdon and offering the most incredible far-reaching views, this property must be seen to be appreciated. Ground Floor Upon entering the property, you immediately appreciate the architectural excellence of the building where an impressive hallway welcomes you to the extensive ground floor living accommodation. The entrance hall holds access to a WC and cloakroom, and this beautiful space is extremely light, well-presented, and flows through into the most stunning kitchen, dining and family room which offers wonderful views
£ 3,250,000
4 bed house for sale
2 pictures
House · for sale
£ 700,000
4 bed house for sale
CV4
· 4 Bedrooms · House
· Garden · Equipped kitchen · Parking
CV4 · 4 Bedrooms · House · Garden · Equipped kitchen · Parking
Standout Features Inviting Detached family home Entrance hall & Guest WC Breakfast Kitchen Utility Conservatory 4 Bedrooms Family bathroom Spacious intergrated garage Secluded rear garden Quiet cul de sac, walking distance to train station, tudor grange park & town centre Property DescriptionLocation White House Way is an exclusive and highly regarded residential development, quietly positioned within one of Solihull's most desirable neighbourhoods. Renowned for its peaceful surroundings, attractive family homes and exceptional convenience, this sought-after address offers an enviable lifestyle just a short stroll from the vibrant heart of Solihull Town Centre. The town centre boasts an impressive selection of boutique shops, renowned restaurants, cafs and leisure facilities, centred around the award-winning Touchwood Shopping Centre. From independent retailers to well-known high street brands, Solihull provides an outstanding range of amenities, making it one of the Midlands' most des
£ 700,000
6 bed house for sale
2 pictures
House · for sale
£ 1,195,000
6 bed house for sale
CV4
· 6 Bedrooms · House
· Garden · Equipped kitchen · Concierge
CV4 · 6 Bedrooms · House · Garden · Equipped kitchen · Concierge
Standout Features Six Bedroom Detached Family Home Extended Kitchen & Family Room Three Reception Room Set Over Three Floors Four Bathrooms Private Rear Garden Magnificent Veranda Prestigious Solihull Location Tudor Grange Catchment Close Proximity To Solihull Town Centre Property Description An exceptional six-bedroom, four-bathroom detached family residence, beautifully extended and arranged over three impressive floors, occupying a prestigious position within the exclusive Whitefields Gate development in the heart of Solihull. Designed with modern family life in mind, this magnificent home offers an abundance of versatile living space, making it perfectly suited to growing families and multi-generational living alike. From the moment you step through the front door, you are greeted by a grand and welcoming entrance hall, setting the tone for the quality and elegance found throughout. Undoubtedly the centrepiece of this remarkable home is the spectacular extended open-plan kitchen, d
£ 1,195,000
4 bed house for sale
2 pictures
House · for sale
£ 570,000
4 bed house for sale
CV4
· 4 Bedrooms · House
· Garden · Equipped kitchen · Parking · Patio · Powder room
CV4 · 4 Bedrooms · House · Garden · Equipped kitchen · Parking · Patio · Powder room
Standout Features Spacious 4 bedroom detached family home Inviting entrance hall with guest cloakroom Well appointed Kitchen / Dining room with French doors to patio Generously proportioned Living room with large windows offering natural light House bathroom with large walk in separate shower Lawned rear garden with patio & side access Garage with ample driveway parking Manicured foregarden with decorative lawn Sought after location Easy access to local amenities, shops and schools Property DescriptionLounge (6.16 x 4.63) Kitchen/Dining room (4.18 x 5.75) Bedroom 1 (4.14 x 3.70) Bedroom 2 (3.77 x 2.86) Bedroom 3 (3.12 x 2.56) Bedroom 4 (2.20 x 2.84) Garage (6.03 x 2.86) Tenure Council tax band Services Hunters understands from the vendor that mains drainage, gas, electricity, and water are connected to the property, however, we have not obtained verification of this information. Any interested parties should obtain verification on this information via their solicitor or surveyor prior
£ 570,000
4 bed house for sale
2 pictures
House · for sale
£ 490,000
4 bed house for sale
CV4
· 4 Bedrooms · House
· Equipped kitchen · Concierge
CV4 · 4 Bedrooms · House · Equipped kitchen · Concierge
Presenting this impressive four-bedroom detached family home, ideally situated in a sought-after location close to local amenities and transport links. This spacious property offers flexible accommodation, perfect for growing families or those seeking multi-generational living. The ground floor features three well-proportioned reception rooms, providing ample space for formal entertaining, relaxation, or a dedicated home office. The modern kitchen is designed for both practicality and style, with generous work surfaces and storage options, while the adjacent dining area makes family mealtimes a pleasure. The property benefits from two contemporary shower rooms, ensuring convenience for busy households. Upstairs, four comfortable bedrooms offer plenty of space for family members or guests, each with large windows that create a bright and welcoming atmosphere. The versatile layout of this home means it could easily be adapted to create a separate grannie apartment (subject to any necessa
£ 490,000
4 bed house for sale
2 pictures
House · for sale
£ 525,000
4 bed house for sale
CV4
· 4 Bedrooms · House
CV4 · 4 Bedrooms · House
An Extended Detached House Situated in the Current Tudor Grange Catchment Offering Well Proportioned Accommodation in Need of Modernisation & Improvement - No Upward ChainLawnswood Avenue links from Radbourne Road to Yoxall Road in Shirley. The property is approximately one mile from the main A34 Stratford in the town centre of Shirley, where one will find excellent shopping facilities, ranging from small speciality and convenience stores to a choice of major supermarkets and Superstores on the Retail Park. Frequent bus services operate along the Stratford Road into the City of Birmingham and beyond and into the town centre of Solihull, and there is a thriving business community together with a wide choice of restaurants, hostelries, and a community centre. Nearby is the town centre of Solihull which also offers excellent shopping facilities with the new Touchwood Development, and also has a thriving business community, and a local bus service operates within nearby Solihull Road which
£ 525,000

Get email alerts

Don't miss out: be the first to know about new properties

The alert was correctly created

On subscribing you accept the conditions of use and the privacy policy
Alert
Receive new ads in your inbox
Save this search
Receive alerts for new listings

We'll send you an email when we have new properties for: "Properties for sale in CV4 with 4 bedrooms"

The alert was correctly created

Finham
CV33
Get email alerts and be the first to see new listings
Required field
On subscribing I accept the terms of the privacy policy
Perfect! You'll soon start receiving new listings via email
Alert
Receive an email when we have new ads for Properties for sale in CV4 with 4 bedrooms
Save this search
Filters

Bedrooms

Size (sq.ft)

sq.ft
sq.ft

Price

£
£

Property type

Bathrooms

Clear all filters
Receive notifications when new entries are published.