View photo
House
·
for sale
£ 280,000
3 bedroom semi detached house for sale
Cwmavon Port Talbot
· 3 Bedrooms · 1 Bath · House
· Garden · Fireplace · Equipped kitchen · Parking · Concierge · Heating
Cwmavon Port Talbot · 3 Bedrooms · 1 Bath · House · Garden · Fireplace · Equipped kitchen · Parking · Concierge · Heating
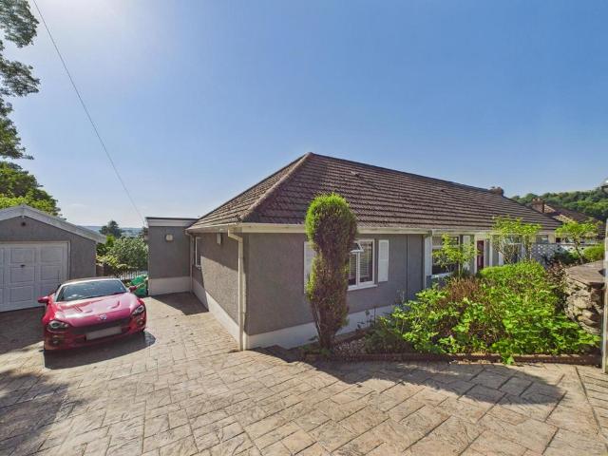
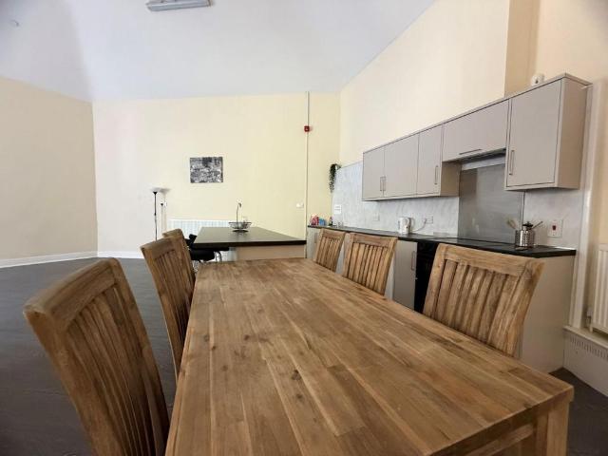
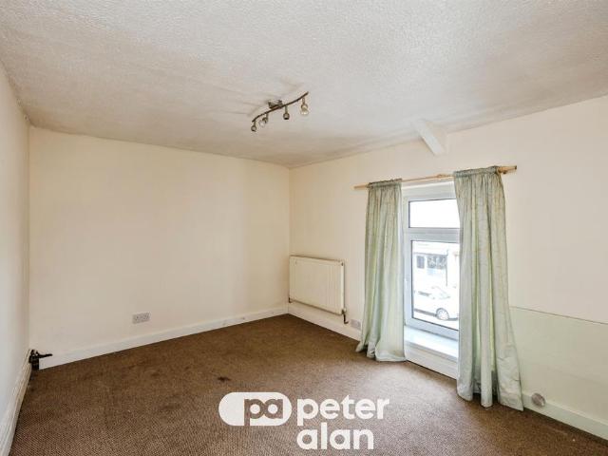
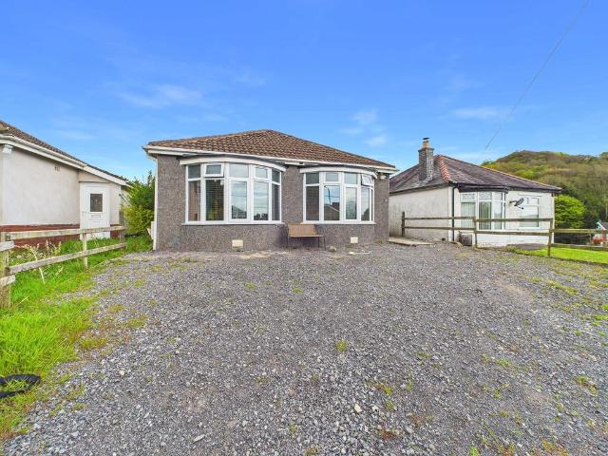
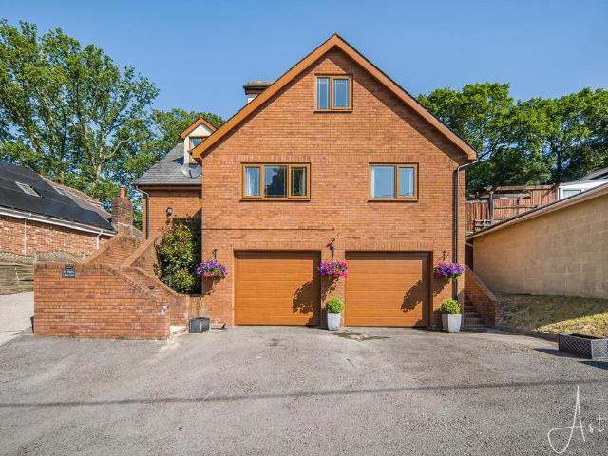
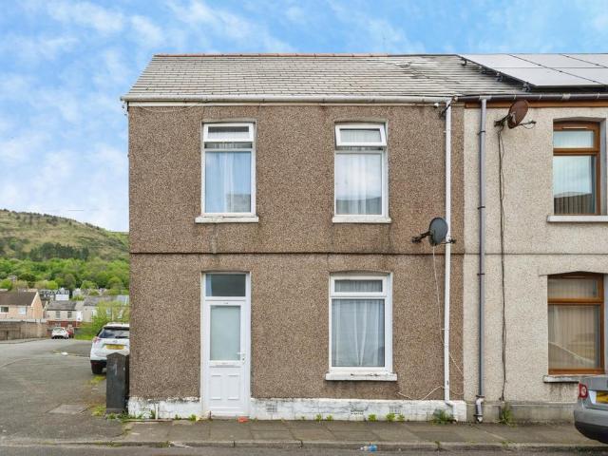
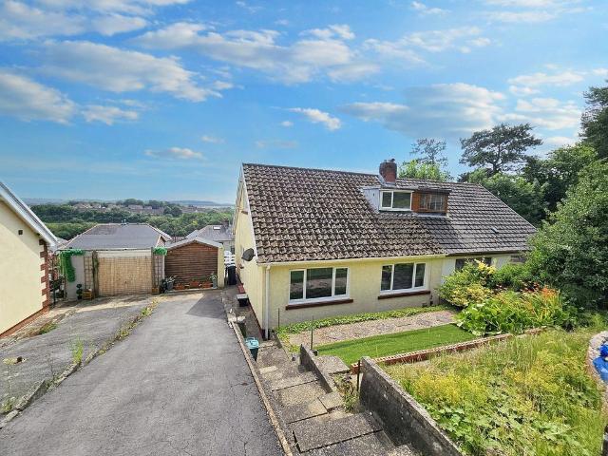
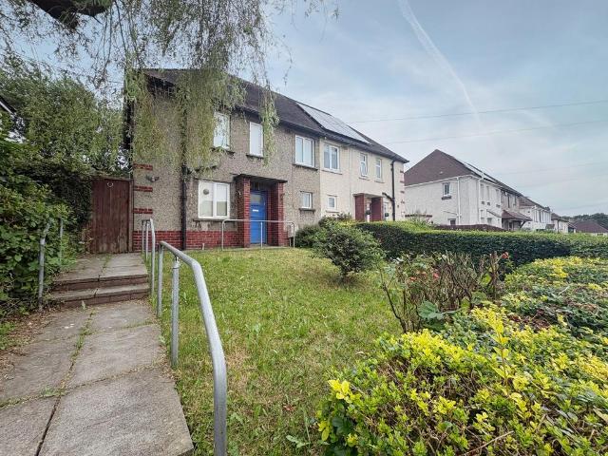
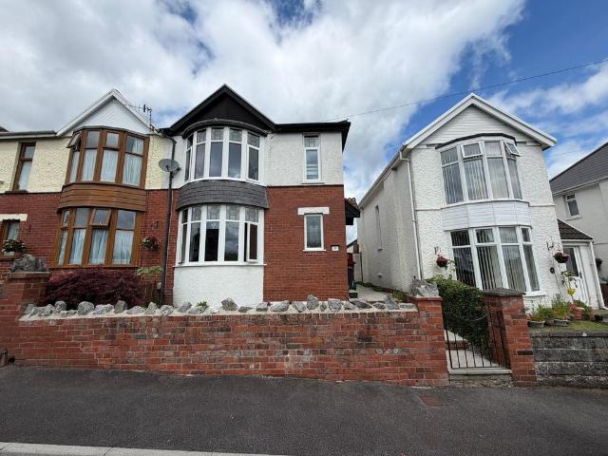
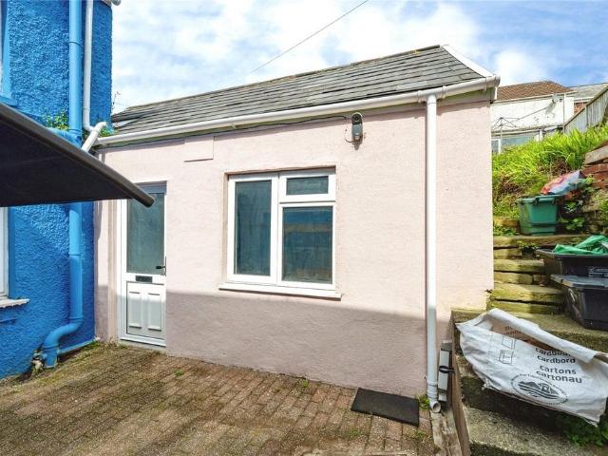
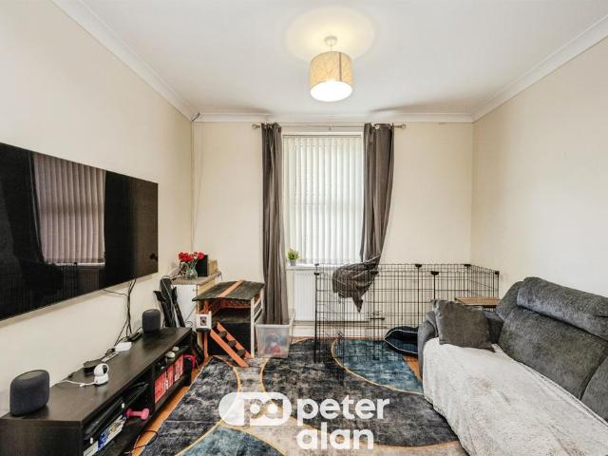
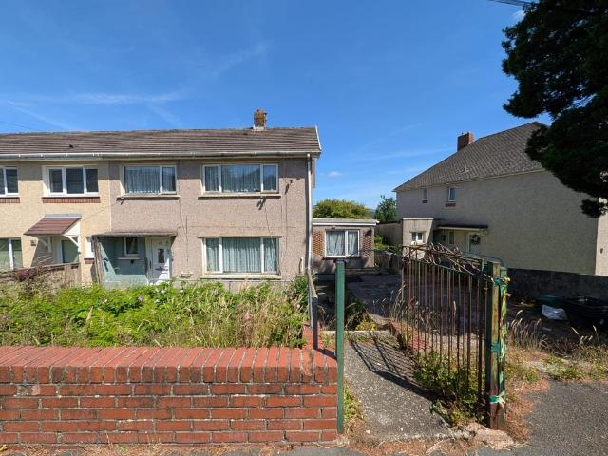
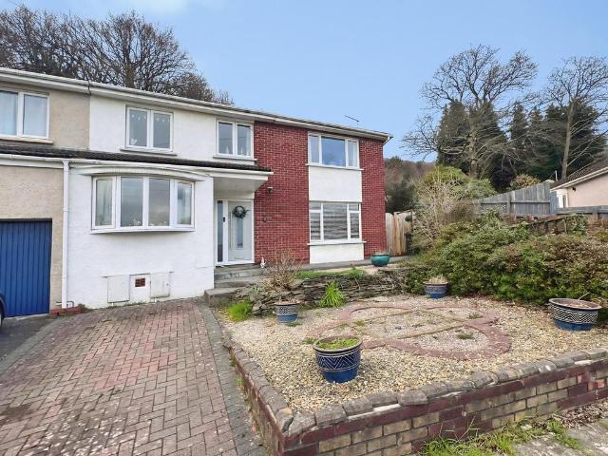
We are delighted to present this extended three-bedroom split-level semi-detached property, ideally positioned on a generous corner plot within a highly sought-after residential area.The well-appointed accommodation briefly comprises an inviting entrance hall, two versatile reception rooms (one currently utilised as a bedroom), a modern fitted kitchen, an extended conservatory, a bathroom with separate shower facilities, and an additional bedroom on the ground floor.To the first floor, the property offers two further bedrooms.Additional benefits include gas central heating, double glazing throughout, and attractive, well-maintained mature gardens. The property also provides convenient off-road parking. Entrance HallLiving Room - 4.83m x 3.81m (15'10 x 12'6)Window to the front. Feature fireplace. Radiator. Wooden flooring. Sitting Room/ Bedroom - 5.13m x 2.49m (16'9 x 8'2)Laminate flooring. Bay window to the front. Laminate flooring. Radiator. FIRST FLOORKitchen - 3.35m x 3.25m (10'11 x
We are delighted to present this extended three-bedroom split-level semi-detached property, ideally positioned on a generous corner plot within a highly sought-after residential area.The well-appointed accommodation briefly comprises an inviting entrance hall, two versatile reception rooms (one currently utilised as a bedroom), a modern fitted kitchen, an extended conservatory, a bathroom with separate shower facilities, and an additional bedroom on the ground floor.To the first floor, the property offers two further bedrooms.Additional benefits include gas central heating, double glazing throughout, and attractive, well-maintained mature gardens. The property also provides convenient off-road parking. Entrance HallLiving Room - 4.83m x 3.81m (15'10 x 12'6)Window to the front. Feature fireplace. Radiator. Wooden flooring. Sitting Room/ Bedroom - 5.13m x 2.49m (16'9 x 8'2)Laminate flooring. Bay window to the front. Laminate flooring. Radiator. FIRST FLOORKitchen - 3.35m x 3.25m (10'11 x
£ 280,000