4,567 houses for sale in Cygnet Avenue TW14 Feltham

3 bed house for sale
2 pictures
House · for sale
£ 575,000
3 bed house for sale
Cygnet Avenue TW14 Feltham
· 3 Bedrooms · House
· Garden · Balcony · Equipped kitchen · Patio · Powder room
Cygnet Avenue TW14 Feltham · 3 Bedrooms · House · Garden · Balcony · Equipped kitchen · Patio · Powder room
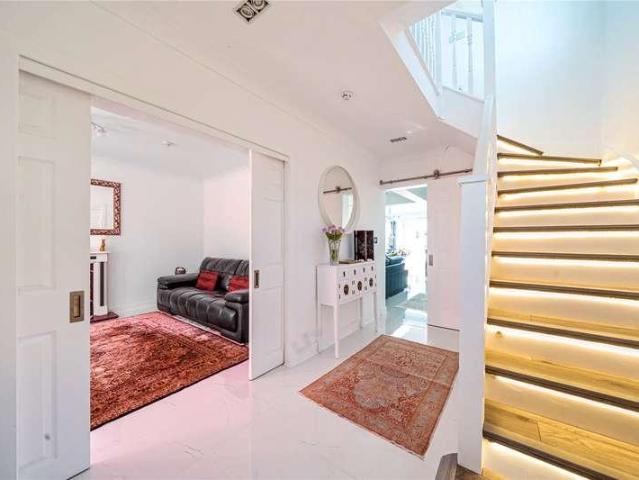
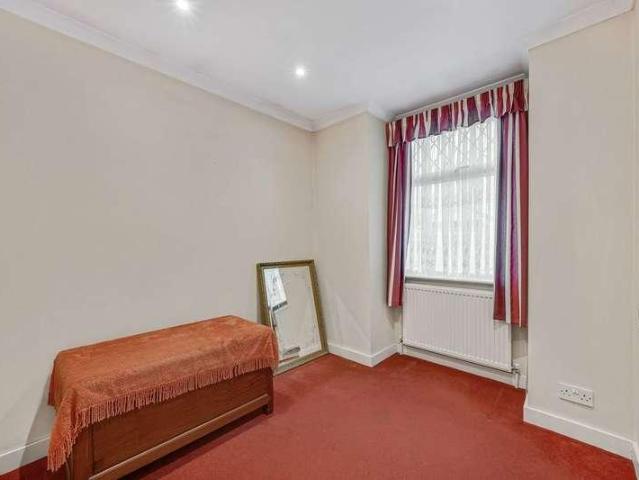
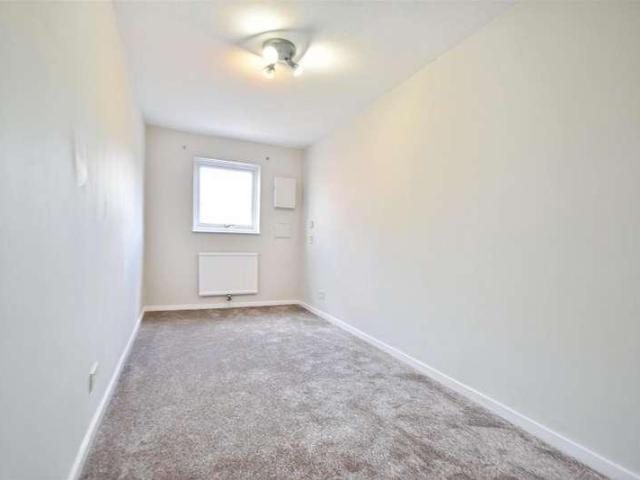
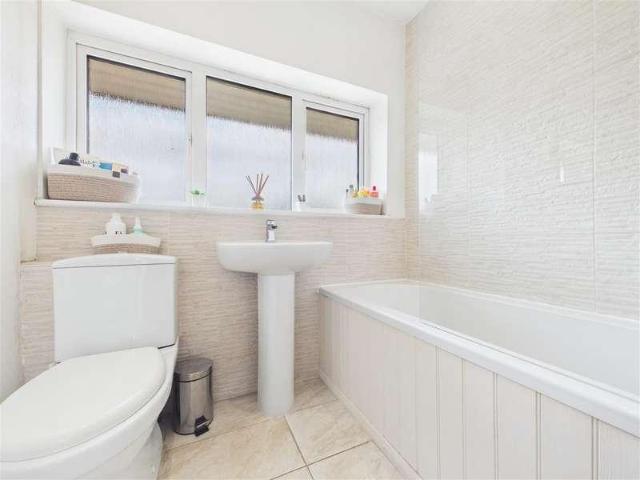
Harmes Turner Brown are delighted to offer this beautifully presented and skilfully extended family home, finished to an exceptional standard by the current owners. Situated in the highly sought-after Rydens area, the property is within easy walking distance of Walton-on-Thames and Hersham mainline station, making it ideal for commuters and families alike. The accommodation is thoughtfully arranged and briefly comprises a welcoming entrance hallway, downstairs cloakroom, bright and spacious living room, and a recently re-fitted kitchen/breakfast room with a separate utility room. The first floor offers two generous double bedrooms and a contemporary family bathroom fitted with a stylish three-piece suite. The impressive second-floor extension creates a superb principal bedroom featuring built-in wardrobes, a Juliet balcony, and a modern en-suite shower room. Outside, the rear garden is mainly laid to lawn with a private paved patio, and decking area ideal for entertaining. To the front
£ 575,000
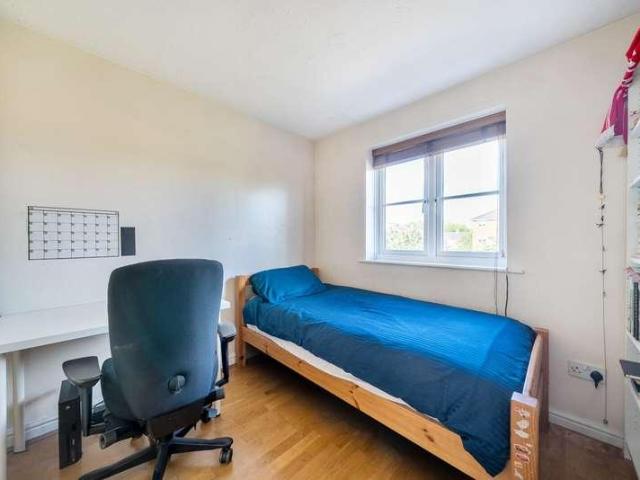
5 bed house for sale
2 pictures
House · for sale
£ 765,000
5 bed house for sale
Cygnet Avenue TW14 Feltham
· 5 Bedrooms · House
· Garden · Equipped kitchen · Parking · Powder room
Cygnet Avenue TW14 Feltham · 5 Bedrooms · House · Garden · Equipped kitchen · Parking · Powder room
Set within a sought after development moments from Fairfield Park and Kingstons vibrant town centre, this spacious five bedroom, three bathroom townhouse is designed for modern family living. Arranged over three floors, the accommodation includes a first floor sitting room, five bedrooms and three bathrooms (one en suite), whilst the heart of the home is a stylish open-plan kitchen/dining room opening onto a sunny west facing garden - perfect for entertaining. Further benefits include a ground floor cloakroom/WC, garage, off-street parking and access to attractive communal gardens
£ 765,000
4 bed house for sale
2 pictures
House · for sale
£ 1,700,000
4 bed house for sale
Cygnet Avenue TW14 Feltham
· 4 Bedrooms · House
· Garden · Fireplace · Equipped kitchen · Parking · Patio · Cellar · Concierge
Cygnet Avenue TW14 Feltham · 4 Bedrooms · House · Garden · Fireplace · Equipped kitchen · Parking · Patio · Cellar · Concierge
Set on a highly private and secluded plot, the property is tucked away at the end of a sweeping driveway, offering both privacy and charm. The accommodation is beautifully arranged, featuring a spacious double-aspect sitting room with a feature fireplace and delightful views over the landscaped garden, which flows seamlessly into the dining room. There is also a newly installed, well-appointed kitchen/breakfast room. In addition, a second reception room provides the perfect space for a playroom, home office, or snug. Steps lead down to a versatile fourth bedroom, complemented by a utility room and wine cellar. Upstairs, the generous principal bedroom benefits from a dressing room and en-suite bathroom, while two further double bedrooms are served by a modern family bathroom. Externally, the property offers ample off-street parking for several cars, along with a garage. To the rear, a beautifully landscaped garden features a patio and newly installed decking area, ideal for outdoor dini
£ 1,700,000
3 bed house for sale
2 pictures
House · for sale
£ 729,950
3 bed house for sale
Cygnet Avenue TW14 Feltham
· 3 Bedrooms · House
· Garden · Fireplace · Equipped kitchen
Cygnet Avenue TW14 Feltham · 3 Bedrooms · House · Garden · Fireplace · Equipped kitchen
This beautifully presented three bedroom semi detached home offers modern style and comfortable living. The bright sitting room features a bay window with plantation shutters filling the space with natural light. A charming fireplace provides a warm focal point. The dining room also boasts a feature fireplace and flows open plan into the kitchen/dining area, where roof lights create an airy feel. Bi-fold doors open onto a low-maintenance southerly aspect garden, ideal for outdoor entertaining. Upstairs are three bedrooms and a very smart and tiled family bathroom
£ 729,950
4 bed house for sale
2 pictures
House · for sale
£ 1,175,000
4 bed house for sale
Cygnet Avenue TW14 Feltham
· 4 Bedrooms · House
· Garden · Equipped kitchen · Parking · Patio · Powder room · Concierge
Cygnet Avenue TW14 Feltham · 4 Bedrooms · House · Garden · Equipped kitchen · Parking · Patio · Powder room · Concierge
This beautifully presented four-bedroom detached family home is set on Portmore Park Road, just yards from the historic Portmore Park Pillars. Its enviable central location offers exceptional convenience for Weybridge Town Centre, the River Thames, and the catchment areas of some of the town s most highly regarded schools. To the front, a large block-paved driveway provides generous parking for multiple cars and leads to the garage. A covered porch opens into a welcoming hallway with a downstairs cloakroom and a useful utility room. The dual aspect sitting room enjoys an abundance of natural light and opens directly onto the spacious rear garden and patio. The recently remodelled kitchen and breakfast room makes excellent use of space, with modern cabinetry, a breakfast bar, and integrated appliances. A versatile front reception room offers the flexibility to be used as a family room, playroom, dining room, or home office, while an additional study is positioned to the rear of the gara
£ 1,175,000
2 bed house for sale
2 pictures
House · for sale
£ 500,000
2 bed house for sale
Cygnet Avenue TW14 Feltham
· 2 Bedrooms · House
· Garden · Equipped kitchen · Parking · Patio · Concierge
Cygnet Avenue TW14 Feltham · 2 Bedrooms · House · Garden · Equipped kitchen · Parking · Patio · Concierge
NO CHAIN - This well-presented, two double bedroom semi-detached home is situated in the popular Albany Road in Hersham, approximately one mile from Walton mainline railway station, while also less than half a mile from Hersham Village Green with its array of amenities. There are also great local schools nearby. The accommodation on the ground floor is open-plan, with two reception areas and a modern kitchen. Upstairs, both bedrooms are doubles, and there is a modern bathroom. Outside, the rear garden has both lawn and patio areas, and there is also a front garden. There is also a parking space to the rear of the property and also potential for the garage to be converted into an office or other additional space
£ 500,000
3 bed house for sale
2 pictures
House · for sale
£ 825,000
3 bed house for sale
Cygnet Avenue TW14 Feltham
· 3 Bedrooms · House
· Garden · Equipped kitchen
Cygnet Avenue TW14 Feltham · 3 Bedrooms · House · Garden · Equipped kitchen
A characterful yet modern and immaculate three-bedroom cottage, ideally situated on a highly sought-after residential road within walking distance of Surbiton Station and in the catchment area for Hinchley Wood School. The property benefits from a generous south-west facing rear garden, a spacious open-plan sitting/dining room, and a contemporary kitchen overlooking the garden. The first floor offers two double bedrooms and a family bathroom, while the second floor features a large principal bedroom with an en-suite shower room
£ 825,000
6 bed house for sale
2 pictures
House · for sale
£ 4,250,000
6 bed house for sale
Cygnet Avenue TW14 Feltham
· 6 Bedrooms · House
· Concierge
Cygnet Avenue TW14 Feltham · 6 Bedrooms · House · Concierge
Tucked away within an exclusive cul-de-sac of just five homes, Manor House Drive enjoys a discreet and highly private setting just off Eriswell Road, in the heart of Burwood Park. Extending to approximately 360 acres, Burwood Park offers an idyllic environment for families and commuters alike, with mature woodland, two picturesque lakes, excellent sporting facilities, and a superb selection of highly regarded schools all close by. The current owners have meticulously renovated and enhanced the property throughout, seamlessly blending timeless character with contemporary luxury and subtle rustic influences to create an exceptional family home. Elegant Chinese oak flooring flows throughout the ground floor, setting the tone for the beautifully designed interiors beyond. The accommodation is both versatile and generously proportioned, with five individual reception rooms perfectly suited to modern family living while still offering further potential for extension, subject to the usual con
£ 4,250,000
2 bed house for sale
2 pictures
House · for sale
£ 535,000
2 bed house for sale
Cygnet Avenue TW14 Feltham
· 2 Bedrooms · House
· Garden · Equipped kitchen · Parking
Cygnet Avenue TW14 Feltham · 2 Bedrooms · House · Garden · Equipped kitchen · Parking
A WELL MAINTAINED SEMI-DETACHED CHALET BUNGALOW FEATURING A GARAGE AND OWN DRIVEWAY AND GOOD SIZE REAR GARDEN. QUIETLY SITUATED IN A RARELY AVAILABLE AND SOUGHT AFTER LOCATION CONVENIENT FOR ALL AMENITIES. OFFERED WITH NO ONWARD CHAIN, AN EARLY VIEWING IS STRONGLY RECOMMEND.ENTRANCE HALL Approached via double glazed front door, meter cupboard, coved ceiling, door to dining room and to: LOUNGE 4.40m x 3.92m (14' 5 x 12' 10) - Front aspect double glazed oriel bay window, double radiator, coved ceiling. DINING ROOM 3.08m x 3.34m (10' 1 x 10' 11) - Front aspect double glazed oriel bay window, double radiator, coved ceiling, glazed georgian style door to: INNER LOBBY Turning staircase to first floor, double radiator, built in storage cupboard, doors to bathroom, bedroom 2 and to: KITCHEN 3.01m x 3.07m (9' 11 x 10' 1) Fitted in a matching range of units comprising base cupboard and drawers with tiled splashbacks and wall mounted cupboards over, built in oven, gas hob and cooker hood, integra
£ 535,000
house for sale
2 pictures
House · for sale
£ 165,000
house for sale
Cygnet Avenue TW14 Feltham
· House
· Parking
Cygnet Avenue TW14 Feltham · House · Parking
About this property Summary New build opportunity and long term investment. An option to build two apartments and also retain the freehold at an extra cost. Tabard House is a sought after block within close proximity of Kingston, Teddington and Richmond town centres.Description Planning permission was granted by London Borough of Richmond Upon Thames on 10th December 2020 under application 19/3746/FUL for a rear extension on the second and third floor levels to form 2 x 1 person flats. This would need to be renewed. The proposed dwellings will be entitled to an allocated parking space. Freehold purchase is also available. For further information please contact our office. N.B. Under section 21 of the 1979 estate agency act we declare that the vendor is connected to Saxe Coburg Property Experts
£ 165,000
3 bed house for sale
2 pictures
House · for sale
£ 570,000
3 bed house for sale
Cygnet Avenue TW14 Feltham
· 3 Bedrooms · House
· Garden · Parking · Equipped kitchen · Concierge
Cygnet Avenue TW14 Feltham · 3 Bedrooms · House · Garden · Parking · Equipped kitchen · Concierge
Move Inn Estates are delighted to present this well-proportioned three-bedroom semi-detached family home, ideally situated in a quiet residential cul-de-sac within the popular Cranford area of Hayes. Offering spacious and versatile accommodation throughout, this property is perfect for growing families, first-time buyers and investors alike. The ground floor comprises a welcoming entrance hallway, a bright and spacious reception room, a separate dining room, a fitted kitchen and a generous conservatory overlooking the rear garden, creating an ideal space for entertaining or relaxing. A standout feature of the property is the detached garage with an adjoining office, offering excellent flexibility for those working from home, running a business or requiring additional storage. Subject to the necessary planning permissions, the property also offers fantastic scope to extend and modernise to create a substantial family home. The first floor provides three well-proportioned bedrooms, a fam
£ 570,000
4 bed house for sale
2 pictures
House · for sale
£ 550,000
4 bed house for sale
Cygnet Avenue TW14 Feltham
· 4 Bedrooms · House
· Garden · Parking · Equipped kitchen
Cygnet Avenue TW14 Feltham · 4 Bedrooms · House · Garden · Parking · Equipped kitchen
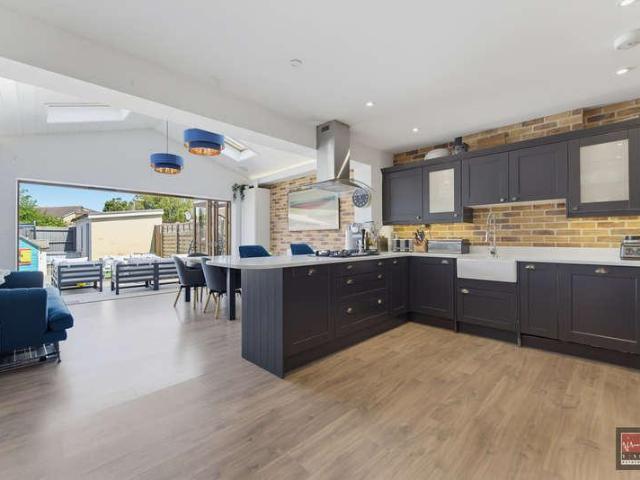
An exceptional four-bedroom extended family home, offering off-street parking with an EV charging point, a stunning open-plan kitchen/dining room, a superb principal bedroom with en-suite and a beautifully landscaped rear garden with detached garage. Beautifully extended and finished to an excellent standard throughout, this impressive mid-terrace home has been thoughtfully reconfigured with both a pitched roof rear extension and a loft conversion, creating stylish and versatile accommodation perfectly suited to modern family living. The heart of the home is undoubtedly the impressive open-plan kitchen/dining room, where the pitched roof extension creates a wonderful sense of volume with vaulted ceilings and Velux windows flooding the space with natural light. Complemented by attractive exposed brickwork, the contemporary kitchen is fitted with an extensive range of shaker-style units, quality work surfaces and a practical breakfast bar, providing the perfect setting for everyday famil
£ 550,000
2 bed house for sale
2 pictures
House · for sale
£ 380,000
2 bed house for sale
Cygnet Avenue TW14 Feltham
· 2 Bedrooms · House
Cygnet Avenue TW14 Feltham · 2 Bedrooms · House
Welcome Anderson Drive, Ashford the perfect home for first-time buyers or downsizers looking for a quiet, well-connected neighborhood. This inviting and well-presented house combines modern comfort with everyday practicality, offering everything you need
£ 380,000
2 bed house for sale
2 pictures
House · for sale
£ 395,000
2 bed house for sale
Cygnet Avenue TW14 Feltham
· 2 Bedrooms · House
· Equipped kitchen · Powder room · Concierge
Cygnet Avenue TW14 Feltham · 2 Bedrooms · House · Equipped kitchen · Powder room · Concierge
Entrance Hall Sealed unit double glazed window to side aspect, radiator, stairs to first floor landing. Reception Room Sealed unit double glazed window to front aspect, radiator. Inner Hallway Deep understairs cupboard. Large Cloakroom Low level WC, wash hand basin, radiator. Kitchen/Dining Room Fitted with a range of wall and floor cupboards, work surfaces, stainless steel sink unit, built in oven and hob units, plumbing and space for washing machine, space for fridge/freezer, wall mounted boiler for heating and hot water, part tiled walls, radiator, sealed unit double glazed window to rear aspect. First Floor Landing Large built in over stairs cupboard, built in airing cupboard with hot water tank, access to loft space, radiator, sealed unit double glazed window to side aspect. Bedroom Two sealed unit double glazed windows to front aspect, radiator. Bedroom Two sealed unit double glazed windows to rear aspect, radiator. Bathroom Enclosed panelled bath with separate shower unit, attac
£ 395,000
4 bed house for sale
2 pictures
House · for sale
£ 650,000
4 bed house for sale
Cygnet Avenue TW14 Feltham
· 4 Bedrooms · House
· Equipped kitchen
Cygnet Avenue TW14 Feltham · 4 Bedrooms · House · Equipped kitchen
Situated within a beautifully maintained gated development in the charming and historic Charlton Village, this impressive four-bedroom end-of-terrace townhouse offers a wonderful combination of modern living, privacy, and convenience. End-of-terrace properties of this nature benefit from additional light and a greater sense of space, and this home is no exception - from the moment you step inside, the quality of finish and thoughtful design is immediately apparent. A truly outstanding family home in one of the area's most desirable and sought-after settings. The ground floor is anchored by a superb open-plan modern fitted kitchen and breakfast room - a beautifully designed and sociable space that forms the vibrant heart of everyday family life. A convenient downstairs WC adds further practicality to the ground floor. Rising to the first floor, the spacious sitting room is a revelation - a generous and wonderfully light-filled space, perfectly positioned to make the most of the outlook
£ 650,000
3 bed house for sale
2 pictures
House · for sale
£ 375,000
3 bed house for sale
Cygnet Avenue TW14 Feltham
· 3 Bedrooms · House
· Garden · Parking · Equipped kitchen · Concierge
Cygnet Avenue TW14 Feltham · 3 Bedrooms · House · Garden · Parking · Equipped kitchen · Concierge
Entrance Hall Sealed unit double glazed window to side aspect, stairs to first floor landing, radiator. Front Reception Room Sealed unit glazed window to front aspect, radiator. Kitchen Wall and floor cupboards, work surfaces, stainless steel sink unit, built in oven and hob units, radiator, sealed unit double glazed window to rear aspect. Lobby Cupboard housing boiler for heating and hot water, door to rear garden. Bathroom Enclosed panelled bath, low level WC, wash hand basin, radiator, sealed unit double glazed frosted window. First Floor Landing Access to loft space, over stairs cupboard. Bedroom 1 Two sealed unit double glazed windows to front aspect, built in cupboard, radiator. Bedroom 2 Sealed unit double glazed window to rear aspect, radiator. Bedroom 3 Sealed unit double glazed window to rear aspect, radiator. Outside Off street parking approached via a dropped kerb. EPC rating: D Property ref: 1081 Please note Complete accuracy cannot be guaranteed. Always check the details
£ 375,000
4 bed house for sale
2 pictures
House · for sale
£ 750,000
4 bed house for sale
Cygnet Avenue TW14 Feltham
· 4 Bedrooms · House
· Garden · Gym · Equipped kitchen · Concierge
Cygnet Avenue TW14 Feltham · 4 Bedrooms · House · Garden · Gym · Equipped kitchen · Concierge
?750,000. In our opinion an exceptional opportunity to acquire this beautifully presented end-of-terrace family home, arranged over three floors and extensively refurbished to an outstanding standard by the current owners. The property has been thoughtfully extended to the rear and into the loft, creating a spacious and versatile living environment. The ground floor comprises of an entrance hall leading to a versatile front reception room, which could also serve as a fourth bedroom, a convenient downstairs WC, a utility cupboard, and an open-plan kitchen, dining and living area, ideal for modern family living and entertaining. The first floor offers two double bedrooms and a family bathroom, while the second floor is dedicated to a principal bedroom suite, complete with an en-suite shower room. To the rear, the landscaped garden features a superb, detached outbuilding with full planning permission under the Town and Country Planning Act. This versatile space includes a home office, gym
£ 750,000
5 bed house for sale
2 pictures
House · for sale
£ 4,250,000
5 bed house for sale
Cygnet Avenue TW14 Feltham
· 5 Bedrooms · House
· Equipped kitchen · Powder room · Concierge
Cygnet Avenue TW14 Feltham · 5 Bedrooms · House · Equipped kitchen · Powder room · Concierge
Designed with modern family living and entertaining at its heart, the thoughtfully curated interiors provide an effortless sense of space and fluidity. Five distinctive reception areas create remarkable versatility, whether hosting on a grand scale or enjoying more intimate family occasions. At the heart of the home lies a spectacular bespoke kitchen by Crouch Design, featuring elegant floor-to-ceiling cabinetry, a comprehensive range of premium Miele appliances and a walk-in pantry, perfectly suited for everyday practicality. A separate utility room and two cloakrooms further enhance the ground floor accommodation. A secondary staircase leads to a self-contained suite incorporating a fitted kitchen and shower room, offering ideal accommodation for independent teenagers, guests, live-in staff or multi-generational living. The elegant principal staircase rises to an impressive first floor where the luxurious principal suite enjoys generous proportions, twin dressing rooms and beautifull
£ 4,250,000
3 bed house for sale
2 pictures
House · for sale
£ 565,000
3 bed house for sale
Cygnet Avenue TW14 Feltham
· 3 Bedrooms · House
· Equipped kitchen · Parking
Cygnet Avenue TW14 Feltham · 3 Bedrooms · House · Equipped kitchen · Parking
This is a 1930s semi-detached house which presents an excellent opportunity for families and investors alike. With three well-proportioned bedrooms located on the first floor, this property offers ample space for comfortable living. The through lounge provides a welcoming area for relaxation and entertaining, while the kitchen is ready for your personal touch. The family bathroom features a convenient corner shower, catering to the needs of modern living. One of the standout features of this home is the shared drive leading to a garage. This property boasts excellent potential for improvement and extension, subject to planning permission, allowing you to create your dream home. Being chain-free, the process of moving in can be swift and straightforward, with keys available immediately for viewings. Conveniently located, Hounslow overground station is within easy reach, offering direct services to Waterloo, making it an ideal choice for commuters. This house is not just a place to live;
£ 565,000
2 bed house for sale
2 pictures
House · for sale
£ 425,000
2 bed house for sale
Cygnet Avenue TW14 Feltham
· 2 Bedrooms · House
· Garden · Parking · Equipped kitchen
Cygnet Avenue TW14 Feltham · 2 Bedrooms · House · Garden · Parking · Equipped kitchen
This is a really impressive terraced cottage, especially to the ground floor. There is a front aspect sitting room, central dining room and a rear aspect open plan kitchen/breakfast room. The kitchen features a range of base and eye cupboards and matching drawers incorporating integrated appliances and space for further free standing items. There are also patio doors to the rear garden. Upstairs, are two bedrooms and bathroom. Heating is gas fired to radiators and windows are upvc double glazed units. Outside, the house has a great rear garden mainly lawned with borders and patio area, enclosed with panelled fencing and a brick wall. There is also a gate to the rear and a useful detached garage accessible from a service road. The front is also enclosed with half height fencing, has a picket gate, lawned area, borders and a path to the front door
£ 425,000
4 bed house for sale
2 pictures
House · for sale
£ 625,000
4 bed house for sale
Cygnet Avenue TW14 Feltham
· 4 Bedrooms · House
· Garden · Fireplace · Parking · Equipped kitchen · Concierge
Cygnet Avenue TW14 Feltham · 4 Bedrooms · House · Garden · Fireplace · Parking · Equipped kitchen · Concierge
An extended, well presented and ideally located four-bedroom detached chalet bungalow with long private drive to very large detached garage/workshop, gardens to front, side and rear, no onward chain and an ideal, rarely available cul-de-sac position close to local facilities. Entrance Hall Sealed unit double glazed frosted window, understairs storage space, storage cupboard with consumer unit, airing cupboard housing hot water tank, radiator, stairs to first floor landing. Reception Room Split level with sealed unit double glazed window to side aspect, fireplace style feature with surround, six wall light points, two radiators, sealed unit double glazed sliding patio doors to conservatory. Conservatory Sealed unit double glazed surround, attractive pitched roof with fitted blinds, tiled flooring, sealed unit double glazed sliding patio doors to rear garden. Kitchen Fitted with a range of wall and floor cupboards, work surface, stainless steel sink unit with mixer tap, single bowl and d
£ 625,000
2 bed house for sale
2 pictures
House · for sale
£ 595,000
2 bed house for sale
Cygnet Avenue TW14 Feltham
· 2 Bedrooms · House
· Garden · Equipped kitchen · Concierge
Cygnet Avenue TW14 Feltham · 2 Bedrooms · House · Garden · Equipped kitchen · Concierge
Quaint Victorian terraced cottage offering an exciting opportunity for complete refurbishment and modernisation, ideal for buyers looking to create a home tailored to their own style and requirements. Subject to the usual consents, there is excellent potential to reconfigure and extend the existing accommodation. Arranged over two floors, the property currently comprises two bedrooms and a bathroom on the first floor. The ground floor features two reception rooms and a separate kitchen, while externally there is a private rear garden with access to a useful storage room and separate WC. Situated on a quiet residential road, the property is conveniently located within easy reach of local amenities and the vibrant town centre of Twickenham, offering an excellent selection of cafs, restaurants and shops. The open green spaces of Twickenham Green are nearby, while Twickenham railway station provides regular services into central London and beyond. Offered for sale with no onward chain. EPC
£ 595,000
3 bed house for sale
2 pictures
House · for sale
£ 765,000
3 bed house for sale
Cygnet Avenue TW14 Feltham
· 3 Bedrooms · House
· Equipped kitchen
Cygnet Avenue TW14 Feltham · 3 Bedrooms · House · Equipped kitchen
Since the current owners occupancy, they have made significant improvements to the house both internally and externally and it currently bears little resemblance to the house they acquired. The main feature is undoubtedly the rear extension which has enabled the creation of a fabulous open plan kitchen/dining room. The kitchen area is high specification with a comprehensive range of base and eye units and matching drawers incorporating various integrated appliances, superb central island unit with breakfast bar, quartz work tops, multiple ceiling downlighters, floor tiling throughout (the entire ground floor), bi-fold doors to the rear and a ceiling atrium allowing plenty of natural light. Upstairs are three bedrooms and a particularly stylish bathroom which is uber modern with free standing bath, separate shower cubicle, wash basins and low level wc. The third bedrooms is currently arranged as an office whilst there are also contemporary floor coverings. Other attributes include gas h
£ 765,000
3 bed house for sale
2 pictures
House · for sale
£ 495,000
3 bed house for sale
Cygnet Avenue TW14 Feltham
· 3 Bedrooms · House
· Garden · Equipped kitchen · Concierge
Cygnet Avenue TW14 Feltham · 3 Bedrooms · House · Garden · Equipped kitchen · Concierge
Entrance Hall Access to boarded and insulated loft space via pull down loft ladder, recessed spotlighting, coved ceiling, laminate flooring. Reception Room Sealed unit double glazed windows and sealed unit double glazed double doors to rear garden, recessed spotlighting, coved ceiling, laminate flooring, two radiators. Kitchen Fitted with a good range of wall and floor units, work surfaces, sink unit with mixer tap, one and a half bowls and drainer, built in oven, hob and cooker hood units, integrated washing machine, dishwasher and fridge/freezer, cupboard housing combination boiler for heating and hot water, recessed spotlighting, part tiled walls, laminate flooring, sealed unit double glazed window to side aspect. Bedroom 1 Sealed unit double glazed window to rear aspect, recessed spotlighting, coved ceiling, dimmer switch, radiator. Bedroom 2 Sealed unit double glazed window to front aspect, recessed spotlighting, coved ceiling, radiator. Bedroom 3 Sealed unit double glazed window
£ 495,000
3 bed house for sale
2 pictures
House · for sale
£ 525,000
3 bed house for sale
Cygnet Avenue TW14 Feltham
· 3 Bedrooms · House
· Garden · Equipped kitchen · Parking · Concierge
Cygnet Avenue TW14 Feltham · 3 Bedrooms · House · Garden · Equipped kitchen · Parking · Concierge
Positioned on Layton Road in Brentford, this well-presented end-terrace home offers approximately 1,163 sq ft of bright and well-proportioned accommodation, ideal for families and those seeking additional space. The property features a generous open-plan reception and dining room, perfect for everyday living and entertaining, along with a light-filled conservatory opening onto the private rear garden. The well-appointed kitchen offers ample workspace and storage, making it ideal for keen cooks. There are three well-proportioned double bedrooms, a modern shower room, and a convenient ground floor WC. Further benefits include off-street parking and a fantastic location close to local amenities, well-regarded schools, parks, and excellent transport links. Offering comfortable living in a sought-after location, this attractive home presents an excellent opportunity for a range of buyers. Requiring some modernisation, it provides the perfect blank canvas for purchasers to update and persona
£ 525,000

Get email alerts

Don't miss out: be the first to know about new properties

The alert was correctly created

On subscribing you accept the conditions of use and the privacy policy
Alert
Receive new ads in your inbox
Save this search
Receive alerts for new listings

We'll send you an email when we have new properties for: "Houses for sale in Cygnet Avenue TW14 Feltham"

The alert was correctly created

TW7
Richmond Road TW1 Twickenham
Get email alerts and be the first to see new listings
Required field
On subscribing I accept the terms of the privacy policy
Perfect! You'll soon start receiving new listings via email
Alert
Receive an email when we have new ads for Houses for sale in Cygnet Avenue TW14 Feltham
Save this search
Filters

Bedrooms

Size (sq.ft)

sq.ft
sq.ft

Price

£
£

Property type

Bathrooms

Clear all filters
Receive notifications when new entries are published.