18,437 houses for sale in DA1

2 bed house for sale
2 pictures
House · for sale
£ 390,000
New
2 bed house for sale
DA1
· 2 Bedrooms · House
· Garden · Equipped kitchen · Parking · Concierge
DA1 · 2 Bedrooms · House · Garden · Equipped kitchen · Parking · Concierge
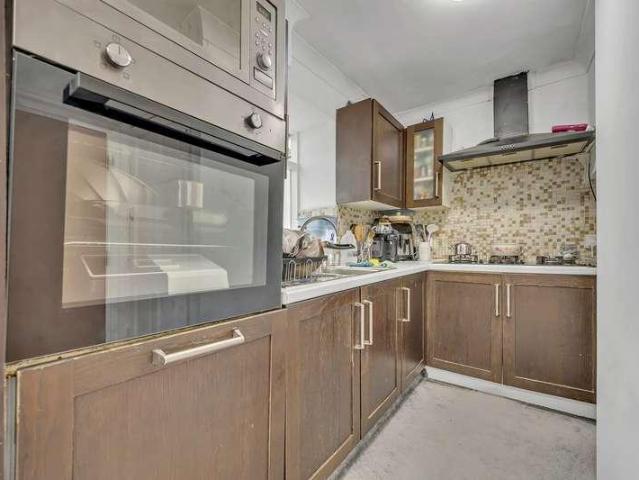
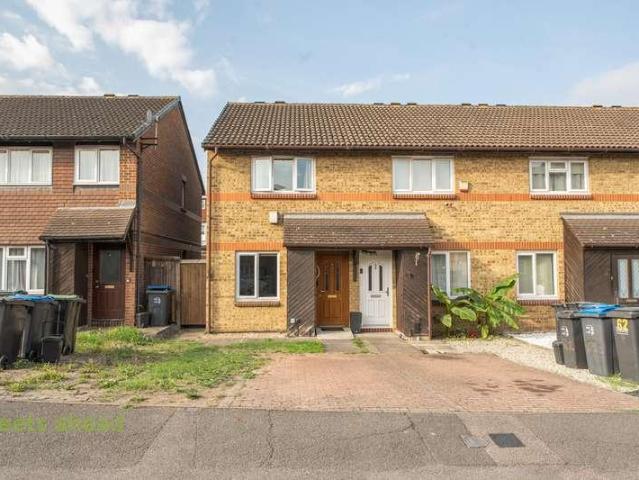
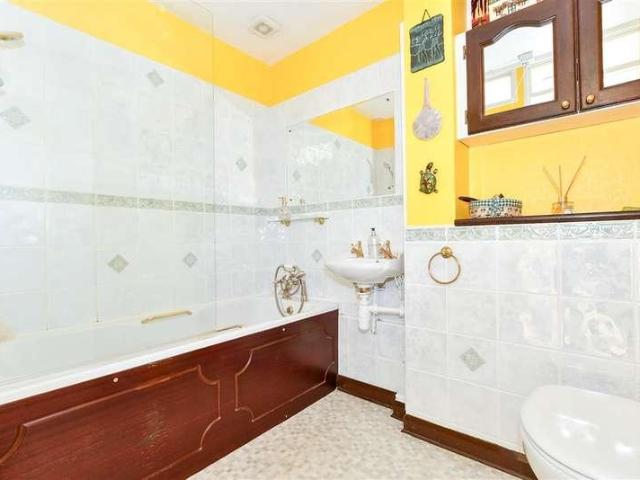
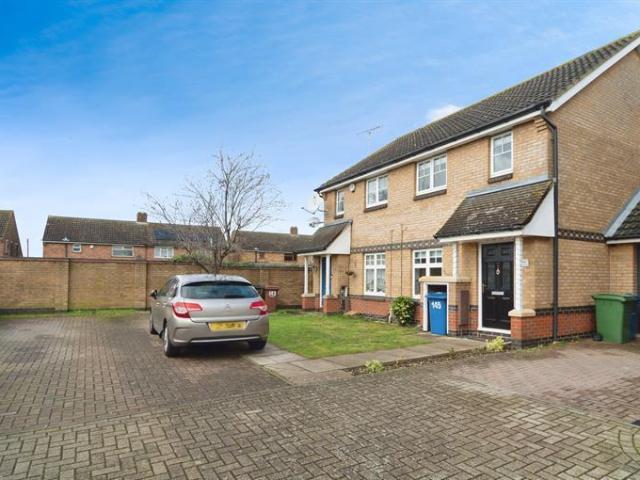
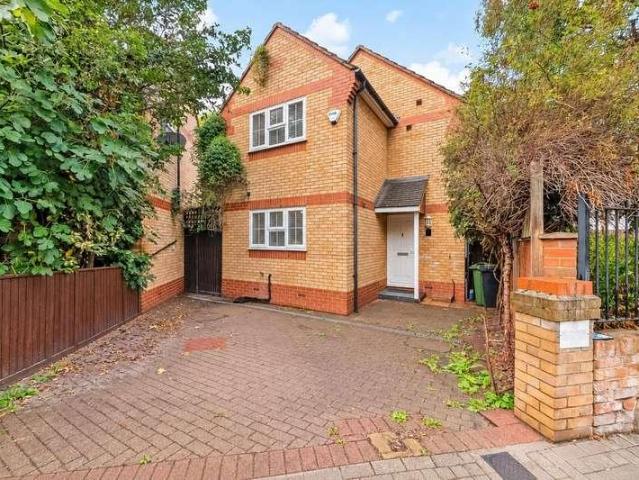
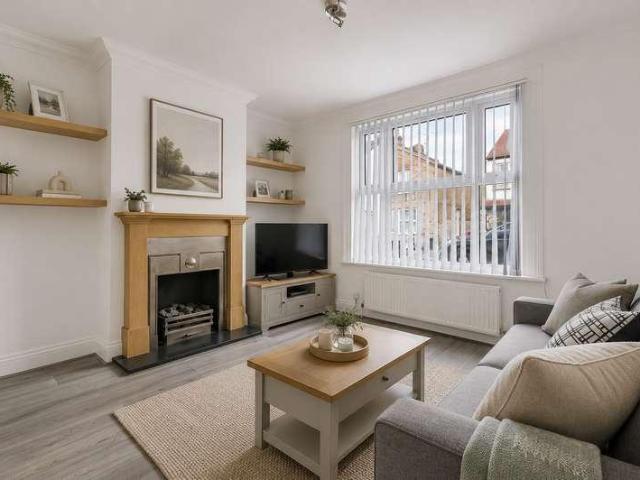
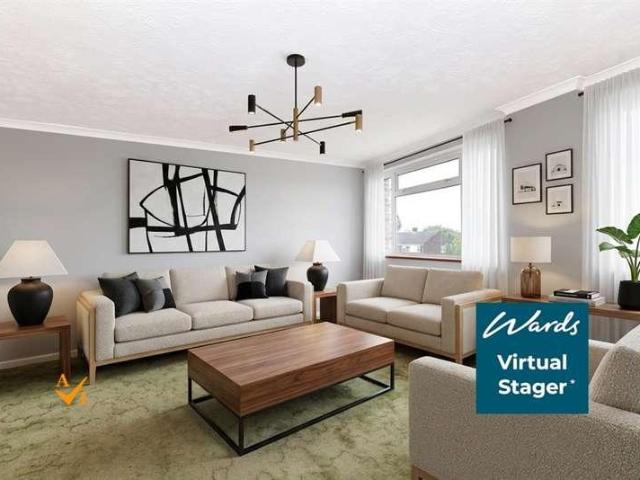
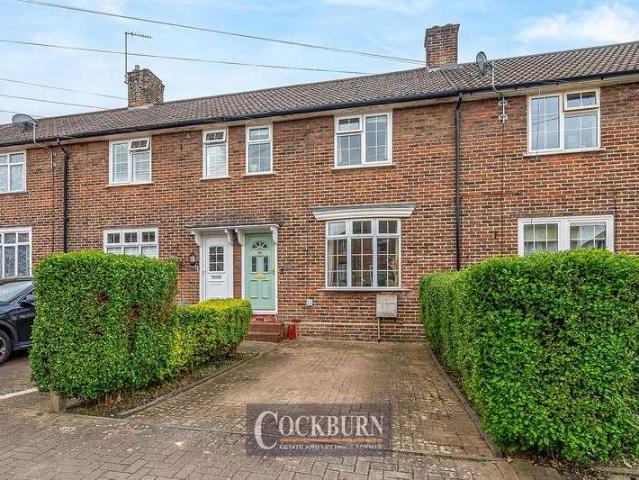
OFFERS OVER 390,000 * This delightful two-bedroom terraced home on Ravensworth Road, Mottingham, offers a wonderful opportunity for those seeking a comfortable and well-connected home. Boasting 711 sq ft of living space, this inviting home features a spacious reception room, perfect for relaxation and entertaining, alongside a functional kitchen. The property provides comfortable accommodation with two well-proportioned bedrooms and a family bathroom. Externally, the property benefits from a lovely garden to the rear, providing a pleasant outdoor space for enjoyment. Convenience is enhanced with both on-street parking and a driveway offering off-street parking options. New owners will also benefit from potential to extend to the rear, creating even further living space (subject to planning permissions) The property is ideally located for transport links, with both Elmstead Woods & Mottingham train stations within easy reach, and excellent bus links connecting you with both Eltham and B
£ 390,000
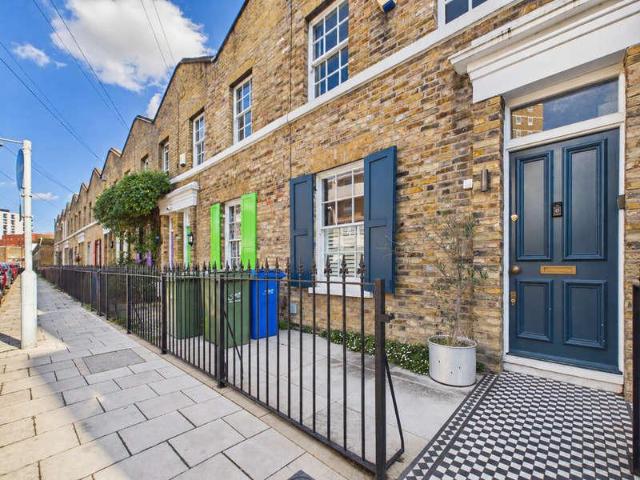
3 bed house for sale
2 pictures
House · for sale
£ 930,000
New
3 bed house for sale
DA1
· 3 Bedrooms · House
· Garden · Equipped kitchen · Concierge
DA1 · 3 Bedrooms · House · Garden · Equipped kitchen · Concierge
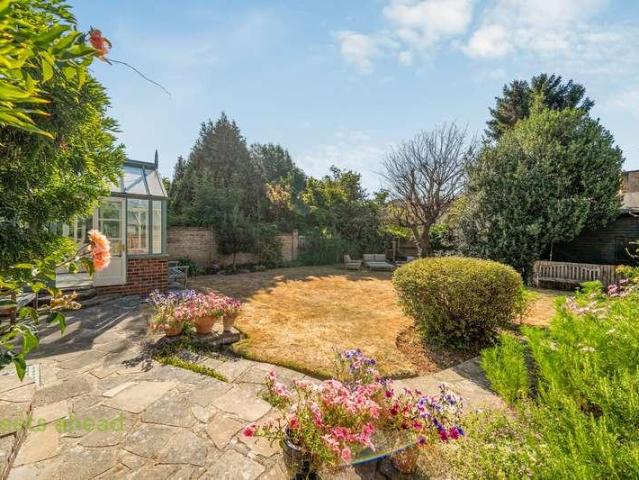
Beautifully maintained throughout, this Victorian house pairs original charm with a stylish modern finish. At its heart is an extended kitchen and dining space that flows out to a generous east facing garden, while a double reception room offers plenty of space to relax or entertain. On the first floor there are three bedrooms and a bright family bathroom, lit by a skylight. The house sits on Pages Walk, a quiet cul-de-sac tucked away and a short stroll from London Bridge. Borough Market, the South Bank and The Shard are all close at hand, along with an excellent choice of independent shops, cafs, restaurants and galleries
£ 930,000
4 bed house for sale
2 pictures
House · for sale
£ 1,250,000
New
4 bed house for sale
DA1
· 4 Bedrooms · House
· Parking · Equipped kitchen · Powder room
DA1 · 4 Bedrooms · House · Parking · Equipped kitchen · Powder room
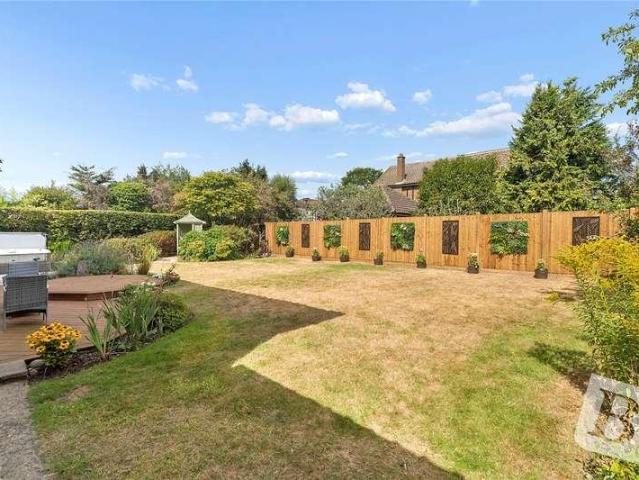
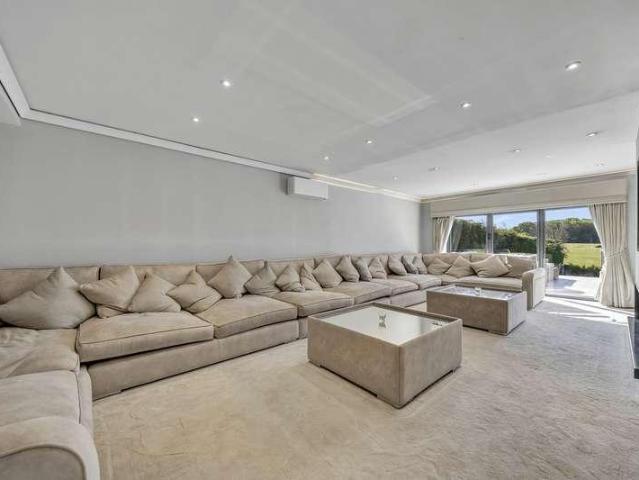
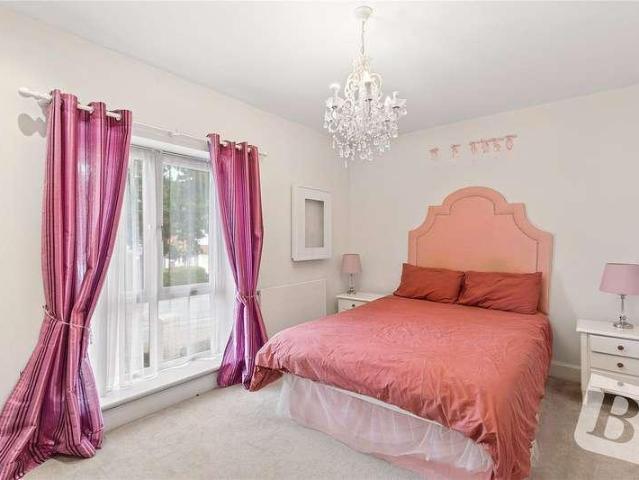
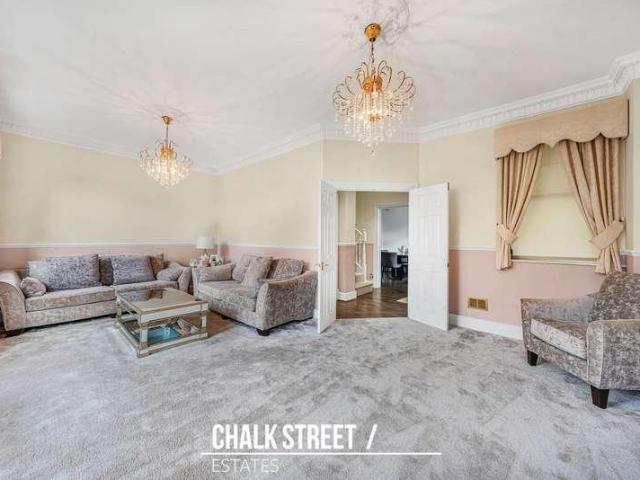
FOUR DOUBLE BEDROOM DETACHED FAMILY HOME SITUATED ON THIS SOUGHT-AFTER ROAD ON THE SOUTH SIDE OF UPMINSTER BOASTING IN EXCESS OF 2,000 SQ.FT. LIVING ACCOMMODATION LIVING ROOM WITH BESPOKE MEDIA WALL & FEATURE FIRE AND SEPARATE DINING ROOM OPEN PLAN KITCHEN/BREAKFAST ROOM STUDY GROUND FLOOR CLOAKROOM UNDERFLOOR HEATING THROUGHOUT THE GROUND FLOOR EN-SUITE TO MASTER BEDROOM FAMILY BATHROOM/WC CARRIAGE STYLE IN & OUT DRIVEWAY PROVIDING OFF STREET PARKING FOR MULTIPLE VEHICLES THE PROPERTY HAS BEEN MODERNISED TO A METICULOUS STANDARD THROUGHOUT BY THE CURRENT SELLER PLOT MEASURING APPROX. 60 WIDE X 120 DEEP POTENTIAL FOR FURTHER EXPANSION, SUBJECT TO THE NECESSARY PLANNING CONSENTS COUNCIL TAX BAND: G
£ 1,250,000
4 bed house for sale
2 pictures
House · for sale
£ 1,550,000
New
4 bed house for sale
DA1
· 4 Bedrooms · House
· Garden · Fireplace · Equipped kitchen · Patio · Concierge
DA1 · 4 Bedrooms · House · Garden · Fireplace · Equipped kitchen · Patio · Concierge
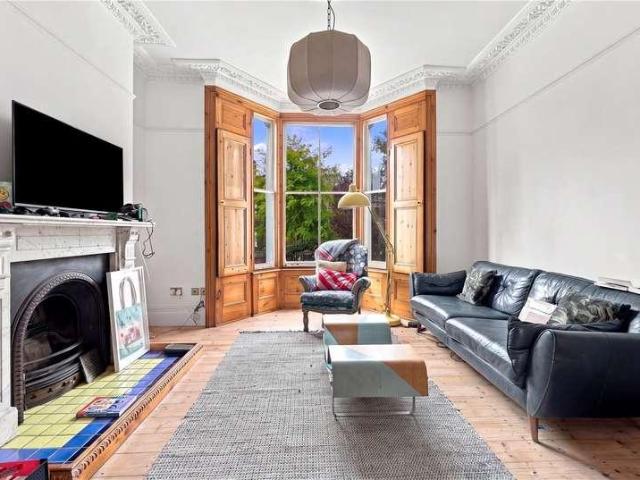
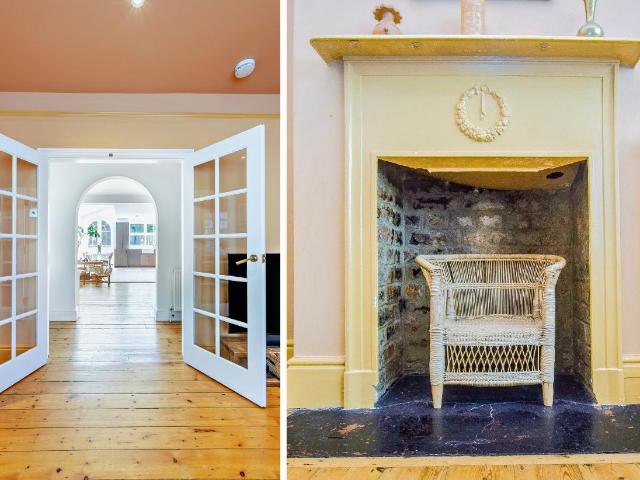
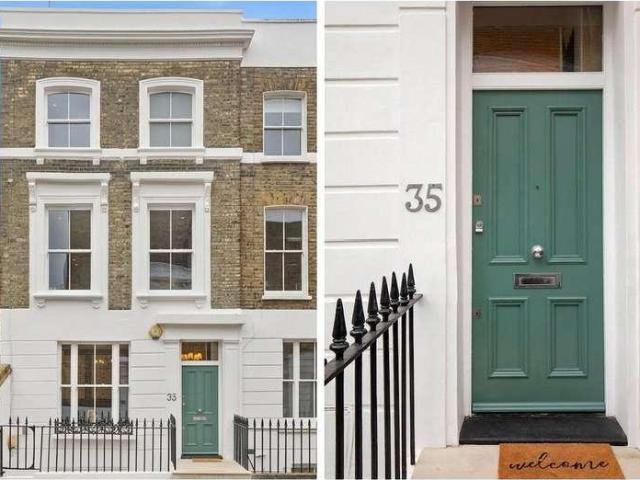
A superb three storey, four bedroom, two bathroom End of Terrace Victorian house. Offered to the market chain free and moments from Victoria Park Village. Beautifully appointed with plenty of character, this delightful home comprises of a stunning double reception room on the raised ground floor with feature fireplaces, cornicing, original floorboards and shutters, a bedroom which can also serve as an excellent study is situated to the rear of the ground floor, overlooking the garden. Heading downstairs there is a second bedroom/snug reception with character features to the front, a kitchen with doors that open out to a sizeable garden and a bathroom to the rear. The garden has the benefit of side access, with a separate front entrance located on the lower ground floor out to a front patio, suitable for ornamental plant pots. The first floor offers two generous double bedrooms, with a principal bedroom to the front with two vast windows, allowing for plenty of light, and the other bedr
£ 1,550,000
2 bed house for sale
2 pictures
House · for sale
£ 745,000
New
2 bed house for sale
DA1
· 2 Bedrooms · House
· Garden · Equipped kitchen · Concierge
DA1 · 2 Bedrooms · House · Garden · Equipped kitchen · Concierge
Situated in a desirable residential location in the heart of East Dulwich, this appealing two-bedroom half house offers approximately 669 sq ft of accommodation, complemented by a large rear garden. The accommodation comprises a separate reception room, a dedicated kitchen, two bedrooms and a family bathroom, providing a practical and versatile layout suited to modern living. The separate reception room offers a welcoming space to relax, entertain guests or enjoy evenings at home, while the independent kitchen provides a functional area for everyday cooking and dining. Upstairs, the two bedrooms offer flexibility for a growing family, a guest room or a home office, making the property equally appealing to professionals seeking additional space to work from home. The family bathroom completes the internal accommodation. One of the property's standout features is its large rear garden, offering valuable outdoor space for entertaining, gardening, family activities or simply enjoying a pea
£ 745,000
4 bed house for sale
2 pictures
House · for sale
£ 500,000
New
4 bed house for sale
DA1
· 4 Bedrooms · House
· Garden · Parking · Equipped kitchen
DA1 · 4 Bedrooms · House · Garden · Parking · Equipped kitchen
GUIDE PRICE: 500,000 - 525,000 - Occupying a prime position along Burrow Road in desirable Chigwell, this substantial four bedroom family residence delivers over 1,330 square feet of bright, well arranged living space across three levels, offered to the market with no onward chain. Perfectly tailored for growing families and commuters wanting rapid access into central London, the home combines suburban peace with exceptional day to day convenience. The ground floor welcomes you through a bright hallway into an inviting front living room, flowing through to a generous open plan kitchen diner and an adjoining conservatory that looks straight out over an expansive 76ft private rear garden. The upper levels feature three well proportioned bedrooms and a family bathroom on the first floor, alongside a private second floor principal suite complete with its own dedicated shower room. Outside, a private driveway provides sought after off street parking for multiple vehicles, creating a complet
£ 500,000
6 bed house for sale
2 pictures
House · for sale
£ 1,250,000
New
6 bed house for sale
DA1
· 6 Bedrooms · House
· Garden · Equipped kitchen · Powder room
DA1 · 6 Bedrooms · House · Garden · Equipped kitchen · Powder room
GUIDE PRICE: 1,250,000 - 1,350,000 - A truly impressive, turnkey, six/seven bedroom detached family home on North Road, Havering-atte-Bower, offering the perfect balance of high spec contemporary living, generous family space and a calm, green setting. Set behind gates and arranged over approximately 3,244 sq ft, this bespoke home has been beautifully designed for modern family life, with a superb sense of scale, stylish interiors and a layout that works effortlessly for everyday living, entertaining and working from home. The heart of the home is the magnificent open plan kitchen, dining and living space, extending to almost 40 ft and creating a standout family hub with excellent natural light, a central island and direct connection to the garden. The Tom Howley kitchen, utility room and cloakroom add a premium bespoke feel, while the separate 27 ft formal living room provides an elegant space to relax or entertain. A playroom, study/home office and flexible ground-floor accommodation
£ 1,250,000
4 bed house for sale
2 pictures
House · for sale
£ 625,000
New
4 bed house for sale
DA1
· 4 Bedrooms · House
· Parking
DA1 · 4 Bedrooms · House · Parking
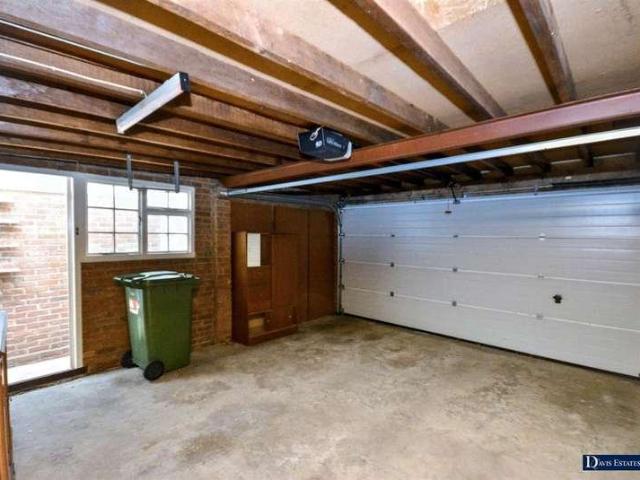
Full Details This substantial four-bedroom detached residence offers generous and versatile accommodation, ideal for growing families seeking both space and a strong sense of community. The property benefits from a double garage and a large driveway, providing ample off-street parking for multiple vehicles. Positioned in a quiet and friendly neighbourhood, the home is unoverlooked and surrounded by open farmland, creating a sense of seclusion rarely found. Foxes Green is particularly for its peaceful atmosphere and connection to nature. Residents often enjoy sightings of local wildlife, including woodpeckers, pheasants, and foxes with the green opposite providing a charming daily backdrop. For families, the location is exceptionally well served. A popular nursery is located at the top of the road, while a selection of primary and secondary schools, including Orsett Heath Academy and Palmers College, are all within walking distance. Leisure and lifestyle amenities are plentiful. The exp
£ 625,000
4 bed house for sale
2 pictures
House · for sale
£ 920,000
New
4 bed house for sale
DA1
· 4 Bedrooms · House
· Garden · Fireplace · Equipped kitchen
DA1 · 4 Bedrooms · House · Garden · Fireplace · Equipped kitchen
Full description No need for a car! A superbly enlarged 1910 built 4 bedroom Edwardian attached period house set in a prime position in a quiet area within a short walk of the town centre. This excellent considerably improved and updated character house offers generously proportioned accommodation and benefits from a south facing garden. Ground Floor Entrance Hall 14' 8 x 3' 2 (4.47m x 0.97m) Front door with decorative coloured glass upper light, stairs to the first floor, original pine flooring, double radiator, thermostat control for the central heating, LED down lighting, high level cupboard with fuse box, archway leads through to the Kitchen/Family Room/Dining Room. Multi-paned double doors open into the lounge. Lounge 14' 2 x 11' 9 (4.32m x 3.58m) Bay window with two sealed unit double glazed windows to the front with New England style window shutters, chimney breast with potential open fireplace with surround, display mantle and built in cupboard with shelves over to the right ha
£ 920,000
2 bed house for sale
2 pictures
House · for sale
£ 375,000
New
2 bed house for sale
DA1
· 2 Bedrooms · House
· Garden · Equipped kitchen · Concierge
DA1 · 2 Bedrooms · House · Garden · Equipped kitchen · Concierge
A beautifully presented two-bedroom end-of-terrace home, ideally located on the popular Anthony Road in the heart of South Norwood. Lovingly maintained and thoughtfully updated by the current owners, this attractive home offers well-proportioned accommodation throughout and would make an ideal purchase for first-time buyers, couples or young families. The property comprises two comfortable double bedrooms, a bright and spacious reception room, contemporary fitted kitchen/diner and a modern bathroom with excellent built-in storage. To the front, there is a private driveway, while the rear offers a low-maintenance garden with a combination of lawn and paved areas, as well as side access from front to back. The location is particularly convenient for commuters, with Norwood Junction station and nearby tram stops providing excellent connections into Central London. From Norwood Junction, there are direct services to London Bridge and London Victoria, as well as Overground services towards
£ 375,000
3 bed house for sale
2 pictures
House · for sale
£ 300,000
New
3 bed house for sale
DA1
· 3 Bedrooms · House
· Garden
DA1 · 3 Bedrooms · House · Garden
Are you looking to get onto the property ladder or move to a property that provides good size rooms throughout? Enjoy being tucked away in a quiet close, with a stunning landscaped rear garden, perfect for entertaining friends and family. This mid terraced house could be perfect for you.Room sizes:PorchEntrance HallKitchen: 10'5 x 5'7 (3.18m x 1.70m)Lounge/Diner: 12'1 x 11'8 (3.69m x 3.56m)LandingBedroom 2: 11'8 x 9'1 (3.56m x 2.77m)Bedroom 3: 9'1 x 8'1 (2.77m x 2.47m)Bathroom: 7'1 x 5'8 (2.16m x 1.73m)LandingBedroom 1: 19'0 x 10'1 (5.80m x 3.08m)Front GardenRear GardenGarage en-Bloc The information provided about this property does not constitute or form part of an offer or contract, nor may it be regarded as representations. All interested parties must verify accuracy and your solicitor must verify tenure/lease information, fixtures & fittings and, where the property has been extended/converted, planning/building regulation consents. All dimensions are approximate and quoted for guid
£ 300,000
2 bed house for sale
2 pictures
House · for sale
£ 325,000
New
2 bed house for sale
DA1
· 2 Bedrooms · House
· Garden · Equipped kitchen · Parking
DA1 · 2 Bedrooms · House · Garden · Equipped kitchen · Parking
Full Details * GUIDE PRICE 325,000 - 350,000 * CLOSE TO EAST TILBURY STATION | OFSTED `GOOD SCHOOL NEARBY - CHADWELL ST MARY PRIMARY SCHOOL | FANTASTIC MODERN HOME | IDEAL FOR FIRST TIME BUYER/YOUNG FAMILY/PORTFOLIO INVESTOR/HOUSE SHARE | 2 SPACIOUS DOUBLE BEDROOMS | STYLISH LIVING ROOM/KITCHEN/DINER | LARGE MODERN BATHROOM | LIGHT AND VERY WELL-PRESENTED HOME | VILLAGE LOCATION FEEL | LOCAL SHOPS AND FACILITIES | USP COLLEGE NEARBY | EASY ACCESS TO A13, A127 AND M25 | ARRANGE A VIEWING! This modern semi-detached home oozes style and elegance. With interior dcor that looks like its jumped straight from a design magazine, the next lucky owners will be able to move straight in and relax. Close to East Tilbury station, this home also has 2 parking spaces, a fabulous garden with a lawn. If you are a first time buyer, young family, house share or want to invest in your property portfolio, this is the home for you! Call us today and come and take a look around. MONEY LAUNDERING REGULATIONS A
£ 325,000
4 bed house for sale
2 pictures
House · for sale
£ 750,000
New
4 bed house for sale
DA1
· 4 Bedrooms · House
· Garden · Concierge
DA1 · 4 Bedrooms · House · Garden · Concierge
Set within a sought-after residential location, this beautifully presented four-bedroom detached family home offers an abundance of space, versatility and charm, perfectly suited to modern family living. Upon entering, you are welcomed by a spacious and inviting entrance hall, setting the tone for the rest of the property and providing a wonderful first impression. The ground floor boasts a generous separate reception room, ideal for both relaxing and entertaining, which flows seamlessly through to a bright and airy conservatory. Enjoying delightful views across the landscaped rear garden, this additional living space creates the perfect setting for family gatherings, summer entertaining, or simply unwinding while overlooking the greenery. The well-maintained landscaped garden provides a private outdoor retreat, offering ample space for children to play, outdoor dining, and gardening enthusiasts alike. To the first floor, the property continues to impress with four well-proportioned do
£ 750,000
6 bed house for sale
2 pictures
House · for sale
£ 900,000
New
6 bed house for sale
DA1
· 6 Bedrooms · House
· Garden · Parking · Equipped kitchen · Powder room
DA1 · 6 Bedrooms · House · Garden · Parking · Equipped kitchen · Powder room
GUIDE PRICE 900,000 - 925,000 PLEASE CHECK OUT THE VIDEO NO ONWARD CHAIN SIX BEDROOM DETACHED FAMILY HOME, SET OVER THREE FLOORS & BOASTING 2,529 SQ.FT. OF ACCOMMODATION INCLUDING THE GARAGE & ANNEXE MAINTAINED TO A METICULOUS STANDARD THROUGHOUT CLOSE TO TOWERS INFANT SCHOOL, BOASTING STRONG STANDARD OFSTED SEPARATE STUDIO APARTMENT ABOVE THE DOUBLE GARAGE 16 LIVING ROOM WITH SEPARATE DINING ROOM 15 FITTED KITCHEN/DINER WITH INTEGRATED APPLIANCES STUDY & GROUND FLOOR CLOAKROOM TWO BEDROOMS WITH EN-SUITE & FOUR PIECE FAMILY BATHROOM SOUTH FACING 52 X 37 REAR GARDEN OFF STREET PARKING FOR MULTIPLE VEHICLES SITUATED 0.9 MILE TO EMERSON PARK STATION WITH INTER-CONNECTING LINKS TO BOTH ROMFORD ELIZABETH LINE STATION & UPMINSTER C2C/DISTRICT LINE/OVERGROUND STATION SITUATED 1.2 MILES TO HORNCHURCH DISTRICT LINE STATION CONVENIENT FOR BOTH HORNCHURCH & ROMFORD TOWN CENTRES COUNCIL TAX BAND: G
£ 900,000
3 bed house for sale
2 pictures
House · for sale
£ 425,000
New
3 bed house for sale
DA1
· 3 Bedrooms · House
· Garden · Equipped kitchen · Patio · Concierge · Heating
DA1 · 3 Bedrooms · House · Garden · Equipped kitchen · Patio · Concierge · Heating
Loacted 0.6 miles from Thornton Heath station is this beautifully presented three double bedroom terraced home, finished to an exceptional standard throughout, offering stylish and spacious accommodation that's ready to move straight into. The ground floor comprises a bright and welcoming reception/dining room, perfect for entertaining, alongside a contemporary fitted kitchen with ample worktop and storage space, leading through to a modern family bathroom. To the rear, the property benefits from a low-maintenance private garden, complete with artificial lawn and patio area, creating an ideal space for outdoor dining and family enjoyment. Upstairs, the property offers three genuine double bedrooms. Further benefits inlcude a private driveway, double glazing, gas central heating and a high-quality finish throughout
£ 425,000
4 bed house for sale
2 pictures
House · for sale
£ 950,000
New
4 bed house for sale
DA1
· 4 Bedrooms · House
· Equipped kitchen · Parking · Powder room · Concierge · Heating
DA1 · 4 Bedrooms · House · Equipped kitchen · Parking · Powder room · Concierge · Heating
Set within this extremely sought after cul de sac and offered with no onward chain is this attractive detached family home which offers the superb potential for further extending whilst also lending itself to creating its own self-contained annexe (subject to the necessary planning consent). In brief, to the first floor landing there are four double bedrooms with the master bedroom affording an en suite shower room/WC in addition to a family bathroom/WC. To the ground floor, a spacious reception hall provides access to living accommodation incorporating a lounge 16'8 x 12'2, dining room 12' x 11'6, sitting room/study 10' x 10', conservatory 10'5 x 8', fitted kitchen 15'2 x 9' and ground floor cloakroom/WC. There is also a utility room 15'4 x 8' attached to a second utility room 12'7 x 7'4. Throughout the property there is gas central heating via radiators and double glazing. Externally, to the front of the property the driveway provides off road parking and leads to the detached double
£ 950,000
3 bed house for sale
2 pictures
House · for sale
£ 425,000
New
3 bed house for sale
DA1
· 3 Bedrooms · House
· Garden · Equipped kitchen · Parking
DA1 · 3 Bedrooms · House · Garden · Equipped kitchen · Parking
GUIDE PRICE: 425,000 - 450,000 Situated in a quiet cul de sac within the sought after Riverview Park area of Gravesend is this spacious three bedroom detached bungalow, offering versatile accommodation, a generous rear garden, driveway and garage. The property is approached via a welcoming entrance hall, which provides access to all three good sized bedrooms as well as the spacious lounge positioned to the front of the property. The kitchen leads through into a separate dining room, creating an excellent space for family meals and entertaining, with the dining room continuing through into a garden room overlooking and providing access to the rear garden. Further ground floor accommodation includes a separate W.C. together with a shower room, adding to the flexibility and practicality of the home. A staircase leads to the upper level, where there is a substantial loft room with a dormer window, providing useful additional space for a variety of purposes. There is also a further four pie
£ 425,000
3 bed house for sale
2 pictures
House · for sale
£ 600,000
New
3 bed house for sale
DA1
· 3 Bedrooms · House
· Garden · Equipped kitchen
DA1 · 3 Bedrooms · House · Garden · Equipped kitchen
Period family home situated on the ever-popular Devonshire Road in Walthamstow, offering excellent potential for improvement and personalisation.Internally, the property requires some updating and comprises a good-sized lounge providing a comfortable living space and access to a generous rear garden ideal for families and entertaining. To the first floor are three well-proportioned bedrooms along with a family bathroom.Devonshire Road is perfectly positioned just off Hoe Street, placing you within easy reach of Walthamstow Central and an array of local shops, bars, restaurants, entertainment facilities, and excellent transport linksRoom sizes:Lounge: 14'9 x 11'7 (4.50m x 3.53m)Kitchen/Diner: (L-shaped) 16'0 x 12'1 (4.88m x 3.69m) plus 5'9 x 5'4 (1.75m x 1.63m)Bedroom 1: 12'6 x 11'2 (3.81m x 3.41m)Bedroom 2: 12'1 x 11'7 (3.69m x 3.53m)Bedroom 3: 9'1 x 6'1 (2.77m x 1.86m)BathroomFront GardenRear Garden The information provided about this property does not constitute or form part of an of
£ 600,000
3 bed house for sale
2 pictures
House · for sale
£ 475,000
New
3 bed house for sale
DA1
· 3 Bedrooms · House
· Garden · Gym · Equipped kitchen · Concierge
DA1 · 3 Bedrooms · House · Garden · Gym · Equipped kitchen · Concierge
A beautifully presented three double-bedroom end-of-terrace family home, ideally situated in a quiet cul-de-sac in the popular Selhurst Park area. The property offers spacious and versatile accommodation, a private rear garden and a substantial detached outhouse with electricity and a shower room. The current owners have called the property home since 2009 and have thoughtfully adapted it over the years to suit modern family living. The kitchen has been extended to create a generous dining area and additional storage, while the second floor has been extended to provide an en-suite bedroom. The ground floor comprises two versatile reception rooms, a spacious fitted kitchen/diner with direct access to the rear garden, and a family bathroom. Upstairs are three well-proportioned double bedrooms, with the main bedroom benefiting from an en-suite. A particular highlight is the substantial detached outhouse, providing excellent flexibility as a home office, gym, studio, hobby room or addition
£ 475,000
1 bed house for sale
2 pictures
House · for sale
£ 225,000
New
1 bed house for sale
DA1
· 1 Bedroom · House
· Equipped kitchen · Parking · Heating
DA1 · 1 Bedroom · House · Equipped kitchen · Parking · Heating
Nestled in the charming area of Thistledown, Gravesend, this delightful one-bedroom house offers a perfect blend of comfort and convenience and would be perfect for a first time buyer stepping onto the property ladder. Move in ready with a modern fitted kitchen and bathroom the current vendors have installed a bespoke staircase, new flooring and carpets within the last two years. For those who value practicality, this home includes parking space directly in front of the house which is a valuable asset in today's busy world. Take a look inside.DESCRIPTION:ATTENTION FIRST TIME BUYERS: This one bedroom freehold house would make an excellent first time purchase. Comprising Living/dining, a modern fitted kitchen including built in oven and hob, a a modern bathroom suite and one double bedroom. The current vendors have installed a bespoke stair case and completely redecorated the property including new carpets and flooring to the principle rooms. Heated by gas central heating, all the window
£ 225,000
3 bed house for sale
2 pictures
House · for sale
£ 475,000
New
3 bed house for sale
DA1
· 3 Bedrooms · House
· Garden · Equipped kitchen · Parking · Powder room
DA1 · 3 Bedrooms · House · Garden · Equipped kitchen · Parking · Powder room
This immaculately presented terraced house with off-road parking is located on the popular Rochester Riverside development and is minutes away from the high speed train station and the historic High Street. It benefits from open-plan living, downstairs cloakroom, en-suite shower room and family bathroom.Room sizes:Cloakroom: 7'8 x 3'5 (2.34m x 1.04m)Kitchen/Living Area: 36'7 x 17'8 (11.16m x 5.39m)LandingBedroom 1: 12'4 x 10'3 (3.76m x 3.13m)En-Suite Shower Room: 10'2 x 4'11 (3.10m x 1.50m)Bedroom 2: 14'10 x 9'2 (4.52m x 2.80m)Bedroom 3: 10'4 x 7'8 (3.15m x 2.34m)Bathroom: 9'1 x 7'0 (2.77m x 2.14m)Off-Road ParkingRear Garden The information provided about this property does not constitute or form part of an offer or contract, nor may it be regarded as representations. All interested parties must verify accuracy and your solicitor must verify tenure/lease information, fixtures & fittings and, where the property has been extended/converted, planning/building regulation consents. All dime
£ 475,000
3 bed house for sale
2 pictures
House · for sale
£ 750,000
New
3 bed house for sale
DA1
· 3 Bedrooms · House
· Garden · Equipped kitchen · Concierge
DA1 · 3 Bedrooms · House · Garden · Equipped kitchen · Concierge
A well-presented three-bedroom, two-bathroom Victorian terraced house on the peaceful Henshaw Street. A short walk away from the heart of the Elephant and Castle regeneration area with excellent transport linked to all over London. EPC rating D. Step into the house and, to your left, are two well-proportioned reception rooms, both featuring sash windows and fitted carpets. The front reception overlooks the quiet street, while the second enjoys a pleasant outlook over the rear garden, offering flexible space for both living and dining. At the rear of the house is a contemporary kitchen fitted with sleek worktops, modern white units, a gas hob, electric oven, washing machine and dishwasher. A door leads directly out to the private rear garden. The garden is fully paved, making it a low-maintenance outdoor space that's ideal for relaxing or entertaining. The first floor comprises a generous principal bedroom overlooking the front of the property, along with two bathrooms at the rear. The
£ 750,000
4 bed house for sale
2 pictures
House · for sale
£ 365,000
New
4 bed house for sale
DA1
· 4 Bedrooms · House
· Parking
DA1 · 4 Bedrooms · House · Parking
The modern chain free town house with garage and off-road parking is located on the popular Esplande development and is within easy reach of the historic High Street with high speed station. Please refer to the footnote regarding the services and appliances.Room sizes:HallwayCloakroom: 5'9 x 2'11 (1.75m x 0.89m)Bedroom 4: 17'2 x 15'8 (5.24m x 4.78m)Integral Garage: 19'9 x 8'5 (6.02m x 2.57m)LandingKitchen/Breakfast Room: 15'7 x 9'7 (4.75m x 2.92m)Lounge/Diner: 21'0 x 15'7 (6.41m x 4.75m)LandingBedroom 1: 12'11 x 10'9 (3.94m x 3.28m)En-Suite Shower Room: 9'7 x 3'4 (2.92m x 1.02m)Bedroom 2: 12'9 x 8'1 (3.89m x 2.47m)Bedroom 3: 11'4 x 7'1 (3.46m x 2.16m)Bathroom: 6'9 x 5'9 (2.06m x 1.75m)Rear GardenOff-Road Parking The information provided about this property does not constitute or form part of an offer or contract, nor may it be regarded as representations. All interested parties must verify accuracy and your solicitor must verify tenure/lease information, fixtures & fittings and, where
£ 365,000
3 bed house for sale
2 pictures
House · for sale
£ 800,000
New
3 bed house for sale
DA1
· 3 Bedrooms · House
· Fireplace · Powder room · Concierge
DA1 · 3 Bedrooms · House · Fireplace · Powder room · Concierge
Nestled within the highly sought-after St. Leonards Hamlet development, this charming three-bedroom end-of-terrace Victorian property, dating back to the 1880s, is situated on a quiet cul-de-sac known as The Mall. Located within a tranquil conservation area, the property benefits from convenient access to local transport links and is presented to a high standard throughout, showcasing characterful high ceilings and elegant sash windows. Ideal for families, the property is well positioned for high regarded local schools such as Towers Junior School, St. Mary's Catholic Primary School and Abbs Cross Academy and Arts College. Upon entering, a large and welcoming entrance hallway greets you, complete with a convenient downstairs cloakroom and stairs ascending to the first floor. Positioned at the front of the home, the spacious reception room (223 x 1310) is bathed in natural light from a generous bay window. This inviting space features a charming fireplace, neutral decor, high ceilings,
£ 800,000
3 bed house for sale
2 pictures
House · for sale
£ 835,000
New
3 bed house for sale
DA1
· 3 Bedrooms · House
· Garden · Equipped kitchen · Parking · Concierge
DA1 · 3 Bedrooms · House · Garden · Equipped kitchen · Parking · Concierge
A beautifully presented three-bedroom detached home, offering generous living space, a wonderful landscaped garden and the added benefit of off-street parking. The property is in excellent condition throughout, with doors opening onto the private garden from both the bright kitchen/diner and separate reception room. This creates a seamless connection between indoor and outdoor living, while enhancing the sense of space and privacy throughout the home. The sunny, landscaped garden wraps around the rear of the property, providing a wonderful space for children to play, entertaining friends and family, or simply relaxing in the sunshine. Upstairs, there are three bedrooms, including a spacious principal bedroom with a modern en-suite shower room and a generous second double bedroom. The third bedroom is currently arranged as a walk-in wardrobe but offers excellent versatility, with the potential to serve as a home office, nursery or single bedroom. A family bathroom completes the first fl
£ 835,000
2 bed house for sale
2 pictures
House · for sale
£ 465,000
New
2 bed house for sale
DA1
· 2 Bedrooms · House
· Garden · Fireplace · Equipped kitchen · Patio
DA1 · 2 Bedrooms · House · Garden · Fireplace · Equipped kitchen · Patio
GUIDE PRICE ?475,000 - ?500,000 Sinclair Hammelton are pleased to bring to the market this two-bedroom semi-detached home, ideally located just moments from Bromley High Street and only 0.2 miles from Bromley South Station, offering fast services to London Victoria in under 20 minutes. The property provides an excellent opportunity for buyers to put their own stamp on a well-positioned home. The ground floor comprises a welcoming entrance hallway, a bright sitting room featuring a fireplace, and a spacious dining area leading to an open plan kitchen with access to the private rear garden. Upstairs, there are two well-proportioned double bedrooms and a family bathroom. Externally, the property enjoys a private rear garden with patio seating area. There is also potential to extend, subject to the necessary planning permissions. Situated close to an excellent selection of shops, restaurants, bars and a cinema, and within easy reach of well-regarded schools, this home is ideal for professi
£ 465,000
4 bed house for sale
2 pictures
House · for sale
£ 2,500,000
New
4 bed house for sale
DA1
· 4 Bedrooms · House
DA1 · 4 Bedrooms · House
This truly exceptional freehold residence at Florence Street, set within the prestigious and highly sought-after borough of Islington, represents the epitome of refined contemporary living. Meticulously rebuilt from back to brick and finished to an uncompromising standard, this stunning home spans approximately 2,100 sq. ft. and showcases a flawless blend of architectural elegance, bespoke craftsmanship, and high-end design. Every detail has been carefully curated, from the seamless flow of living spaces to the premium materials and finishes throughout, creating a sophisticated and luxurious environment perfectly suited to modern lifestyles. Perfectly positioned just moments from the vibrant amenities of Upper Street, this exceptional home combines contemporary luxury with timeless style in one of Londons most desirable neighbourhoods. The property location after location offers outstanding connectivity, with Highbury & Islington Station (Victoria Line and Overground) and Angel Station
£ 2,500,000
3 bed house for sale
2 pictures
House · for sale
£ 290,000
New
3 bed house for sale
DA1
· 3 Bedrooms · House
· Parking
DA1 · 3 Bedrooms · House · Parking
Chain free! This terraced town house set over 3 floors is perfect for a growing family with great living space and well reputed schools only a short walk making the school run a breeze. The large integral garage with driveway makes parking easy. Please refer to the footnote regarding the services and appliances.Room sizes:Entrance HallRear Lobby: 7'9 x 5'8 (2.36m x 1.73m)LandingCloakroomKitchen: 12'10 x 8'10 (3.91m x 2.69m)Lounge/Diner: 15'2 x 15'0 (4.63m x 4.58m)LandingBedroom 1: 13'10 up to fitted wardrobes x 9'0 (4.22m x 2.75m)Bedroom 2: 11'4 up to fitted cupboard x 8'10 (3.46m x 2.69m)Bedroom 3: 10'6 x 5'10 (3.20m x 1.78m)BathroomFront & Rear GardensDrivewayIntegral Garage: 21'0 x 9'2 (6.41m x 2.80m) The information provided about this property does not constitute or form part of an offer or contract, nor may it be regarded as representations. All interested parties must verify accuracy and your solicitor must verify tenure/lease information, fixtures & fittings and, where the prop
£ 290,000
3 bed house for sale
2 pictures
House · for sale
£ 450,000
New
3 bed house for sale
DA1
· 3 Bedrooms · House
· Garden · Parking · Equipped kitchen · Concierge
DA1 · 3 Bedrooms · House · Garden · Parking · Equipped kitchen · Concierge
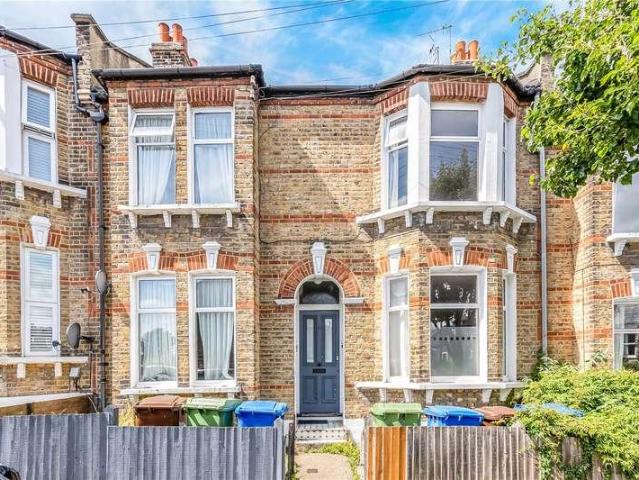
Charming Three Bedroom End Terrace Victorian Home in the Heart of East Ham Brampton School Catchment Nestled on a quiet residential street in the heart of East Ham, this three bedroom Victorian end-terraced house blends period charm with modern practicality and is located within the highly sought after Brampton Primary School catchment area. The property presents an attractive traditional brick fa?ade with a distinctive angled bay window, offering generously proportioned accommodation throughout. and excellent scope for modernisation and personalisation. The ground floor comprises a spacious reception room, a separate dining room and a well-proportioned kitchen. A rear lean-to provides access to the original Victorian external WC and the rear garden. This end-of-terrace property further benefits from a generously sized rear garden and a spacious detached garage. Two dropped kerbs along the adjoining road provide separate vehicular access to both the rear garden and garage. The first fl
£ 450,000
2 bed house for sale
2 pictures
House · for sale
£ 325,000
New
2 bed house for sale
DA1
· 2 Bedrooms · House
· Equipped kitchen
DA1 · 2 Bedrooms · House · Equipped kitchen
Chain Free Guide Price: 325,000 350,000 A 732 sq ft, two double bedroom, two bathroom, mid-floor apartment of Broadway House a 2015 conversion of a former office block into 43 apartments on the corner of High Street and Elmfield Road, right at the core of Bromley town centre. The open-plan kitchen, dining and living area is the heart of it, generous enough for a proper dining table and sofa, with built-in appliances already fitted. There are two bathrooms, meaning an en-suite to the principal bedroom. With 988 years left on the lease there's no extension conversation to have, and the flat sits in council tax band D. Location is where this one wins. Bromley South station is a 60 second walk away, with Southeastern and Thameslink services into Victoria in around 1620 minutes and direct trains to City Thameslink in about 38. The Glades shopping centre, the pedestrianised High Street, the Churchill Theatre and Vue Cinema are all on foot, and the A21/M25 link is a short drive. Schools local
£ 325,000

Get email alerts

Don't miss out: be the first to know about new properties

The alert was correctly created

On subscribing you accept the conditions of use and the privacy policy
Alert
Receive new ads in your inbox
Save this search
Receive alerts for new listings

We'll send you an email when we have new properties for: "Houses for sale in DA1"

The alert was correctly created

Crayford High Street DA1 Dartford
Shearwood Crescent DA1 Dartford
Get email alerts and be the first to see new listings
Required field
On subscribing I accept the terms of the privacy policy
Perfect! You'll soon start receiving new listings via email
Alert
Receive an email when we have new ads for Houses for sale in DA1
Save this search
Filters

Bedrooms

Size (sq.ft)

sq.ft
sq.ft

Price

£
£

Property type

Bathrooms

Clear all filters
Receive notifications when new entries are published.