2 pictures
House
·
for sale
£ 650,000
New
3 bed house for sale
Wilmot Road DA1 Dartford
· 3 Bedrooms · House
· Garden · Fireplace · Parking · Equipped kitchen
Wilmot Road DA1 Dartford · 3 Bedrooms · House · Garden · Fireplace · Parking · Equipped kitchen
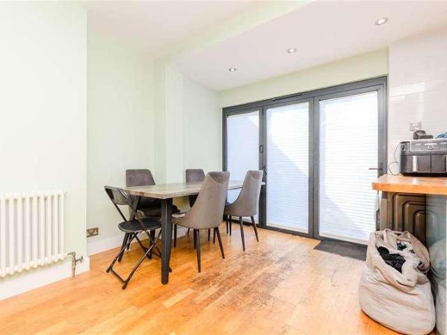
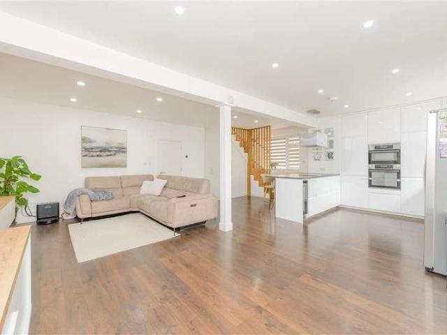
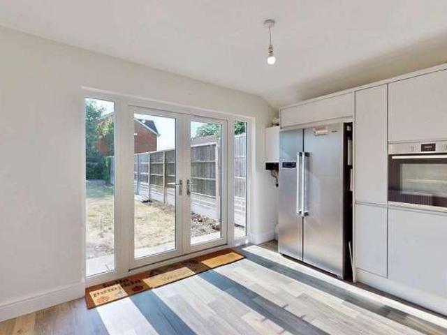
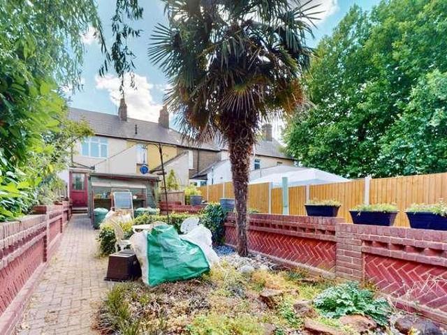
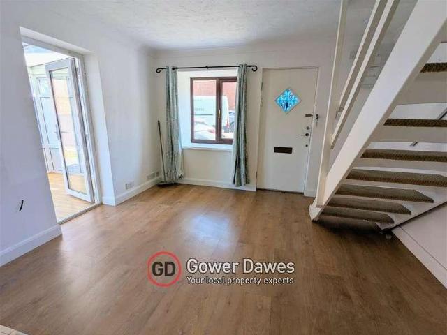
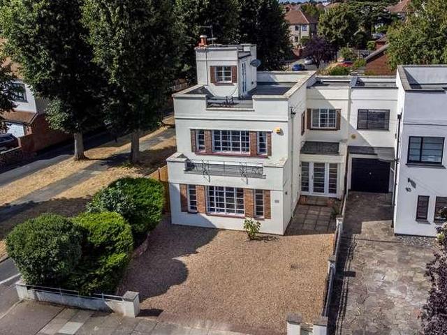
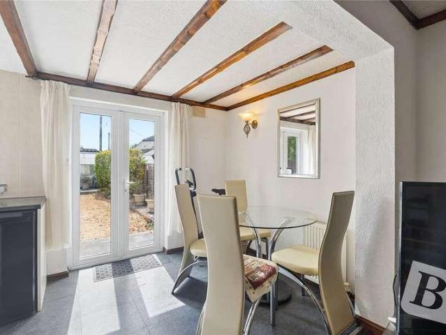
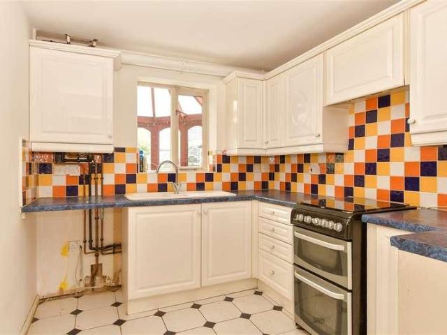
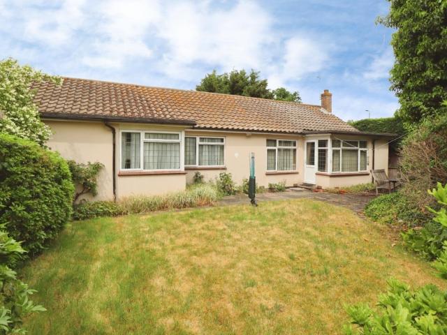
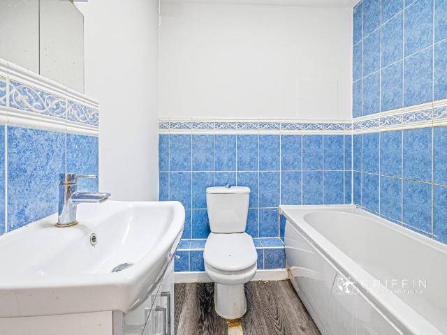
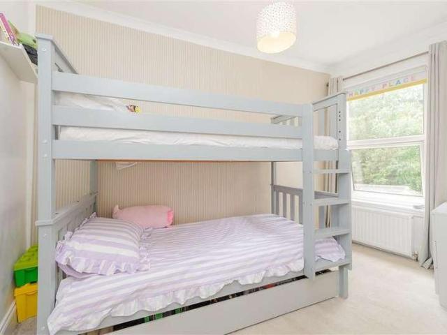
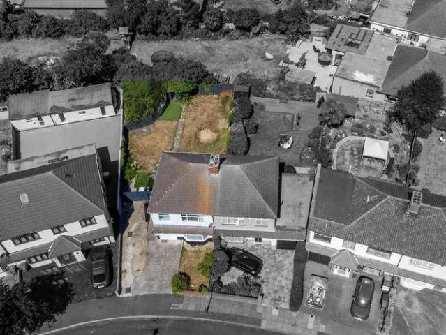
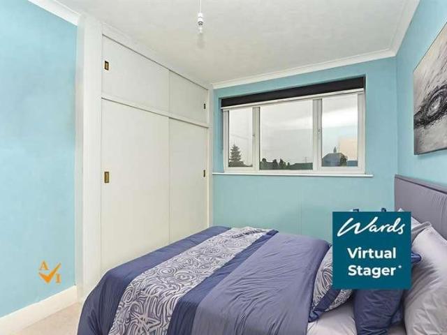
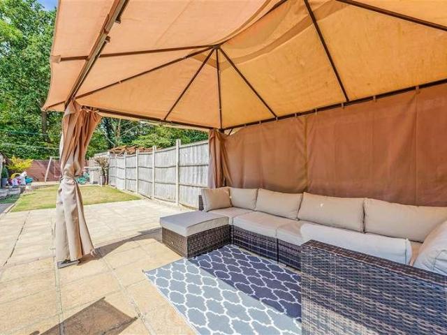
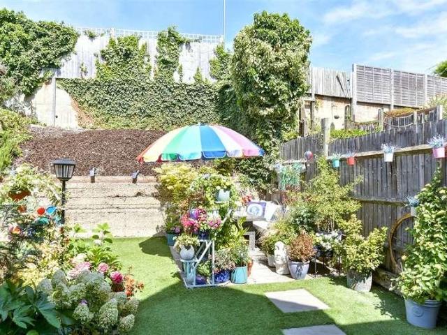
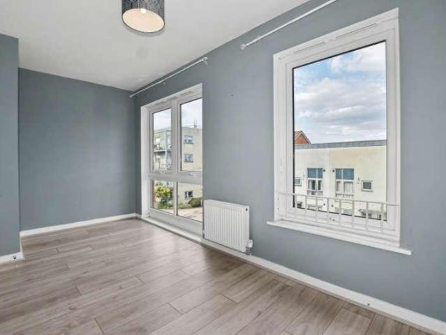
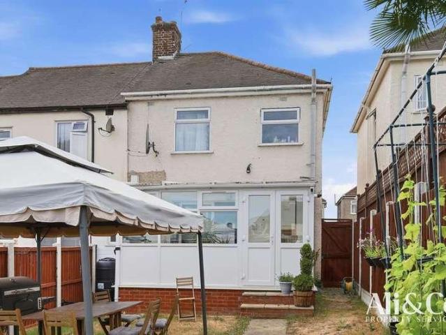
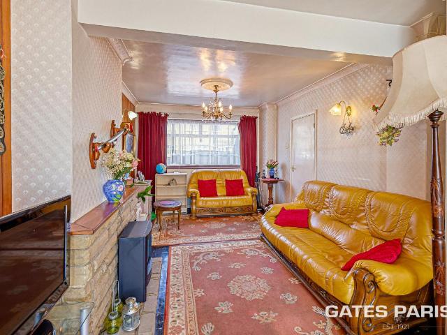
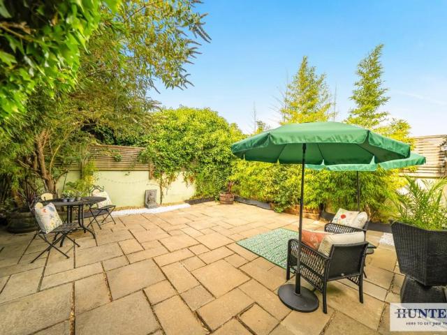
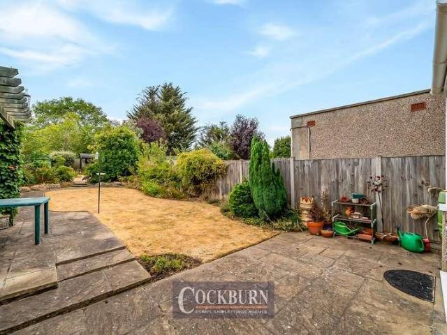
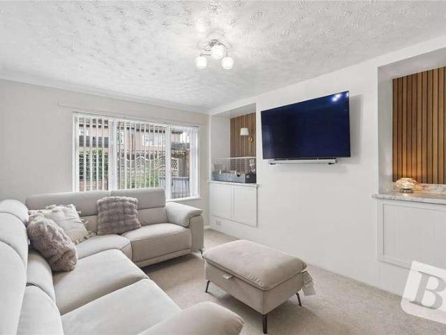
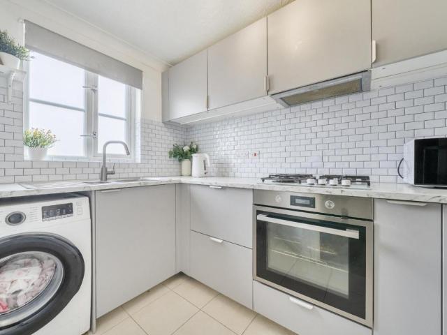
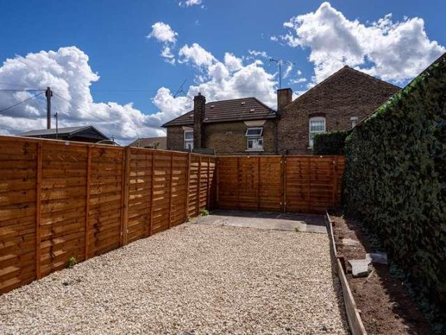
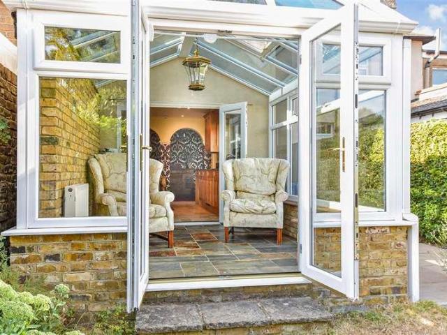
A stunning detached house with driveway is situated in one of Dartford's most desirable locations and offering two living rooms, a bespoke kitchen with integrated white goods and appliances, conservatory area, family bathroom, three bedrooms and excellent storage.This special home has a combination of ornate fireplaces, original cornicing, bespoke features throughout whilst combining modern amenities, off street parking, newly double glazed windows and solar panels. A beautiful garden to the rear with a workshop and is finished to a brilliant spec throughout.Ideally located only minutes from many local amenities, Dartford Grammar school, West Hill primary academy, Dartford train station and many transport links.Room sizes:HallwayLiving Room: 13'4 x 12'4 (4.07m x 3.76m)Family Room: 13'4 x 12'4 (4.07m x 3.76m)Kitchen/Diner: 15'3 x 8'7 (4.65m x 2.62m)Conservatory: 11'4 x 8'10 (3.46m x 2.69m)LandingBedroom 1: 15'7 x 13'5 (4.75m x 4.09m)Bedroom 2: 12'5 x 10'2 (3.79m x 3.10m)Bedroom 3: 9'11
A stunning detached house with driveway is situated in one of Dartford's most desirable locations and offering two living rooms, a bespoke kitchen with integrated white goods and appliances, conservatory area, family bathroom, three bedrooms and excellent storage.This special home has a combination of ornate fireplaces, original cornicing, bespoke features throughout whilst combining modern amenities, off street parking, newly double glazed windows and solar panels. A beautiful garden to the rear with a workshop and is finished to a brilliant spec throughout.Ideally located only minutes from many local amenities, Dartford Grammar school, West Hill primary academy, Dartford train station and many transport links.Room sizes:HallwayLiving Room: 13'4 x 12'4 (4.07m x 3.76m)Family Room: 13'4 x 12'4 (4.07m x 3.76m)Kitchen/Diner: 15'3 x 8'7 (4.65m x 2.62m)Conservatory: 11'4 x 8'10 (3.46m x 2.69m)LandingBedroom 1: 15'7 x 13'5 (4.75m x 4.09m)Bedroom 2: 12'5 x 10'2 (3.79m x 3.10m)Bedroom 3: 9'11
£ 650,000