3,445 houses for sale in West Street DA8 Erith

2 bed house for sale
2 pictures
House · for sale
£ 350,000
New
2 bed house for sale
West Street DA8 Erith
· 2 Bedrooms · House
· Garden
West Street DA8 Erith · 2 Bedrooms · House · Garden
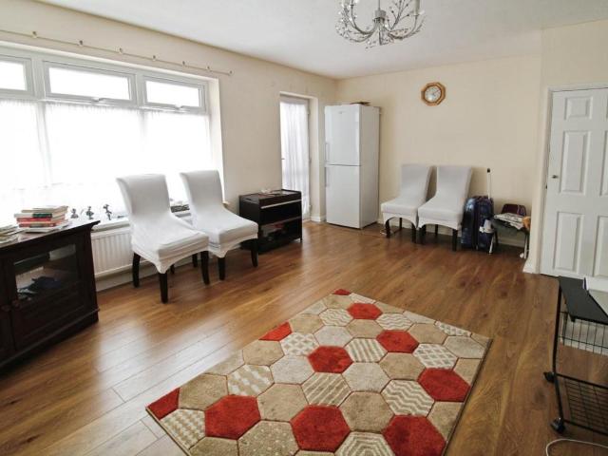
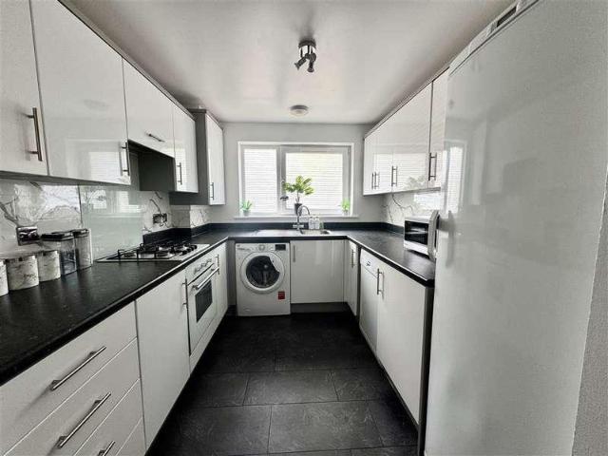
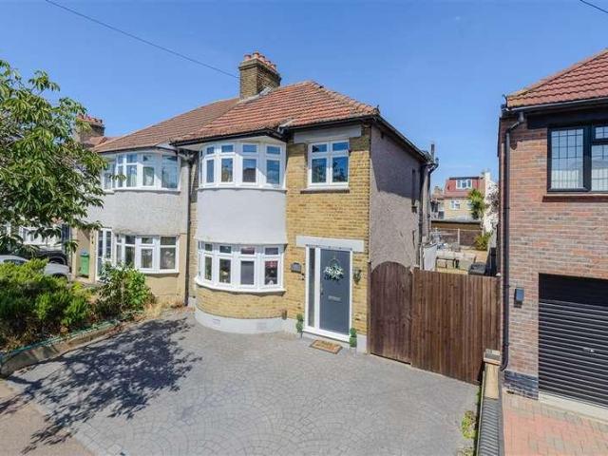
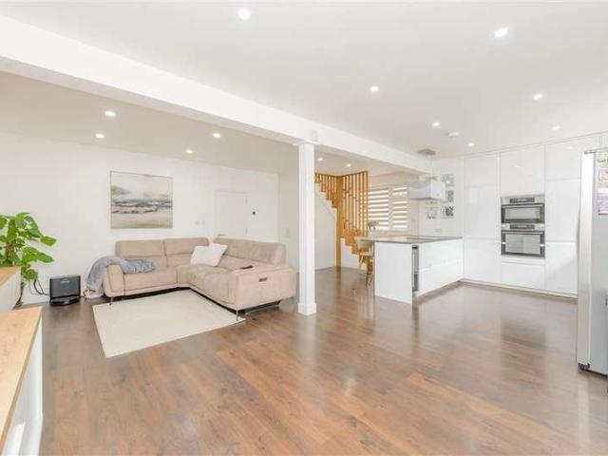
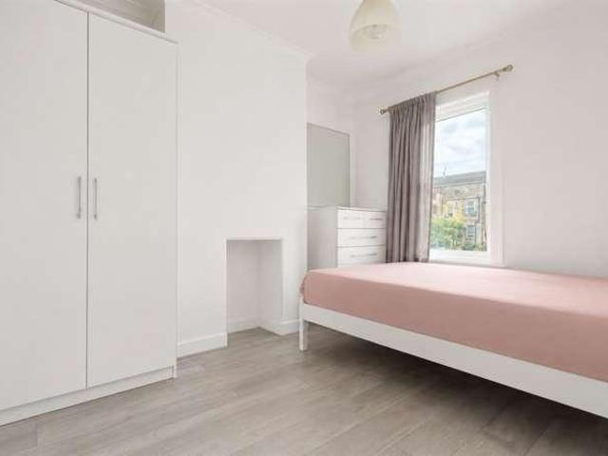
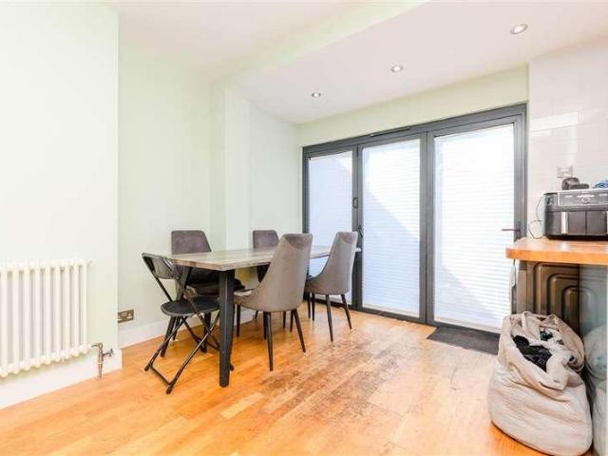
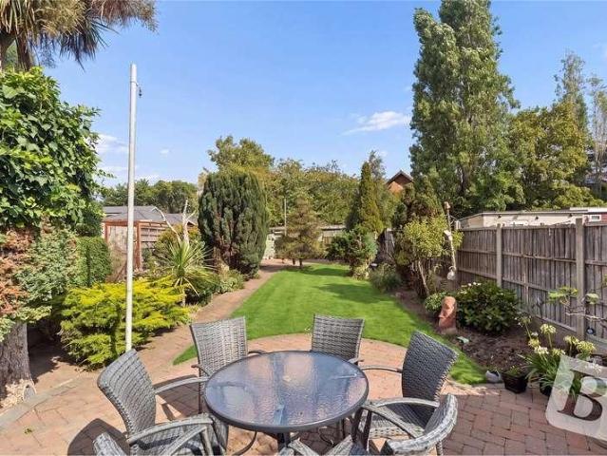
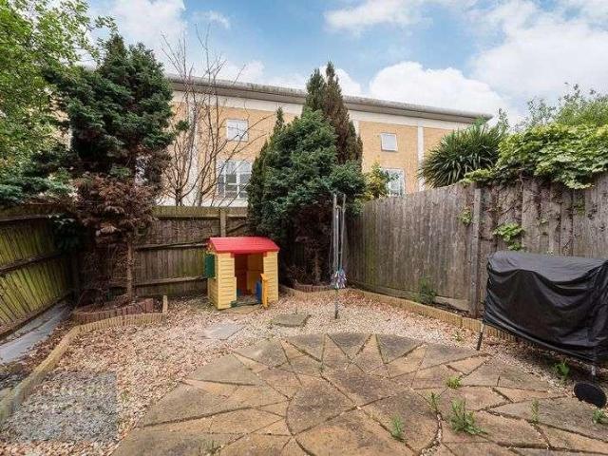
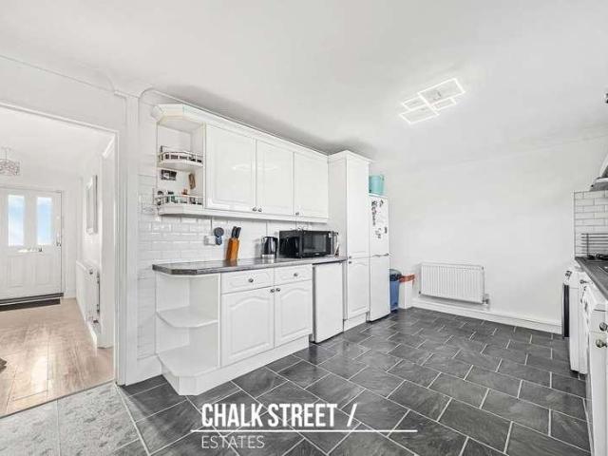
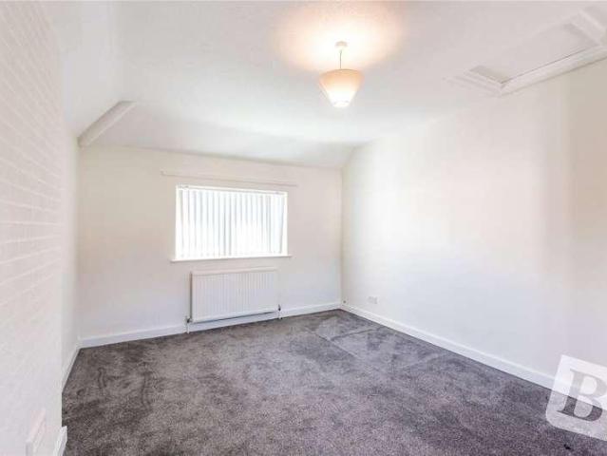
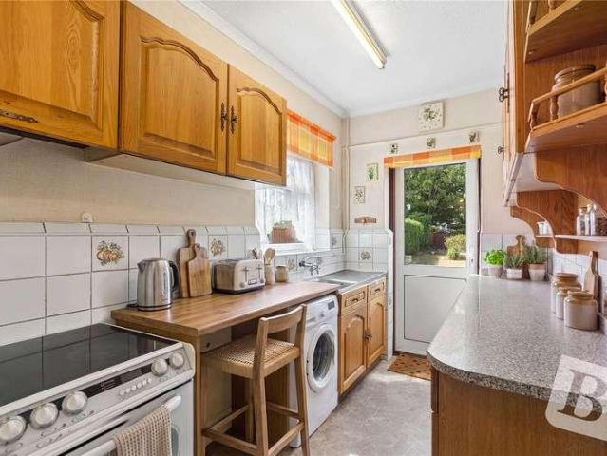
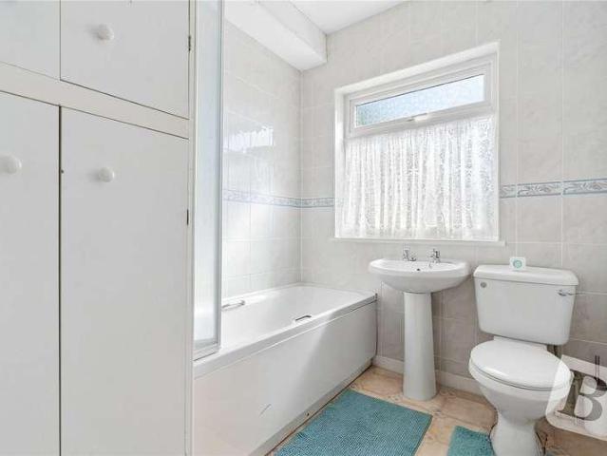
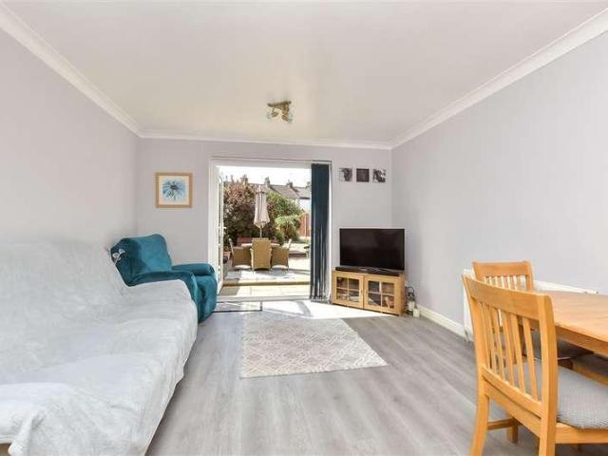
Tucked away in a quiet residential road, this modern semi-detached home has lots to offer! The larger than expected rear garden is a real feature and with an open plan living space it is light and airy. Only a short distance from Erith High Street with lots of local shops and good local schools.Room sizes:Entrance HallCloakroomKitchen: 9'3 x 5'1 (2.82m x 1.55m)Lounge: 15'10 x 12'0 (4.83m x 3.66m)LandingBedroom 1: 12'1 x 9'5 (3.69m x 2.87m)Bedroom 2: 11'0 x 9'3 (3.36m x 2.82m)BathroomRear GardenGarageDriveway to Front The information provided about this property does not constitute or form part of an offer or contract, nor may it be regarded as representations. All interested parties must verify accuracy and your solicitor must verify tenure/lease information, fixtures & fittings and, where the property has been extended/converted, planning/building regulation consents. All dimensions are approximate and quoted for guidance only as are floor plans which are not to scale and their accura
£ 350,000
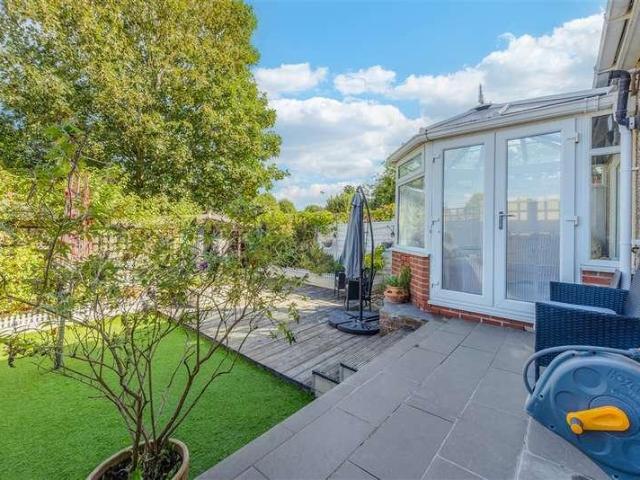
4 bed house for sale
2 pictures
House · for sale
£ 550,000
New
4 bed house for sale
West Street DA8 Erith
· 4 Bedrooms · House
· Equipped kitchen · Parking
West Street DA8 Erith · 4 Bedrooms · House · Equipped kitchen · Parking
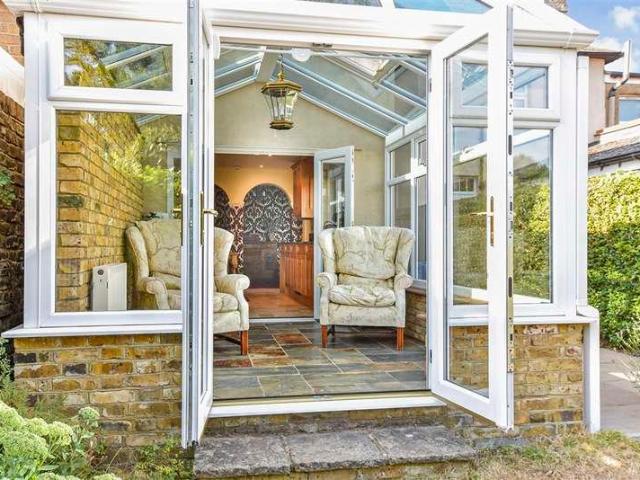
Situated in a desirable cul-de-sac location, this spacious four-bedroom semi-detached family home offers versatile accommodation throughout. Boasting a large kitchen/diner, conservatory, utility room, and two bathrooms, the property is perfectly suited to modern family living. Further benefits include a garage, off-road parking, and generous living space. Conveniently located close to well-regarded schools and excellent transport links, this is an ideal home for growing families seeking both comfort and convenience.Room sizes:Kitchen/Diner: 24'8 x 10'0 (7.52m x 3.05m)Utility Room: 6'5 x 5'0 (1.96m x 1.53m)Shower RoomLounge: 22'0 x 9'4 (6.71m x 2.85m)Conservatory: 9'1 x 8'10 (2.77m x 2.69m)LandingBedroom 1: 12'0 x 10'0 (3.66m x 3.05m)Dressing Room: 6'0 x 6'0 (1.83m x 1.83m)Bathroom 2: 11'6 x 9'5 (3.51m x 2.87m)Bedroom 3: 10'0 x 10'0 (3.05m x 3.05m)Bedroom 4: 9'0 x 4'0 (2.75m x 1.22m)Rear GardenWorkshop/Games Room The information provided about this property does not constitute or form p
£ 550,000
3 bed house for sale
2 pictures
House · for sale
£ 475,000
New
3 bed house for sale
West Street DA8 Erith
· 3 Bedrooms · House
· Garden · Equipped kitchen · Parking
West Street DA8 Erith · 3 Bedrooms · House · Garden · Equipped kitchen · Parking
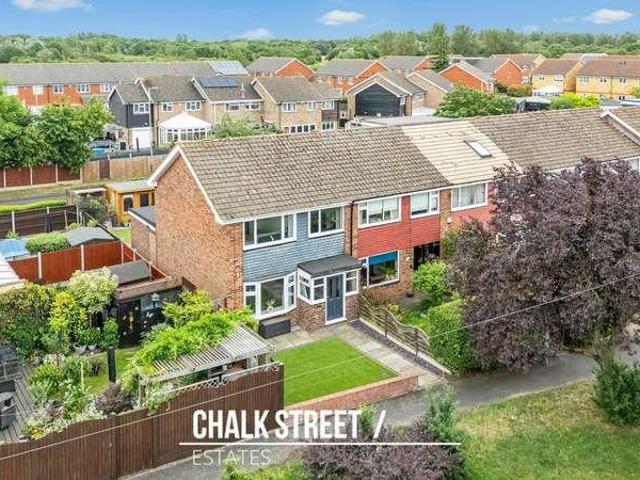
Standout Features GUIDE PRICE 475,000-495,000 SPACIOUS THREE BEDROOM END TERRACE LARGE KITCHEN CONSERVATORY GARAGE EN BLOC OFF ROAD PARKING GROUND FLOOR WC EPC RATING D TOTAL FLOOR AREA 93 SQM Property Description A spacious and well-positioned three-bedroom end-terraced family home, offering generous living accommodation, a good-sized rear garden, ample off-road parking and a garage en bloc. Ideally situated in a convenient residential location, the property is approximately 0.1 miles from Abbey Wood Station with local bus services, schools, shops and attractive green spaces all within easy reach. The ground floor comprises a large kitchen with excellent storage and workspace, a spacious lounge and a useful ground-floor WC. The lounge leads into a good-sized conservatory, providing versatile additional living or dining space with direct access to the rear garden. Upstairs, there are three well-proportioned bedrooms and a family bathroom, offering flexible accommodation for family life
£ 475,000
3 bed house for sale
2 pictures
House · for sale
£ 400,000
New
3 bed house for sale
West Street DA8 Erith
· 3 Bedrooms · House
· Garden · Equipped kitchen
West Street DA8 Erith · 3 Bedrooms · House · Garden · Equipped kitchen
A well presented end of terrace house located on the peaceful Bridge Development. The property offers generous living space, complemented by a bright conservatory. The kitchen is modern, well equipped, and provides ample storage throughout. Upstairs features three bedrooms, including a main bedroom with en-suite. A downstairs WC adds convenience for everyday living.Ideal for families, with a park, on site school, and excellent bus links close by.Room sizes:HallwayCloakroomKitchen: 16'0 x 8'4 (4.88m x 2.54m)Living Room: 17'0 x 15'8 (5.19m x 4.78m)Conservatory: 14'0 x 9'0 (4.27m x 2.75m)LandingBedroom 1: 11'6 x 8'9 (3.51m x 2.67m)En-suite Shower RoomBedroom 2: 9'0 x 7'0 (2.75m x 2.14m)Bedroom 3: 10'0 x 8'0 (3.05m x 2.44m)Family BathroomDrivewayRear Garden The information provided about this property does not constitute or form part of an offer or contract, nor may it be regarded as representations. All interested parties must verify accuracy and your solicitor must verify tenure/lease in
£ 400,000
3 bed house for sale
2 pictures
House · for sale
£ 450,000
New
3 bed house for sale
West Street DA8 Erith
· 3 Bedrooms · House
· Garden · Equipped kitchen
West Street DA8 Erith · 3 Bedrooms · House · Garden · Equipped kitchen
A well-presented three-bedroom semi-detached family house, ideally situated in a sought-after residential location. Boasting a private driveway, a good-sized rear garden, and a spacious through lounge/diner, this property offers excellent living accommodation for growing families.The ground floor features a bright and airy through lounge/diner, providing an ideal space for both everyday living and entertaining, while upstairs benefits from three well-proportioned bedrooms and a family bathroom.Perfectly positioned within the catchment area for the highly regarded Bexley Grammar School, the property is also conveniently located close to a range of local amenities and excellent transport links into London, making it an ideal choice for commuters.Room sizes:HallwayLounge/Diner: 10'5 x 4'2 (3.18m x 1.27m)Kitchen: 11'2 x 6'0 (3.41m x 1.83m)LandingBathroomBedroom 1: 12'9 x 10'7 (3.89m x 3.23m)Bedroom 2: 11'6 x 10'1 (3.51m x 3.08m)Bedroom 3: 7'6 x 6'3 (2.29m x 1.91m)Garden to RearDriveway to
£ 450,000
2 bed house for sale
2 pictures
House · for sale
£ 475,000
New
2 bed house for sale
West Street DA8 Erith
· 2 Bedrooms · House
· Equipped kitchen
West Street DA8 Erith · 2 Bedrooms · House · Equipped kitchen
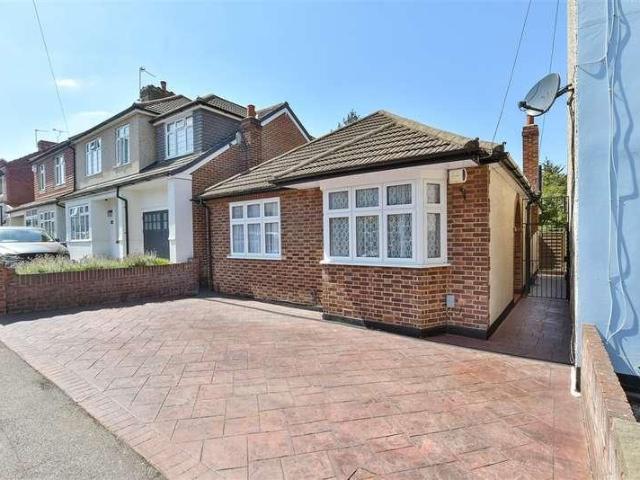
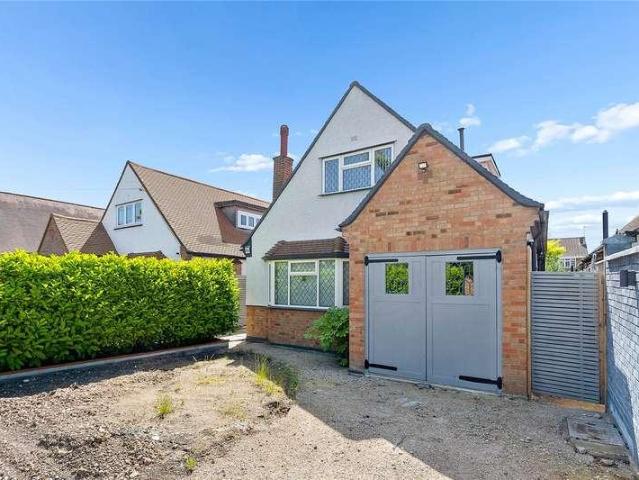
A fantastic opportunity to acquire this beautiful detached bungalow in a highly sought after convenient location. It is a charming home for those looking for excellent potential to personalise and make it your very own.Room sizes:Entrance HallLounge: 16'4 x 11'2 (4.98m x 3.41m)Kitchen/Diner: 11'11 x 10'10 (3.63m x 3.30m)BathroomToiletBedroom 1: 13'0 x 11'2 (3.97m x 3.41m)Bedroom 2: 11'6 x 10'11 (3.51m x 3.33m)DrivewayGarden to Rear The information provided about this property does not constitute or form part of an offer or contract, nor may it be regarded as representations. All interested parties must verify accuracy and your solicitor must verify tenure/lease information, fixtures & fittings and, where the property has been extended/converted, planning/building regulation consents. All dimensions are approximate and quoted for guidance only as are floor plans which are not to scale and their accuracy cannot be confirmed. Reference to appliances and/or services does not imply that the
£ 475,000
4 bed house for sale
2 pictures
House · for sale
£ 700,000
New
4 bed house for sale
West Street DA8 Erith
· 4 Bedrooms · House
· Garden · Sauna · Equipped kitchen · Parking
West Street DA8 Erith · 4 Bedrooms · House · Garden · Sauna · Equipped kitchen · Parking
This beautifully presented four-bedroom chalet bungalow has been finished to an exceptionally high standard throughout.The property benefits from underfloor heating, fully insulated walls, and spacious, modern living accommodation.A stunning kitchen/diner provides the perfect space for family life and entertaining guests.To the front, a generous wrap-around driveway offers ample off-street parking.The attractive rear garden leads onto a substantial plot of land, creating a unique outdoor space.Further benefits include a one-bedroom annexe with a shower room and sauna, ideal for guests, extended family, or home working.Room sizes:Entrance HallBedroom 3: 13'5 x 9'7 (4.09m x 2.92m)Bedroom 4: 12'10 x 10'3 (3.91m x 3.13m)BathroomKitchen/Diner/Living Area: 25'9 x 24'6 (7.85m x 7.47m)Garden Room: 12'0 x 9'4 (3.66m x 2.85m)LandingBedroom 1: 20'0 x 11'6 (6.10m x 3.51m)Bedroom 2: 11'0 x 11'0 (3.36m x 3.36m)Shower RoomCabinLounge: 16'4 x 11'6 (4.98m x 3.51m)Kitchen Area: 10'0 x 5'0 (3.05m x 1.53m
£ 700,000
4 bed house for sale
2 pictures
House · for sale
£ 485,000
New
4 bed house for sale
West Street DA8 Erith
· 4 Bedrooms · House
· Concierge
West Street DA8 Erith · 4 Bedrooms · House · Concierge
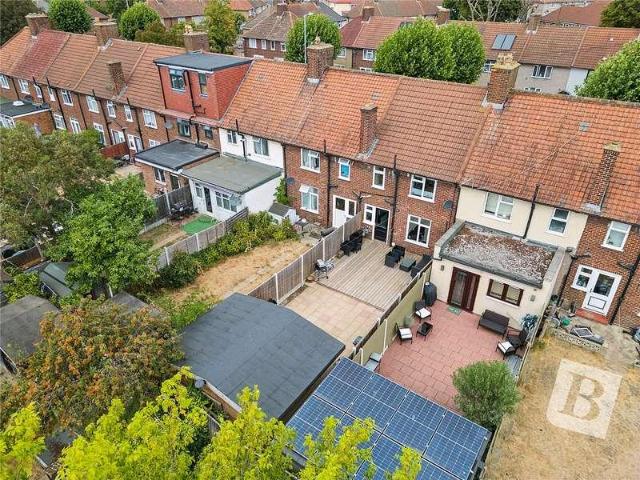
GUIDE PRICE* 485,000 - 500,00* Substantial four-bedroom freehold home with solar panels, large reception, two bathrooms and a conservatory - approximately 120 sq m (1,292 sq ft) of flexible living space. Key features -Four-bedroom freehold house -Approximately 120 sq m / 1,292 sq ft -Two bathrooms -Conservatory -Solar panels installed - reduced running costs -Close to Plumstead Common and Plumstead station -Elizabeth line at Woolwich for Canary Wharf and the West End -No onward chain A genuinely spacious four-bedroom freehold house on Ancona Road, offering around 120 sq m of accommodation arranged over three floors - a size that's increasingly hard to find in this part of SE18 at this price point. The ground floor opens into a large open reception rooms, giving buyers the flexibility to keep a formal sitting room and a dining room, or to split into a seperate second reception as a home office, playroom or guest space. To the rear, a conservatory extends the living area and connects the
£ 485,000
2 bed house for sale
2 pictures
House · for sale
£ 399,995
New
2 bed house for sale
West Street DA8 Erith
· 2 Bedrooms · House
· Garden · Equipped kitchen · Concierge
West Street DA8 Erith · 2 Bedrooms · House · Garden · Equipped kitchen · Concierge
ENTRANCE HALL UPVC door to front. 2 radiators. Restored stripped flooring. Original coving. LOUNGE 12' 9 into bay x 10' 10 (3.89m x 3.3m) Double glazed bay window to front. 2 radiators. Restored stripped flooring. Coving. Shelving. RECEPTION ROOM 11' 2 x 10' 2 (3.4m x 3.1m) Double glazed French door to rear leading to garden. Radiator. Restored stripped flooring. Built in cupboard and understairs cupboard. KITCHEN 8' 2 x 8' (2.49m x 2.44m) Double glazed window to side. Double glazed door to side leading to garden. Radiator. Wall and base units with oak surface over. Tile splash back. Stainless steel sink with drainer unit. Tiled floor. Plumbed for washing machine. LANDING Loft access. Restored stripped flooring. BEDROOM ONE 14' 1 x 10' (4.29m x 3.05m) 2 double glazed windows to front. 2 radiators. Built in cupboard. Restored stripped flooring. BEDROOM TWO 14' 2 x 10' 2 (4.32m x 3.1m) Double glazed window to rear. Radiator. 2 built in cupboards. Restored stripped flooring. Access to bat
£ 399,995
3 bed house for sale
2 pictures
House · for sale
£ 490,000
New
3 bed house for sale
West Street DA8 Erith
· 3 Bedrooms · House
· Equipped kitchen · Concierge
West Street DA8 Erith · 3 Bedrooms · House · Equipped kitchen · Concierge
Offered for sale with the added advantage of a complete onward chain and nestled in a convenient location within a residential walkway in Fairlop Close, Hornchurch, this beautifully presented three-bedroom end-of-terrace house is situated just 0.8 miles from Elm Park Station and 0.6 miles from the Ofsted 'Outstanding' Scotts Primary School, offering both comfort and accessibility. Upon entering, you are welcomed by an inviting entrance porch which leads through to a bright hallway, with stairs rising to the first floor. Positioned to the front of the home, the lounge measures 16' x 11' and enjoys an abundance of natural light from the large bay window. Tastefully decorated throughout, this generous reception room provides a comfortable and elegant space in which to relax. To the rear, the property has been thoughtfully extended to create a modern kitchen fitted with contemporary units, ample storage, generous worktop space, and an island peninsula with ample storage. The kitchen flows
£ 490,000
3 bed house for sale
2 pictures
House · for sale
£ 400,000
New
3 bed house for sale
West Street DA8 Erith
· 3 Bedrooms · House
· Garden · Equipped kitchen
West Street DA8 Erith · 3 Bedrooms · House · Garden · Equipped kitchen
This semi-detached family home really does come with a difference. At the end of the garden there is a river which offers the most tranquil of settings as well as river life, such as birds and ducks. There are excellent schools nearby as well as the rail station with is bound to make this family home very popular.Room sizes:Entrance HallLounge: 11'6 x 11'0 (3.51m x 3.36m)Kitchen/Diner: 17'4 x 14'3 (5.29m x 4.35m)LandingBedroom 1: 12'7 x 8'4 (3.84m x 2.54m)Bedroom 2: 9'0 x 8'5 (2.75m x 2.57m)Bedroom 3: 6'5 x 6'4 (1.96m x 1.93m)BathroomDetached GarageShared DrivewayFront GardenRear Garden The information provided about this property does not constitute or form part of an offer or contract, nor may it be regarded as representations. All interested parties must verify accuracy and your solicitor must verify tenure/lease information, fixtures & fittings and, where the property has been extended/converted, planning/building regulation consents. All dimensions are approximate and quoted for g
£ 400,000
3 bed house for sale
2 pictures
House · for sale
£ 650,000
New
3 bed house for sale
West Street DA8 Erith
· 3 Bedrooms · House
· Garden · Fireplace · Parking · Equipped kitchen
West Street DA8 Erith · 3 Bedrooms · House · Garden · Fireplace · Parking · Equipped kitchen
A stunning detached house with driveway is situated in one of Dartford's most desirable locations and offering two living rooms, a bespoke kitchen with integrated white goods and appliances, conservatory area, family bathroom, three bedrooms and excellent storage.This special home has a combination of ornate fireplaces, original cornicing, bespoke features throughout whilst combining modern amenities, off street parking, newly double glazed windows and solar panels. A beautiful garden to the rear with a workshop and is finished to a brilliant spec throughout.Ideally located only minutes from many local amenities, Dartford Grammar school, West Hill primary academy, Dartford train station and many transport links.Room sizes:HallwayLiving Room: 13'4 x 12'4 (4.07m x 3.76m)Family Room: 13'4 x 12'4 (4.07m x 3.76m)Kitchen/Diner: 15'3 x 8'7 (4.65m x 2.62m)Conservatory: 11'4 x 8'10 (3.46m x 2.69m)LandingBedroom 1: 15'7 x 13'5 (4.75m x 4.09m)Bedroom 2: 12'5 x 10'2 (3.79m x 3.10m)Bedroom 3: 9'11
£ 650,000
2 bed house for sale
2 pictures
House · for sale
£ 400,000
New
2 bed house for sale
West Street DA8 Erith
· 2 Bedrooms · House
· Garden · Parking · Equipped kitchen
West Street DA8 Erith · 2 Bedrooms · House · Garden · Parking · Equipped kitchen
TWO BEDROOMS MID TERRACED OFF STREET PARKING FOR TWO CARS UPSTAIRS BATHROOM LOW MAINTENCE GARDEN 31ft SOUTH FACING GARDEN OUTBUILDING TO THE REAR THROUGH LOUNGE GALLEY KITCHEN SHARED PORCH VERY GOOD CONDITION THROUGH THE PROPERTY 0.5 MILES TO DAGENHAM HEATHWAY DISTRICT LINE STATION CLOSE TO SHOPS AND AMENITIES COUNCIL TAX BAND: C
£ 400,000
3 bed house for sale
2 pictures
House · for sale
£ 550,000
New
3 bed house for sale
West Street DA8 Erith
· 3 Bedrooms · House
· Garden · Parking · Equipped kitchen
West Street DA8 Erith · 3 Bedrooms · House · Garden · Parking · Equipped kitchen
STUNNING THREE BEDROOM SEMI DETACHED FAMILY HOME ATTACHED GARAGE PROVIDING HUGE POTENTIAL FOR FURTHER EXPANSION, SUBJECT TO THE NECESSARY PLANNING CONSENTS BEAUTIFUL LANDSCAPED REAR GARDEN OFF STREET PARKING FOR TWO VEHICLES 18' LOUNGE 16' L SHAPED KITCHEN / DINER UTILITY ROOM 14' MASTER BEDROOM COUNCIL TAX BAND: C
£ 550,000
2 bed house for sale
2 pictures
House · for sale
£ 375,000
New
2 bed house for sale
West Street DA8 Erith
· 2 Bedrooms · House
· Garden · Parking · Equipped kitchen
West Street DA8 Erith · 2 Bedrooms · House · Garden · Parking · Equipped kitchen
CASH BUYERS ONLY - DUE TO SPRAY FOAM INSULATION NO ONWARD CHAIN SITUATED ON THE POPULAR UPMINSTER ROAD NORTH AREA OF RAINHAM TWO BEDROOM SEMI DETACHED BUNGALOW HUGE POTENTIAL FOR EXPANSION, SUBJECT TO THE NECESSARY PLANNING CONSENTS 17' LIVING ROOM 16' KITCHEN/DINER WITH SEPARATE UTILITY ROOM 40' APPROX. SOUTH EAST FACING REAR GARDEN 29' DETACHED GARAGE ACCESSED FROM THE REAR FOUR PIECE FAMILY BATHROOM/WC COUNCIL TAX BAND: D
£ 375,000
3 bed house for sale
2 pictures
House · for sale
£ 475,000
New
3 bed house for sale
West Street DA8 Erith
· 3 Bedrooms · House
· Garden · Equipped kitchen
West Street DA8 Erith · 3 Bedrooms · House · Garden · Equipped kitchen
Situated on Wellington Avenue, the property enjoys an excellent position nestled between Sidcup, Welling and Eltham, combining a residential setting with an impressive range of amenities virtually on the doorstep. The Oval is just a short stroll away, offering a great selection of independent shops, cafs, restaurants and everyday conveniences, creating a real neighbourhood feel and making this an exceptionally convenient location for family life. Danson Park is a short distance from the property. The ground floor offers a fantastic amount of living space, with a particularly generous living/dining room providing plenty of room for separate sitting and dining areas. Alongside is a modern fitted kitchen with direct access onto the rear garden, while a ground-floor family bathroom completes the accommodation on this level. Upstairs, the property provides three bedrooms together with a separate study, offering useful flexibility for those working from home, a nursery or simply additional s
£ 475,000
3 bed house for sale
2 pictures
House · for sale
£ 510,000
New
3 bed house for sale
West Street DA8 Erith
· 3 Bedrooms · House
· Parking
West Street DA8 Erith · 3 Bedrooms · House · Parking
THIS PROPERTY IS SOLD STC & HAS BEEN RESERVED WITH BALGORES SECURE Freehold Council Tax Band E EPC Rating C Three Bedrooms Through Lounge Off Street Parking Family Bathroom No Onward Chain
£ 510,000
house for sale
2 pictures
House · for sale
£ 600,000
New
house for sale
West Street DA8 Erith
· House
· Equipped kitchen · Heating
West Street DA8 Erith · House · Equipped kitchen · Heating
Property Description * GUIDE PRICE 600,000 - 625,000 *Don't just buy a home, buy a lifestyle! Unlike anything else on the market right now, this stunning property must be seen to be fully appreciated.Vastly improved and lovingly maintained by the current owners, this deceptively spacious end of terrace family home offers versatile living accommodation to include a sizeable lounge, a stunning modern fitted kitchen with high end built in appliances which opens on to it's own veranda, a downstairs toilet, four well proportioned bedrooms and a family bathroom. Further benefits include gas central heating, double glazed windows and plenty of storage space. There are two options for outside space, both offering private a tranquil entertaining areas.Perfectly situated within a short walk to some of the areas most highly regarded schools, New Eltham village with it's array of local shop[s and businesses, not to mention the train station with it's easy commuter links into the city and beyond. V
£ 600,000
4 bed house for sale
2 pictures
House · for sale
£ 600,000
New
4 bed house for sale
West Street DA8 Erith
· 4 Bedrooms · House
· Equipped kitchen · Parking · Concierge
West Street DA8 Erith · 4 Bedrooms · House · Equipped kitchen · Parking · Concierge
Exceptional Five-Bedroom Family Home with Flexible Living Space, Garage Chain Free Offered to the market chain free, this impressive and generously proportioned semi-detached residence presents a rare opportunity to acquire a substantial family home within a highly sought-after riverside development. Boasting versatile accommodation across three floors, the property offers excellent scope for modernisation, reconfiguration and extension (subject to the necessary consents), allowing purchasers to create a truly exceptional home tailored to their own requirements. Currently arranged as a five-bedroom, four-bathroom property, the layout offers remarkable flexibility and can easily be adapted to provide four spacious bedrooms alongside a substantial reception room, ideal for modern family living. The ground floor features a large open-plan kitchen and dining area, perfect for entertaining and family gatherings, together with a guest WC and an integral garage measuring approximately 5.4 met
£ 600,000
3 bed house for sale
2 pictures
House · for sale
£ 475,000
New
3 bed house for sale
West Street DA8 Erith
· 3 Bedrooms · House
· Garden · Equipped kitchen · Concierge
West Street DA8 Erith · 3 Bedrooms · House · Garden · Equipped kitchen · Concierge
This well-presented three bedroom terraced house is ideally situated just 0.6 miles from Elm Park Underground Station, close proximity to Ofsted 'Outstanding Rated' Scotts Primary School and walking distance to Elm Park Shopping Broadway. Upon entering the home, you are greeted with a welcoming entrance hallway with stairs rising to the first floor. Drawing light from the large window to the front elevation the large reception room is well presented with modern tones and measures 134 x 124. To the rear of the property kitchen comprises numerous wall and base units, worktops to three sides and room for essential appliances. There is a single patio door leading onto the rear garden. Positioned off the kitchen, there is a handy downstairs W/C. Upstairs there are two double bedrooms, both boasting fitted wardrobes and a generously sized single bedroom. All three bedrooms are well presented with the largest measuring 13'1 x 12. Completing the internal layout is the family bathroom. External
£ 475,000
3 bed house for sale
2 pictures
House · for sale
£ 400,000
New
3 bed house for sale
West Street DA8 Erith
· 3 Bedrooms · House
· Parking · Concierge
West Street DA8 Erith · 3 Bedrooms · House · Parking · Concierge
3 BEDROOMS CHAIN FREE 0.1 MILES FROM BECONTREE DISTRICT LINE STATION OFF STREET PARKING MID TERRACED 2 RECEPTION ROOMS
£ 400,000
2 bed house for sale
2 pictures
House · for sale
£ 700,000
New
2 bed house for sale
West Street DA8 Erith
· 2 Bedrooms · House
· Garden · Parking
West Street DA8 Erith · 2 Bedrooms · House · Garden · Parking
GUIDE PRICE 700,000 - 750,000 * TWO/THREE BEDROOM CHALET STYLE HOME NO ONWARD CHAIN SITUATED IN ONE OF UPMINSTERS SOUGHT AFTER TURNINGS 61' APPROX SOUTH FACING REAR GARDEN OFF STREET PARKING FOR MULTIPLE VEHICLES WITHIN 0.9 MILES TO UPMINSTER'S VIBRANT HIGHSTREET AND C2C STATION PROVIDING EASY ACCESS INTO LONDON FENCHURCH STREET WITHIN CLOSE PROXIMITY TO RENOWNED UPMINSTER SCHOOLS SUCH AS GAYNES SCHOOL AND BRANFILL COUNCIL TAX BAND: E
£ 700,000
2 bed house for sale
2 pictures
House · for sale
£ 350,000
New
2 bed house for sale
West Street DA8 Erith
· 2 Bedrooms · House
· Parking
West Street DA8 Erith · 2 Bedrooms · House · Parking
Guide Price 350,000 - 375,000 * TWO BEDROOMS CHAIN FREE OFF STREET PARKING CLOSE PROXIMITY TO A13 GROUND FLOOR SHOWER ROOM FIRST FLOOR W/C COUNCIL TAX BAND: C
£ 350,000
3 bed house for sale
2 pictures
House · for sale
£ 450,000
New
3 bed house for sale
West Street DA8 Erith
· 3 Bedrooms · House
· Garden · Parking · Equipped kitchen · Concierge
West Street DA8 Erith · 3 Bedrooms · House · Garden · Parking · Equipped kitchen · Concierge
GUIDE PRICE 450,000 - 475,000 NO ONWARD CHAIN THREE BEDROOM SEMI DETACHED FAMILY HOME HUGE POTENTIAL FOR EXPANSION, SUBJECT TO THE NECESSARY PLANNING CONSENTS 100' APPROX. WESTERLY FACING REAR GARDEN TWO RECEPTION ROOMS 9' FITTED KITCHEN FIRST FLOOR SHOWER WITH SEPARATE WC OFF STREET PARKING CLOSE TO THE OFSTED OUTSTANDING HARROW LODGE PRIMARY SCHOOL CLOSE ST. MARY'S CATHOLIC PRIMARY SCHOOL & HORNCHURCH HIGH SCHOOL SITUATED 1 MILE TO ROMFORD ELIZABETH LINE STATION & 1.2 MILES TO ELM PARK DISTRICT LINE STATION COUNCIL TAX BAND: D
£ 450,000
2 bed house for sale
2 pictures
House · for sale
£ 475,000
New
2 bed house for sale
West Street DA8 Erith
· 2 Bedrooms · House
· Garden · Parking · Equipped kitchen
West Street DA8 Erith · 2 Bedrooms · House · Garden · Parking · Equipped kitchen
GUIDE PRICE 475,000 - 500,000 NO ONWARD CHAIN TWO BEDROOM SEMI DETACHED BUNGALOW SITUATED 0.5 MILES TO HORNCHURCH DISTRICT LINE STATION CLOSE TO HORNCHURCH TOWN CENTRE 85' APPROX. REAR GARDEN AMPLE OFF STREET PARKING 24' LOUNGE/DINER FITTED KITCHEN COUNCIL TAX BAND: D
£ 475,000

Get email alerts

Don't miss out: be the first to know about new properties

The alert was correctly created

On subscribing you accept the conditions of use and the privacy policy
Alert
Receive new ads in your inbox
Save this search
Receive alerts for new listings

We'll send you an email when we have new properties for: "Houses for sale in West Street DA8 Erith"

The alert was correctly created

Stern Close IG11 Barking
Ford Road RM10 Dagenham
Get email alerts and be the first to see new listings
Required field
On subscribing I accept the terms of the privacy policy
Perfect! You'll soon start receiving new listings via email
Alert
Receive an email when we have new ads for Houses for sale in West Street DA8 Erith
Save this search
Filters

Bedrooms

Size (sq.ft)

sq.ft
sq.ft

Price

£
£

Property type

Bathrooms

Clear all filters
Receive notifications when new entries are published.