2 pictures
House
·
for sale
£ 450,000
New
3 bed house for sale
Erith High Street DA8 Erith
· 3 Bedrooms · House
· Garden · Equipped kitchen · Parking
Erith High Street DA8 Erith · 3 Bedrooms · House · Garden · Equipped kitchen · Parking
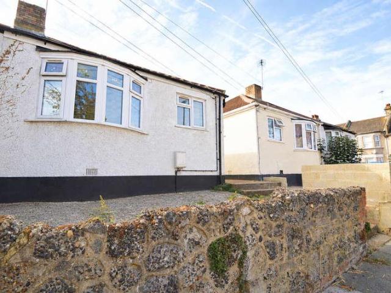
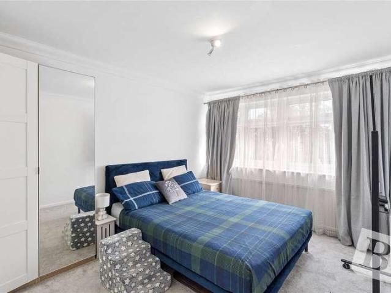
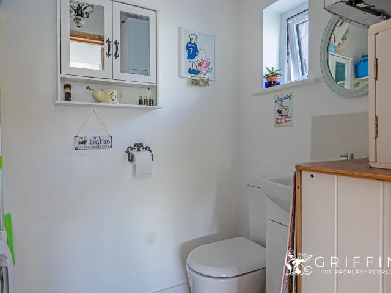
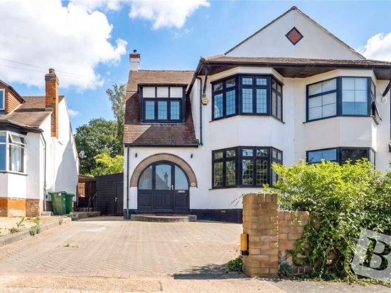
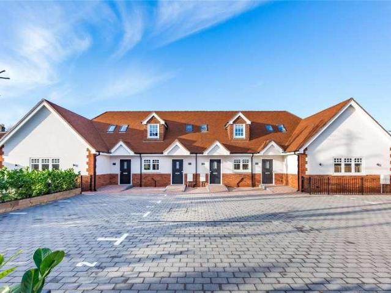
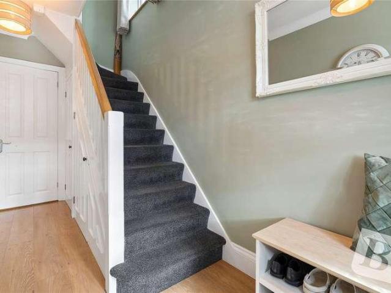
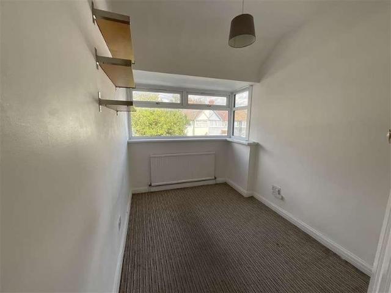
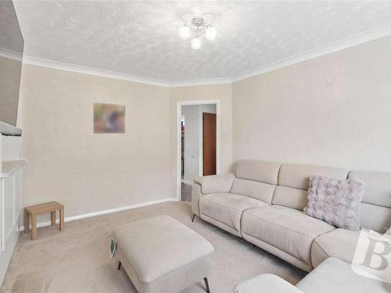
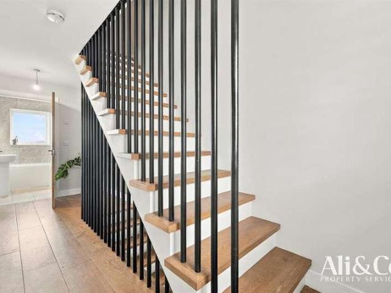
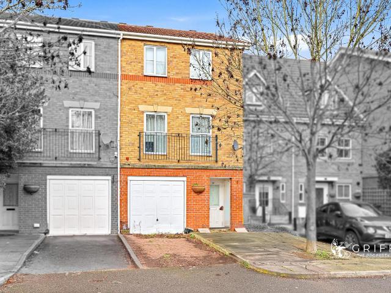
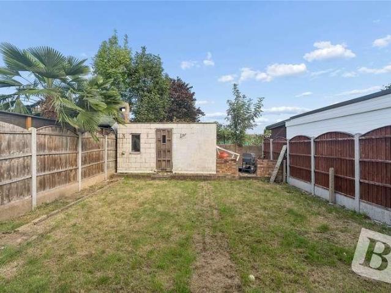
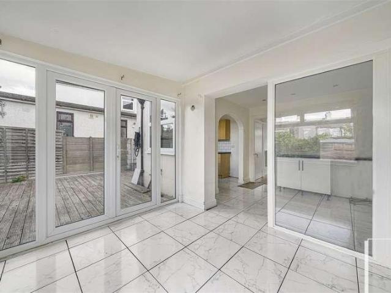
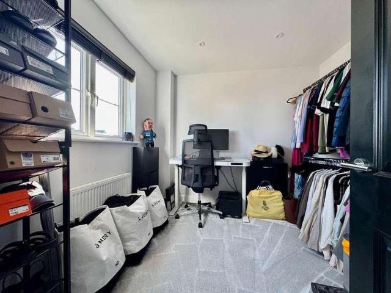
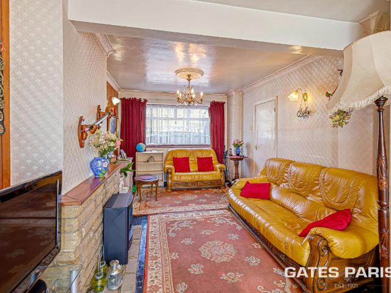
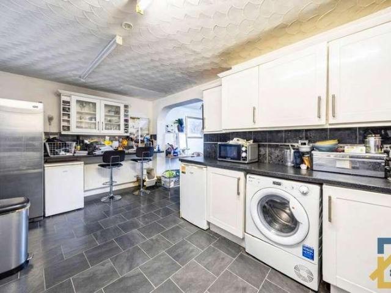
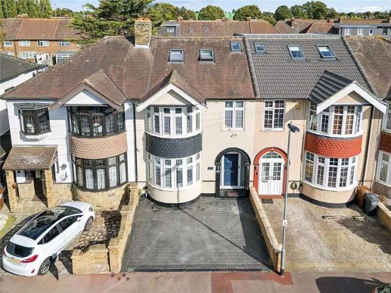
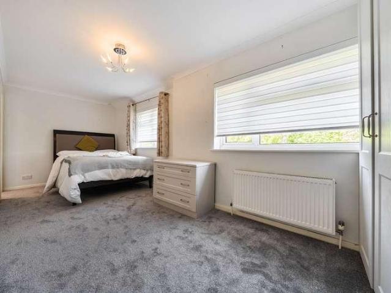
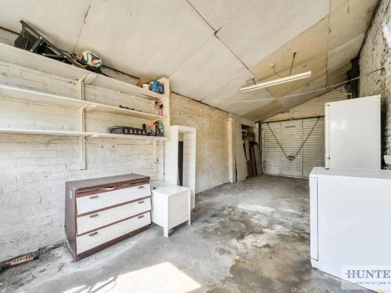
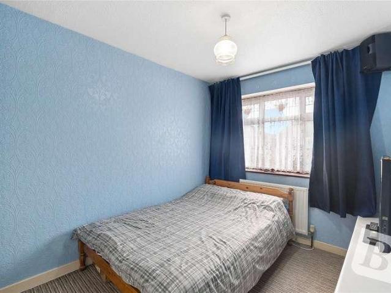
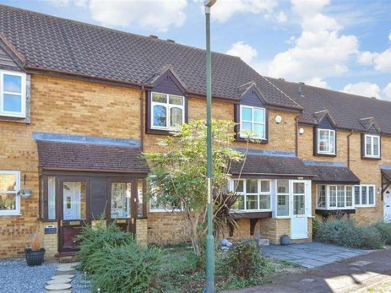
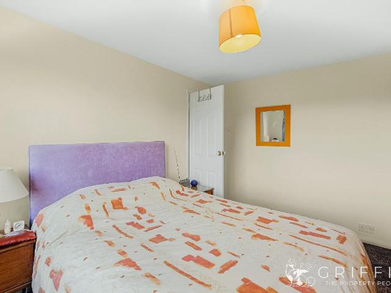
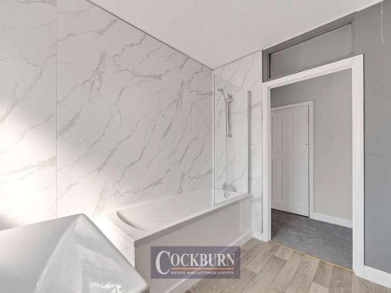
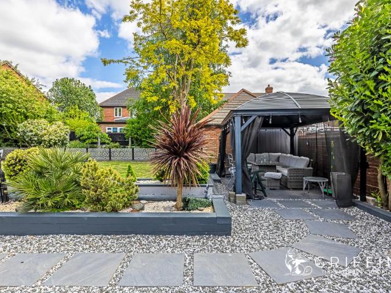
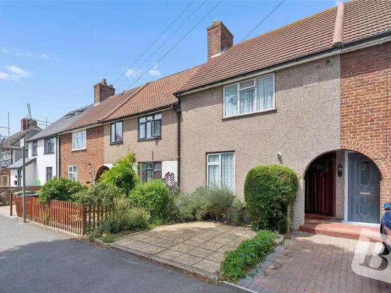
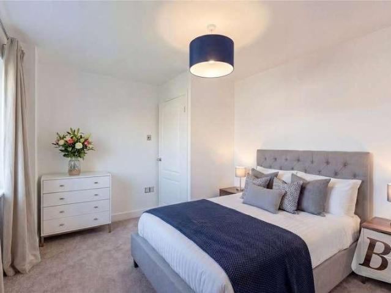
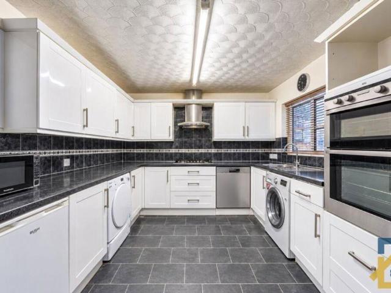
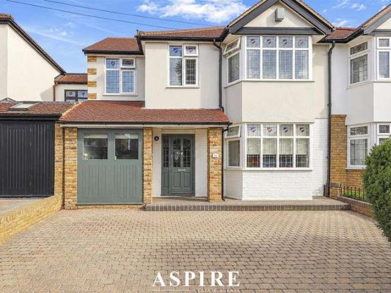
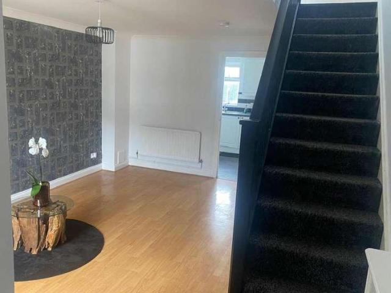
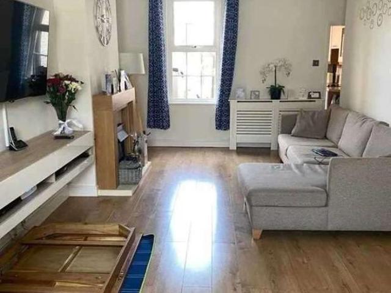
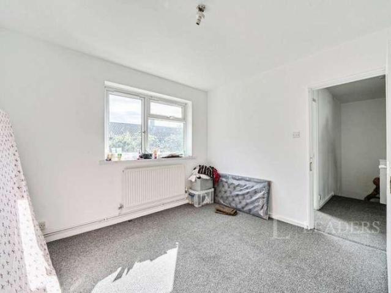
Leaders are delighted to present this fantastic opportunity to acquire this three-bedroom mid terrace house situated in Abbey Wood close to all amenities. Situated on the Abbey Wood Estate close to the station. Very well presented in our opinion. No chain. Accommodation comprises entrance hallway, inner hallway to garden, kitchen/diner to rear, Lounge, three bedrooms, bathroom/w.c. Front and rear gardens. There is parking for residents close to the front of the property. Easy access to Abbey Wood Crossrail whisking you off to Liverpool Street, Tottenham Ct Road and Paddington & onto Heathrow Airport. Close to all local shops and schools in the area and bus routes to a multitude of destinations
Leaders are delighted to present this fantastic opportunity to acquire this three-bedroom mid terrace house situated in Abbey Wood close to all amenities. Situated on the Abbey Wood Estate close to the station. Very well presented in our opinion. No chain. Accommodation comprises entrance hallway, inner hallway to garden, kitchen/diner to rear, Lounge, three bedrooms, bathroom/w.c. Front and rear gardens. There is parking for residents close to the front of the property. Easy access to Abbey Wood Crossrail whisking you off to Liverpool Street, Tottenham Ct Road and Paddington & onto Heathrow Airport. Close to all local shops and schools in the area and bus routes to a multitude of destinations
£ 450,000