57,870 houses for sale in Erith

2 bed house for sale
2 pictures
House · for sale
£ 650,000
2 bed house for sale
Erith
· 2 Bedrooms · House
Erith · 2 Bedrooms · House
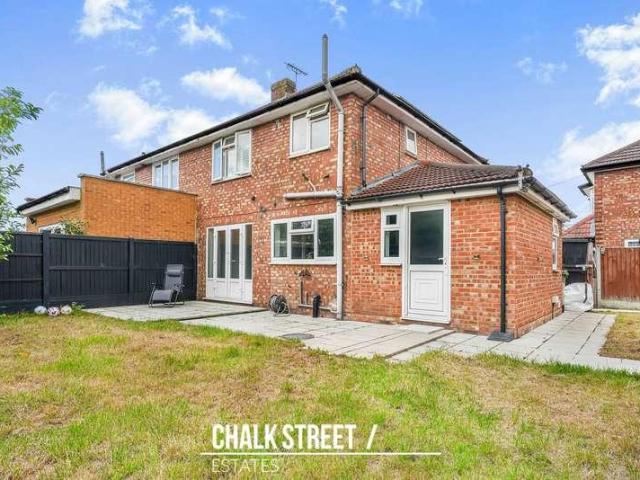
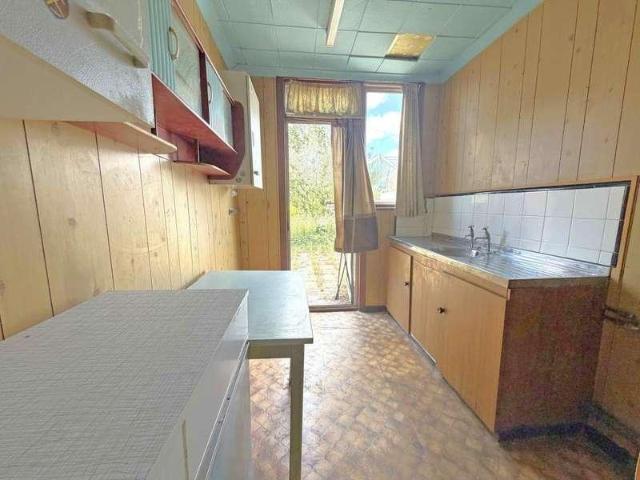
Standout Features GREAT DEVELOPMENT OPPORTUNITY Planning permission granted to build 5 flats Chain free Detached bungalow - lapsed planning for detached family home Great size plot Easy access to local schools, shops & transport Full details on Bexley planning portal Call Hunters to view Floor Area: 825 sq ft EPC Rating: D Property Description * DEVELOPEMENT OPPORTUNITY * * PRICE RANGE 650,000 - 700,000 * Nestled in the sought-after Barnehurst Avenue in Bexleyheath, this charming detached bungalow presents a unique opportunity for those with a keen eye for development. The standout feature of this property is the exciting development potential it holds. With planning permission already granted to replace the current bungalow with 5 modern flats, the possibilities are endless. The future flats would undoubtedly be highly desirable given the prime location and the property's advantageous position. If you're intrigued by the prospect of transforming this property into a lucrative investme
£ 650,000
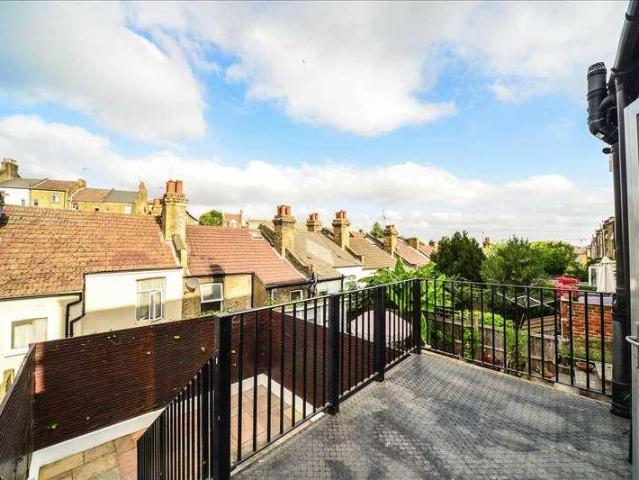
3 bed house for sale
2 pictures
House · for sale
£ 499,950
3 bed house for sale
Erith
· 3 Bedrooms · House
· Concierge · Heating
Erith · 3 Bedrooms · House · Concierge · Heating
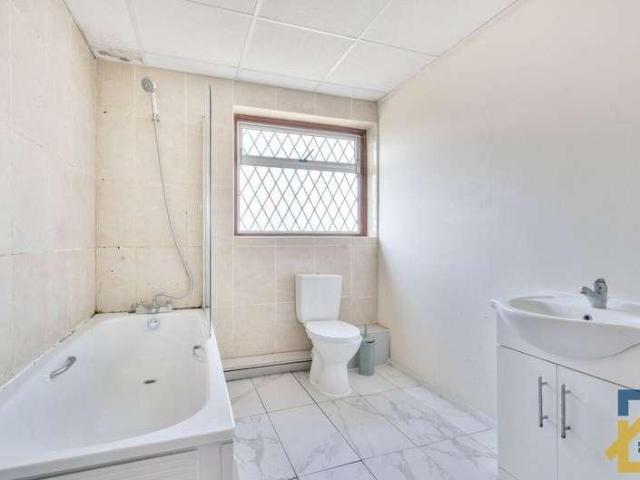
An excellently presented end of terrace three double bedroom family house set over three levels and arranged to both maximise the space and provide flexible accommodation ideal for modern living. The house benefits from insulated walls, double glazed windows, gas central heating and wooden or tiled floors throughout. Situated within easy reach of Plumstead High Street and Plumstead and Winns Common. Front door opens into the hallway. Reception Room Polished wood flooring. Angled bay window to the front comprising three double glazed sash windows fitted with wooden plantation shutters. School style iron radiator. Fitted storage. The current owners have used this room as a third double bedroom Bathroom A beautifully fitted bathroom finished in white with chrome fittings and comprising glazed shower cubicle, roll top centre filling bath, wash basin and WC. Chrome heated towel rail. Double glazed sash window to the rea with fitted plantation shutters. 'School style' iron radiaotr. Steps do
£ 499,950
4 bed house for sale
2 pictures
House · for sale
£ 525,000
4 bed house for sale
Erith
· 4 Bedrooms · House
· Equipped kitchen
Erith · 4 Bedrooms · House · Equipped kitchen
With generous rooms, high ceilings and several period features, this family home has so much to offer. An impressive loft room with adjacent study area, along with a light and spacious kitchen/dining room, are among the highlights.Room sizes:Entrance HallLounge: 12'11 x 12'7 (3.94m x 3.84m)Kitchen/Diner: 19'3 x 12'1 (5.87m x 3.69m)LandingBedroom 2: 12'5 x 10'7 (3.79m x 3.23m)Bedroom 3: 12'4 x 10'4 (3.76m x 3.15m)Bedroom 4: 8'4 x 7'3 (2.54m x 2.21m)BathroomLandingBedroom 1: 19'3 x 11'8 (5.87m x 3.56m)Study: 7'1 x 6'4 (2.16m x 1.93m)Front GardenRear GardenDriveway The information provided about this property does not constitute or form part of an offer or contract, nor may it be regarded as representations. All interested parties must verify accuracy and your solicitor must verify tenure/lease information, fixtures & fittings and, where the property has been extended/converted, planning/building regulation consents. All dimensions are approximate and quoted for guidance only as are floor
£ 525,000
3 bed house for sale
2 pictures
House · for sale
£ 425,000
3 bed house for sale
Erith
· 3 Bedrooms · House
· Garden · Equipped kitchen · Parking
Erith · 3 Bedrooms · House · Garden · Equipped kitchen · Parking
This terraced home has undergone extensive refurbishment in recent years and boasts a high-quality finish throughout. It benefits from a generous and private rear garden, a front garden, and an additional front garden area that includes a driveway providing off-road parking. There are top-rated primary schools nearby, and you're within walking distance of Barnehurst Rail Station, or just a short hop on a bus from one of the nearby stops.Room sizes:Entrance PorchEntrance HallLounge: 11'4 x 9'5 (3.46m x 2.87m)Kitchen/Diner: 20'5 x 10'9 (6.23m x 3.28m)LandingBedroom 1: 12'5 x 9'3 (3.79m x 2.82m)Bedroom 2: 12'4 x 8'3 (3.76m x 2.52m)Bedroom 3: 9'10 x 8'2 (3.00m x 2.49m)BathroomFront GardenFront Garden with DrivewayRear Garden The information provided about this property does not constitute or form part of an offer or contract, nor may it be regarded as representations. All interested parties must verify accuracy and your solicitor must verify tenure/lease information, fixtures & fittings an
£ 425,000
3 bed house for sale
2 pictures
House · for sale
£ 500,000
3 bed house for sale
Erith
· 3 Bedrooms · House
· Garden · Equipped kitchen · Parking · Concierge
Erith · 3 Bedrooms · House · Garden · Equipped kitchen · Parking · Concierge
A superb development opportunity or prospect for a DIY enthusiast wanting a home for a growing family! Currently comprising three double bedrooms, 2 reception rooms, a fitted kitchen, utility room and a bathroom. A bright and airy property with a garage and ample parking. Notice Please note we have not tested any apparatus, fixtures, fittings, or services. Interested parties must undertake their own investigation into the working order of these items. All measurements are approximate and photographs provided for guidance only. Council Tax London Borough Of Bexley, Band D Utilities Electric: Unknown Gas: Unknown Water: Unknown Sewerage: Unknown Broadband: Unknown Telephone: Unknown Other Items Heating: Not Specified Garden/Outside Space: No Parking: No Garage: No
£ 500,000
3 bed house for sale
2 pictures
House · for sale
£ 475,000
3 bed house for sale
Erith
· 3 Bedrooms · House
· Garden · Equipped kitchen · Powder room
Erith · 3 Bedrooms · House · Garden · Equipped kitchen · Powder room
GUIDE PRICE 475,000 - 525,000 THREE BEDROOM SEMI DETACHED FAMILY HOME MAINTAINED TO A METICULOUS STANDARD THROUGHOUT BY THE CURRENT OWNERS SITUATED ON THE POPULAR UPMINSTER ROAD NORTH AREA OF RAINHAM PICTURESQUE UN-OVERLOOKED VIEWS 23' LIVING ROOM 18' KITCHEN/DINER GROUND FLOOR CLOAKROOM FIRST FLOOR FAMILY BATHROOM/WC 30' APPROX. LOW MAINTENANCE REAR GARDEN CONVENIENT FOR PARSONAGE FARM PRIMARY SCHOOL, THE HARRIS ACADEMY & RAINHAM C2C STATION PROVIDING EASY ACCESS INTO LONDON FENCHURCH STREET COUNCIL TAX BAND: D
£ 475,000
2 bed house for sale
2 pictures
House · for sale
£ 400,000
2 bed house for sale
Erith
· 2 Bedrooms · House
· Garden · Equipped kitchen · Concierge
Erith · 2 Bedrooms · House · Garden · Equipped kitchen · Concierge
Standout Features 2 bedrooms 1 modern first floor shower room Contemporary kitchen 2 receptions Private rear garden Ground floor WC Viewing recommended Mid-terrace house Ripple Primary School in close proximtiy Barking Station, District, Hammersmith & City Line, C2C services, and Suffragette lines Property Description Guide Price 400,000 - 425,000 Right in the heart of Barking, this charming mid-terrace house on Suffolk Road offers a delightful blend of character and convenience. Built in 1900, the property boasts two spacious reception rooms, perfect for entertaining guests or enjoying quiet family evenings. The two well-proportioned bedrooms provide a comfortable retreat, while the bathroom is conveniently located to serve the household's needs. The location is particularly advantageous, with Barking Station just a short distance away, ensuring easy access to central London and beyond. For those who enjoy shopping and leisure, the Vicarage Fields Shopping Centre is nearby, offering a
£ 400,000
5 bed house for sale
2 pictures
House · for sale
£ 450,000
Updated
5 bed house for sale
Erith
· 5 Bedrooms · House
· Garden · Equipped kitchen · Parking · Powder room · Concierge
Erith · 5 Bedrooms · House · Garden · Equipped kitchen · Parking · Powder room · Concierge
Standout Features FIVE BEDROOM DETACHED HOUSE - NO CHAIN POTENTIAL REQUIRING TENDER LOVING CARE REQUIRED WELL PLANNED AND GOOD SIZED ROOMS OFF ROAD PARKING TWO BATHROOMS AND ADDTIONAL GROUND FLOOR CLOAKROOM LOUNGE AND KITCHEN DINER GARDEN TO REAR AND LOCAL LAKE NEARBY EPC RATING C COUNCIL TAX D 1189 SQ FT Property Description SPACE AND POTENTIAL WHAT AN OPPORTUNITY - this four/five-bedroom detached house presents an excellent opportunity for families seeking a spacious and versatile home. Built between 1980 and 1989, the property boasts a generous layout, featuring one reception room that offers a welcoming space for relaxation and entertainment and Kitchen/diner. A short distance away is a lovely lake, so you have nature on your doorstep! The house is complemented by two well-appointed bathrooms, ensuring convenience for family living. With parking available, you will find ease in coming and going, particularly in this vibrant community. Situated close to Thamesmead Town Centre, resid
£ 450,000
2 bed house for sale
2 pictures
House · for sale
£ 425,000
2 bed house for sale
Erith
· 2 Bedrooms · House
· Garden · Equipped kitchen · Parking
Erith · 2 Bedrooms · House · Garden · Equipped kitchen · Parking
This beautifully decorated two-bedroom semi-detached house offers stylish and comfortable living throughout, making it an ideal home for first-time buyers, young families, or commuters.Conveniently located with excellent transport links to the Elizabeth Line, the property is perfectly positioned for those travelling into London and beyond. A selection of well-regarded schools is also within walking distance, adding to its family appeal.Externally, the home benefits from a private driveway providing off-street parking and a low-maintenance rear garden, ideal for relaxing or entertaining with minimal upkeep required.Room sizes:Lounge: 12'2 x 11'7 (3.71m x 3.53m)Dining Room: 12'2 x 9'9 (3.71m x 2.97m)Kitchen: 8'6 x 5'5 (2.59m x 1.65m)LandingBedroom 1: 13'7 x 11'8 (4.14m x 3.56m)Bedroom 2: 13'3 x 5'8 at widest point (4.04m x 1.73m)BathroomGarden to FrontGarden to RearShed The information provided about this property does not constitute or form part of an offer or contract, nor may it be re
£ 425,000
4 bed house for sale
2 pictures
House · for sale
£ 630,000
4 bed house for sale
Erith
· 4 Bedrooms · House
· Equipped kitchen · Concierge
Erith · 4 Bedrooms · House · Equipped kitchen · Concierge
Standout Features Chain free home Great location Walking distance to Bexleyheath Broadway Close to local schools & transport Extended semi detached bungalow Three/Four bedrooms Two bathrooms Call Hunters to view Floor Area: 1301 sq ft EPC Rating: C Property Description Nestled in the heart of Bexleyheath, Foresters Crescent presents a beautifully extended semi-detached bungalow that offers both comfort and convenience. Spanning an impressive 1,301 square feet, this property is ideally situated, providing easy access to local schools, transport links, and the vibrant Bexleyheath Broadway shopping centre, all within a pleasant walking distance. Upon entering, you will find the open-plan lounge, kitchen, and dining area which creates a spacious and inviting atmosphere, perfect for both relaxation and entertaining. The ground floor also features a modern shower room, enhancing the practicality of the living space and two double bedrooms, one of which could easily be used as a reception if
£ 630,000
3 bed house for sale
2 pictures
House · for sale
£ 575,000
3 bed house for sale
Erith
· 3 Bedrooms · House
· Garden · Equipped kitchen · Concierge
Erith · 3 Bedrooms · House · Garden · Equipped kitchen · Concierge
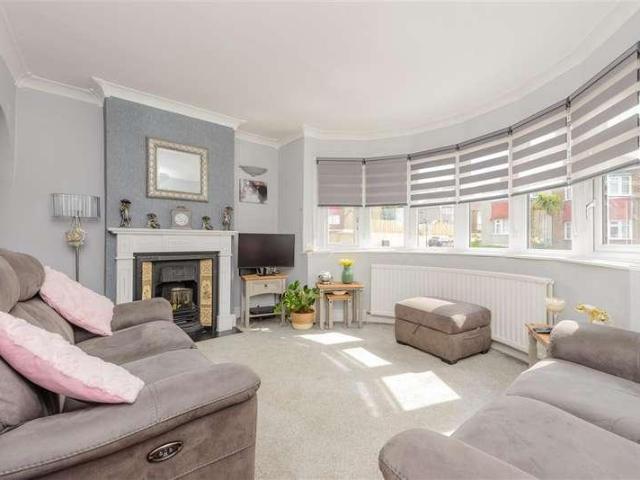
Ideally situated within easy reach of local shops, highly regarded schools and excellent transport links is this beautifully presented, spacious three-bedroom end of terrace house. Upon entering the property, you are welcomed into a bright and inviting hallway which provides access to the ground floor accommodation with stairs rising to the first floor and the added benefit of under the stair storage. At the front of the home, spanning the entire length of the property, is a spacious reception and dining room measuring approximately 24'7 x 11'6. Bathed in natural light from the attractive walk-in bay window, this versatile living space provides ample room for both relaxation and entertaining. Tastefully decorated throughout, the room enjoys a bright and airy feel, whilst double doors to the rear open directly onto the garden. Positioned to the rear of the property, the well-appointed kitchen has been thoughtfully designed to maximise both storage and workspace. Featuring a range of wal
£ 575,000
3 bed house for sale
2 pictures
House · for sale
£ 460,000
3 bed house for sale
Erith
· 3 Bedrooms · House
· Garden · Fireplace · Equipped kitchen · Concierge
Erith · 3 Bedrooms · House · Garden · Fireplace · Equipped kitchen · Concierge
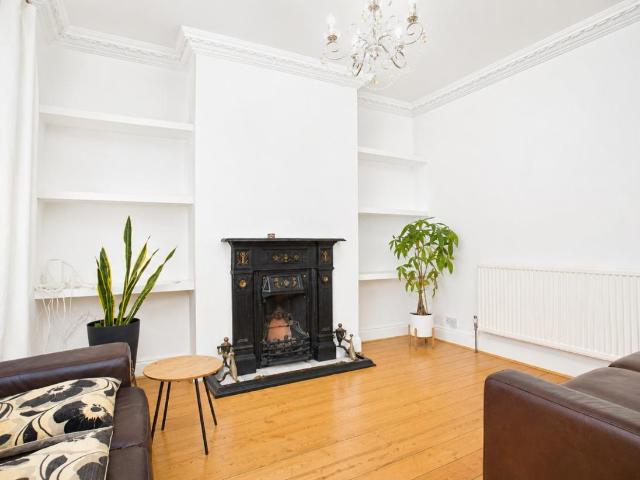
Situated on Purrett Road in Plumstead, this charming three-bedroom end-of-terrace home offers approximately 1,067 square feet of well-proportioned living space. Upon entering, you are welcomed by a bright and inviting reception room, featuring a characterful wooden fireplace and bay windows that flood the space with natural light. Beyond this is an additional reception room, perfect for entertaining guests or family meals, while the fitted kitchen provides direct access to a large private garden that offers excellent outdoor space. The property comprises three well-sized bedrooms and a modern three-piece family bathroom, providing comfortable accommodation throughout. Ideally positioned, there are benefits from easy access to Plumstead High Street and Woolwich Town Centre, where residents can enjoy a wide range of supermarkets, independent shops, cafs, restaurants, healthcare facilities, and everyday amenities. For commuters, Plumstead Station is within walking distance, while nearby W
£ 460,000
2 bed house for sale
2 pictures
House · for sale
£ 410,000
2 bed house for sale
Erith
· 2 Bedrooms · House
· Garden · Equipped kitchen · Concierge
Erith · 2 Bedrooms · House · Garden · Equipped kitchen · Concierge
A beautifully renovated two double bedroom mid-terrace home, finished to a high standard throughout and offering something increasingly rare in SE18 - a genuinely substantial rear garden stretching approximately 32 metres. The property comprises a welcoming reception room, a contemporary fitted kitchen with granite worktop and integrated hob and oven, two well-proportioned double bedrooms and a modern family bathroom. The property has been comprehensively refurbished and offers a genuinely turnkey opportunity. Works include full electrical rewiring throughout and external wall insulation - a significant investment that improves thermal efficiency, reduces running costs and removes the need for future capital expenditure. Simply move in and unpack. The standout feature. At roughly 32 metres, the rear garden offers scope well beyond the ordinary - established outdoor entertaining, generous lawn, room for children and pets, a home office or studio (STPP), or future extension potential (ST
£ 410,000
4 bed house for sale
2 pictures
House · for sale
£ 425,000
4 bed house for sale
Erith
· 4 Bedrooms · House
· Garden · Equipped kitchen · Parking · Concierge
Erith · 4 Bedrooms · House · Garden · Equipped kitchen · Parking · Concierge
With access to the A13, Upney tube station zone 4, is this enlarged and extended 3/4 bedroom end of terrace house benefiting from a through/lounge, fitted kitchen, conservatory, modern style ground floor bathroom, and a study (currently being used as a bedroom). The property has gardens to the front and rear. Large garden and possible parking for several cars. Guide Price ?425,000-?450,000HALLWAYCupboard with combi boiler.LOUNGE DINER6.40m x 3.66m (21 x 12)Window to front.KITCHEN3.20m x 3.10m (10'6 x 10'2)Fitted base/wall units, window and door to conservatory.BEDROOM FOUR/RECEPTION ROOM3.66m x 3.05m (12 x 10)Window to rear.CONSERVATORY3.66m x 2.13m (12 x 7)BATHROOM/WCLANDINGLoft access.BEDROOM ONE4.27m x 3.20m (14 x 10'6)Window to front.BEDROOM TWO3.20m x 2.79m (10'6 x 9'2)Window to rear.BEDROOM THREE2.59m x 2.44m (8'6 x 8)Window to rear.EXTERIORLarge paved front garden. long back garden.We routinely refer potential purchasers to Move with Us Ltd. It is your decision whether you choos
£ 425,000
3 bed house for sale
2 pictures
House · for sale
£ 500,000
3 bed house for sale
Erith
· 3 Bedrooms · House
· Garden · Equipped kitchen · Parking
Erith · 3 Bedrooms · House · Garden · Equipped kitchen · Parking
Standout Features Sought after location Semi Detached House Three Bedrooms Large Garden Lots of future potential EPC Rating D Sold with Vacant Possession Garage at Side Driveway Call Hunters to view Property Description Situated on one of Barnehurst's most sought-after residential roads, this three-bedroom semi-detached home is offered to the market with no forward chain, presenting an excellent opportunity for buyers looking to put their own stamp on a property. The accommodation comprises an entrance hall leading to a spacious through lounge, providing ample space for both living and dining, together with a fitted kitchen overlooking the rear garden. To the first floor, accessed from the landing, are three well-proportioned bedrooms and a family bathroom. Externally, the property benefits from a driveway providing off-street parking, leading to a tandem garage. The generous rear garden is a particular feature, backing onto Barnehurst Open Space and the allotments, creating a pleasant
£ 500,000
3 bed house for sale
2 pictures
House · for sale
£ 425,000
3 bed house for sale
Erith
· 3 Bedrooms · House
· Garden · Parking · Equipped kitchen
Erith · 3 Bedrooms · House · Garden · Parking · Equipped kitchen
THREE BEDROOM SEMI DETACHED FAMILY HOME SITUATED IN THE POPULAR UPMINSTER ROAD NORTH AREA OF RAINHAM CONVENIENT FOR PARSONAGE FARM PRIMARY SCHOOL, THE HARRIS ACADEMY & RAINHAM C2C STATION 15' KITCHEN/BREAKFAST ROOM 22' LOUNGE/DINER FIRST FLOOR FAMILY BATHROOM/WC REAR GARDEN OFF STREET PARKING COUNCIL TAX BAND: D
£ 425,000
3 bed house for sale
2 pictures
House · for sale
£ 550,000
3 bed house for sale
Erith
· 3 Bedrooms · House
· Parking · Equipped kitchen · Concierge
Erith · 3 Bedrooms · House · Parking · Equipped kitchen · Concierge
Standout Features DOUBLE detached garage for parking Detached home Very well presented inside & out Walking distance to all amenities Three good size bedrooms Large open plan lounge/dining room Good size kitchen call Hunters to view Floor Area: 1463 total sqft EPC Rating: D Property Description * PRICE RANGE 550,000 - 580,000 * * COMPLETE CHAIN ABOVE * Nestled in the heart of Welling, this rarely available detached home presents an exceptional opportunity for those seeking a blend of comfort and convenience. This charming property boasts a generous 1,463 total square feet of living space, making it an ideal choice for families or those looking for extra room. Upon entering, you will find two well-proportioned reception areas that offer a welcoming atmosphere, perfect for both relaxation and entertaining. The property features three spacious bedrooms located on the first floor, complemented by a family bathroom that caters to all your needs. The heart of the home is undoubtedly the larg
£ 550,000
2 bed house for sale
2 pictures
House · for sale
£ 500,000
2 bed house for sale
Erith
· 2 Bedrooms · House
· Garden · Equipped kitchen · Concierge
Erith · 2 Bedrooms · House · Garden · Equipped kitchen · Concierge
This charming two-bedroom Victorian terrace presents an exciting opportunity to create a fantastic home in one of East London`s most rapidly evolving neighbourhoods. Set along the attractive terrace of Manbey Road, the property showcases the character of Stratford`s late-Victorian homes, built during London`s railway expansion in the late 1800s. These classic brick terraces remain highly sought-after for their period charm, generous proportions and excellent transport links. Internally, the home offers approximately 762 sq.ft (71 sq.m) of accommodation arranged over two floors. The ground floor features two reception rooms, offering flexible living space ideal for entertaining, working from home or creating a separate dining area. To the rear is a kitchen leading into a lean-to, which provides additional space and access to the garden. A family bathroom is also located on the ground floor. Upstairs you will find two well-proportioned double bedrooms, both bright and spacious, with the
£ 500,000
3 bed house for sale
2 pictures
House · for sale
£ 424,995
3 bed house for sale
Erith
· 3 Bedrooms · House
· Garden · Equipped kitchen · Patio
Erith · 3 Bedrooms · House · Garden · Equipped kitchen · Patio
Beautifully maintained throughout, the property offers a bright and practical layout comprising three well-proportioned bedrooms (two doubles and one single), providing flexible accommodation for modern living. The accommodation is further complemented by a spacious and welcoming lounge, ideal for both relaxation and entertaining. To the rear, the property benefits from a modern fully fitted kitchen/dining room, offering ample worktop and storage space, with room for family dining and access to the rear garden. The property also features a contemporary family bathroom, finished in a modern style, along with neutral dcor throughout, allowing any incoming purchaser to move straight in and add their own personal touch. Externally, the home boasts a generously sized private patio garden, ideal for outdoor dining and low-maintenance enjoyment. In addition, there is a versatile outbuilding accessed via a service road, providing excellent additional space that could be used for storage, a hom
£ 424,995
4 bed house for sale
2 pictures
House · for sale
£ 450,000
4 bed house for sale
Erith
· 4 Bedrooms · House
· Garden · Equipped kitchen · Parking
Erith · 4 Bedrooms · House · Garden · Equipped kitchen · Parking
Full Details *Guide Price 450.000 to 475.000 This lovingly presented four-bedroom semi detached home is situated on the popular Heron Flight Estate, located just one mile from Elm Park District Line station. The property has been thoughtfully laid out offering well balanced living accommodation throughout, enjoying off-street parking to the rear and a garage. One mile to Elm park Station. Excellent transport connections and access to popular infant, primary and secondary schools and close distance to Hornchurch Country Park making a home ideal for families.The ground floor commences with a welcoming spacious entrance area and ground floor WC. A relaxing, bright generously sized lounge with staircase to the first floor greets. The kitchen and separate dining room offers versatile living accommodation. Upstairs, there are four bedrooms and a modern family bathroom. The pretty front rose garden is laid to lawn and approached from a walkway. Double gates to the rear provide vehicular acces
£ 450,000
5 bed house for sale
2 pictures
House · for sale
£ 475,000
5 bed house for sale
Erith
· 5 Bedrooms · House
· Parking
Erith · 5 Bedrooms · House · Parking
Offered to the market chain free, this spacious semi-detached house has already been extended to provide five bedrooms and offers further potential to extend as planning permission has already been granted for a single-storey rear extension, hip-to-gable roof conversion and rear dormer extension.The property delivers versatile living space ideal for growing families, home workers or multi-generational living.Perfectly positioned on the Abbey Wood/Welling borders, residents benefit from excellent transport links including easy access to the Elizabeth Line for fast connections into Central London. London schools are within comfortable walking distance, making the morning run effort less.Nature lovers will appreciate being just a short stroll from local woodland - the ideal spot for afternoon walks with the family or the dog. On-street parking adds convenience, completing the appeal of this well-located and highly adaptable home. Please refer to the footnote regarding the services and app
£ 475,000
3 bed house for sale
2 pictures
House · for sale
£ 390,000
3 bed house for sale
Erith
· 3 Bedrooms · House
· Garden · Parking · Equipped kitchen
Erith · 3 Bedrooms · House · Garden · Parking · Equipped kitchen
Castle Estate Agents are pleased to offer FOR SALE this 3 bedroom semi-detached bungalow set in this quiet Road within easy walking distance to the LOCAL SHOPS, RESTAURANTS, BUS ROUTES, LOCAL SCHOOLS, A13 and a short drive to the STATION, this property has many benefits including OFF STREET PARKING, CHAIN FREE, GARAGE, SIDE and REAR GARDEN. CALL NOW AND BE THE FIRST TO VIEW. COUNCIL TAX BAND C Front aspect Hard standing off street parking, up and over door to garage, mainly laid to lawn, double glazed front door with frosted glass insets to: Hallway Doors to all rooms, radiator, Storage cupboard. Lounge 15' 8 by 13' 5 (4m 78cm by 4m 9cm), () Coving, radiator, power points, television point, double glazed window to the front aspect, service hatch, New double glazed bi fold doors doors to rear aspect. kitchen 10' 9 by 6' 9 (3m 28cm by 2m 6cm), () Eye level and base level units, Roll top work surfaces, Stainless steel sink and single drainer with mixer taps, double glazed window to front
£ 390,000
3 bed house for sale
2 pictures
House · for sale
£ 350,000
3 bed house for sale
Erith
· 3 Bedrooms · House
Erith · 3 Bedrooms · House
Welcome to Cherry Tree Lane, Rainham, where three bedroom house awaits you. Nestled in a peaceful neighbourhood, this chain-free home presents an excellent opportunity for families, first-time buyers, or investors. The property requires a full refurband the potential to extend offers flexibility to accommodate your future needs placing your own fingerprint. Located within close proximity to local schools and amenities, this property is an ideal choice for families with young children. The renowned La Salette Catholic Primary School and Rainham Village Primary School are just a short distance away, ensuring top-quality education for your little ones. Additionally, New City College, a popular higher education institution, is conveniently located within 0.58km, offering excellent opportunities for further education. Convenience is key, and this home certainly delivers. With several supermarkets all within a short distance, grocery shopping is a breeze. The nearby Rainham railway station,
£ 350,000
5 bed house for sale
2 pictures
House · for sale
£ 550,000
5 bed house for sale
Erith
· 5 Bedrooms · House
· Garden · Parking · Equipped kitchen · Patio · Concierge
Erith · 5 Bedrooms · House · Garden · Parking · Equipped kitchen · Patio · Concierge
Brookings are delighted to offer for sale this extended semi detaxched house situated in Rainham. To the ground floor, property comprises of: entrance hallway, reception room, dining room, fitted kitchen, bedroom and shower room. To the first floor are four further bedrooms and family bathroom. Externally to the front is a block paved driveway with off road parking for up to four vehicles. To the rear the garden has a patio area and artificial lawn bordered by wood panelled fencing. There is also a detached garage to the rear. The property is situated close to local shops and amenities. Newtons Primary School (Ofsted: Good), Beam Primary School (Ofsted: Good), The Leys Primary School (Ofsted: Good) and John Perry Primary School (Ofsted: Good) are all within 1 mile.Rainham (Essex) Station on the C2C line 1.1 milesNO ONWARD CHAIN
£ 550,000
2 bed house for sale
2 pictures
House · for sale
£ 350,000
2 bed house for sale
Erith
· 2 Bedrooms · House
· Garden · Fireplace · Equipped kitchen
Erith · 2 Bedrooms · House · Garden · Fireplace · Equipped kitchen
ENTRANCE HALL Carolina door to front. LOUNGE 13' 2 x 10' 1 (4.01m x 3.07m) Window to front. Radiator. Stripped flooring. Cast iron fire place with wooden mantel. KITCHEN/DINER 13' x 9' 10 (3.96m x 3m) Double glazed window to rear. Understairs cupboard. Extractor fan. Wall and base units with work surface over. Stainless steel sink. Tile splash back. Stripped flooring. Plumbed for washing machine. Oven hob and extractor fan. Boiler. LOBBY Door to side leading to garden. Door to rear leading to bathroom. Tiled floor. LANDING Loft access. Carpet. BEDROOM ONE 13' 3 x 10' 2 (4.04m x 3.1m) Window to front. Radiator. Stripped flooring. Built in shelving. BEDROOM TWO 13' 2 x 10' (4.01m x 3.05m) Window to rear. Radiator. Stripped flooring. Built in cupboard. Cast iron fire place. BATHROOM Ground floor. Obscure window to rear. Radiator. Tiled walls and floor. Extractor fan. Suite comprising: paneled bath with shower attachment. Pedestal wash hand basin. Low level flush W.C. GARDEN approximately
£ 350,000

Get email alerts

Don't miss out: be the first to know about new properties

The alert was correctly created

On subscribing you accept the conditions of use and the privacy policy
Alert
Receive new ads in your inbox
Save this search
Receive alerts for new listings

We'll send you an email when we have new properties for: "Houses for sale in Erith"

The alert was correctly created

DA7
DA18
Get email alerts and be the first to see new listings
Required field
On subscribing I accept the terms of the privacy policy
Perfect! You'll soon start receiving new listings via email
Alert
Receive an email when we have new ads for Houses for sale in Erith
Save this search
Filters

Bedrooms

Size (sq.ft)

sq.ft
sq.ft

Price

£
£

Property type

Bathrooms

Clear all filters
Receive notifications when new entries are published.