57,870 houses for sale in Erith

4 bed house for sale
2 pictures
House · for sale
£ 500,000
4 bed house for sale
Erith
· 4 Bedrooms · House
· Garden · Equipped kitchen · Parking
Erith · 4 Bedrooms · House · Garden · Equipped kitchen · Parking
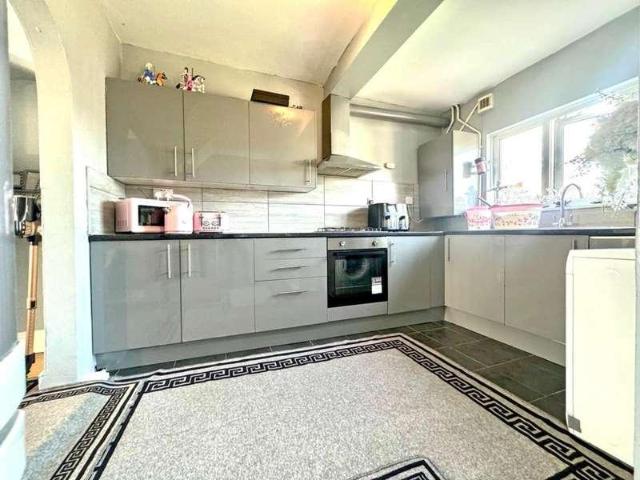
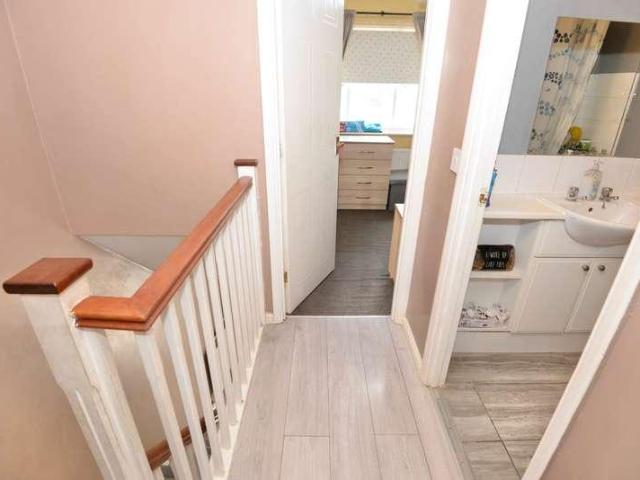
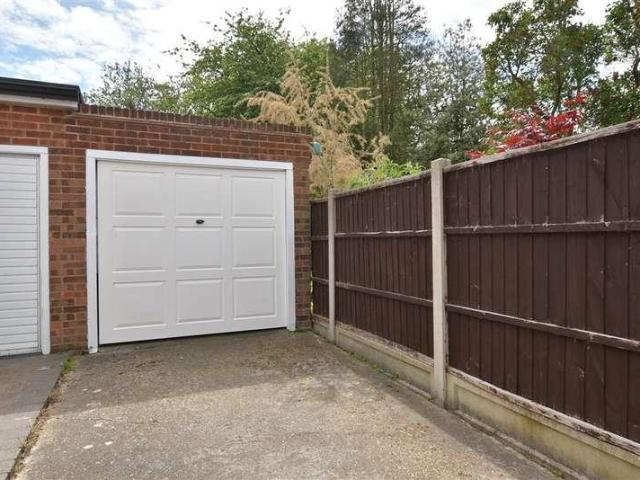
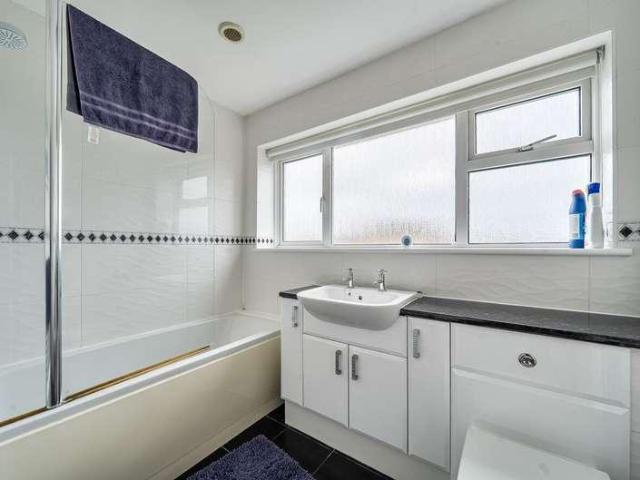
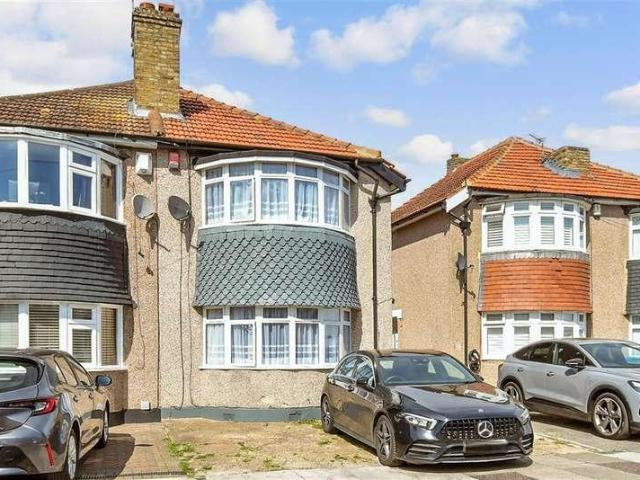
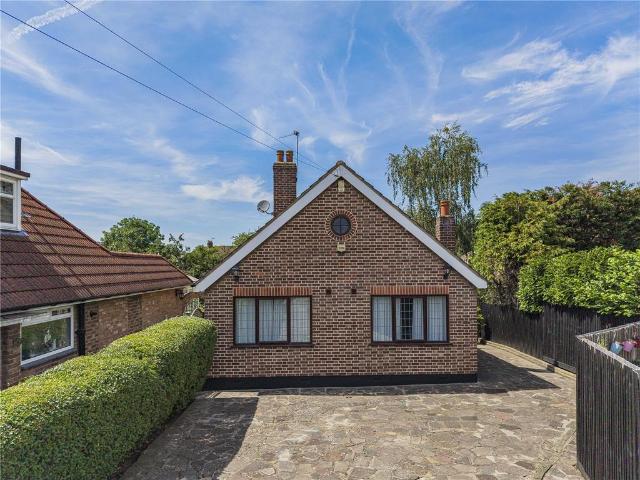
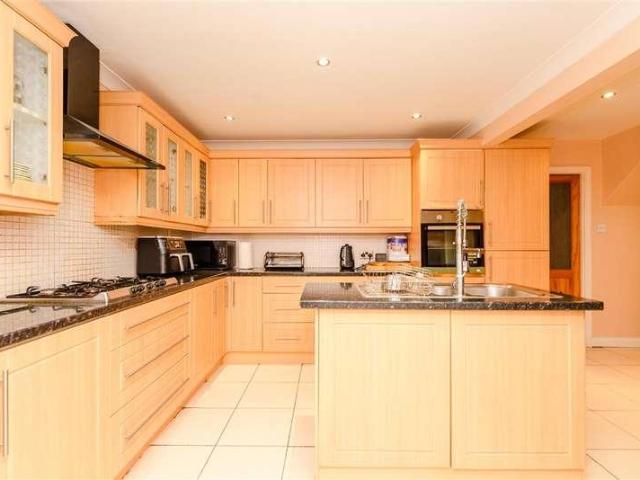
This semi detached house offers generous bedrooms plus a versatile loft room, providing plenty of space for growing families or those working from home. The property boasts a large open-plan kitchen/dining area, perfect for entertaining, alongside a separate lounge for relaxing evenings. Outside, enjoy a good-sized rear garden, ideal for outdoor living, and benefit from a driveway and garage, offering ample parking and storage. Located in a highly sought-after area, this home combines convenience with a welcoming community feel.Room sizes:Entrance HallLounge: 12'6 x 11'6 (3.81m x 3.51m)Kitchen/Dining Area: 26'5 x 16'2 (8.06m x 4.93m)CloakroomLandingBedroom 1: 17'0 x 7'9 (5.19m x 2.36m)En-Suite Shower RoomBedroom 2: 11'1 x 9'9 (3.38m x 2.97m)Bedroom 3: 12'1 x 9'3 (3.69m x 2.82m)Bedroom 4: 9'9 x 7'9 (2.97m x 2.36m)BathroomToiletLoft Room: 16'3 x 9'2 (4.96m x 2.80m)DrivewayRear GardenGarage The information provided about this property does not constitute or form part of an offer or contra
£ 500,000
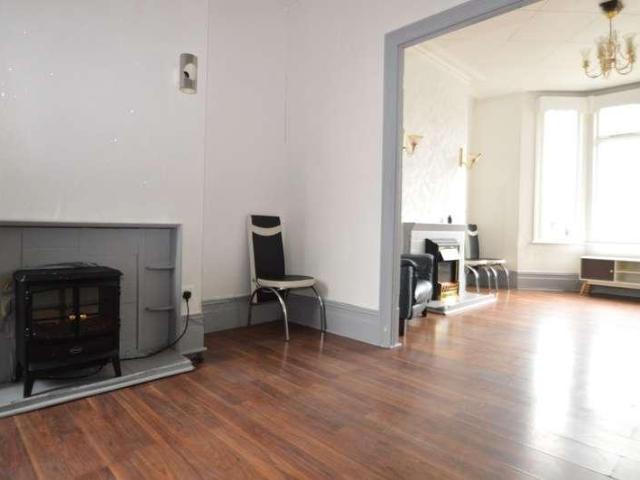
4 bed house for sale
2 pictures
House · for sale
£ 538,995
4 bed house for sale
Erith
· 4 Bedrooms · House
· Garden · Equipped kitchen · Concierge
Erith · 4 Bedrooms · House · Garden · Equipped kitchen · Concierge
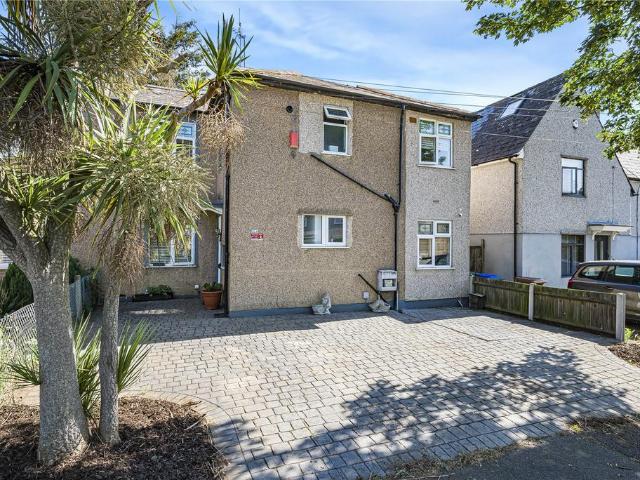
ENTRANCE HALL Door to front. Radiator. Laminate flooring. Dado rail. Coving. Understairs cupboard. LOUNGE 26' 8 into bay x 12' 6 narrowing to 10'6' (8.13m x 3.81m) Bay window to front. Window to rear. 2 Radiators. Original coving. Laminate flooring. 2 x fire places. RECEPTION ROOM 10' 2 max narrowing to 7'6' x 5' 11 (3.1m x 1.8m) Door to side. Built in cupboard. Laminate flooring. Wall and base units with composite work surface over. RECEPTION ROOM 11' 0 into bay from chimney breast x 9' 7 (3.35m x 2.92m) Bay window to side. Radiator. Laminate flooring. Access to kitchen. KITCHEN 10' 1 x 9' 9 (3.07m x 2.97m) Double glazed window to rear. Obscure window to side. Door to side leading to garden. Range of wall and base units with composite work surface over. Sink with drainer unit. Tile splash back. Plumbed for washing machine. Vinyl floor covering. Stainless steel range oven with stainless steel splash back and stainless steel extractor hood. Cupboard housing boiler. LANDING Radiator. Lof
£ 538,995
3 bed house for sale
2 pictures
House · for sale
£ 430,000
3 bed house for sale
Erith
· 3 Bedrooms · House
· Parking
Erith · 3 Bedrooms · House · Parking
Welcome to this charming three bedroom house in the sought-after residential area of Barking. This delightful property is a great first-time purchase, offering a comfortable and convenient lifestyle. Situated in a prime location, this home is within close proximity to local schools, amenities, and public transport, making it an ideal choice for families and commuters alike. Featuring a spacious driveway, this property provides convenient off-street parking. The house boasts a well-maintained bathroom and three inviting bedrooms, offering ample space for a growing family or those in need of a home office or guest room. The surrounding area is abundant with shops, making everyday errands a breeze. For families with school-aged children, this property is conveniently located near several reputable schools. The top three primary schools in the area are Eastbury Primary School, St. Margarets CofE Primary School and St. Josephs Catholic Primary School. In addition, the closest secondary scho
£ 430,000
2 bed house for sale
2 pictures
House · for sale
£ 350,000
2 bed house for sale
Erith
· 2 Bedrooms · House
· Equipped kitchen · Concierge · Heating
Erith · 2 Bedrooms · House · Equipped kitchen · Concierge · Heating
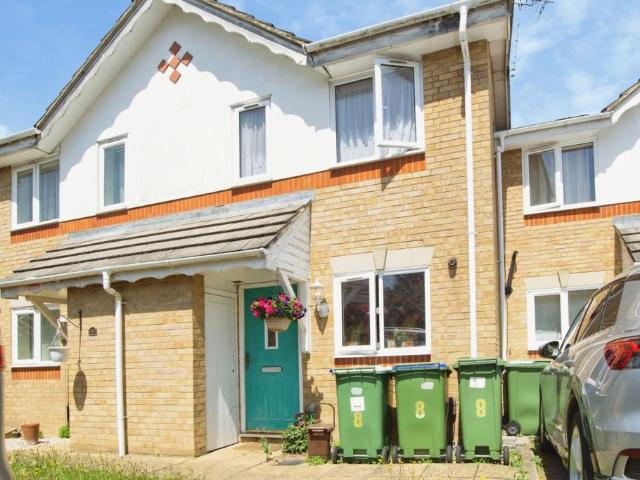
Welcome to this lovely mid terrace house located in Thamesmead. This property features two double bedrooms, an upstairs bathroom, a downstairs W.C, a reception room and a fitted kitchen. This home also benefits from gas central heating and double glazing, ensuring a cosy environment all year round. Situated in a central location, this house is ideally positioned for convenience and accessibility. It is a short walk from Thamesmead town centre, where residents can enjoy a variety of shops, cafes, gyms and local services. For those with children, the area is served by several well regarded schools, including Discovery Primary school and Thamesmead school, providing excellent educational opportunities. Transportation is also convenient, with easy access to bus routes that connect to nearby Woolwich Arsenal station and Abbey wood. From both these stations, the Elizabeth line runs for fast connections across London, including direct access to London and the West End. Thamesmead is known for
£ 350,000
3 bed house for sale
2 pictures
House · for sale
£ 590,000
3 bed house for sale
Erith
· 3 Bedrooms · House
· Garden · Parking · Equipped kitchen
Erith · 3 Bedrooms · House · Garden · Parking · Equipped kitchen
Well presented detached house for sale situated in Rainham close to local schools, shops, and amenities. This inviting family home offers a bright and spacious lounge, kitchen dinner, and seperate utility room. A beautiful mature garden, a detached garage, 3 double bedrooms and a family bathroom. Viewing advisedRoom sizes:HallwayCloakroomLounge: 18'1 x 13'5 (5.52m x 4.09m) narrowing to 10'4 x 9'1 (3.15m x 2.77m)Kitchen/Dining Room: 16'9 x 10'7 (5.11m x 3.23m)Utility Room: 7'2 x 5'8 (2.19m x 1.73m)LandingBedroom 1: 14'3 x 11'6 (4.35m x 3.51m)Bedroom 2: 17'7 x 8'3 (5.36m x 2.52m)Bedroom 3: 10'3 x 8'4 (3.13m x 2.54m)Bathroom: 7'6 x 5'0 (2.29m x 1.53m)Front GardenDetached GarageAmple Off Road ParkingRear Garden The information provided about this property does not constitute or form part of an offer or contract, nor may it be regarded as representations. All interested parties must verify accuracy and your solicitor must verify tenure/lease information, fixtures & fittings and, where the p
£ 590,000
3 bed house for sale
2 pictures
House · for sale
£ 425,000
3 bed house for sale
Erith
· 3 Bedrooms · House
· Garden · Parking · Concierge
Erith · 3 Bedrooms · House · Garden · Parking · Concierge
GUIDE PRICE 425,000 to 450,000Situated on the popular Airfield Estate in Hornchurch, this well presented three bedroom end of terrace family home offers spacious accommodation throughout and benefits from front and rear gardens together with off road parking to the rear. The property is ideally positioned for families and commuters alike, with excellent schools, transport links and shopping facilities all within easy reach. AccommodationThree well-proportioned bedroomsSpacious reception roomFitted kitchenSeparate dining roomFirst-floor family bathroomDouble glazing and gas central heatingFront and rear gardensOff-road parking to the rearIdeal first time purchase or family homePopular residential location with no onward chain Local Amenities, Schools & TransportSchoolsSaint Albans Catholic Primary School approximately 0.2 milesThe RJ Mitchell Primary School approximately 0.3 milesElm Park Primary School approximately 0.7 milesSuttons Primary School approximately 1.0 mileHacton Primary S
£ 425,000
3 bed house for sale
2 pictures
House · for sale
£ 600,000
3 bed house for sale
Erith
· 3 Bedrooms · House
· Garden · Equipped kitchen · Parking
Erith · 3 Bedrooms · House · Garden · Equipped kitchen · Parking
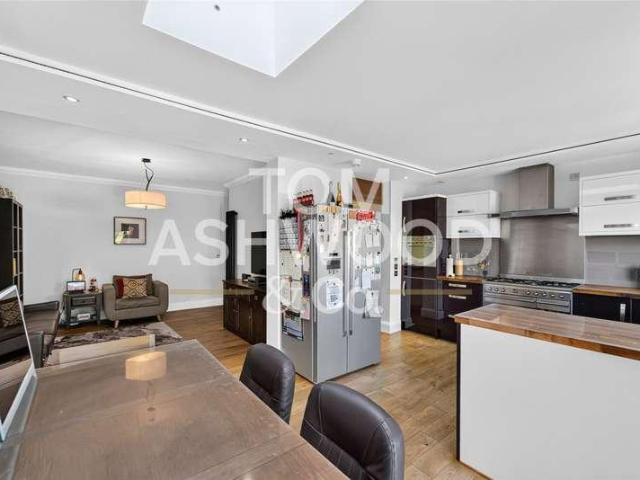
Tom Ashwood & Co. are excited to offer to the market this well-proportioned three-bedroom family home, occupying a generous plot in a convenient and well-established residential location. Offering approximately 1,116 sq. ft. of internal living accommodation (excluding the garage), the property provides spacious and versatile accommodation, making it an ideal purchase for growing families. The ground floor comprises a welcoming entrance hall, a bright bay-fronted living room, a separate dining room, and a spacious fitted kitchen overlooking and providing direct access to the rear garden. A ground floor shower room/WC adds further convenience, while the attached garage offers excellent storage potential or scope for a variety of uses, subject to the necessary consents. To the first floor are three well-proportioned bedrooms, served by a modern family bathroom. Externally, the property benefits from a generous rear garden offering ample space for outdoor entertaining, family enjoyment or
£ 600,000
4 bed house for sale
2 pictures
House · for sale
£ 550,000
4 bed house for sale
Erith
· 4 Bedrooms · House
· Garden · Parking · Equipped kitchen · Powder room
Erith · 4 Bedrooms · House · Garden · Parking · Equipped kitchen · Powder room
GUIDE PRICE 550,000 - 600,000 FOUR BEDROOM FAMILY HOME, SET OVER THREE FLOORS SITUATED ON THE POPULAR UPMINSTER ROAD NORTH AREA OF RAINHAM 13' KITCHEN 18' LIVING ROOM WITH SEPARATE DINING AREA UTILITY ROOM & GROUND FLOOR CLOAKROOM EN-SUITE & FIRST FLOOR FAMILY BATHROOM/WC 35' APPROX. SOUTHERLY FACING LOW MAINTENANCE REAR GARDEN OFF STREET PARKING CLOSE TO ABBEY WOOD PUBLIC OPEN SPACE CONVENIENT FOR PARSONAGE FARM PRIMARY SCHOOL, THE HARRIS ACADEMY & RAINHAM C2C STATION PROVIDING EASY ACCESS TO LONDON FENCHURCH STREET COUNCIL TAX BAND: F
£ 550,000
3 bed house for sale
2 pictures
House · for sale
£ 425,000
3 bed house for sale
Erith
· 3 Bedrooms · House
· Garden · Equipped kitchen · Concierge
Erith · 3 Bedrooms · House · Garden · Equipped kitchen · Concierge
ENTRANCE HALL Carolina door to side. Laminate flooring. LOUNGE 14' 2 x 12' 5 (4.32m x 3.78m) Double glazed bay window to front. Radiator. Laminate flooring. Original coving. Ceiling rose. RECEPTION ROOM 12' 8 x 9' 7 (3.86m x 2.92m) Double glazed window to side. Radiator. Laminate flooring. 2 understairs cupboards. KITCHEN/DINER 20' 8 x 11' max (6.3m x 3.35m) Double glazed window to side. Double glazed window to rear. Double glazed patio doors to side leading to garden. Wall and base units with works surface over. Stainless steel sink with small drainer unit. Tile splash back. Tiled floor and laminate flooring. Stainless steel oven hob and extractor fan. Plumbed for washing machine. LANDING Double glazed window to side. Laminate flooring. BEDROOM ONE 13' 6 x 9' 11 (4.11m x 3.02m) 2 Double glazed windows to front. Radiator. Laminate flooring. BEDROOM TWO 15' 1 x 6' 7 (4.6m x 2.01m) Double glazed window to side. Double glazed door to rear. Radiator. Laminate flooring. BEDROOM THREE 19' x
£ 425,000
2 bed house for sale
2 pictures
House · for sale
£ 325,000
2 bed house for sale
Erith
· 2 Bedrooms · House
· Equipped kitchen · Heating
Erith · 2 Bedrooms · House · Equipped kitchen · Heating
Guide Price - ?325,000 - ?350,000. Steps Estate Agents are delighted to bring to the market this CHAIN FREE two bedroom house in Dagenham. To the ground floor the property consists of a lounge and fitted kitchen with the two bedrooms and bathroom to the first floor. With added benefits to include uPVC double glazing and Gas central heating.Steps Estate Agents are delighted to bring to the market this CHAIN FREE two bedroom house in Dagenham. To the ground floor the property consists of a lounge and fitted kitchen with the two bedrooms and bathroom to the first floor. With added benefits to include uPVC double glazing and Gas central heating.EntranceVia door to hallwayHallwayLaminate effect wood flooring. Radiator. Built in cupboard. uPVC windows to rear. Staircase to first floor.Lounge3.90 x 3.86 (12'9 x 12'7 )uPVC window to front. Laminate effect wood flooring. Radiator.Kitchen3.00 x 2.56 (9'10 x 8'4 )Range of fitted wall and base units with roll top work surfaces. Stainless steel sin
£ 325,000
4 bed house for sale
2 pictures
House · for sale
£ 600,000
4 bed house for sale
Erith
· 4 Bedrooms · House
· Equipped kitchen · Parking
Erith · 4 Bedrooms · House · Equipped kitchen · Parking
FOUR BEDROOM TOWN HOUSE ORIGINALLY CONSTRUCTED IN 2016 EN-SUITE TO MASTER BEDROOM PARKING FITTED KITCHEN WITH INTEGRATED APPLIANCES IMMACULATE CONDITION SERVICE CHARGE: 250 PER ANNUM 0.1 MILES TO UPNEY STATION COUNCIL TAX BAND: E CLOSE TO SHOPS AND AMENITIES
£ 600,000
2 bed house for sale
2 pictures
House · for sale
£ 375,000
2 bed house for sale
Erith
· 2 Bedrooms · House
· Garden · Equipped kitchen
Erith · 2 Bedrooms · House · Garden · Equipped kitchen
Standout Features GUIDE PRICE 375,000-390,000 PERIOD TWO BEDROOM COTTAGE LOUNGE/DINER WITH CAST IRON LOG BURNER MODERN FIRST FLOOR BATHROOM HANDY CARPETED LOFT SPACE WITH ROOF WINDOWS FITTED KITCHEN COURTYARD GARDEN AMPLE STORAGE EPC RATING D TOTAL FLOOR AREA 62 SQM Property Description This well presented two-bedroom period cottage is arranged over three floors and occupies a popular residential road leading towards Plumstead and Winn's Common. Tastefully updated whilst retaining its cottage feel, the property offers well-planned accommodation ideally suited to first-time buyers, professionals or those looking to downsize. Conveniently located within easy reach of Plumstead High Street, the property benefits from a range of local shops, amenities and excellent transport links. It is also ideally positioned close to Winn's Common, including the popular Winn's Common Playground, providing excellent outdoor space for families and recreation. Well-regarded schools nearby include Conway Pr
£ 375,000
2 bed house for sale
2 pictures
House · for sale
£ 375,000
New
2 bed house for sale
Erith
· 2 Bedrooms · House
· Garden · Equipped kitchen · Parking
Erith · 2 Bedrooms · House · Garden · Equipped kitchen · Parking
Tucked away and yet in an ideal location is this two bedroom end of terrace home.The garden is a real feature, easy to maintain and a great suntrap too!Driveway parking completes this lovely family home.Room sizes:Entrance HallLounge: 13'7 x 10'6 (4.14m x 3.20m)Kitchen/Diner: 17'1 x 9'9 (5.21m x 2.97m)LandingBedroom 1: 17'4 x 10'6 (5.29m x 3.20m)Bedroom 2: 10'1 x 9'9 (3.08m x 2.97m)BathroomRear GardenDriveway to Front The information provided about this property does not constitute or form part of an offer or contract, nor may it be regarded as representations. All interested parties must verify accuracy and your solicitor must verify tenure/lease information, fixtures & fittings and, where the property has been extended/converted, planning/building regulation consents. All dimensions are approximate and quoted for guidance only as are floor plans which are not to scale and their accuracy cannot be confirmed. Reference to appliances and/or services does not imply that they are necessar
£ 375,000
5 bed house for sale
2 pictures
House · for sale
£ 625,000
5 bed house for sale
Erith
· 5 Bedrooms · House
· Equipped kitchen · Concierge
Erith · 5 Bedrooms · House · Equipped kitchen · Concierge
Guide Price ?625,000 - ?650,000 Situated on the sought-after Briscoe Road, this substantial detached property that offers versatile accommodation arranged over two floors, making it an ideal family home.The ground floor comprises a welcoming entrance hall leading to a bright and spacious living room, a generous kitchen/dining room with direct access outside, two well-proportioned double bedrooms, a separate study/home office, and a convenient en-suite shower room. The flexible layout provides excellent potential for multi-generational living or working from home.To the first floor are three further bedrooms and a family bathroom, with the landing providing access to all rooms. The combination of bedroom space and adaptable reception areas makes this home perfectly suited to growing families.Externally, the property benefits from a porch entrance and well-balanced accommodation throughout, all positioned within easy reach of local amenities, schools, and transport links.Early viewing is
£ 625,000
3 bed house for sale
2 pictures
House · for sale
£ 550,000
3 bed house for sale
Erith
· 3 Bedrooms · House
· Garden · Equipped kitchen · Concierge
Erith · 3 Bedrooms · House · Garden · Equipped kitchen · Concierge
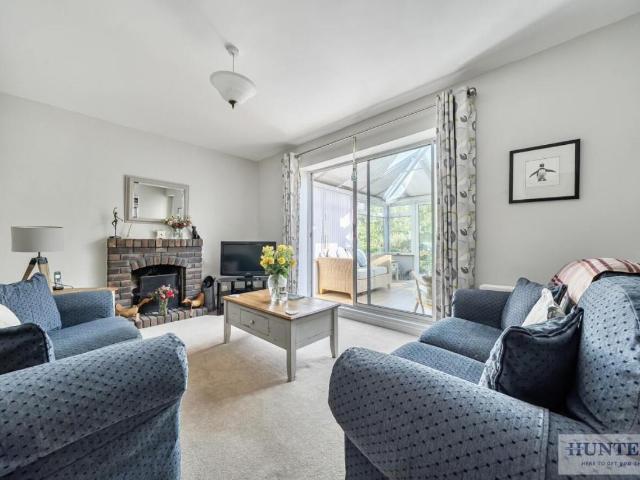
Standout Features Very well presented Large rear garden 130ft approx Good size rooms throughout Three bedrooms Good size kitchen/breakfast room Large conservatory Close to all amenities Call Hunters to view Floor Area: 1106 sqft EPC Rating: D Property Description Nestled on Mayplace Road East in the charming area of Bexleyheath, this beautifully presented semi-detached house offers a delightful blend of modern living and convenience. Spanning an impressive 1,106 square feet, the property features two spacious reception rooms, perfect for both relaxation and entertaining. The ground floor boasts a well-appointed kitchen/breakfast room at the front, ideal for family meals, while the inviting lounge at the rear leads seamlessly into a generous conservatory, providing an abundance of natural light and a lovely view of the expansive garden. Upstairs, you will find three good-sized bedrooms, each offering ample space for rest and personalisation, alongside a family bathroom that caters to al
£ 550,000
3 bed house for sale
2 pictures
House · for sale
£ 535,000
3 bed house for sale
Erith
· 3 Bedrooms · House
· Garden · Equipped kitchen · Parking
Erith · 3 Bedrooms · House · Garden · Equipped kitchen · Parking
A charming and beautifully presented three-bedroom semi-detached home, complete with a stand-alone garage, set on a quiet no-through road in one of Welling's most sought-after locations.This lovely property boasts a stunning, well-maintained rear garden, offering an ideal space for relaxing or entertaining. The peaceful setting is enhanced by green space at the end of the road, perfect for dog walks, children, or simply enjoying the outdoors.Inside, the home offers generous living accommodation, while outside you'll find ample parking and the convenience of a private garage.The location is exceptional an easy walk to Welling train station, making commuting simple, and within walking distance of local schools, including being in the catchment area for the highly regarded Bexley Grammar School.Room sizes:Porch: 6'7 x 6'6 (2.01m x 1.98m)Dining Room: 12'2 x 11'9 (3.71m x 3.58m)Lounge: 13'3 x 10'5 (4.04m x 3.18m)Kitchen: 9'4 x 7'0 (2.85m x 2.14m)LandingBedroom 1: 13'11 x 9'1 (4.24m x 2.77m)
£ 535,000
3 bed house for sale
2 pictures
House · for sale
£ 525,000
3 bed house for sale
Erith
· 3 Bedrooms · House
· Equipped kitchen · Concierge
Erith · 3 Bedrooms · House · Equipped kitchen · Concierge
Standout Features Chain free home Sought after location Well presented Close to local schools, shops & transport Walking distance to Barnehurst Train Station Three bedrooms, first floor bathroom & ground floor WC Open plan lounge/kitchen/diner Call Hunters to view Floor Area: 928 total sq ft EPC Rating: D Property Description * CHAIN FREE HOME * * PRICE RANGE 525,000 - 550,000 * Nestled in the sought-after area of Mayplace Road East, Bexleyheath, this well-presented semi-detached house offers a delightful blend of comfort and convenience. Spanning an impressive 928 total square feet, the property features two inviting reception room areas, perfect for both relaxation and entertaining. With three spacious bedrooms and a modern first-floor bathroom, this home is ideal for families or those seeking extra space. The ground floor boasts a stylish open-plan lounge and kitchen dining area, complete with a contemporary fitted kitchen that includes a central island, making it a wonderful space
£ 525,000
3 bed house for sale
2 pictures
House · for sale
£ 475,000
3 bed house for sale
Erith
· 3 Bedrooms · House
· Garden · Gym · Powder room
Erith · 3 Bedrooms · House · Garden · Gym · Powder room
CHAIN FREE* This attractive and well maintained semi detached house has been significantly improved with a double-storey rear extension, creating generous, well-balanced living space throughout.The ground floor features a welcoming living room and a separate dining room, ideal for family life and entertaining. A combined cloakroom and utility room has been cleverly designed to maximise practicality without compromising space. To the rear, a bright and airy conservatory offers an additional living area with lovely views over the garden.Outside, the property benefits from a versatile outbuilding perfect as a home gym, office, studio, or dedicated work-from-home space.Upstairs, there are three well-proportioned bedrooms, all presented in good order. The home is ready to move straight into, making it an excellent choice for buyers seeking space, comfort, and convenience.Room sizes:HallwayLiving Room: 13'5 x 10'7 (4.09m x 3.23m)Dining Room: 10'2 x 8'5 (3.10m x 2.57m)Cloakroom and Utility ro
£ 475,000
2 bed house for sale
2 pictures
House · for sale
£ 500,000
2 bed house for sale
Erith
· 2 Bedrooms · House
· Garden · Equipped kitchen
Erith · 2 Bedrooms · House · Garden · Equipped kitchen
This detached bungalow is set in one of the area's premier tree-lined roads with shops and buses nearby as well as being within walking distance of the railway station. There is a multi-car driveway for when you have visitors and a peaceful and private rear garden so you can make the most of the summer months.Room sizes:Entrance HallBedroom 1: 14'9 x 11'6 (4.50m x 3.51m)Bedroom 2: 12'0 x 8'6 (3.66m x 2.59m)Shower RoomLounge: 17'6 x 12'0 (5.34m x 3.66m)Kitchen: 10'8 x 7'10 (3.25m x 2.39m)Conservatory: 11'4 x 8'0 (3.46m x 2.44m)DrivewayRear Garden The information provided about this property does not constitute or form part of an offer or contract, nor may it be regarded as representations. All interested parties must verify accuracy and your solicitor must verify tenure/lease information, fixtures & fittings and, where the property has been extended/converted, planning/building regulation consents. All dimensions are approximate and quoted for guidance only as are floor plans which are
£ 500,000
5 bedroom terraced house for sale
View photo
House · for sale
£ 573,000
5 bedroom terraced house for sale
Erith
· 5 Bedrooms · 3 Baths · House
Erith · 5 Bedrooms · 3 Baths · House
Asking Price £585,000Surely one of the best properties in SE18, is this five bedroom, period built house with loft conversion. Conveniently located for the high street, mainline station and access into Woolwich.Key TermsPlumstead and Woolwich are part of South East London’s significant reinvention, with dramatic changes to Woolwich Town Centre and surrounds. Already home to excellent mainline rail services and DLR, Woolwich’s Elizabeth Line is now open. This connects Woolwich to Canary Wharf (8 mins), Bond Street (21 mins) and Heathrow (47 mins). Together with the redevelopment of the Royal Arsenal along the south bank of the River Thames, Woolwich has fast become a sought after urban centre. Plumstead offers a greener setting, with coffee shops, restaurants, local supermarkets, and the vast commons providing a perfect backdrop to some stunning period properties
£ 573,000
3 bedroom semi detached house for sale
View photo
House · for sale
£ 425,000
3 bedroom semi detached house for sale
Erith
· 3 Bedrooms · 1 Bath · House
Erith · 3 Bedrooms · 1 Bath · House
425,000-£450,000*This three bedroom semi detached house is located in a popular residential area within easy access to shops and the mainline stationKey TermsSituated within a quiet cul de sac of of rydal drive, is this well presented three bedroom family home
£ 425,000
3 bedroom terraced house for sale
View photo
House · for sale
£ 400,000
3 bedroom terraced house for sale
Erith
· 3 Bedrooms · 1 Bath · House
· Garden · Equipped kitchen · Parking
Erith · 3 Bedrooms · 1 Bath · House · Garden · Equipped kitchen · Parking
SUMMARY*Guide Price £400,000 to £425,000*Chain free and perfectly located, this three-bedroom mid-terraced home offers brilliant potential to modernise. With spacious living,a garden,garage and driveway—and just moments from great schools—this is one you won't want to miss. Book your viewing today!DESCRIPTIONNestled in the heart of Rainham, this three-bedroom mid-terraced home offers a fantastic opportunity for buyers looking to create something special. The property is offered chain free and benefits from convenient access to local transport links, making it a great option for commuters.While it requires some updating, it provides a solid foundation with plenty of scope to modernise and extend, subject to planning permission.The ground floor features a spacious living and dining area, perfect for family gatherings, alongside a traditional fitted kitchen. Upstairs, three well-proportioned bedrooms and a family bathroom provide comfortable accommodation. Outside, the home benefits from
£ 400,000
2 bedroom bungalow for sale
View photo
Bungalow · for sale
£ 640,000
2 bedroom bungalow for sale
Erith
· 2 Bedrooms · 1 Bath · Bungalow
· Equipped kitchen
Erith · 2 Bedrooms · 1 Bath · Bungalow · Equipped kitchen
Presented to an exceptional standard throughout, this truly stunning two-bedroom detached bungalow offers an outstanding opportunity to acquire a beautifully maintained home that perfectly combines elegant interiors with generous outdoor space. Finished with impeccable attention to detail, the property is ready for immediate occupation, allowing the next owner to simply move in and enjoy everything this impressive home has to offer.The accommodation has been thoughtfully designed to provide both comfort and versatility. At its heart is a welcoming lounge, offering a wonderful space to relax and unwind, while the separate dining room creates the perfect setting for entertaining family and friends or enjoying everyday meals. The contemporary fitted kitchen providies a stylish and practical environment for modern living. Two well-proportioned bedrooms are complemented by a beautifully presented bathroom, completing this superb home.Occupying an enviable position set well back from the roa
£ 640,000
4 bedroom semi detached house for sale
View photo
House · for sale
£ 500,000
4 bedroom semi detached house for sale
Erith
· 4 Bedrooms · 1 Bath · House
· Garden · Swimming pool · Concierge
Erith · 4 Bedrooms · 1 Bath · House · Garden · Swimming pool · Concierge
Guide Price £500,000- 530,000Burnell AvenueAn exceptional opportunity to acquire this substantial four-bedroom, semi-detached family home, perfectly situated just moments from Welling Station. Boasting a front driveway, a large rear garden, and two reception rooms, A ground floor W.C and first floor bathroom. It presents the perfect blank canvas for buyers looking to update, modernise, and truly put their own mark on a home.Key TermsWelling has been a favoured town for many years, with access to Bexley borough’s four grammar schools as well as the 78-hectare Danson Park, with its historic house, boating lake, sports pitches, splash park and pub.The town’s heart is in the High Street, where you’ll find shops, pubs, restaurants and the mainline train station, with its direct trains to London. Don’t miss Crook Log Leisure Centre – Welling’s sports and pool complex
£ 500,000
2 bedroom terraced house for sale
View photo
House · for sale
£ 325,000
2 bedroom terraced house for sale
Erith
· 2 Bedrooms · 1 Bath · House
· Garden · Parking · Equipped kitchen · Patio
Erith · 2 Bedrooms · 1 Bath · House · Garden · Parking · Equipped kitchen · Patio
The Propertydeally situated within easy reach of Slade Green Station, local amenities and excellent bus routes, this well-presented two-bedroom mid-terrace home offers comfortable living in a convenient location.The ground floor features a bright and spacious lounge with French doors opening onto the rear garden, creating a wonderful space for both relaxing and entertaining. There is also a well-appointed kitchen and a convenient ground floor W.C.Upstairs, the property boasts two generous double bedrooms, complemented by a modern three-piece family bathroom.Externally, the home benefits from a detached garage with off-road parking to the side. The rear garden has been designed for low-maintenance living, with a combination of lawn and patio, providing the perfect space to enjoy the warmer months.An ideal purchase for first-time buyers, downsizers or investors alike, this fantastic home combines well-proportioned accommodation with an excellent location.Property Description DisclaimerTh
£ 325,000

Get email alerts

Don't miss out: be the first to know about new properties

The alert was correctly created

On subscribing you accept the conditions of use and the privacy policy
Alert
Receive new ads in your inbox
Save this search
Receive alerts for new listings

We'll send you an email when we have new properties for: "Houses for sale in Erith"

The alert was correctly created

DA7
DA18
Get email alerts and be the first to see new listings
Required field
On subscribing I accept the terms of the privacy policy
Perfect! You'll soon start receiving new listings via email
Alert
Receive an email when we have new ads for Houses for sale in Erith
Save this search
Filters

Bedrooms

Size (sq.ft)

sq.ft
sq.ft

Price

£
£

Property type

Bathrooms

Clear all filters
Receive notifications when new entries are published.