57,870 houses for sale in Erith

3 bed house for sale
2 pictures
House · for sale
£ 410,000
3 bed house for sale
Erith
· 3 Bedrooms · House
· Equipped kitchen · Concierge
Erith · 3 Bedrooms · House · Equipped kitchen · Concierge
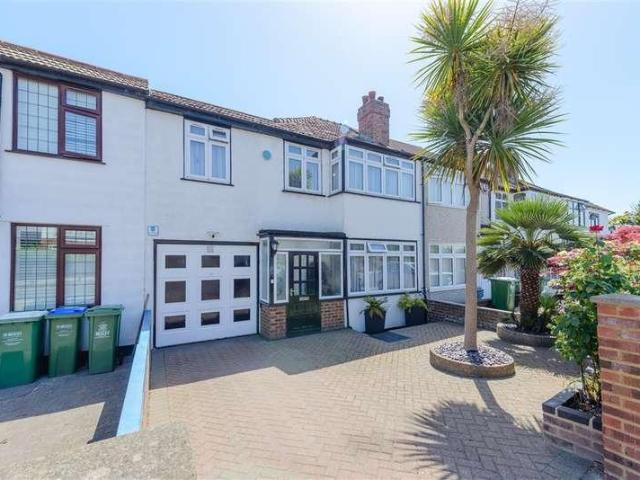
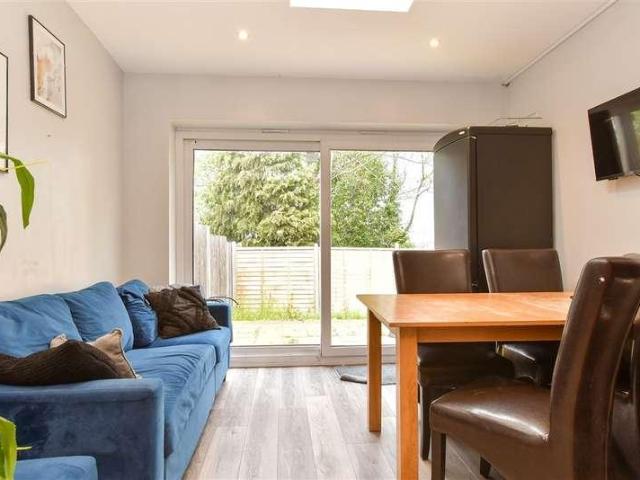
This spacious three-bedroom house offers generous and versatile living accommodation, making it an ideal choice for families or buyers seeking a well-proportioned home. The property features two well-sized reception rooms, providing flexible space for both relaxing and entertaining, whether used as a formal lounge, dining area, or family room. A fitted kitchen offers ample storage and workspace, catering to everyday convenience. Upstairs, the home comprises three comfortable bedrooms, all benefiting from good natural light, along with a family bathroom. The layout is both practical and functional, offering plenty of scope for personalisation to suit individual tastes. The property is situated in a popular residential area, well-regarded for its community feel and convenience. Residents benefit from easy access to a range of local amenities, including shops, supermarkets, cafs, and restaurants. Well-rated schools are also nearby, making the property particularly appealing for families.
£ 410,000
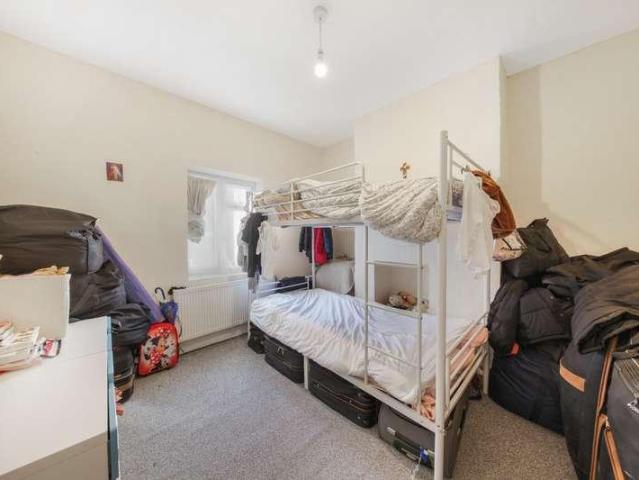
3 bed house for sale
2 pictures
House · for sale
£ 475,000
3 bed house for sale
Erith
· 3 Bedrooms · House
· Concierge
Erith · 3 Bedrooms · House · Concierge
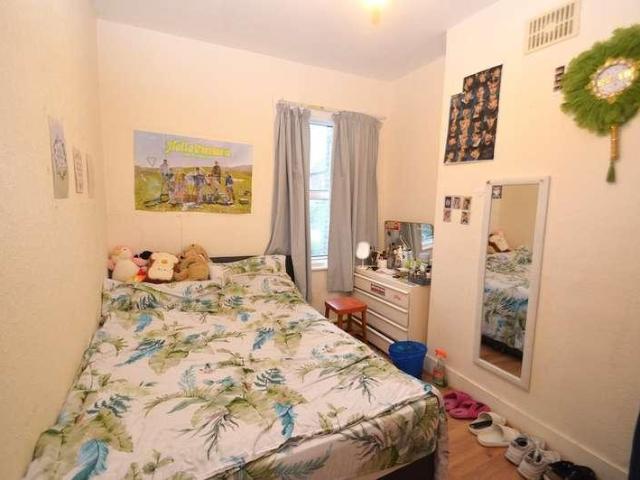
Presented to the market as an outstanding opportunity, this three-bedroom terraced house is ideally situated in a desirable London location. Currently tenanted, this property offers immediate rental income, making it a seamless addition to any investment portfolio. The guide price for this attractive home is 490,000. The property can also be sold with vacant possession making it perfect for a new home for anyone. The property itself is a traditional terraced house, thoughtfully laid out to provide comfortable living spaces. Upon entering, prospective buyers will find two distinct reception rooms, offering versatile options for living, dining, or even a dedicated home office, catering to the varied needs of modern families or tenants. The ground floor layout flows well, creating a welcoming and functional environment. Upstairs, the house features three well-proportioned bedrooms, providing ample space for residents. These rooms are complemented by a single family bathroom, designed to s
£ 475,000
3 bed house for sale
2 pictures
House · for sale
£ 325,000
3 bed house for sale
Erith
· 3 Bedrooms · House
· Garden · Equipped kitchen · Parking · Concierge
Erith · 3 Bedrooms · House · Garden · Equipped kitchen · Parking · Concierge
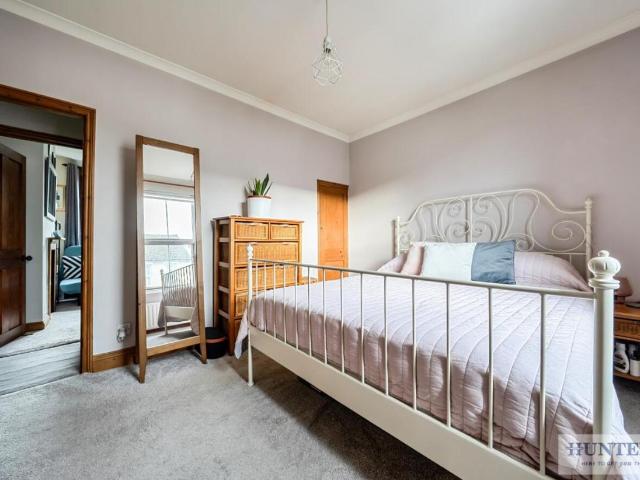
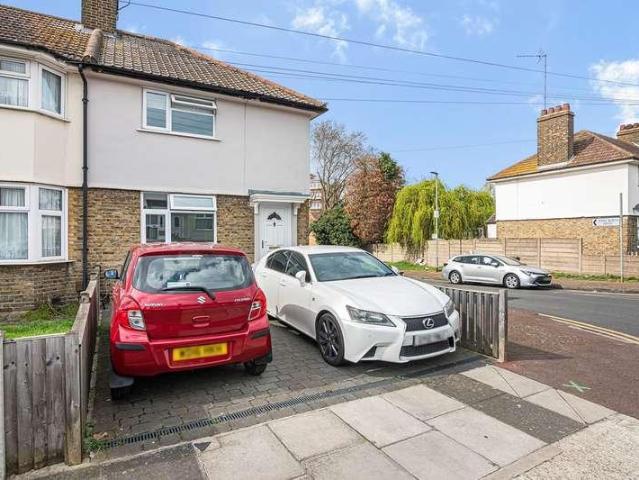
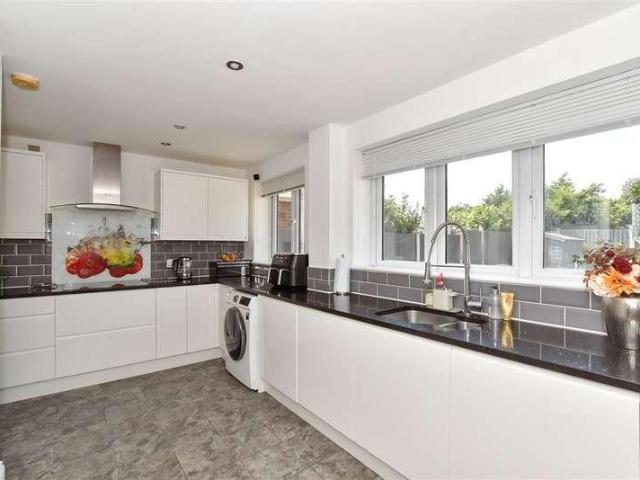
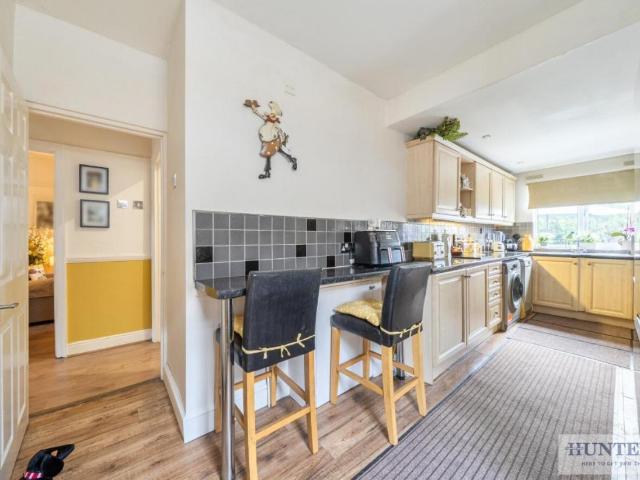
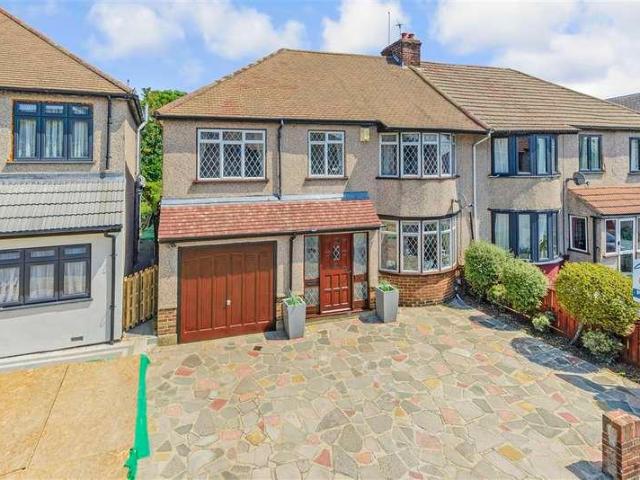
Standout Features Concrete construction - check with lender first Spacious home Three bedrooms First floor bathroom Two reception rooms Kitchen Off road parking Call Hunters to view Floor Area: 903 sq ft EPC Rating: D Property Description * CONCRETE CONSTRUCTION PLEASE CHECK WITH YOUR LENDER BEFORE BOOKING YOUR VIEWING * Nestled on Hemsted Road in the charming area of Erith, this delightful semi-detached house, presents an excellent opportunity for families and individuals alike. With three well-proportioned bedrooms and a conveniently located first-floor bathroom, this home offers ample space for comfortable living. Upon entering, you will find two inviting reception rooms that provide versatile spaces for relaxation and entertainment. The ground floor also features a functional kitchen, perfect for culinary enthusiasts. The layout of the home is designed to maximise space and light, creating a warm and welcoming atmosphere. Externally, the property boasts a generous rear garden, idea
£ 325,000
4 bed house for sale
2 pictures
House · for sale
£ 700,000
4 bed house for sale
Erith
· 4 Bedrooms · House
· Garden · Parking · Equipped kitchen
Erith · 4 Bedrooms · House · Garden · Parking · Equipped kitchen
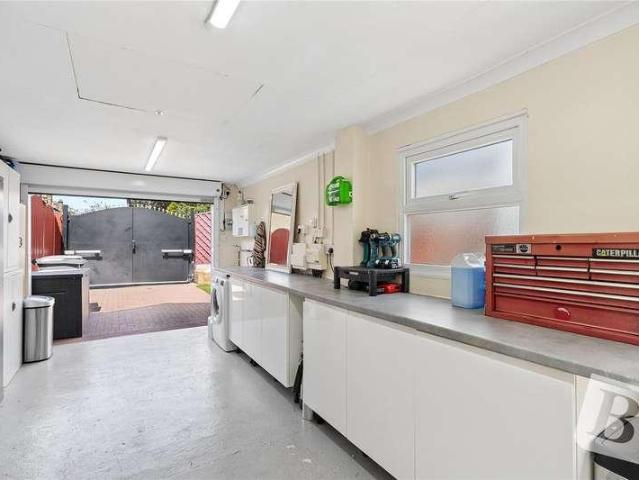
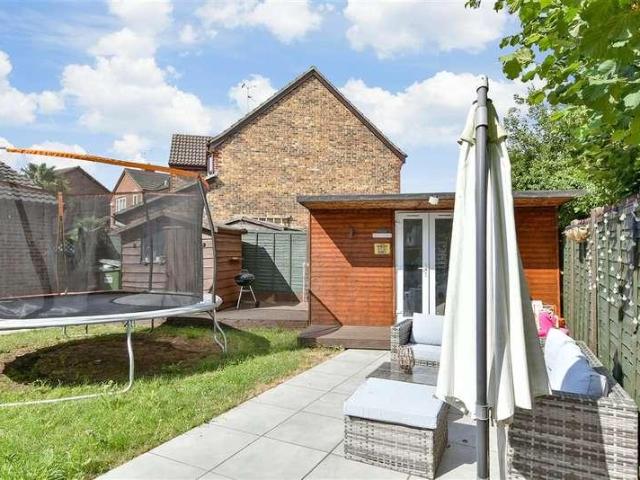
PLEASE CHECK OUT THE VIDEO FOUR BEDROOM DETACHED FAMILY HOME BOASTING OVER 1,600 SQ.FT. OF LIVING ACCOMMODATION SITUATED ON THE POPULAR UPMINSTER ROAD NORTH AREA OF RAINHAM CLOSE TO PARSONAGE FARM PRIMARY SCHOOL, THE HARRIS ACADEMY & RAINHAM C2C STATION 23' LIVING ROOM 17' DINING & SEPARATE STUDY 16' KITCHEN/BREAKFAST ROOM WITH INTEGRATED APPLIANCES EN-SUITE TO BEDROOM ONE FIRST FLOOR FAMILY BATHROOM/WC LOW MAINTENANCE REAR GARDEN OUTBUILDING WITH SEPARATE STORAGE AREA AMPLE OFF STREET PARKING & ATTACHED GARAGE COUNCIL TAX BAND: F
£ 700,000
3 bed house for sale
2 pictures
House · for sale
£ 410,000
3 bed house for sale
Erith
· 3 Bedrooms · House
· Garden · Parking · Equipped kitchen · Patio · Heating
Erith · 3 Bedrooms · House · Garden · Parking · Equipped kitchen · Patio · Heating
Bettermove are proud to present this 3 bedroom detached house in Sidcup.The property benefits from double glazing, gas central heating throughout and has off street parking available via driveway.The council tax band is D.The interior of this property comprises a spacious living room, dining room and fitted kitchen on the ground floor. The first floor consists of three bedrooms, including two doubles, and one single, alongside the family bathroom. The exterior boasts a private rear garden, with both patio and lawn areas, perfect for enjoying the summer months.Located in the popular town of Sidcup, the property is close to a range of amenities, including shops, supermarkets, restaurants, pubs, and schools. Excellent transport connections can be found from Falconwood train station (0.4 miles), a variety of local bus routes, and quick access to the A2.This exciting opportunity should not be missed. All enquiries can be made through Bettermove.-Reserve It NowSecure your property with a 1,0
£ 410,000
5 bed house for sale
2 pictures
House · for sale
£ 725,000
5 bed house for sale
Erith
· 5 Bedrooms · House
· Garden · Equipped kitchen · Parking · Patio
Erith · 5 Bedrooms · House · Garden · Equipped kitchen · Parking · Patio
Guide Price 725,000 - 750,000 Spacious, extended detached house is well positioned at only 0.2 miles to Rainham C2C Station providing access to central London. Each room is generously sized, with a large rear garden, ample off road parking, two bathrooms, a utility room, covered patio area as well as covered side access area. There could be potential to extend further STPP.Room sizes:HallwayShower RoomLounge/Dining Room: 25'2 x 13'4 (7.68m x 4.07m)Family Room: 24'8 x 10'3 (7.52m x 3.13m)Kitchen/Breakfast Room: 30'0 x 10'9 (9.15m x 3.28m)Utility AreaLandingBedroom 1: 14'6 x 10'7 (4.42m x 3.23m)Bedroom 2: 11'0 x 9'6 (3.36m x 2.90m)Bedroom 3: 10'4 x 10'1 (3.15m x 3.08m)Bedroom 4: 10'4 x 10'1 (3.15m x 3.08m)Bedroom 5: 7'6 x 6'3 (2.29m x 1.91m)BathroomRear GardenCovered PatioOff road parkingSide Access The information provided about this property does not constitute or form part of an offer or contract, nor may it be regarded as representations. All interested parties must verify accuracy a
£ 725,000
3 bed house for sale
2 pictures
House · for sale
£ 560,000
3 bed house for sale
Erith
· 3 Bedrooms · House
· Garden · Equipped kitchen · Parking · Powder room
Erith · 3 Bedrooms · House · Garden · Equipped kitchen · Parking · Powder room
3-BED DETACHED FAMILY HOME FOR SALE IN BEXLEY OFF-ROAD PARKING, GARAGE & EXTENSIVE REAR GARDEN Heritage Estates are delighted to offer for sale this beautifully-present and spacious, three bedroomed detached family home situated in the sought after Baldwyns Park area of Bexley. This property allows for off-road parking to the front with room for several vehicles and to the rear two garages and an extensive, well-maintained lawned garden. The property comprises: a porch; hallway; ground floor WC/cloakroom; open-plan living and dining area; kitchen; and garden room/conservatory on the ground floor. On the first floor there are three bedroom and a family bathroom. The location provides easy access to local schools, grammar schools, shops, further amenities, area of green and parkland, bus routes to Bexley Train Station and good access to the A2/M25 motorways. Front View of Property Block-paved driveway with parking for several vehicles. Low brick wall to front. Access to garage to rear. D
£ 560,000
5 bed house for sale
2 pictures
House · for sale
£ 675,000
5 bed house for sale
Erith
· 5 Bedrooms · House
· Equipped kitchen
Erith · 5 Bedrooms · House · Equipped kitchen
Situated in one of Barnehurst's most desirable residential roads easy reach of the train station, other transport links, local shops and schools. It has great living space and is ideal for growing families - homes this size rarely become available and offers enormous potential.Room sizes:Lounge: 14'2 x 11'10 (4.32m x 3.61m)Dining Room: 14'10 x 11'11 (4.52m x 3.63m)Kitchen: 10'9 x 9'10 (3.28m x 3.00m)Sun Area: 7'3 x 6'6 (2.21m x 1.98m)Bedroom 5: 8'11 x 6'8 (2.72m x 2.03m)BathroomLandingBedroom 1: 14'2 x 12'0 (4.32m x 3.66m)Bedroom 2: 12'0 x 8'10 (3.66m x 2.69m)Bedroom 3: 11'8 x 10'3 (3.56m x 3.13m)Bedroom 4: 11'4 x 7'7 (3.46m x 2.31m)Shower RoomGarden to FrontGarden to RearGarage The information provided about this property does not constitute or form part of an offer or contract, nor may it be regarded as representations. All interested parties must verify accuracy and your solicitor must verify tenure/lease information, fixtures & fittings and, where the property has been extended/con
£ 675,000
2 bed house for sale
2 pictures
House · for sale
£ 325,000
2 bed house for sale
Erith
· 2 Bedrooms · House
· Fireplace · Equipped kitchen · Concierge
Erith · 2 Bedrooms · House · Fireplace · Equipped kitchen · Concierge
Standout Features Well presented throughout Spacious home Walking distance to Erith Train Station Two stops from the Elizabeth Line Two double bedrooms Two reception rooms Modern kitchen & bathroom Call Hunters to view Floor Area: 709 sq ft EPC Rating: D Property Description * PRICE RANGE 320,000-325,000 Nestled on Manor Road in the charming area of Erith, this well-presented terraced house offers a delightful living experience. Spanning 709 square feet, the property features two inviting reception rooms, perfect for both relaxation and entertaining. The front lounge boasts a lovely feature fireplace, creating a warm and welcoming atmosphere. The separate dining room at the rear of the home seamlessly connects to a modern kitchen, making it an ideal space for family meals and gatherings. Additionally, the ground floor bathroom adds convenience to daily living. Ascending to the first floor, you will find two generously sized double bedrooms, providing ample space for rest and personalis
£ 325,000
2 bed house for sale
2 pictures
House · for sale
£ 400,000
2 bed house for sale
Erith
· 2 Bedrooms · House
· Garden · Parking · Equipped kitchen · Patio · Concierge
Erith · 2 Bedrooms · House · Garden · Parking · Equipped kitchen · Patio · Concierge
Guide Price: 400,000 to 425,000 F/HPlease be aware this is a sale by tender property and the prospective purchaser may have to pay an Introduction Fee to Aston Fox and viewings are strictly by appointment ONLY.Are you looking for somewhere to just literally unpack your bags and move straight in? This is it! Located just round the corner from Upney Station, is this stunning two-bedroom family house.Off the entrance hall you have the first of the reception rooms (currently being used as an additional bedroom), then straight ahead is the larger reception room which leads to the kitchen / diner with doors out to the garden. To the first floor there are the two double bedrooms and modern family bathroom. Externally the property has an extensive garden with patio area which benefits from the sunshine all day long and is the ideal space for children to run off some steam and also has side access! Finishing off this great home, the driveway provides off street parking for two cars.The location
£ 400,000
4 bed house for sale
2 pictures
House · for sale
£ 550,000
4 bed house for sale
Erith
· 4 Bedrooms · House
· Equipped kitchen · Parking
Erith · 4 Bedrooms · House · Equipped kitchen · Parking
This impressive end of terraced boasts both side and loft extensions, offering substantial and versatile living space. The top floor features a main bedroom complete with a private en-suite shower room, complemented by a stylishly refitted family bathroom. Externally, the property benefits from convenient off road parking and is situated in a favoured residential pocket, early viewing is highly advised.Room sizes:PorchHallwayLounge: 13'9 x 13'2 (4.19m x 4.02m)Dining Room: 12'9 x 9'2 (3.89m x 2.80m)Kitchen: 17'2 x 5'7 (5.24m x 1.70m) plus 14'0 x 8'4 (4.27m x 2.54m)Study: 8'6 x 5'7 (2.59m x 1.70m)Bathroom: 9'0 x 5'8 (2.75m x 1.73m)LandingBedroom 2: 12'9 x 10'0 (3.89m x 3.05m)Bedroom 3: 12'6 x 10'0 (3.81m x 3.05m)Bedroom 4: 8'1 x 5'9 (2.47m x 1.75m)LandingBedroom 1: 18'8 (5.69m) x 10'8 (3.25m) narrowing to 8'2 (2.49m)En-Suite: 6'7 x 6'0 (2.01m x 1.83m)Rear GardenOff Road Parking The information provided about this property does not constitute or form part of an offer or contract, nor may
£ 550,000
3 bed house for sale
2 pictures
House · for sale
£ 530,000
3 bed house for sale
Erith
· 3 Bedrooms · House
· Garden · Equipped kitchen
Erith · 3 Bedrooms · House · Garden · Equipped kitchen
Standout Features Semi Detached Bungalow Three Bedrooms Fitted Kichen Driveway at Front Large rear Garden Well Presented Popular Location Call Hunters to view Floor Area: 1170 total sq ft EPC Rating: D Property Description Nestled in the sought-after Woodside Road, Bexleyheath, this charming three-bedroom semi-detached bungalow offers a perfect blend of comfort and convenience. The property is ideally located in Barnehurst, providing easy access to a variety of schools, shops, transport links, and beautiful open spaces, making it an excellent choice for families and professionals alike. Upon entering, you are welcomed by a spacious entrance hall that leads to a generous lounge/diner, perfect for entertaining or relaxing with loved ones. The fitted kitchen is well-appointed, catering to all your culinary needs. The bungalow features two well-proportioned bedrooms, along with a bathroom that ensures practicality for everyday living. Additionally, there is a versatile study area that conn
£ 530,000
4 bed house for sale
2 pictures
House · for sale
£ 530,000
4 bed house for sale
Erith
· 4 Bedrooms · House
· Swimming pool · Parking · Equipped kitchen · Concierge
Erith · 4 Bedrooms · House · Swimming pool · Parking · Equipped kitchen · Concierge
A fabulous contemporary four bedroom modern house situated close to Plumstead Common and within easy walking distance of Woolwich Arsenal Mainline, DLR and Elizabeth line stations. The spacious hall leads to a generous open plan kitchen/living room with modern white gloss units, granite worktops and integrated appliances providing ample space for relaxing and dining. The full length front and rear patio doors gives plenty of natural light and access to a rear narrow terrace, small lawn area to front and off street parking. The ground floor also features a versatile forth bedroom or second reception room and a guest w/c. To the first floor are three double bedrooms one with en-suite shower w/c. A family bathroom w/c with shower facility. Woolwich's ongoing regeneration has brought a new state of the art leisure centre with gyms, pools, spas, libraries, and children's play facilities. Together with new shops, cafes, restaurants and riverside walks, making it an increasingly popular place
£ 530,000
3 bed house for sale
2 pictures
House · for sale
£ 490,000
3 bed house for sale
Erith
· 3 Bedrooms · House
· Garden · Equipped kitchen · Parking
Erith · 3 Bedrooms · House · Garden · Equipped kitchen · Parking
Spacious detached family home with a sweeping in/out driveway and garage. Situated on the edge of the sought after 'Lesney Park' area with good schools nearby as well as the rail station with access to the Elizabeth Line. The house itself is well proportioned with a generous, walled rear garden that will be great for entertaining.Room sizes:HallwayLounge/Diner: 20'4 x 13'0 (6.20m x 3.97m)Kitchen: 12'2 x 6'7 (3.71m x 2.01m)LandingBedroom 1: 17'5 x 10'8 (5.31m x 3.25m)Bedroom 2: 14'6 x 10'4 (4.42m x 3.15m)Bedroom 3: 14'6 x 9'8 (4.42m x 2.95m)Bathroom: 10'7 x 6'8 (3.23m x 2.03m)Integral GarageRear Garden The information provided about this property does not constitute or form part of an offer or contract, nor may it be regarded as representations. All interested parties must verify accuracy and your solicitor must verify tenure/lease information, fixtures & fittings and, where the property has been extended/converted, planning/building regulation consents. All dimensions are approximate a
£ 490,000
5 bed house for sale
2 pictures
House · for sale
£ 600,000
Updated
5 bed house for sale
Erith
· 5 Bedrooms · House
· Garden · Equipped kitchen · Parking
Erith · 5 Bedrooms · House · Garden · Equipped kitchen · Parking
This attractive chain-free five-bedroom terrace house is situated in a highly desirable residential location and has been substantially extended to provide spacious and versatile accommodation throughout. Lovingly maintained by the current owners, the property offers an excellent opportunity for growing families seeking both comfort and convenience.The home benefits from a large rear garden, ideal for outdoor entertaining and family enjoyment, together with off-street parking to the front.The property is within easy reach of a range of highly regarded schools, including Days Lane Primary School, as well as several sought-after grammar schools. A variety of local shops, amenities and excellent transport links are also close at hand, making this an exceptional choice for families and commuters alike.Room sizes:PorchLiving Room: 15'3 x 10'9 (4.65m x 3.28m)Kitchen/Diner/Extension: 22'5 x 11'0 (6.84m x 3.36m) plus 23'2 x 15'4 (7.07m x 4.68m)Shower RoomLandingBedroom 1: 14'1 x 9'4 (4.30m x 2
£ 600,000
5 bed house for sale
2 pictures
House · for sale
£ 650,000
5 bed house for sale
Erith
· 5 Bedrooms · House
· Equipped kitchen
Erith · 5 Bedrooms · House · Equipped kitchen
A Victorian style end of terrace house which has great potential to be used as an HMO which could make it a great investment. Erith Rail Station is nearby and there are excellent bus routes on your doorstep.This property is for sale by the Modern Method of Auction. Should you view, offer or bid on the property, your information will be shared with the Auctioneer, IamSold.Room sizes:Entrance HallBedroom 2: 12'2 x 10'0 (3.71m x 3.05m)En-Suite Shower RoomBedroom 4: 10'10 x 10'3 (3.30m x 3.13m)Kitchen area: 13'9 x 10'8 (4.19m x 3.25m)Sitting Area: 10'5 x 9'3 (3.18m x 2.82m)CellarBedroom 1: 16'2 x 10'4 (4.93m x 3.15m)En-Suite Shower RoomBedroom 3: 11'0 x 10'2 (3.36m x 3.10m)En-Suite shower RoomStudio Bedroom: 15'10 x 10'8 (4.83m x 3.25m)En-Suite Shower RoomGarden to FrontGarden to Rear AUCTIONEER'S COMMENTSThis property is for sale by the Modern Method of Auction. Should you view, offer or bid on the property, your information will be shared with the Auctioneer, iamsold.This method of aucti
£ 650,000
2 bed house for sale
2 pictures
House · for sale
£ 380,000
2 bed house for sale
Erith
· 2 Bedrooms · House
· Garden · Fireplace · Equipped kitchen
Erith · 2 Bedrooms · House · Garden · Fireplace · Equipped kitchen
Guide Price: 380,000 - 385,000. ENTRANCE PORCH Multi paneled door to front. ENTRANCE HALL Multi paneled door to front. Radiator. Laminate flooring. Coving. LOUNGE 24' 10 into bay x 10' 7 widening to 11'1' (7.57m x 3.23m) Double glazed bay window to front. Double glazed window to rear. 2 radiators. Gas fireplace. 2 Understairs cupboards. Original coving. KITCHEN 9' x 9' (2.74m x 2.74m) Double glazed window to rear. Door to side leading to garden. Radiator. Wall and base units with work surface over. 1 bowl stainless steel sink with drainer unit. Plumbed for washing machine. Laminate flooring. Boiler. LANDING Built in cupboard. Suspended ceiling. Laminate flooring. BEDROOM 1 12' 3 to wardrobe x 10' 11 (3.73m x 3.33m) 2 double glazed windows to front. Radiator. Laminate flooring. Coving. 2 built in wardrobes. BEDROOM 2 11' 1 x 8' 7 (3.38m x 2.62m) Double glazed window to rear. Radiator. Laminate flooring. BATHROOM 9' 1 x 9' 1 (2.77m x 2.77m) 1st floor. Obscure double glazed window to rear
£ 380,000
4 bed house for sale
2 pictures
House · for sale
£ 625,000
4 bed house for sale
Erith
· 4 Bedrooms · House
· Garden · Equipped kitchen · Parking
Erith · 4 Bedrooms · House · Garden · Equipped kitchen · Parking
The spacious rooms make this home ideal for a family and those who enjoy entertaining. Four double bedrooms with fitted wardrobes along with an en-suite dressing room. A large garden is perfect for kids to enjoy and only a short walk from Barnehurst station and Bursted Wood.Room sizes:Entrance HallLounge/Diner: 26'3 x 11'8 (8.01m x 3.56m)Kitchen: 12'4 x 6'9 (3.76m x 2.06m)Dining Area: 10'4 x 9'1 (3.15m x 2.77m)CloakroomLandingBedroom 1: 10'5 x 9'1 (3.18m x 2.77m)Dressing Area: 7'5 x 5'3 (2.26m x 1.60m)Bedroom 2: 12'8 x 9'2 (3.86m x 2.80m)Bedroom 3: 12'5 x 11'9 (3.79m x 3.58m)Bedroom 4: 14'2 x 9'3 (4.32m x 2.82m)BathroomIntegral Garage: 16'8 x 9'3 (5.08m x 2.82m)Driveway to FrontRear Garden The information provided about this property does not constitute or form part of an offer or contract, nor may it be regarded as representations. All interested parties must verify accuracy and your solicitor must verify tenure/lease information, fixtures & fittings and, where the property has been e
£ 625,000
4 bed house for sale
2 pictures
House · for sale
£ 750,000
New
4 bed house for sale
Erith
· 4 Bedrooms · House
· Garden · Parking · Equipped kitchen · Concierge
Erith · 4 Bedrooms · House · Garden · Parking · Equipped kitchen · Concierge
PLEASE CHECK OUT THE VIDEO FOUR BEDROOM DETACHED FAMILY HOME APPROACHING 2,200 SQ.FT. OF LIVING ACCOMMODATION 21' LIVING ROOM WITH SEPARATE DINING AREA 20' KITCHEN/BREAKFAST ROOM UTILITY ROOM GROUND FLOOR SHOWER ROOM/WC TWO GROUND FLOOR BEDROOMS WITH EN-SUITES FURTHER RECEPTION ROOM TWO FIRST FLOOR BEDROOMS WITH STUDY/DRESSING ROOMS, ONE WITH EN-SUITE LOW MAINTENANCE 74' WIDE WESTERLY FACING REAR GARDEN WITH GLASS OUTBUILDING AMPLE & SECURE OFF STREET PARKING & GARAGE SITUATED 0.9 MILES TO RAINHAM C2C STATION, PROVIDING EASY ACCESS TO LONDON FENCHURCH STREET CLOSE TO THE HARRIS ACADEMY & BRADY PRIMARY SCHOOL COUNCIL TAX BAND: E
£ 750,000
2 bed house for sale
2 pictures
House · for sale
£ 450,000
2 bed house for sale
Erith
· 2 Bedrooms · House
· Garden · Gym · Equipped kitchen · Parking
Erith · 2 Bedrooms · House · Garden · Gym · Equipped kitchen · Parking
A brilliantly presented two double bedroom semi-detached house situated in a quiet, residential cul-de-sac. This charming home boasts a good size living area, kitchen with integrated white goods and appliances, modern family bathroom, excellent storage and a fantastic private landscaped garden benefiting from a very desirable summerhouse currently being used as a bar but could easily be converted into an office gym or garden get-away.Ideally located within walking distance to Crayford station and easy access to the M25, A2 and Dartford Crossing.Room sizes:PorchLiving Room: 19'7 x 11'7 (5.97m x 3.53m)Kitchen: 11'8 x 7'8 (3.56m x 2.34m)LandingBedroom 1: 12'1 x 11'8 (3.69m x 3.56m)Bedroom 2: 11'9 x 7'7 (3.58m x 2.31m)BathroomDrivewayGarage: 16'5 x 8'6 (5.01m x 2.59m)Allocated Parking SpaceRear GardenSummer House: 15'5 x 7'2 (4.70m x 2.19m) The information provided about this property does not constitute or form part of an offer or contract, nor may it be regarded as representations. All i
£ 450,000
2 bed house for sale
2 pictures
House · for sale
£ 400,000
2 bed house for sale
Erith
· 2 Bedrooms · House
· Parking · Concierge
Erith · 2 Bedrooms · House · Parking · Concierge
Full Details This beautifully presented 2-bedroom semi-detached house is located in the sought-after area of Rainham. Offering a perfect blend of modern living and ample space, the property has been thoughtfully extended to the rear, providing a second reception room and a utility area ideal for your growing families or those in need of extra room. The ground floor features a spacious lounge, perfect for relaxation and entertaining, along with a convenient W/C for guests. The garage has been cleverly repurposed as additional storage, ensuring plenty of room for your belongings. Additionally, the property benefits from an Electric Roller Garage Door, providing added convenience and security. Upstairs, you'll find two generously sized double bedrooms, both with fitted wardrobes, offering great storage solutions. The family bathroom is a standout feature, with a large 4-piece suite that combines style and practicality. Externally, the property benefits from a driveway with off-street park
£ 400,000
4 bed house for sale
2 pictures
House · for sale
£ 500,000
4 bed house for sale
Erith
· 4 Bedrooms · House
· Garden · Parking · Equipped kitchen
Erith · 4 Bedrooms · House · Garden · Parking · Equipped kitchen
This detached home is offered for sale with no chain, and ideally placed for local schools, bus routes and Erith rail station. It is on a corner plot with a good sized garden and has a detached double garage. Please refer to the footnote regarding the services and appliances.Room sizes:Entrance PorchEntrance HallCloakroomDining Room: 11'0 x 10'8 (3.36m x 3.25m)Kitchen: 11'2 x 8'3 (3.41m x 2.52m)Conservatory: 9'7 x 6'7 (2.92m x 2.01m)Lounge: 18'0 x 12'2 (5.49m x 3.71m)LandingBedroom 2: 10'2 x 9'0 (3.10m x 2.75m)Bedroom 4: 7'8 x 7'2 (2.34m x 2.19m)Bedroom 3: 9'9 x 7'9 (2.97m x 2.36m)Bedroom 1: 13'0 x 9'10 (3.97m x 3.00m)Shower RoomFront GardenRear GardenDetached Double Garage The information provided about this property does not constitute or form part of an offer or contract, nor may it be regarded as representations. All interested parties must verify accuracy and your solicitor must verify tenure/lease information, fixtures & fittings and, where the property has been extended/converte
£ 500,000
3 bed house for sale
2 pictures
House · for sale
£ 375,000
3 bed house for sale
Erith
· 3 Bedrooms · House
Erith · 3 Bedrooms · House
Ongar Way is located 1.5 miles to Rainham C2C giving access to London Fenchurch Street in approximately 25 minutes. Dagenham East Station is located 2 miles from the property which has District Line services to London. There are several schools locally including The Brittons Academy, Whybridge Junior school, Rainham Village Primary School and more. There are green spaces locally including, Hornchurch Country Park, Brittons playing field, Beam Parklands and more
£ 375,000
3 bed house for sale
2 pictures
House · for sale
£ 400,000
3 bed house for sale
Erith
· 3 Bedrooms · House
· Garden · Parking · Equipped kitchen
Erith · 3 Bedrooms · House · Garden · Parking · Equipped kitchen
GUIDE PRICE 400,000 - 450,000 PLEASE SEE THE VIDEO THREE BEDROOM FAMILY HOME 15' LIVING ROOM FITTED KITCHEN WITH SEPARATE DINING AREA FIRST FLOOR FAMILY BATHROOM WITH SEPARATE WC LOW MAINTENANCE REAR GARDEN GARAGE IN A NEARBY BLOCK WITH OFF STREET PARKING AT THE REAR SITUATED 0.9 MILES TO ELM PARK DISTRICT LINE STATION CLOSE TO ST. ALBANS CATHOLIC PRIMARY SCHOOL & HORNCHURCH COUNTRY PARK COUNCIL TAX BAND: D
£ 400,000
4 bed house for sale
2 pictures
House · for sale
£ 650,000
4 bed house for sale
Erith
· 4 Bedrooms · House
· Garden · Equipped kitchen · Concierge
Erith · 4 Bedrooms · House · Garden · Equipped kitchen · Concierge
FANTASTIC EXTENDED SEMI close to Upney Station. Huge kitchen diner, two further reception rooms/bedrooms, downstairs bathroom/shower plus shower room on first floor. Four bedrooms on first floor (one currently used as self contained flat with own private entrance) Loft room (currently used as lounge/bedroom). Secluded back garden, with quality outbuilding/office with kitchen area and shower room/wc. MUST BE SEEN! Guide Price ?650,000-?700,000LARGE HALLWAYRECEPTION/BEDROOM4.27m x 3.35m (14 x 11)RECEPTION/BEDROOM3.35m x 3.05m (11 x 10)BATH/SHOWER ROOMKITCHEN DINER7.62m x 6.10m (25 x 20)SEPARATE ENTRANCE/ DOOR FROM HALLFIRST FLOOR LANDINGBEDROOM (USED AS KITCHEN)5.18m x 4.57m (17 x 15)BEDROOM3.66m x 3.35m (12 x 11)BEDROOM3.35m x 2.44m (11 x 8)BEDROOM3.35m x 2.13m (11 x 7)SHOWER ROOM/WCLOFT ROOM (USED AS BEDROOM)5.49m x 4.88m restricted headroom (18 x 16 restricEXTERIOROUTBUILDING/OFFICE/SHOWER/WC4.57m x 2.74m (15 x 9)
£ 650,000

Get email alerts

Don't miss out: be the first to know about new properties

The alert was correctly created

On subscribing you accept the conditions of use and the privacy policy
Alert
Receive new ads in your inbox
Save this search
Receive alerts for new listings

We'll send you an email when we have new properties for: "Houses for sale in Erith"

The alert was correctly created

DA7
DA18
Get email alerts and be the first to see new listings
Required field
On subscribing I accept the terms of the privacy policy
Perfect! You'll soon start receiving new listings via email
Alert
Receive an email when we have new ads for Houses for sale in Erith
Save this search
Filters

Bedrooms

Size (sq.ft)

sq.ft
sq.ft

Price

£
£

Property type

Bathrooms

Clear all filters
Receive notifications when new entries are published.