2 pictures
House
·
for sale
£ 450,000
New
3 bed house for sale
East Wickham
· 3 Bedrooms · House
· Garden · Equipped kitchen · Parking
East Wickham · 3 Bedrooms · House · Garden · Equipped kitchen · Parking
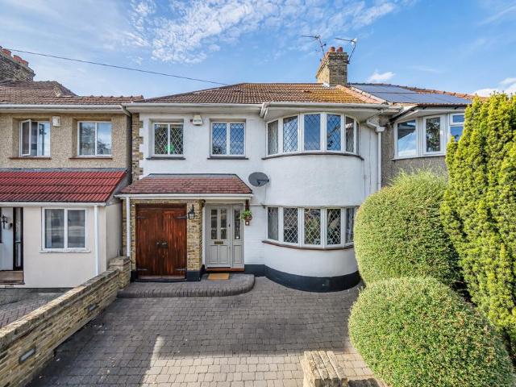
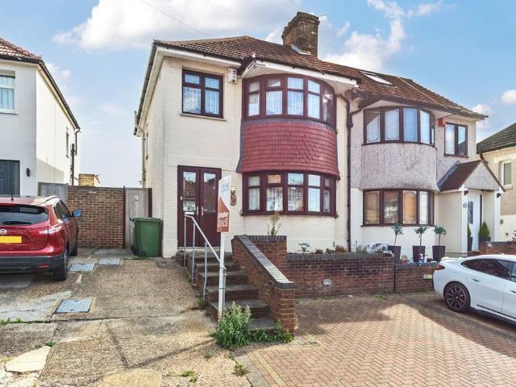
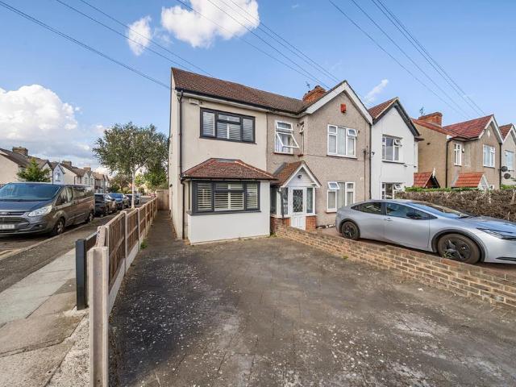
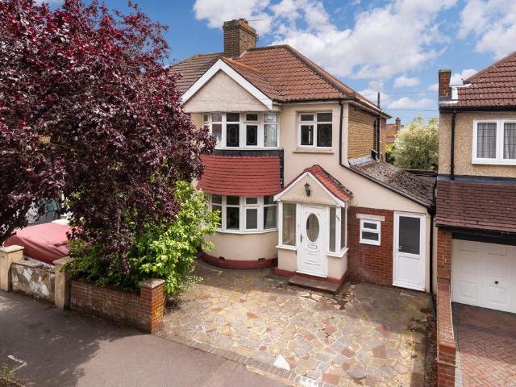
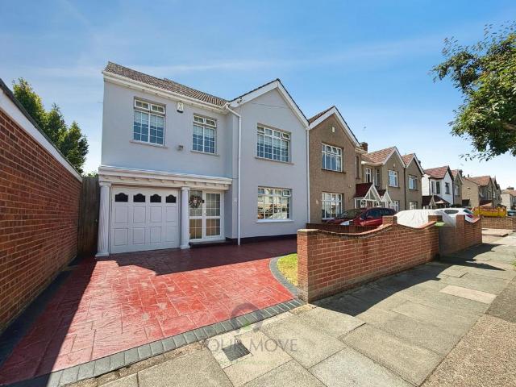
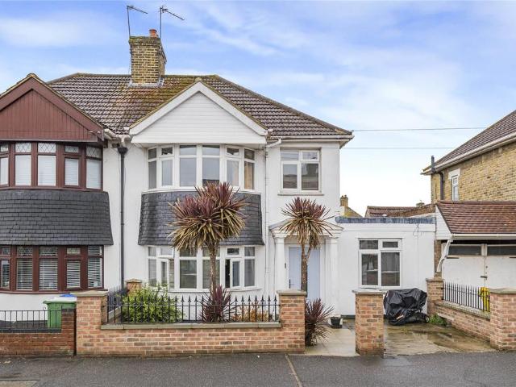
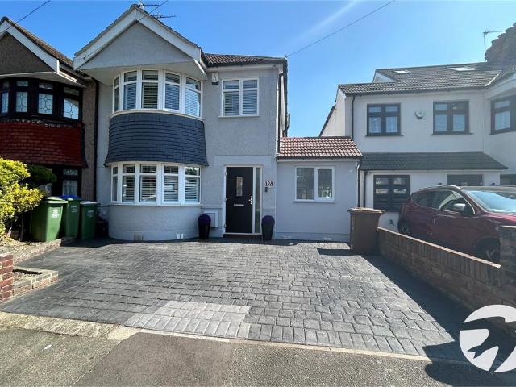
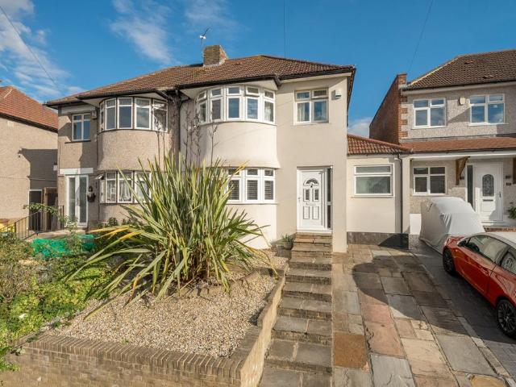
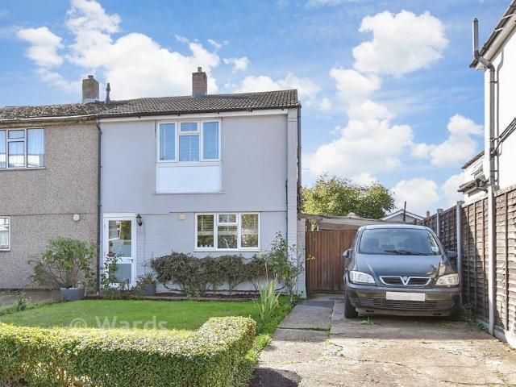
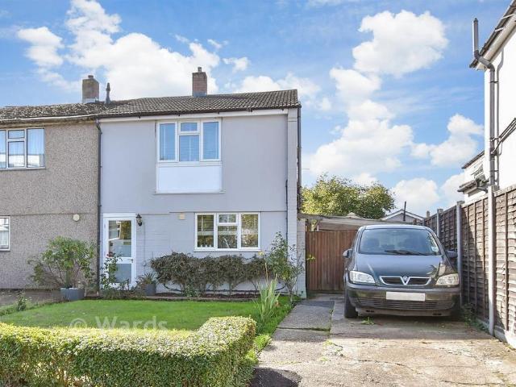
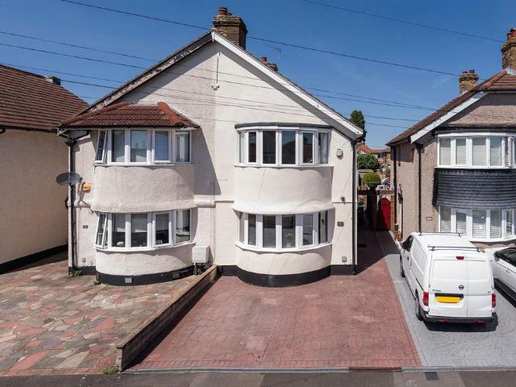
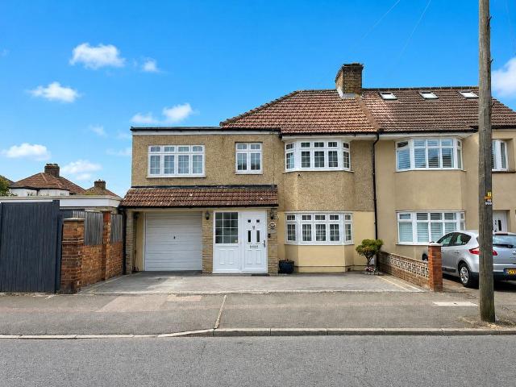
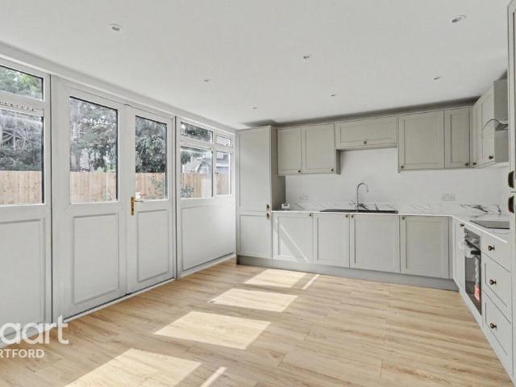
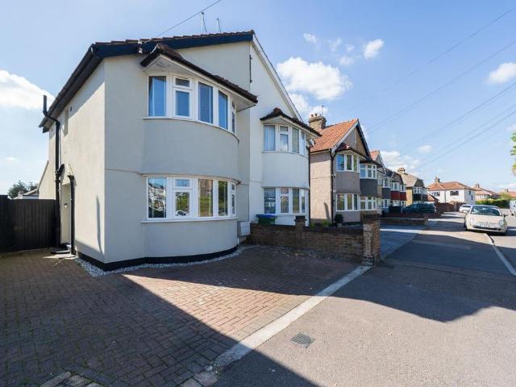
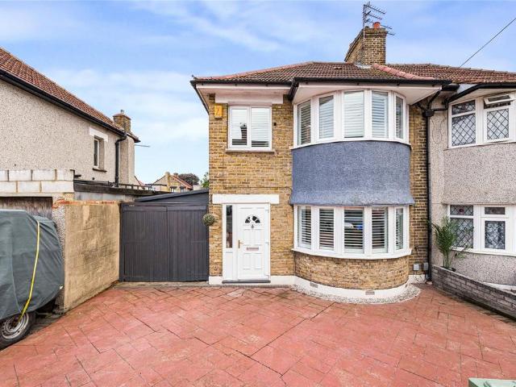
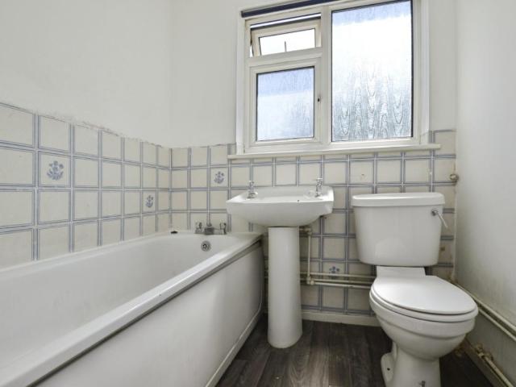
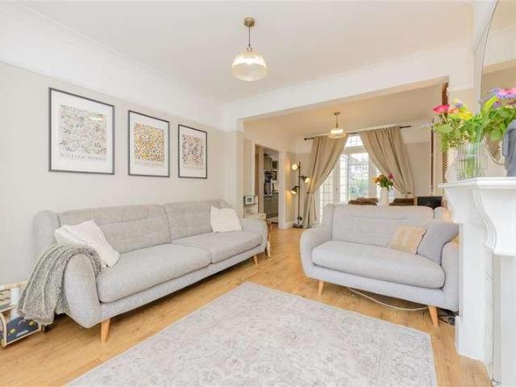
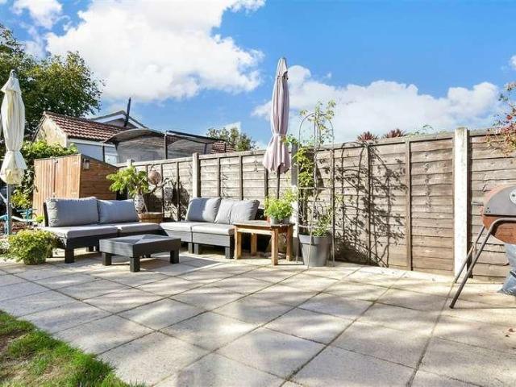
This semi-detached house makes for a beautifully presented family home in a highly sought-after location, ready to move straight into and offering excellent potential to extend to the side and rear (subject to the necessary planning permissions). The property benefits from a driveway providing off-street parking for two cars and a large rear garden, ideal for families and entertaining.Perfectly positioned for commuters, the home offers easy access to transport links into London, while also being within the catchment area for Bexley Grammar School and a number of other highly regarded local schools.Room sizes:HallwayLounge/Diner: 19'3 x 15'1 (5.87m x 4.60m)Kitchen: 11'7 x 5'7 (3.53m x 1.70m)LandingBedroom 1: 11'7 x 9'6 (3.53m x 2.90m)Bedroom 2: 10'3 x 8'2 (3.13m x 2.49m)Bedroom 3: 10'0 x 5'5 (3.05m x 1.65m)BathroomSeparate ToiletFront GardenDrivewayGarageRear GardenSummer House: 12'2 x 9'3 (3.71m x 2.82m) The information provided about this property does not constitute or form part of a
This semi-detached house makes for a beautifully presented family home in a highly sought-after location, ready to move straight into and offering excellent potential to extend to the side and rear (subject to the necessary planning permissions). The property benefits from a driveway providing off-street parking for two cars and a large rear garden, ideal for families and entertaining.Perfectly positioned for commuters, the home offers easy access to transport links into London, while also being within the catchment area for Bexley Grammar School and a number of other highly regarded local schools.Room sizes:HallwayLounge/Diner: 19'3 x 15'1 (5.87m x 4.60m)Kitchen: 11'7 x 5'7 (3.53m x 1.70m)LandingBedroom 1: 11'7 x 9'6 (3.53m x 2.90m)Bedroom 2: 10'3 x 8'2 (3.13m x 2.49m)Bedroom 3: 10'0 x 5'5 (3.05m x 1.65m)BathroomSeparate ToiletFront GardenDrivewayGarageRear GardenSummer House: 12'2 x 9'3 (3.71m x 2.82m) The information provided about this property does not constitute or form part of a
£ 450,000