5,648 properties for sale in DA11 with 4 bedrooms

5 bed house for sale
2 pictures
House · for sale
£ 450,000
New
5 bed house for sale
DA11
· 5 Bedrooms · House
· Garden · Equipped kitchen · Parking · Powder room
DA11 · 5 Bedrooms · House · Garden · Equipped kitchen · Parking · Powder room
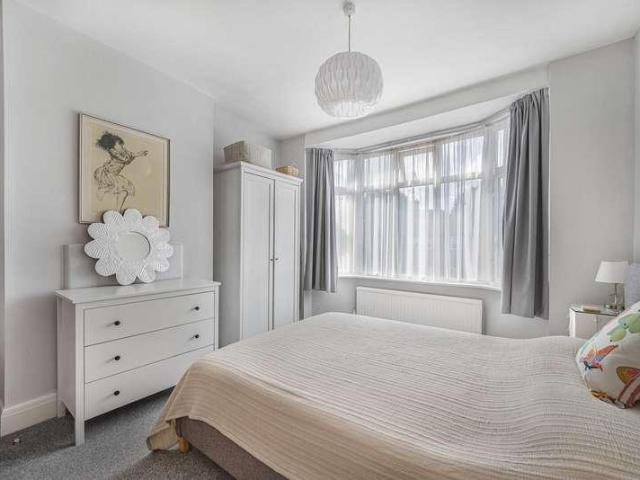
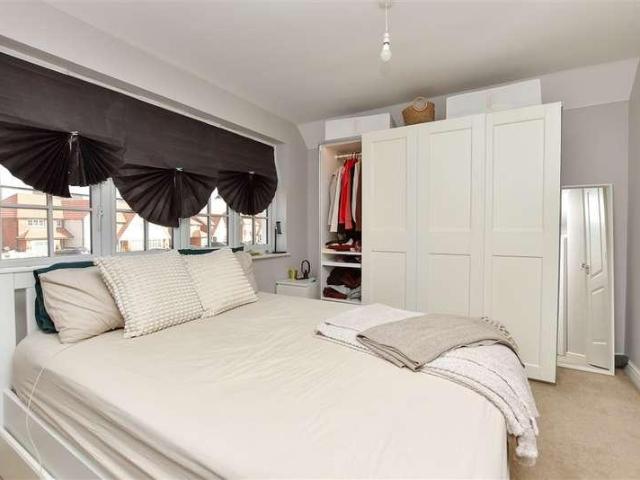
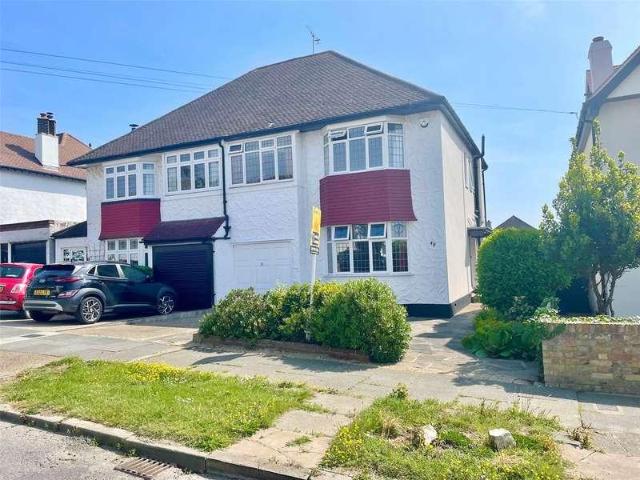
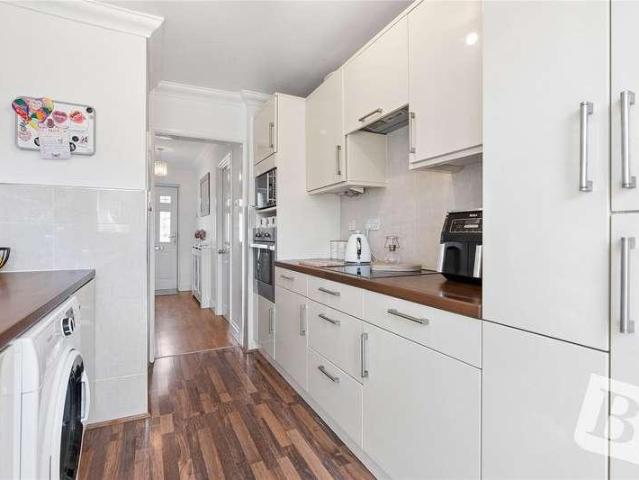
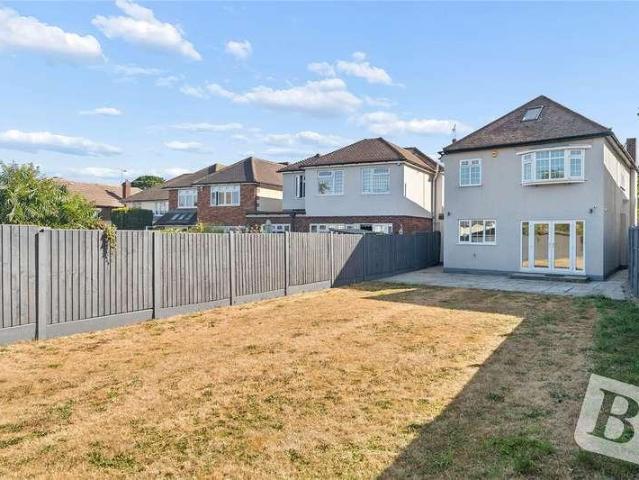
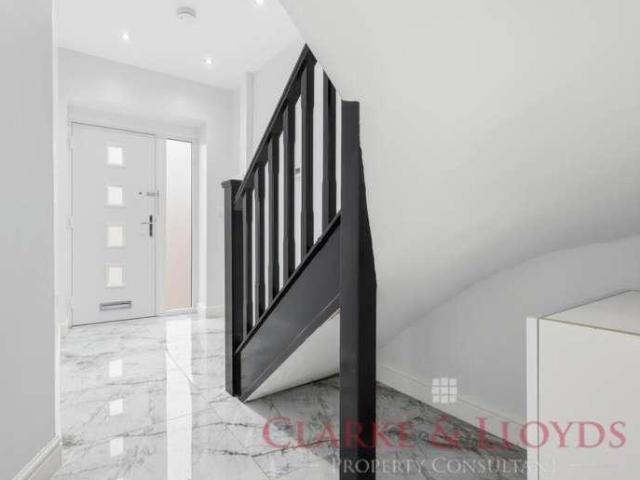
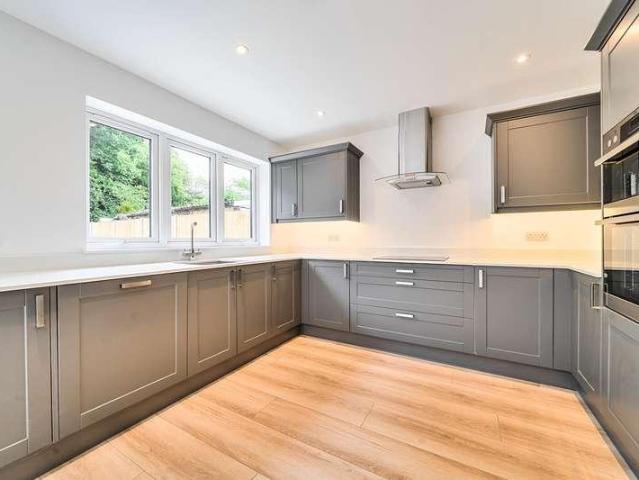
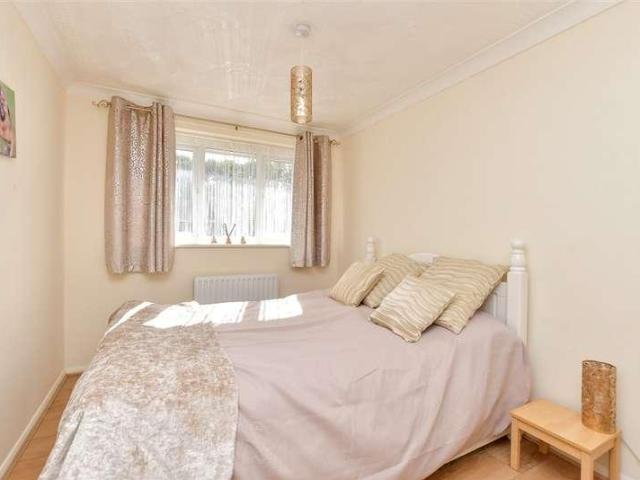
This detached house boasts spacious living, large bedrooms, downstairs cloakroom and en-suite wet room. Conveniently situated in the heart of Rainham within reach of the High Street and train station. The rear garden offers privacy and there is ample parking on the driveway.Room sizes:Entrance HallDownstairs CloakroomLounge/Diner: 20'8 x 11'7 (6.30m x 3.53m)Kitchen: 11'3 x 11'1 (3.43m x 3.38m)Bedroom 1: 18'4 x 13'1 (5.59m x 3.99m)En-Suite Wet RoomDressing Area: 8'4 x 7'11 (2.54m x 2.41m)LandingBedroom 2: 12'5 x 9'8 (3.79m x 2.95m)Bedroom 3: 12'1 x 8'4 (3.69m x 2.54m)Bedroom 4: 9'7 x 8'8 (2.92m x 2.64m)Bedroom 5: 8'9 x 8'2 (2.67m x 2.49m)BathroomFront GardenRear GardenDriveway The information provided about this property does not constitute or form part of an offer or contract, nor may it be regarded as representations. All interested parties must verify accuracy and your solicitor must verify tenure/lease information, fixtures & fittings and, where the property has been extended/conver
£ 450,000
4 bed house for sale
2 pictures
House · for sale
£ 625,000
New
4 bed house for sale
DA11
· 4 Bedrooms · House
· Garden · Parking · Powder room · Concierge
DA11 · 4 Bedrooms · House · Garden · Parking · Powder room · Concierge
GUIDE PRICE - ?625,000 to ?650,000. Internally, the property offers a welcoming and thoughtfully arranged layout, perfectly suited to family living. Two reception rooms provide flexible spaces for both entertaining and relaxation, while a ground floor cloakroom adds everyday practicality and convenience for guests. The interior presents excellent potential, allowing buyers the opportunity to personalise and create a home tailored to their own taste and lifestyle. To the first floor, four well-proportioned bedrooms provide comfortable accommodation for the whole family, offering versatility for children`s rooms, guest bedrooms, or a home office. Externally, the property benefits from a pleasant rear garden, creating a peaceful setting to enjoy summer days, whether hosting family gatherings or relaxing in the sunshine. Own Driveway to large garage. Located in Central Brentwood, being within 0.3 miles from Brentwood High Street with its array of shops, bars and restaurants is this modern
£ 625,000
4 bed house for sale
2 pictures
House · for sale
£ 650,000
New
4 bed house for sale
DA11
· 4 Bedrooms · House
· Garden
DA11 · 4 Bedrooms · House · Garden
GUIDE PRICE ?650,000-?700,000* An exceptional four bedroom, two bathroom family home, having been tastefully decorated by the present owners and offering well proportioned accommodation. Externally there is an attractive rear garden with laid lawn and decking, whilst the front has a footpath with gravel drive. Situated on this popular residential road within half a mile of BROMLEY SOUTH RAILWAY STATION and Town Centre. The property also benefits from a new flat roof with a 15 year guarantee. We strongly advise your internal inspection to appreciate the standard of accommodation on offer.Situation Exceptional four bedroom, two bathroom family home Tastefully decorated by the present owners Offering well proportioned accommodation Attractive rear garden, footpath with gravel drive to front
£ 650,000
4 bed house for sale
2 pictures
House · for sale
£ 600,000
Updated
4 bed house for sale
DA11
· 4 Bedrooms · House
· Garden · Equipped kitchen · Parking · Powder room
DA11 · 4 Bedrooms · House · Garden · Equipped kitchen · Parking · Powder room
This well presented detached house will be the perfect home for the family with plenty of living accommodation on offer to include a spacious open plan kitchen/diner with underfloor heating, a downstairs cloakroom and a utility room for added space and storage. There is an en-suite shower room to the main bedroom and outside you can enjoy the benefit of a driveway and garage for ease of parking. The nearby Medway Valley Park offers a variety of things to do for the family to include a cinema, bowling alley, leisure club and a choice of restaurants.Room sizes:Entrance HallCloakroomLounge: 16'5 x 11'6 (5.01m x 3.51m)Kitchen/Diner: 30'9 x 13'3 (9.38m x 4.04m)Utility Room: 10'1 x 5'0 (3.08m x 1.53m)LandingBedroom 1: 13'1 x 10'8 (3.99m x 3.25m)En-Suite Shower Room: 8'2 x 4'5 (2.49m x 1.35m)Bedroom 2: 11'10 x 8'8 (3.61m x 2.64m)Bedroom 3: 13'1 x 9'9 (3.99m x 2.97m)Bedroom 4: 12'0 x 8'2 (3.66m x 2.49m)Bathroom: 8'11 x 6'2 (2.72m x 1.88m)DrivewayGarageFront GardenRear Garden The information pr
£ 600,000
4 bed house for sale
2 pictures
House · for sale
£ 550,000
New
4 bed house for sale
DA11
· 4 Bedrooms · House
· Garden · Equipped kitchen · Parking · Patio · Concierge
DA11 · 4 Bedrooms · House · Garden · Equipped kitchen · Parking · Patio · Concierge
Sinclair Hamilton are delighted to present this CHAIN FREE well-proportioned three/four-bedroom family home, ideally located in the highly sought-after Sundridge Village, within easy reach of the station and High Street, offering a variety of independent shops, caf?s and restaurants. The accommodation comprises an inviting entrance hallway, a modern fitted kitchen, a convenient ground floor W/C and a bright and spacious open-plan living/dining room with excellent natural light. To the first floor, there is a versatile fourth bedroom or additional reception room, alongside two further well-sized bedrooms and a family bathroom. The second floor hosts two additional bedrooms, including a generous principal suite benefitting from built-in wardrobes and a private en-suite. Externally, the property features a private rear garden which is easy to maintain with patio seating area, ideal for entertaining or relaxing and to the front, off-street parking for up to four vehicles. Early viewing is
£ 550,000
5 bed house for sale
2 pictures
House · for sale
£ 1,200,000
New
5 bed house for sale
DA11
· 5 Bedrooms · House
· Fireplace · Gym · Equipped kitchen · Cellar
DA11 · 5 Bedrooms · House · Fireplace · Gym · Equipped kitchen · Cellar
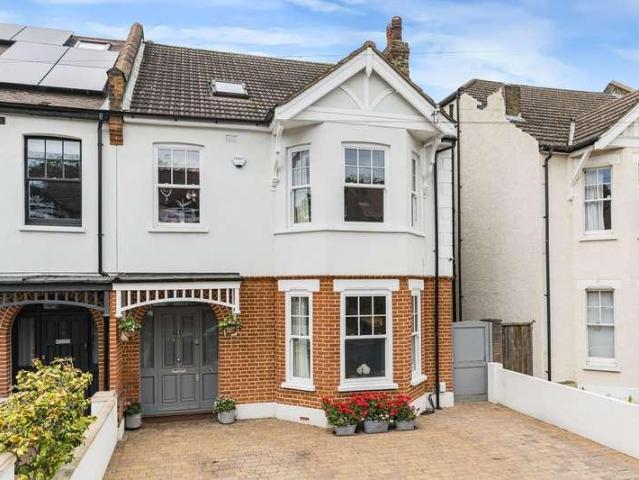
Sinclair Hammelton are proud to bring to the market this charming Edwardian five bedroom semi-detached home, offering approximately 2,325 sq ft of living accommodation. Ideally situated in the sought-after Sundridge Park Village, the property is within easy reach of the high street s array of independent shops, caf?s, restaurants and local parks. Excellent transport links are also nearby, including local bus routes and Sundridge Park Station. The accommodation comprises a spacious entrance hallway, a generous living room featuring a bay window and original cast-iron fireplace, leading through to a stunning open-plan kitchen, dining and family area with breakfast bar seating and fully integrated appliances. There is also a downstairs W/C and a converted lower-ground-floor basement, providing versatile additional space ideal for a home office, gym or playroom. To the first floor are four well-proportioned bedrooms, with the principal bedroom benefitting from an en-suite shower room, alon
£ 1,200,000
4 bed house for sale
2 pictures
House · for sale
£ 649,995
New
4 bed house for sale
DA11
· 4 Bedrooms · House
· Fireplace · Equipped kitchen · Concierge
DA11 · 4 Bedrooms · House · Fireplace · Equipped kitchen · Concierge
PRICED TO ALLOW FOR SOME UPDATING *SOUGHT AFTER MARINE ESTATE LOCATION *WALKING DISTANCE OF LEIGH STATION AND MARINE PARADE *CLOSE TO LOCAL SHOPS AND AMENITIES *WESTLEIGH SCHOOLS CATCHMENT AREA *FOUR GOOD SIZE BEDROOMS *MODERN BATHROOM WITH SHOWER *SPACIOUS LOUNGE *SEPARATE DINING ROOM PARTLY FITTED WITH KITCHEN UNITS *MODERN FITTED KITCHEN / UTILITY ROOM *CLOAKS W.C. *NO ONWARD CHAIN Covered entrance, with upvc double glazed entrance door and upvc double glazed side panel windows to: Reception hall Radiator, picture rails, stairs to first floor. Cloaks/w.c. Upvc double glazed window to rear, half tiled walls, low flush w.c. Lounge 15'4 x 13'5 (4.67 x 4.09) Upvc double glazed lead light bay window to front with lead light stained glass inserts, two radiators, coved ceiling, tv point, feature natural stone fireplace with solid wood mantle. Dining room currently arranged as a kitchen / diner 14'4 x 12' (4.37 x 3.66) Upvc double glazed lead light window to rear, coved ceiling, radiator, u
£ 649,995
4 bed house for sale
2 pictures
House · for sale
£ 525,000
New
4 bed house for sale
DA11
· 4 Bedrooms · House
· Garden · Parking
DA11 · 4 Bedrooms · House · Garden · Parking
GUIDE PRICE 525,000 - 550,000* NESTLED DOWN THIS QUIET CUL DE SAC STUNNING FOUR BEDROOM END OF TERRACE FAMILY HOME IMPRESSIVE 18' MASTER BEDROOM WITH EN-SUITE OFF STREET PARKING FOR TWO VEHICLES 25' THROUGH LOUNGE LOW MAINTENANCE REAR GARDEN FIRST FLOOR FAMILY BATHROOM COUNCIL TAX BAND: D
£ 525,000
4 bed house for sale
2 pictures
House · for sale
£ 900,000
New
4 bed house for sale
DA11
· 4 Bedrooms · House
DA11 · 4 Bedrooms · House
Guide Price 900,000 - 950,000 * 18TH CENTURY FARM HOUSE FOUR BEDROOMS GRADE II LISTED BUILDING SUBSTANTIAL 1.83 ACRE PLOT HUGE POTENTIAL FOR MODERNISATION PERFECT FOR EQUESTRIAN USE COUNCIL TAX BAND: G
£ 900,000
5 bed house for sale
2 pictures
House · for sale
£ 545,000
5 bed house for sale
DA11
· 5 Bedrooms · House
DA11 · 5 Bedrooms · House
Exceptional opportunity to acquire a freehold property in one of Greenhithes most sought-after streets. The building is currently split into two self-contained flats, offering immediate rental income and fantastic flexibility for an investor, developer, or owner-occupier.The ground floor 1-bedroom flat and spacious upstairs 3-bedroom flat are both bright, airy, and full of natural light throughout. With high ceilings and generous room sizes, both flats feel far larger than their footprint
£ 545,000
4 bed house for sale
2 pictures
House · for sale
£ 575,000
4 bed house for sale
DA11
· 4 Bedrooms · House
· Garden · Equipped kitchen · Parking
DA11 · 4 Bedrooms · House · Garden · Equipped kitchen · Parking
Having been improved and updated over the years by the current home owners this well presented home is ready to move into. Positioned in a quiet cul-de-sac and just a short distance from a local shop, school and wide open garden spaces this home makes a great family home. Parking for several cars and a garage gives plenty of room to park and a conservatory provides a lovely area to relax over looking the gardens.Room sizes:Entrance HallCloakroomLounge: 16'2 x 10'10 (4.93m x 3.30m)Dining Room: 11'0 x 9'6 (3.36m x 2.90m)Kitchen: 15'7 x 9'8 (4.75m x 2.95m)Conservatory: 11'1 x 9'3 (3.38m x 2.82m)StudyLandingBedroom 1: 12'3 x 8'6 (3.74m x 2.59m)En suite Shower RoomBedroom 2: 11'3 x 9'5 (3.43m x 2.87m)Bedroom 3: 11'2 x 9'4 (3.41m x 2.85m)Bedroom 4: 8'2 x 7'0 (2.49m x 2.14m)Bathroom: 8'3 x 4'10 (2.52m x 1.47m)DrivewayGarageFront gardenRear garden The information provided about this property does not constitute or form part of an offer or contract, nor may it be regarded as representations. Al
£ 575,000
4 bed house for sale
2 pictures
House · for sale
£ 1,175,000
Updated
4 bed house for sale
DA11
· 4 Bedrooms · House
· Garden
DA11 · 4 Bedrooms · House · Garden
A TRULY EXCEPTIONAL PROPERTY SITTING ON A PLOT OF APPROXIMATELY 1/2 ACRE. PRESENTED TO AN EXTREMELY HIGH SPECIFICATION THROUGHOUT GUIDE PRICE: ?1.175mDESCRIPTIONAs Sole Agents we are delighted to be able to present this exceptional property sitting in a quiet and much favoured location in the village of Kemsing. Newhaven has been a much loved family home for many years and now comes onto the market after being completely renovated throughout to a high specification. All of the renovations have been made with so much thought and immense attention to detail resulting in a stylish family home sitting on a plot of approximately half an acre. In our opinion this property offers scope for a separate annexe for either an older relative or young person to have their own space within the family home.LOCATIONThis superb property is situated in the picturesque area of Noah's Ark, on the outskirts of the popular village of Kemsing. which is centered around St Ediths Well within a walled garden adj
£ 1,175,000
5 bed house for sale
2 pictures
House · for sale
£ 850,000
5 bed house for sale
DA11
· 5 Bedrooms · House
· Garden · Parking · Equipped kitchen
DA11 · 5 Bedrooms · House · Garden · Parking · Equipped kitchen
GUIDE PRICE 850,000 - 900,000 PLEASE CHECK OUT THE VIDEO FIVE BEDROOM DETACHED FAMILY HOME MAINTAINED TO A METICULOUS STANDARD THROUGHOUT BOASTING OVER 1,700 SQ.FT. OF LIVING ACCOMMODATION OVERALL PLOT MEASURING APPROX. 95' 22' DUAL ASPECT LIVING ROOM FITTED KITCHEN WITH INTEGRATED APPLIANCES SEPARATE 15' DINING AREA WITH BI-FOLDS TO GARDEN GROUND FLOOR FAMILY BATHROOM EN-SUITE BATHROOM TO BEDROOM ONE FIRST FLOOR SHOWER ROOM/WC AMPLE OFF STREET PARKING 23' DETACHED GARAGE COUNCIL TAX BAND: F
£ 850,000
4 bed flat for sale
2 pictures
Flat · for sale
£ 230,000
4 bed flat for sale
DA11
· 4 Bedrooms · Flat
· Equipped kitchen
DA11 · 4 Bedrooms · Flat · Equipped kitchen
Aspire Estate Agents Basildon are delighted to present this exceptional four-bedroom split-level maisonette, which has been beautifully refurbished and thoughtfully arranged to provide stylish, spacious and highly adaptable accommodation. Finished to an impressive standard throughout, the property combines contemporary presentation with a practical layout that will appeal to buyers seeking generous living space and the flexibility to work from home, accommodate guests or create additional family rooms. A welcoming entrance hallway introduces the home and leads into a thoughtfully planned ground floor. The contemporary kitchen and breakfast room provides ample space for cooking, dining and entertaining, making it a natural hub for everyday life. The separate lounge offers a comfortable and inviting setting in which to relax, while the versatile ground-floor bedroom provides valuable additional accommodation. A separate study is ideal for home working, hobbies or use as a dressing room,
£ 230,000
4 bed house for sale
2 pictures
House · for sale
£ 1,250,000
4 bed house for sale
DA11
· 4 Bedrooms · House
· Swimming pool · Parking · Equipped kitchen · Concierge
DA11 · 4 Bedrooms · House · Swimming pool · Parking · Equipped kitchen · Concierge
GUIDE PRICE 1,250,000 - 1,350,000 STANDING ON A PLOT OF 0.3 ACRES FOUR BEDROOM DETACHED FAMILY HOME BOASTING IN EXCESS OF 2,500 SQ.FT. OF LIVING ACCOMMODATION DOUBLE LENGTH GARAGE 88' FRONTAGE WITH CARRIAGE STYLE IN & OUT DRIVEWAY PROVIDING OFF STREET PARKING FOR SEVEN/EIGHT VEHICLES HEATED SWIMMING POOL 18' MASTER BEDROOM WITH 12' EN-SUITE FOUR RECEPTION ROOMS 20' KITCHEN WITH GRANITE WORK SURFACES & A RANGE OF INTEGRATED APPLIANCES 19' ENTRANCE HALL SITUATED WITHIN 0.7 MILES TO GIDEA PARK ELIZABETH LINE STATION COUNCIL TAX BAND: G
£ 1,250,000
5 bed house for sale
2 pictures
House · for sale
£ 4,500,000
5 bed house for sale
DA11
· 5 Bedrooms · House
· Garden · Sauna · Gym · Swimming pool · Parking · Equipped kitchen · Powder room · Concierge
DA11 · 5 Bedrooms · House · Garden · Sauna · Gym · Swimming pool · Parking · Equipped kitchen · Powder room · Concierge
CHECK OUT THE VIDEO TOUR* STANDING ON A PLOT OF 0.36 ACRES DETACHED EXECUTIVE HOME, BOASTING APPROXIMATELY 8,000 SQ.FT. OF LIVING ACCOMMODATION WITH FIVE SUITES FIVE RECEPTION ROOMS 31' KITCHEN/FAMILY ROOM WITH INTEGRATED APPLIANCES GYMNASIUM COMPLEX WITH SAUNA, SHOWER, STEAM ROOM & CLOAKROOM/WC BESPOKE SEATING/READING AREA PRINCIPAL SUITE WITH HIS 'N' HERS DRESSING ROOMS & EN-SUITE BATHROOM MATURE REAR GARDEN WITH SPA POOL & KOI FISH POND 39' OUTBUILDING WITH BAR GATED DRIVEWAY PROVIDING OFF STREET PARKING FOR MULTIPLE VEHICLES FULL AIR CONDITIONED & VENT AXIA AIR FILTRATION SYSTEM NEWLY BUILT 2026 WITH NEW BUILD WARRANTY RAKO LIGHTING & AUDIO SYSTEM THROUGHOUT
£ 4,500,000
4 bed house for sale
2 pictures
House · for sale
£ 535,000
4 bed house for sale
DA11
· 4 Bedrooms · House
· Concierge
DA11 · 4 Bedrooms · House · Concierge
A licensed HMO. Article 4 area. A few minutes walk from Lee station. Room 1 Ground floor en-suite (bedroom + living room + toilet + shower room): potential rent 1400 per month. Room Two Potential 650 per month. Room Three Potential 650 per month. Room Four Potential 650 per month A spacious and versatile 4/5 bedroom terraced family home, ideally positioned within easy reach of Lee Station, offering excellent connections into Central London. Arranged over 3 floors and extending to approximately 1,096 sq ft, this well-proportioned property provides flexible accommodation perfectly suited to growing families, home working, or multi-generational living. The ground floor comprises a bright front reception room with attractive proportions and natural light, alongside a generous rear bedroom/reception room offering flexibility as a second lounge, guest room, or home office. A convenient ground floor shower room/WC adds further practicality. The first floor features a spacious dining room whic
£ 535,000
4 bed house for sale
2 pictures
House · for sale
£ 1,250,000
4 bed house for sale
DA11
· 4 Bedrooms · House
· Garden · Equipped kitchen · Parking · Concierge
DA11 · 4 Bedrooms · House · Garden · Equipped kitchen · Parking · Concierge
An absolutely stunning four-bedroom, three-storey modern family home, which has been recently extended and lovingly refurbished by the current owners to create a superb contemporary living space. Measuring approximately 1,290 sq ft and complemented by the significant benefit of off-street parking, this impressive home is presented in beautiful condition throughout and occupies an enviable position on the cusp of West and East Greenwich, just moments from the River Thames and its popular riverside walkway. The heart of the home is undoubtedly the magnificent 26ft open-plan kitchen and living space, which spans the entire rear of the ground floor and opens directly onto the garden via impressive tri-fold doors. The kitchen has been finished to an exceptionally high standard, featuring an excellent range of storage, quality work surfaces and integrated white goods, while the generous reception area benefits from an abundance of natural light and attractive skylight windows. The ground flo
£ 1,250,000
4 bed house for sale
2 pictures
House · for sale
£ 429,995
4 bed house for sale
DA11
· 4 Bedrooms · House
· Fireplace · Equipped kitchen · Concierge
DA11 · 4 Bedrooms · House · Fireplace · Equipped kitchen · Concierge
PRICED TO ALLOW FOR SOME IMPROVEMENTS *SPACIOUS EDWARDIAN SEMI DETACHED HOUSE *MANY ORIGINAL CHARACTER FEATURES *FOUR BEDROOMS *SPACIOUS LOUNGE *SEPARATE DINING ROOM *SEPARATE BREAKFAST ROOM *KITCHEN *FIRST FLOOR BATHROOM/W.C. *VERY CONVENIENT LOCATION *WALKING DISTANCE OF LOCAL SHOPS, SCHOOLS AND LEIGH BROADWAY Composite double glazed entrance door to reception hall. Reception hall Coved ceiling, ceiing rose, stairs to first floor, two understairs storage cupboards, sealed shut half glazed door to side. Lounge 15' x 12' (4.57 x 3.66) Upvc double glazed square bay window to front, laminate flooring, beautiful cast iron and ceramic tiled fireplace with stone surround and mantle, coved ceiling, centre ceiling rose, radiator, tv point. Dining room 11' x 10' (3.35 x 3.05) Upvc double glazed double opening doors to rear, radiator, coved ceiling, laminate flooring, original fireplace. Breakfast room 13' x 11' (3.96 x 3.35) Upvc double glazed bay window to side, laminate flooring, open chimne
£ 429,995
4 bed house for sale
2 pictures
House · for sale
£ 495,000
4 bed house for sale
DA11
· 4 Bedrooms · House
· Garden · Parking · Equipped kitchen · Patio · Powder room · Concierge
DA11 · 4 Bedrooms · House · Garden · Parking · Equipped kitchen · Patio · Powder room · Concierge
GUIDE PRICE: ?495,000 TO ?515,000 4-BED LINK-DETACHED HOME FOR SALE IN NEW ASH GREEN PATIO & LAWNED GARDEN TO REAR GARAGE EN BLOC Heritage Estates are delighted to offer for sale this four-bedroomed, single storey link-detached family home for sale in the sought-after location of New Ash Green. The property is well maintained and comprises: a hallway; ground floor cloakroom/WC; dining room; lounge; kitchen; additional reception room/home office/utility; four bedrooms; family bathroom; double garage en bloc and patio and garden to rear. New Ash Green is a community that benefits from many local amenities including: shops, doctors, dental surgeries, public library, green spaces, Bluewater Shopping Centre, nurseries, primary schools and easy access to secondary schools. There are regular bus services to railway stations with Longfield train station offering a direct route into London for commuters and nearby Ebbsfleet International offering the High-Speed Link into London St Pancras. Road
£ 495,000
4 bed house for sale
2 pictures
House · for sale
£ 775,000
4 bed house for sale
DA11
· 4 Bedrooms · House
· Garden · Parking · Powder room
DA11 · 4 Bedrooms · House · Garden · Parking · Powder room
NO ONWARD CHAIN FOUR BEDROOM SEMI DETACHED FAMILY HOME 9 YEAR NHBC WARRANTY BOASTING 1,577 SQ.FT. OF LIVING ACCOMMODATION UNDER FLOOR HEATING TO THE GROUND FLOOR GROUND FLOOR CLOAKROOM EN-SUITE & FAMILY BATHROOM/WC REAR GARDEN OFF STREET PARKING CLOSE TO BOTH COOPERS COMPANY & COBORN SCHOOL & HALL MEAD SCHOOL, BOTH BOASTING OUTSTANDING OFSTED RATINGS COUNCIL TAX BAND: F
£ 775,000
4 bed house for sale
2 pictures
House · for sale
£ 575,000
4 bed house for sale
DA11
· 4 Bedrooms · House
· Garden · Parking · Concierge
DA11 · 4 Bedrooms · House · Garden · Parking · Concierge
Nestled in the tranquil Glenwood Close in Hempstead this splendid detached house offers a perfect blend of comfort and modern living. With four spacious bedrooms, this property is ideal for families seeking a welcoming home. The layout includes two inviting reception rooms, providing ample space for relaxation and entertaining guests. The house features a well-appointed bathroom and a convenient downstairs WC, ensuring practicality for everyday living. A dedicated study offers a quiet space for work or study, catering to the needs of those who require a productive environment at home. One of the standout features of this property is the delightful conservatory, which invites natural light and provides a serene space to enjoy the garden views throughout the year. The outdoor area is complemented by a driveway, offering off-road parking for your convenience. Additionally, the presence of solar panels reflects a commitment to sustainability, helping to reduce energy costs while being envi
£ 575,000
4 bed house for sale
2 pictures
House · for sale
£ 900,000
4 bed house for sale
DA11
· 4 Bedrooms · House
· Garden · Equipped kitchen · Parking · Powder room
DA11 · 4 Bedrooms · House · Garden · Equipped kitchen · Parking · Powder room
PLEASE CHECK OUT THE VIDEO NO ONWARD CHAIN SITUATED 0.4 MILES TO NELMES PRIMARY SCHOOL, BOASTING OUTSTANDING OFSTED RATING FOUR BEDROOM DETACHED FAMILY HOME BEAUTIFULLY MAINTAINED FITTED KITCHEN WITH INTEGRATED APPLIANCES UTILITY ROOM & GROUND FLOOR CLOAKROOM MASTER BEDROOM WITH EN-SUITE 70' WEST FACING REAR GARDEN ATTACHED GARAGE POTENTIAL FOR FURTHER EXPANSION, SUBJECT TO THE NECESSARY PLANNING CONSENTS COUNCIL TAX BAND: G
£ 900,000
4 bed house for sale
2 pictures
House · for sale
£ 460,000
4 bed house for sale
DA11
· 4 Bedrooms · House
· Garden · Equipped kitchen · Parking · Concierge
DA11 · 4 Bedrooms · House · Garden · Equipped kitchen · Parking · Concierge
Located in Canvey Island, this detached house offers a blend of modern design and practical living. The property features four bedrooms, providing ample space for family living or hosting guests. Two well-appointed bathrooms, including an en-suite, ensure convenience and privacy. The two reception rooms offer versatile spaces for relaxation and entertainment. The kitchen is fitted with contemporary appliances, providing a functional area for meal preparation. Full double glazing throughout the property enhances energy efficiency and comfort. On-road parking is available, adding to the convenience of this home. The outdoor space includes a generous garden, ideal for outdoor activities or simply enjoying the fresh air. The propertys location in Canvey Island offers access to local amenities, including shops, schools, and public transport, making it a practical choice for families and professionals alike. With its modern features and convenient location, this property presents a great opp
£ 460,000
4 bed house for sale
2 pictures
House · for sale
£ 900,000
4 bed house for sale
DA11
· 4 Bedrooms · House
· Garden · Equipped kitchen · Patio · Concierge
DA11 · 4 Bedrooms · House · Garden · Equipped kitchen · Patio · Concierge
GUIDE PRICE ?900,000 - ?950,000 Sinclair Hammelton are delighted to present this extended and newly-renovated 4 bedroom semi-detached house, situated on a popular road within the coveted Petts Wood area. Internally, the property is presented in stylish and contemporary manner throughout. To the ground floor, you will find; two separate reception rooms to the front, a modern shower room, and then undoubtedly the focal point of the home in a spacious open-plan kitchen/dining room featuring a high-quality, shaker-style newly fitted kitchen. The first floor comprises 4 bedrooms (one of which is bay-fronted) as well as a contemporary family bathroom. Externally is a ample-sized rear garden featuring both a new patio area and a traditional lawn area. There is also a newly laid driveway to the front. Our clients have undertaken extension renovation work, including said extension as well as; the instillation of new double glazing, a new central heating system, new flooring/carpets, said new ki
£ 900,000

Get email alerts

Don't miss out: be the first to know about new properties

The alert was correctly created

On subscribing you accept the conditions of use and the privacy policy
Alert
Receive new ads in your inbox
Save this search
Receive alerts for new listings

We'll send you an email when we have new properties for: "Properties for sale in DA11 with 4 bedrooms"

The alert was correctly created

Northfleet Gravesend
ME2
Get email alerts and be the first to see new listings
Required field
On subscribing I accept the terms of the privacy policy
Perfect! You'll soon start receiving new listings via email
Alert
Receive an email when we have new ads for Properties for sale in DA11 with 4 bedrooms
Save this search
Filters

Bedrooms

Size (sq.ft)

sq.ft
sq.ft

Price

£
£

Property type

Bathrooms

Clear all filters
Receive notifications when new entries are published.