5,648 properties for sale in DA11 with 4 bedrooms

5 bed house for sale
2 pictures
House · for sale
£ 650,000
5 bed house for sale
DA11
· 5 Bedrooms · House
· Garden · Fireplace · Parking · Powder room
DA11 · 5 Bedrooms · House · Garden · Fireplace · Parking · Powder room
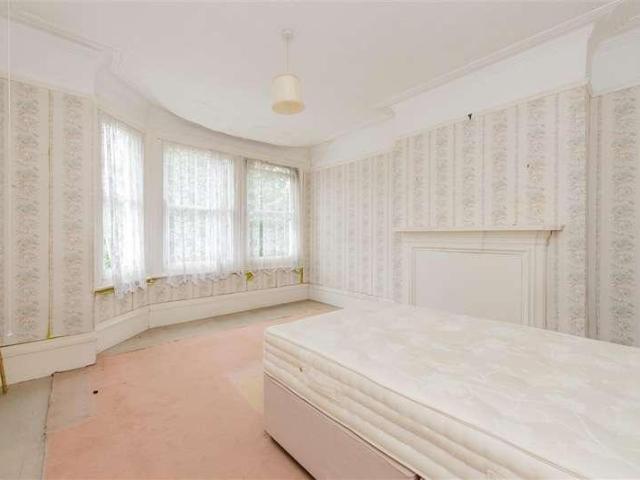
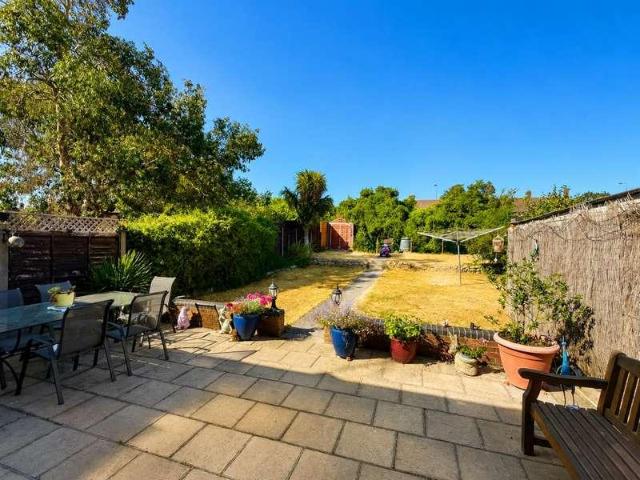
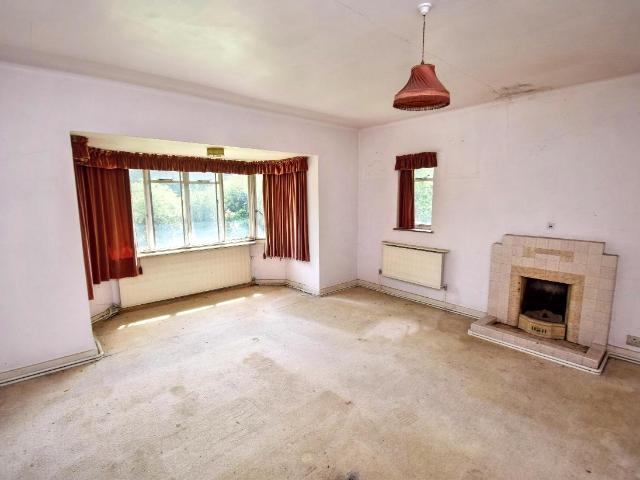
Full description Fabulous opportunity and somewhat of a rarity. A substantial detached house in need of love and renovation, located in a semi-rural position on the outskirts of Seal village. The house needs complete restoration. The property is set within a sizeable garden plot and would suit a purchaser who wishes to make their own mark and tailor make this property into an amazing home. Plenty of on-site parking. NO CHAIN. Ground Floor Entrance Hall Porthole window to the front, understairs storage cupboard, this leads through to the main hall Main Hall Stairs lead up to the first floor. Cloakroom Wash hand basin, window to the rear, door leads to a separate WC with window to the rear. Lounge 14' 2 x 27' 11 (4.32m x 8.51m) Bay window to the front, window to the rear, plate rail, parquet flooring, inglenook style recess incorporating a brick fireplace with mantle, raised display plinths, tiled hearth with brick curb, two porthole windows either side. Dining Room 15' 5 x 14' 8 (4.70m
£ 650,000
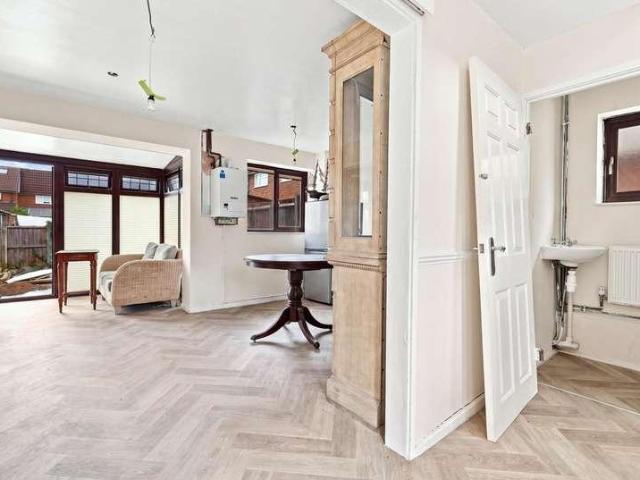
4 bed house for sale
2 pictures
House · for sale
£ 360,000
4 bed house for sale
DA11
· 4 Bedrooms · House
· Parking
DA11 · 4 Bedrooms · House · Parking
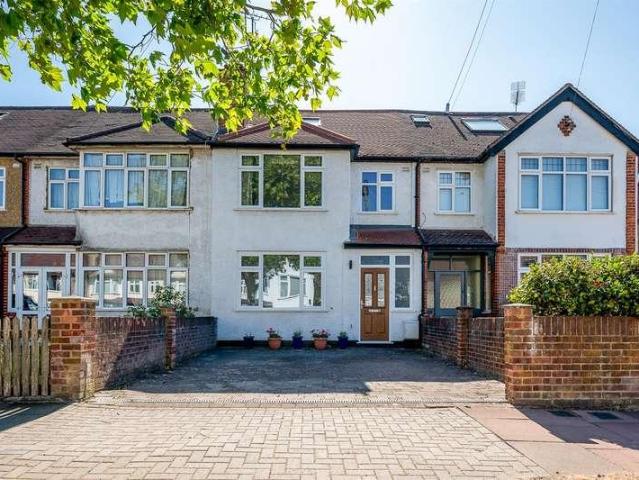
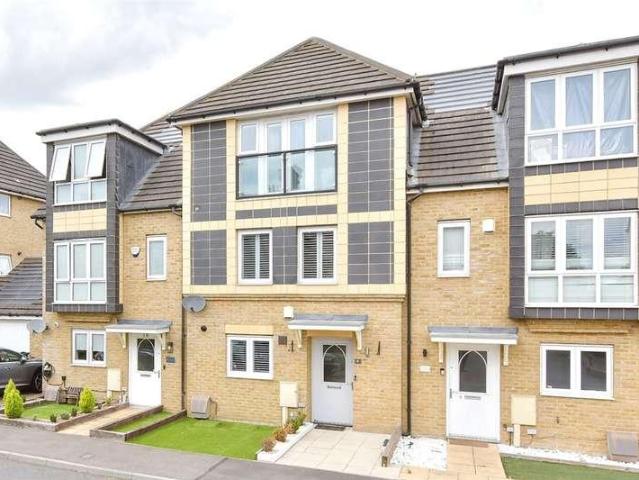
No Onward Chain* This spacious four-bedroom terraced home offers an impressive amount of living accommodation throughout, making it an excellent choice for growing families looking for both space and practicality. The ground floor provides generous and versatile living areas, with plenty of room for relaxing, entertaining and everyday family life. The well-proportioned layout creates a comfortable home with the flexibility to adapt the space to suit a range of needs. Upstairs, the property continues to impress with four well-sized bedrooms, providing ample accommodation for a larger family, guests or those looking to create a dedicated home office or dressing room. Externally, one of the property's standout features is the allocated off-street parking for up to three vehicles a fantastic benefit for a terraced home and ideal for households with multiple cars. Offering a combination of four bedrooms, excellent living space and substantial allocated parking, this is a highly practical an
£ 360,000
4 bed house for sale
2 pictures
House · for sale
£ 800,000
4 bed house for sale
DA11
· 4 Bedrooms · House
· Garden · Parking · Equipped kitchen · Powder room
DA11 · 4 Bedrooms · House · Garden · Parking · Equipped kitchen · Powder room
Situated on a quiet road, this recently refurbished four-bedroom detached home offers well-proportioned and flexible accommodation throughout. The property comprises a well-appointed kitchen/dining room, separate living room, utility room, study, four generous double bedrooms, and three bathrooms upstairs, plus a convenient downstairs cloakroom. Externally, the property benefits from a beautiful garden, providing an ideal space for relaxing or entertaining, along with driveway parking and a double garage. Combining character with contemporary touches, this is a wonderful family home in a desirable setting. Contact us now for more information! We are open 7 days a week! SITUATION Several excellent primary and secondary schools are nearby, including both state and private options. Seal Primary School is just a four-minute walk away, while Trinity and Weald of Kent Grammar School are approximately 1.2 miles from the property. The A21 is also within easy reach, providing convenient access
£ 800,000
4 bed house for sale
2 pictures
House · for sale
£ 450,000
4 bed house for sale
DA11
· 4 Bedrooms · House
· Equipped kitchen
DA11 · 4 Bedrooms · House · Equipped kitchen
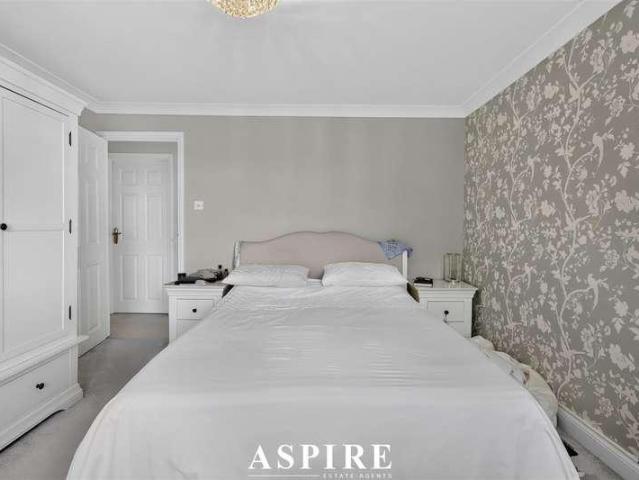
Aspire Estate Agents Basildon are delighted to present this exceptional four-bedroom terraced family home, situated within a peaceful cul-de-sac and offered to the market with no onward chain. Immaculately presented throughout, the property offers an impressive amount of accommodation both inside and out. Every area has been thoughtfully designed to provide the space, comfort and practicality required for modern family living. Upon entering, a spacious hallway creates an excellent first impression and provides access to the principal ground-floor rooms. The heart of the home is the beautifully fitted kitchen, featuring granite worktops, integrated appliances and a convenient food-waste disposal system. Generously proportioned and thoughtfully arranged, it provides an attractive and practical setting for cooking, entertaining and spending time with family.The impressive living room offers ample space for the whole household to relax. Underfloor heating provides additional comfort, while
£ 450,000
6 bed house for sale
2 pictures
House · for sale
£ 785,000
6 bed house for sale
DA11
· 6 Bedrooms · House
· Parking
DA11 · 6 Bedrooms · House · Parking
Aspire Estate Agents Basildon are delighted to present this impressive six-bedroom detached family home, quietly positioned away from Hornbeam Way within a private-style setting shared by just three detached properties. Offering substantial and versatile accommodation arranged over three floors, this is a home that provides an abundance of space for modern family living, while also presenting exciting potential for future development. The property boasts an impressive loft conversion, creating a versatile suite of two rooms together with a shower room. This additional accommodation could be utilised in a variety of ways, whether as a private retreat, teenage suite, guest accommodation, home office, hobby space or additional family living area. Another major feature is the substantial double garage, which has been extended into the loft space. This provides excellent additional storage and, subject to the necessary planning and building regulations, could offer fantastic potential for c
£ 785,000
5 bed house for sale
2 pictures
House · for sale
£ 800,000
5 bed house for sale
DA11
· 5 Bedrooms · House
· Equipped kitchen · Parking · Concierge
DA11 · 5 Bedrooms · House · Equipped kitchen · Parking · Concierge
Situated in a sought-after location within easy reach of local schools, shops and everyday amenities is this spacious five-bedroom detached chalet bungalow offering over 2,600 sq. ft. of versatile accommodation. Upon entering the home, you are greeted with a bright and spacious hallway providing access to the downstairs accommodation. At the heart of the home is the kitchen / diner, providing an ideal space for both day-to-day family life and entertaining. The kitchen is fitted with a range of wall and base units, ample worktop space and room for essential appliances, whilst the dining area comfortably accommodates a family dining table and chairs. Further enhancing the practicality of the ground floor is a useful utility room, accessed via the garage, providing additional storage and laundry facilities. The integral garage offers further storage space. The property boasts three separate reception areas, ideal for a variety of uses dependant on individual needs. To the rear of the prop
£ 800,000
4 bed house for sale
2 pictures
House · for sale
£ 500,000
4 bed house for sale
DA11
· 4 Bedrooms · House
· Garden · Equipped kitchen
DA11 · 4 Bedrooms · House · Garden · Equipped kitchen
From the moment you arrive at Bull Orchard, it is clear this is no ordinary family home. The striking semi-detached property sits on a desirable road in Barming, and the sweeping open countryside views to the front visible from the living room and upper bedrooms set the tone for everything that follows inside. Offered to the market chain free, this is a genuinely straightforward purchase for buyers who want to move without delay. The current owners have invested heavily since purchasing the property, carrying out a comprehensive programme of improvements that includes full rewiring, replacement of all windows, extensive replastering, and a brand-new bathroom. The result is a home that is genuinely move-in ready, yet retains real character and warmth throughout. On the ground floor, the accommodation is both generous and flexible. A welcoming entrance hall leads through to a bright kitchen/dining room, thoughtfully arranged to make the most of the garden outlook. A separate utility room
£ 500,000
5 bed house for sale
2 pictures
House · for sale
£ 550,000
5 bed house for sale
DA11
· 5 Bedrooms · House
· Fireplace
DA11 · 5 Bedrooms · House · Fireplace
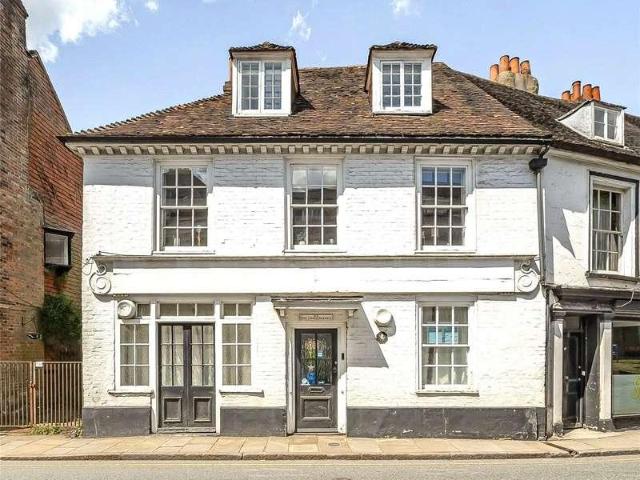
Situated prominently on Sevenoaks High Street, The Coach Makers is an impressive Grade II listed end of terrace property offering substantial accommodation arranged over four levels. With five bedrooms, generous proportions and a wealth of original character, the property presents an increasingly rare opportunity to acquire a substantial period home in one of Kents most sought after town locations. The Grade II listing and period detailing add considerable character, with original sash windows and fireplaces retained throughout. For commuters, Sevenoaks railway station is within approximately a mile and provides regular services towards London and other destinations, while the town also benefits from convenient road access to the A21 and M25. The combination of strong local amenities, established residential demand and excellent transport connections makes the location particularly attractive to both homeowners and landlords
£ 550,000
4 bed house for sale
2 pictures
House · for sale
£ 800,000
4 bed house for sale
DA11
· 4 Bedrooms · House
· Garden · Equipped kitchen · Parking
DA11 · 4 Bedrooms · House · Garden · Equipped kitchen · Parking
Guide Price ?800,000 - ?850,000 * This charming 18th-century semi-detached bungalow nestled amidst picturesque woodland offers a quiet retreat down a tranquil country lane. With four bedrooms, it provides ample space for comfortable living in a secluded setting that is only around 40 minutes from London Bridge. Upon entering, you're greeted by lovely entrance hall, a sitting room with a log burner, perfect for unwinding on chilly evenings. The country-style kitchen with granite worktops and a range cooker, is ideal for culinary enthusiasts. Adjacent, the garden room boasts a glass roof, inviting natural light to showcase the surrounding mature trees. The principal bedroom features an ensuite, providing a private oasis within the home. Three additional bedrooms and a bathroom with a charming roll-top bath offer accommodation for family or guests. Outside, a driveway and garage are secured by a 5-bar gate ensuring privacy and convenience. A timber garden outbuilding provides useful stora
£ 800,000
4 bed house for sale
2 pictures
House · for sale
£ 550,000
4 bed house for sale
DA11
· 4 Bedrooms · House
· Garden · Equipped kitchen · Parking · Concierge
DA11 · 4 Bedrooms · House · Garden · Equipped kitchen · Parking · Concierge
Enjoying a delightful position on Mead Way, directly overlooking Pickhurst Park, is this well-proportioned three/four-bedroom townhouse offering versatile accommodation arranged over three floors, perfectly suited to modern family life. The ground floor provides excellent flexibility, featuring a spacious room that can be utilised as a fourth bedroom, home office or additional reception room, complemented by a contemporary shower room with WC. To the rear, a bright garden room opens directly onto the private rear garden, creating an ideal space for relaxation or entertaining. Occupying the first floor is a generous kitchen/dining room, perfect for family meals and social occasions, alongside a separate reception room enjoying pleasant views and an abundance of natural light. The top floor comprises three well-appointed bedrooms and a family bathroom, offering comfortable accommodation for growing families. Externally, the property benefits from off-street parking to the front and a sec
£ 550,000
7 bed house for sale
2 pictures
House · for sale
£ 650,000
7 bed house for sale
DA11
· 7 Bedrooms · House
· Garden · Equipped kitchen · Parking · Cellar
DA11 · 7 Bedrooms · House · Garden · Equipped kitchen · Parking · Cellar
Explore the opportunity this semi-detached house has to offer. Secure your wine collection in the cellar and simply walk down the road to be at the station or in the town centre. You will have more than enough space here to create a home office and a driveway to the front provides some handy parking. Please refer to the footnote regarding the services and appliances.Room sizes:Entrance HallSitting Room: 18'8 into bay x 12'5 (5.69m x 3.79m)Dining Room: 12'1 x 11'0 (3.69m x 3.36m)Lounge/Diner: 28'3 x 12'3 (8.62m x 3.74m)Garden RoomBreakfast Area: 13'3 x 12'5 (4.04m x 3.79m)Kitchen: 9'0 x 7'0 (2.75m x 2.14m)Cellar: 10'4 x 7'6 (3.15m x 2.29m)LandingBedroom 1: 19'1 into bay x 12'3 (5.82m x 3.74m)Bedroom 3: 15'0 x 12'5 (4.58m x 3.79m)Dressing RoomBedroom 4: 12'5 x 11'9 (3.79m x 3.58m)Bedroom 5: 12'5 x 10'9 (3.79m x 3.28m)Bathroom: 6'9 x 5'5 (2.06m x 1.65m)CloakroomBedroom 6: 12'2 x 9'4 (3.71m x 2.85m)LandingBedroom 2: 16'8 x 12'5 (5.08m x 3.79m)Bedroom 7: 9'4 x 7'5 (2.85m x 2.26m)Front Garde
£ 650,000
4 bed house for sale
2 pictures
House · for sale
£ 850,000
4 bed house for sale
DA11
· 4 Bedrooms · House
· Garden · Parking · Equipped kitchen · Cellar
DA11 · 4 Bedrooms · House · Garden · Parking · Equipped kitchen · Cellar
Located 0.3 miles to Goodmayes Elizabeth Line Station Boasting in excess of 2,300 sq. ft (including outbuilding) Double fronted Victorian Family Home 28ft Lounge/Diner 20ft Sitting Room Additional 15ft Family Room 13ft Kitchen Ground Floor Bathroom/wc 18ft Hallway First Floor Four Bedroom and Family Bathroom/wc 24ft Basement with Power and Lighting Rear Garden approx. 23ft x 36ft plus 28ft Outbuilding 18ft Storage Unit Off Street Parking to Front for Multiple Vehicles
£ 850,000
4 bed house for sale
2 pictures
House · for sale
£ 725,000
4 bed house for sale
DA11
· 4 Bedrooms · House
· Garden · Parking · Fireplace · Equipped kitchen · Concierge
DA11 · 4 Bedrooms · House · Garden · Parking · Fireplace · Equipped kitchen · Concierge
Guide Price: ?725,000 - ?750,000. Maguire Baylis are delighted to offer for sale this spacious 1930s mid-terrace family home, providing generous four-bedroom accommodation arranged over three floors, together with a good size rear garden and substantial double garage. The ground floor features a separate front reception room with fireplace, plus an impressive open-plan kitchen/dining/family room to the rear. This bright and spacious area provides an excellent everyday living and entertaining space, with a fitted kitchen, breakfast bar, feature fireplace and direct access to the garden. There are three bedrooms and the family bathroom to the first floor, with a shower over the bath. The loft has been converted to create an excellent principal bedroom with en-suite shower room and useful eaves storage. Outside, the rear garden extends to approximately 45' and features paved seating areas and established planting. At the far end is a particularly useful double garage measuring approximate
£ 725,000
4 bed house for sale
2 pictures
House · for sale
£ 450,000
4 bed house for sale
DA11
· 4 Bedrooms · House
· Garden · Equipped kitchen · Parking
DA11 · 4 Bedrooms · House · Garden · Equipped kitchen · Parking
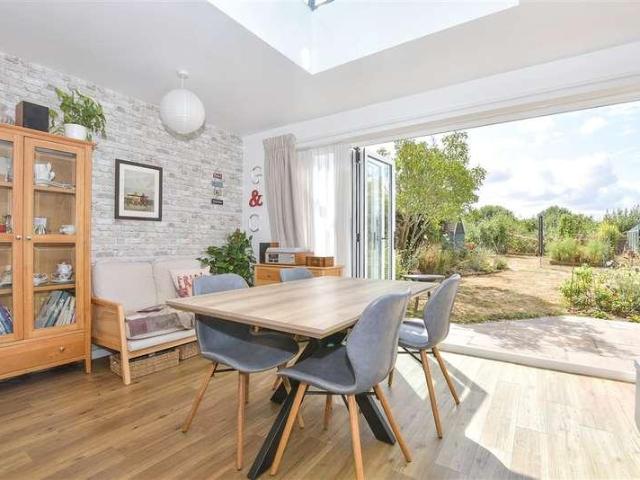
This heavily and thoughtfully extended semi detached family house boasts spacious and versatile accommodation, Bi-fold doors onto the mature rear garden, beautiful countryside views and a garage and car port, with ample off road parking. Popular village location with a semi rural feel, yet with local shops, primary school and amenities in walking distance.Room sizes:Entrance PorchHallwayLounge: 17'5 x 14'2 (5.31m x 4.32m)Kitchen/Diner: (L-shaped) 23'4 x 9'8 (7.12m x 2.95m) plus 10'6 x 9'7 (3.20m x 2.92m)Utility Room: 5'4 x 3'9 (1.63m x 1.14m)Bedroom 2: 13'2 x 12'4 (4.02m x 3.76m)Bedroom 4: 11'6 x 10'1 (3.51m x 3.08m)Shower Room: 7'9 x 5'5 (2.36m x 1.65m)LandingBedroom 1: 13'3 x 12'7 (4.04m x 3.84m)Bedroom 3: 12'7 x 9'8 (3.84m x 2.95m)Bathroom: 10'9 x 6'9 (3.28m x 2.06m)Car Port and DrivewayGarageFront and Rear GardensGreenhouseShed The information provided about this property does not constitute or form part of an offer or contract, nor may it be regarded as representations. All intere
£ 450,000
4 bed house for sale
2 pictures
House · for sale
£ 550,000
4 bed house for sale
DA11
· 4 Bedrooms · House
· Garden · Parking · Swimming pool · Equipped kitchen
DA11 · 4 Bedrooms · House · Garden · Parking · Swimming pool · Equipped kitchen
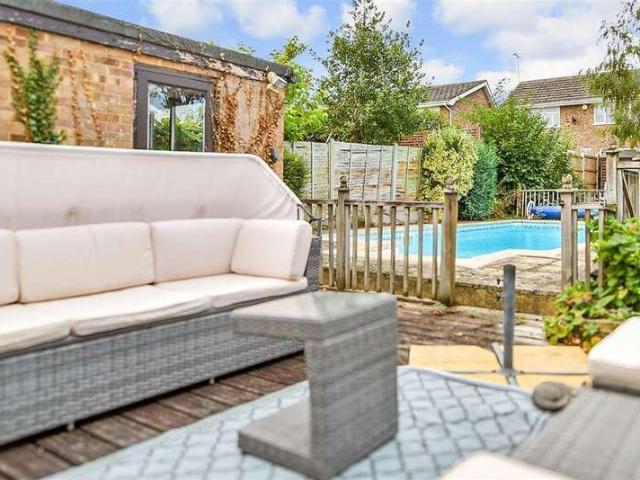
This excellent DETACHED family house boasts a GARAGE, off street parking and SWIMMING POOL making it the house to come to for entertaining. Spacious throughout internally the ground floor benefits from a shower room and study as well as a good size lounge and dining room and kitchen. The first floor enjoys good size bedrooms one with an en-suite perfect for all the family. The garden is larger than average and the location is ideal for the High Street and station. All in all, the size on offer, the location and the detached garage make this a wonderful family home.Room sizes:HallwayLounge: 19'8 x 11'8 (6.00m x 3.56m)Kitchen: 11'4 x 9'6 (3.46m x 2.90m)Dining Room: 20'0 x 10'10 (6.10m x 3.30m)Study: 9'2 x 7'10 (2.80m x 2.39m)Shower RoomLandingBedroom 1: 12'9 x 10'9 up to fitted wardrobes (3.89m x 3.28m)Bedroom 2: 13'1 x 11'8 up to fitted wardrobes (3.99m x 3.56m)En-Suite Shower RoomBedroom 3: 11'8 x 8'3 (3.56m x 2.52m)Bedroom 4: 11'5 up to fitted wardrobes x 8'0 (3.48m x 2.44m)BathroomGa
£ 550,000
4 bed house for sale
2 pictures
House · for sale
£ 575,000
4 bed house for sale
DA11
· 4 Bedrooms · House
· Garden · Parking · Equipped kitchen
DA11 · 4 Bedrooms · House · Garden · Parking · Equipped kitchen
NO ONWARD CHAIN FOUR BEDROOM SEMI DETACHED FAMILY HOME SITUATED 0.3 MILES TO HORNCHURCH DISTRICT LINE STATION 106' SOUTH FACING REAR GARDEN 18' LIVING ROOM WITH SEPARATE DINING AREA 18' FITTED KITCHEN OFF STREET PARKING CLOSE PROXIMITY TO HORNCHURCH HIGH STREET COUNCIL TAX BAND: E
£ 575,000
5 bed house for sale
2 pictures
House · for sale
£ 875,000
5 bed house for sale
DA11
· 5 Bedrooms · House
· Concierge
DA11 · 5 Bedrooms · House · Concierge
Occupying an impressive corner plot on a highly regarded residential turning just off Barley Lane, this exceptional and substantial five-bedroom, four-bathroom residence offers an outstanding combination of space, versatility and convenience. Extending to almost 4,000 sq ft of internal accommodation, the property provides an unusually generous amount of living and ancillary space, making it ideally suited to modern family life, multi-generational living or buyers seeking exceptional flexibility from their home. From the moment you arrive, the property's prominent corner position creates an excellent first impression, while the scale and layout of the accommodation are sure to impress. The main residence offers a superb balance of spacious reception areas, well-proportioned bedrooms and contemporary bathrooms, with the accommodation arranged over multiple levels to maximise both functionality and privacy. The principal accommodation includes two substantial reception rooms, providing co
£ 875,000
4 bed house for sale
2 pictures
House · for sale
£ 1,650,000
4 bed house for sale
DA11
· 4 Bedrooms · House
· Garden · Balcony · Fireplace · Equipped kitchen · Parking · Concierge
DA11 · 4 Bedrooms · House · Garden · Balcony · Fireplace · Equipped kitchen · Parking · Concierge
An impressive and highly individual three bedroom semi-detached house, set on the sought after private road of Langton Way, extending to approximately 1,900 sq ft including the garage, with a beautiful landscaped garden, large balcony and wonderfully bright split-level accommodation. This attractive home offers a superb sense of space and character throughout, with a particularly clever layout arranged to make the most of the light and outlook. The first floor provides the main living accommodation and is a real highlight, with a generous reception room featuring vaulted ceilings, large skylights, a feature fireplace and direct access onto a broad balcony, creating a wonderful indoor/outdoor entertaining space. There is also a separate dining room and a well-planned kitchen, making this floor ideal for both family living and entertaining. The ground floor provides flexible bedroom accommodation, including a large principal bedroom with en-suite bathroom and a separate dressing room, to
£ 1,650,000
4 bed house for sale
2 pictures
House · for sale
£ 550,000
4 bed house for sale
DA11
· 4 Bedrooms · House
· Garden · Parking
DA11 · 4 Bedrooms · House · Garden · Parking
Rare and not to be missed ! We welcome this 4 bedroom END OF TERRACE to the market on the popular Scratton's Farm estate. Within easy reach of Barking Riverside with its links to the city. This 4 bedroom house with ample off street parking and its extensive over 100ft garden. Is ready to move into. Call Smooth Move to secure a viewing. 01277 600700Front GardenLarge well presented front garden. Off street parking for 3- 4 cars. Black gates to the rear of the property where the garage can be accessed.HallEntering through a black uPVC front door, complemented by an additional side window, you are welcomed into the hallway. Carpeted stairs rise to the first floor, while the downstairs benefits from a wood effect flooring. Two convenient storage cupboards provide useful additional space. Painted wooden bannisters add character and charm to the property.Lounge Area4.54 x 3.62 (14'10 x 11'10 )A bright and spacious through lounge/diner with wooden floor effect through out, a feature gas fire w
£ 550,000
5 bed house for sale
2 pictures
House · for sale
£ 1,600,000
5 bed house for sale
DA11
· 5 Bedrooms · House
· Garden · Fireplace · Parking · Concierge
DA11 · 5 Bedrooms · House · Garden · Fireplace · Parking · Concierge
Set on an impressive plot and brimming with charm, this elegant period home offers generous family accommodation, superb kerb appeal and exciting potential for further extension (STPP). The property features five true double bedrooms, a spacious family bathroom, and a large, welcoming entrance hall that immediately showcases the homes character. Three well-proportioned reception rooms provide flexible living and entertaining space, each benefitting from attractive period detailing. A downstairs WC adds convenience, while the propertys rich character is felt throughout with retained features including high ceilings, fireplaces and original woodwork. To the front, an in and out driveway offers parking for multiple cars and leads to a detached garage. The large rear garden provides a wonderful space for families, gardening enthusiasts or those looking to further enhance the home with rear or loft extensions (subject to the usual consents). Scotts Avenue is a highly regarded residential ro
£ 1,600,000
4 bed house for sale
2 pictures
House · for sale
£ 375,000
4 bed house for sale
DA11
· 4 Bedrooms · House
· Garden · Parking
DA11 · 4 Bedrooms · House · Garden · Parking
Accommodation comprises: lounge/diner, conservatory, ground floor bedroom, shower room, three first floor bedrooms, bathroom, garage Council Tax Band: C (Castle Point Council) Tenure: Freehold Parking options: Driveway, Garage Garden details: Rear Garden Introduction If space, plot and potential are high on your wish list, this substantial four-bedroom converted bungalow on Hawkesbury Road offers an exciting opportunity. The property has been significantly enlarged from its original bungalow layout, with the loft converted to provide three additional bedrooms while one bedroom remains on the ground floor. The living accommodation is equally impressive, with a spacious lounge/diner running the length of the house and a substantial brick-built conservatory extending across the entire rear. Outside, the large rear garden adds another dimension to the property and provides plenty of space to enjoy. The home does require improvement and updating, but for buyers prepared to take on a project
£ 375,000
4 bed house for sale
2 pictures
House · for sale
£ 450,000
4 bed house for sale
DA11
· 4 Bedrooms · House
· Garden · Parking
DA11 · 4 Bedrooms · House · Garden · Parking
Aspire Estate Agents are delighted to present this immaculate four-bedroom detached family home on Rose Road, Canvey Island. Beautifully maintained and finished in a clean, modern style throughout, the property offers generous room sizes, excellent family accommodation, a driveway with off-street parking, a substantial garage and a lovely rear garden. With approximately 1,363 sq ft including the garage, the home offers a superb balance of living space, bedrooms and practical storage, all wrapped up in a property with excellent kerb appeal in a convenient residential location close to schools, shops, transport links and the seafront. GUIDE PRICE- ?450,000-475,000Aspire Estate Agents are delighted to offer this beautifully presented four-bedroom detached family home, ideally positioned on the popular Rose Road, Canvey Island.From the moment you arrive, the property creates an excellent first impression, with strong kerb appeal, a private driveway providing off-street parking and access t
£ 450,000
4 bed house for sale
2 pictures
House · for sale
£ 750,000
4 bed house for sale
DA11
· 4 Bedrooms · House
· Garden · Equipped kitchen · Concierge
DA11 · 4 Bedrooms · House · Garden · Equipped kitchen · Concierge
Located on a quiet walkway in Elan Close, Kings Hill, West Malling, this stunning extended detached family home offers an exceptional living experience. Spanning an impressive 1,906 square feet, this property is both spacious and beautifully presented, making it an ideal choice for families seeking comfort and style. The house boasts three well-appointed reception spaces, providing ample room for relaxation and entertainment. The open-plan living, dining, and kitchen area is a true highlight, featuring a modern island and bifold doors that seamlessly connect the indoor space to the garden, perfect for those warm summer days. With four generously sized bedrooms, including a master suite located on the top floor, this home ensures privacy and tranquillity for all family members. The property also includes two ensuites and a family bathroom, catering to the needs of a busy household. Additional features include a dedicated study, ideal for those who work from home, and a utility room that
£ 750,000
4 bed house for sale
2 pictures
House · for sale
£ 700,000
4 bed house for sale
DA11
· 4 Bedrooms · House
· Equipped kitchen
DA11 · 4 Bedrooms · House · Equipped kitchen
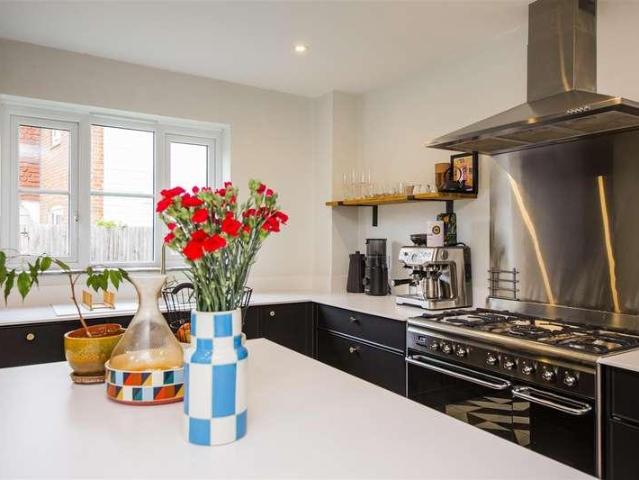
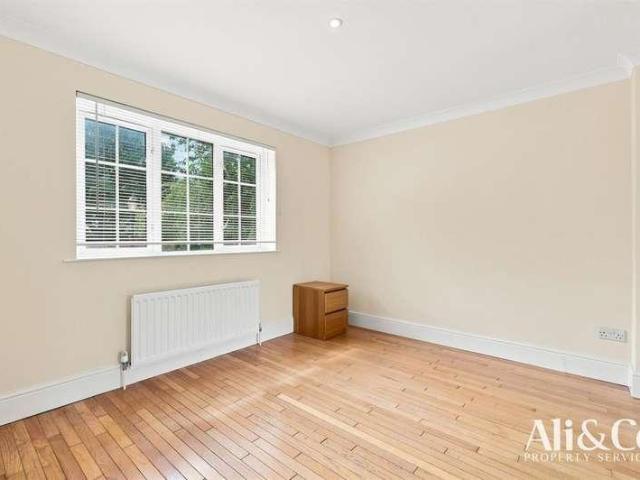
Ali & Co are delighted to present to the market this exceptional four-bedroom detached family home, situated on Henry De Grey Close, a highly desirable cul-de-sac located on the prestigious private road of Meesons Lane in Grays. This impressive property offers spacious and versatile living accommodation throughout, making it an ideal home for growing families. Tucked away in a sought-after and secluded setting, the property enjoys a peaceful position whilst remaining conveniently located for local schools, amenities, transport links, and Grays Town Centre. A welcoming entrance hall leads through to a spacious country-style fitted kitchen, complete with a central island and range cooker, creating the perfect space for both family living and entertaining. The ground floor further benefits from a separate family room and a large lounge, complementing the generous layout and providing versatile living accommodation throughout. To the first floor, there are four well-proportioned double bed
£ 700,000
4 bed house for sale
2 pictures
House · for sale
£ 540,000
4 bed house for sale
DA11
· 4 Bedrooms · House
· Garden · Parking · Equipped kitchen
DA11 · 4 Bedrooms · House · Garden · Parking · Equipped kitchen
A beautifully finished town house situated in the ever popular Victoria Park development in the very impressive Stone Hospital site which has been converted into luxury homes. This stunning property benefits from a bespoke contemporary kitchen with integrated white goods and appliances, bright and airy open plan living area and dining space leading onto a private garden.Four good size bedrooms, two bathrooms, excellent storage, garage and off street parking and finished to a wonderful spec throughout.Ideally located with easy access to the M25 and A2 as well as being close by to Dartford train station and local bus routes. Popular Stone Lodge School is a stones throw as well as several primary schools.Room sizes:Entrance HallwayKitchen: 11'8 x 7'10 (3.56m x 2.39m)Living/Dining Area: 17'6 x 14'5 (5.34m x 4.40m)CloakroomLandingBedroom 2: 14'5 x 8'8 (4.40m x 2.64m)Bedroom 4: 9'10 x 7'4 (3.00m x 2.24m)BathroomLandingBedroom 1: 14'5 x 12'0 (4.40m x 3.66m)En-suite Shower RoomBedroom 3: 12'1
£ 540,000

Get email alerts

Don't miss out: be the first to know about new properties

The alert was correctly created

On subscribing you accept the conditions of use and the privacy policy
Alert
Receive new ads in your inbox
Save this search
Receive alerts for new listings

We'll send you an email when we have new properties for: "Properties for sale in DA11 with 4 bedrooms"

The alert was correctly created

Northfleet Gravesend
ME2
Get email alerts and be the first to see new listings
Required field
On subscribing I accept the terms of the privacy policy
Perfect! You'll soon start receiving new listings via email
Alert
Receive an email when we have new ads for Properties for sale in DA11 with 4 bedrooms
Save this search
Filters

Bedrooms

Size (sq.ft)

sq.ft
sq.ft

Price

£
£

Property type

Bathrooms

Clear all filters
Receive notifications when new entries are published.