19,729 properties for sale in DA12

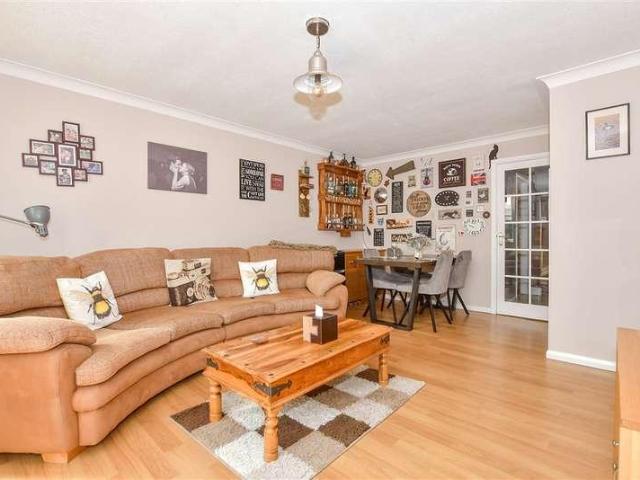
4 bed house for sale
2 pictures
House · for sale
£ 650,000
New
4 bed house for sale
DA12
· 4 Bedrooms · House
· Garden · Parking
DA12 · 4 Bedrooms · House · Garden · Parking
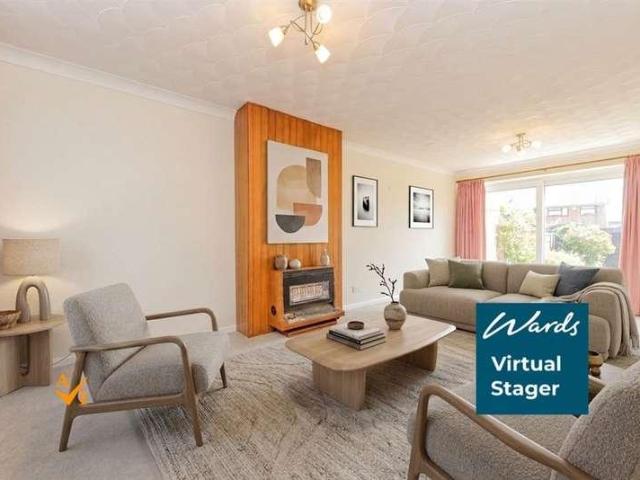
Full Details *Guide Price650.000 to 675.000* This welcoming property is not only in a good position, it offers potential to further personalise and develop the floor plan if desired. A modern en-suite complements the main bedroom whilst a contemporary modern family bathroom serves the rest of the household. The good size rear garden is great for entertaining and to the front of the property off street parking and an attached garage is very advantageous. This good size, well presented detached family home offers four bedrooms in a great location to access the town centre, local shops and highly favoured schools. MONEY LAUNDERING REGULATIONS Anti-Money Laundering. We are required to carry out due diligence on all customers in order to comply with the Money Laundering, Terrorist Financing and Transfer of Funds (Information on the Payer) Regulations 2017. Please be aware you will be charged 120 including VAT to produce the required document through our chosen third-party AML provider. You
£ 650,000
3 bed house for sale
2 pictures
House · for sale
£ 240,000
New
3 bed house for sale
DA12
· 3 Bedrooms · House
· Garden · Equipped kitchen
DA12 · 3 Bedrooms · House · Garden · Equipped kitchen
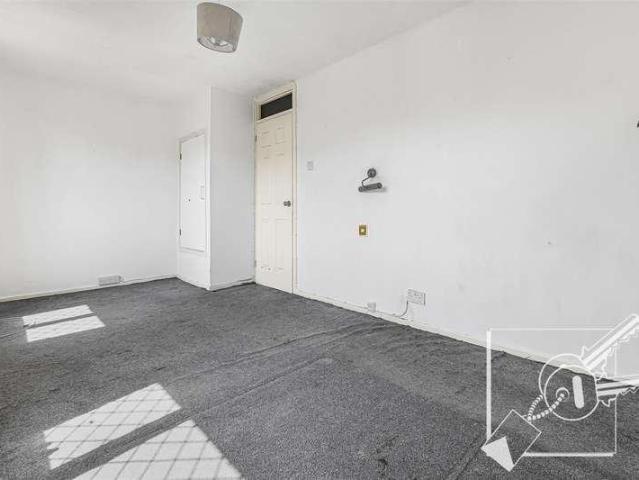
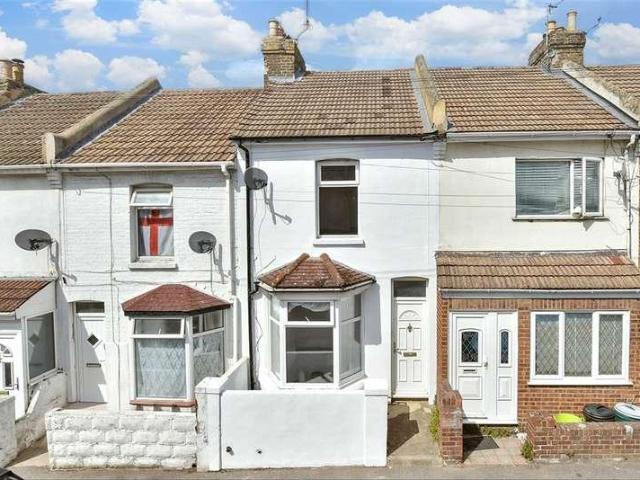
This chain free 2/3 bedroom Victorian terraced house is situated within walking distance of Gillingham High Street and main line station, and would make an ideal first home.Room sizes:Lounge: 12'3 into bay x 11'3 (3.74m x 3.43m)Dining Room: 12'1 x 10'0 (3.69m x 3.05m)Kitchen: 9'9 x 7'3 (2.97m x 2.21m)BathroomCellar: 12'1 x 9'9 (3.69m x 2.97m)LandingBedroom 1: 12'1 x 10'0 (3.69m x 3.05m)Bedroom 2: 12'0 x 11'7 (3.66m x 3.53m)Bedroom 3 (off of Bedroom 2): 9'8 x 7'6 (2.95m x 2.29m)Front CourtyardRear Garden The information provided about this property does not constitute or form part of an offer or contract, nor may it be regarded as representations. All interested parties must verify accuracy and your solicitor must verify tenure/lease information, fixtures & fittings and, where the property has been extended/converted, planning/building regulation consents. All dimensions are approximate and quoted for guidance only as are floor plans which are not to scale and their accuracy cannot be c
£ 240,000
3 bed house for sale
2 pictures
House · for sale
£ 350,000
3 bed house for sale
DA12
· 3 Bedrooms · House
· Garden · Parking · Equipped kitchen
DA12 · 3 Bedrooms · House · Garden · Parking · Equipped kitchen
This semi-detached house provides an opportunity for you to transform it into your dream home. Grab any last minute essentials from the local shops and if you need to buy in a hurry then this is perfect. A private rear garden provides relaxing outdoor space and the detached garage resolves any parking concerns at the end of the day. This property is for sale by the Modern Method of Auction. Should you view, offer or bid on the property, your information will be shared with the Auctioneer, iamsold.Room sizes:Entrance PorchEntrance HallLounge: 22'8 x 12'10 at widest point (6.91m x 3.91m)Kitchen: 8'8 x 7'9 (2.64m x 2.36m)LandingBedroom 1: 13'0 x 11'7 (3.97m x 3.53m)Bedroom 2: 11'4 x 9'9 (3.46m x 2.97m)Bedroom 3: 8'0 x 6'7 (2.44m x 2.01m)Shower Room: 6'6 x 5'4 (1.98m x 1.63m)GarageFront GardenRear Garden AUCTIONEER'S COMMENTSThis property is for sale by the Modern Method of Auction. Should you view, offer or bid on the property, your information will be shared with the Auctioneer, iamsold.
£ 350,000
2 bed house for sale
2 pictures
House · for sale
£ 240,000
2 bed house for sale
DA12
· 2 Bedrooms · House
· Equipped kitchen · Parking · Concierge
DA12 · 2 Bedrooms · House · Equipped kitchen · Parking · Concierge
Welcome to this house located on Mackenzie Way located on the East Side of Gravesend. The property features two well-proportioned bedrooms, making it an ideal choice for small families, couples, or individuals seeking a comfortable living space. The house also boasts a spacious reception room, perfect for both relaxation and dining, kitchen and first floor bathroom with separate shower. Now requiring some TLC the property offers a blank canvas to create your dream home, whether your a first time buyer, upsizing, down sizing or looking for an investment to let out and require a small project this could be the one for you. One of the standout features of this home is the ample parking space available for two vehicles including a garage, which is a valuable asset in today's busy world. Situated in a friendly neighbourhood, this house offers a wonderful opportunity to enjoy the local amenities and community spirit that Gravesend has to offer. With its excellent transport links, you will fi
£ 240,000
2 bed house for sale
2 pictures
House · for sale
£ 325,000
New
2 bed house for sale
DA12
· 2 Bedrooms · House
· Garden · Equipped kitchen · Parking · Powder room
DA12 · 2 Bedrooms · House · Garden · Equipped kitchen · Parking · Powder room
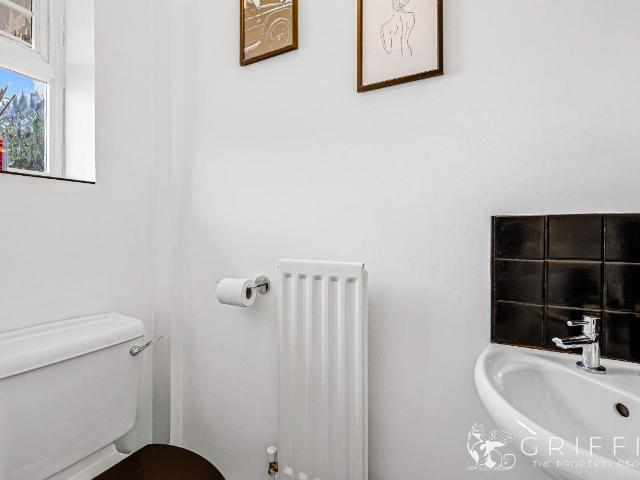
Full Details Guide Price 325,000-350,000 *ABSOLUTELY STUNNING HOUSE - BEAUTIFULLY DECORATED WITH GARAGE AND LANDSCAPED GARDEN* Griffin are delighted to bring to market this beautifully presented two-bedroom home, perfectly positioned on the ever-popular Grosvenor Road in Rayleigh. Finished to an exceptional standard throughout, this stylish property is ideal for first-time buyers, young families or those looking to downsize without compromising on quality. The ground floor welcomes you with a bright entrance hall, a convenient downstairs cloakroom and a modern fitted kitchen offering ample storage and workspace. To the rear, the spacious lounge/diner provides the perfect place to relax or entertain, with French doors opening directly onto the beautifully landscaped rear garden, creating a seamless indoor-outdoor living space. Upstairs, the property offers two generously sized double bedrooms, both presented to a high standard, together with a contemporary family bathroom. Externally, t
£ 325,000
2 bed house for sale
2 pictures
House · for sale
£ 380,000
2 bed house for sale
DA12
· 2 Bedrooms · House
· Garden · Equipped kitchen · Parking
DA12 · 2 Bedrooms · House · Garden · Equipped kitchen · Parking
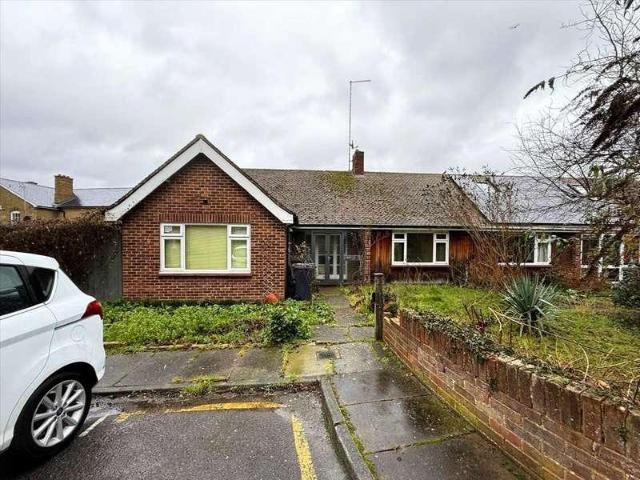
2-BED SEMI-DETACHED BUNGALOW FOR SALE (FREEHOLD) Potential to extend into loft and to side; potential to create off-road parking subject to appropriate consents. Heritage Estates are pleased to offer for sale this two-bedroomed, semi-detached bungalow built circa 1962. The property requires some attention and updating, however, it has great potential, comprising: an entrance porch, hallway; two double bedrooms; kitchen; bathroom; lounge; rear garden and garage en bloc. The loft also offers potential to create another storey to the property. Set in a small cul-de-sac, offering a quiet residential setting, Belvedere Close is excellently located, just a short 15-minute walk from Gravesend Town Centre and train station with fast links into London. Many local amenities and convenience. Bluewater Shopping Centre is a short drive or bus journey away offering an abundance of restaurants, shops and entertainment. Freehold. No chain. Sellers to clear property of items. Front View of Property Par
£ 380,000
3 bed house for sale
2 pictures
House · for sale
£ 400,000
3 bed house for sale
DA12
· 3 Bedrooms · House
· Fireplace · Equipped kitchen · Parking · Powder room · Concierge · Heating
DA12 · 3 Bedrooms · House · Fireplace · Equipped kitchen · Parking · Powder room · Concierge · Heating
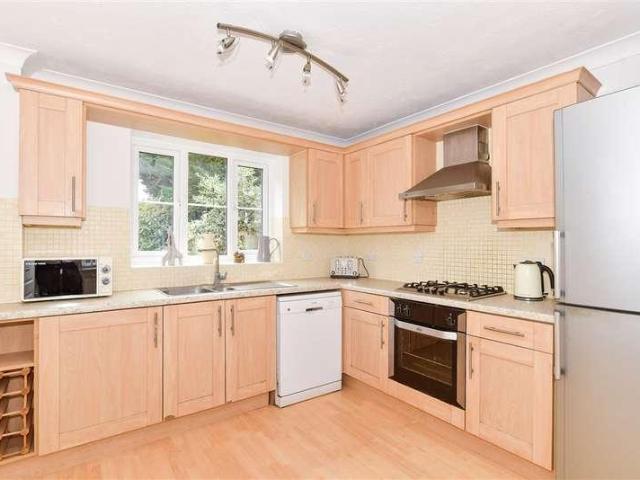
Guide Price 400,000 - 425,000 M&M Estate and Letting Agents Gravesend are delighted to present this well-presented three-bedroom detached family home, ideally located on the sought-after Damigos Road. Offering spacious accommodation, off-road parking, a garage and excellent access to highly regarded schools and transport links, this is a fantastic home for families. The ground floor features a welcoming entrance hall, downstairs cloakroom, two reception rooms and a separate fitted kitchen with an integrated oven, gas hob, dishwasher and wine rack. The spacious lounge is centred around an attractive solid marble fireplace with a unique water-feature fire. Upstairs are three generous bedrooms, including a spacious main bedroom with an ensuite shower room, alongside a stylish family bathroom complete with a roll-top whirlpool bath. Externally, the property benefits from a driveway, garage, quality Anglian double glazing, gas central heating and low-maintenance uPVC soffits and fascias. Da
£ 400,000
1 bed flat for sale
2 pictures
Flat · for sale
£ 85,000
New
1 bed flat for sale
DA12
· 1 Bedroom · Flat
· Lift
DA12 · 1 Bedroom · Flat · Lift
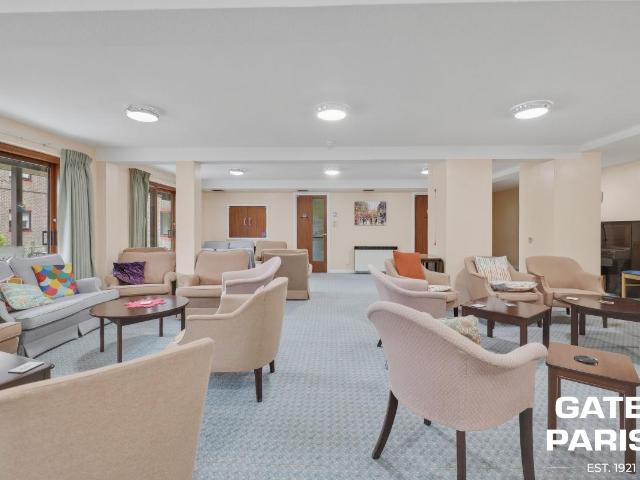
Full Details *Extended lease granted upon completion.* Located on the lower ground floor with views from your living room overlooking the road and nicely positioned for the lift, laundry, guest suite and communal lounge if desired. The current owner is currently extending the length of the lease to 151 years and it will be granted on completion. Agents note: Due to the property being a retirement apartment if you are still in full time employment as a resident you would need to check with the management agent if you would be permitted to work certain hours. MONEY LAUNDERING REGULATIONS Anti-Money Laundering. We are required to carry out due diligence on all customers in order to comply with the Money Laundering, Terrorist Financing and Transfer of Funds (Information on the Payer) Regulations 2017. Please be aware you will be charged 120 including VAT to produce the required document through our chosen third-party AML provider. You agree to provide us with any documentation we may requi
£ 85,000
3 bed house for sale
2 pictures
House · for sale
£ 375,000
3 bed house for sale
DA12
· 3 Bedrooms · House
· Garden · Parking · Equipped kitchen · Concierge
DA12 · 3 Bedrooms · House · Garden · Parking · Equipped kitchen · Concierge
?375,000 -?400,000 Situated in the charming area of The Fairway, Gravesend, off Singlewell Road, which is one of the most popular locations in Gravesend. This delightful three-bedroom house presents an excellent opportunity for families and individuals alike. Requiring some updating, although perfectly liveable, the house is perfect if you are looking to add your own touch for creating lasting memories. As you step inside, you will find spacious two separate reception rooms that are ideal for both relaxation and entertaining guests. a kitchen and first floor bathroom. There are gardens front and rear, with a detached garage in the rear boundary and there is potential to make off street parking to the front. The surrounding area of Gravesend is known for it's friendly community and convenient amenities. Residents can enjoy nearby parks, shops, and schools, making it an ideal location for families. The excellent transport links ensure easy access to London and other key destinations, enh
£ 375,000
3 bed house for sale
2 pictures
House · for sale
£ 485,000
New
3 bed house for sale
DA12
· 3 Bedrooms · House
· Parking
DA12 · 3 Bedrooms · House · Parking
This unique detached bungalow is deceptively spacious and full of potential. The property has the rare benefit of being sold chain free and offers ample driveway and garage. Situated in one of the most sought after spots in Rainham and conveniently near to multiple amenities. Please refer to the footnote regarding the services and appliances.Room sizes:Entrance HallCloakroomBathroomKitchen: 13'9 x 8'8 (4.19m x 2.64m)Utility Room: 7'2 x 5'1 (2.19m x 1.55m)Lounge: 17'10 x 13'7 (5.44m x 4.14m)Dining Room: 12'6 x 12'0 (3.81m x 3.66m)Bedroom 1: 17'0 x 10'11 (5.19m x 3.33m)Bedroom 2: 11'11 x 10'9 (3.63m x 3.28m)Bedroom 3: 11'8 x 10'7 (3.56m x 3.23m)Garage: 17'9 x 14'8 (5.41m x 4.47m)Front GardenRear GardenDriveway The information provided about this property does not constitute or form part of an offer or contract, nor may it be regarded as representations. All interested parties must verify accuracy and your solicitor must verify tenure/lease information, fixtures & fittings and, where the
£ 485,000
3 bed house for sale
2 pictures
House · for sale
£ 325,000
3 bed house for sale
DA12
· 3 Bedrooms · House
· Garden · Equipped kitchen · Parking
DA12 · 3 Bedrooms · House · Garden · Equipped kitchen · Parking
M&M Estate and Letting Agents Gravesend are pleased to present this spacious three-bedroom family home on the sought-after, Old Road West Road. Offering a usable loft room, garage, and plenty of potential to modernise, this is an ideal opportunity for buyers looking to create their forever home. The ground floor comprises a separate lounge, an open-plan kitchen/dining room, a useful lean-to, and a downstairs WC. Upstairs are three well-proportioned bedrooms and the family bathroom, while the converted loft provides a versatile additional space, perfect for a home office, playroom, or hobby room (subject to any necessary approvals). Outside, the property benefits from a low-maintenance rear garden, ideal for relaxing or entertaining, along with a garage to the rear offering convenient access. Residents' parking permits are also available through Gravesham Borough Council. Ideally located just 0.6 miles from Gravesend Town Centre and Gravesend Railway Station, with Ebbsfleet Internationa
£ 325,000
3 bed house for sale
2 pictures
House · for sale
£ 450,000
Updated
3 bed house for sale
DA12
· 3 Bedrooms · House
· Garden · Equipped kitchen · Parking
DA12 · 3 Bedrooms · House · Garden · Equipped kitchen · Parking
This recently built three double bedroom detached house in Cuxton is available with no onward chain. The property is finished to a high standard and benefits from a spacious and vaulted open-plan living space, two shower rooms and off-road parking.Property descriptionThe accommodation of this detached house comprises an entrance hall with composite door, gas boiler cupboard, further utility cupboard and storage. The wood effect flooring flows though to the open plan living space that has a fitted kitchen with appliances including double oven, inset hob with extractor, built-in dishwasher, fridge and freezer. There is a vaulted ceiling over the lounge area that has sky-lights in addition to bi-fold doors onto the rear garden. A double bedroom and shower room fitted with a modern suite complete the ground floor accommodation. The first floor landing gives access to two further double bedrooms both of which have fitted/built-in wardrobes and another modern shower room. Outside there is of
£ 450,000
3 bed house for sale
2 pictures
House · for sale
£ 350,000
New
3 bed house for sale
DA12
· 3 Bedrooms · House
· Garden · Equipped kitchen · Parking
DA12 · 3 Bedrooms · House · Garden · Equipped kitchen · Parking
This semi detached house offers modern and spacious living throughout making it a great family home. The property benefits from a garage and driveway, a generous sized rear garden and is conveniently positioned close to the shops, schools and transport links.Room sizes:PorchEntrance HallLounge: 14'6 x 14'3 (4.42m x 4.35m)Dining Area: 11'1 x 8'4 (3.38m x 2.54m)Kitchen: 10'3 x 8'11 (3.13m x 2.72m)Lean To: 21'11 x 6'4 (6.68m x 1.93m)LandingBedroom 1: 14'7 x 9'9 (4.45m x 2.97m)Bedroom 2: 10'9 x 9'7 (3.28m x 2.92m)Bedroom 3: 7'8 x 7'8 (2.34m x 2.34m)BathroomGarage to RearFront GardenRear GardenDriveway The information provided about this property does not constitute or form part of an offer or contract, nor may it be regarded as representations. All interested parties must verify accuracy and your solicitor must verify tenure/lease information, fixtures & fittings and, where the property has been extended/converted, planning/building regulation consents. All dimensions are approximate and q
£ 350,000
4 bed house for sale
2 pictures
House · for sale
£ 515,000
Updated
4 bed house for sale
DA12
· 4 Bedrooms · House
· Garden · Equipped kitchen · Parking · Patio · Concierge
DA12 · 4 Bedrooms · House · Garden · Equipped kitchen · Parking · Patio · Concierge
A detached chalet bungalow with four bedrooms, two bath/shower rooms, lounge and kitchen-dining room. Benefits include ample off-road parking, wood burning stove and a spacious entrance hall.Property descriptionThe accommodation of this detached family home comprises entrance porch opening on to a generous reception entrance hall with stairs to the first floor landing. The main reception room has a wood burning stove, wood effect flooring and has doors on to the conservatory. The kitchen dining room has ample space for a table and is fitted with wall and base units. There is a ground floor double bedroom and a family bathroom. The first floor accommodation comprises three further bedrooms shower room and loft storage room. There is ample off road parking at the front of the property and also at the rear. The rear garden is low maintenance with artificial lawn, cast concrete patio and paths. There is a single garage at the rear of the property accessed via the adjacent communal access r
£ 515,000
4 bed house for sale
2 pictures
House · for sale
£ 1,650,000
New
4 bed house for sale
DA12
· 4 Bedrooms · House
· Equipped kitchen
DA12 · 4 Bedrooms · House · Equipped kitchen
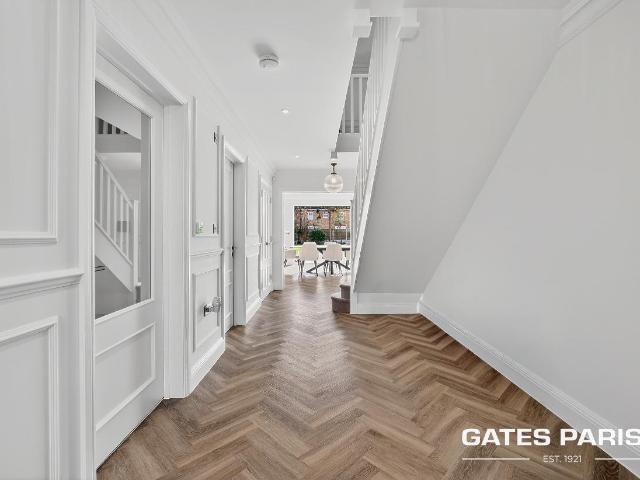
Full Details *GUIDE PRICE 1,650,000 - 1,750,000* This remarkable self-build detached residence is a truly one-of-a-kind home that redefines modern luxury living. Constructed by the current owners to an exacting standard, the property offers in excess of 4,000 sq ft of beautifully designed accommodation, finished with meticulous attention to detail and bespoke features throughout. Approached via electric gated entrance, the home immediately impresses with its striking presence and exceptional craftsmanship. Upon entering through the RK front door, you are welcomed into an elegant interior where Amtico herringbone flooring flows through the main living areas, setting the tone for the quality found throughout the property. At the heart of the home lies a spectacular open-plan bespoke kitchen and living space, designed for both everyday living and entertaining. The kitchen is fitted with high-end appliances including Neff appliances, a Quooker tap providing boiling, chilled and sparkling w
£ 1,650,000
3 bed house for sale
2 pictures
House · for sale
£ 465,000
3 bed house for sale
DA12
· 3 Bedrooms · House
· Garden · Equipped kitchen · Parking
DA12 · 3 Bedrooms · House · Garden · Equipped kitchen · Parking
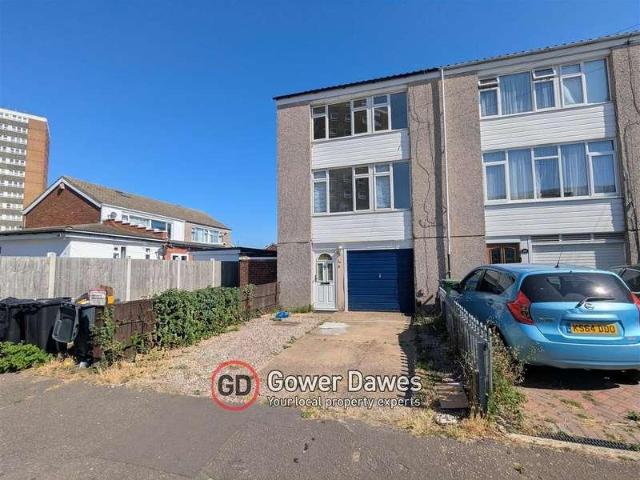
We are thrilled to welcome to the market this end of terrace house in immaculate condition. Situated close to a range of local amenities, schools and transport links, this is a must see! Set out over 3 floors and with allocated parking directly outside, this would make an ideal family home.Room sizes:Entrance HallCloakroomLounge: 16'8 x 15'2 (5.08m x 4.63m)Kitchen: 11'8 x 8'1 (3.56m x 2.47m)LandingBedroom 2: 13'2 up to fitted wardrobes x 10'2 (4.02m x 3.10m)Bathroom: 8'2 x 6'1 (2.49m x 1.86m)Bedroom 3: 10'1 x 9'8 (3.08m x 2.95m) plus 6'7 x 5'5 (2.01m x 1.65m)LandingBedroom 1: 20'7 x 9'10 (6.28m x 3.00m)En-suite Shower RoomDrivewayRear Garden The information provided about this property does not constitute or form part of an offer or contract, nor may it be regarded as representations. All interested parties must verify accuracy and your solicitor must verify tenure/lease information, fixtures & fittings and, where the property has been extended/converted, planning/building regulation c
£ 465,000
3 bed house for sale
2 pictures
House · for sale
£ 450,000
New
3 bed house for sale
DA12
· 3 Bedrooms · House
· Equipped kitchen
DA12 · 3 Bedrooms · House · Equipped kitchen
Situated in a quiet cul-de-sac location, this semi-detached house offers generous size bedrooms and en-suite facilities. There is convenient access to a variety of amenities including shops, schools and the M20 motorway with links to London and the Kent coast. Viewing is highly recommended.Room sizes:HallwayCloakroomLounge: 18'11 x 10'0 (5.77m x 3.05m)Conservatory: 17'0 x 7'0 (5.19m x 2.14m)Dining Room: 10'0 x 9'0 (3.05m x 2.75m)Kitchen: 10'0 x 9'0 (3.05m x 2.75m)Utility Room: 6'0 x 5'0 (1.83m x 1.53m)LandingBedroom 1: 12'0 x 10'0 (3.66m x 3.05m)En-Suite Shower RoomBedroom 2: 10'0 x 10'0 (3.05m x 3.05m)Bedroom 3: 10'10 x 8'0 (3.30m x 2.44m)BathroomRear GardenFront GardenDrivewayGarage The information provided about this property does not constitute or form part of an offer or contract, nor may it be regarded as representations. All interested parties must verify accuracy and your solicitor must verify tenure/lease information, fixtures & fittings and, where the property has been extend
£ 450,000
3 bed house for sale
2 pictures
House · for sale
£ 375,000
New
3 bed house for sale
DA12
· 3 Bedrooms · House
· Garden
DA12 · 3 Bedrooms · House · Garden
This attractive semi-detached chalet bungalow offers generous, versatile living space and sits in a desirable residential location. Extended to the rear and benefiting from a private driveway, the property combines modern comfort with a practical layout ideal for families, downsizers, or anyone seeking a spacious home with excellent potential.Room sizes:Entrance HallwayKitchen: 11'5 x 11'0 (3.48m x 3.36m)Shower RoomUtility Room: 5'7 x 4'8 (1.70m x 1.42m)Lounge: 12'8 x 12'0 (3.86m x 3.66m)Bedroom 1: 11'6 x 10'8 (3.51m x 3.25m)ConservatoryLandingBedroom 2: 12'3 x 10'7 (3.74m x 3.23m)Bedroom 3: 10'8 x 9'2 (3.25m x 2.80m)Off Street ParkingRear Garden The information provided about this property does not constitute or form part of an offer or contract, nor may it be regarded as representations. All interested parties must verify accuracy and your solicitor must verify tenure/lease information, fixtures & fittings and, where the property has been extended/converted, planning/building regulat
£ 375,000
2 bed house for sale
2 pictures
House · for sale
£ 325,000
New
2 bed house for sale
DA12
· 2 Bedrooms · House
· Garden
DA12 · 2 Bedrooms · House · Garden
This terrace house is situated in the sought after village of Wateringbury, located close to the local train links and surrounding towns. This property offers a large and spacious living area in a quiet cul-de-sac with a quiet and peaceful garden.Room sizes:Entrance HallKitchen: 9'10 x 6'7 (3.00m x 2.01m)Lounge/Diner: 17'1 x 13'1 (5.21m x 3.99m)Garden Room: 11'2 x 7'7 (3.41m x 2.31m)LandingBedroom 1: 13'1 x 12'6 (3.99m x 3.81m)Bedroom 2: 12'2 x 6'7 (3.71m x 2.01m)Bathroom: 7'10 x 6'7 (2.39m x 2.01m)Driveway The information provided about this property does not constitute or form part of an offer or contract, nor may it be regarded as representations. All interested parties must verify accuracy and your solicitor must verify tenure/lease information, fixtures & fittings and, where the property has been extended/converted, planning/building regulation consents. All dimensions are approximate and quoted for guidance only as are floor plans which are not to scale and their accuracy cannot
£ 325,000
3 bed house for sale
2 pictures
House · for sale
£ 325,000
New
3 bed house for sale
DA12
· 3 Bedrooms · House
· Garden · Equipped kitchen · Parking · Patio
DA12 · 3 Bedrooms · House · Garden · Equipped kitchen · Parking · Patio
Ben Siggins Estate Agents are pleased to present this spacious three-bedroom semi-detached family home, ideally located for Maidstone town centre and a choice of train stations. The property offers a practical and well-balanced layout, with the ground floor comprising a lounge to the front, a separate dining room, a kitchen, and a downstairs bathroom. Upstairs, there are three well-proportioned bedrooms, along with a separate WC, making the layout particularly suited to family living. Externally, the property benefits from driveway parking for two to three vehicles to the front, while the rear garden offers a pleasant outdoor space with a variety of established shrubs and borders, along with a patio area for seating and entertaining. Further benefits include gas fired central heating and double glazing where stated. The location is a key advantage, providing convenient access to Maidstone town centre, local amenities, and a choice of train stations, making it ideal for commuters and fa
£ 325,000
4 bed house for sale
2 pictures
House · for sale
£ 350,000
4 bed house for sale
DA12
· 4 Bedrooms · House
· Garden · Parking · Concierge · Heating
DA12 · 4 Bedrooms · House · Garden · Parking · Concierge · Heating
Offered with no onward chain* A spacious three/four-bedroom townhouse offering generous living space throughout. The ground floor features a front driveway leading to an integral garage, an entrance hall with a ground-floor WC, a kitchen-diner, and a rear garden complete with rear access and a brick-built storage shed. The first floor offers a family-sized lounge alongside a flexible additional room?ideal as a fourth bedroom or second reception room. The second floor comprises three good-sized bedrooms and a family bathroom. Heating & Glazing: Gas central heating and double glazing throughout. Location: Within easy walking distance of local schools, shops, and green spaces. EPC Rating: D Council Tax Band: C Please note: This property is of non-standard construction. Important Notice and Disclaimer Prospective purchasers are advised to take note of the following: - Contractual Status: These particulars do not constitute, nor are they intended to constitute, part or all of an offer or co
£ 350,000
4 bed house for sale
2 pictures
House · for sale
£ 725,000
New
4 bed house for sale
DA12
· 4 Bedrooms · House
· Garden · Fireplace · Equipped kitchen · Powder room
DA12 · 4 Bedrooms · House · Garden · Fireplace · Equipped kitchen · Powder room
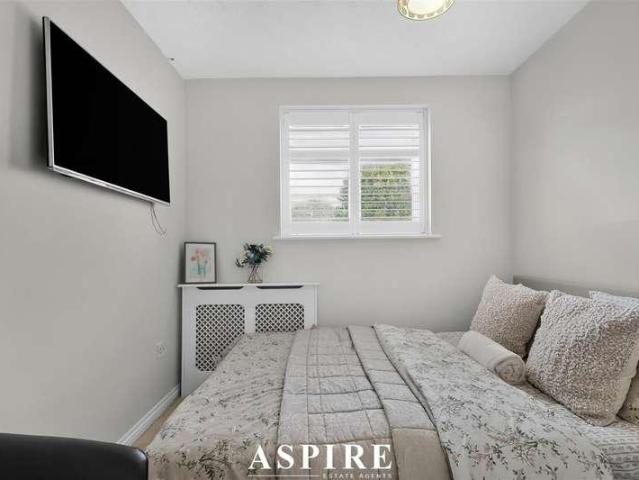
Aspire Estate Agents Basildon are delighted to bring to the market this beautifully presented and exceptionally well-maintained four-bedroom detached family home, occupying a generous plot with a stunning rear garden that backs directly onto open fields, providing an enviable level of privacy. Situated within the highly desirable village of Noak Bridge, this outstanding property offers spacious and versatile accommodation, ideal for modern family living. Upon entering, you are welcomed by a bright and inviting entrance hallway leading to a stylish lounge featuring a charming wood-burning fireplace, creating the perfect space to relax. The ground floor also benefits from a separate dining room, a contemporary fitted kitchen complete with integrated appliances, a practical utility room, a convenient ground floor cloakroom, and a bright conservatory overlooking the beautifully landscaped rear garden, offering additional flexible living space.The first floor comprises three generous double
£ 725,000
4 bed house for sale
2 pictures
House · for sale
£ 450,000
4 bed house for sale
DA12
· 4 Bedrooms · House
· Parking
DA12 · 4 Bedrooms · House · Parking
This spacious town house with carport and off-road parking is situated in the picturesque village of Wouldham and is surrounded with beautiful countryside and riverside walks. It has great motorway links for the M20/M2/A2 and is only a short drive to the historic Rochester High Street and high speed station.Room sizes:Entrance HallCloakroomKitchen/Diner: 13'1 x 11'3 (3.99m x 3.43m)Lounge: 19'8 x 15'7 (6.00m x 4.75m)LandingBedroom 1: 15'6 x 10'6 (4.73m x 3.20m)En-Suite Shower Room: 6'11 x 5'5 (2.11m x 1.65m)Bedroom 2: 19'5 at widest point x 9'4 (5.92m x 2.85m)Bathroom: 7'5 x 7'5 (2.26m x 2.26m)LandingBedroom 3: 10'2 x 9'3 (3.10m x 2.82m)Bedroom 4: 18'4 at widest point x 7'0 (5.59m x 2.14m)Jack and Jill Shower RoomFront and Rear GardenCarport and Off-Road Parking The information provided about this property does not constitute or form part of an offer or contract, nor may it be regarded as representations. All interested parties must verify accuracy and your solicitor must verify tenure/
£ 450,000
4 bed house for sale
2 pictures
House · for sale
£ 450,000
4 bed house for sale
DA12
· 4 Bedrooms · House
· Equipped kitchen
DA12 · 4 Bedrooms · House · Equipped kitchen
A modern family sized end of terrace town house which is still under NHBC warranty until 2029. A quiet yet convenient location as set on a no-through road and backs onto fields. All this plus the train station, Bluewater and amenities are all nearby. Should you be a commuter a discounted Dart Tag will certainly seal the deal.Room sizes:HallwayCloakroom: 5'2 x 3'6 (1.58m x 1.07m)Kitchen/Diner: 18'0 x 11'9 (5.49m x 3.58m)LandingLounge: 18'1 x 10'5 (5.52m x 3.18m)Bedroom 4: 8'7 x 8'7 (2.62m x 2.62m)Bedroom 3: 10'5 x 9'3 (3.18m x 2.82m)Family Bathroom: 8'2 x 5'7 (2.49m x 1.70m)LandingBedroom 1: 12'6 x 8'6 (3.81m x 2.59m)En-suite Shower Room: 5'1 x 4'9 (1.55m x 1.45m)Bedroom 2: 12'7 x 10'4 (3.84m x 3.15m)Rear GardenCar Port for 2 cars The information provided about this property does not constitute or form part of an offer or contract, nor may it be regarded as representations. All interested parties must verify accuracy and your solicitor must verify tenure/lease information, fixtures & fi
£ 450,000
5 bed house for sale
2 pictures
House · for sale
£ 925,000
5 bed house for sale
DA12
· 5 Bedrooms · House
· Concierge
DA12 · 5 Bedrooms · House · Concierge
Centrally located in the charming village of Trottiscliffe, West Malling, this impressive detached house offers a perfect blend of space, comfort, and potential. Built in the 1960s, this bespoke property spans an expansive 2,323 square feet, making it an ideal choice for large families or those seeking room to grow. The home boasts three generous reception rooms, providing ample space for both relaxation and entertaining. With five well-proportioned bedrooms, there is plenty of room for family members or guests. The two bathrooms ensure convenience for busy mornings and family life. One of the standout features of this property is its potential for further development. The layout allows for the possibility of creating an annexe or converting a downstairs bedroom, catering to various living arrangements or accommodating extended family or even just opening spaces to create an even more open plan living space. Set in the heart of Trottiscliffe, residents will enjoy the tranquillity of vi
£ 925,000

Get email alerts

Don't miss out: be the first to know about new properties

The alert was correctly created

On subscribing you accept the conditions of use and the privacy policy
Alert
Receive new ads in your inbox
Save this search
Receive alerts for new listings

We'll send you an email when we have new properties for: "Properties for sale in DA12"

The alert was correctly created

Shorne Gravesend
Cobham Gravesend
Get email alerts and be the first to see new listings
Required field
On subscribing I accept the terms of the privacy policy
Perfect! You'll soon start receiving new listings via email
Alert
Receive an email when we have new ads for Properties for sale in DA12
Save this search
Filters

Bedrooms

Size (sq.ft)

sq.ft
sq.ft

Price

£
£

Property type

Bathrooms

Clear all filters
Receive notifications when new entries are published.